407-990-2746
Menu

4550 Pinebrook Circle Unit: Unit: 403, Bradenton, FL

NEXT
PREV
$175,000

($139/sqft)

List Status: Active
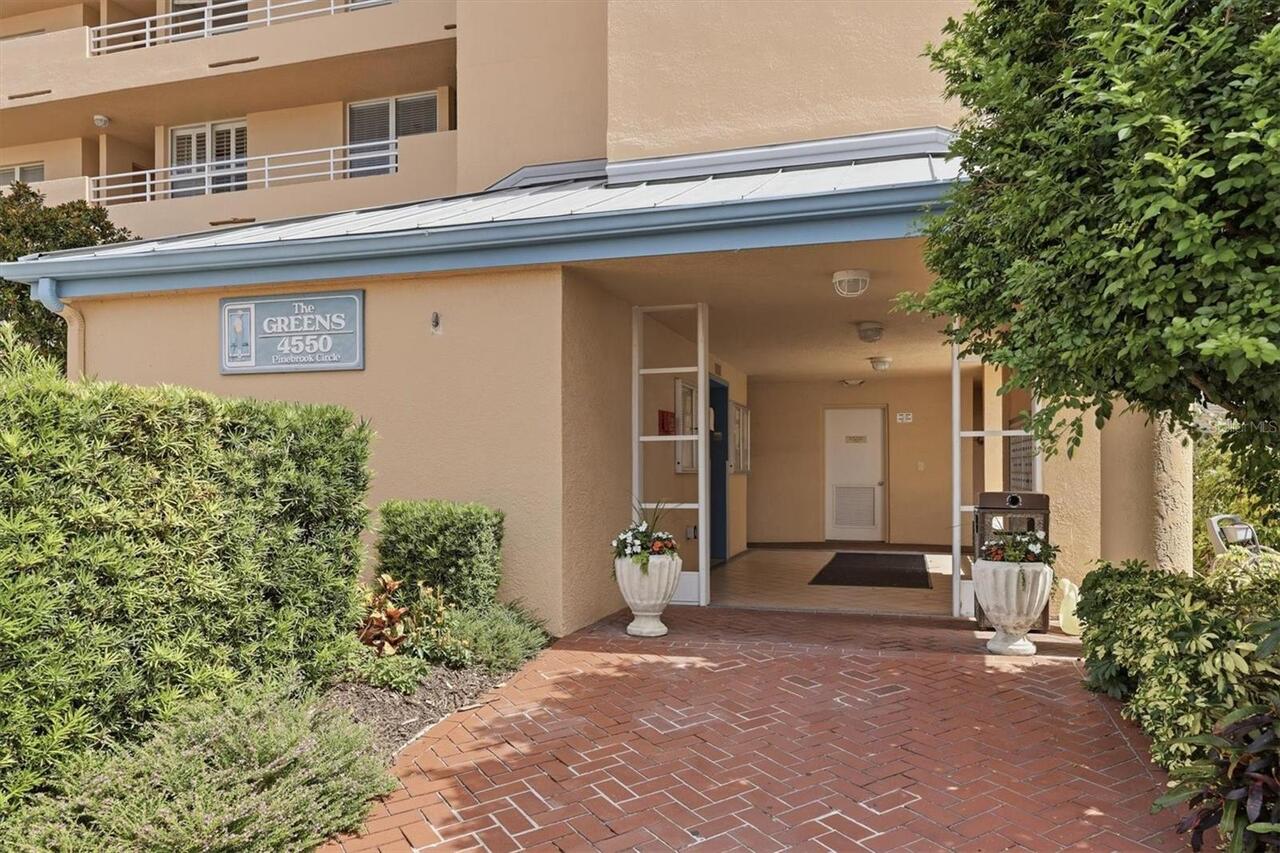
4550 Pinebrook Circle
Bradenton, FL 34209


2 beds
2 baths
1256 living sqft
Top Features
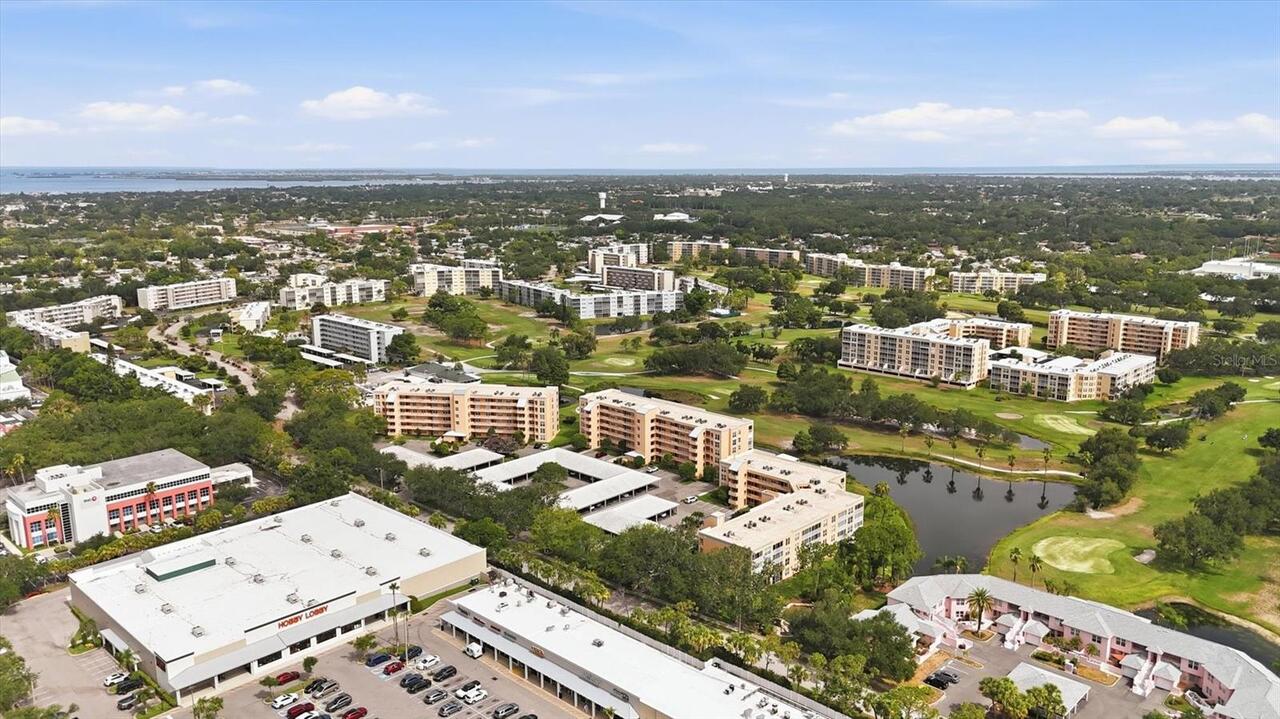
  • View: Water, Golf Course, Trees/Woods
  • Subdivision: The Greens At Pinebrook Ph 1&2
  • Built in  1987
  • Condominium
Description
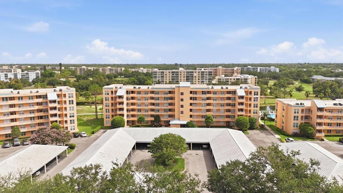
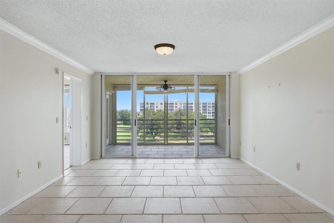
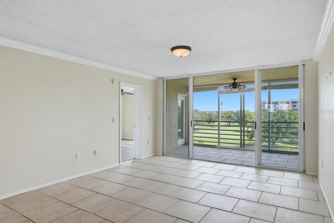
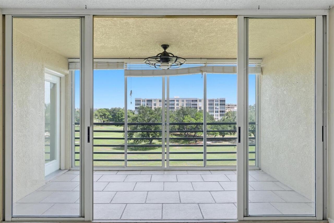
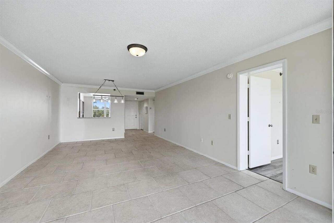
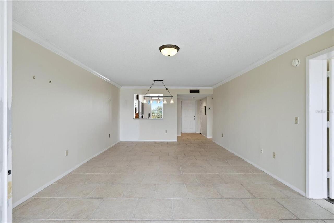
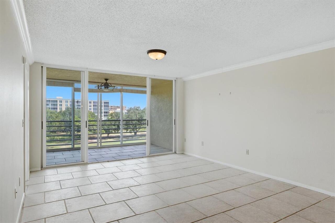
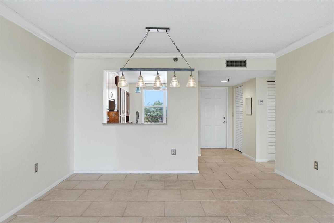
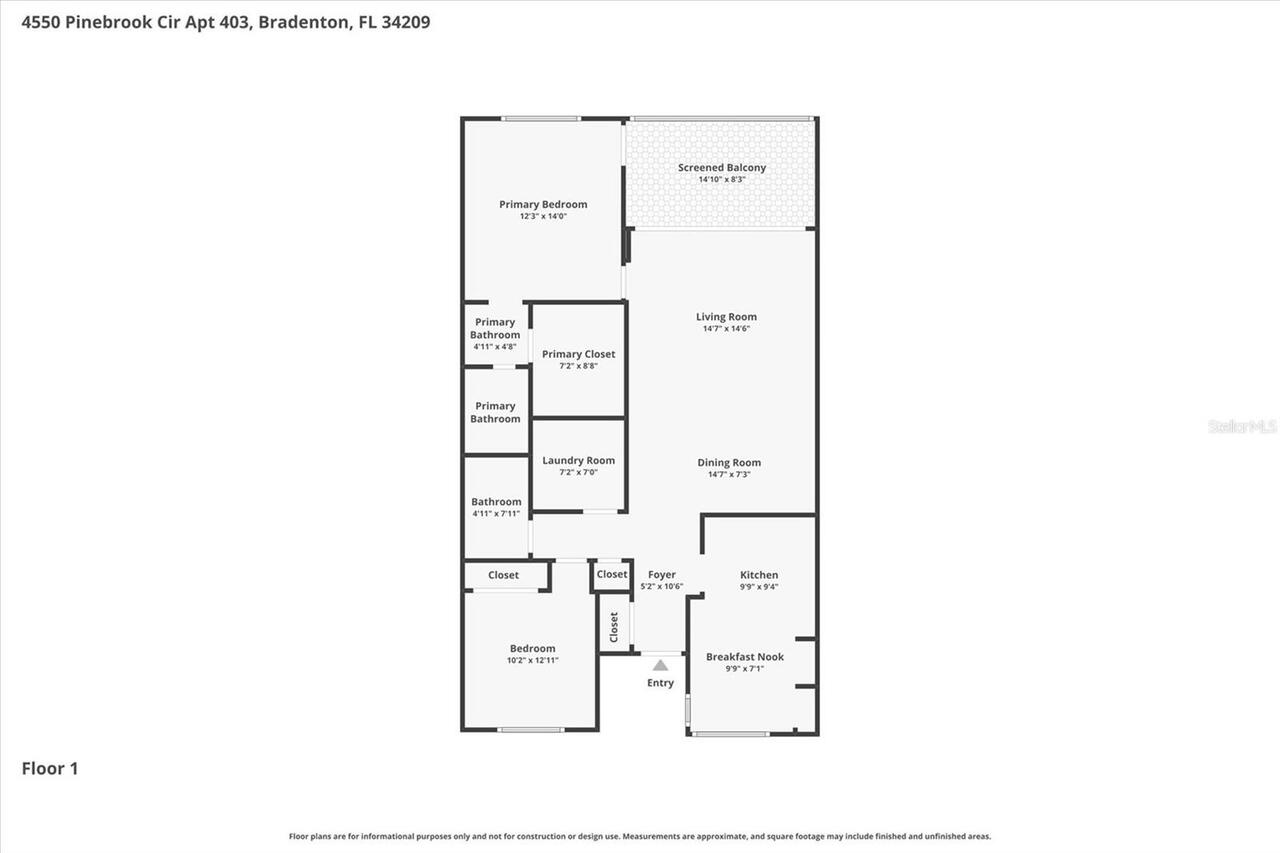
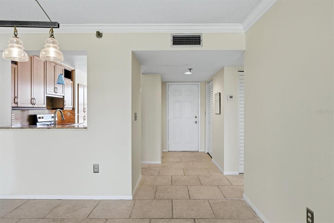
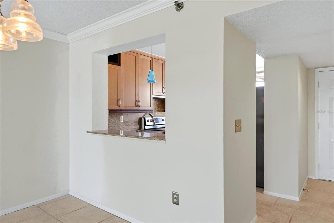
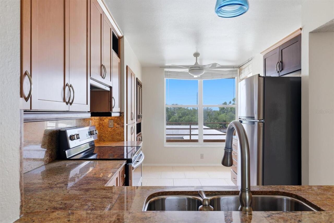
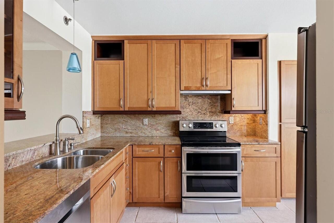
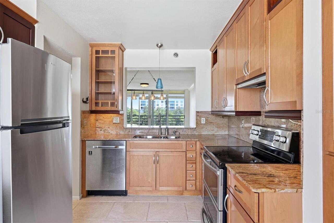
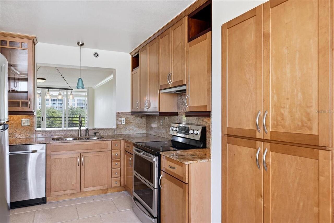
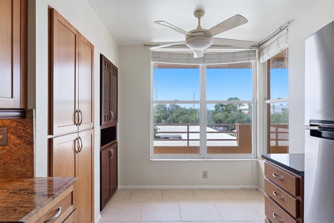
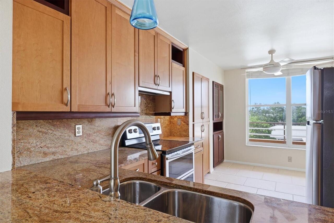
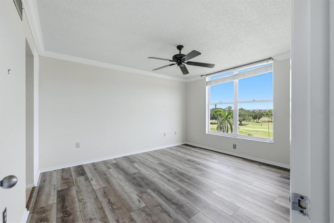
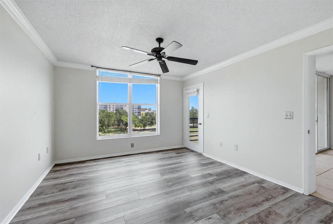
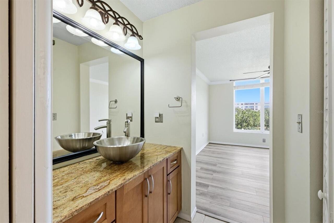
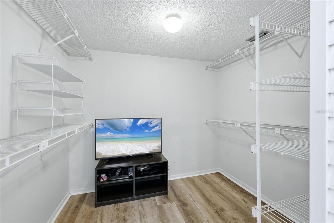
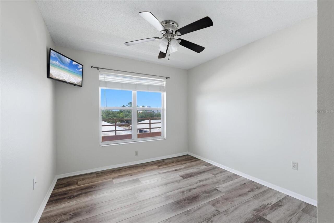
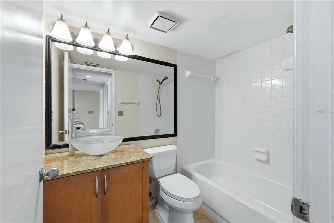
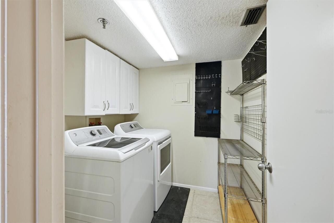
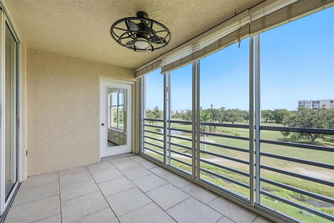
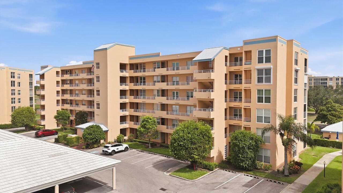
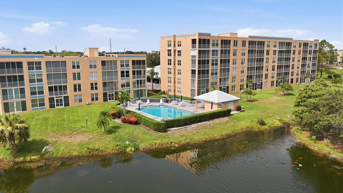
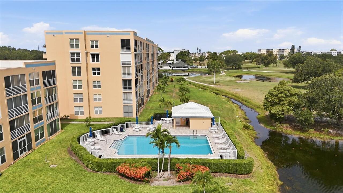
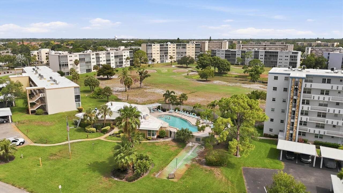
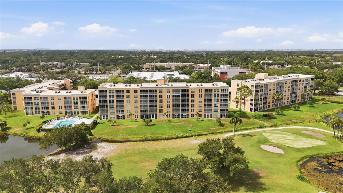
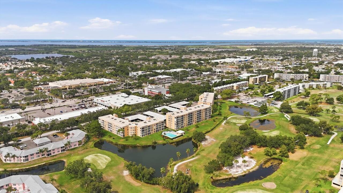
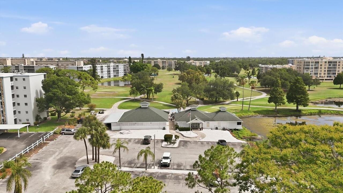
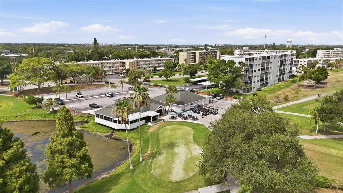
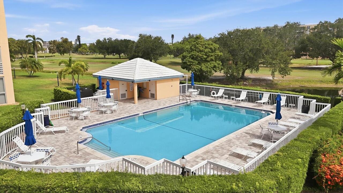
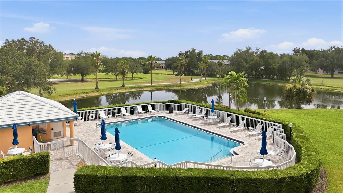
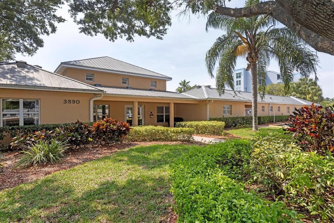
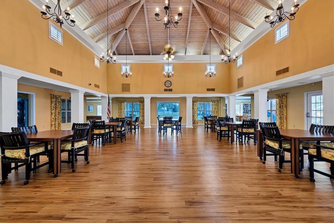
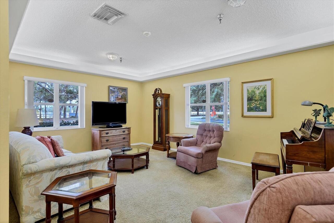
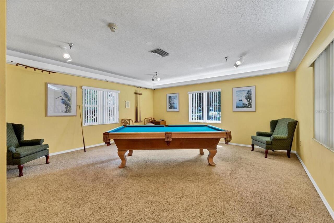
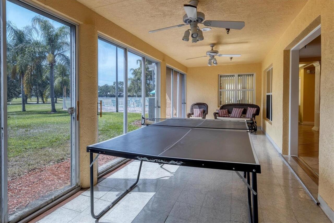
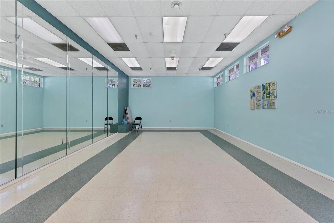
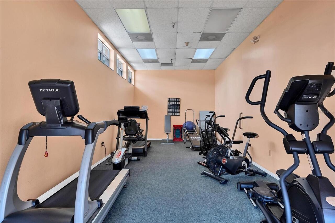
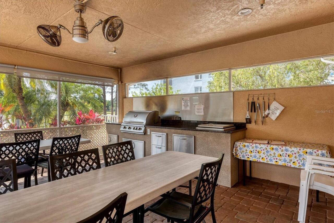
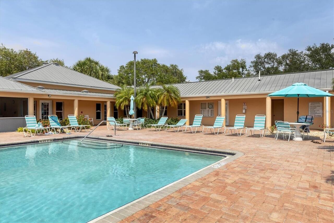
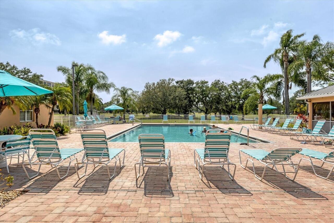
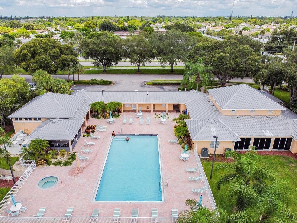
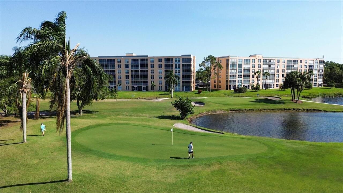
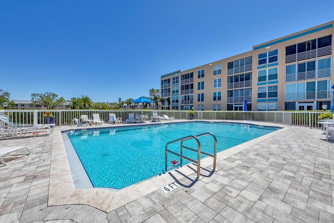
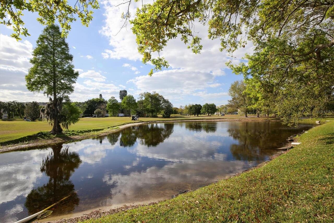
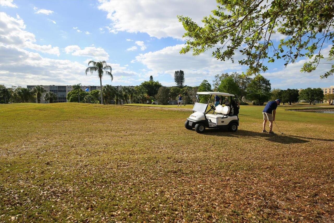
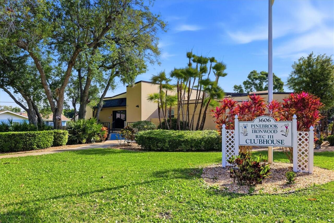
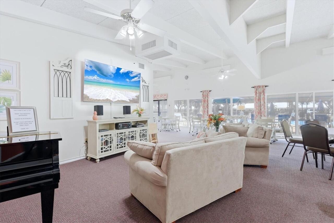
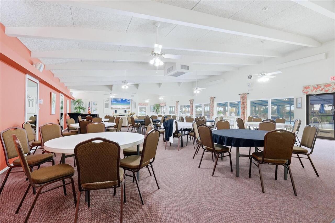
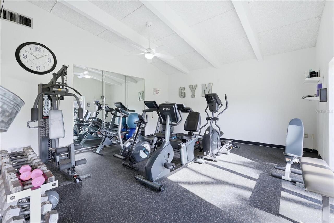
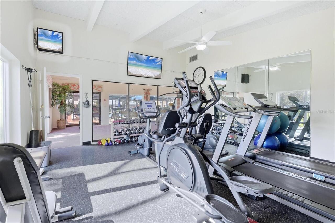
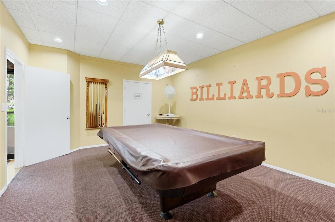
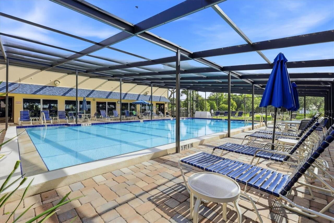
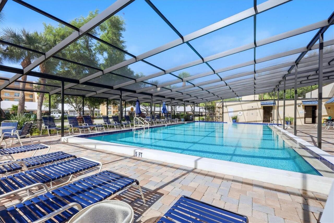
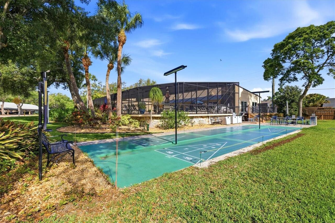
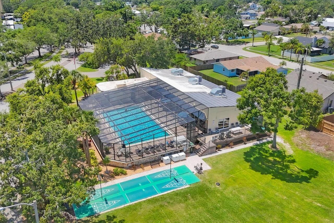
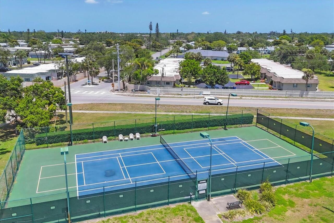
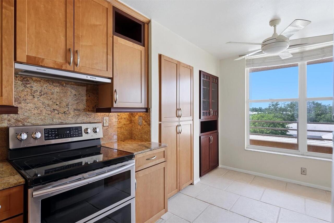
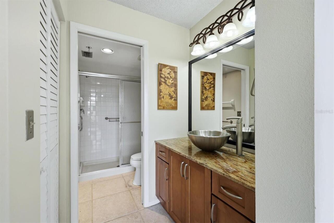
Move-in ready in The Greens at Pinebrook. This 2-bedroom, 2-bath condo features peaceful views of the Ironwood golf course and water views, as well as breathtaking sunsets from the spacious enclosed lanai. This light-filled residence features an open, inviting floor plan with Travertine Tile, crown molding, 20-inch travertine tile in the main living areas and Luxury Vinyl Flooring in the Bedrooms. The oversized eat-in kitchen is beautifully appointed with 48-inch wood cabinetry, granite countertops, abundant storage, and Stainless Steel Appliances, including a double oven. Both bathrooms have been tastefully remodeled with modern vessel sink vanities. The Condo also has a large Laundry Room with a Full-Size Washer and Dryer. Enjoy maintenance-free living with covered assigned parking and an exceptional array of resort-style amenities. Residents of The Greens have access to a private heated pool, as well as the remodeled clubhouse featuring a resort-style pool and spa, grilling area, fitness center, pickleball, tennis courts, billiards, table tennis, library, workshop, art and dance studios, and a full calendar of social activities. Ideally located just minutes from shopping, restaurants, grocery stores, pharmacies, medical facilities, and everyday conveniences, and approximately 6 miles from the Gulf beaches. Whether you're looking for a year-round residence or a seasonal retreat this exceptional condo offers the perfect combination of location, lifestyle, and value.
Property Details
Property Features
Property Sub Type
Condominium
View
Water, Golf Course, Trees/Woods
Parking
Assigned, Guest, Covered
County
Manatee
Subdivision
THE GREENS AT PINEBROOK PH 1&2
Building Name
BLDG. 2
Additional Information
Additional Lease Restrictions
Verify all lease information with Property Mgmt
Additional Parcels YN
false
Additional Rooms
Inside Utility
Appliances
Dishwasher, Dryer, Electric Water Heater, Range, Refrigerator, Washer
Approval Process
Application, application fee of $100.00, background check, Interview with one board member
Association Amenities
Cable TV, Clubhouse, Elevators, Fitness Center, Pickleball Court(s), Pool, Recreation Facilities, Spa/Hot Tub, Tennis Court(s), Vehicle Restrictions
Association Approval Required YN
1
Association Email
service@dellcor.com
Association Fee Includes
Cable TV, Common Area Taxes, Pool, Escrow Reserves Fund, Insurance, Internet, Maintenance Structure, Maintenance Grounds, Pest Control, Recreational Facilities, Sewer, Trash, Water
Association URL
https://dellcormanagement.com/
Association YN
true
Available For Lease YN
1
Bathrooms Total Integer
2
Building Area Source
Public Records
Building Area Total
1376
Building Area Total Srch SqM
127.83
Building Area Units
Square Feet
Building Elevator YN
1
Calculated List Price By Calculated SqFt
139.33
Carport Spaces
1
Carport YN
true
Community Features
Association Recreation - Owned, Buyer Approval Required, Deed Restrictions, Fitness Center, Golf, Irrigation-Reclaimed Water, No Truck/RV/Motorcycle Parking, Pool, Sidewalks, Tennis Court(s), Street Lights
Complex Community Name NCCB
GREENS AT PINEBROOK
Condo Fees
658
Condo Fees Term
Monthly
Construction Materials
Block, Stucco
Cooling
Central Air
Country
US
Cumulative Days On Market
14
Current Price
175000.00
Direction Faces
South
Elementary School
Moody Elementary
Exterior Features
Sliding Doors, Storage
Fireplace YN
false
Flood Zone Code
X
Floor Number
4
Flooring
Ceramic Tile, Luxury Vinyl, Travertine
Foundation Details
Slab
Furnished
Unfurnished
Garage YN
false
Heating
Central, Electric, Heat Pump
High School
Bayshore High
Home Warranty YN
false
Homestead YN
1
Interior Features
Ceiling Fans(s), Crown Molding, Eat-in Kitchen, Living Room/Dining Room Combo, Solid Surface Counters, Solid Wood Cabinets, Split Bedroom
Internet Address Display YN
true
Internet Automated Valuation Display YN
false
Internet Consumer Comment YN
false
Internet Entire Listing Display YN
true
Laundry Features
Inside, Laundry Room
Lease Restrictions YN
1
Levels
One
List AOR
Venice
Living Area Meters
116.69
Living Area Source
Public Records
Living Area Units
Square Feet
Max Pet Weight
20
Middle Or Junior School
W.D. Sugg Middle
Minimum Lease
3 Months
Model
Bayhill
Modification Timestamp
2026-07-30T16:32:11.226Z
Monthly Condo Fee Amount
658
New Construction YN
false
Num Of Own Years Prior To Lease
2
Num Times per Year
4
Number Of Pets
1
Occupant Type
Vacant
Ownership
Condominium
Parcel Number
5096353809
Patio And Porch Features
Enclosed, Screened
Pet Size
Small (16-35 Lbs.)
Pets Allowed
Number Limit, Size Limit, Yes
Pool Private YN
false
Postal Code Plus 4
8017
Previous List Price
182500
Price Change Timestamp
2026-07-30T16:31:32.000Z
Property Description
Mid Rise
Public Survey Range
17E
Public Survey Section
04
RATIO Current Price By Calculated SqFt
139.33
Realtor Info
As-Is, Lease Restrictions, Subject to Approval
Road Surface Type
Asphalt
Roof
Built-Up
Room Count
7
SW Subdiv Community Name
Greens At Pinebrook
Security Features
Fire Alarm, Fire Sprinkler System, Smoke Detector(s)
Senior Community YN
false
Sewer
Public Sewer
Showing Requirements
Supra Lock Box, Appointment Only, ShowingTime
Status Change Timestamp
2026-07-16T14:27:18.000Z
Stories Total
6
Tax Annual Amount
2457.53
Tax Book Number
21-21
Tax Legal Description
UNIT 403 PHASE II THE GREENS AT PINEBROOK CONDO PI#50963.5380/9
Tax Lot
403
Tax Year
2025
Total Annual Fees
7896.00
Total Monthly Fees
658.00
Township
35S
Universal Property Id
US-12081-N-5096353809-S-403
Unparsed Address
4550 PINEBROOK CIR #403
Utilities
BB/HS Internet Available, Cable Available, Cable Connected, Electricity Available, Electricity Connected, Public, Sewer Connected, Sprinkler Recycled, Water Connected
Water Source
Public
Water View
Lake, Pond
Water View YN
1
Waterfront YN
false
Window Features
Blinds
Years Of Owner Prior To Leasing Req YN
1
Zoning
PDP
Zoning Compatible YN
1
Neighborhood Map
Popup

Property Photos
Listing Photo
Listing Photo
Listing Photo
Listing Photo
Listing Photo
Listing Photo
Listing Photo
Listing Photo
Listing Photo
Listing Photo
Listing Photo
Listing Photo
Listing Photo
Listing Photo
Listing Photo
Listing Photo
Listing Photo
Listing Photo
Listing Photo
Listing Photo
Listing Photo
Listing Photo
Listing Photo
Listing Photo
Listing Photo
Listing Photo
Listing Photo
Listing Photo
Listing Photo
Listing Photo
Listing Photo
Listing Photo
Listing Photo
Listing Photo
Listing Photo
Listing Photo
Listing Photo
Listing Photo
Listing Photo
Listing Photo
Listing Photo
Listing Photo
Listing Photo
Listing Photo
Listing Photo
Listing Photo
Listing Photo
Listing Photo
Listing Photo
Listing Photo
Listing Photo
Listing Photo
Listing Photo
Listing Photo
Listing Photo
Listing Photo
Listing Photo
Listing Photo
Listing Photo
Listing Photo
Listing Photo
Listing Photo
Listing Photo
Listing Photo
Listing Photo
Listing Photo
Listing Photo
Listing Photo
Listing Photo
Listing Photo
Listing Photo
Listing Photo
Listing Photo
Listing Photo
Listing Photo
Listing Photo
Listing Photo
Listing Photo
Listing Photo
Listing Photo
Listing Photo
Listing Photo
Listing Photo
Listing Photo
Listing Photo
Listing Photo
Listing Photo
Listing Photo
Listing Photo
Listing Photo
Listing Photo
Listing Photo
Listing Photo
Listing Photo
Listing Photo
Listing Photo
Listing Photo
Listing Photo
Listing Photo
Listing Photo
Listing Photo
Listing Photo
Listing Photo
Listing Photo
Listing Photo
Listing Photo
Listing Photo
Listing Photo
Listing Photo
Listing Photo
Listing Photo
Listing Photo
Listing Photo
Listing Photo
Listing Photo
Listing Photo
Listing Photo
Listing Photo
Listing Photo
Listing Photo
Listing Photo
Listing Photo
Listing Photo
Listing Photo
Listing Photo
Listing Photo
Listing Photo
Listing Photo
Listing Photo
Listing Photo
Listing Photo
Listing Photo
Listing Photo
Listing Photo
Listing Photo
Listing Photo

MLS #MFRN6145033 Listing courtesy of White Sands Realty Group Fl provided by Stellar MLS.

Similar Listings

$158,000
3344 Lake Bayshore Drive
Bradenton
2BR/2BA
| Active
$159,000
6505 Stone River Road
Bradenton
2BR/2BA
| Active
$159,900
5400 34th W Street
Bradenton
2BR/2BA
| Active
$159,900
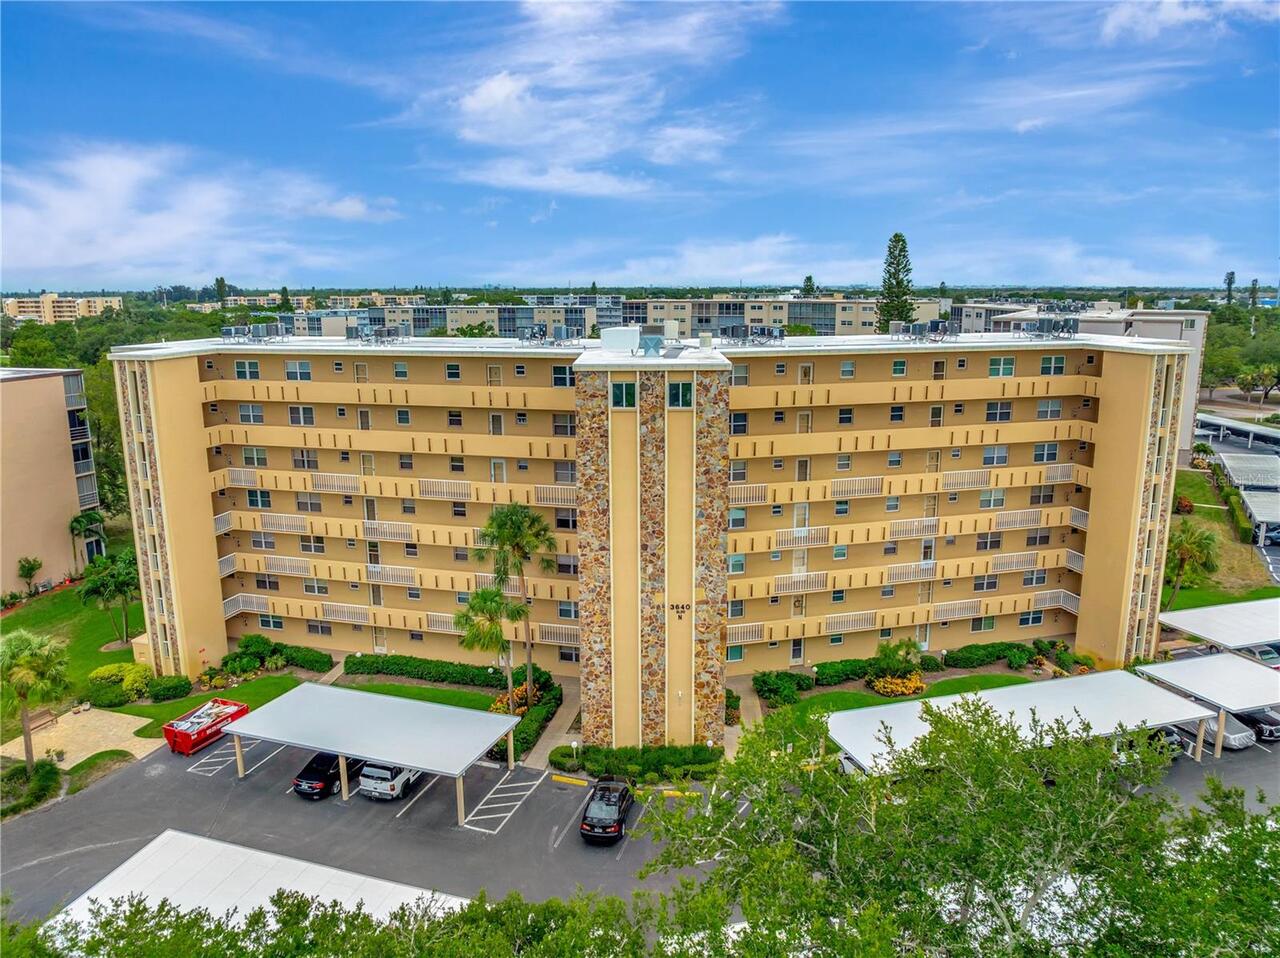
3640 Ironwood Circle
Bradenton
2BR/2BA
| Active


All listing information is deemed reliable but not guaranteed and should be independently verified through personal inspection by appropriate professionals. Listings displayed on this website may be subject to prior sale or removal from sale; availability of any listing should always be independent verified. Listing information is provided for consumer personal, non-commercial use, solely to identify potential properties for potential purchase; all other use is strictly prohibited and may violate relevant federal and state law. The source of the listing data is as follows: Stellar MLS (updated 8/16/26 7:48 AM) |

Listing Search


Translate Tool

Featured Listings
Odessa Real Estate
$810,000
4 BED
3 BATH
Virtually Staged. Tucked along the shores of Ivy Lake, this 2,732-square-foot home offers something that's becoming incr... Read More
The Villages Real Estate
$975,000
3 BED
2 BATH
Panoramic Championship Golf & Water views, stunning sunrise and glowing sunsets in this extended Laurel Oak located in t... Read More
Babson Park Real Estate
$985,000
6 BED
3 BATH
Virtually Staged. **NEW PRICE – BELOW $1 MILLION! Seller relocation has created an incredible opportunity for a new buye... Read More
Pinellas Park Real Estate
$1,299,000
3 BED
3 BATH
TWO HOMES. ONE REMARKABLE LEGACY ESTATE. A rare offering of timeless character, privacy and generational appeal, this FU... Read More
Chiefland Real Estate
$850,000
4 BED
2 BATH
Nothing beats living on The Great Suwannee River, in the heart of the Fowlers Bluff Community you will find this custom ... Read More
Lakeland Real Estate
$974,900
5 BED
3 BATH
Welcome to 4233 Homewood Lane, a one-of-a-kind South Lakeland property where craftsmanship, space and resort-style livin... Read More
Gainesville Real Estate
$1,100,000
4 BED
4 BATH
Introducing this beautiful 3,911 square feet home on a 1.46 acre lot in The Reserve at Millhopper off of Millhopper Road... Read More
Hudson Real Estate
$1,090,000
4 BED
3 BATH
GULF-FRONT LIVING WITH STUNNING WATER VIEWS, RECENT UPDATES & AN INCREDIBLE GAME ROOM! Welcome to 6421 Driftwood Drive, ... Read More
Gulfport Real Estate
$999,000
3 BED
2 BATH
Discover an exceptional Gulfport home situated on an oversized lot in the desirable Royal Palm Villages neighborhood wit... Read More
Indian Rocks Beach Real Estate
$1,300,000
2 BED
2 BATH
UNIQUE waterfront pool home! OPEN BAY WATERVIEWS! 2br/2ba/1cg, COMPLETELY remodeled with permits! Enjoy outdoor living a... Read More
Contact Sandra Pardo

407-990-2746

Wendy Morris LLC

Licensed in the State of Florida
BK 3146762
16797 Broadwater Avenue
Winter Garden, Florida 34787

Your privacy is our utmost concern. We will never sell your personal information. Privacy Policy
©2026 sandrapardohomes.com - all rights reserved. | Site Map