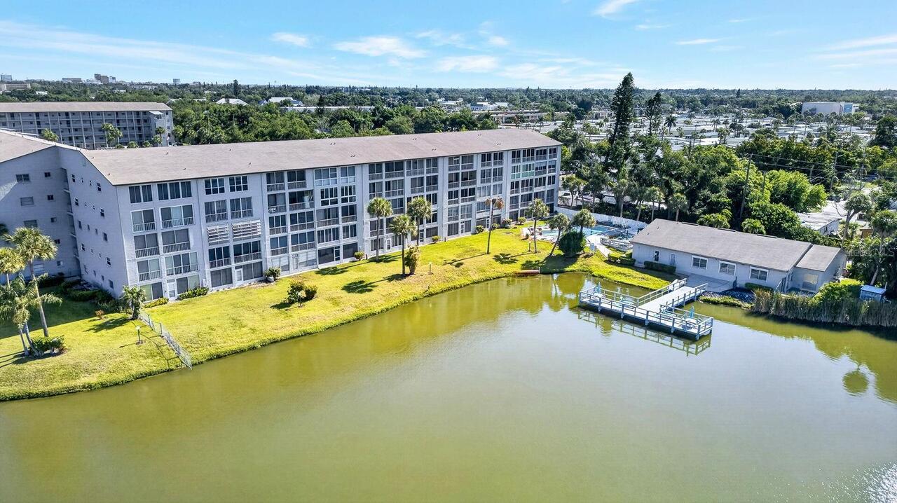
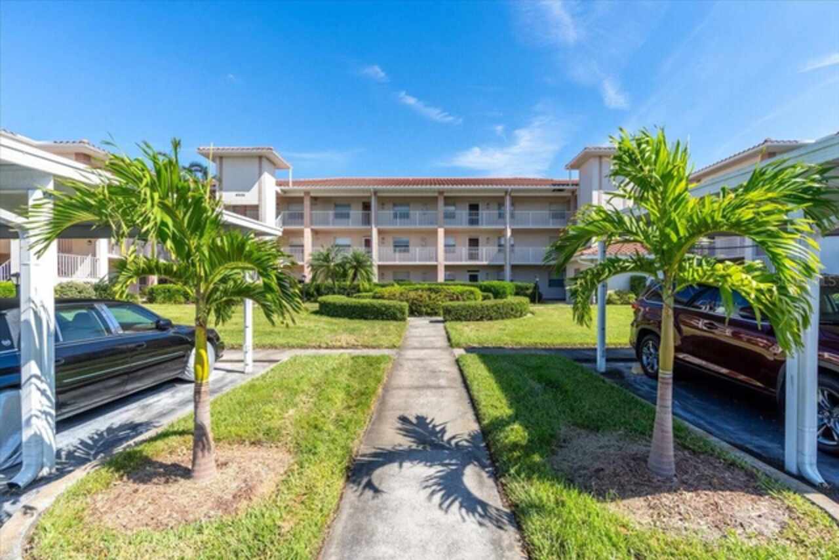
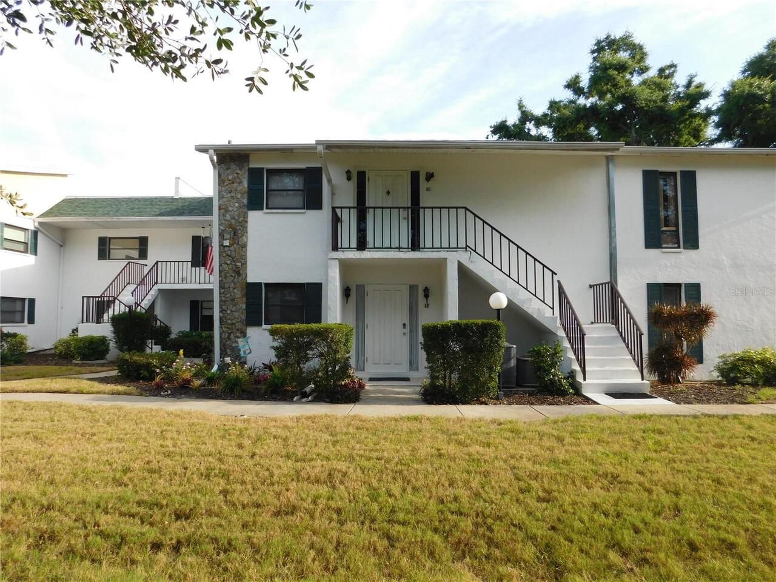
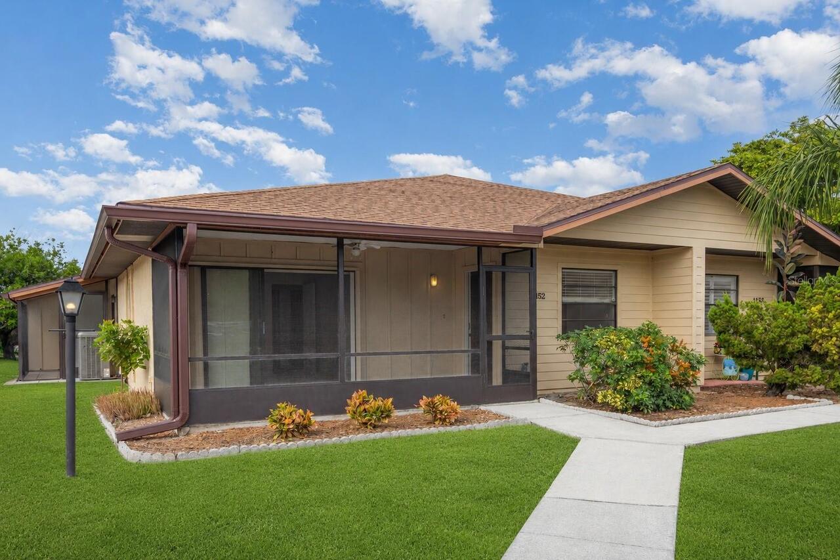
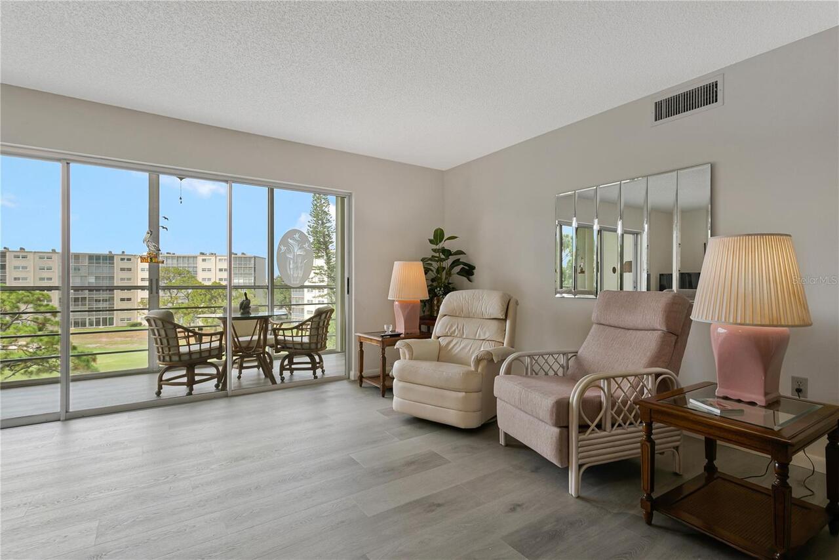
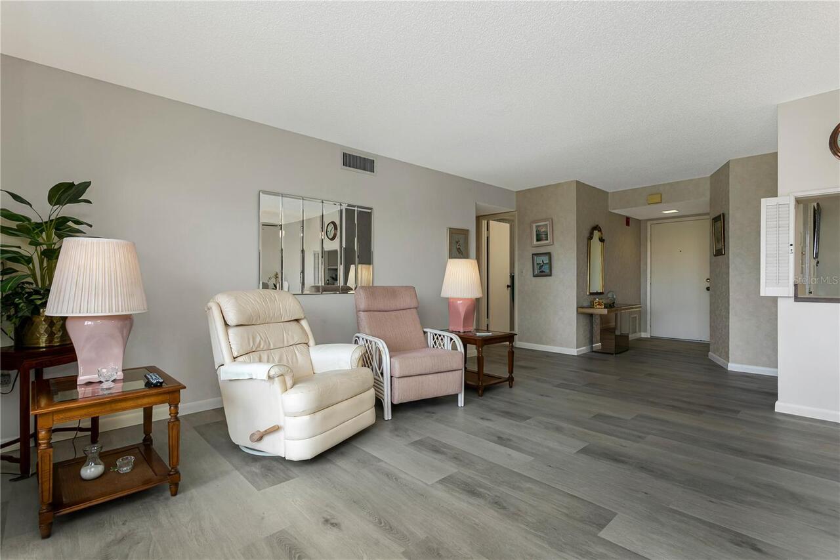
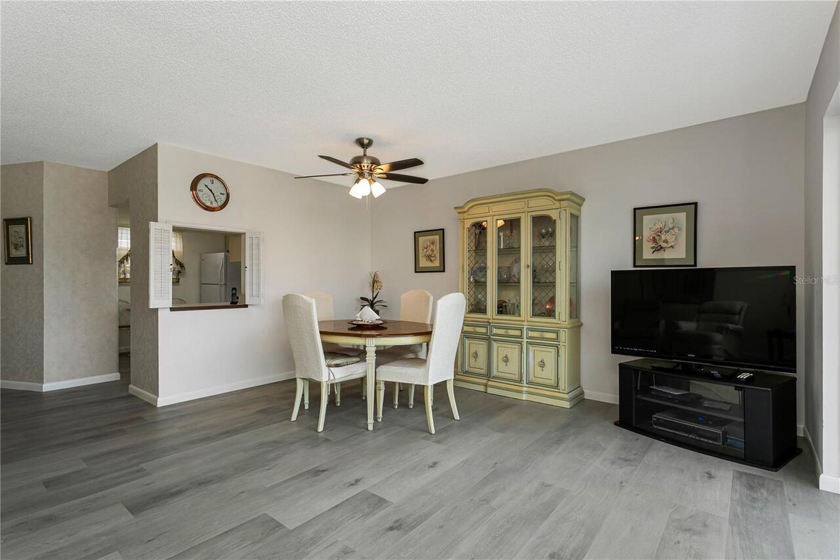
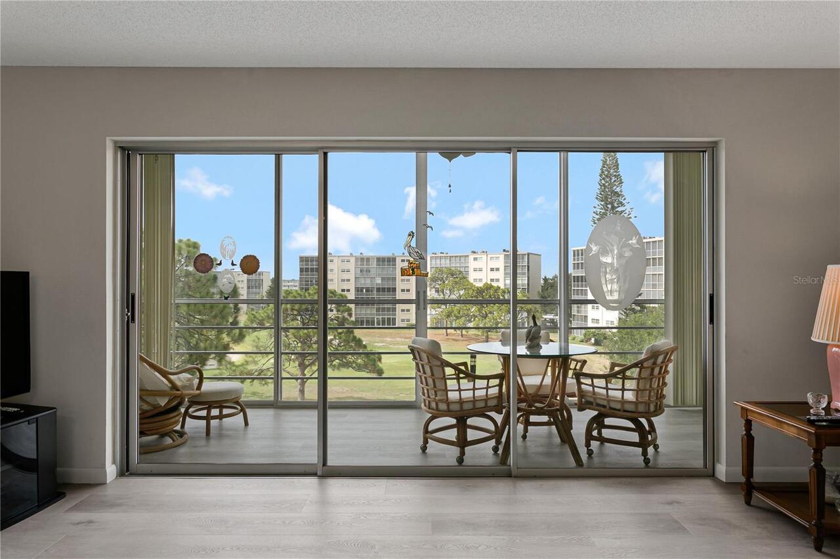
Property Features
Property Sub Type
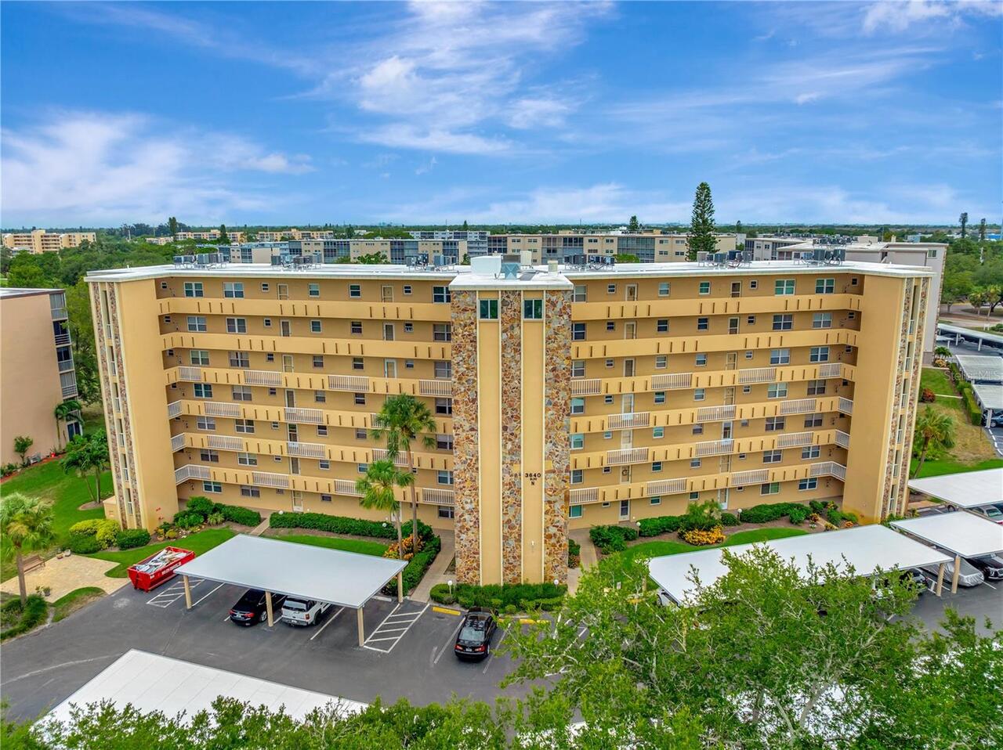
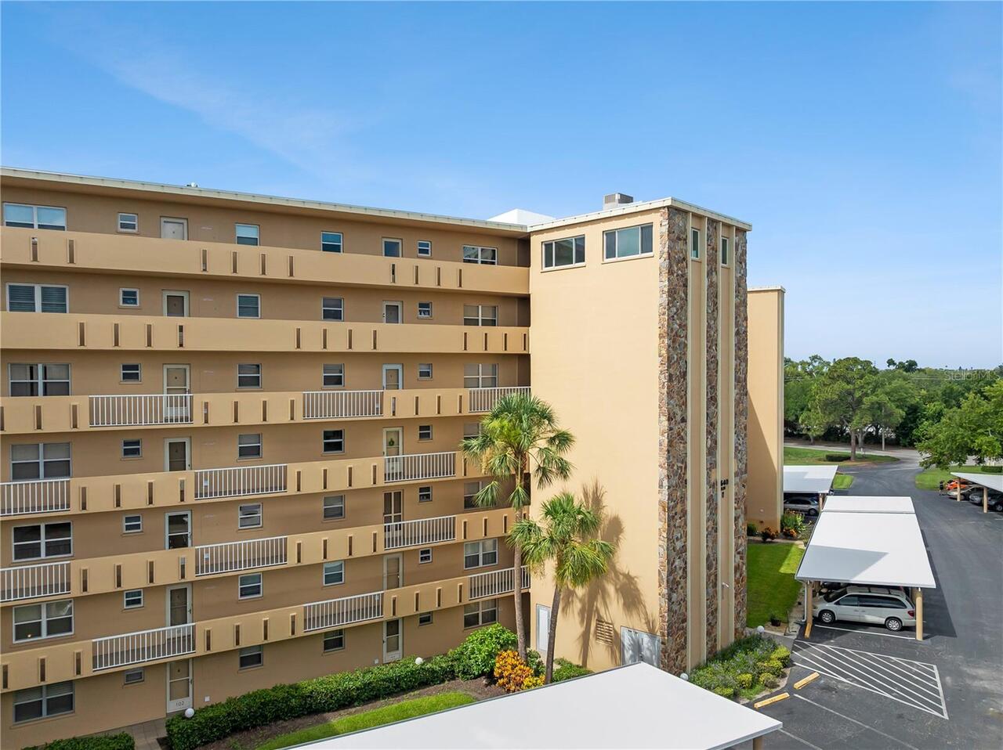
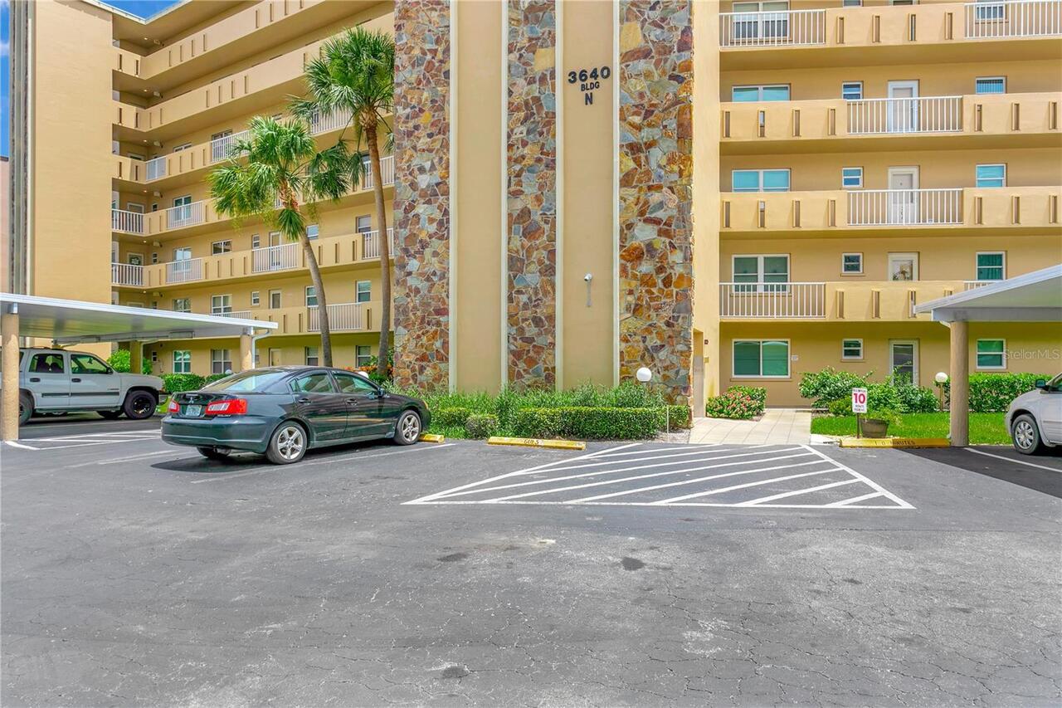
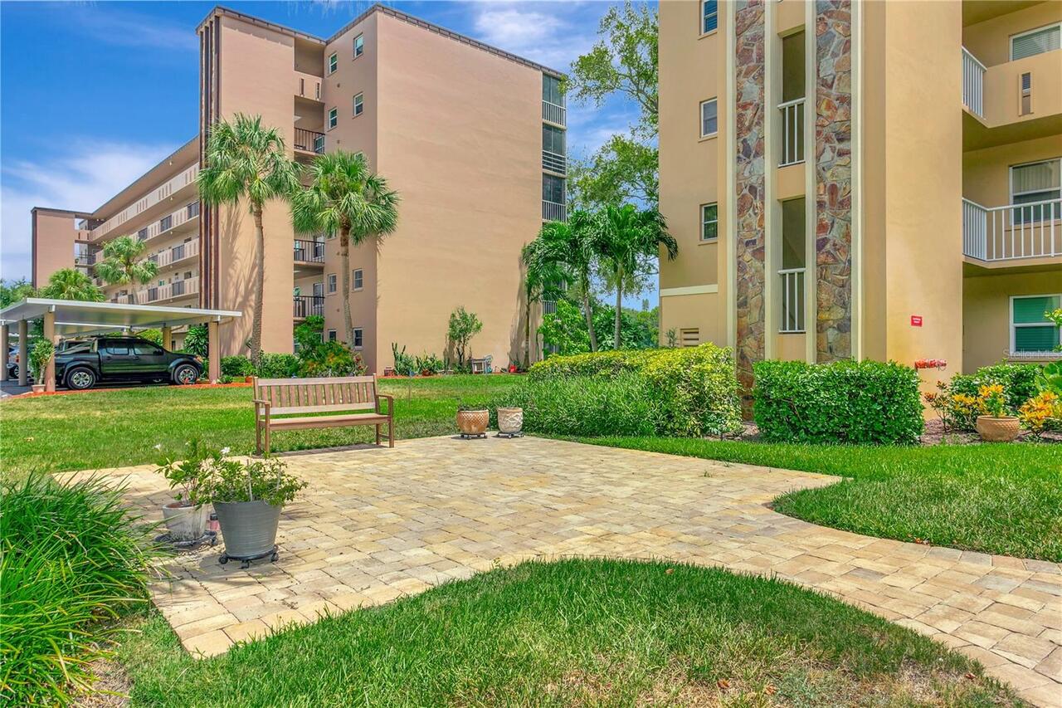
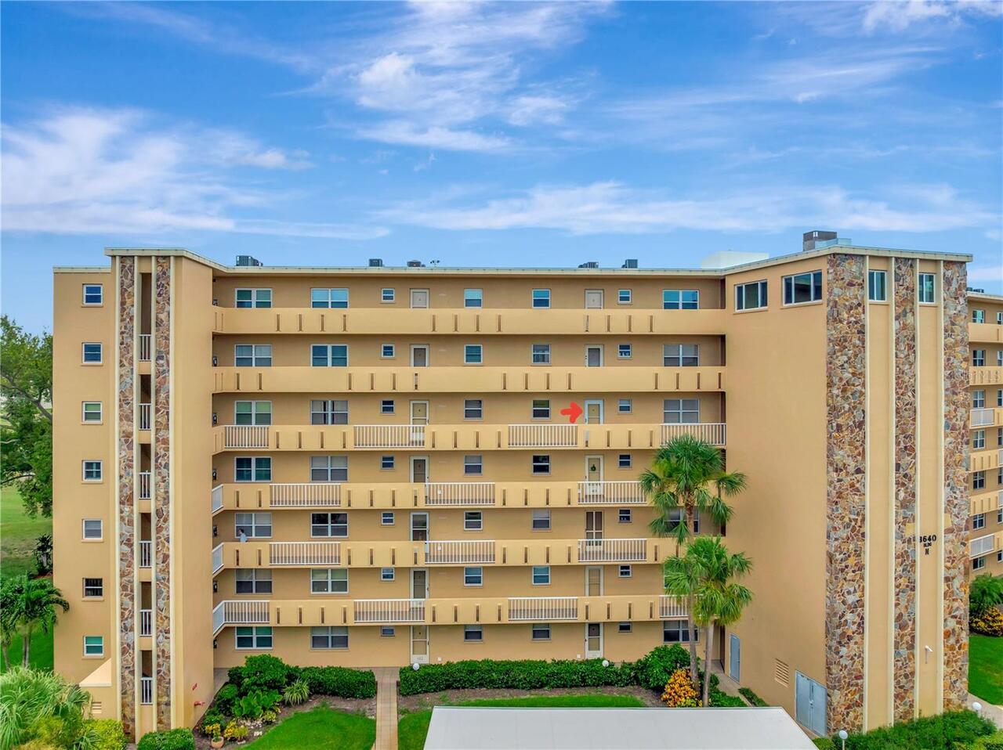
Condominium
Subdivision
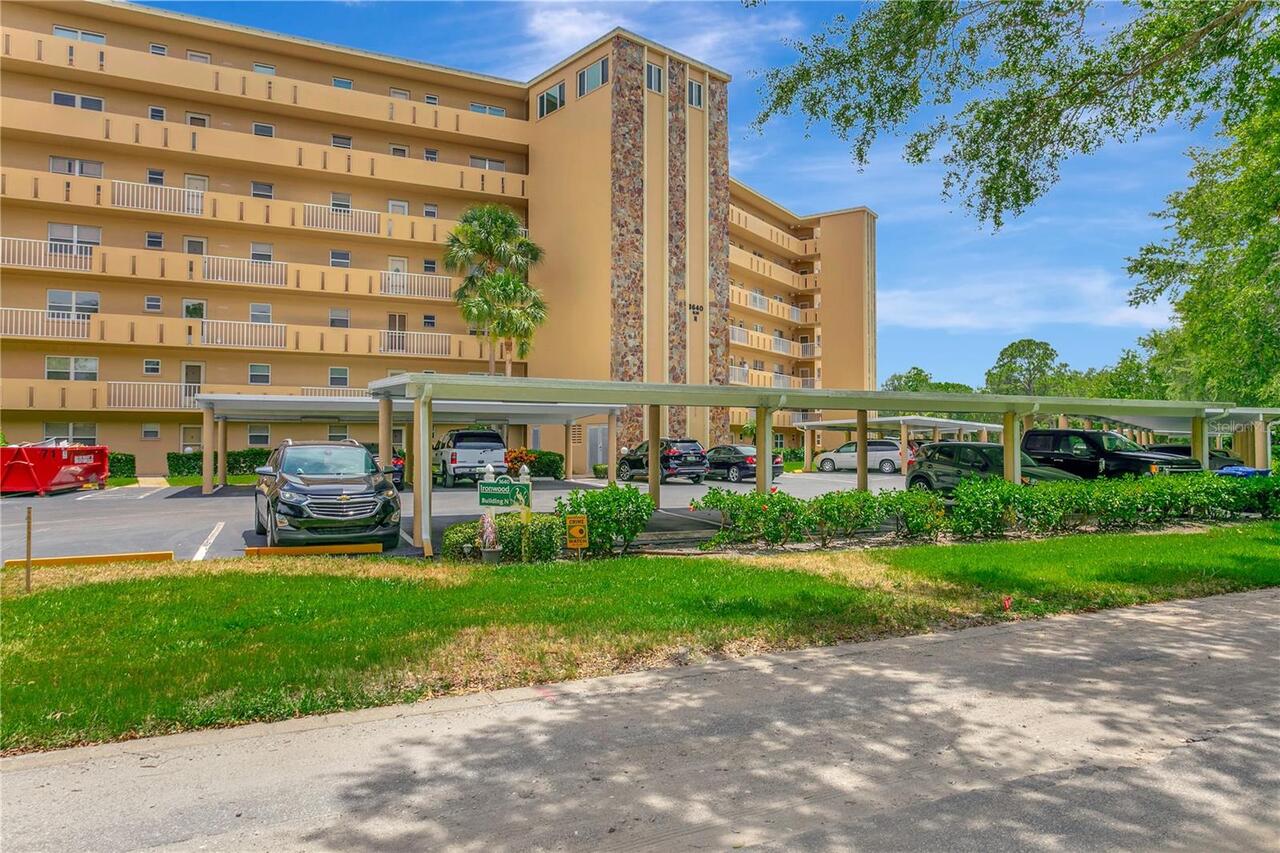
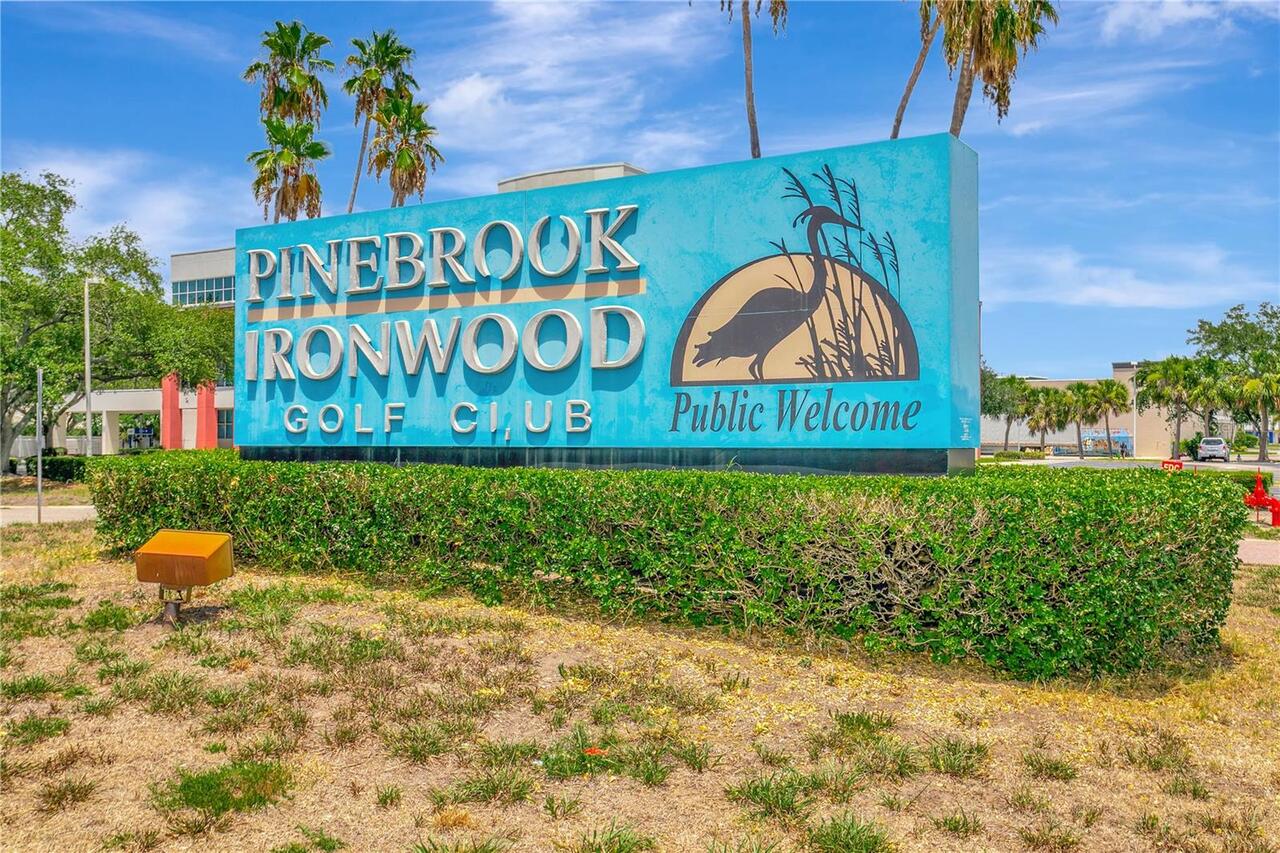
IRONWOOD FOURTEENTH
Additional Information
Additional Lease Restrictions
SEE CONDO ASSOCIATION RULES & GUIDELINES
Additional Parcels YN
false
Additional Rooms
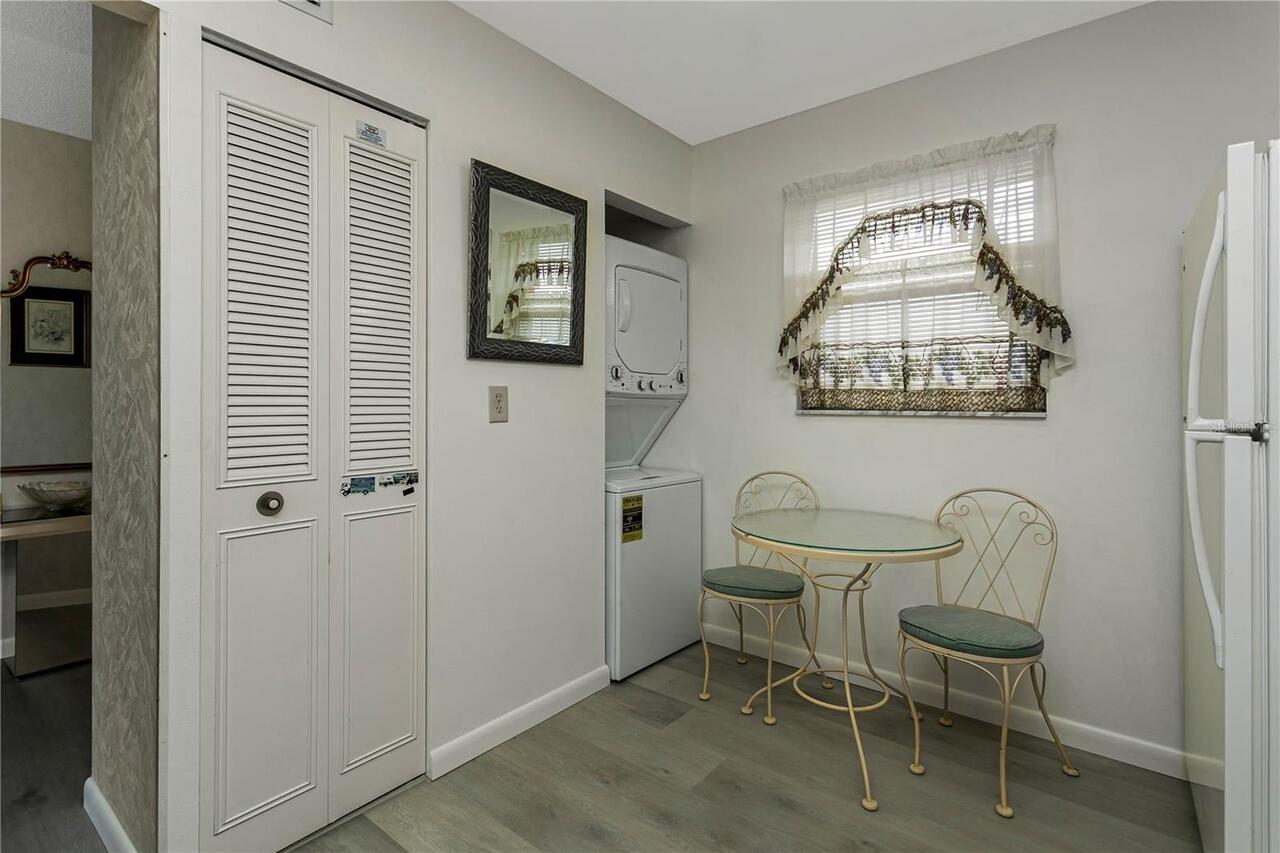
Inside Utility
Alternate Key Folio Num
5096411326
Appliances
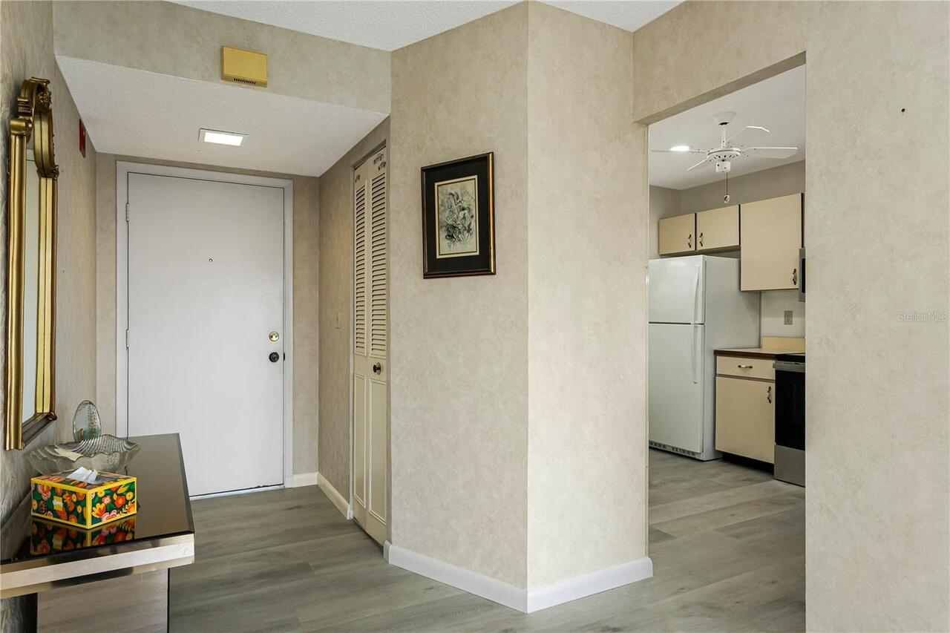
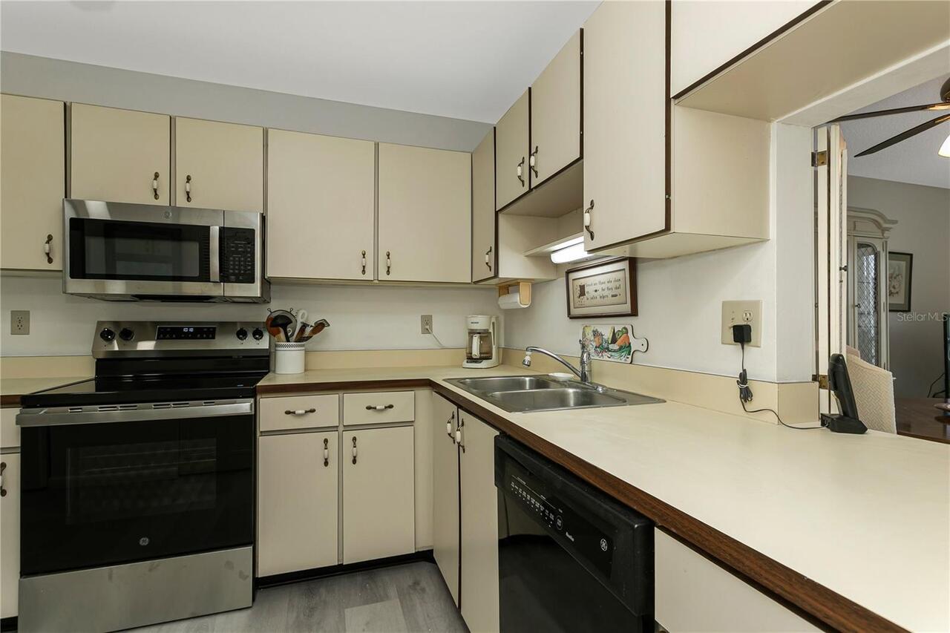
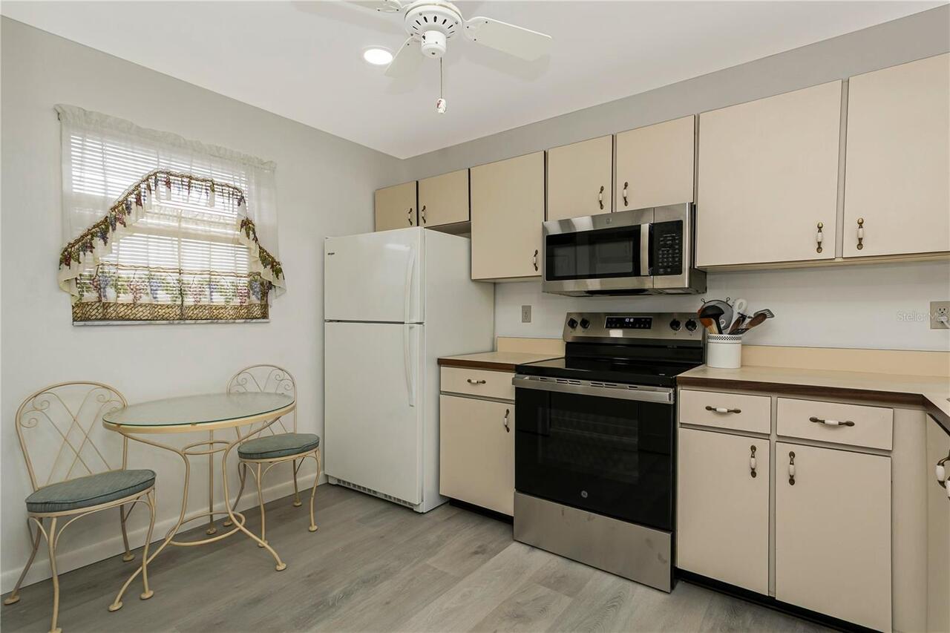
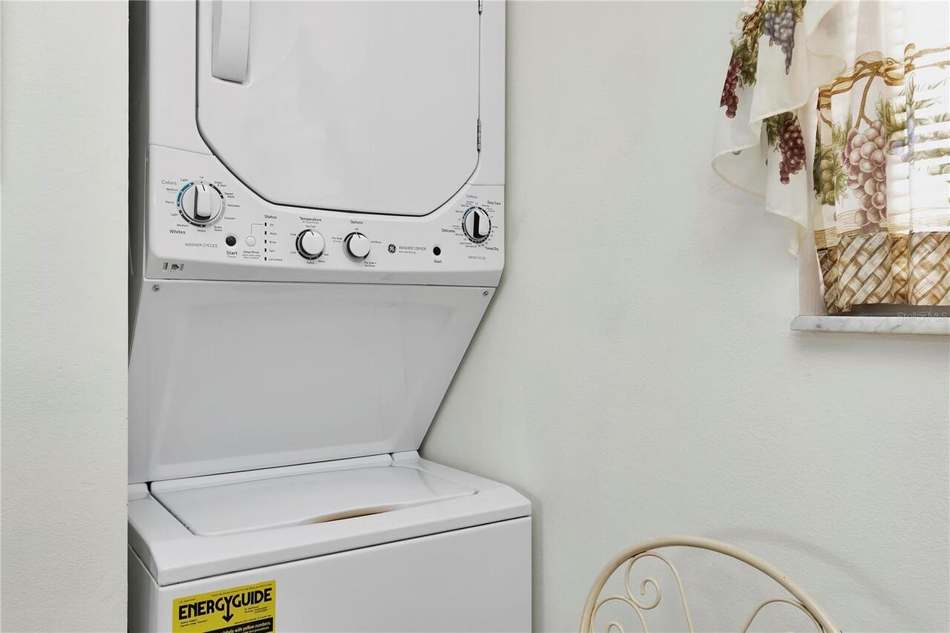
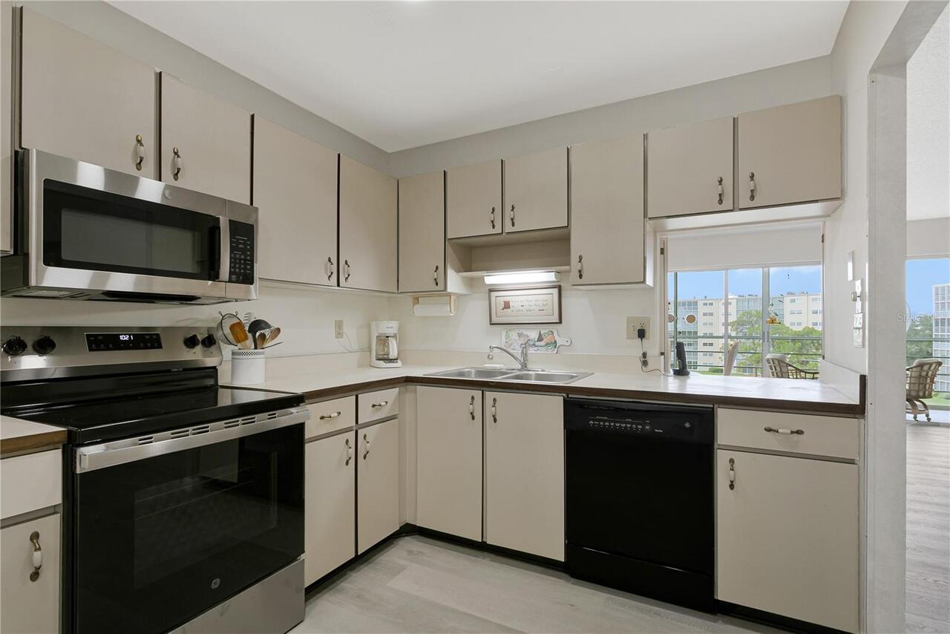
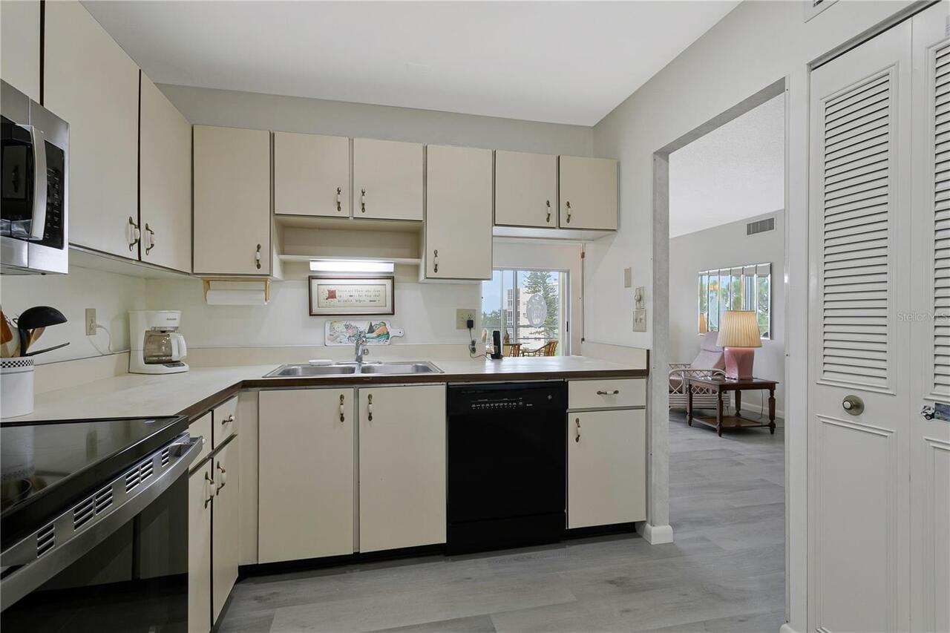
Dishwasher, Dryer, Electric Water Heater, Exhaust Fan, Microwave, Range, Range Hood, Refrigerator, Washer
Approval Process
Buyers must fill out application and submit to Association for approval . Please do this within inspection period .
Association Amenities
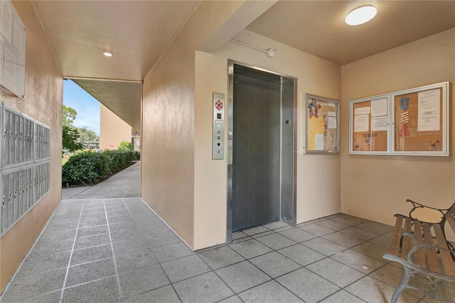
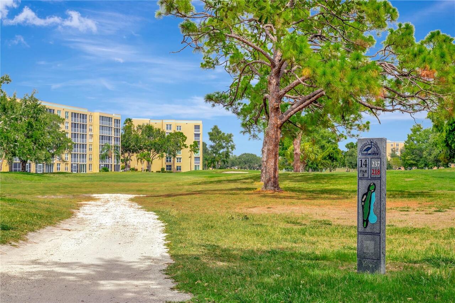
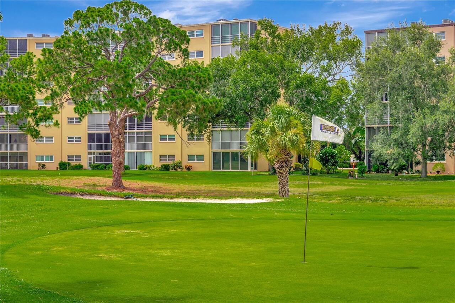
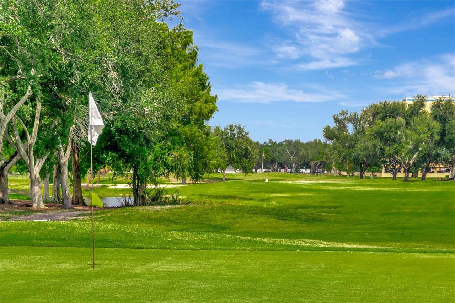
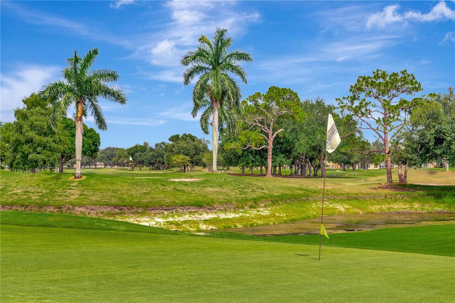
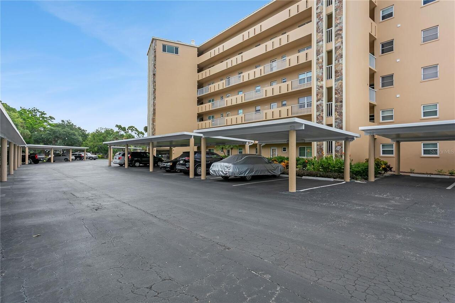
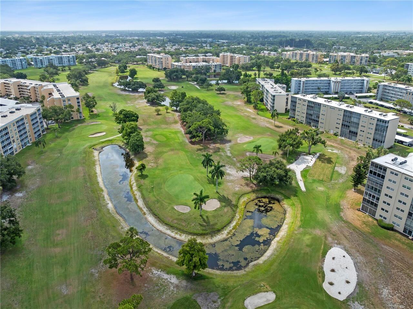
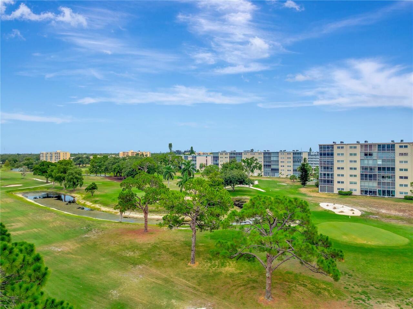
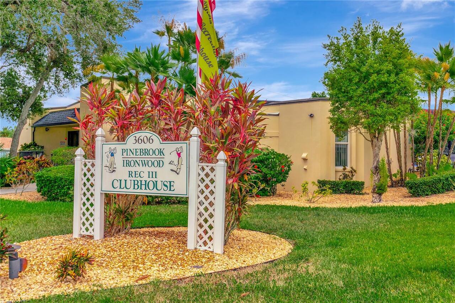
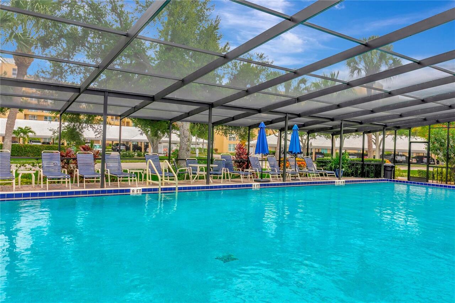
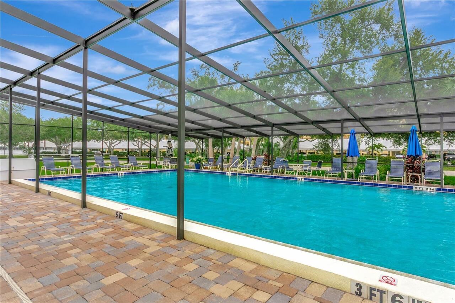
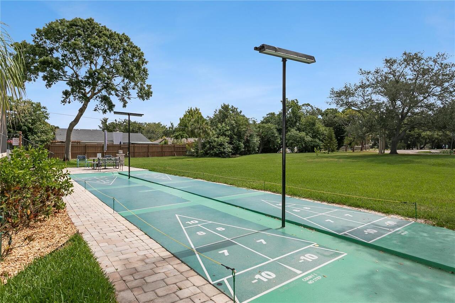
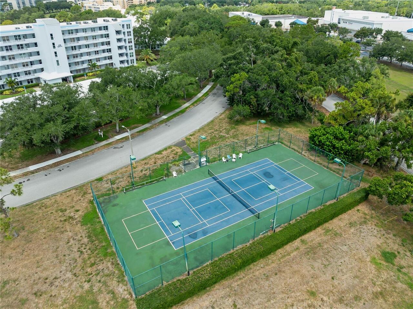
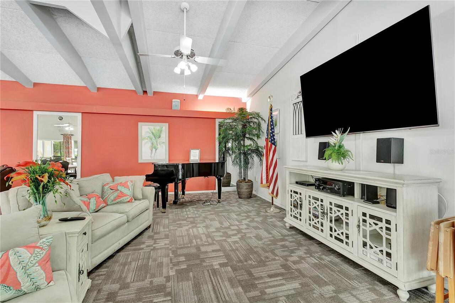
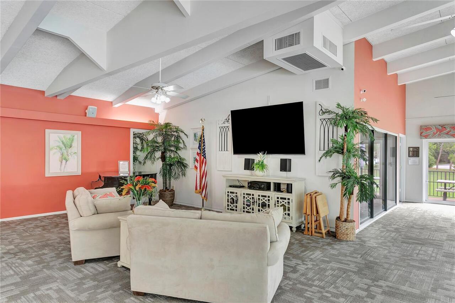
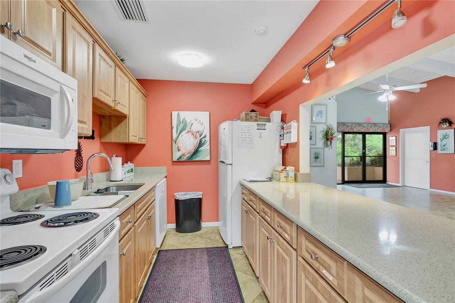
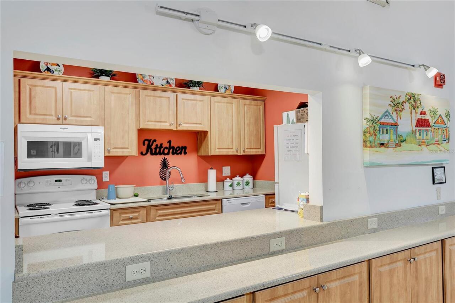
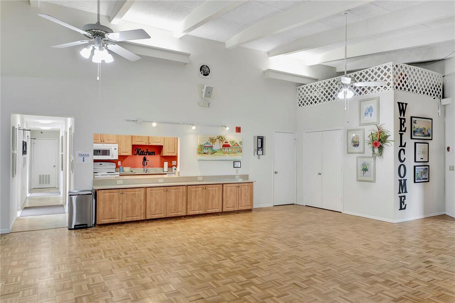
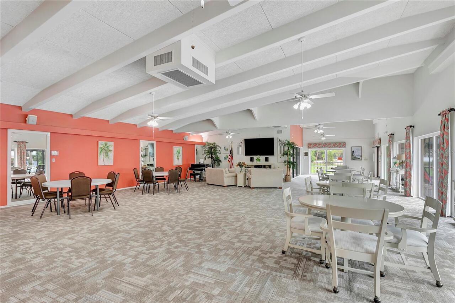
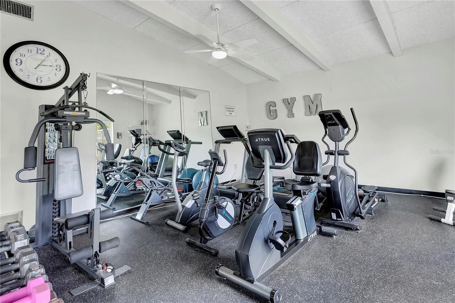
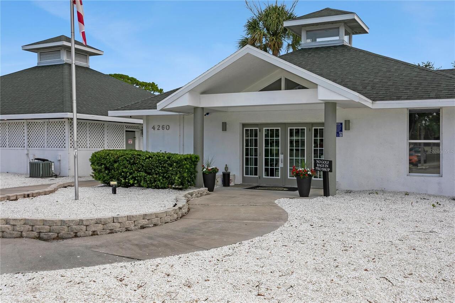
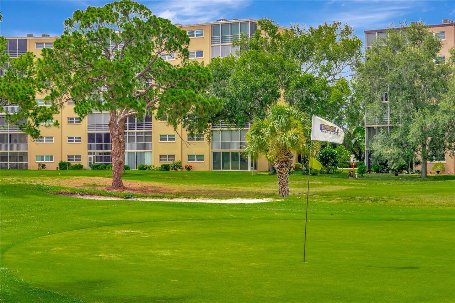
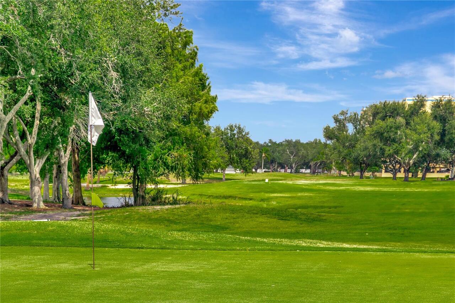
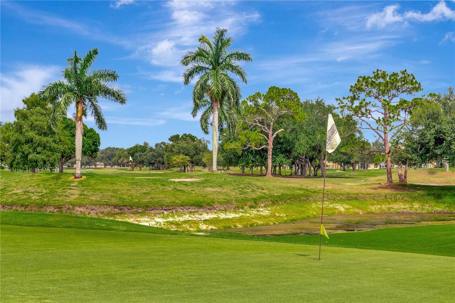
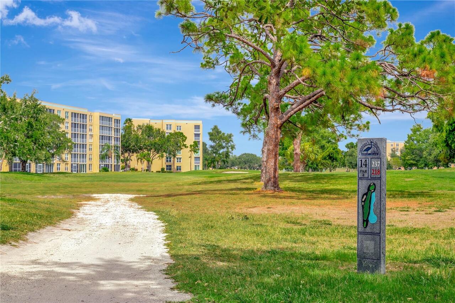
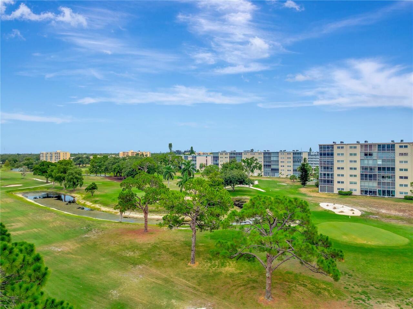
Cable TV, Clubhouse, Elevators, Fitness Center, Golf Course, Pool, Shuffleboard Court, Storage, Tennis Court(s)
Association Approval Required YN
1
Association Email
Cstewart@resourcepropertymgmt.com
Association Fee Frequency
Monthly
Association Fee Includes
Pool, Escrow Reserves Fund, Fidelity Bond, Insurance, Maintenance Structure, Maintenance Grounds, Maintenance, Management, Pest Control, Recreational Facilities, Sewer, Trash, Water
Association Fee Requirement
Required
Building Area Source
Public Records
Building Area Total Srch SqM
113.16
Building Area Units
Square Feet
Calculated List Price By Calculated SqFt
158.42
Community Features
Buyer Approval Required, Clubhouse, Community Mailbox, Fitness Center, Golf Carts OK, Golf, Pool, Sidewalks, Tennis Court(s), Street Lights
Complex Community Name NCCB
IRONWOOD
Construction Materials
Stucco
Cumulative Days On Market
3
Elementary School
Moody Elementary
Exterior Features
Sidewalk, Storage, Tennis Court(s)
Foundation Details
Block, Slab
Interior Features
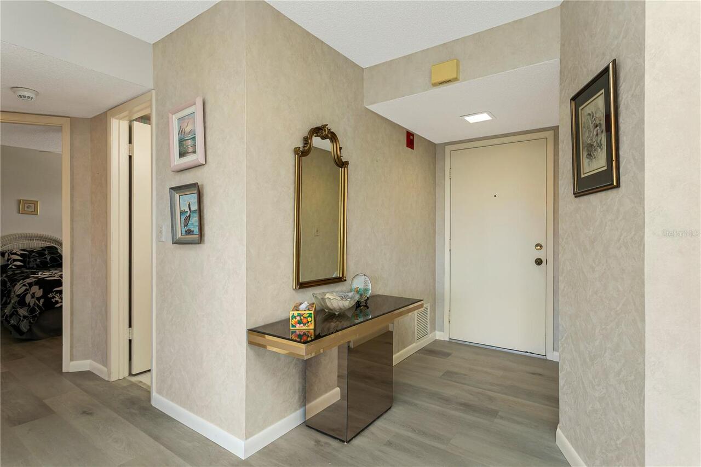
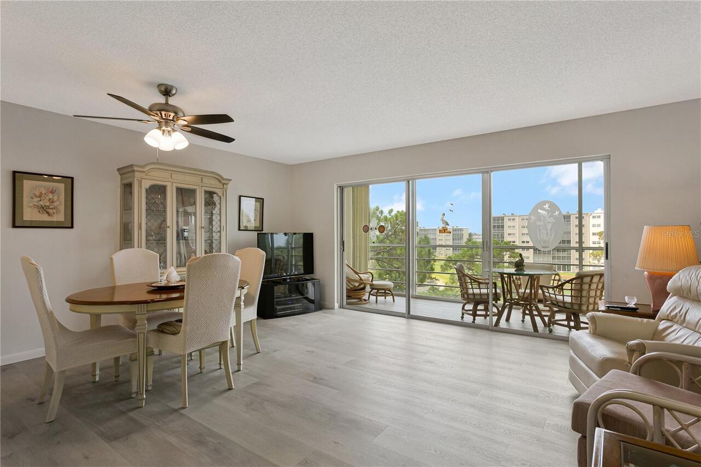
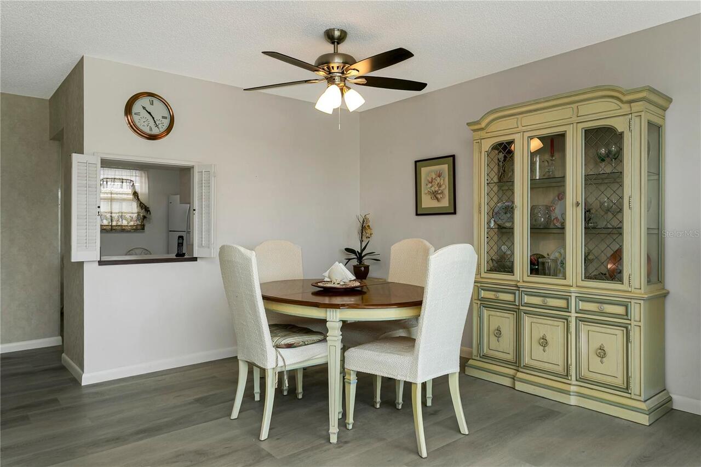
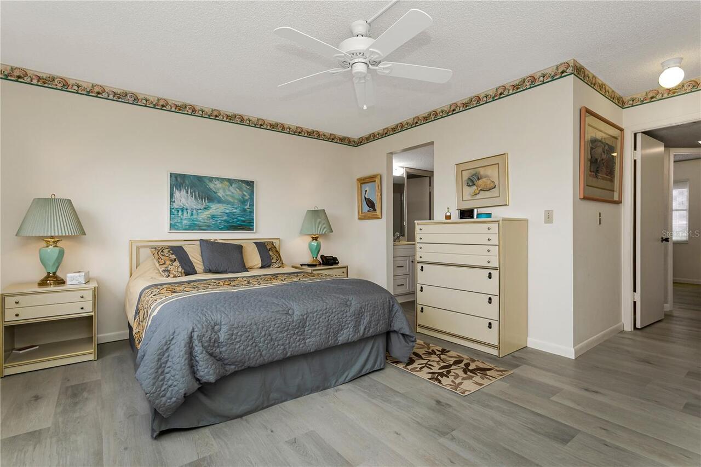
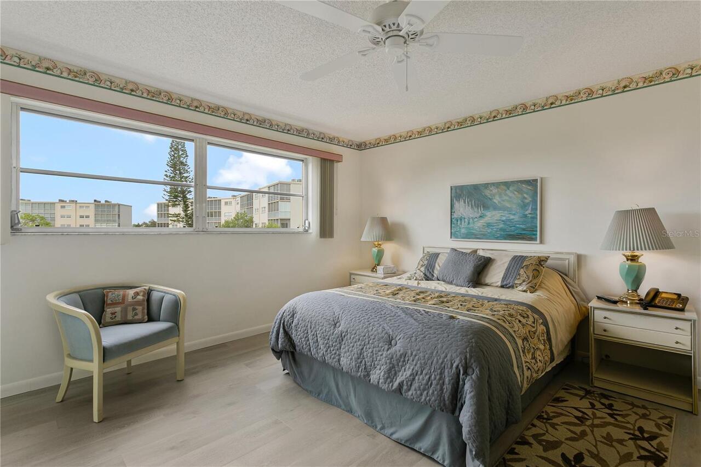
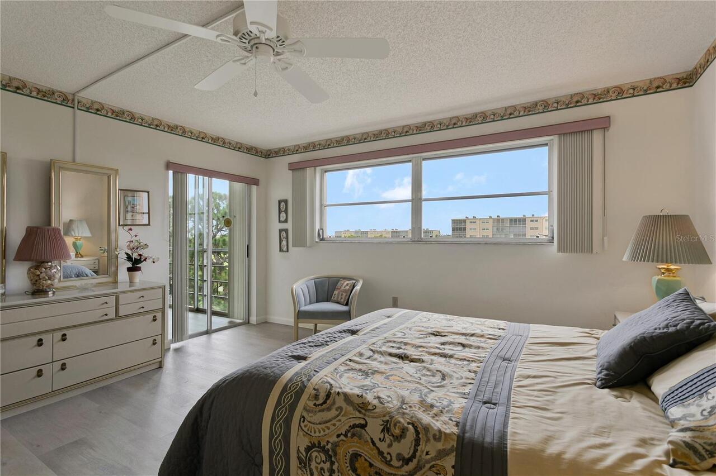
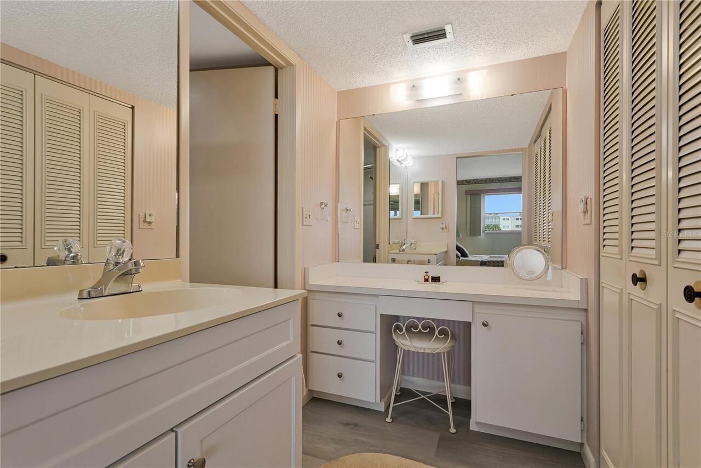
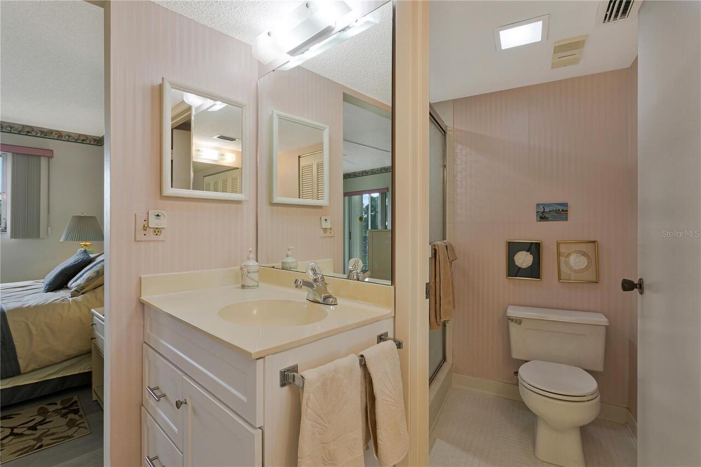
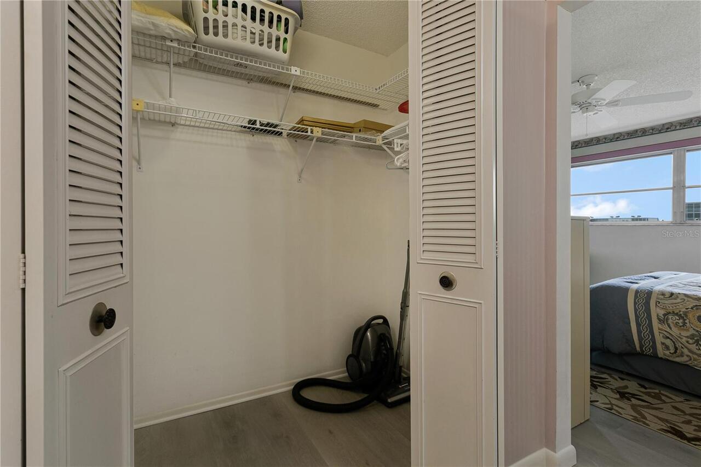
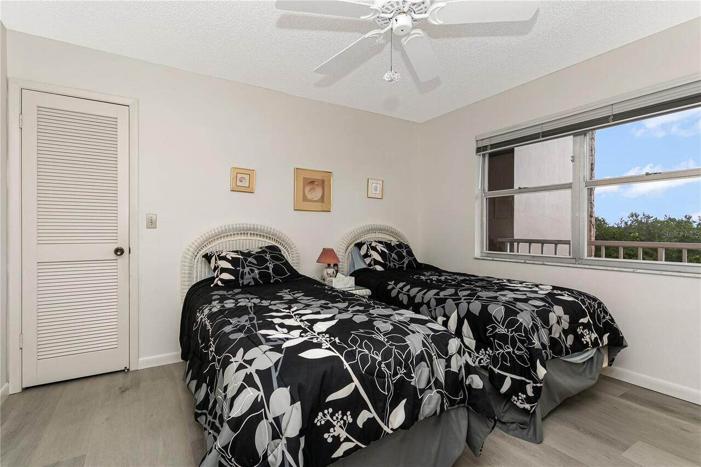
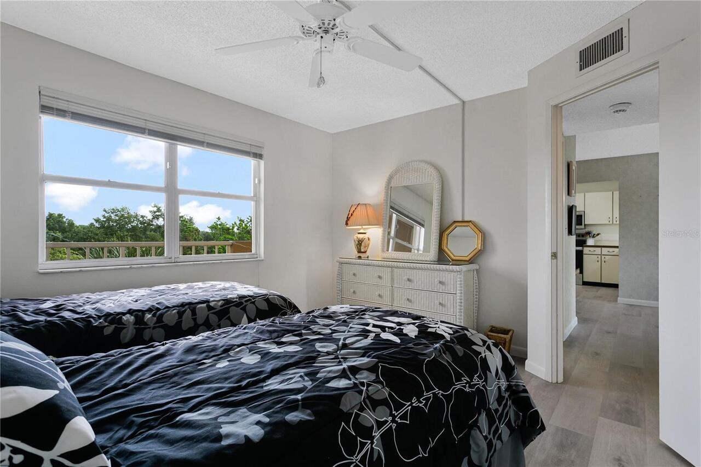
Ceiling Fans(s), Living Room/Dining Room Combo, Walk-In Closet(s)
Internet Address Display YN
true
Internet Automated Valuation Display YN
false
Internet Consumer Comment YN
false
Internet Entire Listing Display YN
true
Laundry Features
Inside, Laundry Closet
Living Area Source
Public Records
Living Area Units
Square Feet
Lot Size Square Feet
76688
Lot Size Square Meters
7125
Middle Or Junior School
W.D. Sugg Middle
Modification Timestamp
2026-07-13T18:45:11.124Z
Monthly Condo Fee Amount
659
Patio And Porch Features
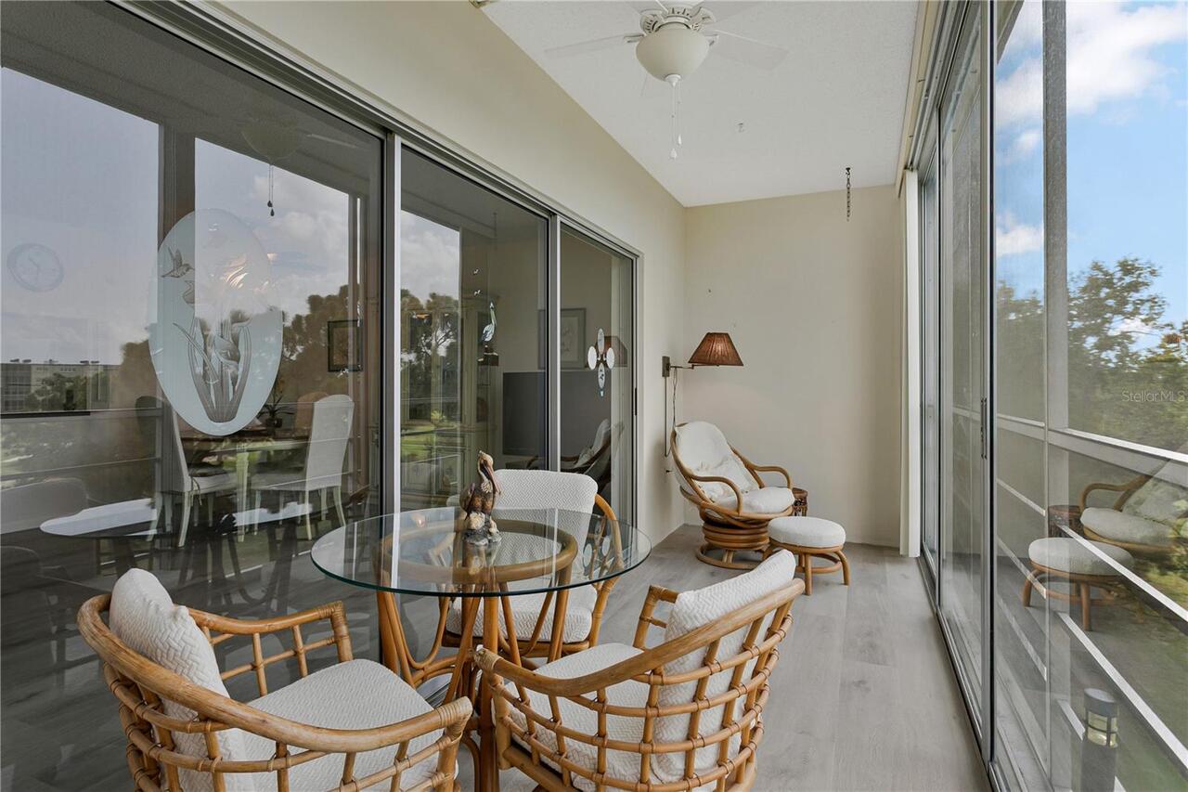
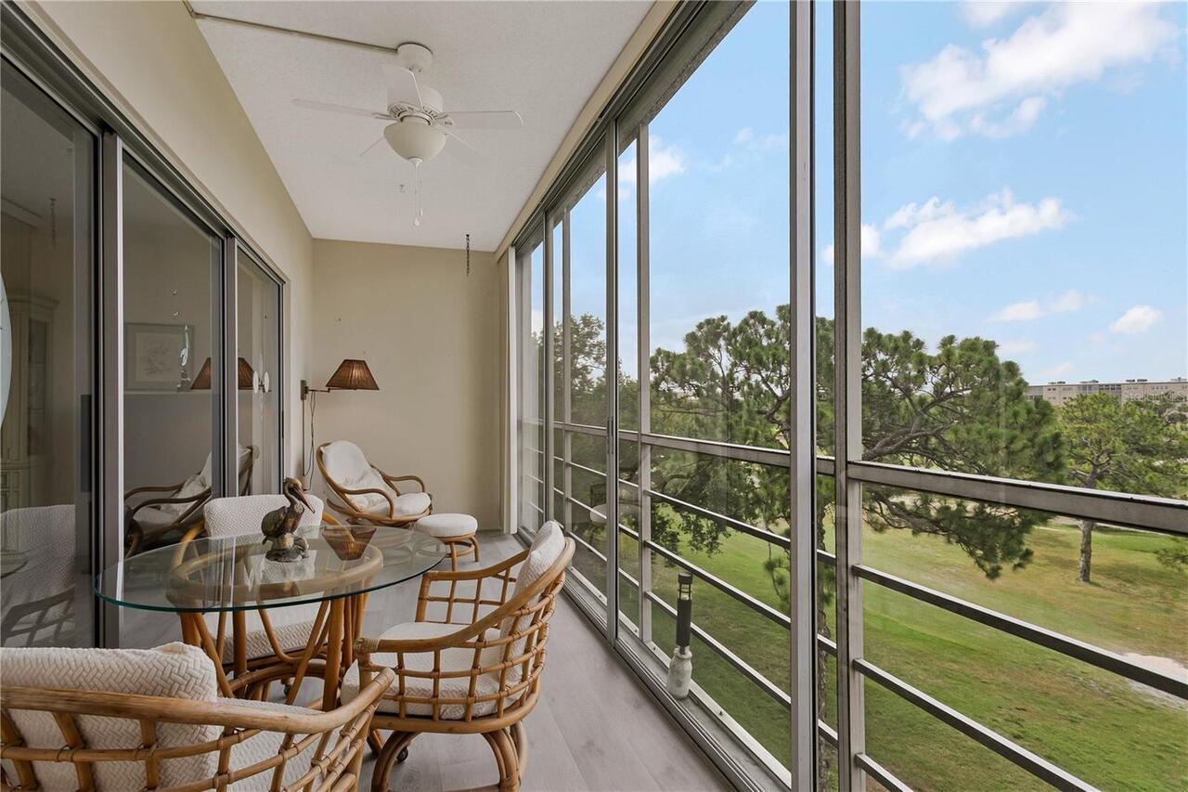
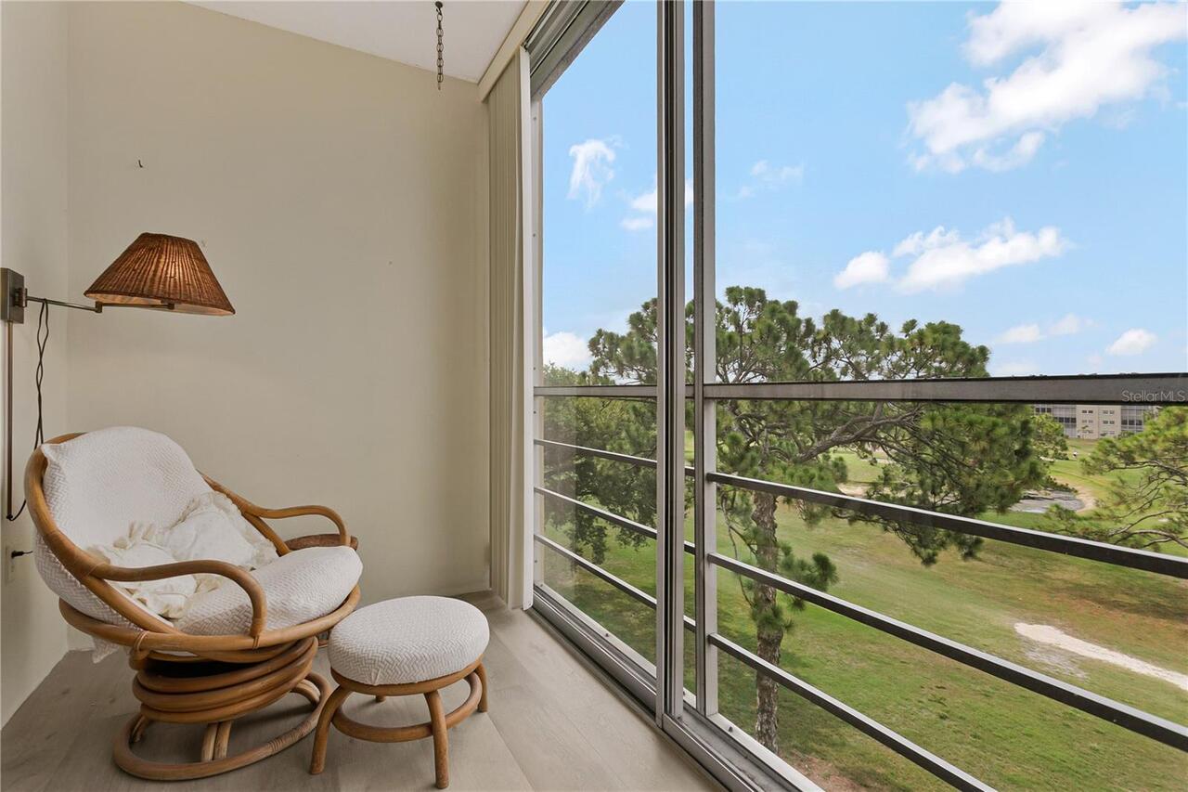
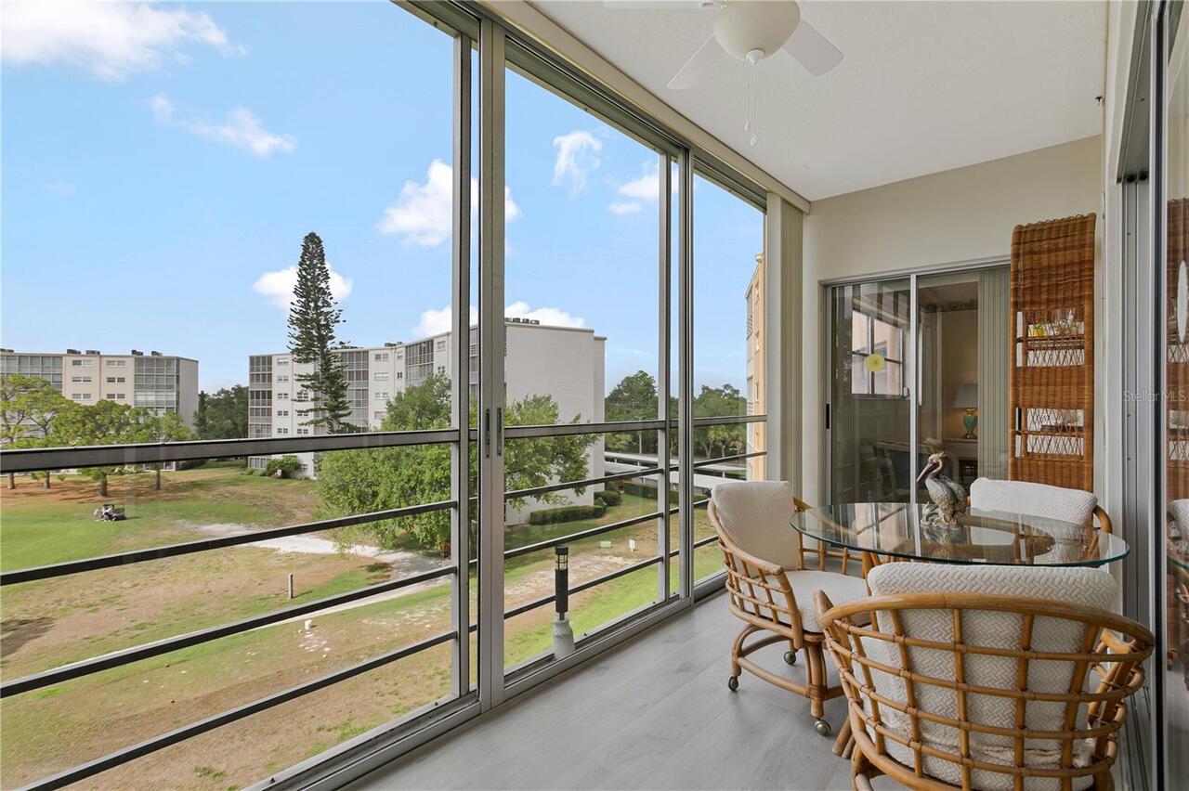
Covered, Enclosed, Other, Patio, Screened
Pet Restrictions
SEE CONDO ASSOCIATION RULES, GUIDELINES & RESTRICTIONS
Pet Size
Very Small (Under 15 Lbs.)
Pets Allowed
Cats OK, Dogs OK
RATIO Current Price By Calculated SqFt
158.42
Realtor Info
As-Is, Assoc approval required, Docs Available, Engineering Report, No Sign, Owner Motivated, See Attachments, Short Term Rental Allowed
Road Surface Type
Asphalt, Paved
SW Subdiv Community Name
Ironwood Condominium
Showing Requirements
Combination Lock Box, Lockbox, Lock Box Coded, See Remarks, ShowingTime
Status Change Timestamp
2026-07-10T20:56:05.000Z
Tax Legal Description
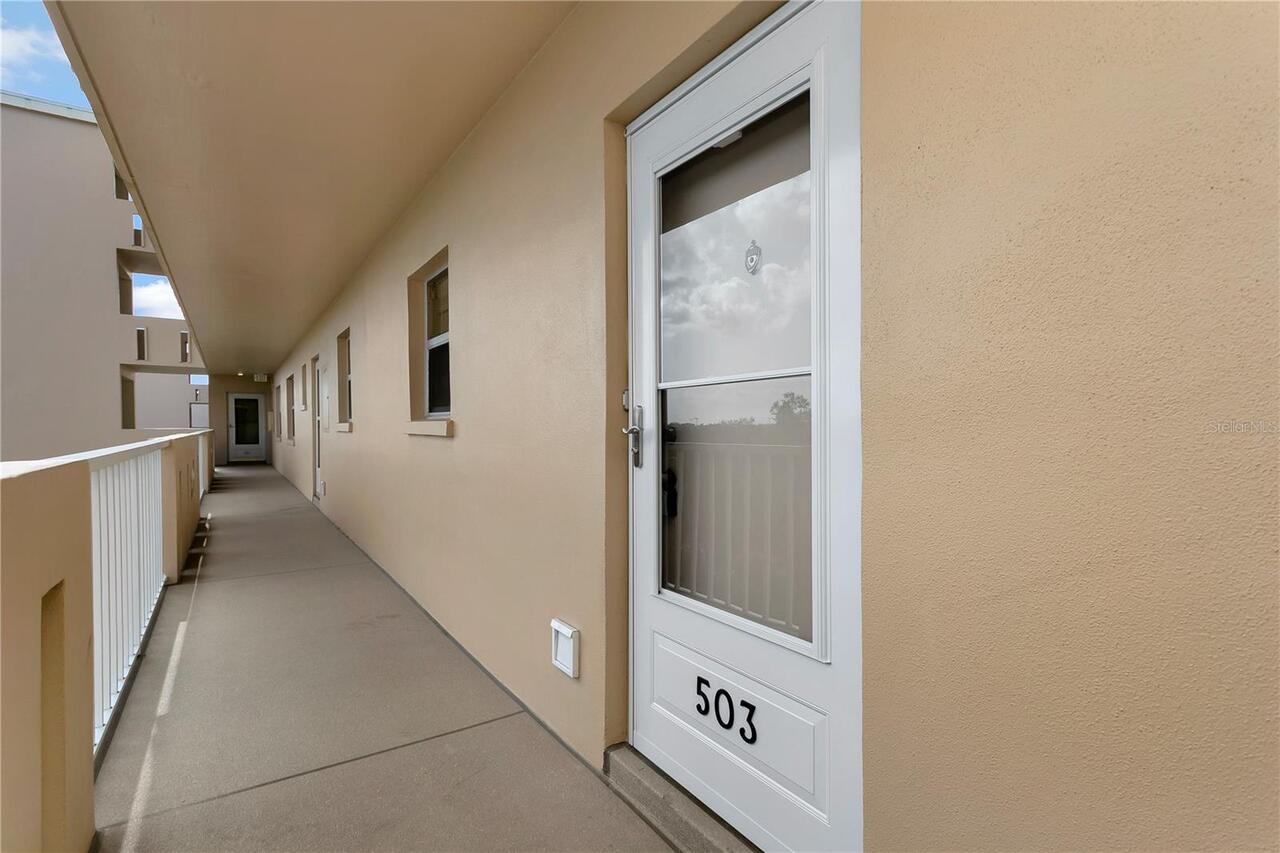
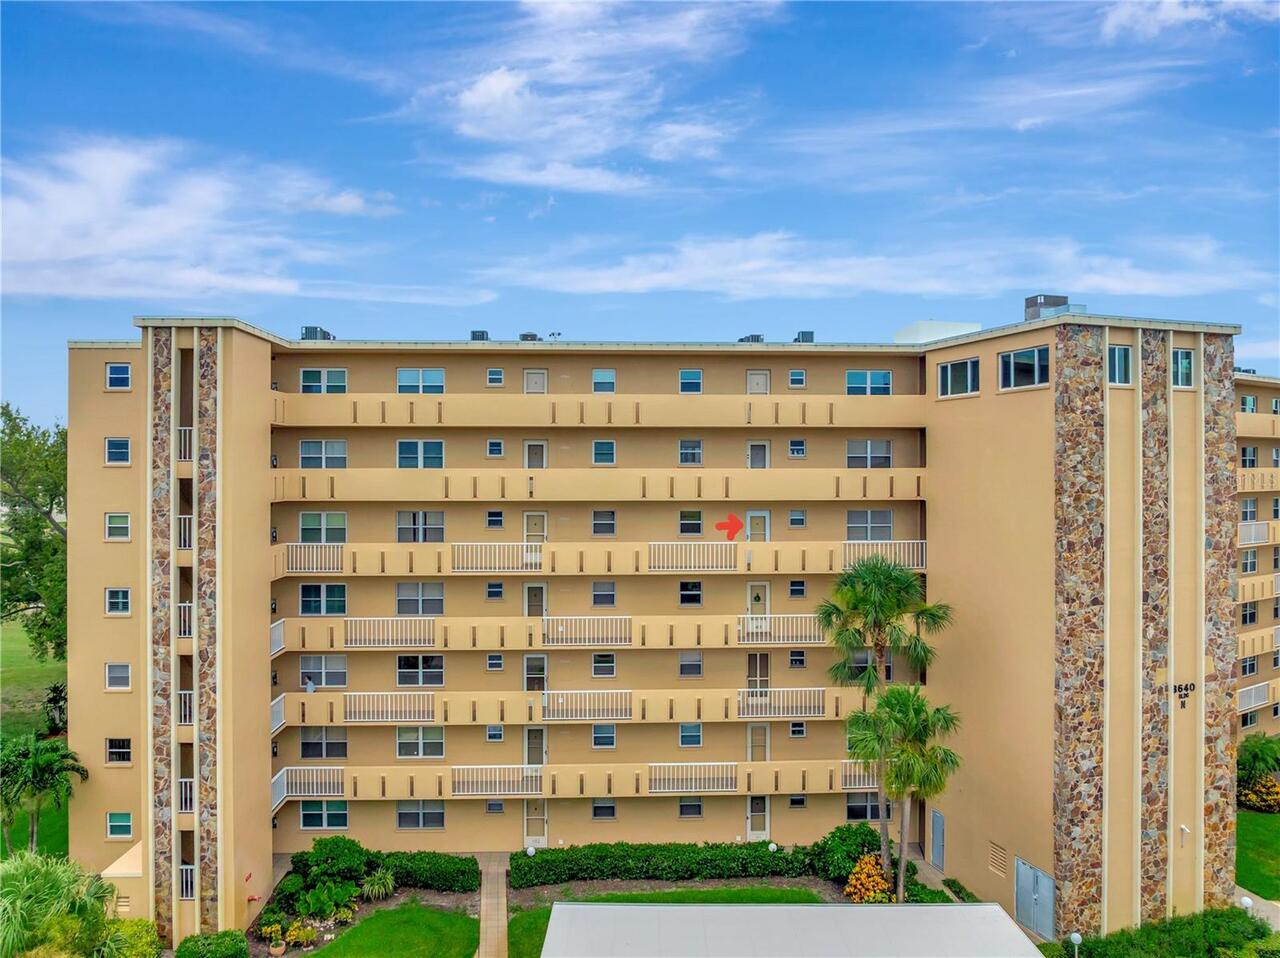
UNIT 503-N IRONWOOD FOURTEENTH CONDO PI#50964.1132/6
Universal Property Id
US-12081-N-5096411326-S-503N
Unparsed Address
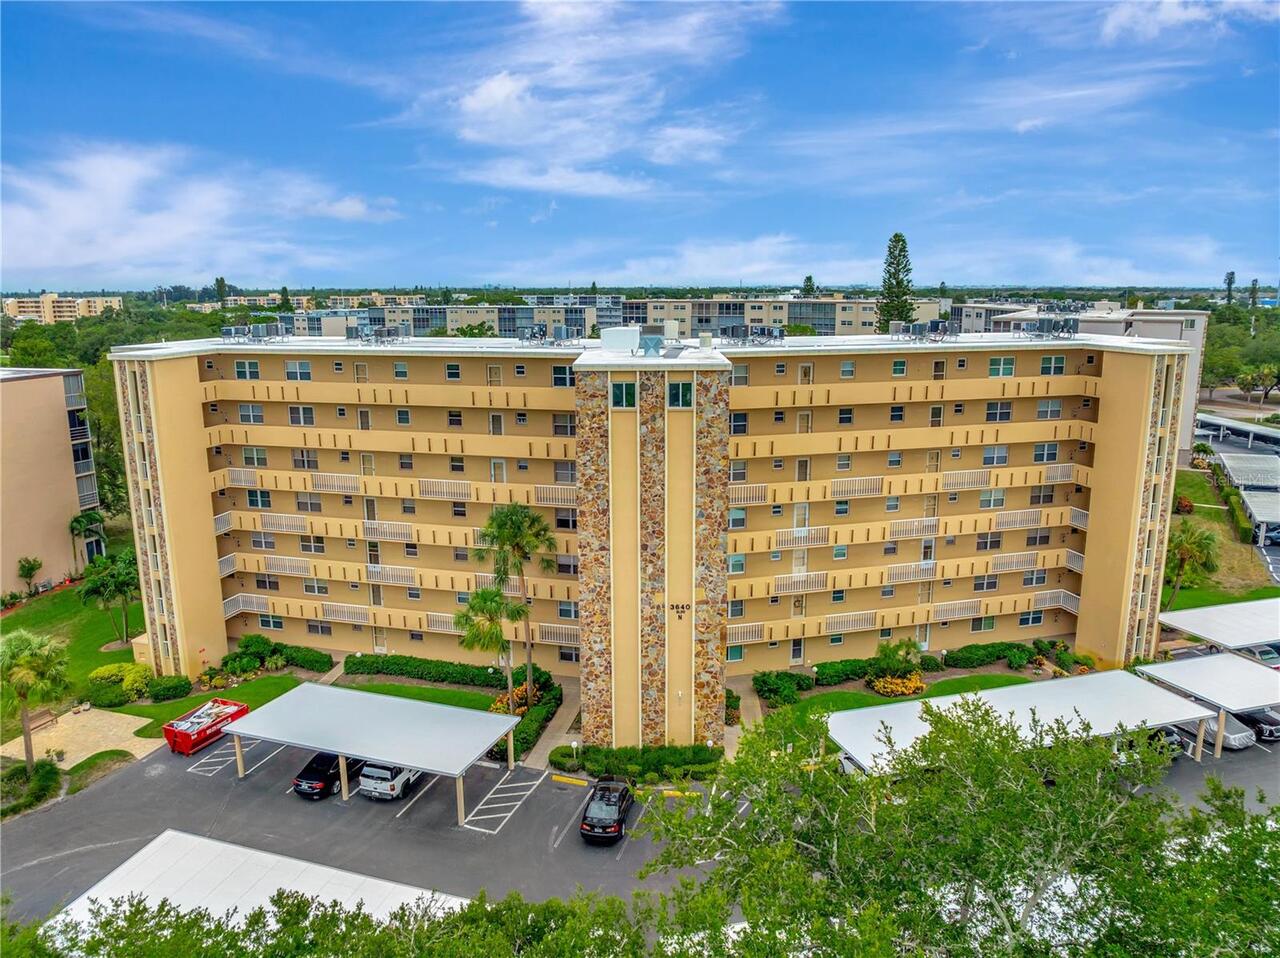
3640 IRONWOOD CIR #503N
Utilities
BB/HS Internet Available, Cable Connected, Electricity Connected, Public, Sewer Connected, Water Connected
Water Source
Public, See Remarks