407-990-2746
Menu

4539 Calumet Drive, St Cloud, FL

NEXT
PREV
$470,000

($201/sqft)

List Status: Active
4539 Calumet Drive
St Cloud, FL 34772


4 beds
3 baths
2339 living sqft
Top Features
  • Subdivision: Gramercy Farms Ph 4
  • Built in  2018
  • Single Family Residence
Description
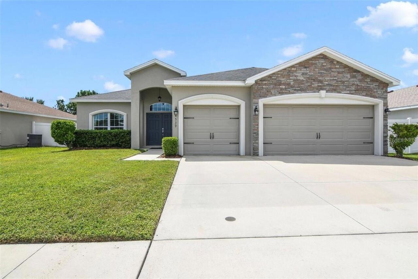
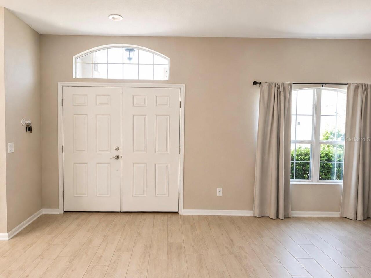
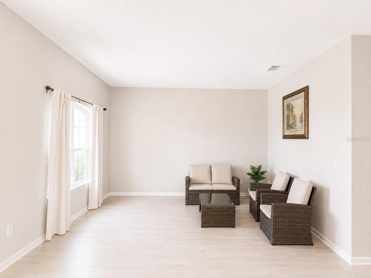
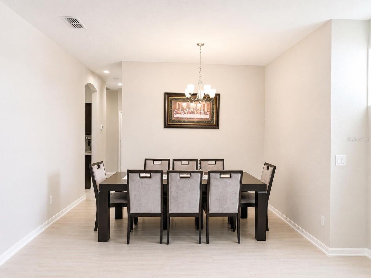
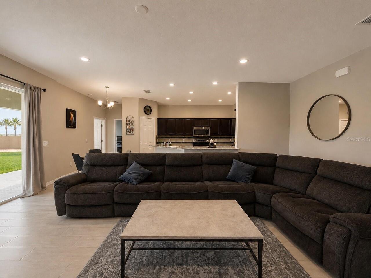
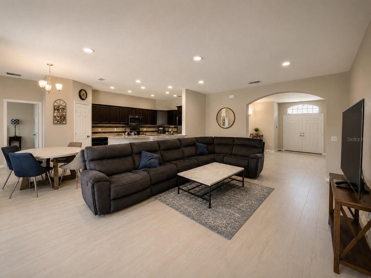
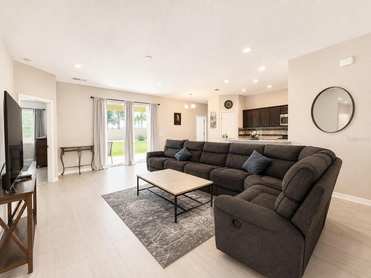
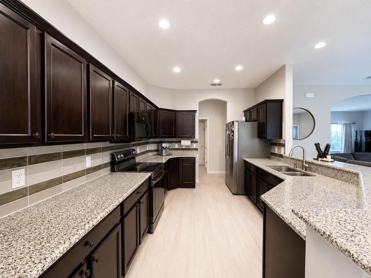
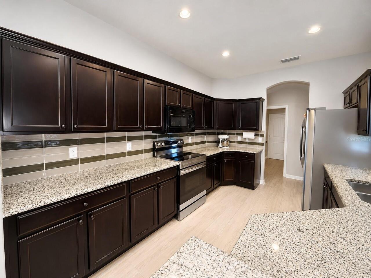
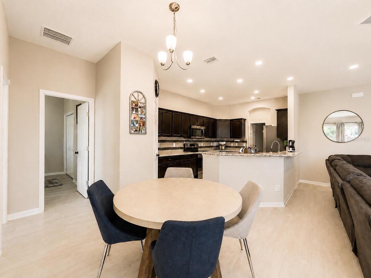
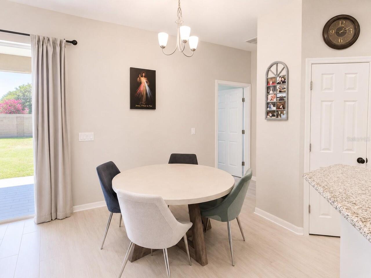
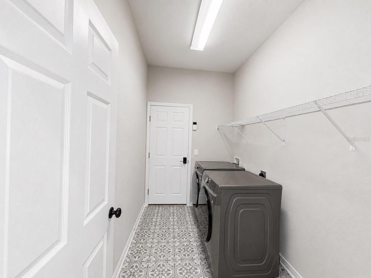
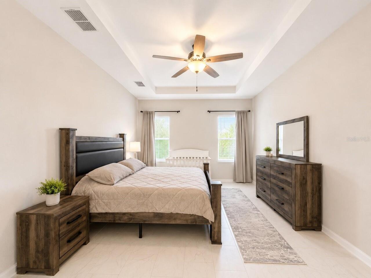
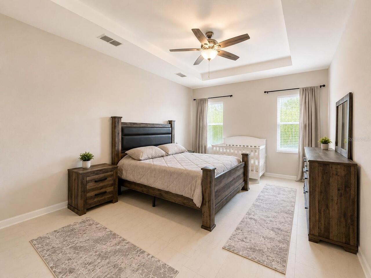
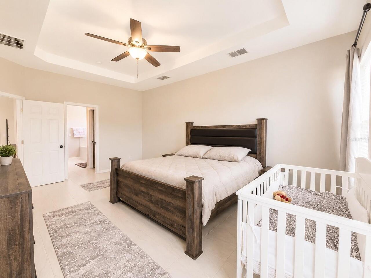
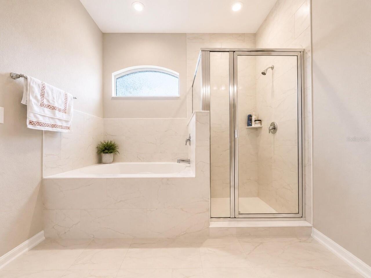
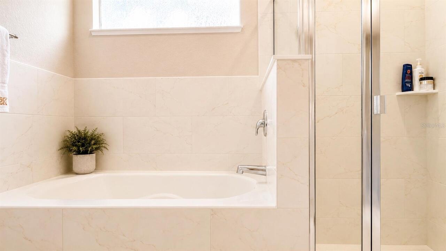
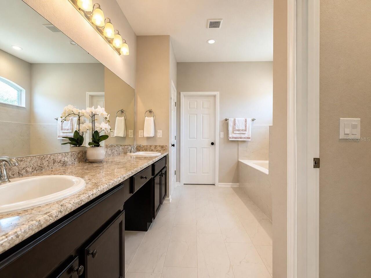
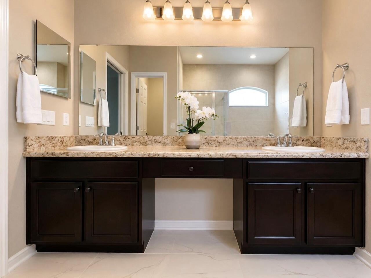
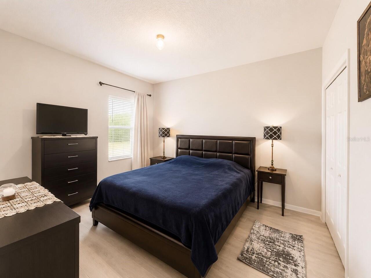
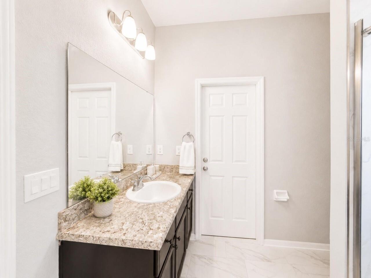
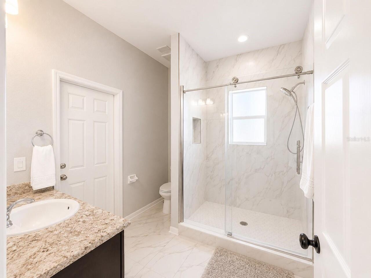
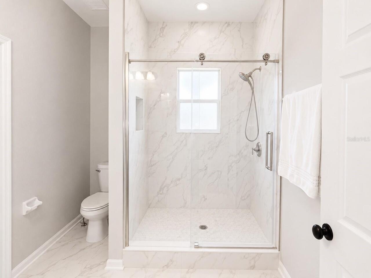
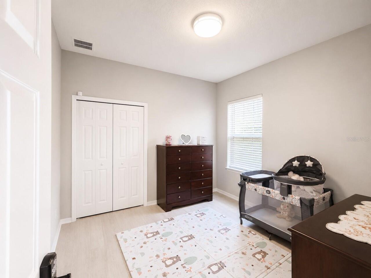
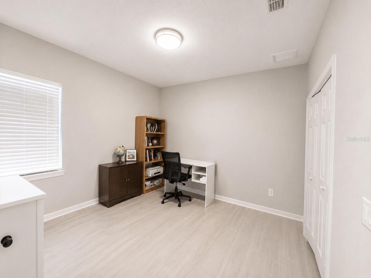
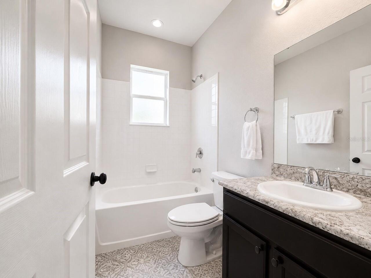
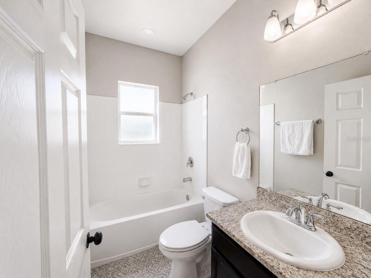
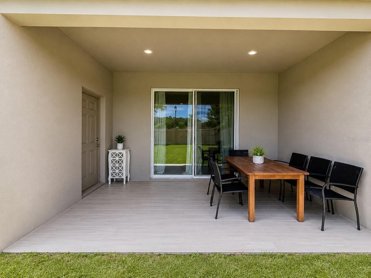
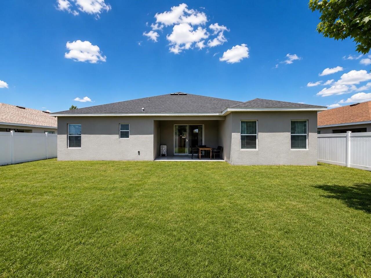
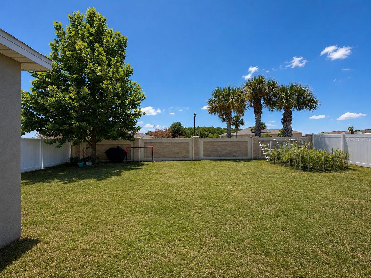
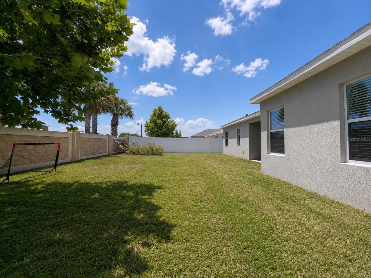
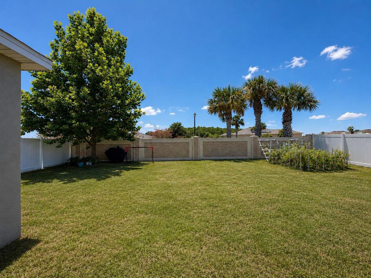
Welcome to this spacious Westin floor plan by Highland Homes, offering 4 bedrooms, 3 full bathrooms, 2,339 square feet of living space, and a rare 3-car garage. A double-door entry opens to an inviting interior featuring a flexible den, formal living and dining areas, and an expansive great room filled with natural light. The open kitchen offers granite countertops, new backsplash, modern appliances, abundant cabinetry, a walk-in pantry, and a bright café-style dining area overlooking the main living space. The split-bedroom layout provides privacy, while the generous primary suite features an oversized walk-in closet and an en-suite bathroom with dual vanities, a seated vanity area, newly updated soaking tub and separate shower, and private water closet. Additional highlights include a dedicated laundry room, updated ceramic tile flooring throughout the house, a tiled lanai, and a fully fenced backyard with plenty of room to relax or entertain. Located in Gramercy Farms, residents enjoy community parks, playgrounds, sidewalks, and a low HOA fee. Convenient access to Florida’s Turnpike, Highway 192, schools, shopping, dining, and everyday services completes this impressive Saint Cloud home. Welcome to this spacious Westin floor plan by Highland Homes, offering 4 bedrooms, 3 full bathrooms, 2,339 square feet of living space, and a rare 3-car garage. A double-door entry opens to an inviting interior featuring a flexible den, formal living and dining areas, and an expansive great room filled with natural light. The open kitchen offers granite countertops, modern appliances, abundant cabinetry, a walk-in pantry, and a bright café-style dining area overlooking the main living space. The split-bedroom layout provides privacy, while the generous primary suite features an oversized walk-in closet and an en-suite bathroom with dual vanities, a seated vanity area, soaking tub, separate shower, and private water closet. Additional highlights include a dedicated laundry room, u
Property Details
Property Features
Property Sub Type
Single Family Residence
County
Osceola
Subdivision
GRAMERCY FARMS PH 4
Additional Information
Additional Lease Restrictions
Buyer to Verify all HOA & Restrictions.
Additional Parcels YN
false
Additional Rooms
Formal Dining Room Separate, Formal Living Room Separate
Alternate Key Folio Num
192631016100012780
Appliances
Dishwasher, Disposal, Dryer, Microwave, Range, Refrigerator, Washer
Association Amenities
Playground, Pool
Association Fee
95
Association Fee Frequency
Annually
Association Fee Requirement
Required
Association URL
https://www.rizzetta.com
Association YN
true
Attached Garage YN
true
Available For Lease YN
1
Bathrooms Total Integer
3
Building Area Source
Public Records
Building Area Total
3094
Building Area Total Srch SqM
287.44
Building Area Units
Square Feet
CDDYN
1
Calculated List Price By Calculated SqFt
200.94
Carport YN
false
Construction Materials
Block
Cooling
Central Air
Country
US
Cumulative Days On Market
18
Current Price
470000.00
Direction Faces
North
Elementary School
Hickory Tree Elem
Exterior Features
Lighting, Sidewalk, Sliding Doors
Fireplace YN
false
Flood Zone Code
X
Flood Zone Date
2013-06-18
Flood Zone Panel
12097C0260G
Flooring
Ceramic Tile, Tile
Foundation Details
Slab
Furnished
Unfurnished
Garage Spaces
3
Garage YN
true
Heating
Central
High School
Harmony High
Homestead YN
1
Interior Features
Ceiling Fans(s), Crown Molding, High Ceilings, Kitchen/Family Room Combo, Living Room/Dining Room Combo, Split Bedroom, Thermostat, Tray Ceiling(s), Walk-In Closet(s)
Internet Address Display YN
true
Internet Automated Valuation Display YN
true
Internet Consumer Comment YN
false
Internet Entire Listing Display YN
true
Laundry Features
Inside, Laundry Room
Lease Restrictions YN
1
Levels
One
List AOR
Orlando Regional
Living Area Meters
217.30
Living Area Source
Public Records
Living Area Units
Square Feet
Lot Size Acres
0.18
Lot Size Square Feet
7841
Lot Size Square Meters
728
Middle Or Junior School
Harmony Middle
Minimum Lease
6 Months
Modification Timestamp
2026-07-12T17:09:17.271Z
Monthly HOA Amount
7.92
New Construction YN
false
Number Of Pets
2
Occupant Type
Owner
Ownership
Fee Simple
Parcel Number
19-26-31-0161-0001-2780
Pet Restrictions
Check with county
Pets Allowed
Breed Restrictions, Yes
Pool Private YN
false
Postal Code Plus 4
8987
Property Condition
Completed
Public Survey Range
31E
Public Survey Section
19
RATIO Current Price By Calculated SqFt
200.94
Realtor Info
As-Is, CDD Addendum required
Road Responsibility
Public Maintained Road
Road Surface Type
Asphalt
Roof
Shingle
Room Count
9
Senior Community YN
false
Sewer
Public Sewer
Showing Requirements
Sentri Lock Box, Appointment Only
Status Change Timestamp
2026-06-24T04:42:11.000Z
Stories Total
1
Tax Annual Amount
6649.56
Tax Block
0001
Tax Book Number
26-79-82
Tax Legal Description
GRAMERCY FARMS PH 4 PB 26 PGS 79-82 LOT 278
Tax Lot
278
Tax Other Annual Assessment Amount
2087
Tax Year
2025
Total Acreage
0 to less than 1/4
Total Annual Fees
95.00
Total Monthly Fees
7.92
Township
26S
Universal Property Id
US-12097-N-192631016100012780-R-N
Unparsed Address
4539 CALUMET DR
Utilities
Cable Connected, Electricity Connected
Water Source
Public
Waterfront YN
false
Window Features
Blinds, Drapes
Zoning
R1
Neighborhood Map
Popup

Property Photos
Listing Photo
Listing Photo
Listing Photo
Listing Photo
Listing Photo
Listing Photo
Listing Photo
Listing Photo
Listing Photo
Listing Photo
Listing Photo
Listing Photo
Listing Photo
Listing Photo
Listing Photo
Listing Photo
Listing Photo
Listing Photo
Listing Photo
Listing Photo
Listing Photo
Listing Photo
Listing Photo
Listing Photo
Listing Photo
Listing Photo
Listing Photo
Listing Photo
Listing Photo
Listing Photo
Listing Photo
Listing Photo
Listing Photo
Listing Photo
Listing Photo
Listing Photo
Listing Photo
Listing Photo
Listing Photo
Listing Photo
Listing Photo
Listing Photo
Listing Photo
Listing Photo
Listing Photo
Listing Photo
Listing Photo
Listing Photo
Listing Photo
Listing Photo
Listing Photo
Listing Photo
Listing Photo
Listing Photo
Listing Photo
Listing Photo
Listing Photo
Listing Photo
Listing Photo
Listing Photo
Listing Photo
Listing Photo
Listing Photo
Listing Photo

MLS #MFRO6419350 Listing courtesy of Lpt Realty, Llc provided by Stellar MLS.

Similar Listings

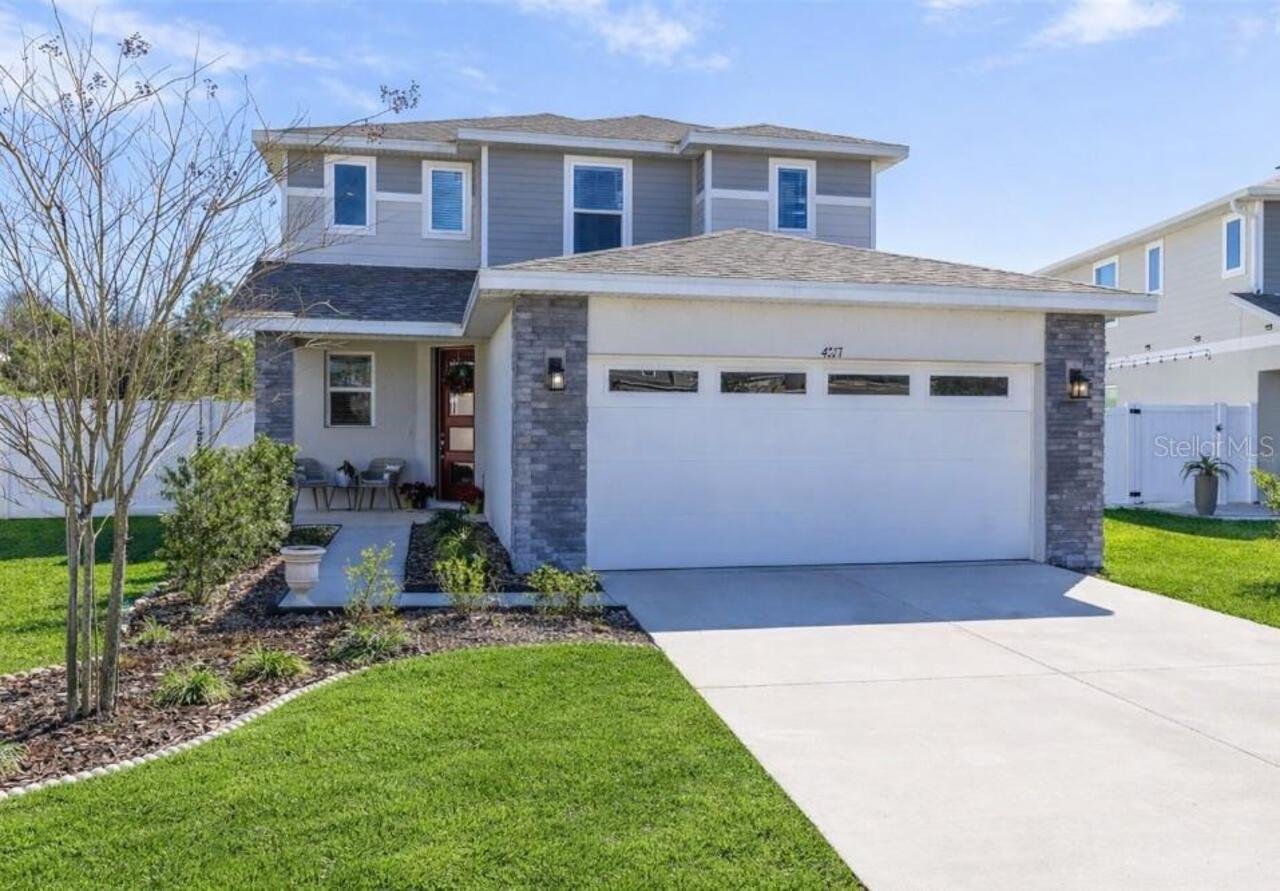
$425,000
4160 Southern Vista Loop
St Cloud
4BR/3BA
| Pending
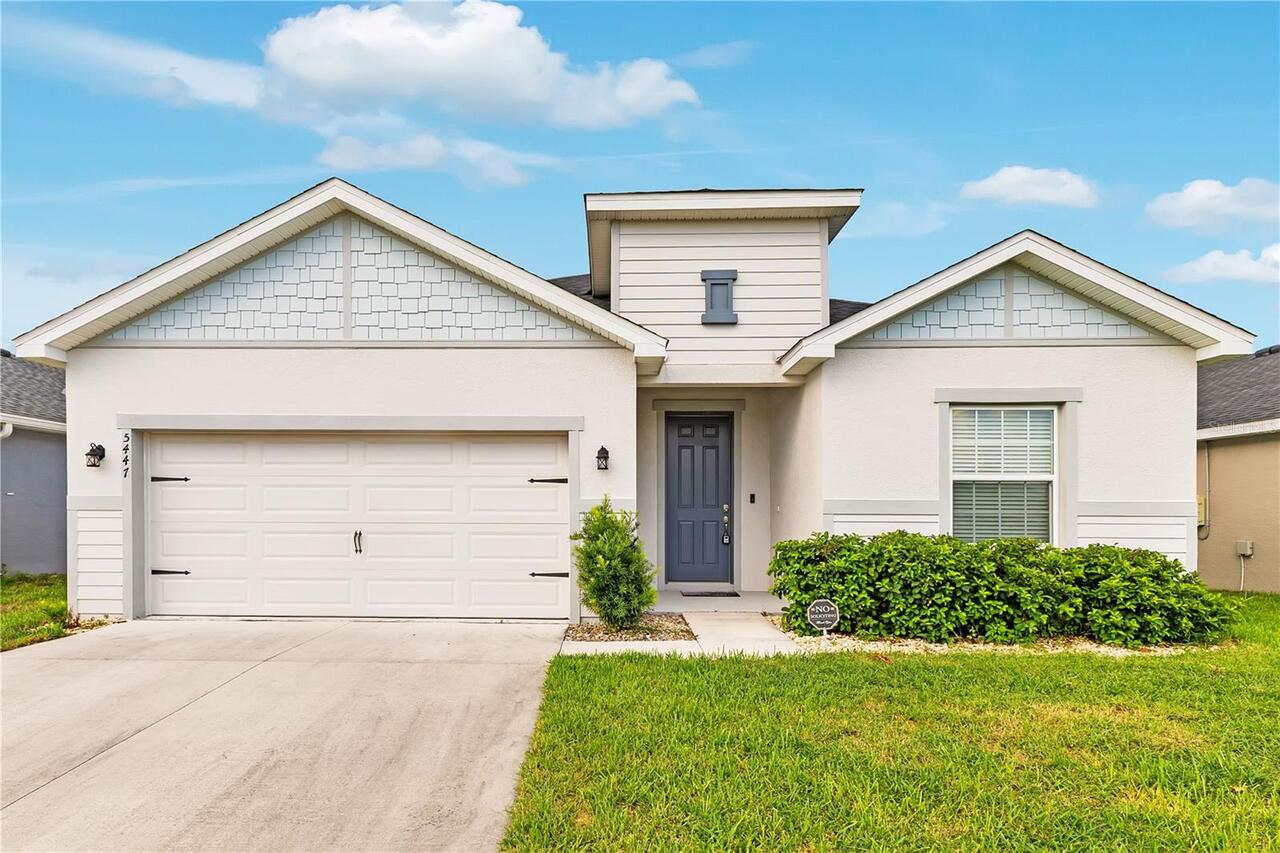
$425,000
5447 Pine Lilly Drive
St Cloud
4BR/3BA
| Active
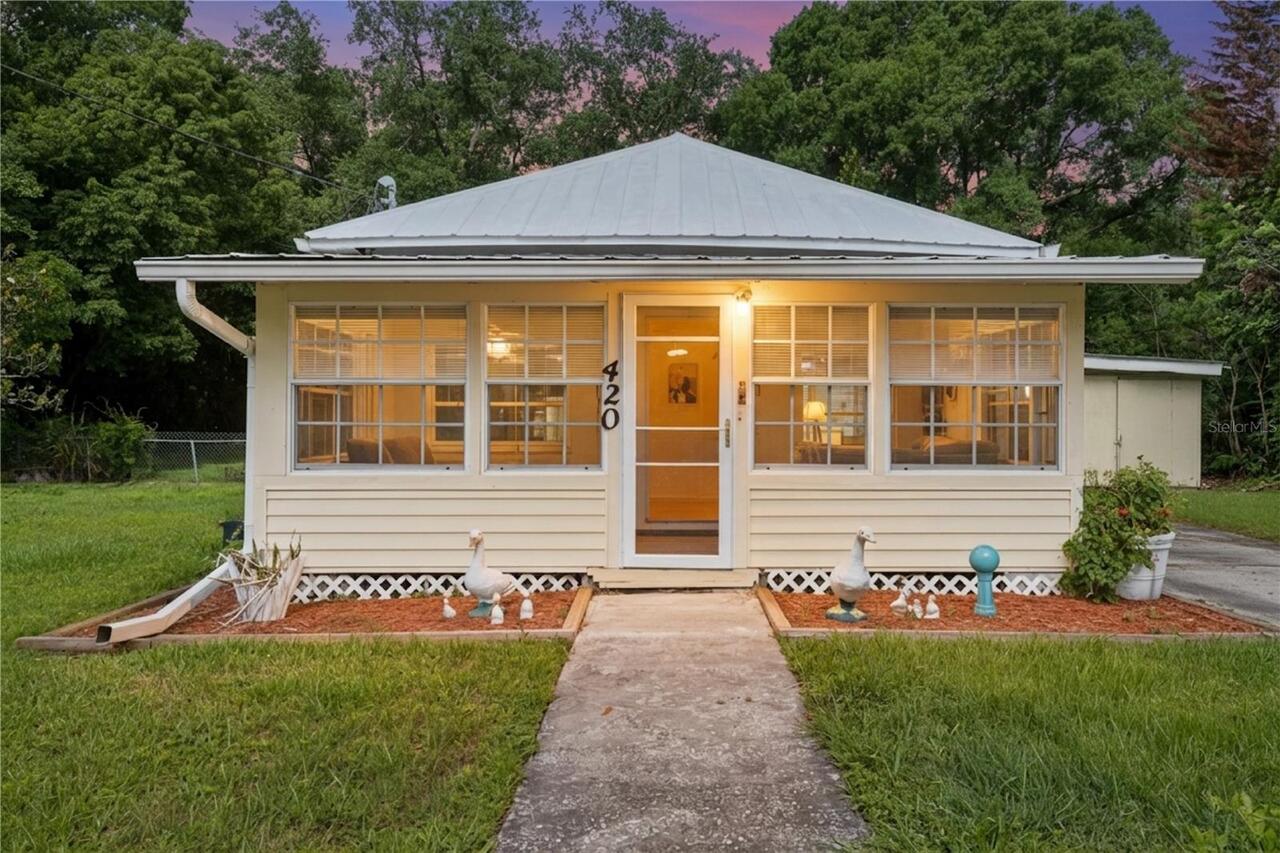
$429,900
420 Jacks Memorial Rd
St Cloud
4BR/3BA
| Active
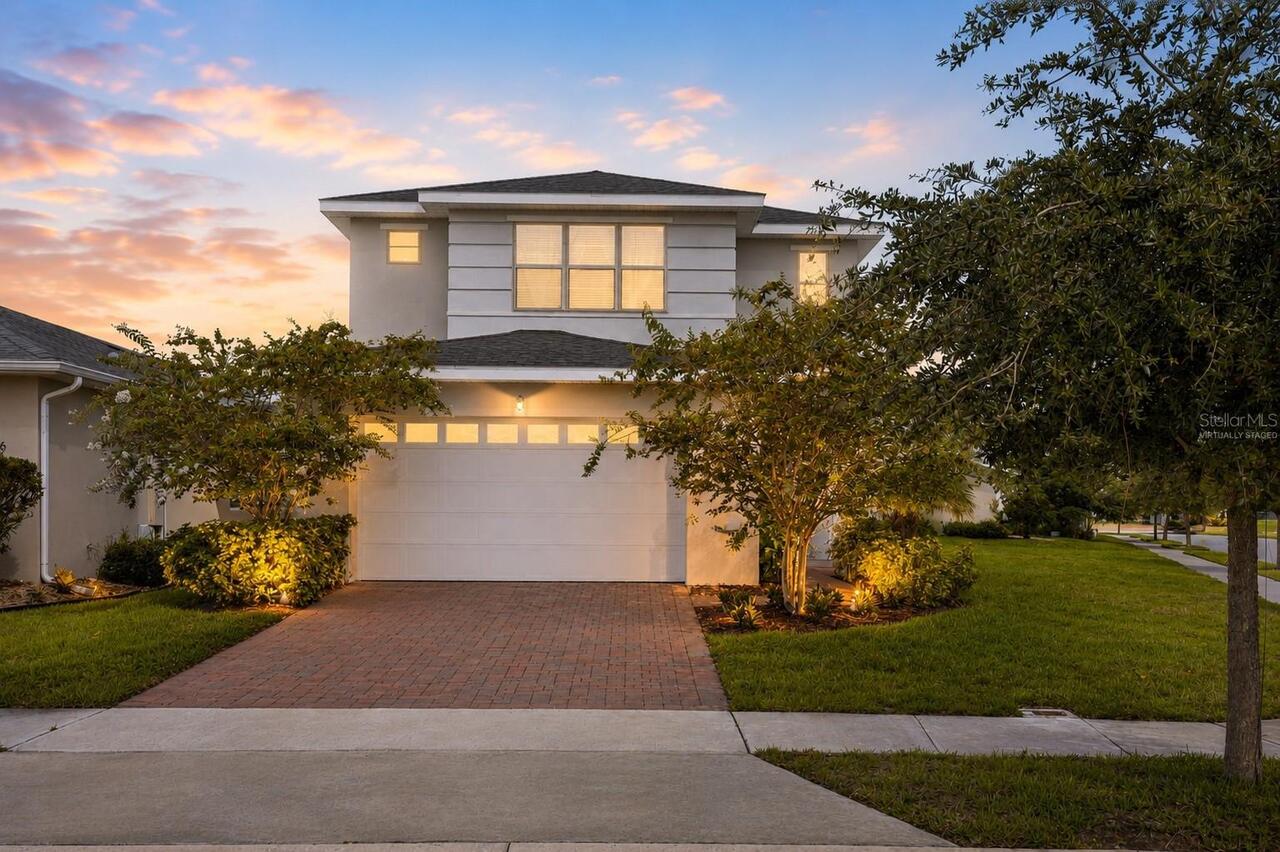
$430,000
6699 Alder Road
St Cloud
4BR/3BA
| Coming Soon


All listing information is deemed reliable but not guaranteed and should be independently verified through personal inspection by appropriate professionals. Listings displayed on this website may be subject to prior sale or removal from sale; availability of any listing should always be independent verified. Listing information is provided for consumer personal, non-commercial use, solely to identify potential properties for potential purchase; all other use is strictly prohibited and may violate relevant federal and state law. The source of the listing data is as follows: Stellar MLS (updated 7/27/26 7:34 PM) |

Listing Search


Translate Tool

Featured Listings
Bradenton Real Estate
$1,150,000
4 BED
3 BATH
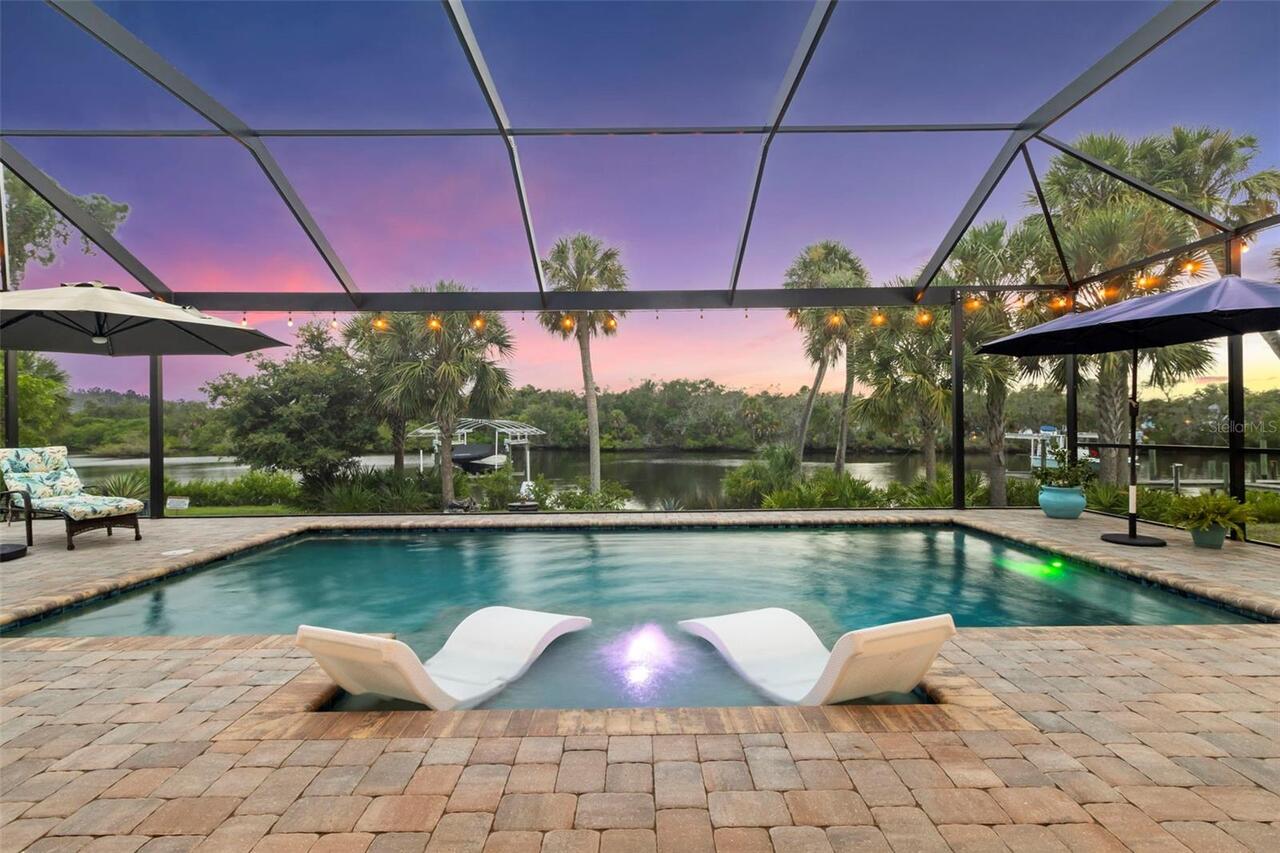
Skip the expense, delays, and endless projects of creating your dream waterfront home. At 5418 56th Ct E, it's already b... Read More
Lakewood Ranch Real Estate
$1,165,000
3 BED
3 BATH
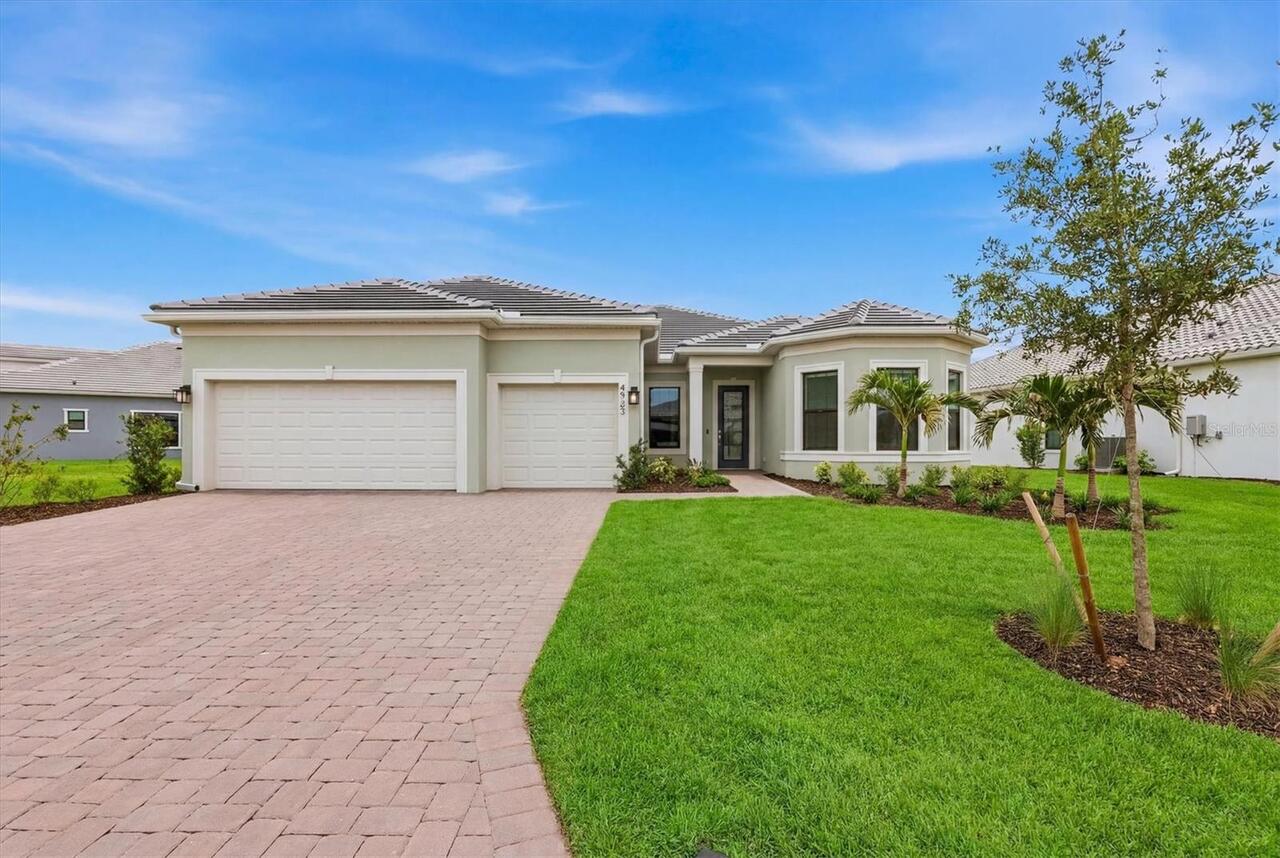
Virtually Staged. True resort style living at it's finest! Unwind and relax in this new home that is being beautiful new... Read More
Punta Gorda Real Estate
$965,000
3 BED
2 BATH
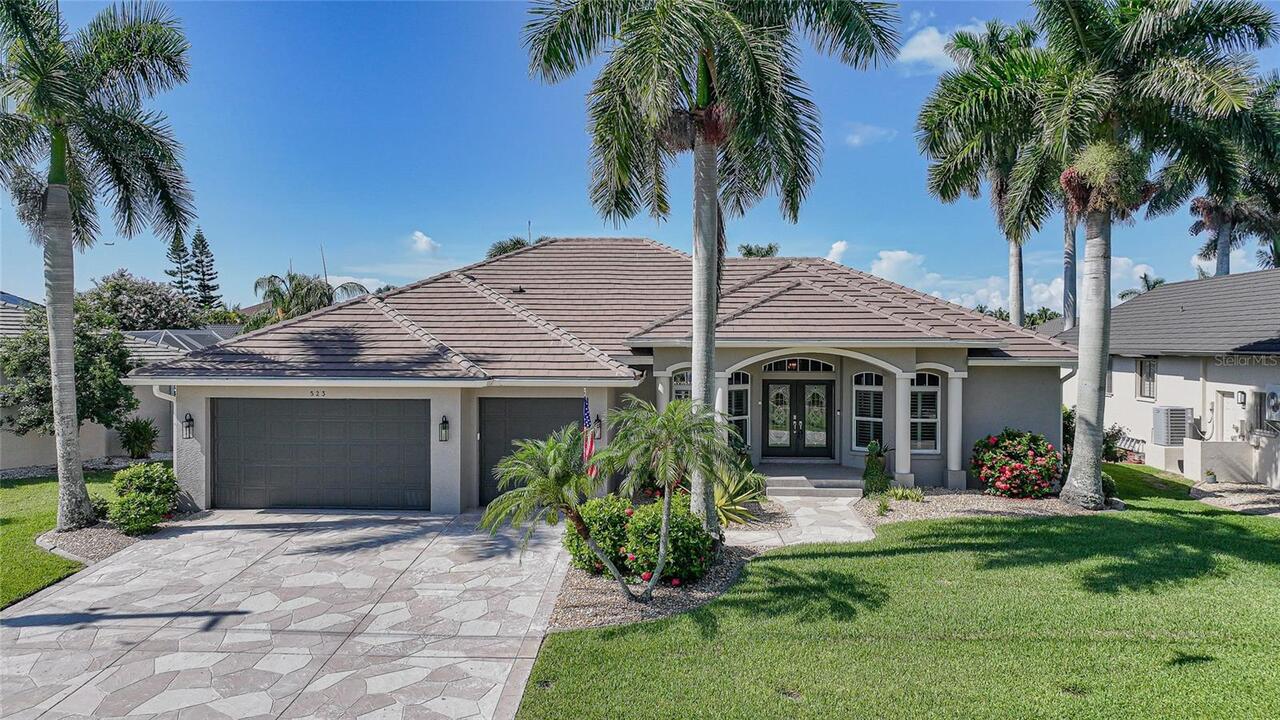
Waterfront Elegance with Desirable SOUTHERN EXPOSURE! Welcome to this beautifully maintained, custom-built HEATED POOL H... Read More
Ocala Real Estate
$1,350,000
4 BED
5 BATH
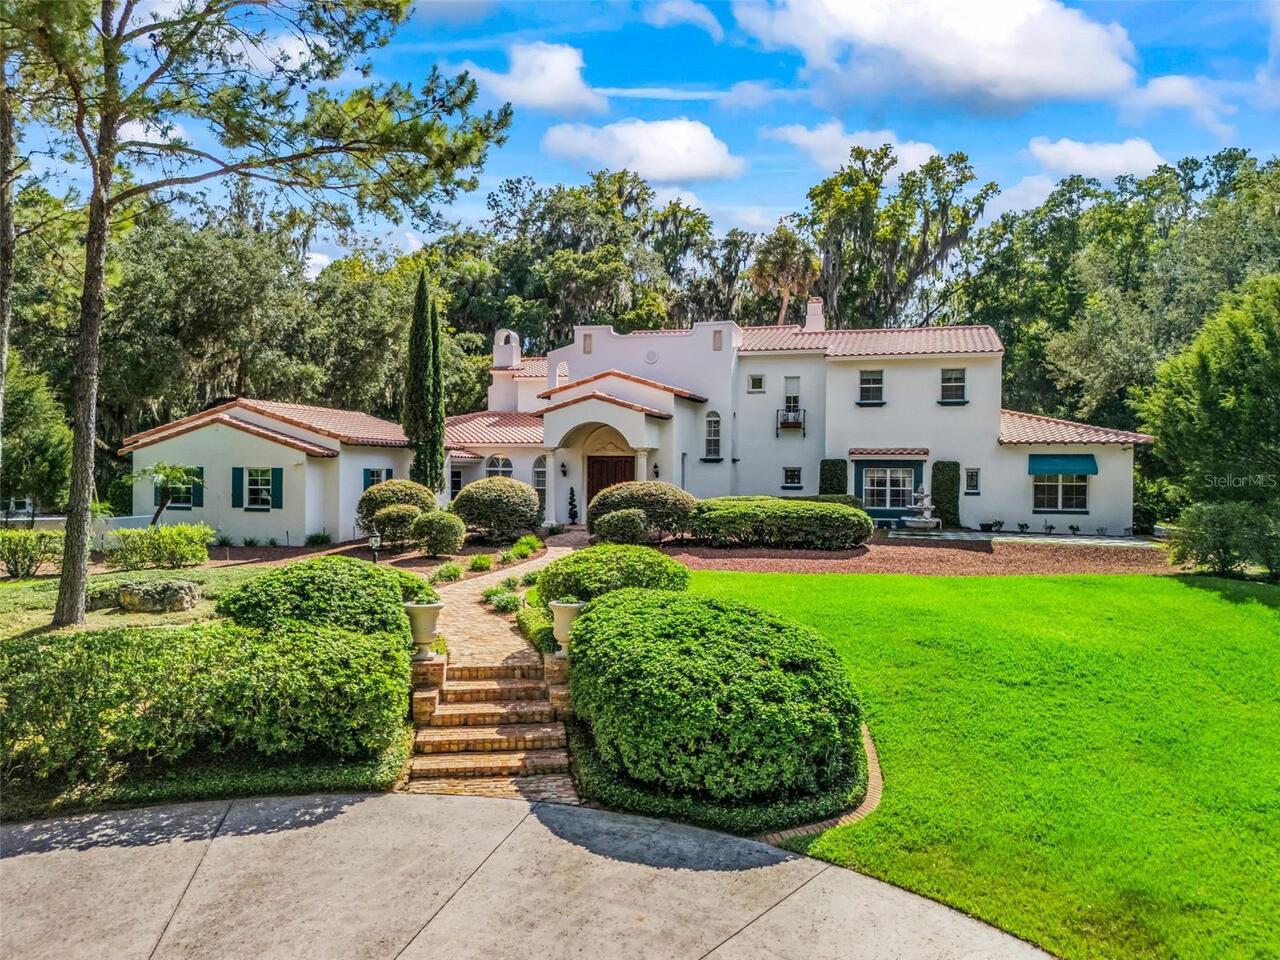
Privacy & comfort abound at this 5+ acre estate located just minutes from Downtown Ocala. The gated entryway leads to th... Read More
Winter Garden Real Estate
$875,000
3 BED
3 BATH
UPDATED END-UNIT TOWNHOME NEXT DOOR TO CROOKED CAN & PLANT STREET MARKET! Located in the heart of Downtown Winter Garden... Read More
Clermont Real Estate
$849,900
7 BED
5 BATH
Affordable luxury, exceptional space, and true pride of ownership come together in this meticulously maintained Clermont... Read More
Sarasota Real Estate
$1,500,000
4 BED
3 BATH
Virtually Staged. 2225 Florinda Street — arrival as destination. Pull into the driveway, pass the two car garage and fol... Read More
Nokomis Real Estate
$849,999
4 BED
4 BATH
Pre-Construction. To be built. ****SPECIAL FINANCING AVAILABLE FOR A LIMITED TIME ONLY FROM PREFERRED LENDER. RESTRICTIO... Read More
Lake Mary Real Estate
$1,385,000
4 BED
3 BATH
Virtually Staged. Welcome to luxury living in the exclusive gated Steeple Chase community, where timeless transitional M... Read More
St Petersburg Real Estate
$1,260,000
2 BED
2 BATH
Developer Inventory. Move-In Ready! An iconic design from award-winning firm Arquitectonica with interiors and amenities... Read More
Contact Sandra Pardo

407-990-2746

Wendy Morris LLC

Licensed in the State of Florida
BK 3146762
16797 Broadwater Avenue
Winter Garden, Florida 34787

Your privacy is our utmost concern. We will never sell your personal information. Privacy Policy
©2026 sandrapardohomes.com - all rights reserved. | Site Map