407-990-2746
Menu

6699 Alder Road, St Cloud, FL

NEXT
PREV
$430,000

($182/sqft)

List Status: Coming Soon
6699 Alder Road
St Cloud, FL 34773


4 beds
3 baths
2361 living sqft
Top Features
  • Subdivision: Harmony West Ph 1a
  • Built in  2019
  • Single Family Residence
Description
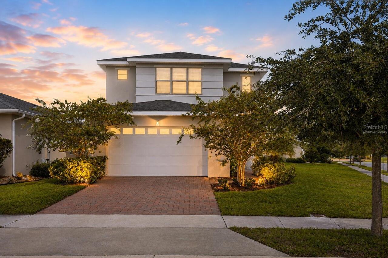
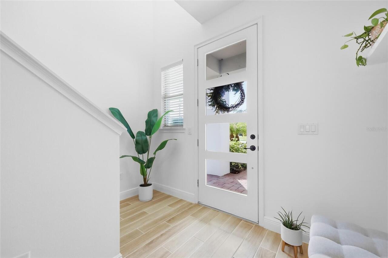
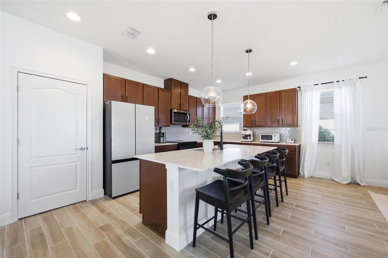
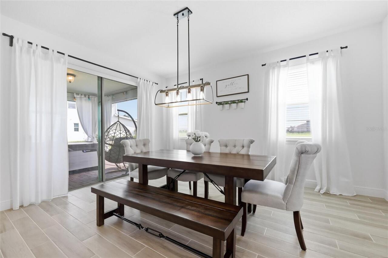
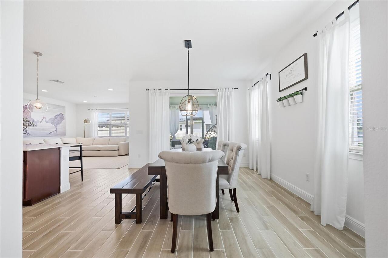
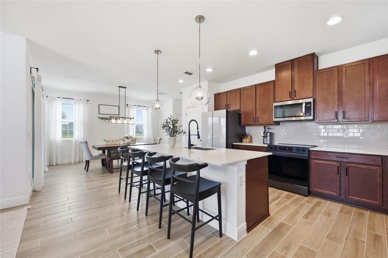
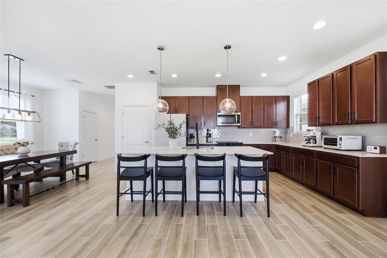
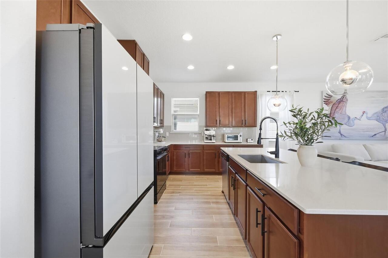
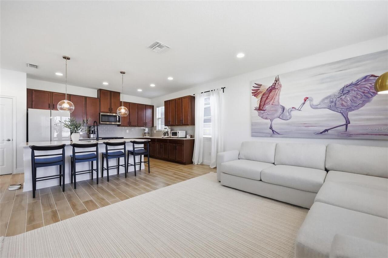
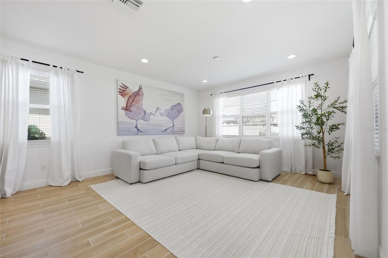
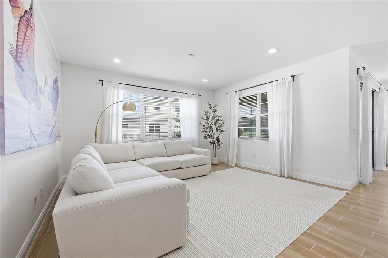
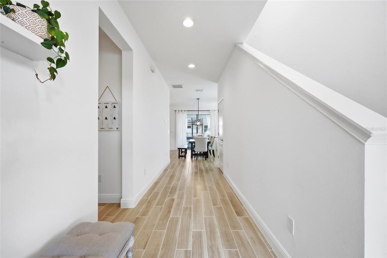
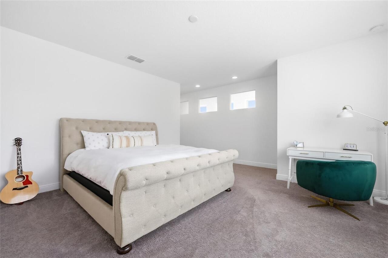
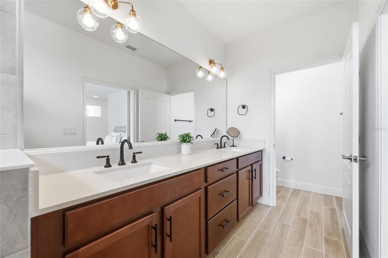
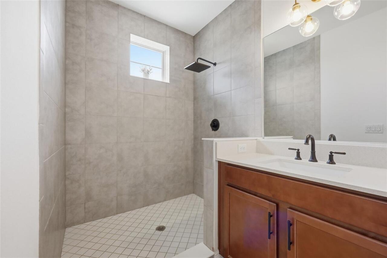
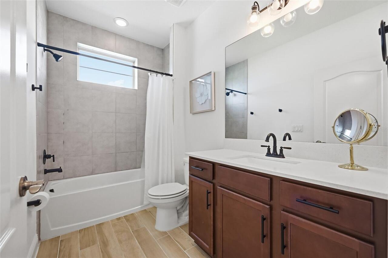
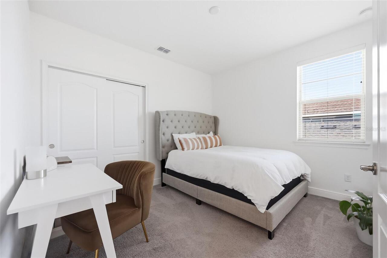
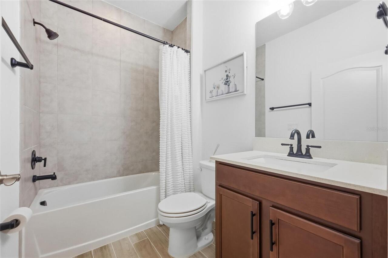
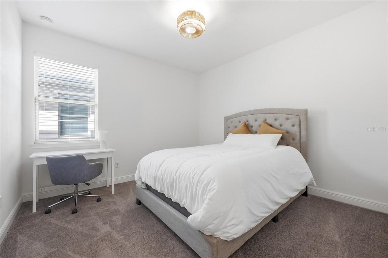
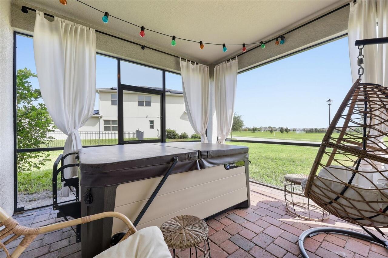
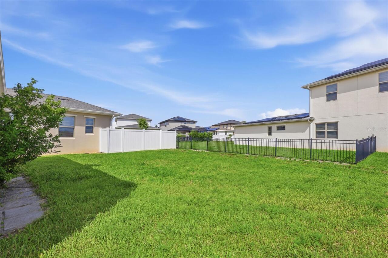
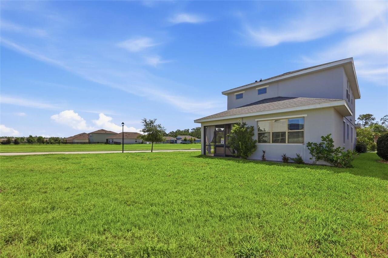
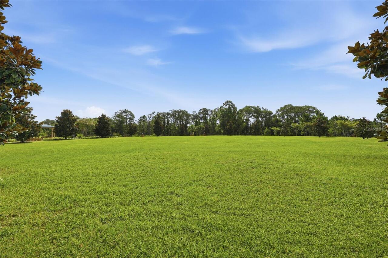
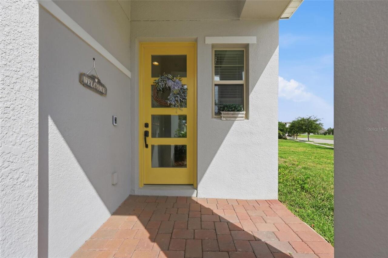
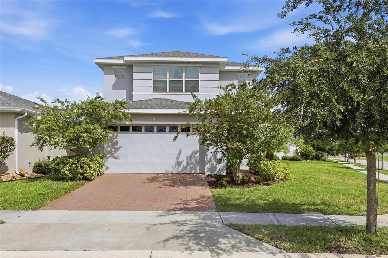
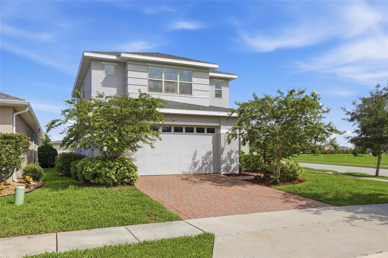
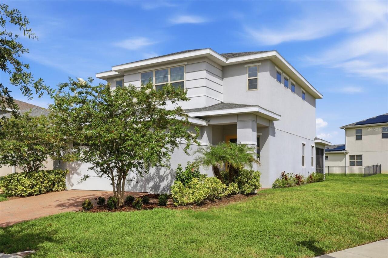
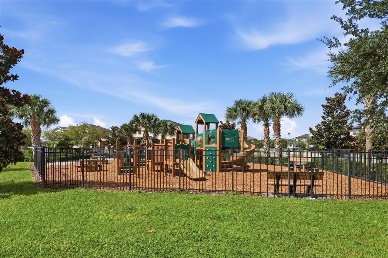
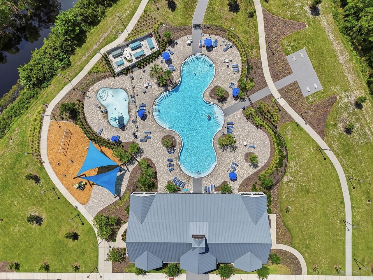
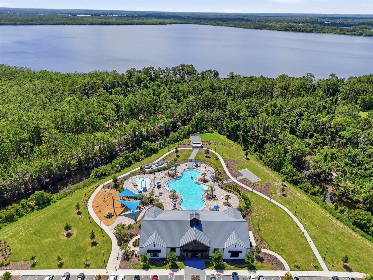
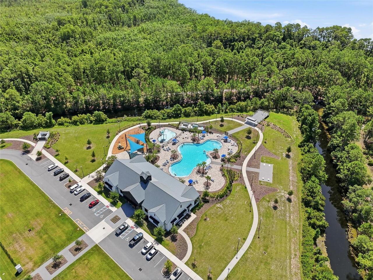
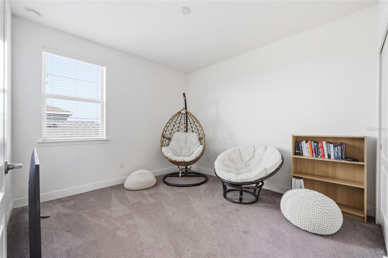
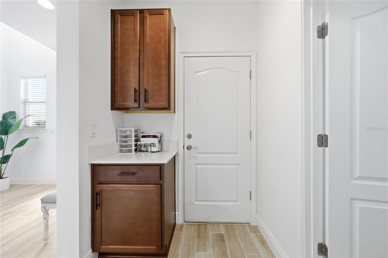
Virtually Staged. Welcome to 6699 Alder Rd in St. Cloud, Florida, a beautifully maintained home in the highly desirable Harmony West community, where modern design, everyday comfort, and resort-style amenities come together. This thoughtfully designed home features a bright, open-concept floor plan with spacious living areas and a well-appointed kitchen that's perfect for entertaining family and friends. The generously sized bedrooms provide comfort for everyone, while the private backyard offers the perfect place to unwind. As an added bonus, the SALT WATER JACUZZI IS INCLUDED IN THE SALE, creating your own backyard oasis to enjoy year-round. Whether you're starting your morning with coffee on the patio, relaxing in the jacuzzi after a long day, or hosting gatherings, this home is designed for making lasting memories. Harmony West offers an exceptional lifestyle with amenities including a resort-style pool, clubhouse, fitness center, parks, playgrounds, walking trails, and open green spaces, giving residents plenty of opportunities to stay active and connected. Conveniently located just minutes from major roadways, this home provides easy access to Lake Nona Medical City, shopping, dining, schools, medical facilities, and Orlando's top attractions, while still offering the peaceful charm of St. Cloud. As the area continues to grow with new retail, restaurants, and commercial development, homeowners will benefit from both convenience and long-term value. If you're searching for a home in Harmony West, a move-in-ready home in St. Cloud, or a property with a private saltwater jacuzzi and resort-style amenities, 6699 Alder Rd is one you won't want to miss. Schedule your private showing today!
Property Details
Property Features
Property Sub Type
Single Family Residence
County
Osceola
Subdivision
HARMONY WEST PH 1A
Additional Information
Additional Lease Restrictions
Leasing Restrictions to be Independently Verified by Buyer/s.
Additional Parcels YN
false
Alternate Key Folio Num
26-31-24-3382-0001-023.0
Appliances
Dishwasher, Microwave, Range, Refrigerator
Approval Process
Buyer/s to verify with HOA.
Architectural Style
Florida
Association Approval Required YN
1
Association Email
info@myhoasolutions.com
Association Fee
120
Association Fee Frequency
Quarterly
Association Fee Requirement
Required
Association URL
myhoasolutions.com
Association YN
true
Attached Garage YN
true
Available For Lease YN
1
Bathrooms Total Integer
3
Building Area Source
Public Records
Building Area Total
3034
Building Area Total Srch SqM
281.87
Building Area Units
Square Feet
CDDYN
1
Calculated List Price By Calculated SqFt
182.13
Carport YN
false
Community Features
Park, Playground, Pool, Sidewalks, Street Lights
Construction Materials
Block, Concrete, Stucco
Cooling
Central Air
Country
US
Current Price
430000.00
Direction Faces
Southeast
Elementary School
Harmony Community School (K-5)
Exterior Features
Lighting, Sidewalk, Sliding Doors
Fireplace YN
false
Flood Zone Code
X
Flood Zone Date
2013-06-18
Flood Zone Panel
12097C0285G
Flooring
Carpet, Tile
Foundation Details
Slab
Furnished
Unfurnished
Garage Spaces
2
Garage YN
true
Green Indoor Air Quality
Ventilation
Green Landscaping
Fl. Friendly/Native Landscape
Heating
Central, Electric
High School
Harmony High
Homestead YN
1
Interior Features
Eat-in Kitchen, Living Room/Dining Room Combo, Open Floorplan, Solid Surface Counters, Solid Wood Cabinets, Stone Counters, Thermostat, Walk-In Closet(s)
Internet Address Display YN
true
Internet Automated Valuation Display YN
false
Internet Consumer Comment YN
false
Internet Entire Listing Display YN
true
Laundry Features
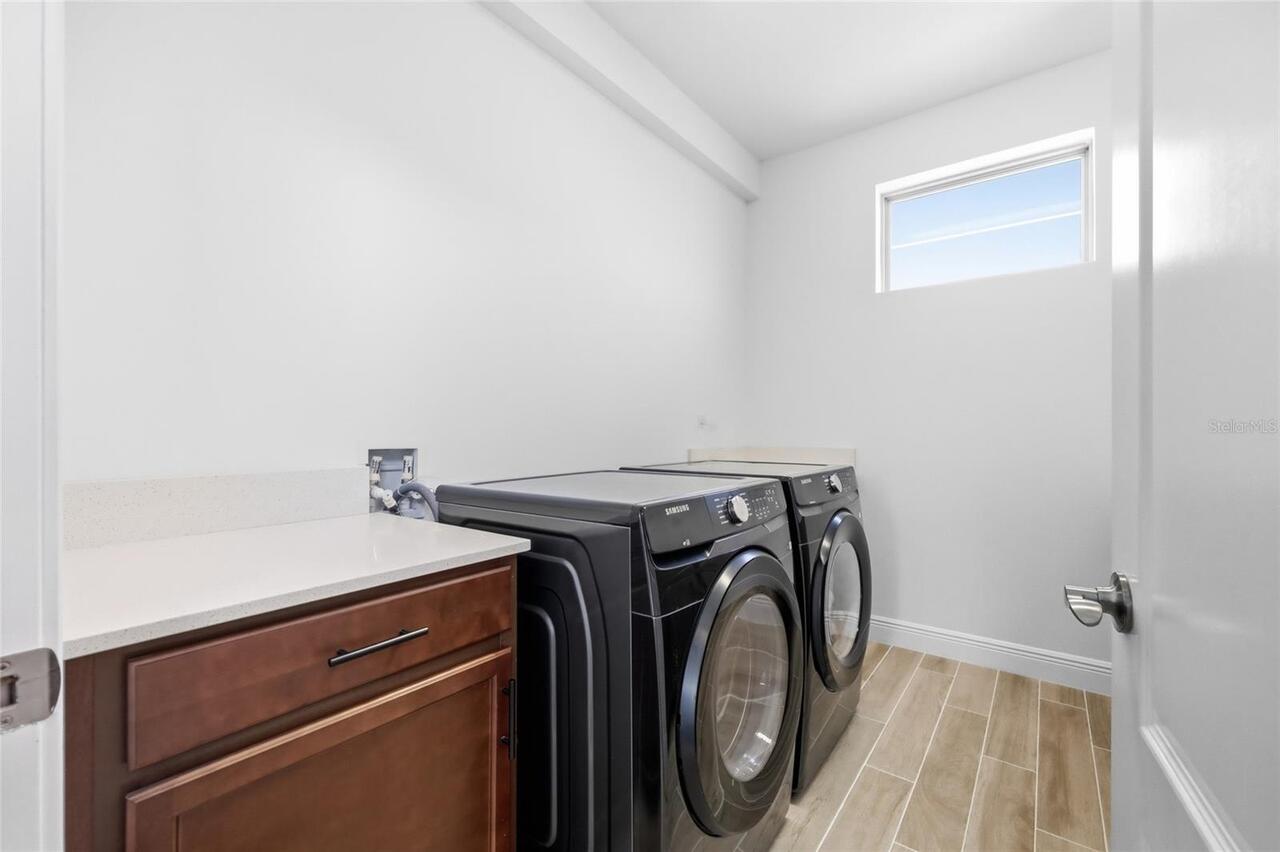
Inside, Laundry Room
Lease Restrictions YN
1
Levels
Two
List AOR
Orlando Regional
Living Area Meters
219.34
Living Area Source
Public Records
Living Area Units
Square Feet
Lot Features
Corner Lot, Landscaped, Sidewalk, Paved
Lot Size Acres
0.21
Lot Size Square Feet
9148
Lot Size Square Meters
850
Middle Or Junior School
Harmony Middle
Minimum Lease
8-12 Months
Modification Timestamp
2026-07-18T10:51:35.945Z
Monthly HOA Amount
40.00
New Construction YN
false
Occupant Type
Owner
Ownership
Fee Simple
Parcel Number
24-26-31-3382-0001-0230
Patio And Porch Features
Covered, Patio, Rear Porch, Screened
Pet Restrictions
Please refer to the community HOA office, covenants, deeds, and restrictions - Buyer/s to verify with HOA.
Pets Allowed
Yes
Pool Private YN
false
Postal Code Plus 4
6107
Property Condition
Completed
Property Description
Corner Unit
Public Survey Range
31
Public Survey Section
24
RATIO Current Price By Calculated SqFt
182.13
Realtor Info
CDD Addendum required, Docs Available, See Attachments, Sign
Road Surface Type
Asphalt, Paved
Roof
Shingle
Room Count
8
Security Features
Smoke Detector(s)
Senior Community YN
false
Sewer
Public Sewer
Showing Requirements
Coming Soon - Allowing Showings, Appointment Only, Lock Box Electronic, See Remarks, ShowingTime
Status Change Timestamp
2026-07-17T15:54:59.000Z
Tax Annual Amount
6119
Tax Block
00/00
Tax Book Number
27-116-120
Tax Legal Description
HARMONY WEST PH 1A PB 27 PGS 116-120 LOT 23
Tax Lot
23
Tax Other Annual Assessment Amount
2136
Tax Year
2025
Total Acreage
0 to less than 1/4
Total Annual Fees
480.00
Total Monthly Fees
40.00
Township
26
Universal Property Id
US-12097-N-242631338200010230-R-N
Unparsed Address
6699 ALDER RD
Utilities
Cable Available, Electricity Available, Phone Available, Public, Sewer Connected, Water Available
Vegetation
Mature Landscaping, Trees/Landscaped
Water Source
Public
Waterfront YN
false
Zoning
RES
Neighborhood Map
Popup

Property Photos
Listing Photo
Listing Photo
Listing Photo
Listing Photo
Listing Photo
Listing Photo
Listing Photo
Listing Photo
Listing Photo
Listing Photo
Listing Photo
Listing Photo
Listing Photo
Listing Photo
Listing Photo
Listing Photo
Listing Photo
Listing Photo
Listing Photo
Listing Photo
Listing Photo
Listing Photo
Listing Photo
Listing Photo
Listing Photo
Listing Photo
Listing Photo
Listing Photo
Listing Photo
Listing Photo
Listing Photo
Listing Photo
Listing Photo
Listing Photo
Listing Photo
Listing Photo
Listing Photo
Listing Photo
Listing Photo
Listing Photo
Listing Photo
Listing Photo
Listing Photo
Listing Photo
Listing Photo
Listing Photo
Listing Photo
Listing Photo
Listing Photo
Listing Photo
Listing Photo
Listing Photo
Listing Photo
Listing Photo
Listing Photo
Listing Photo
Listing Photo
Listing Photo
Listing Photo
Listing Photo
Listing Photo
Listing Photo
Listing Photo
Listing Photo
Listing Photo
Listing Photo
Listing Photo
Listing Photo
Listing Photo
Listing Photo
Listing Photo
Listing Photo

MLS #MFRO6425529 Listing courtesy of Keller Williams Advantage Iii provided by Stellar MLS.
Similar Listings

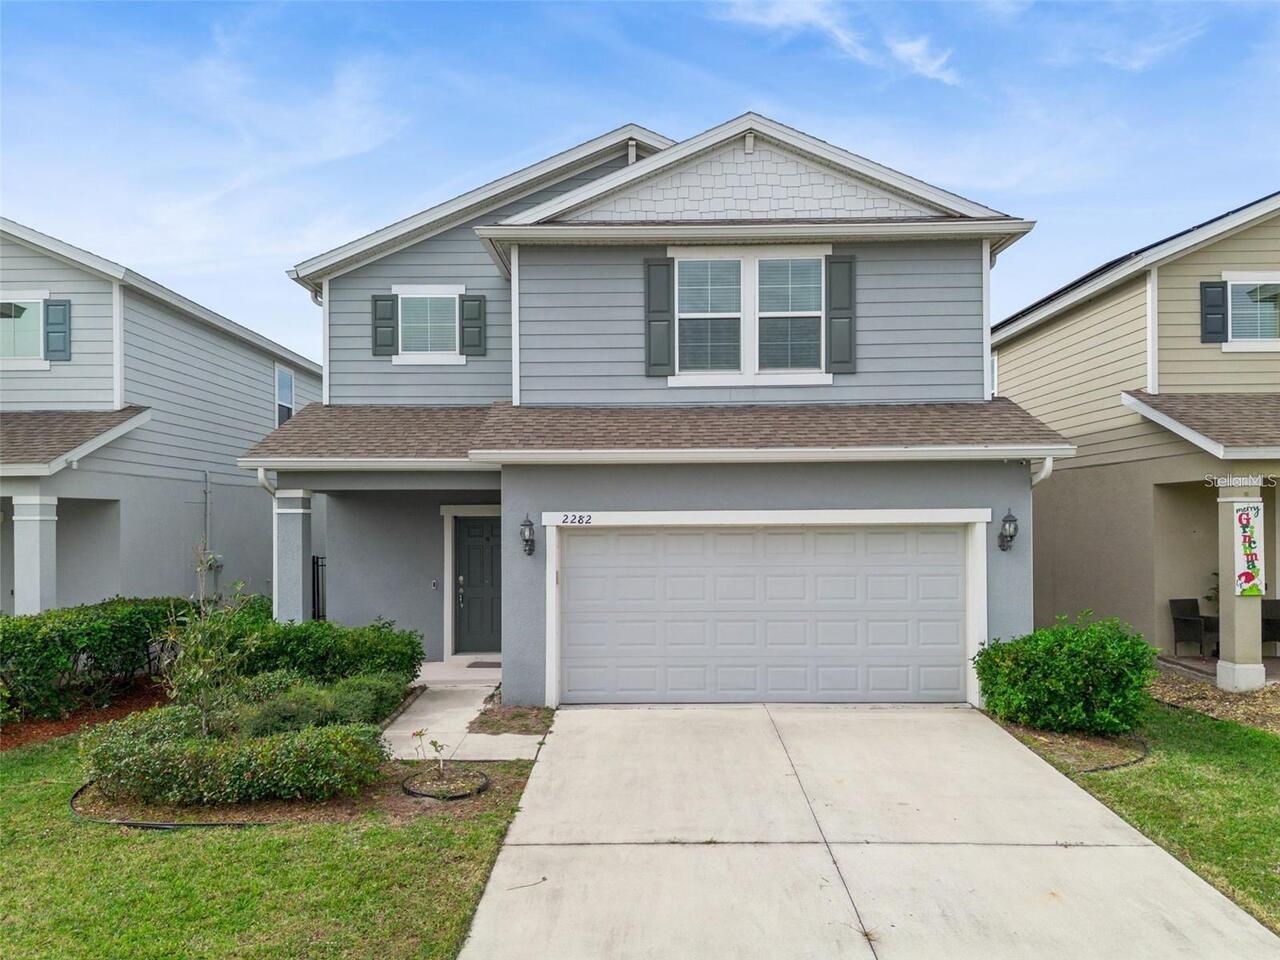
$389,000
2282 Nuthatch Street
St Cloud
4BR/3BA
| Active
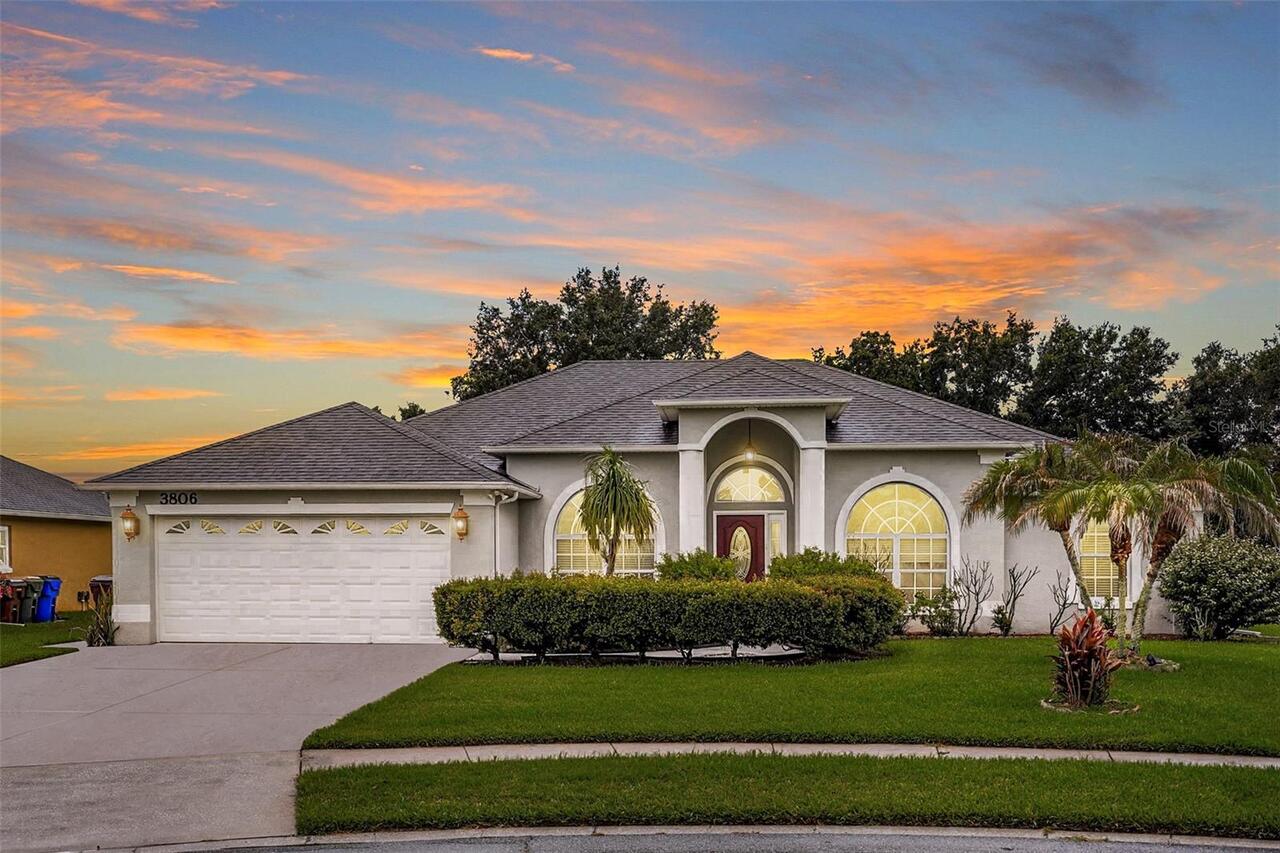
$389,900
3806 Opal Circle
St Cloud
4BR/3BA
| Active
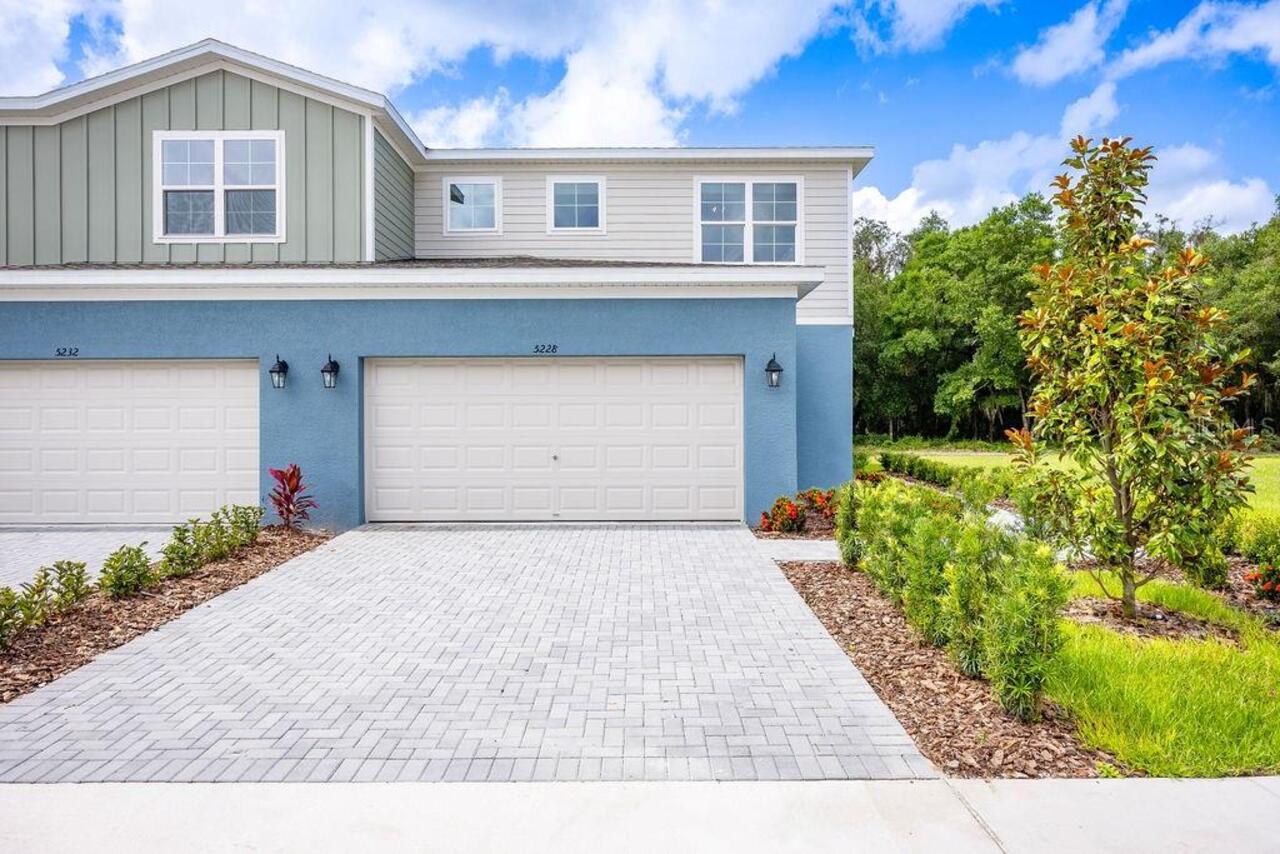
$389,999
5200 Luisa Court
St Cloud
4BR/3BA
| Active
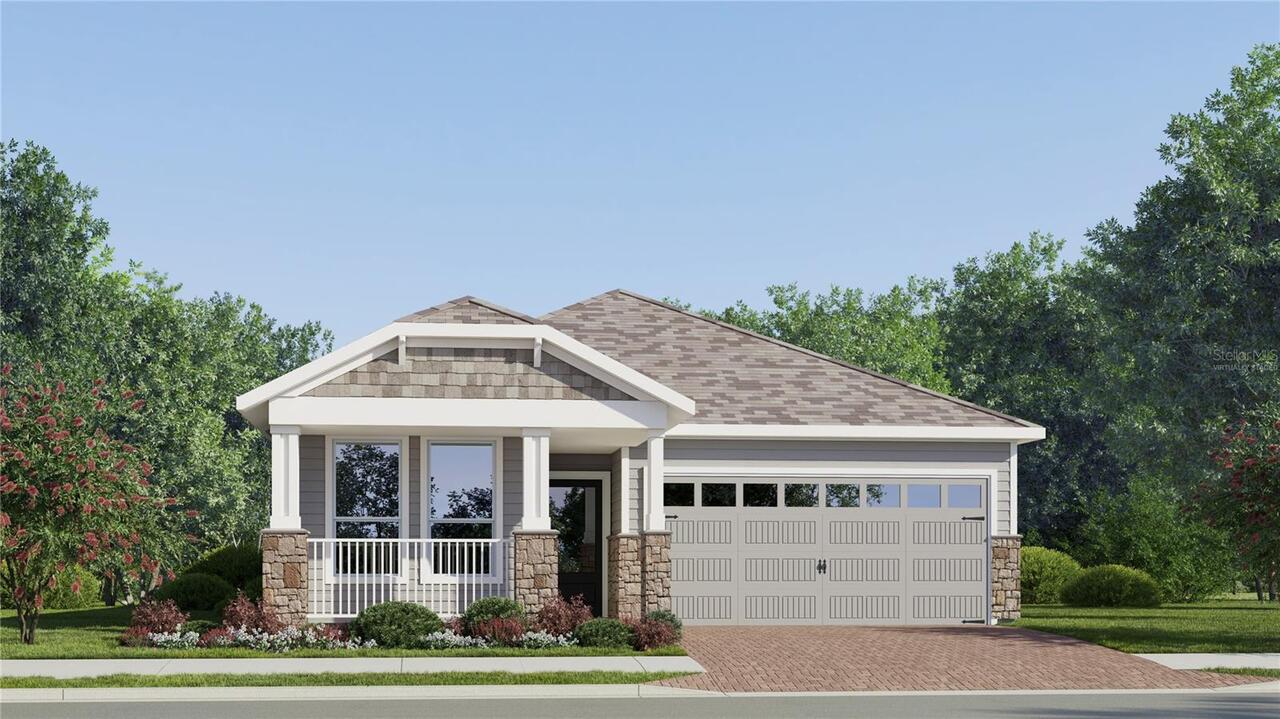
$394,999
4578 Forge Road
St Cloud
4BR/3BA
| Active


All listing information is deemed reliable but not guaranteed and should be independently verified through personal inspection by appropriate professionals. Listings displayed on this website may be subject to prior sale or removal from sale; availability of any listing should always be independent verified. Listing information is provided for consumer personal, non-commercial use, solely to identify potential properties for potential purchase; all other use is strictly prohibited and may violate relevant federal and state law. The source of the listing data is as follows: Stellar MLS (updated 7/27/26 8:34 PM) |

Listing Search


Translate Tool

Featured Listings
Longwood Real Estate
$889,000
5 BED
3 BATH
Recent contract fell through. Experience the ultimate Florida lifestyle in this stunning 5-bedroom, 3-bathroom contempor... Read More
Tampa Real Estate
$1,275,000
6 BED
3 BATH
Discover an architectural gem that blends timeless elegance with the refined character of South Tampa, offering spacious... Read More
North Redington Beach Real Estate
$1,150,000
2 BED
2 BATH
DOWN-TO-CONCRETE REBUILT IN 2022. STORM-HARDENED IN 2025. Turn-key 2BR/2BA Gulf-front at the Tides Beach Club, one of th... Read More
Lakeland Real Estate
$1,174,000
5 BED
3 BATH
# Exquisite Estate Living at 1825 Clubhouse Rd, Lakeland... Welcome to this stunning fully renovated residence where lux... Read More
New Port Richey Real Estate
$824,000
5 BED
3 BATH
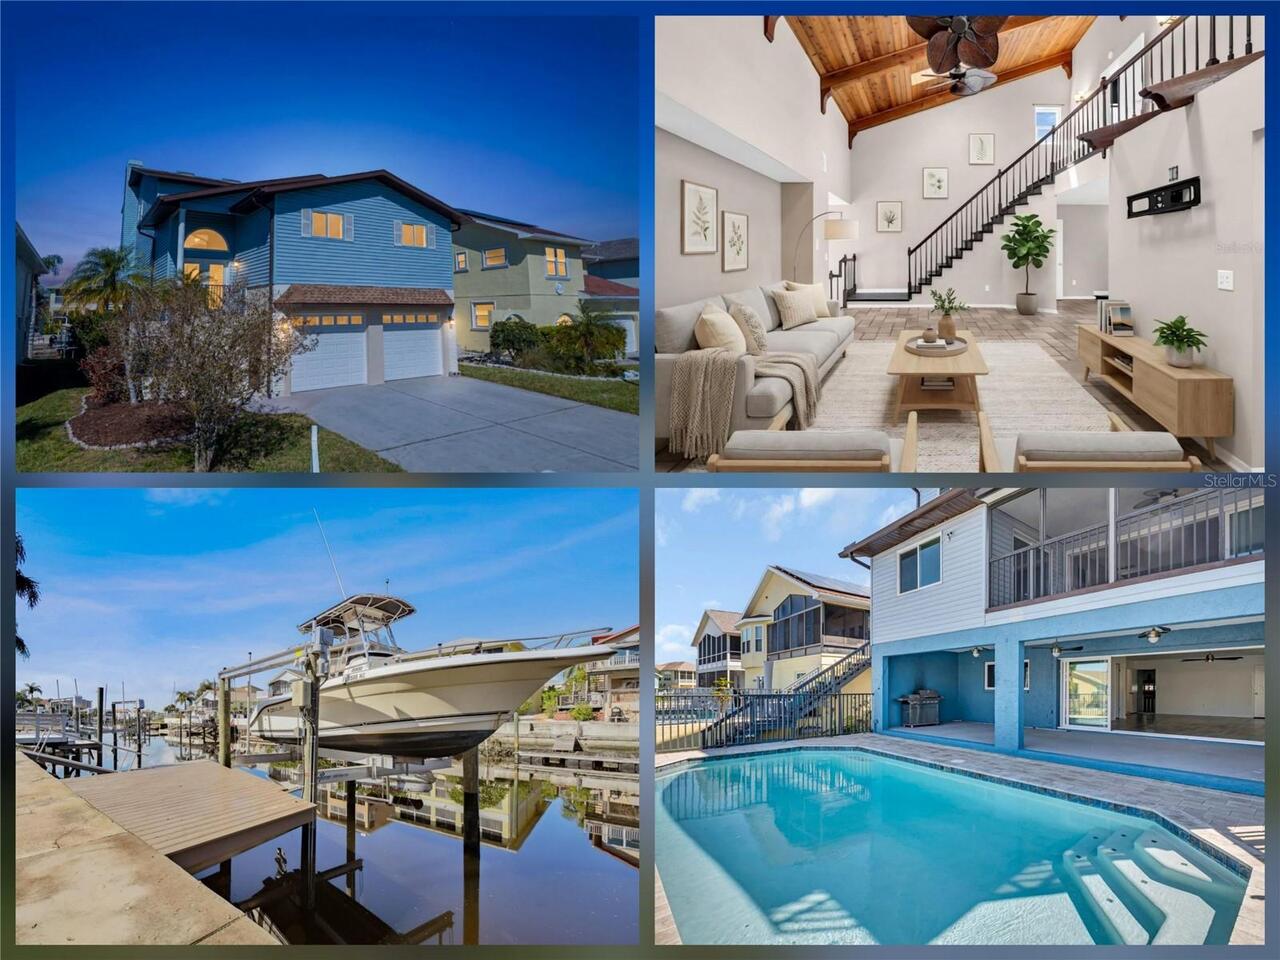
Virtually Staged. MOVE IN READY!! Exquisite WATERFRONT Retreat! Boater’s PARADISE! Welcome to your dream waterfront POOL... Read More
Lakewood Ranch Real Estate
$1,165,000
3 BED
3 BATH
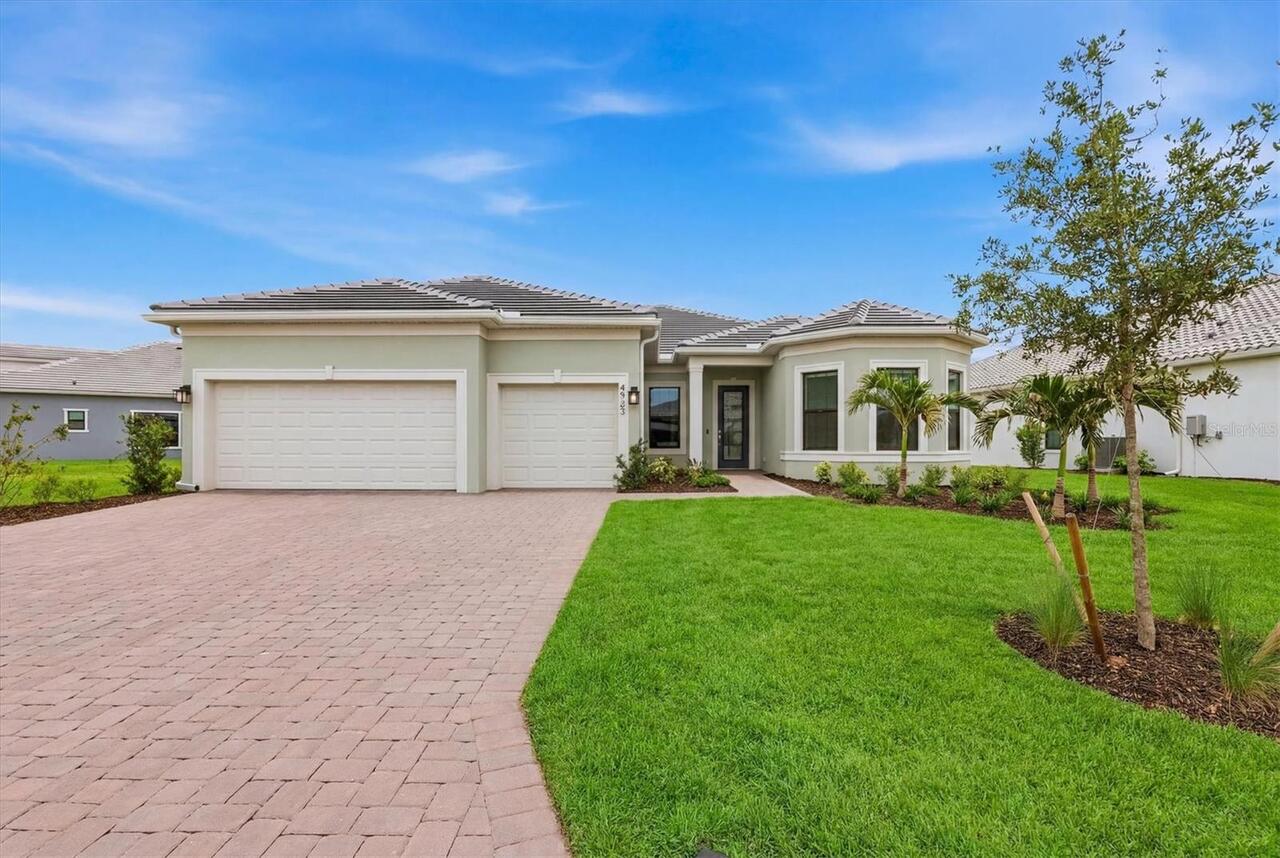
Virtually Staged. True resort style living at it's finest! Unwind and relax in this new home that is being beautiful new... Read More
New Smyrna Beach Real Estate
$925,000
3 BED
2 BATH
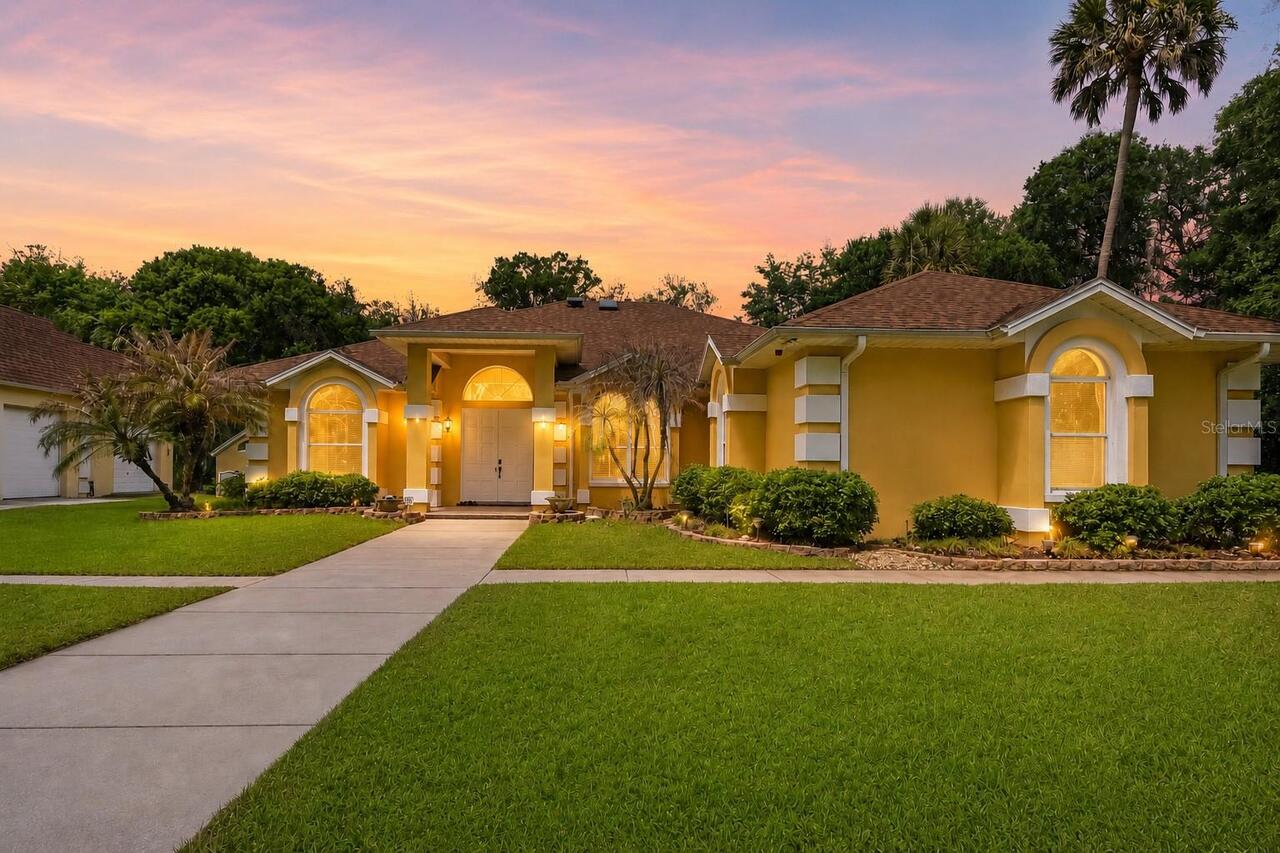
Set on 2.7 private acres off Turnbull Bay Road in New Smyrna Beach, this impressive 3-bedroom, 2-bath pool home offers t... Read More
Dunedin Real Estate
$849,000
4 BED
2 BATH
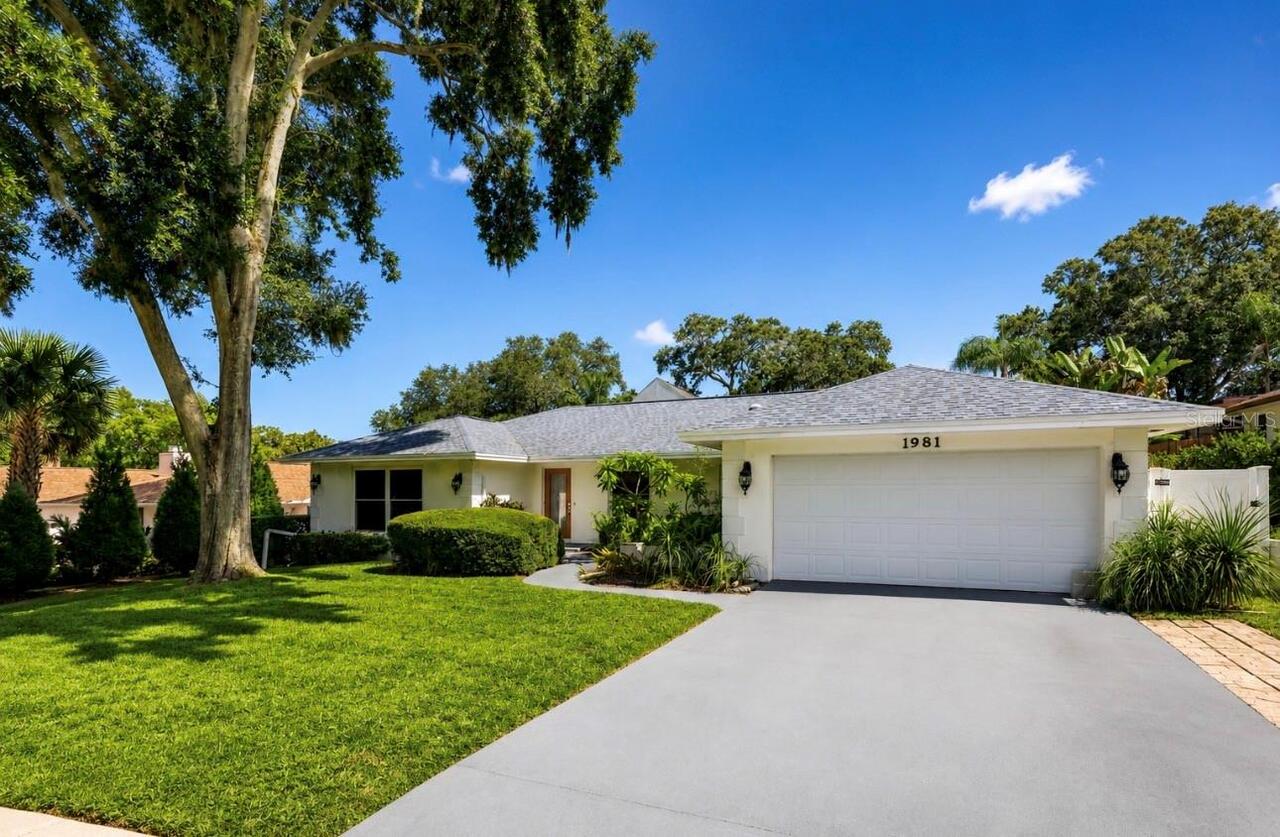
Completely Renovated Dunedin Pool Home! Welcome to 1981 Castille Drive, where luxury, style, and the coveted Florida lif... Read More
Lutz Real Estate
$839,900
5 BED
3 BATH
Virtually Staged. Welcome to this beautifully crafted custom home in the prestigious Cheval community! **NEW ROOF** Nest... Read More
Altamonte Springs Real Estate
$999,000
3 BED
3 BATH
Welcome to an extraordinary lakefront retreat on the shores of beautiful Lake Adelaide, where privacy, luxury, and lifes... Read More
Contact Sandra Pardo

407-990-2746

Wendy Morris LLC

Licensed in the State of Florida
BK 3146762
16797 Broadwater Avenue
Winter Garden, Florida 34787

Your privacy is our utmost concern. We will never sell your personal information. Privacy Policy
©2026 sandrapardohomes.com - all rights reserved. | Site Map