407-990-2746
Menu

4520 Overlook Ne Drive Unit: Unit: 132, St Petersburg, FL

NEXT
PREV
$198,000

($174/sqft)

List Status: Active
4520 Overlook Ne Drive
St Petersburg, FL 33703


2 beds
2 baths
1135 living sqft
Top Features
  • Subdivision: Lake Overlook Apts
  • Built in  1970
  • Condominium
Description
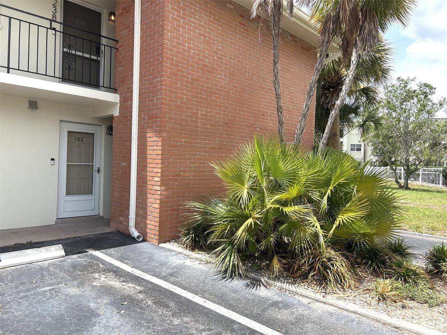
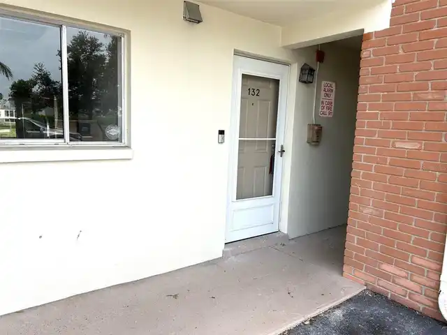
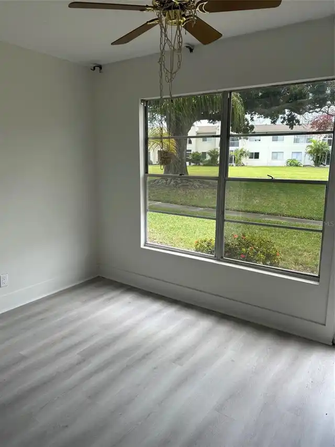
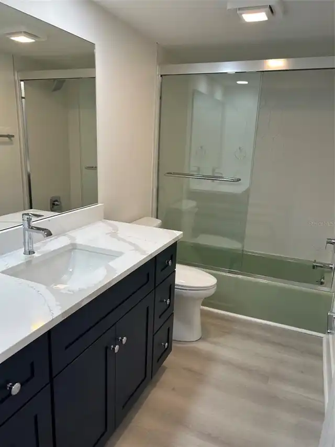
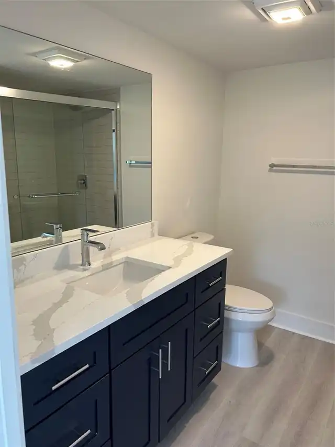
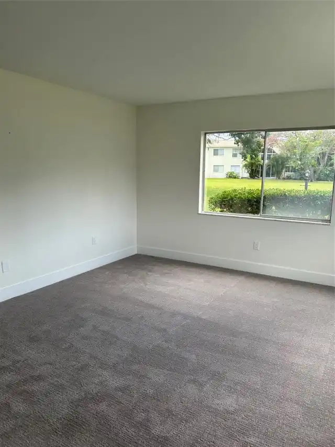
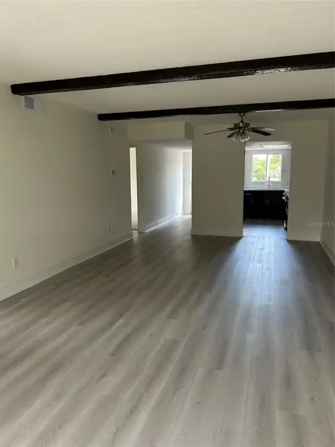
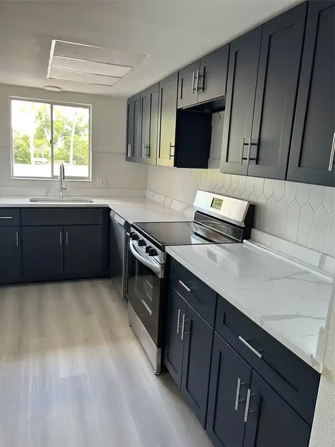
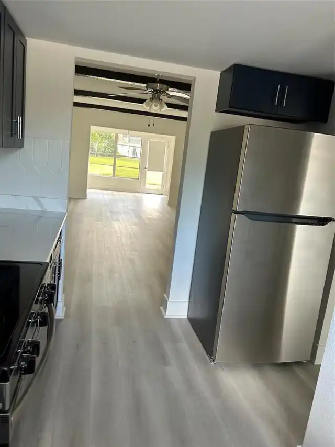
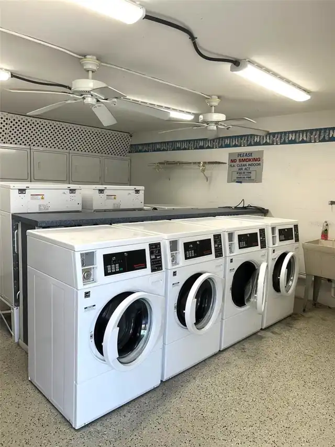
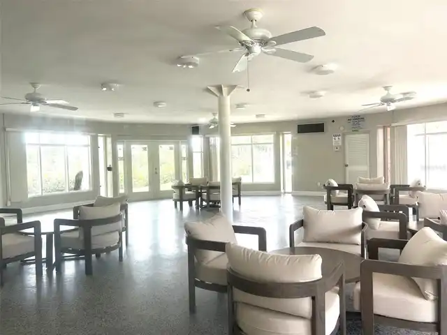
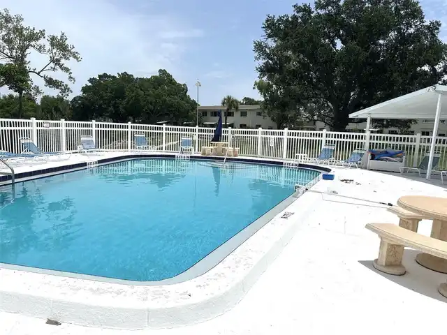
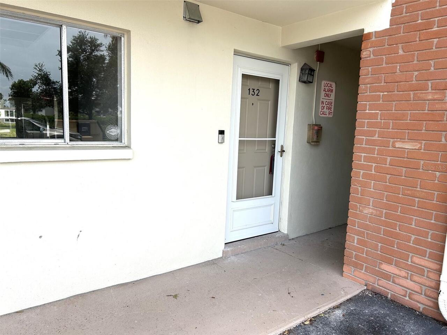
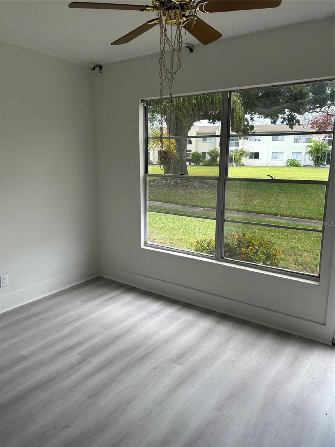
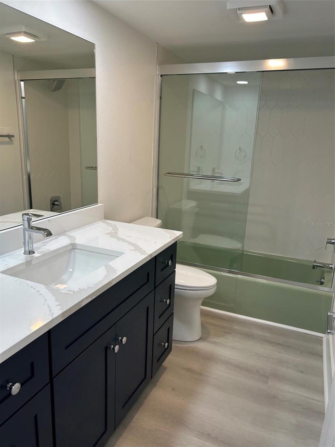
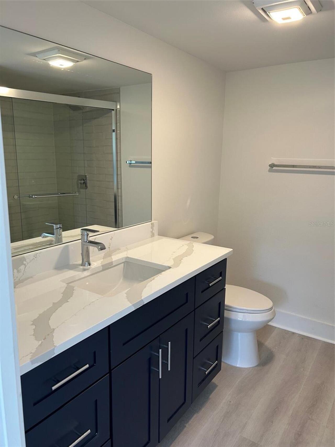
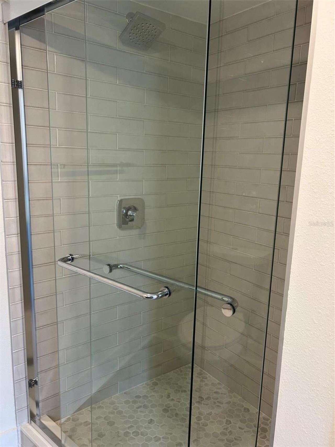
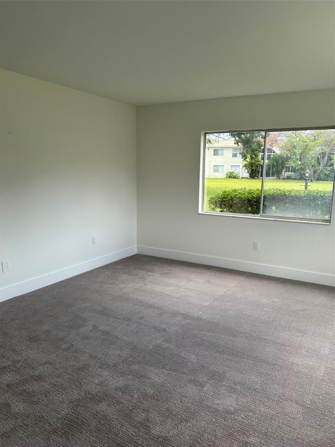
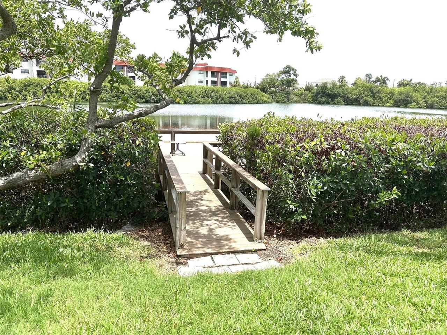
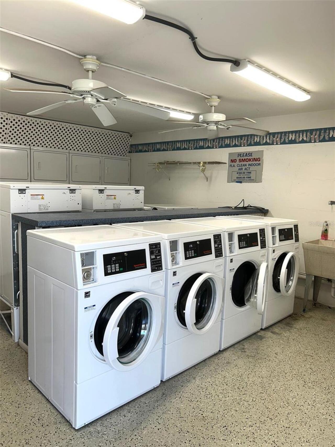
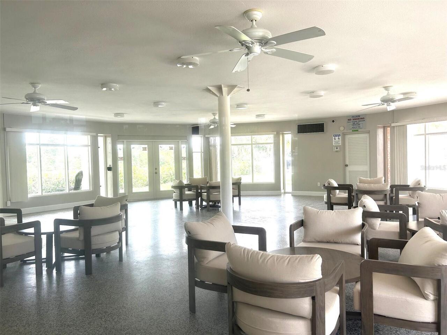
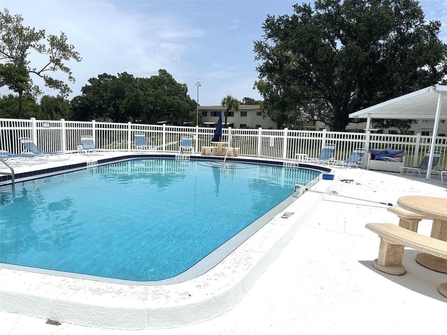
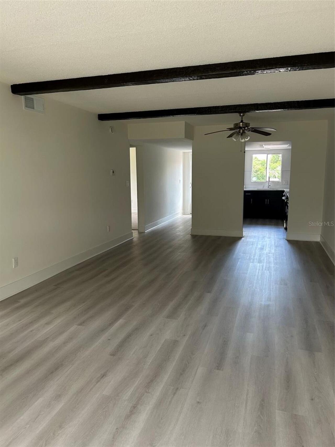
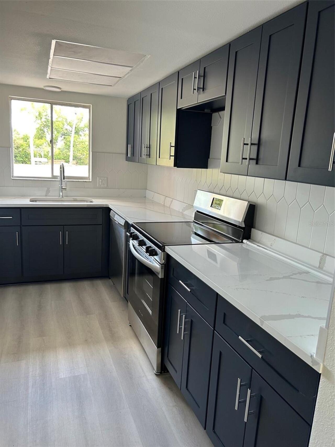
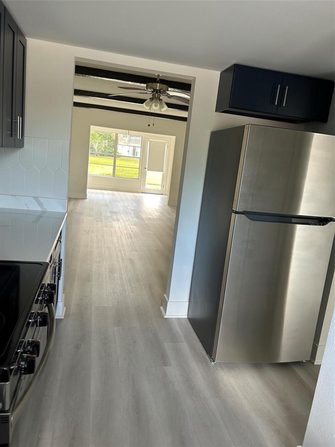
PRICE IMPROVEMENT! Ground floor corner/end unit. All renovated including a/c compressor outside. Bike storage enclosure adjacent. Back door opens to green space. Nice layout with good-sized bedrooms. Efficient galley kitchen w/pantry closet opposite fridge. New appliances. Primary bedroom has large walk-in closet 5"7" x 8' and space-saving pocket door. Bedroom 2 has wall-to-wall closet. Front hall closet provides more storage space. Living room /dining area combo total 13x28. Florida room/sunroom perfect spot to while away the day with a good book, or use for computer niche, TV area, or playroom. Designated parking spot #132 to left of front door. Clubhouse just steps away across the driveway. Relax by the pool and patio while using the laundry facilities beside the Clubhouse. Minutes to 4th St N. amenities and downtown St Pete w/ festivals, concerts, theater, restaurants, museums, tennis courts....you name it!
Property Details
Property Features
Property Sub Type
Condominium
Parking
Assigned, Off Street, Guest, Ground Level
Pool
Gunite, Deck, In Ground
County
Pinellas
Subdivision
LAKE OVERLOOK APTS
Building Name
4520
Additional Information
Additional Lease Restrictions
Check with Assoc.
Additional Parcels YN
false
Additional Rooms
Florida Room
Appliances
Dishwasher, Electric Water Heater, Range, Refrigerator
Approval Process
Assoc. approval for Buyer or Tenant
Association Amenities
Clubhouse, Laundry, Pool
Association Approval Required YN
1
Association Email
jballard@mgmt-assoc.com
Association Fee
787.87
Association Fee Frequency
Monthly
Association Fee Includes
Pool, Insurance, Maintenance Structure, Maintenance Grounds, Maintenance, Sewer, Trash, Water
Association Fee Requirement
Required
Association URL
www.mgmt-assoc.com
Association YN
true
Available For Lease YN
1
Bathrooms Total Integer
2
Building Area Source
Public Records
Building Area Total
1135
Building Area Total Srch SqM
105.44
Building Area Units
Square Feet
Calculated List Price By Calculated SqFt
174.45
Carport YN
false
Community Features
Buyer Approval Required, Clubhouse, Pool
Construction Materials
Block, Stucco
Cooling
Central Air
Country
US
Cumulative Days On Market
49
Current Price
198000.00
Direction Faces
North
Exterior Features
Private Entrance, Private Mailbox, Sidewalk
Fireplace YN
false
Flood Zone Code
A
Floor Number
1
Flooring
Carpet, Luxury Vinyl
Foundation Details
Slab
Furnished
Unfurnished
Garage YN
false
Heating
Central, Electric
Home Warranty YN
false
Interior Features
Ceiling Fans(s), Living Room/Dining Room Combo, Primary Bedroom Main Floor, Solid Surface Counters, Thermostat, Walk-In Closet(s)
Internet Address Display YN
true
Internet Automated Valuation Display YN
true
Internet Consumer Comment YN
false
Internet Entire Listing Display YN
true
Laundry Features
Common Area
Lease Restrictions YN
1
Levels
One
List AOR
Suncoast Tampa
Living Area Meters
105.44
Living Area Source
Public Records
Living Area Units
Square Feet
Minimum Lease
1-2 Years
Modification Timestamp
2026-08-31T21:01:10.636Z
Monthly HOA Amount
787.87
New Construction YN
false
Occupant Type
Vacant
Other Equipment
Irrigation Equipment, Private Entrance
Ownership
Fee Simple
Parcel Number
04-31-17-48110-020-1320
Pets Allowed
Cats OK
Pool Private YN
false
Previous List Price
220000
Price Change Timestamp
2026-08-28T02:57:50.000Z
Property Condition
Completed
Property Description
Corner Unit, End Unit
Public Survey Range
17
Public Survey Section
04
RATIO Current Price By Calculated SqFt
174.45
Road Responsibility
Private Maintained Road
Road Surface Type
Asphalt
Roof
Shingle
Room Count
8
Security Features
Smoke Detector(s)
Senior Community YN
false
Sewer
Public Sewer
Showing Requirements
Supra Lock Box
Status Change Timestamp
2026-07-13T19:43:59.000Z
Stories Total
1
Tax Annual Amount
2299.32
Tax Block
020
Tax Book Number
48110
Tax Legal Description
Lake Overlook Apts Unit 1 Condo Bldg. 4520 Unit 132 together with the use of parking space 132
Tax Lot
1320
Tax Year
2025
Total Annual Fees
9454.44
Total Monthly Fees
787.87
Township
31
Universal Property Id
US-12103-N-043117481100201320-S-132
Unparsed Address
4520 OVERLOOK DR NE #132
Utilities
Cable Available, Public, Water Connected
Water Source
Public
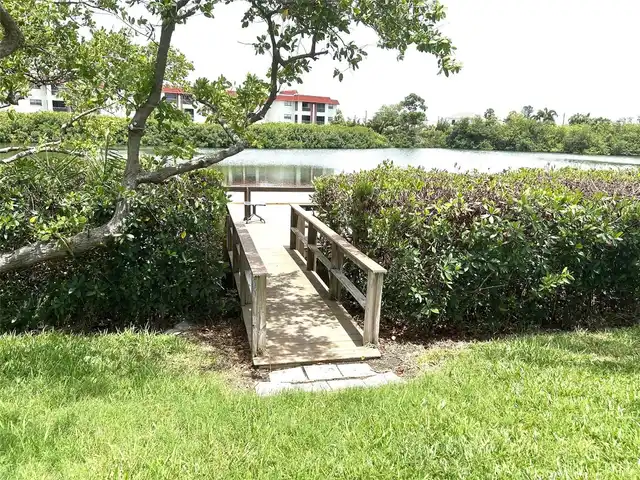
Water View
Pond
Water View YN
1
Waterfront YN
false
Zoning
0430 CONDO
Zoning Compatible YN
1
Neighborhood Map
Popup

Property Photos
Listing Photo
Listing Photo
Listing Photo
Listing Photo
Listing Photo
Listing Photo
Listing Photo
Listing Photo
Listing Photo
Listing Photo
Listing Photo
Listing Photo
Listing Photo
Listing Photo
Listing Photo
Listing Photo
Listing Photo
Listing Photo
Listing Photo
Listing Photo
Listing Photo
Listing Photo
Listing Photo
Listing Photo
Listing Photo
Listing Photo
Listing Photo
Listing Photo

MLS #MFRTB8528470 Listing courtesy of Dean & Dewitt Properties provided by Stellar MLS.

Similar Listings

$178,900
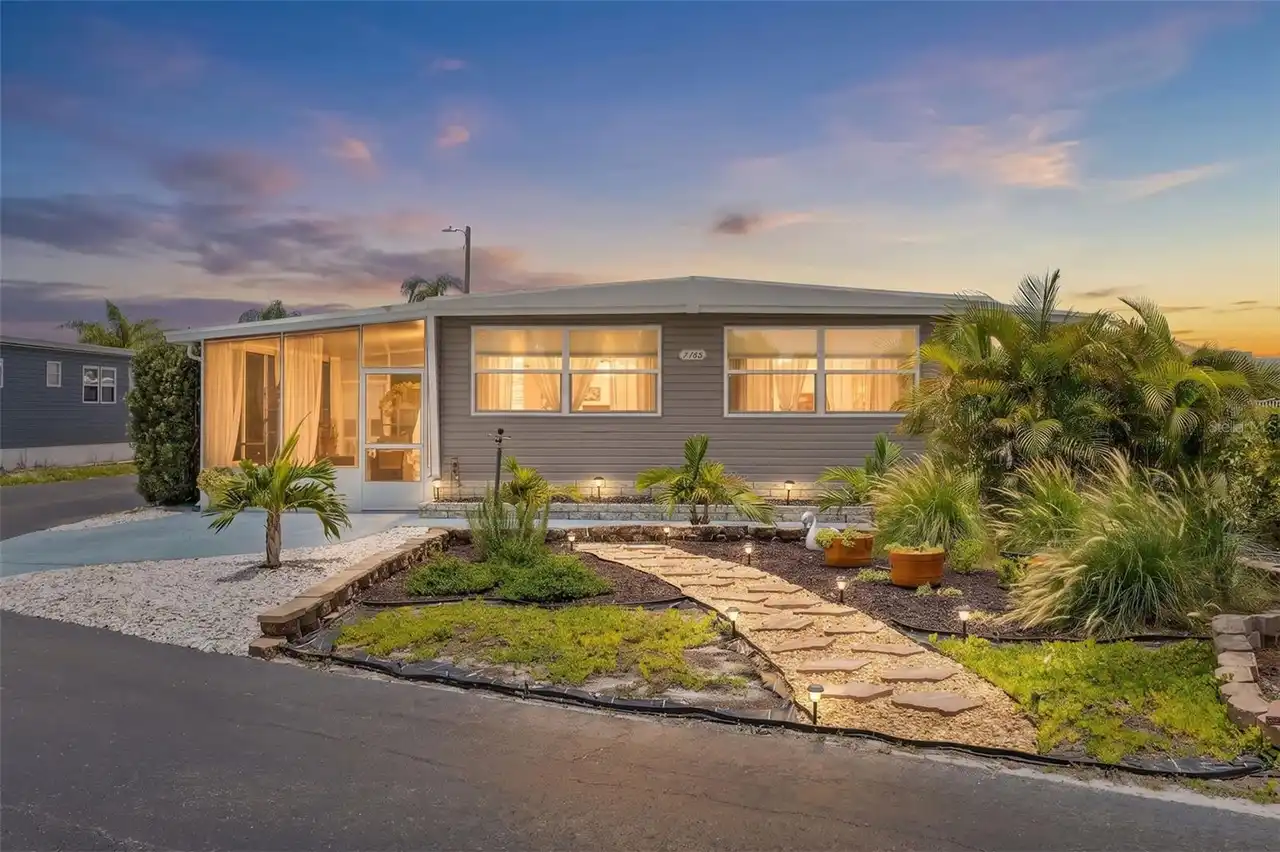
7165 Mount Georgetown Ne Drive
St Petersburg
2BR/2BA
| Active
$179,000
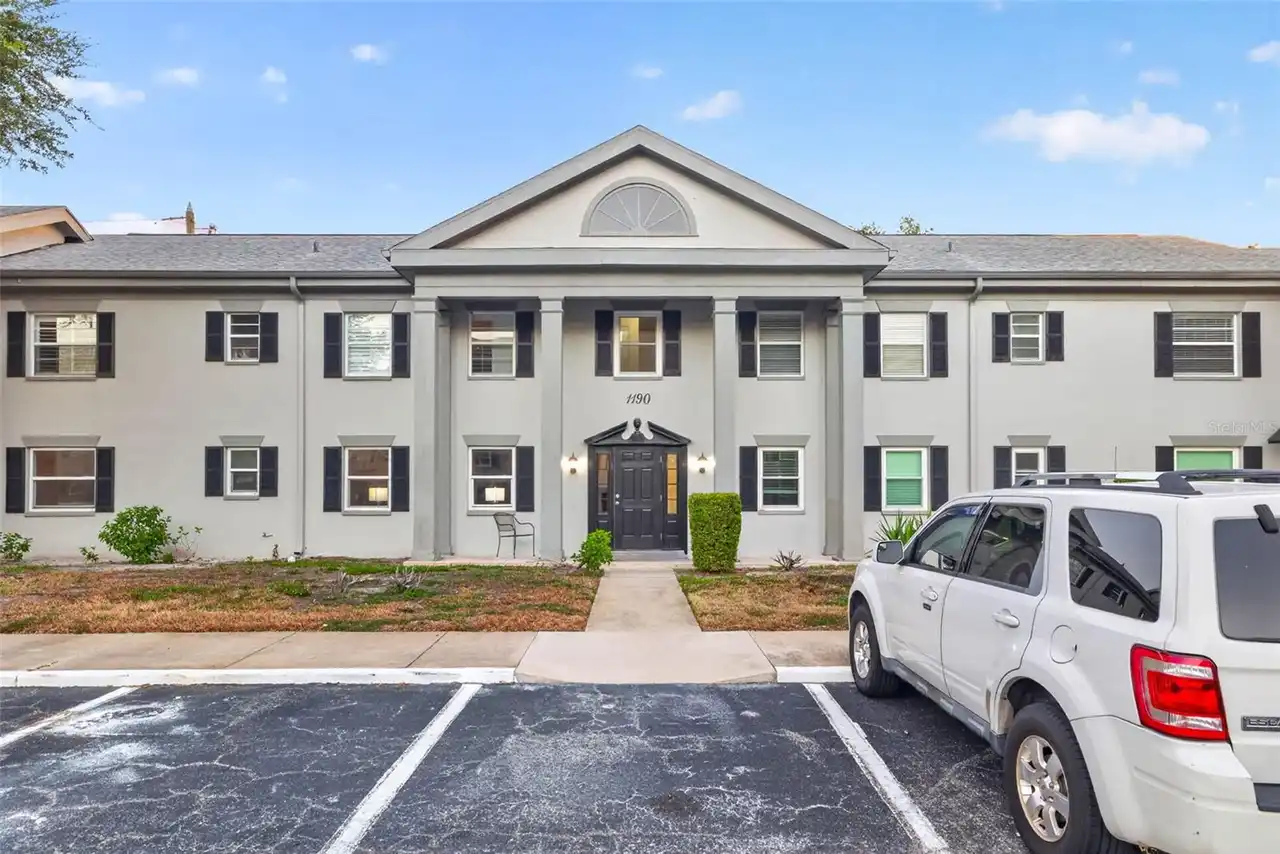
1190 Rue Des Chateaux
St Petersburg
2BR/2BA
| Active
$179,000
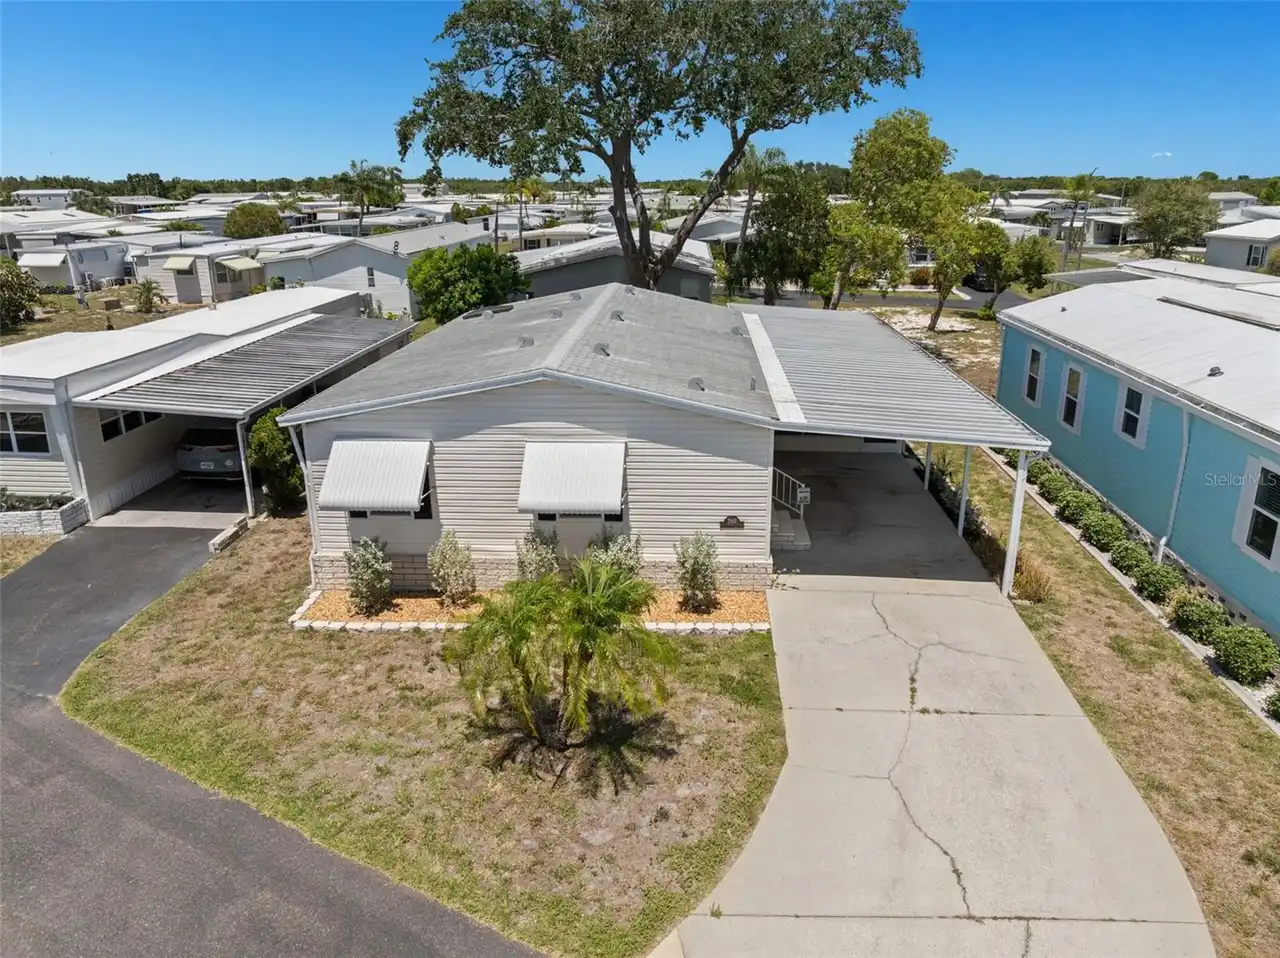
7107 Mount Essex Ne Drive
St Petersburg
2BR/2BA
| Active
$179,900
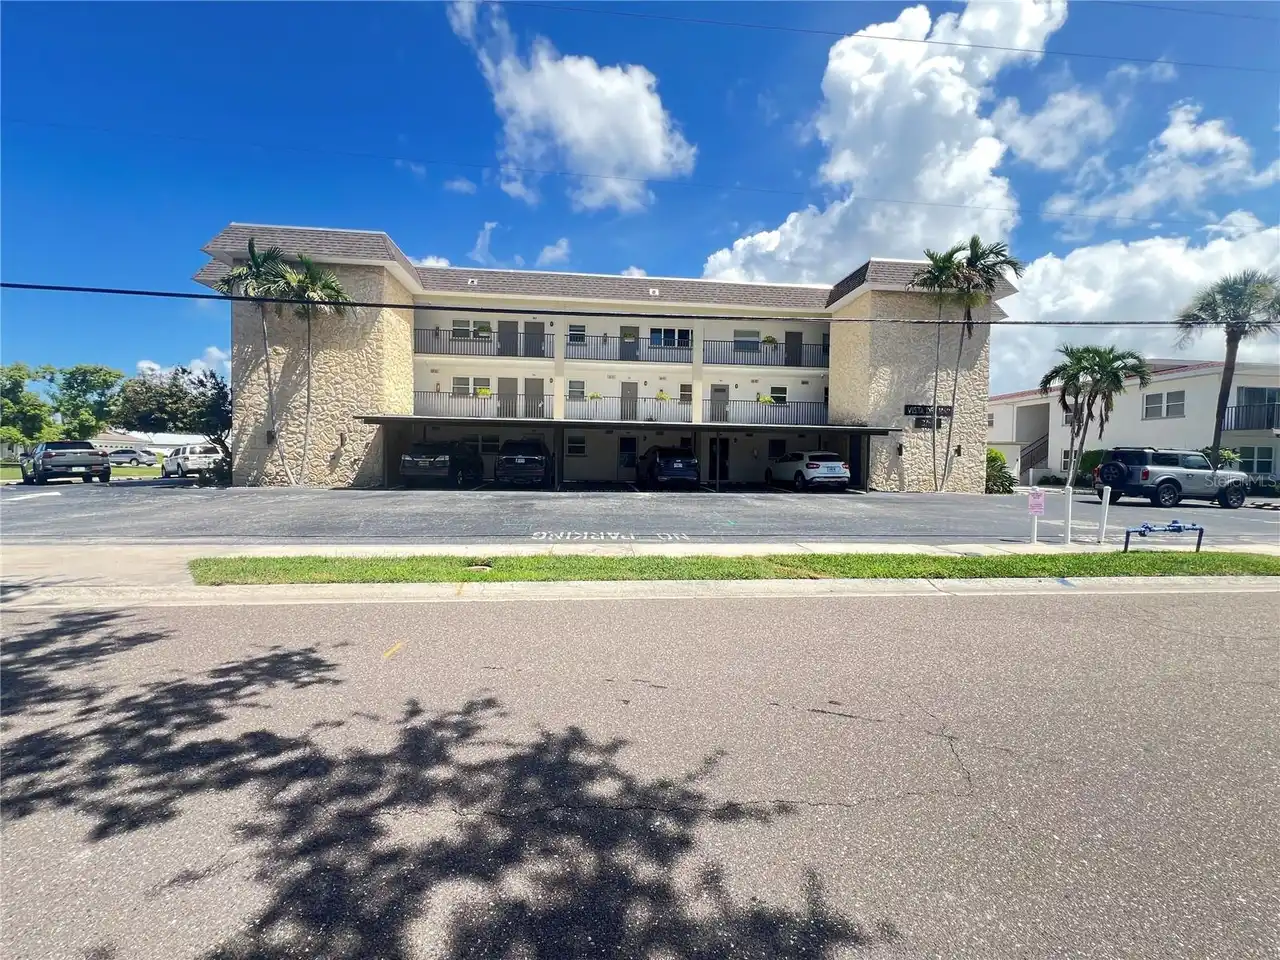
3789 46th S Avenue
St Petersburg
2BR/2BA
| Active


All listing information is deemed reliable but not guaranteed and should be independently verified through personal inspection by appropriate professionals. Listings displayed on this website may be subject to prior sale or removal from sale; availability of any listing should always be independent verified. Listing information is provided for consumer personal, non-commercial use, solely to identify potential properties for potential purchase; all other use is strictly prohibited and may violate relevant federal and state law. The source of the listing data is as follows: Stellar MLS (updated 9/30/26 8:39 AM) |
Listing Search


Translate Tool

Featured Listings
Tampa Real Estate
$1,025,000
2 BED
2 BATH
The townhomes with a Brevard address, but which face Bayshore Boulevard with a direct waterfront view do not come on the... Read More
Apollo Beach Real Estate
$875,000
4 BED
2 BATH
Deep-Water Waterfront Living with Direct Tampa Bay Access! Bring your boat and embrace the Florida waterfront lifestyle!... Read More
The Villages Real Estate
$950,000
3 BED
2 BATH
RARE Panoramic Championship Golf & Water views, stunning sunrise and glowing sunsets in this extended Laurel Oak located... Read More
Newberry Real Estate
$849,900
4 BED
3 BATH
One or more photo(s) has been virtually staged. HUGE Price Improvement! Situated within the gated Steeplechase Farms com... Read More
Wesley Chapel Real Estate
$834,000
4 BED
3 BATH
Welcome Home to the popular Taylor Morrison Abaco model, 4-bedroom, 3.5-bath, 3 car tandem garage residence in the highl... Read More
Apollo Beach Real Estate
$1,155,000
4 BED
5 BATH
6107 MARBELLA BLVD, APOLLO BEACH, FL 33572 | 4 Bedrooms | 5 Bathrooms | 5,206 Sq Ft | Canal Front | Private Dock & Boat ... Read More
Venice Real Estate
$925,000
2 BED
2 BATH
Relaxed Florida living meets home-sweet-home charm in coveted Bayshore Estates! This beautifully remodeled and meticulou... Read More
St Petersburg Real Estate
$999,000
3 BED
2 BATH
NEVER FLOODED, OPEN-FLOORPLAN, THREE BEDROOMS, TWO BATHROOMS, IN-GROUND POOL and SPA, WATERFRONT. The previous buyer got... Read More
Apollo Beach Real Estate
$1,099,000
4 BED
3 BATH
NEW ROOF OCTOBER INSTALL - Waterfront with direct access to Tampa Bay. David Weekley builder, “Sand Dollar” model offers... Read More
Apollo Beach Real Estate
$949,900
4 BED
3 BATH
Virtually Staged. ***Seller will consider contributing to buyers closing cost, prepaids or rate buy down. High and dry a... Read More
Contact Sandra Pardo

407-990-2746

Wendy Morris LLC

Licensed in the State of Florida
BK 3146762
16797 Broadwater Avenue
Winter Garden, Florida 34787

Your privacy is our utmost concern. We will never sell your personal information. Privacy Policy
©2026 sandrapardohomes.com - all rights reserved. | Site Map