407-990-2746
Menu

14312 Nw 41st Avenue, Newberry, FL

NEXT
PREV
$899,000

($219/sqft)

List Status: Active
14312 Nw 41st Avenue
Newberry, FL 32669


4 beds
3 baths
4110 living sqft
Top Features
  • View: Trees/Woods
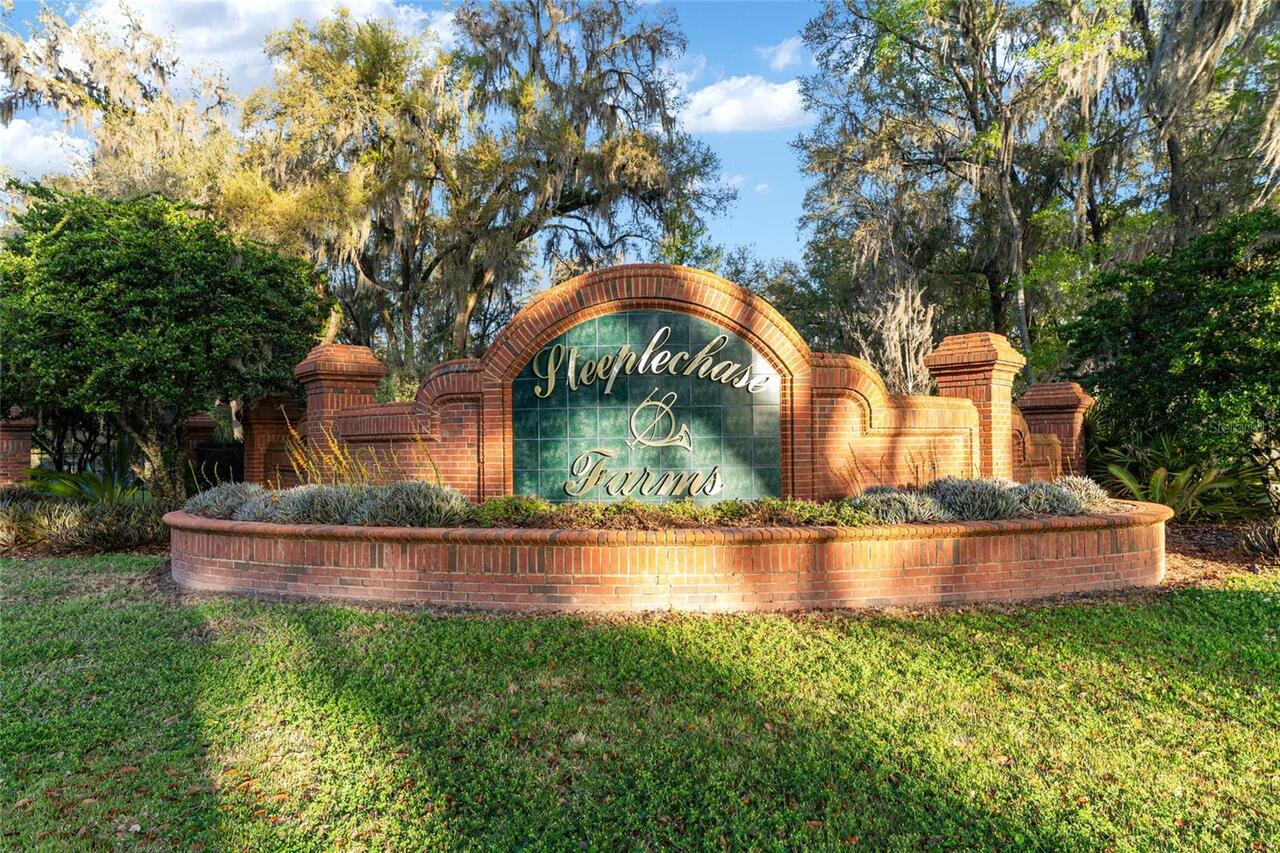
  • Subdivision: Steeplechase Farms
  • Built in  2003
  • Single Family Residence
Description
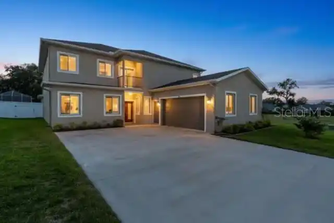
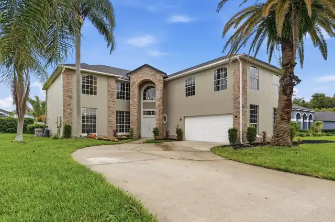
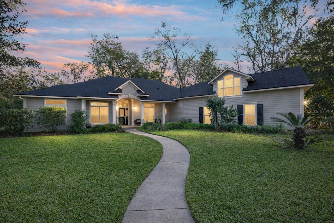
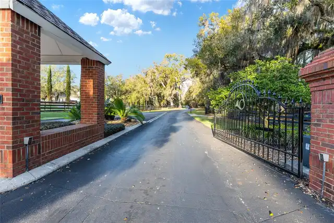
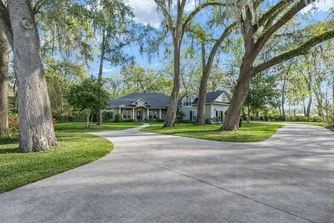
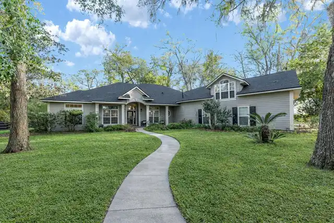
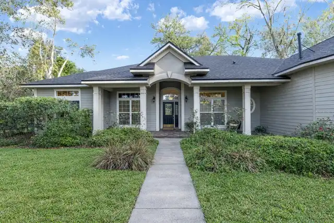
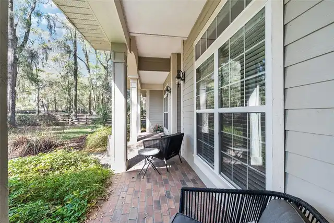
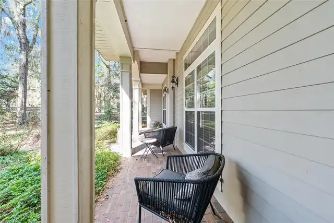
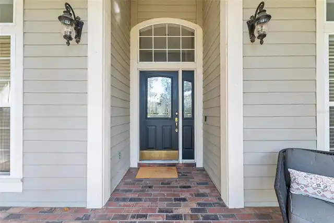
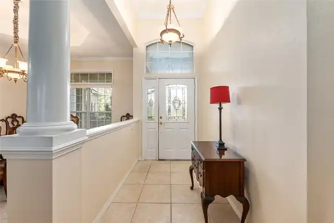
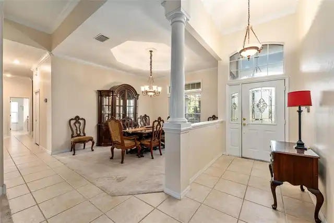
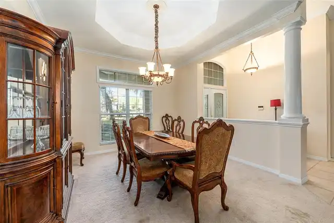
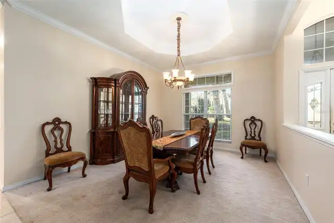
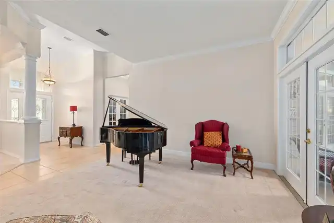
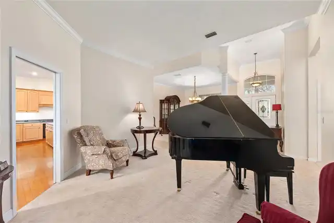
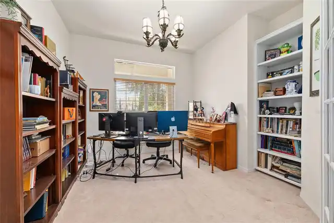
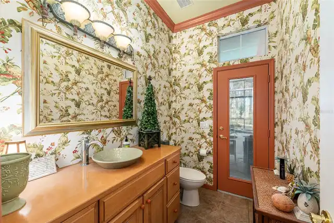
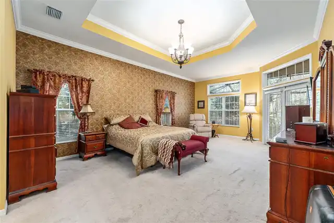
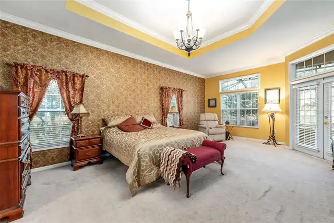
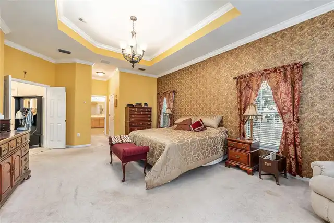
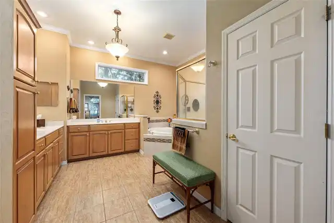
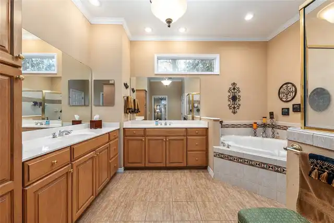
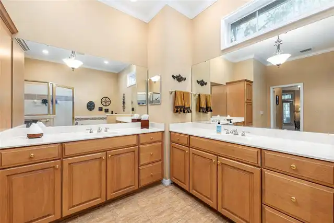
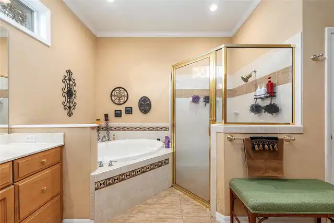
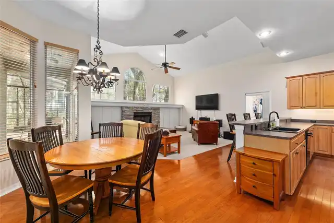
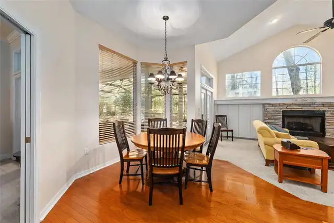
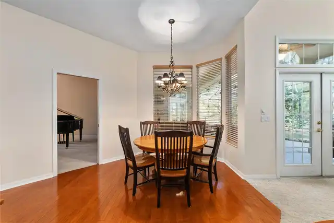
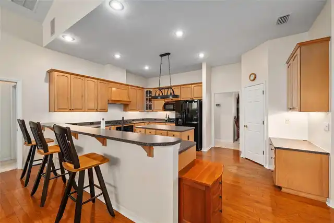
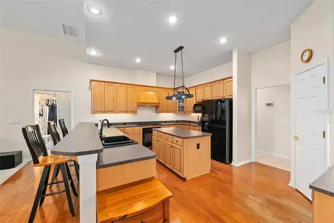
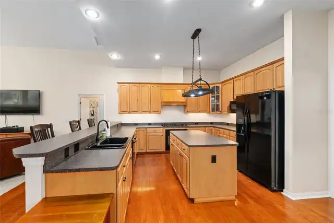
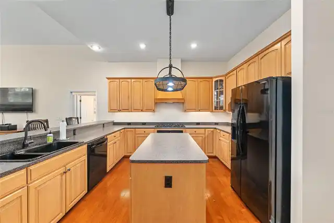
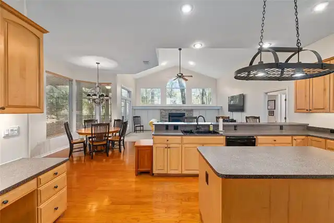
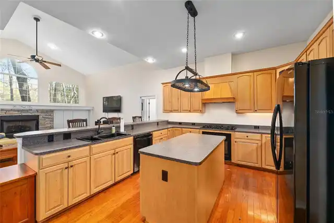
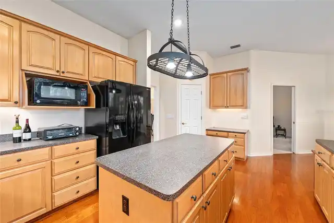
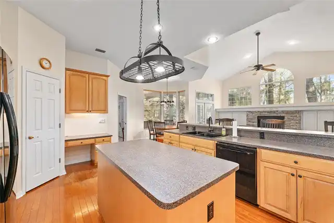
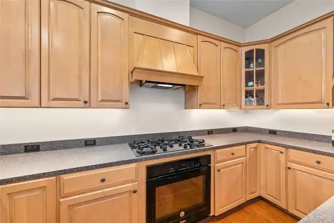
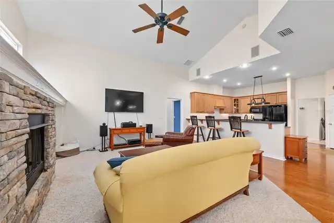
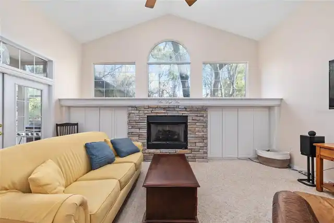
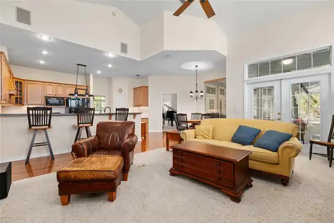
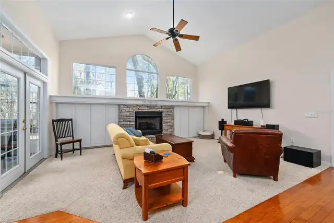
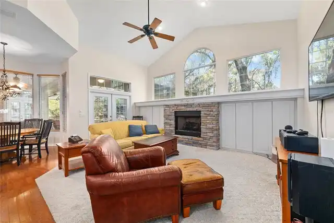
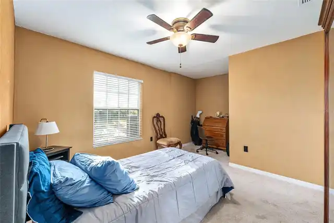
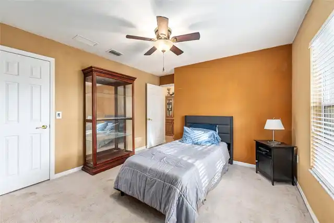
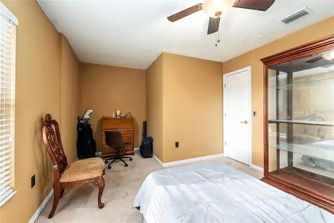
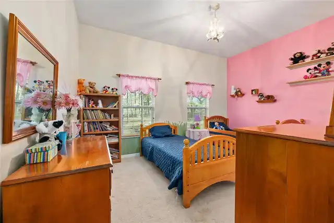
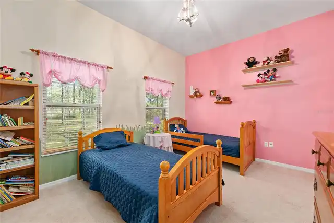
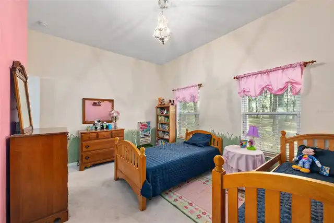
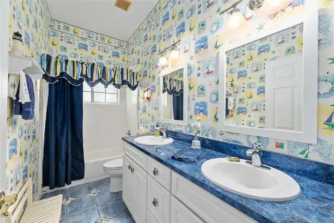
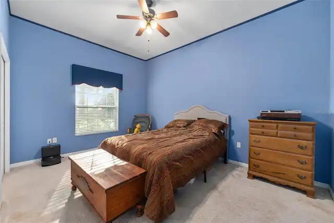
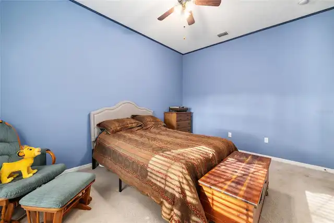
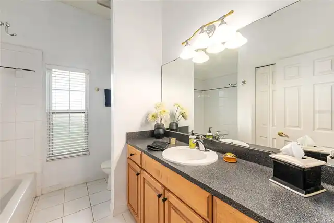
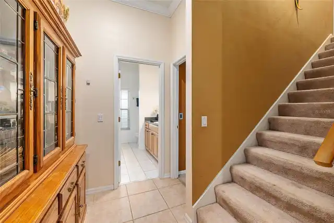
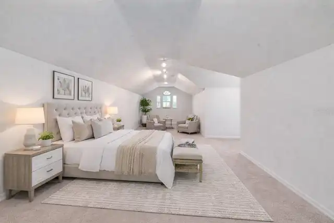
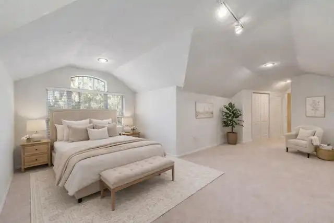
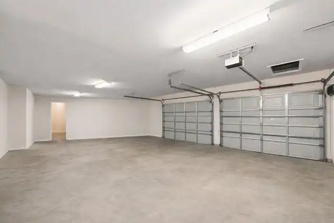
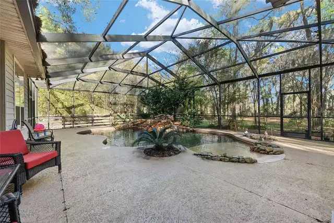
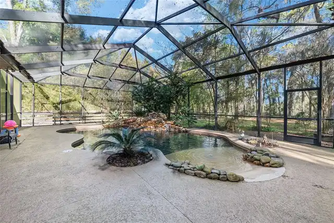
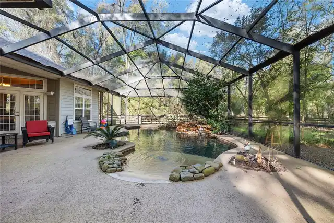
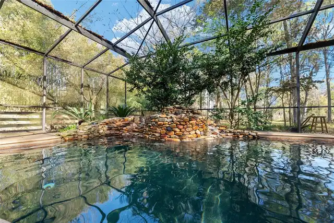
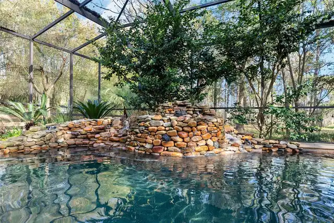
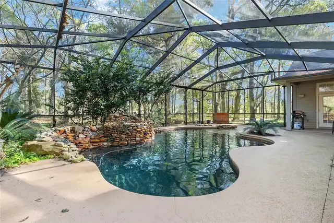
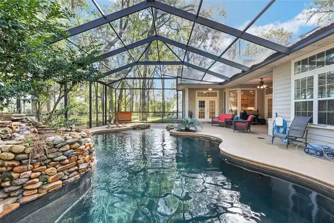
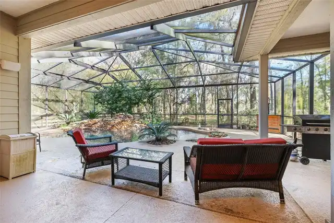
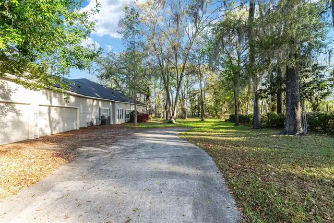
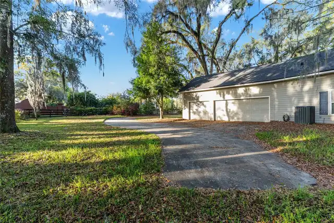
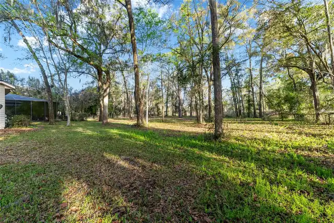
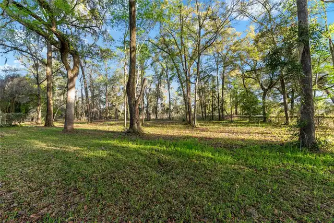
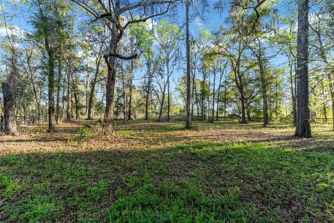
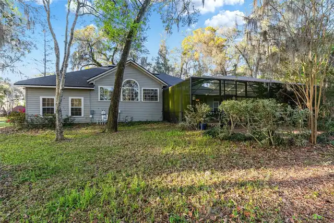
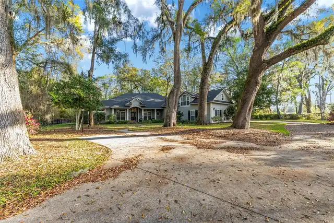
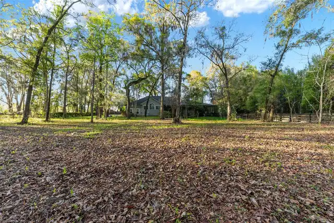
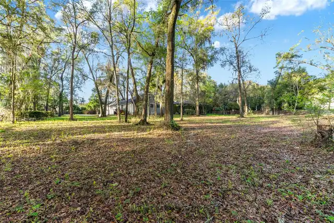
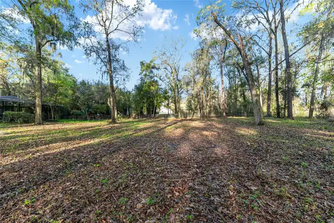
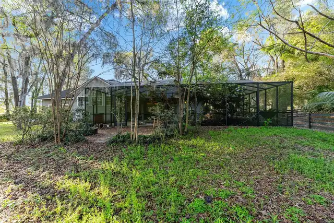
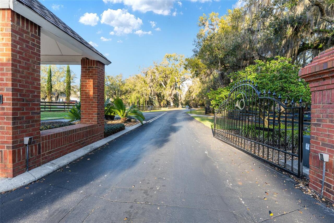
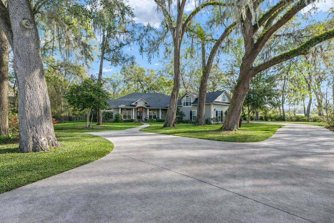
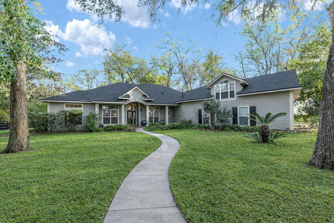
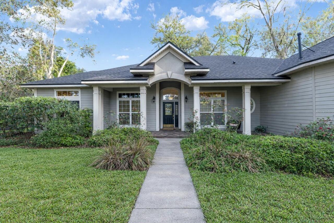
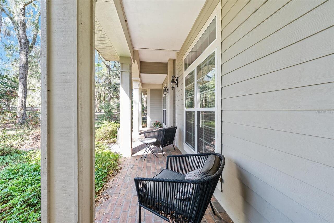
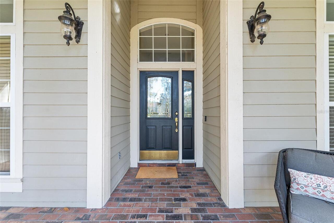
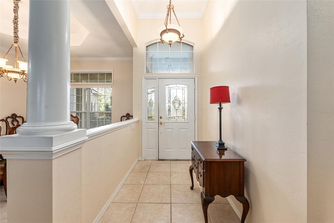
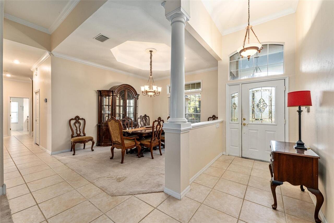
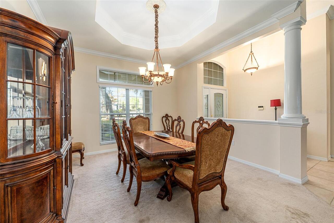
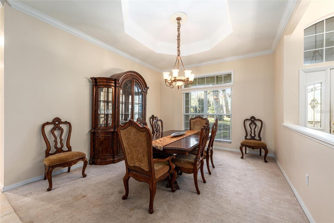
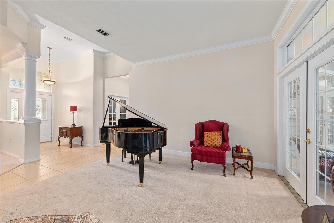
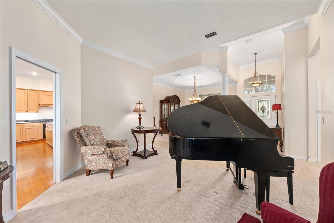
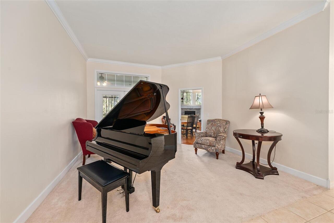
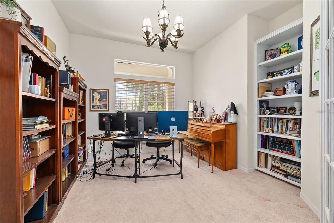
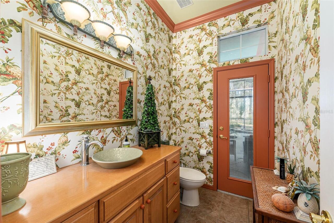
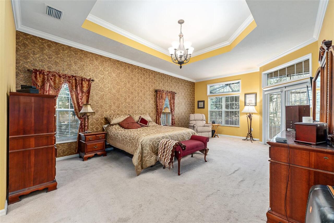
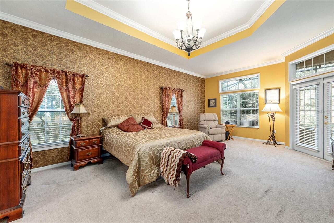
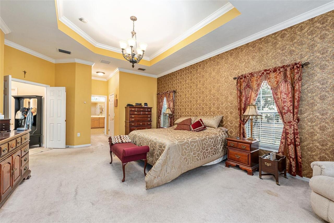
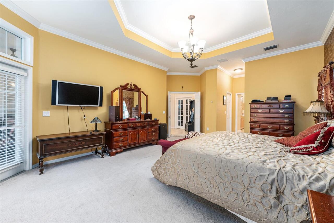
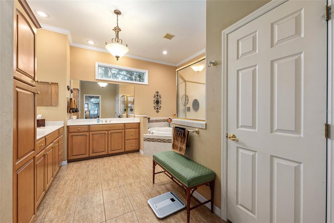
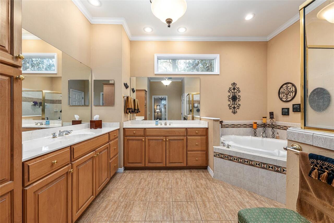
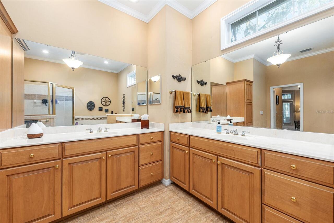
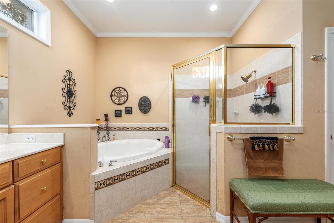
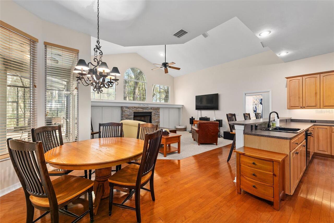
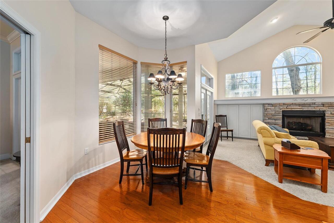
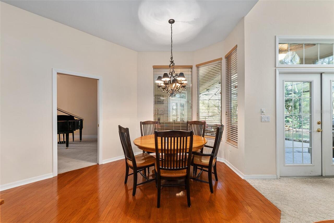
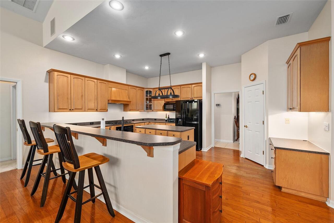
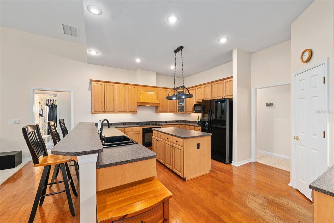
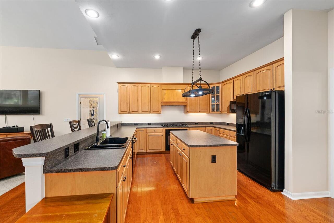
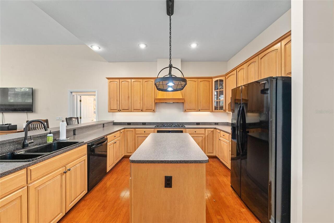
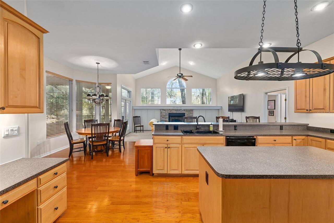
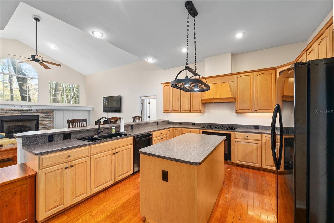
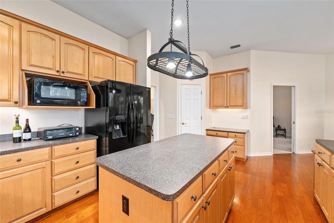
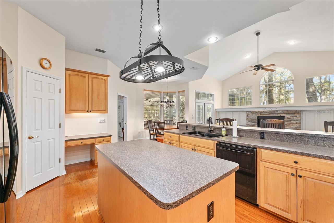
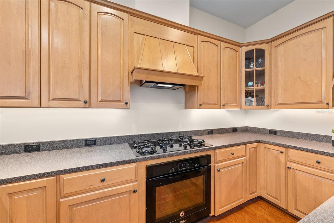
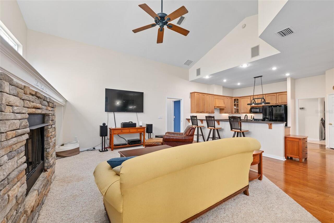
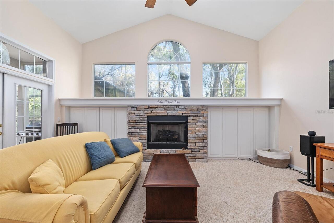
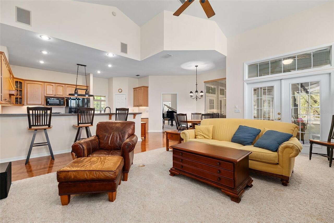
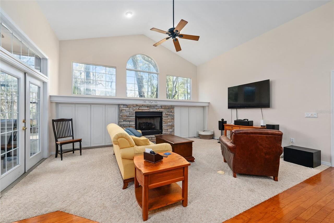
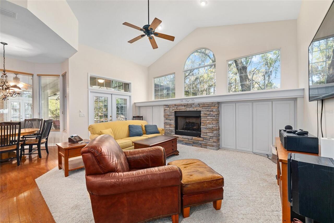
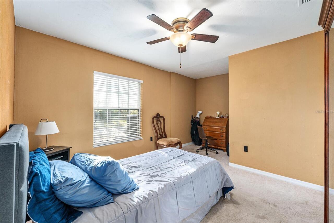
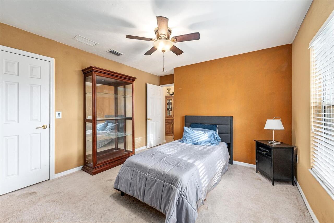
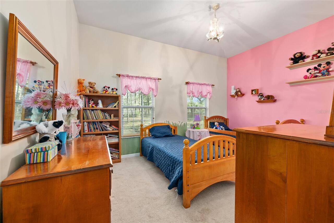
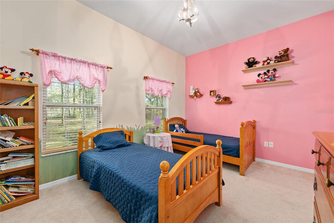
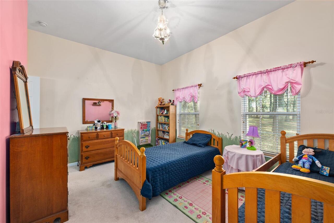
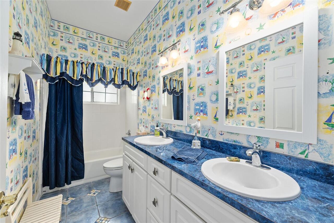
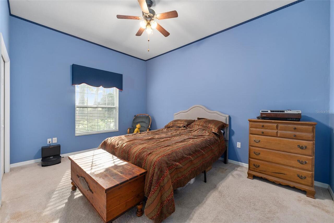
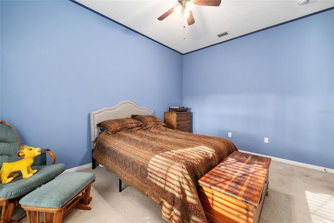
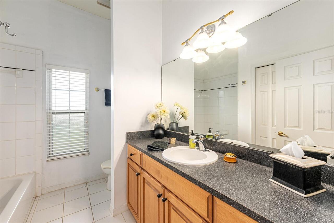
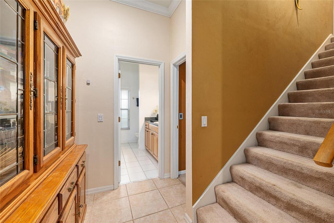
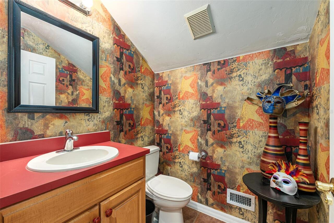
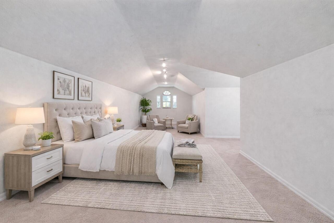
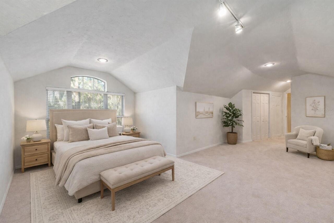
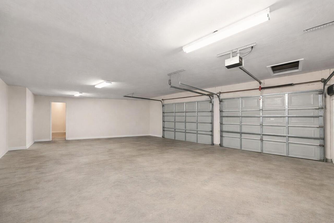
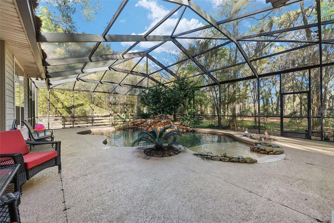
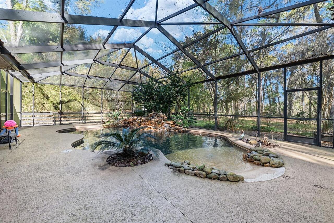
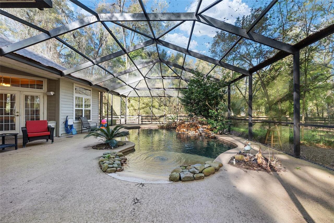
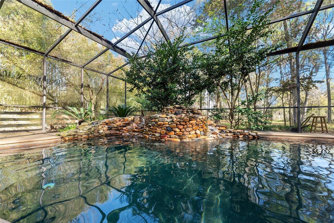
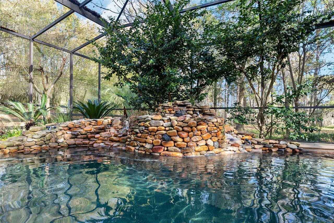
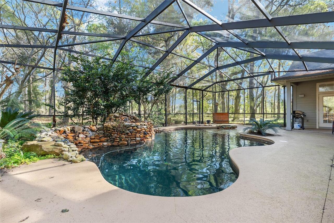
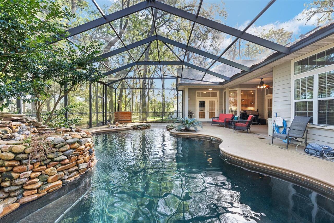
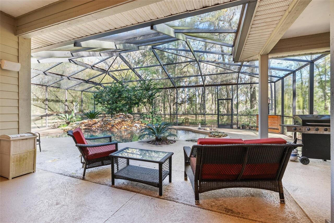
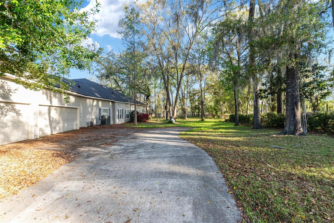
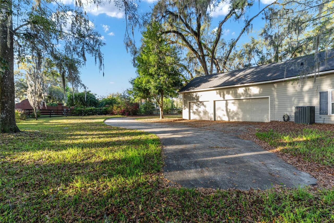
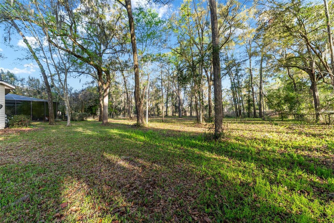
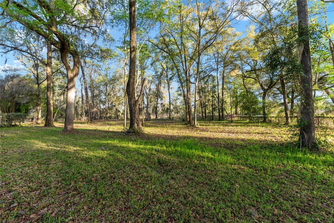
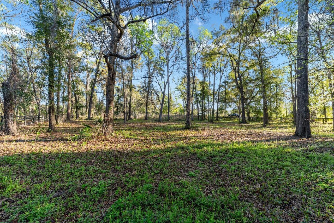
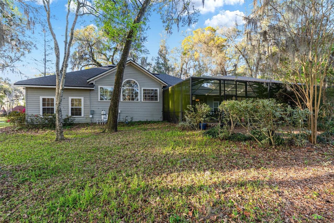
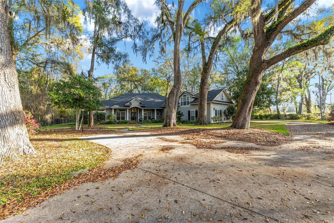
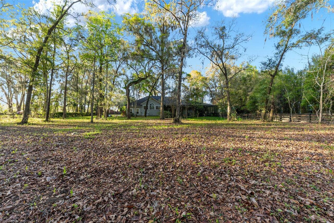
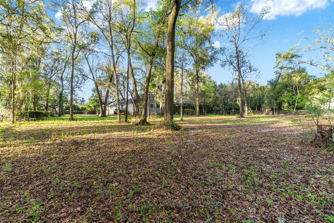
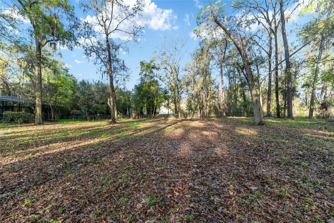
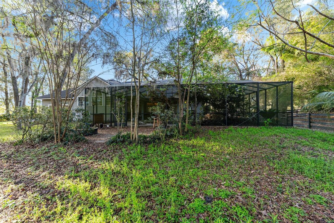
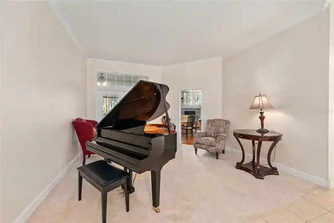
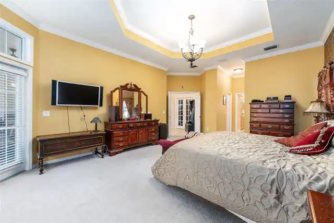
One or more photo(s) has been virtually staged. Situated within the gated Steeplechase Farms community, this 5-bedroom, 3 full and 2 half-bath custom home offers over 4,100 square feet of living space on 1.78 private acres. Major updates have already been completed, including a new roof (2024), HVAC (2021), and water heater (2020), providing added peace of mind. The interior features high ceilings, a stone-accented fireplace, and open living and dining areas, along with a spacious kitchen offering a large island, pantry, and ample prep space. The main-level primary suite includes direct pool access, dual closets, and a generous en-suite bath, while three additional bedrooms and an upstairs suite provide flexible living options for guests or multi-generational needs. Outdoors, enjoy a screen-enclosed pool with an extended deck and covered lanai, all set on a fully fenced lot shaded by mature oaks with no rear neighbors. A circular paved driveway and side-entry three-car garage add both function and curb appeal, all just minutes from Newberry, Tioga, Publix, and UF/Shands.
Property Details
Property Features
Property Sub Type
Single Family Residence
View
Trees/Woods
Pool
Screen Enclosure, Gunite, Outside Bath Access
County
Alachua
Subdivision
STEEPLECHASE FARMS
Additional Information
Additional Parcels YN
false
Alternate Key Folio Num
04170010001
Amenities Additional Fees
2 Mile Equestrian trail around the community.
Appliances
Built-In Oven, Cooktop, Dishwasher, Disposal, Dryer, Exhaust Fan, Gas Water Heater, Ice Maker, Microwave, Range, Refrigerator, Washer
Architectural Style
Contemporary
Association Fee
750
Association Fee Frequency
Semi-Annually
Association Fee Requirement
Required
Association YN
true
Attached Garage YN
true
Available For Lease YN
1
Bathrooms Total Integer
4
Building Area Source
Public Records
Building Area Total
5094
Building Area Total Srch SqM
473.25
Building Area Units
Square Feet
Calculated List Price By Calculated SqFt
218.73
Carport YN
false
Community Features
Street Lights
Construction Materials
HardiPlank Type
Cooling
Central Air
Country
US
Cumulative Days On Market
17
Current Price
899000.00
Direction Faces
South
Elementary School
Meadowbrook Elementary School-AL
Exterior Features
Courtyard, French Doors, Private Mailbox, Sprinkler Metered
Fireplace Features
Family Room, Gas
Fireplace YN
true
Flood Zone Code
X
Flooring
Carpet, Tile, Wood
Foundation Details
Slab
Furnished
Unfurnished
Garage Spaces
3
Garage YN
true
Heating
Central
High School
Santa Fe High School-AL
Homestead YN
1
Interior Features
Cathedral Ceiling(s), Ceiling Fans(s), Kitchen/Family Room Combo, Open Floorplan, Primary Bedroom Main Floor, Solid Wood Cabinets, Split Bedroom, Thermostat, Tray Ceiling(s), Vaulted Ceiling(s), Walk-In Closet(s), Window Treatments
Internet Address Display YN
true
Internet Automated Valuation Display YN
true
Internet Consumer Comment YN
true
Internet Entire Listing Display YN
true
Laundry Features
Inside, Laundry Room
Levels
Two
List AOR
Gainesville-Alachua
Living Area Meters
381.83
Living Area Source
Public Records
Living Area Units
Square Feet
Lot Features
In County, Landscaped, Private, Paved
Lot Size Acres
1.78
Lot Size Square Feet
77537
Lot Size Square Meters
7203
Middle Or Junior School
A. L. Mebane Middle School-AL
Minimum Lease
No Minimum
Modification Timestamp
2026-04-18T02:54:09.070Z
Monthly HOA Amount
125.00
New Construction YN
false
Occupant Type
Owner
Other Equipment
Irrigation Equipment
Ownership
Fee Simple
Parcel Number
04170-010-001
Patio And Porch Features
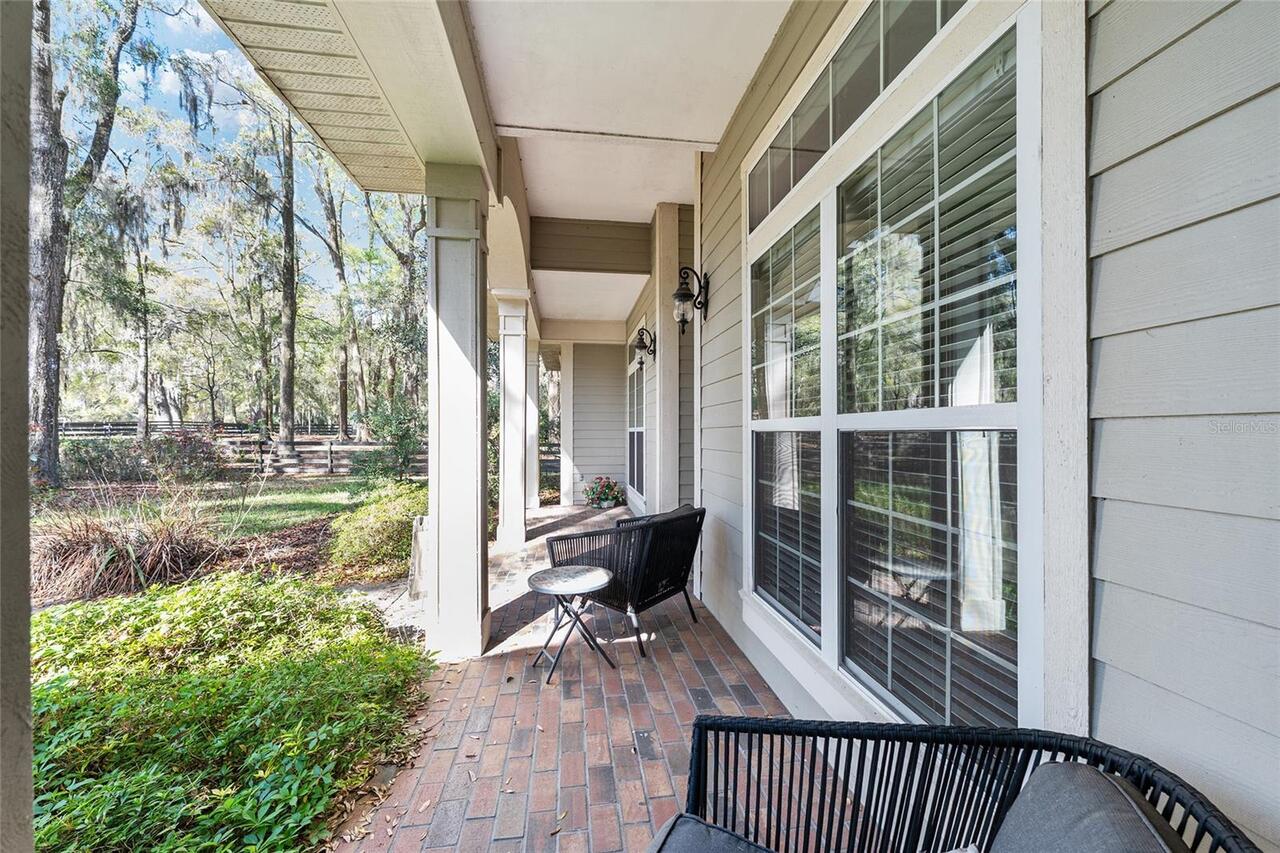
Covered, Front Porch, Rear Porch, Screened
Pets Allowed
Yes
Pool Private YN
true
Postal Code Plus 4
2013
Property Condition
Completed
Public Survey Range
18
Public Survey Section
22
RATIO Current Price By Calculated SqFt
218.73
Realtor Info
As-Is
Road Responsibility
Private Maintained Road
Road Surface Type
Paved
Roof
Shingle
Room Count
7
Senior Community YN
false
Sewer
Septic Tank
Showing Requirements
24 Hour Notice, Appointment Only, ShowingTime
Status Change Timestamp
2026-04-01T02:03:33.000Z
Stories Total
2
Tax Annual Amount
9801.86
Tax Book Number
S-88
Tax Legal Description
STEEPLECHASE FARMS PB S-88 LOT 1 OR 2374/2114
Tax Lot
1
Tax Year
2025
Total Acreage
1 to less than 2
Total Annual Fees
1500.00
Total Monthly Fees
125.00
Township
09
Universal Property Id
US-12001-N-04170010001-R-N
Unparsed Address
14312 NW 41ST AVE
Utilities
BB/HS Internet Available, Underground Utilities
Vegetation
Trees/Landscaped
Water Source
Public
Waterfront YN
false
Zoning
RE-1
Neighborhood Map
Popup

Property Photos
Listing Photo
Listing Photo
Listing Photo
Listing Photo
Listing Photo
Listing Photo
Listing Photo
Listing Photo
Listing Photo
Listing Photo
Listing Photo
Listing Photo
Listing Photo
Listing Photo
Listing Photo
Listing Photo
Listing Photo
Listing Photo
Listing Photo
Listing Photo
Listing Photo
Listing Photo
Listing Photo
Listing Photo
Listing Photo
Listing Photo
Listing Photo
Listing Photo
Listing Photo
Listing Photo
Listing Photo
Listing Photo
Listing Photo
Listing Photo
Listing Photo
Listing Photo
Listing Photo
Listing Photo
Listing Photo
Listing Photo
Listing Photo
Listing Photo
Listing Photo
Listing Photo
Listing Photo
Listing Photo
Listing Photo
Listing Photo
Listing Photo
Listing Photo
Listing Photo
Listing Photo
Listing Photo
Listing Photo
Listing Photo
Listing Photo
Listing Photo
Listing Photo
Listing Photo
Listing Photo
Listing Photo
Listing Photo
Listing Photo
Listing Photo
Listing Photo
Listing Photo
Listing Photo
Listing Photo
Listing Photo
Listing Photo
Listing Photo
Listing Photo
Listing Photo
Listing Photo
Listing Photo
Listing Photo
Listing Photo
Listing Photo
Listing Photo
Listing Photo
Listing Photo
Listing Photo
Listing Photo
Listing Photo
Listing Photo
Listing Photo
Listing Photo
Listing Photo
Listing Photo
Listing Photo
Listing Photo
Listing Photo
Listing Photo
Listing Photo
Listing Photo
Listing Photo
Listing Photo
Listing Photo
Listing Photo
Listing Photo
Listing Photo
Listing Photo
Listing Photo
Listing Photo
Listing Photo
Listing Photo
Listing Photo
Listing Photo
Listing Photo
Listing Photo
Listing Photo
Listing Photo
Listing Photo
Listing Photo
Listing Photo
Listing Photo
Listing Photo
Listing Photo
Listing Photo
Listing Photo
Listing Photo
Listing Photo
Listing Photo
Listing Photo
Listing Photo
Listing Photo
Listing Photo
Listing Photo
Listing Photo
Listing Photo
Listing Photo
Listing Photo
Listing Photo
Listing Photo
Listing Photo
Listing Photo
Listing Photo
Listing Photo
Listing Photo
Listing Photo
Listing Photo
Listing Photo
Listing Photo
Listing Photo
Listing Photo
Listing Photo
Listing Photo
Listing Photo
Listing Photo
Listing Photo
Listing Photo
Listing Photo
Listing Photo
Listing Photo
Listing Photo
Listing Photo
Listing Photo
Listing Photo

MLS #MFRGC538960 Listing courtesy of Pepine Realty provided by Stellar MLS.

Similar Listings

$849,000
4318 Sw 182nd Drive
Newberry
4BR/3BA
| Pending
$909,000
14772 Sw 11th Place
Newberry
4BR/3BA
| Active
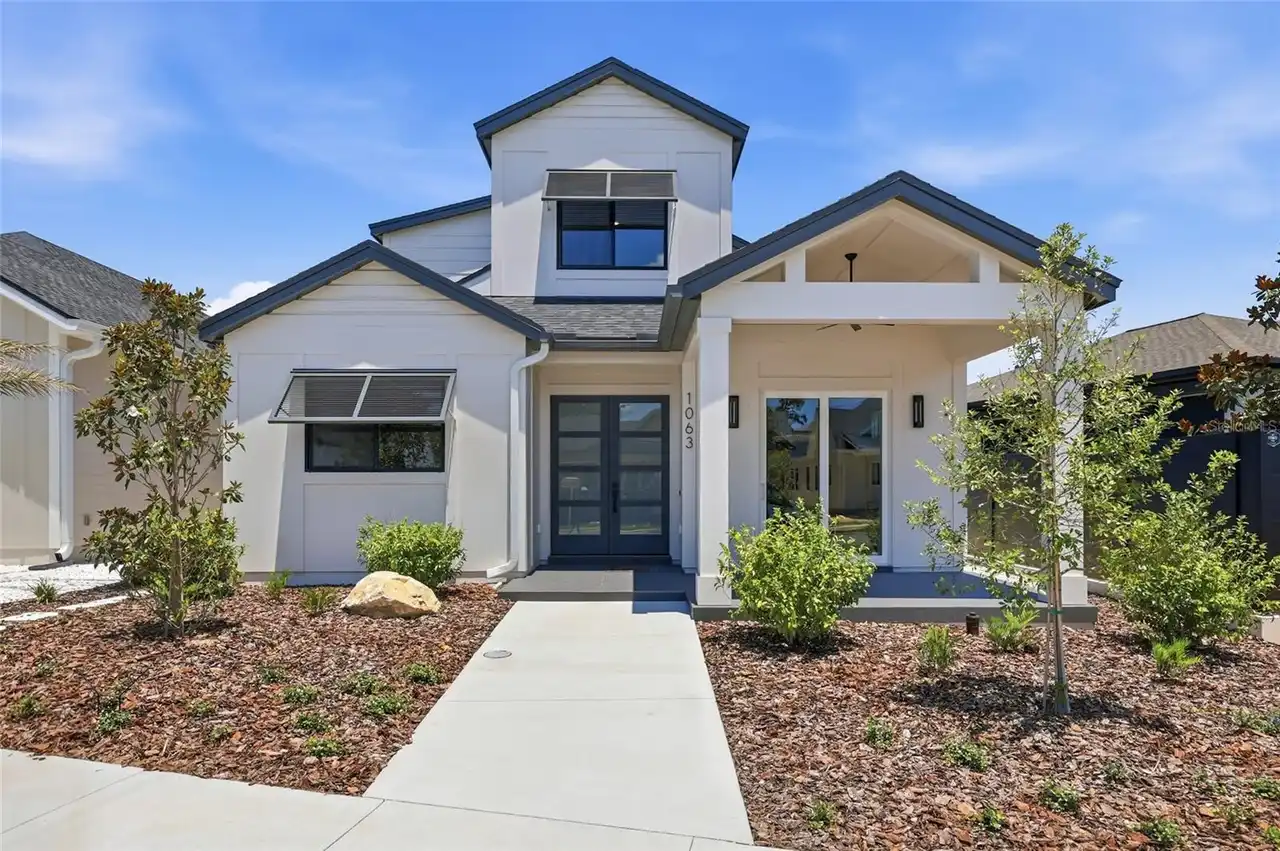
$929,900
1063 Sw 135 Drive
Newberry
4BR/3BA
| Active


All listing information is deemed reliable but not guaranteed and should be independently verified through personal inspection by appropriate professionals. Listings displayed on this website may be subject to prior sale or removal from sale; availability of any listing should always be independent verified. Listing information is provided for consumer personal, non-commercial use, solely to identify potential properties for potential purchase; all other use is strictly prohibited and may violate relevant federal and state law. The source of the listing data is as follows: Stellar MLS (updated 5/31/26 2:05 PM) |

Listing Search


Translate Tool

Featured Listings
Lake Helen Real Estate
$885,000
3 BED
2 BATH
Seller is offering a complimentary 0-1 Interest Rate Buydown through June 30, 2026, exclusively through Heart Mortgage f... Read More
Tarpon Springs Real Estate
$849,999
3 BED
2 BATH
Welcome to your own slice of waterfront paradise in the highly sought-after Pointe Alexis community, where elevated coas... Read More
New Smyrna Beach Real Estate
$1,299,900
3 BED
2 BATH
Stunning Ocean to Intracoastal views from this highly desirable top floor end unit. No units above you. Two spacious pri... Read More
Treasure Island Real Estate
$975,000
3 BED
2 BATH
LOWEST PRICED AND READY MOVEIN WATERFRONT HOME NEAR SUGARY SANDS OF TREASURE ISLAND BEACH AND MINUTES TO GULF OF AMERICA... Read More
Tampa Real Estate
$1,290,000
4 BED
4 BATH
Step into timeless elegance with this beautifully reimagined 1920s estate, perfectly situated just steps from iconic Bay... Read More
Oviedo Real Estate
$849,900
5 BED
4 BATH
Welcome to 1266 Calypso Way, an impressive pool home located in the desirable Hammock Reserve community of Oviedo. Built... Read More
Tampa Real Estate
$1,100,000
4 BED
3 BATH
One or more photo(s) has been virtually staged. Experience modern living in this stunning 4-bedroom, 3-bathroom custom h... Read More
Tampa Real Estate
$819,900
3 BED
2 BATH
Welcome to 3604 W North B Street, a beautifully designed South Tampa residence offering the perfect combination of locat... Read More
Tampa Real Estate
$1,349,000
4 BED
3 BATH
COMPLETED AND MOVE IN READY! STEPS TO BAYSHORE!!!  Welcome to this stunning New Construction home built by Park Point Ho... Read More
Lutz Real Estate
$1,375,000
6 BED
4 BATH
This stunning custom-built home provides grand, spacious living on nearly 1.5 acres of beautifully landscaped property, ... Read More
Contact Sandra Pardo

407-990-2746

Wendy Morris LLC

Licensed in the State of Florida
BK 3146762
16797 Broadwater Avenue
Winter Garden, Florida 34787

Your privacy is our utmost concern. We will never sell your personal information. Privacy Policy
©2026 sandrapardohomes.com - all rights reserved. | Site Map