407-990-2746
Menu

4510 Nw 71st Boulevard, Gainesville, FL

NEXT
PREV
$775,000

($244/sqft)

List Status: Active
4510 Nw 71st Boulevard
Gainesville, FL 32606


4 beds
3 baths
3174 living sqft
Top Features
  • View: Garden, Trees/Woods
  • Subdivision: N/a
  • Built in  1985
  • Single Family Residence
Description
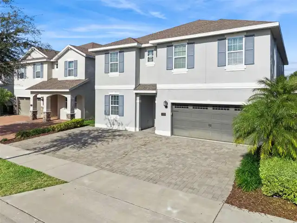
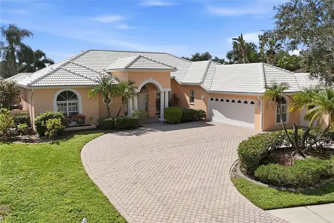
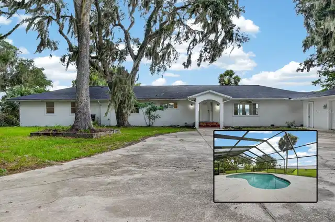
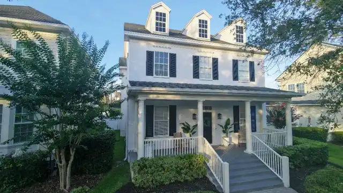
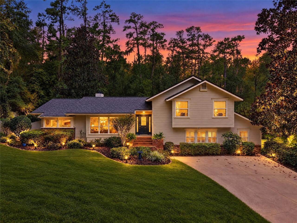
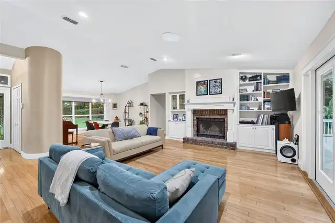
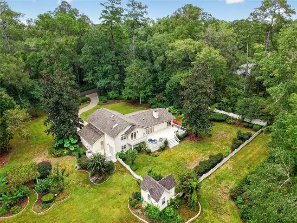
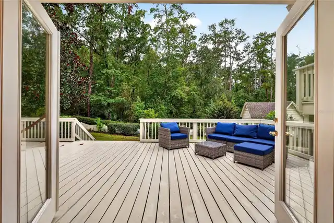
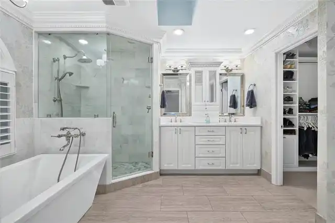
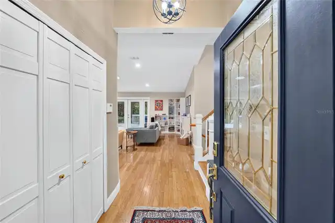
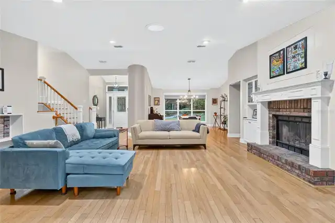
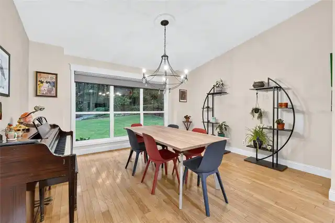
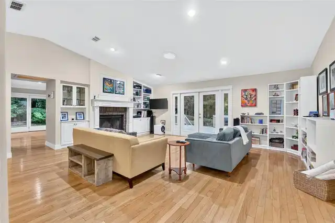
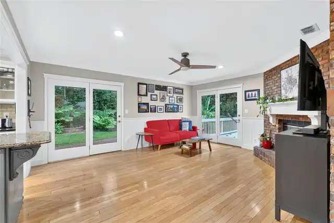
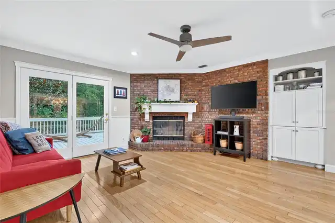
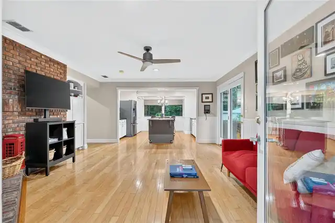
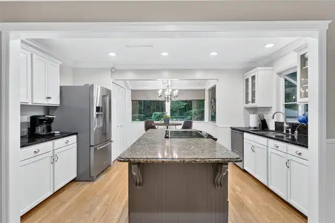
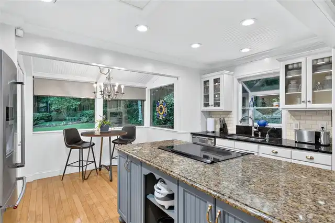
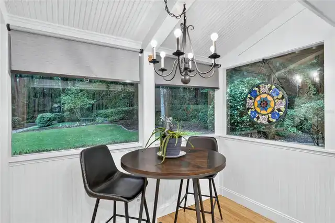
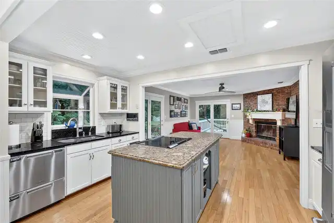
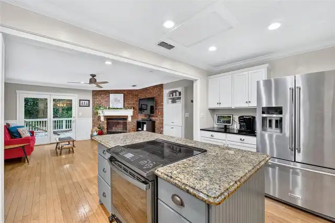
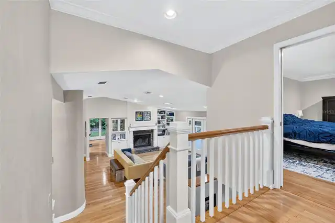
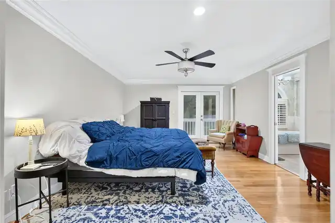
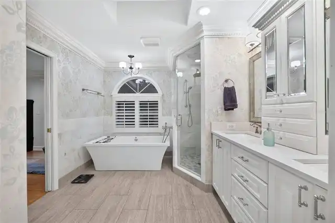
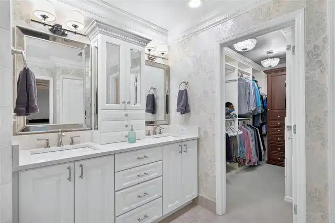
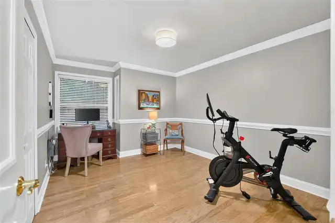
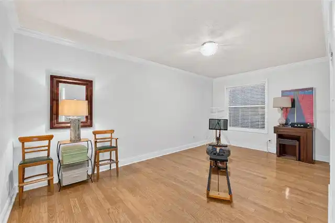
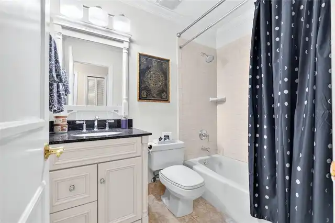
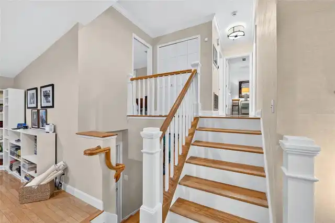
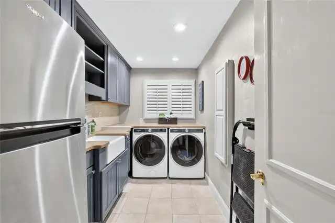
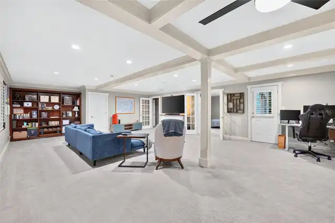
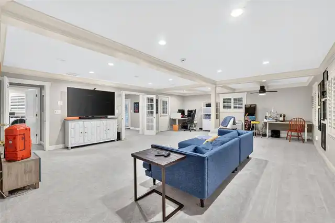
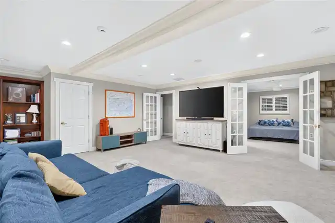
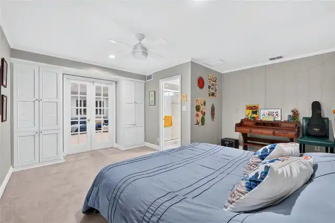
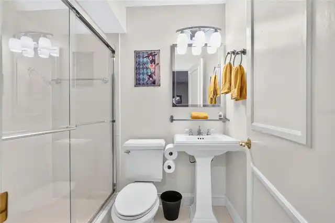
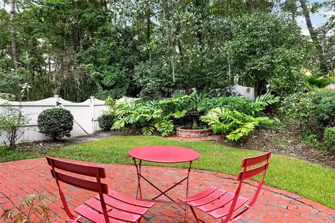
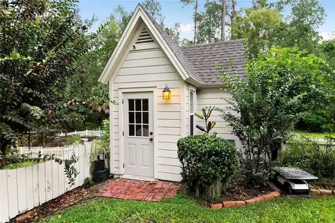
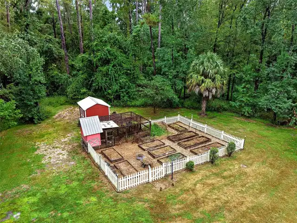
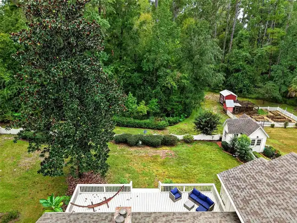
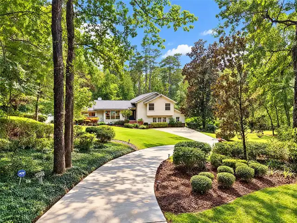
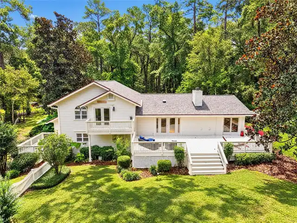
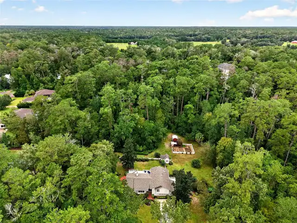
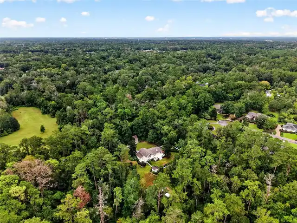
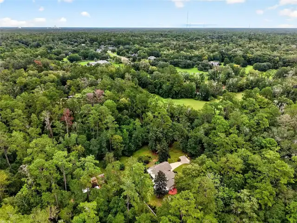
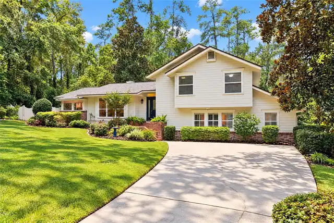
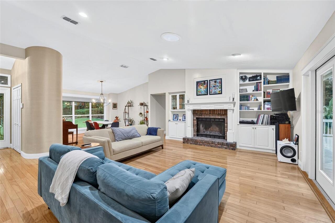
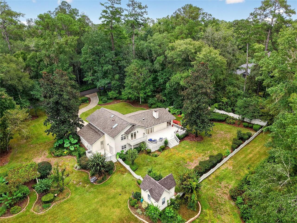
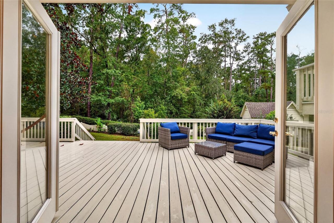
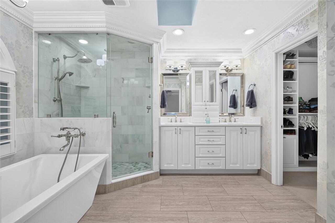
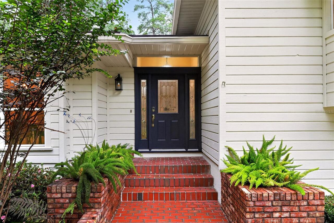
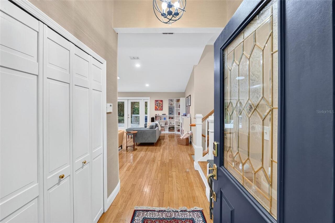
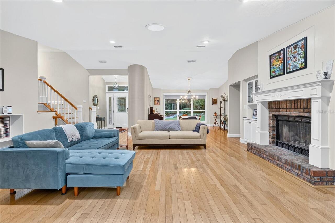
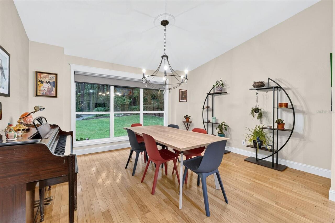
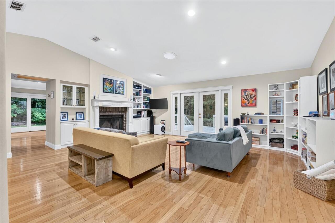
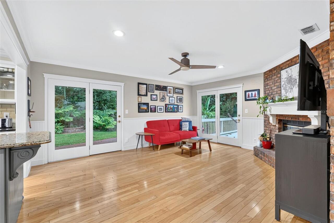
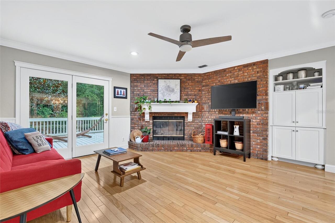
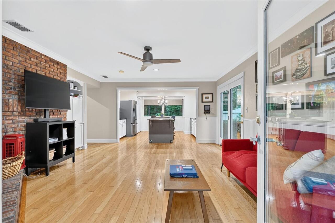
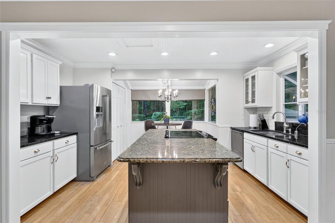
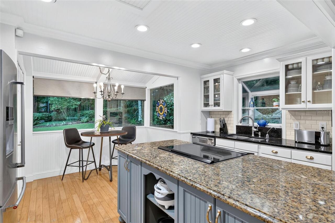
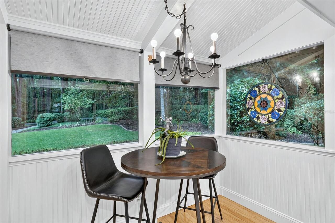
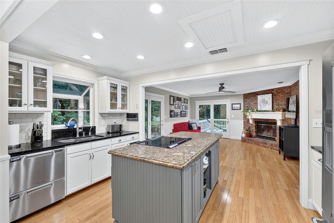
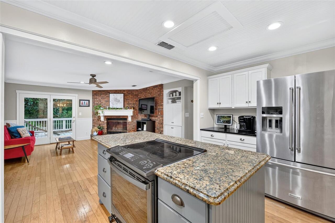
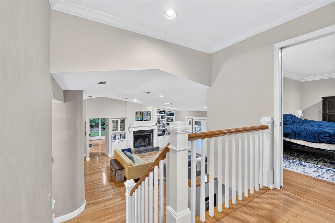
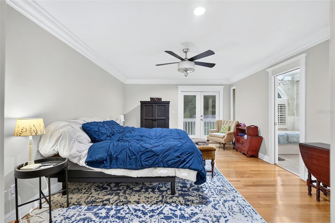
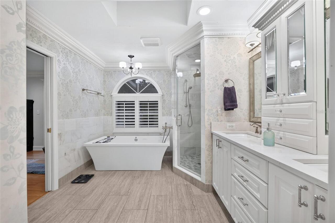
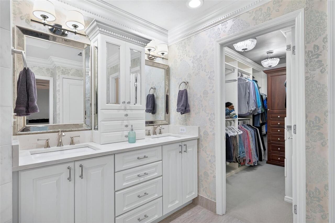
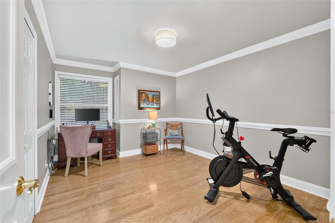
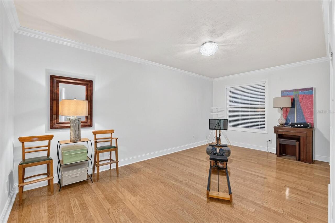
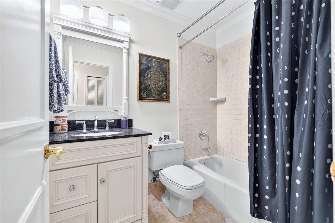
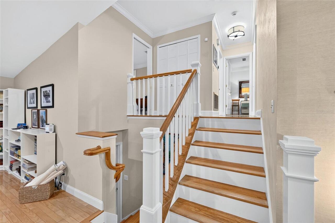
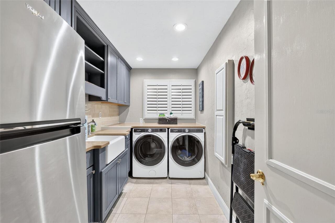
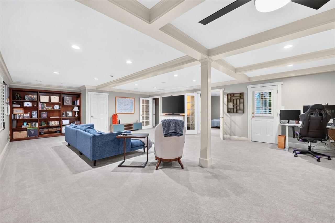
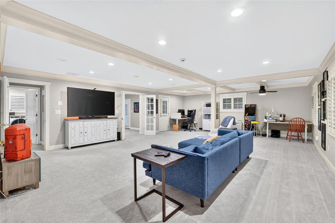
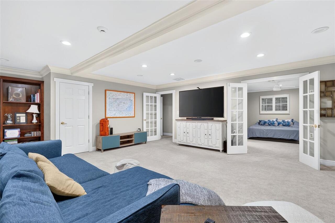
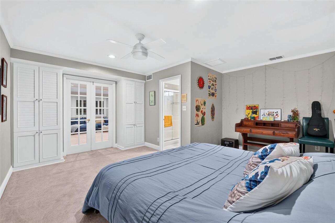
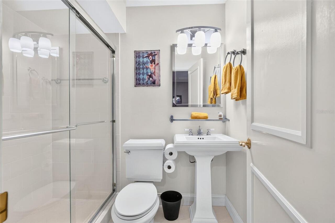
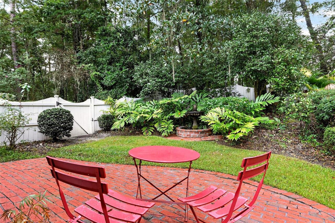
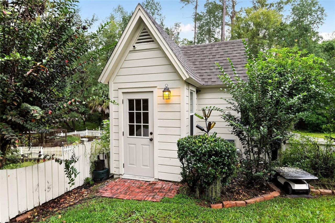
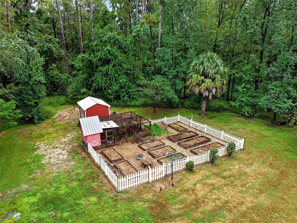
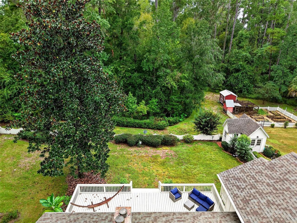
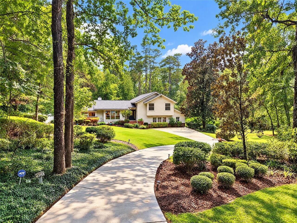
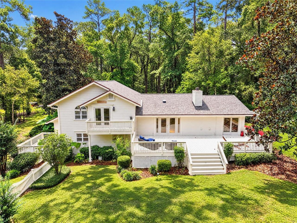
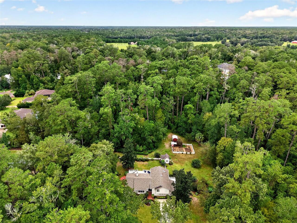
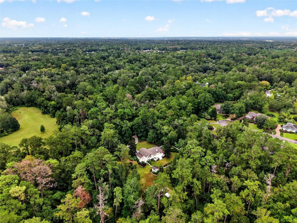
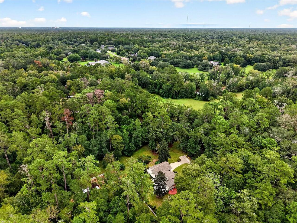
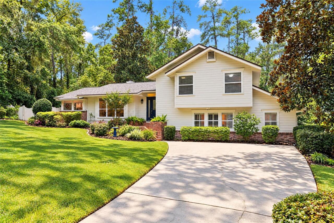
Beautifully situated on over 2.2 palatial private acres in the private gated community of Hidden Hills, this 3,174 sq. ft. Gainesville home offers 4 bedrooms, 3 baths, mature trees, and gently rolling landscaping. Quality built by well-respected local builder Thomas Hunt, it features solid wood floors, two fireplaces, and exceptional craftsmanship throughout. The primary bath is well equipped with a steam shower, air tub, and a large walk-in closet with a built-in organizing system. Bathed in natural light, this home features scenic views from every room. It has been lovingly maintained by only two owners over the past four decades. Enjoy multiple outdoor decks and patios, a pergola, and a detached garden shed with plumbing and electricity. Major updates include a 2021 roof and 2026 HVAC systems and several appliances in the last two years. This home is a rare opportunity to enjoy space, privacy, and timeless quality in a desirable Gainesville location with quick easy access to I-75, the University of Florida, UF Health Shands Hospital, HCA Florida, restaurants and shopping.
Property Details
Property Features
Property Sub Type
Single Family Residence
View
Garden, Trees/Woods
Parking
Driveway, Guest, Parking Pad, Open
County
Alachua
Subdivision
N/A
Additional Information
Additional Parcels Description
06049-000-000
Additional Parcels YN
true
Additional Rooms
Bonus Room, Breakfast Room Separate, Den/Library/Office, Family Room, Formal Dining Room Separate, Formal Living Room Separate, Great Room, Inside Utility, Interior In-Law Suite w/No Private Entry, Media Room
Alternate Key Folio Num
1034194
Appliances
Bar Fridge, Built-In Oven, Convection Oven, Dishwasher, Disposal, Dryer, Electric Cooktop, Electric Water Heater, Exhaust Fan, Microwave, Range, Refrigerator, Smart Appliances, Washer
Architectural Style
Custom
Association Amenities
Fence Restrictions, Maintenance
Association Email
Jeffrey.womble@gmail.com
Association Fee
850
Association Fee Frequency
Semi-Annually
Association Fee Includes
Common Area Taxes, Maintenance Grounds, Private Road
Association Fee Requirement
Required
Association YN
true
Attached Garage YN
false
Available For Lease YN
1
Bathrooms Total Integer
3
Builder Name
Thomas Hunt
Building Area Source
Public Records
Building Area Total
3198
Building Area Total Srch SqM
297.10
Building Area Units
Square Feet
Building Elevator YN
1
Calculated List Price By Calculated SqFt
244.17
Carport YN
false
Community Features
Community Mailbox, Deed Restrictions, Gated Community - No Guard, Special Community Restrictions
Construction Materials
Brick, Frame, Wood Siding
Cooling
Central Air, Wall/Window Unit(s)
Country
US
Cumulative Days On Market
5
Current Price
775000.00
Direction Faces
East
Elementary School
Meadowbrook Elementary School-AL
Exterior Features
Balcony, Garden, Lighting, Permeable Paving, Private Entrance, Private Yard, Rain Gutters, Sidewalk, Storage
Fencing
Fenced, Other, Wood
Fireplace Features
Wood Burning
Fireplace YN
true
Flood Zone Code
X/A
Flood Zone Date
2018-11-02
Flood Zone Panel
12001C0285E
Flooring
Carpet, Ceramic Tile, Tile, Wood
Foundation Details
Basement, Slab
Furnished
Unfurnished
Garage YN
false
Heating
Central, Heat Pump
High School
F. W. Buchholz High School-AL
Homestead YN
1
Interior Features
Beamed Ceilings, Built-in Features, Carbon Monoxide Detector(s), Cathedral Ceiling(s), Ceiling Fans(s), Chair Rail, Crown Molding, Eat-in Kitchen, High Ceilings, Kitchen/Family Room Combo, Living Room/Dining Room Combo, PrimaryBedroom Upstairs, Smart Home, Solid Surface Counters, Solid Wood Cabinets, Stone Counters, Vaulted Ceiling(s), Walk-In Closet(s), Wet Bar, Window Treatments
Internet Address Display YN
true
Internet Automated Valuation Display YN
true
Internet Consumer Comment YN
true
Internet Entire Listing Display YN
true
Laundry Features
Electric Dryer Hookup, Inside, Laundry Room, Sink, Washer Hookup
Levels
Multi/Split
List AOR
West Pasco
Living Area Meters
294.87
Living Area Source
Public Records
Living Area Units
Square Feet
Lot Features
FloodZone, Gentle Sloping, City Limits, Irregular Lot, Landscaped, Oversized Lot, Private, Rolling Slope, Sloped, Paved
Lot Size Acres
2.06
Lot Size Square Feet
89734
Lot Size Square Meters
8337
Middle Or Junior School
Fort Clarke Middle School-AL
Minimum Lease
6 Months
Modification Timestamp
2026-10-14T20:06:12.520Z
Monthly HOA Amount
141.67
New Construction YN
false
Number Of Lots
2
Occupant Type
Owner
Other Equipment
Irrigation Equipment, Permeable Paving, Private Entrance, Private Yard, Smart Locks, Smart Thermostat
Other Structures
Gazebo, Other, Shed(s)
Ownership
Fee Simple
Parcel Number
06051-018-000
Patio And Porch Features
Deck, Front Porch, Patio, Porch, Rear Porch, Side Porch
Pet Restrictions
See HOA Rules
Pets Allowed
Cats OK, Dogs OK, Yes
Pool Private YN
false
Postal Code Plus 4
3940
Public Survey Range
19
Public Survey Section
21
RATIO Current Price By Calculated SqFt
244.17
Realtor Info
As-Is, Docs Available, Floor Plan Available, Owner Motivated, Owner Will Assist with closing costs, Short Term Rental Allowed, Sign, Survey Available, Title Insurance
Road Responsibility
Private Maintained Road
Road Surface Type
Asphalt, Paved
Roof
Shingle
Room Count
13
Security Features
Fire Alarm, Gated Community, Security Fencing/Lighting/Alarms, Security Gate, Security Lights, Security System, Security System Leased, Smoke Detector(s)
Senior Community YN
false
Sewer
Public Sewer
Showing Requirements
Appointment Only, Call Before Showing, Call Listing Agent, Gate Code Required, Lock Box Coded, See Remarks, ShowingTime
Spa YN
false
Status Change Timestamp
2026-10-10T01:57:54.000Z
Stories Total
3
Tax Annual Amount
10263
Tax Book Number
M-13
Tax Legal Description
REPLAT OF HIDDEN HILLS PB M-13 LOT 18 ALSO COM SW COR SEC N 50 FT E 300 FT N 2605.84 FT E 469.52 FT POB S 15 FT E 415.57 FT E 55.01 FT N 15 FT W 55.01 FT W 336.96 FT W 78.61 FT POB ALSO 15 FT ADJ TO THE N OF LOTS 14 & 15 OF THE SANCTUARY PB S PG 71A OR 5033/0152
Tax Lot
18
Tax Year
2025
Total Acreage
2 to less than 5
Total Annual Fees
1700.00
Total Monthly Fees
141.67
Township
09
Universal Property Id
US-12001-N-06051018000-R-N
Unparsed Address
4510 NW 71ST BLVD
Utilities
BB/HS Internet Available, Cable Available, Electricity Connected, Fiber Optics, Phone Available, Public, Sewer Connected, Underground Utilities, Water Connected
Vegetation
Fruit Trees, Mature Landscaping, Trees/Landscaped, Wooded
Water Source
Public
Waterfront YN
false
Window Features
Carbon Mono/Detector, Skylight(s), Aluminum Frames, Bay Window(s), Blinds, Double Hung, Insulated Windows, Shades, Shutters, Window Treatments
Zoning
PD
Zoning Compatible YN
1
Neighborhood Map
Popup

Property Photos
Listing Photo
Listing Photo
Listing Photo
Listing Photo
Listing Photo
Listing Photo
Listing Photo
Listing Photo
Listing Photo
Listing Photo
Listing Photo
Listing Photo
Listing Photo
Listing Photo
Listing Photo
Listing Photo
Listing Photo
Listing Photo
Listing Photo
Listing Photo
Listing Photo
Listing Photo
Listing Photo
Listing Photo
Listing Photo
Listing Photo
Listing Photo
Listing Photo
Listing Photo
Listing Photo
Listing Photo
Listing Photo
Listing Photo
Listing Photo
Listing Photo
Listing Photo
Listing Photo
Listing Photo
Listing Photo
Listing Photo
Listing Photo
Listing Photo
Listing Photo
Listing Photo
Listing Photo
Listing Photo
Listing Photo
Listing Photo
Listing Photo
Listing Photo
Listing Photo
Listing Photo
Listing Photo
Listing Photo
Listing Photo
Listing Photo
Listing Photo
Listing Photo
Listing Photo
Listing Photo
Listing Photo
Listing Photo
Listing Photo
Listing Photo
Listing Photo
Listing Photo
Listing Photo
Listing Photo
Listing Photo
Listing Photo
Listing Photo
Listing Photo
Listing Photo
Listing Photo
Listing Photo
Listing Photo
Listing Photo
Listing Photo
Listing Photo
Listing Photo
Listing Photo
Listing Photo
Listing Photo
Listing Photo

MLS #MFRW7890220 Listing courtesy of Island Real Est&prop Mgmt Inc provided by Stellar MLS.

Similar Listings

$699,999
9710 Sw 33rd Lane
Gainesville
4BR/3BA
| Active
$700,000
720 Ne Boulevard
Gainesville
4BR/3BA
| Active
$707,970
10923 Sw 40th Lane
Gainesville
4BR/3BA
| Pending
$723,559
11921 Sw 36th Place
Gainesville
4BR/3BA
| Pending


All listing information is deemed reliable but not guaranteed and should be independently verified through personal inspection by appropriate professionals. Listings displayed on this website may be subject to prior sale or removal from sale; availability of any listing should always be independent verified. Listing information is provided for consumer personal, non-commercial use, solely to identify potential properties for potential purchase; all other use is strictly prohibited and may violate relevant federal and state law. The source of the listing data is as follows: Stellar MLS (updated 10/15/26 4:55 PM) |

Listing Search


Translate Tool

Featured Listings
Leesburg Real Estate
$884,900
3 BED
2 BATH
Welcome to this completely remodeled lakefront pool home, located directly on beautiful Lake Griffin, part of the Harris... Read More
Winter Park Real Estate
$925,000
2 BED
2 BATH
Experience the best of downtown Winter Park living at Whispering Waters, a desirable 55+ lakefront community ideally loc... Read More
Lake Mary Real Estate
$949,900
5 BED
4 BATH
Virtually staged. Welcome to this exceptional home in the highly desirable community of Magnolia Plantation, ideally loc... Read More
Palm Harbor Real Estate
$1,049,999
4 BED
3 BATH
This uniquely designed custom Estate home in Robinwood at Lansbrook blends timeless architectural detail with peaceful p... Read More
Kissimmee Real Estate
$809,900
8 BED
6 BATH
3D Home Tour & floor plan available by clicking on Virtual Tour 2 above. Tastefully decorated with contemporary finishes... Read More
University Park Real Estate
$975,000
4 BED
4 BATH
Located in Eaton Place, one of the most coveted neighborhoods within the award-winning University Park Country Club, thi... Read More
East Palatka Real Estate
$875,000
4 BED
3 BATH
Imagine pulling onto 1.63 private acres, the St. Johns River stretching wide across the back of the property and roughly... Read More
Kissimmee Real Estate
$1,350,000
5 BED
3 BATH
Welcome to this beautifully renovated 3,668-square-foot open-concept home, thoughtfully updated with modern finishes, up... Read More
Safety Harbor Real Estate
$1,500,000
4 BED
3 BATH
Nestled on a premier corner cul-de-sac lot within Safety Harbor’s highly coveted Philippe Pointe neighborhood, the eleva... Read More
Dade City Real Estate
$869,990
4 BED
3 BATH
Under Construction. Key Largo I Welcome home to the Key Largo I, where spacious living, beautiful design, and breathtaki... Read More
Contact Sandra Pardo

407-990-2746

Wendy Morris LLC

Licensed in the State of Florida
BK 3146762
16797 Broadwater Avenue
Winter Garden, Florida 34787

Your privacy is our utmost concern. We will never sell your personal information. Privacy Policy
©2026 sandrapardohomes.com - all rights reserved. | Site Map