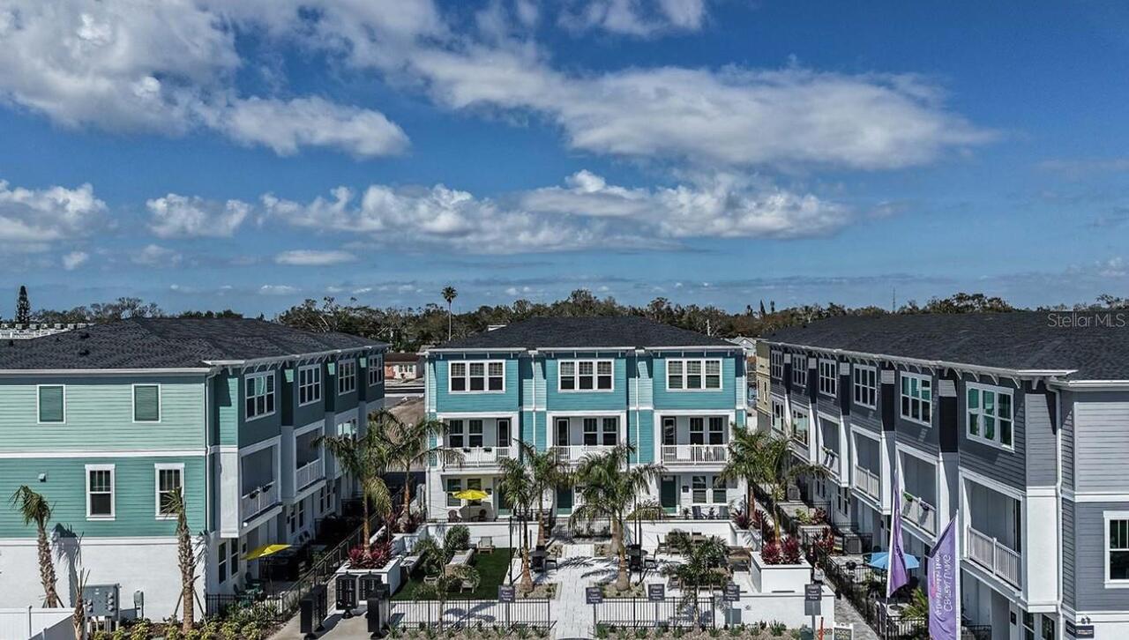
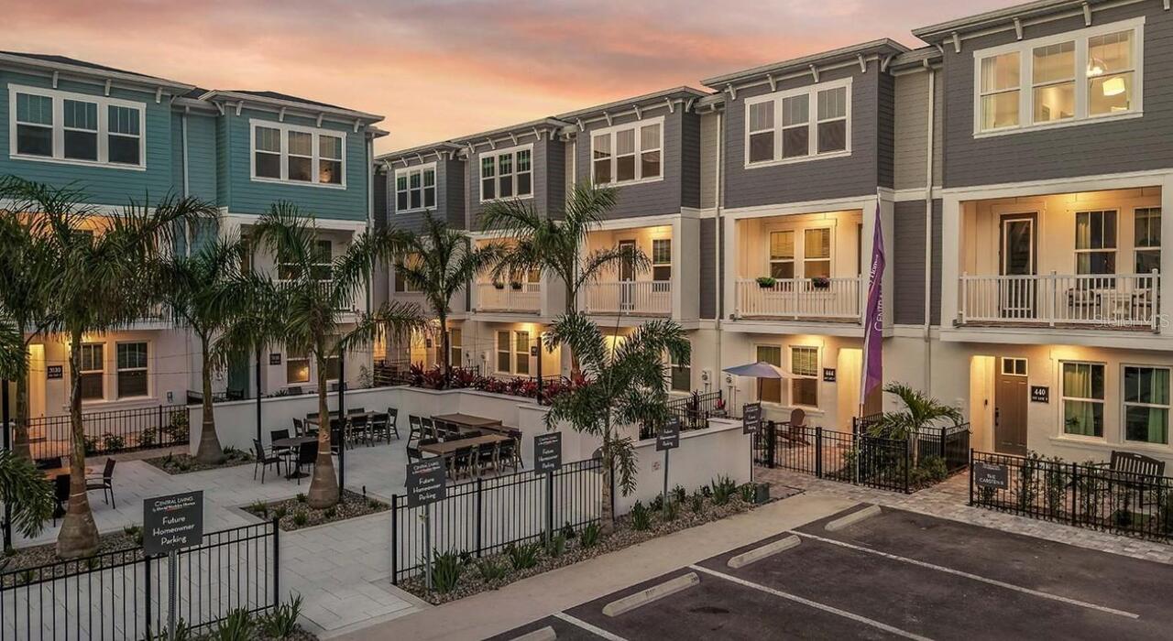
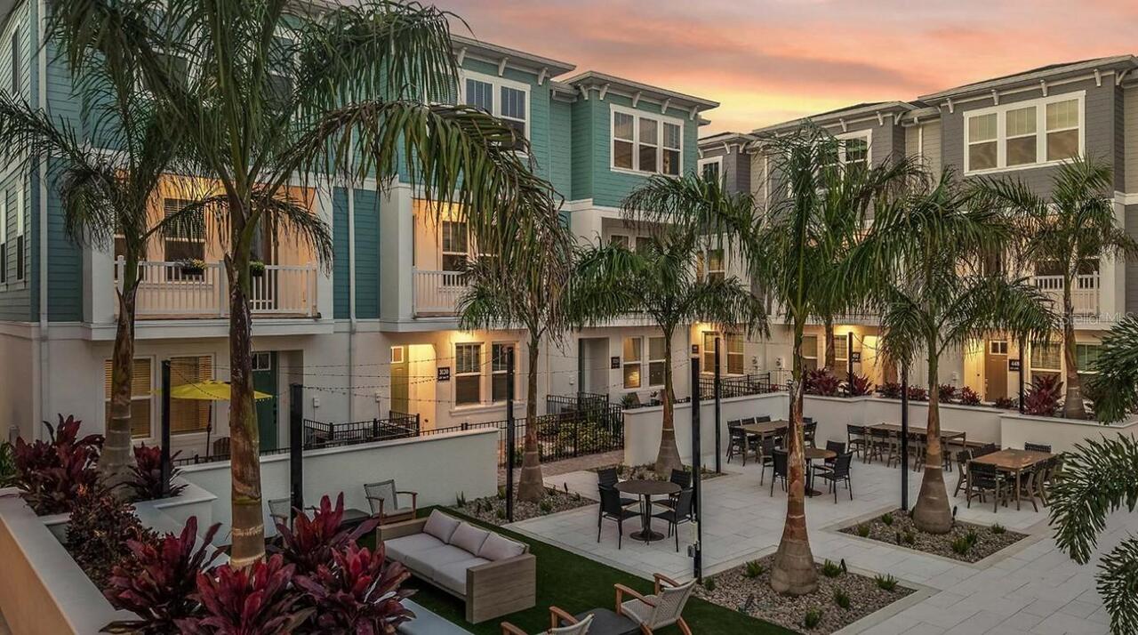
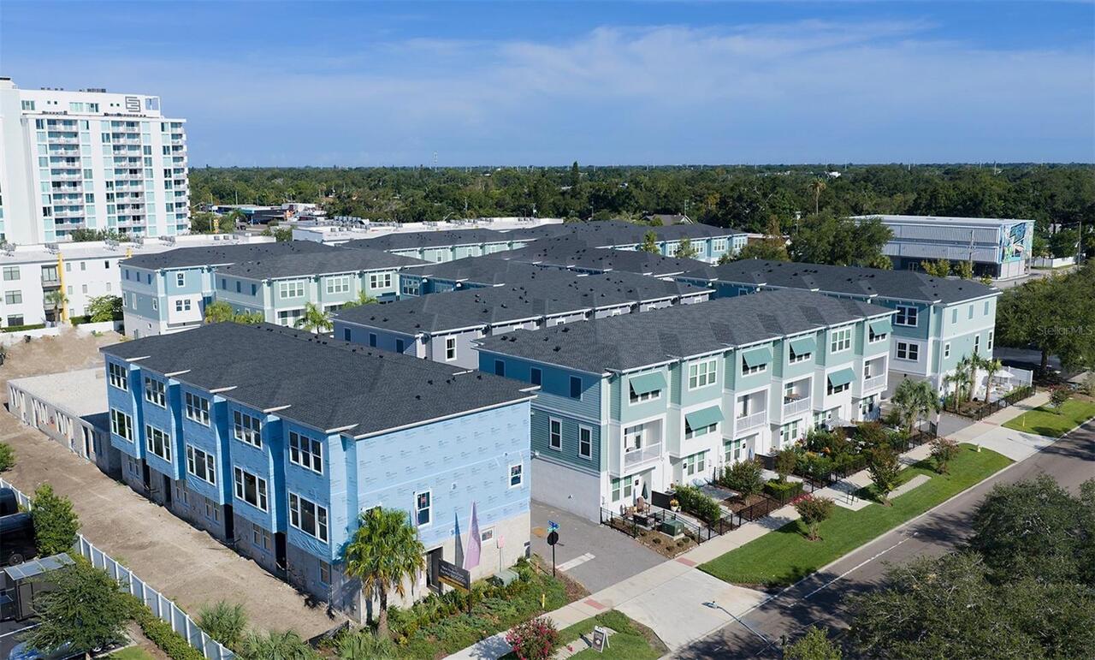
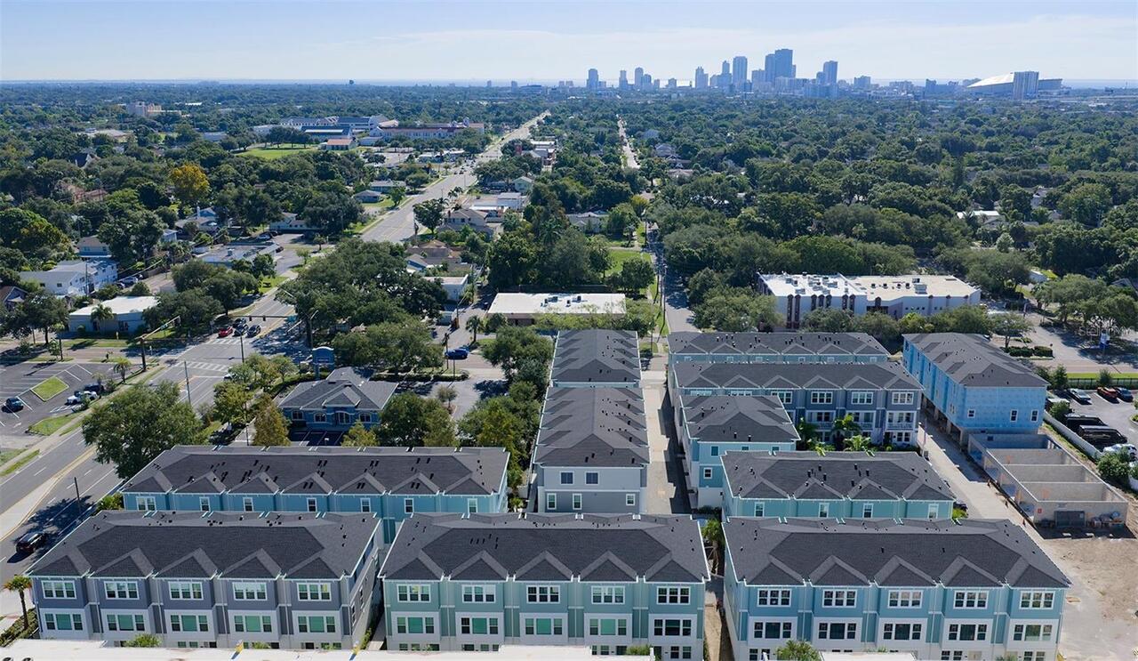
Property Features
Property Sub Type
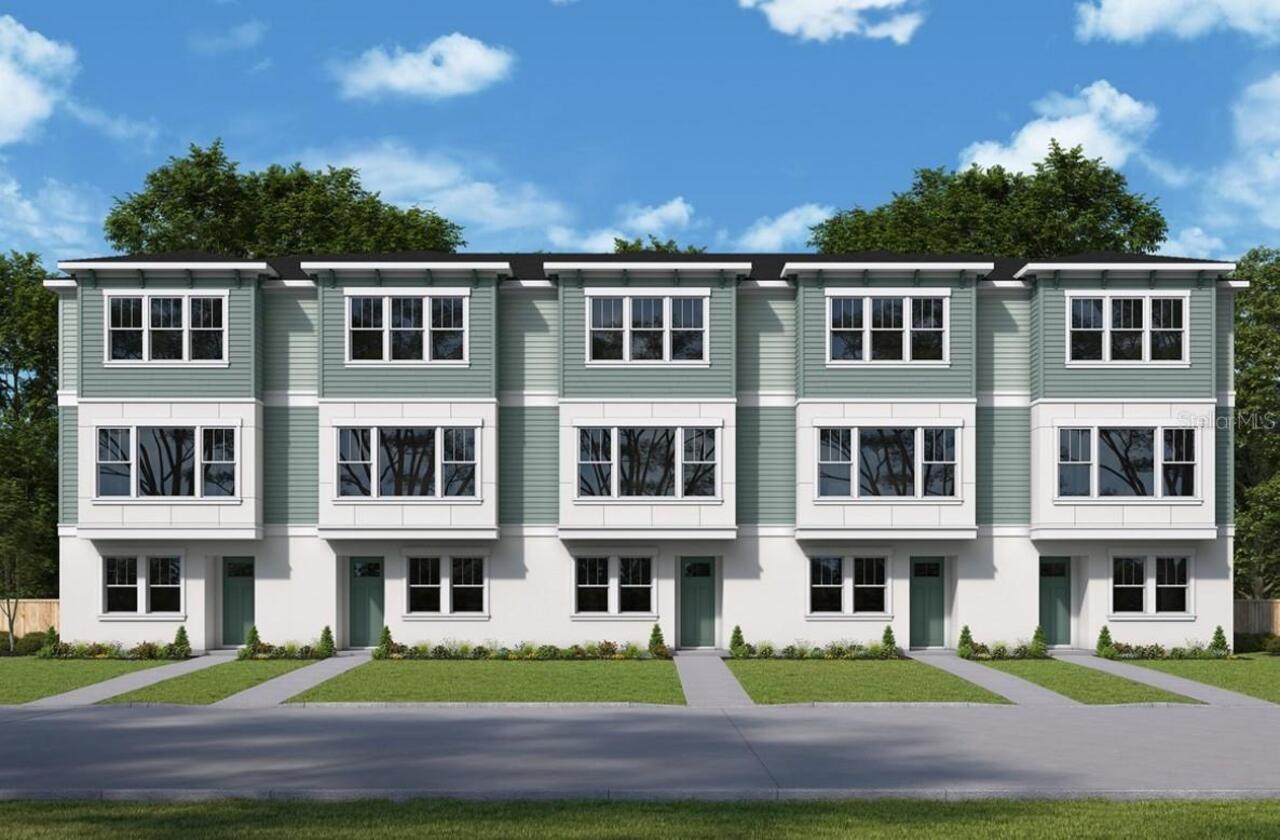
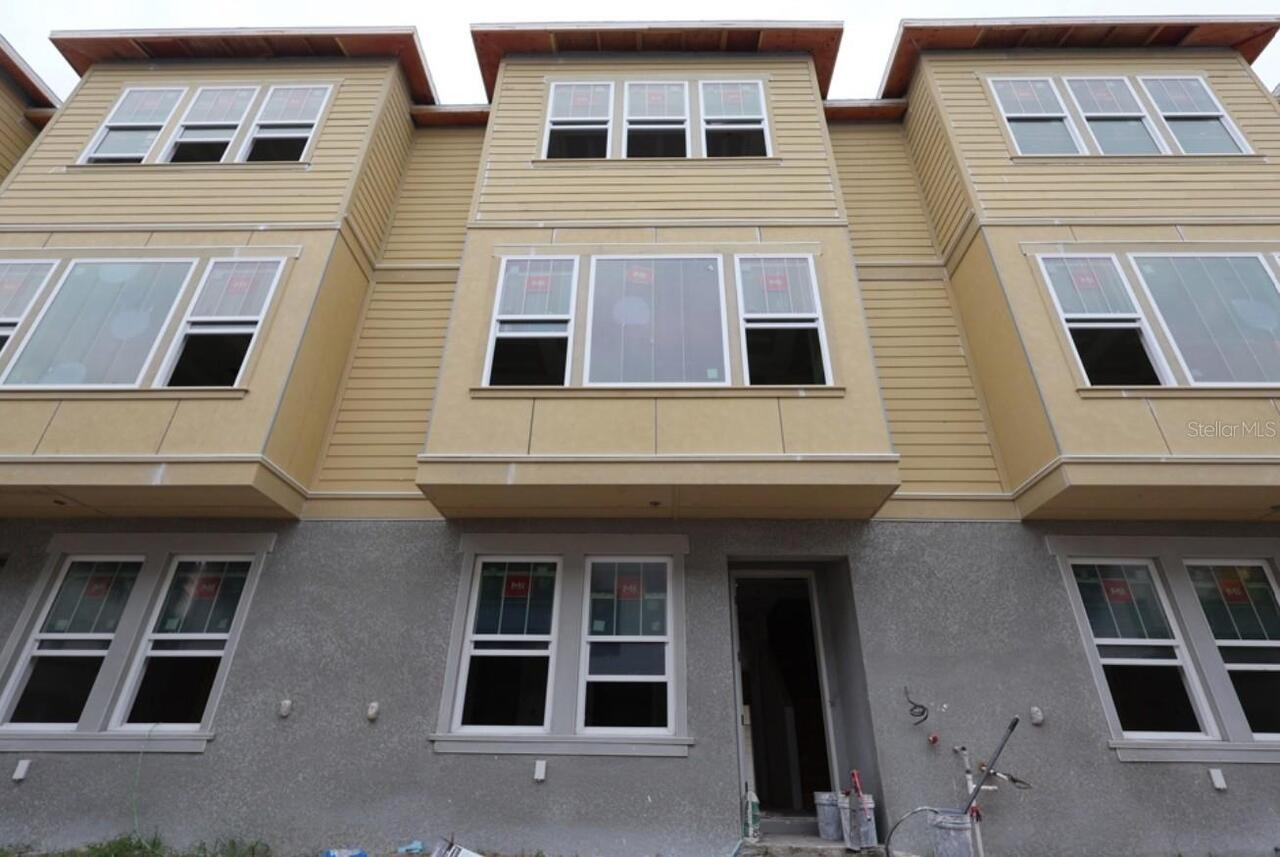
Townhouse
Subdivision
TOWNS AT UNION
Additional Information
Additional Lease Restrictions
Per deed restrictions.
Additional Parcels YN
false
Appliances
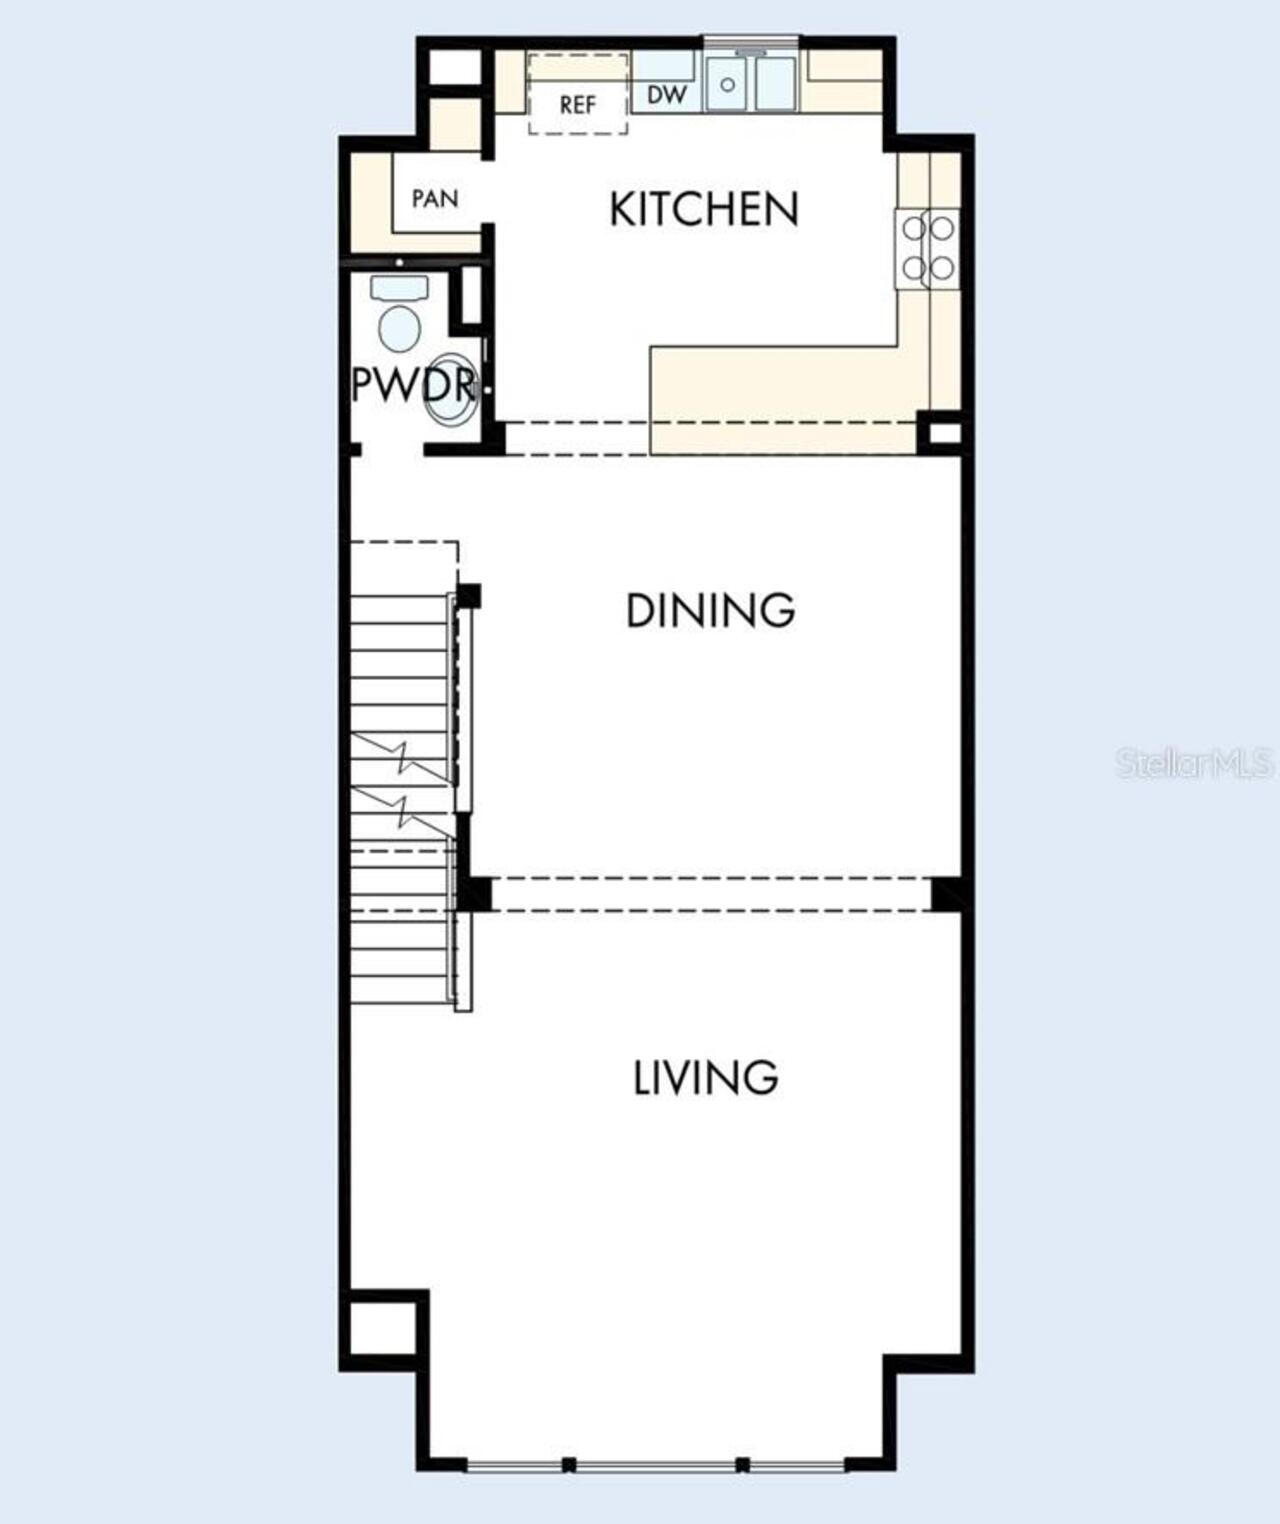
Cooktop, Dishwasher, Disposal, Exhaust Fan, Gas Water Heater, Microwave, Range Hood, Tankless Water Heater
Approval Process
Per deed restrictions.
Architectural Style
Traditional
Association Amenities
Maintenance, Vehicle Restrictions
Association Approval Required YN
1
Association Fee Frequency
Monthly
Association Fee Includes
Escrow Reserves Fund, Insurance, Maintenance Structure, Maintenance Grounds, Management, Private Road
Association Fee Requirement
Required
Builder License Number
CBC1256705
Builder Name
David Weekley Homes
Building Area Source
Builder
Building Area Total Srch SqM
220.27
Building Area Units
Square Feet
Calculated List Price By Calculated SqFt
332.99
Community Features
Association Recreation - Lease, Deed Restrictions, Sidewalks
Construction Materials
Block, Cement Siding, Frame
Cooling
Central Air, Zoned
Cumulative Days On Market
52
Elementary School
Mount Vernon Elementary-PN
Exterior Features
Courtyard, Lighting, Outdoor Grill, Rain Gutters, Sidewalk
Flooring
Carpet, Ceramic Tile, Laminate
Heating
Central, Exhaust Fan, Heat Pump, Natural Gas, Zoned
High School
St. Petersburg High-PN
Interior Features
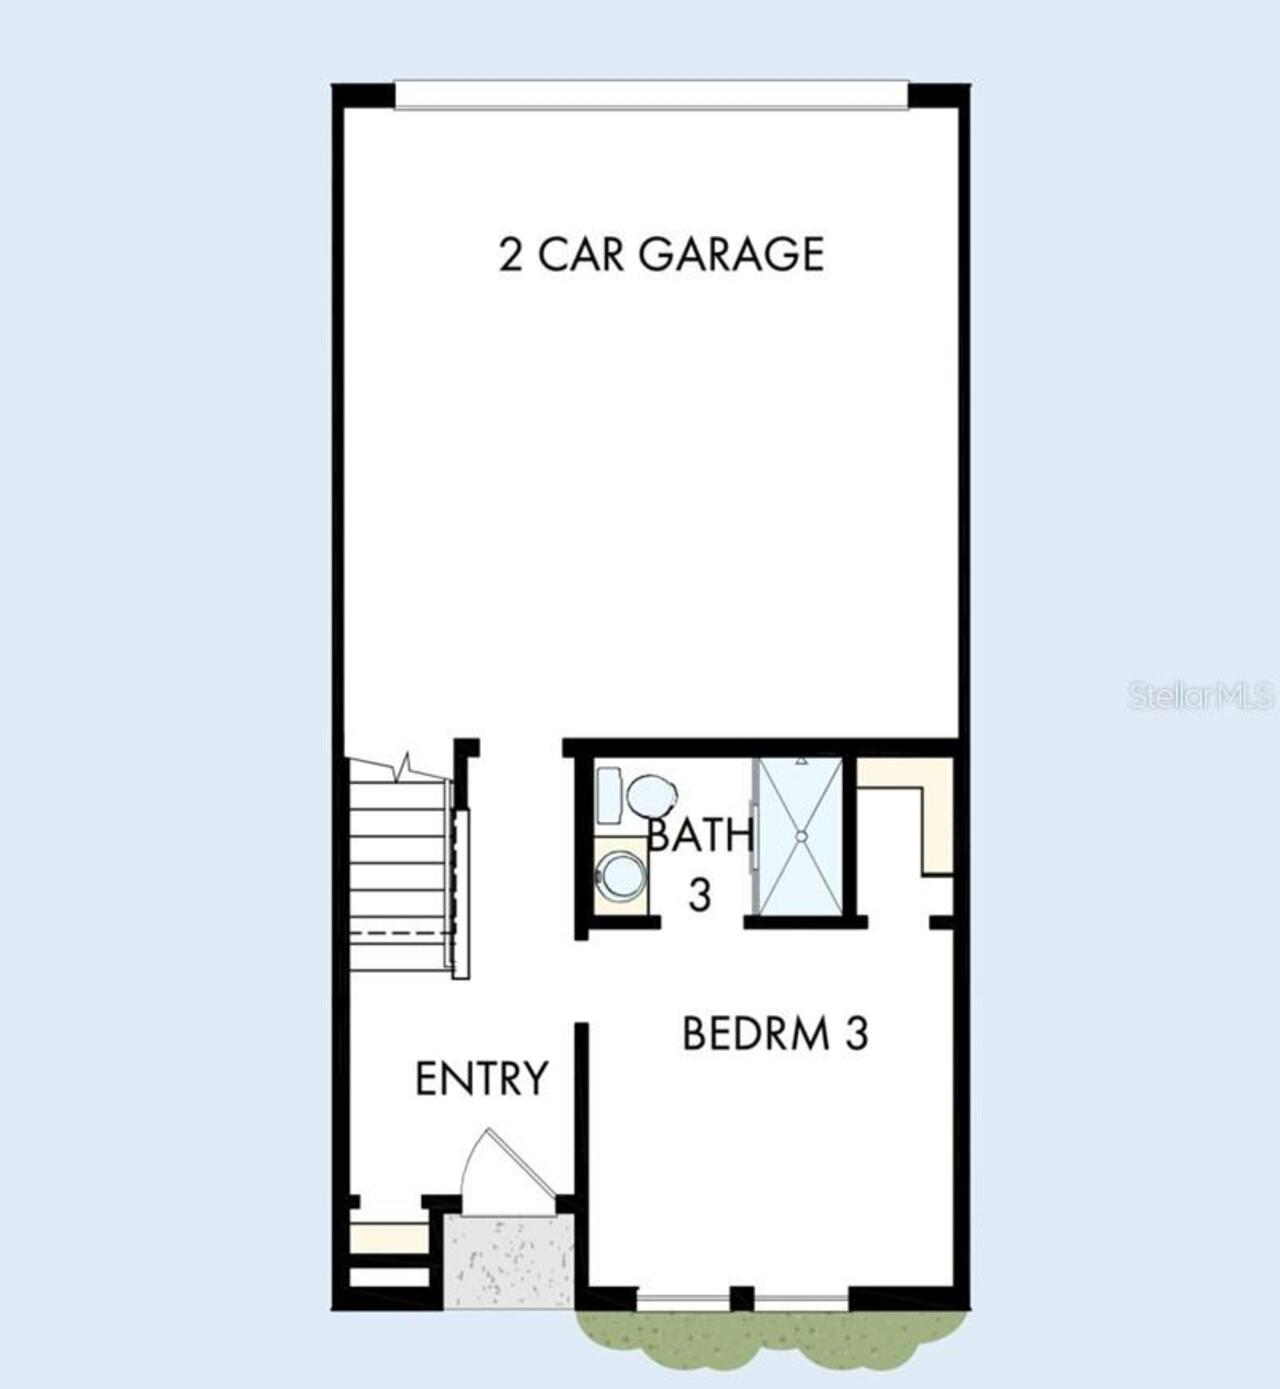
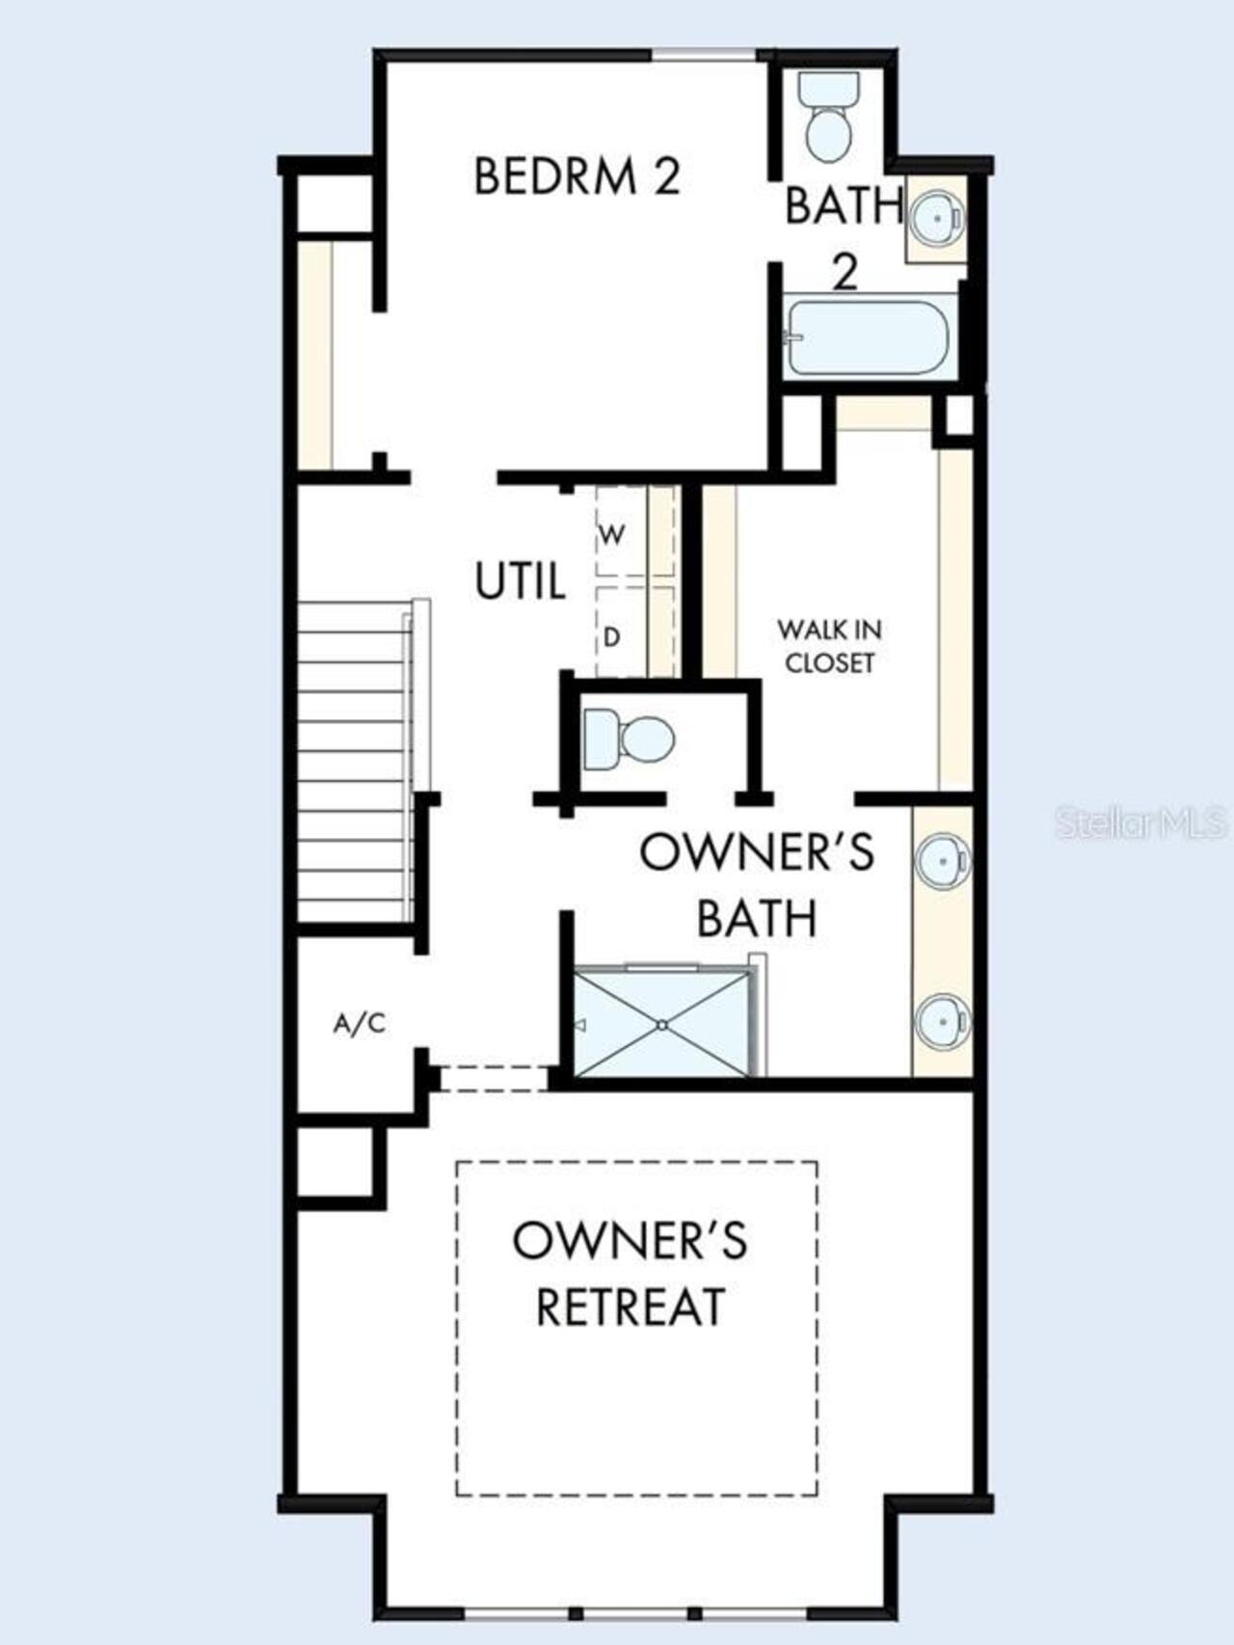
Eat-in Kitchen, High Ceilings, In Wall Pest System, Living Room/Dining Room Combo, PrimaryBedroom Upstairs, Split Bedroom, Stone Counters, Thermostat, Tray Ceiling(s), Walk-In Closet(s), Window Treatments
Internet Address Display YN
true
Internet Automated Valuation Display YN
true
Internet Consumer Comment YN
false
Internet Entire Listing Display YN
true
Laundry Features
Electric Dryer Hookup, Gas Dryer Hookup, Laundry Closet, Upper Level, Washer Hookup
Living Area Source
Builder
Living Area Units
Square Feet
Lot Features
Landscaped, Sidewalk, Paved
Lot Size Square Meters
110
Middle Or Junior School
John Hopkins Middle-PN
Modification Timestamp
2026-09-06T20:05:23.921Z
Parcel Number
23-31-16-93400-000-0300
Projected Completion Date
2026-09-30T00:00:00.000
Property Condition
Under Construction
RATIO Current Price By Calculated SqFt
332.99
Realtor Info
Brochure Available, Docs Available, Floor Plan Available
Road Surface Type
Asphalt, Paved
Security Features
Secured Garage/Parking, Security System, Security System Owned, Smoke Detector(s)
Showing Requirements
Appointment Only, Contact Call Center, See Remarks
Status Change Timestamp
2026-07-16T20:46:55.000Z
Tax Legal Description
UNION DISTRICT TOWNHOMES LOT 30
Total Acreage
0 to less than 1/4
Universal Property Id
US-12103-N-233116934000000300-R-N
Unparsed Address
450 31ST WAY N
Utilities
BB/HS Internet Available, Cable Available, Electricity Available, Natural Gas Available, Sprinkler Recycled, Water Available