407-990-2746
Menu

812 Amelia Ne Court, St Petersburg, FL

NEXT
PREV
$587,000

($327/sqft)

List Status: Contingent
812 Amelia Ne Court
St Petersburg, FL 33702


3 beds
3 baths
1796 living sqft
Top Features
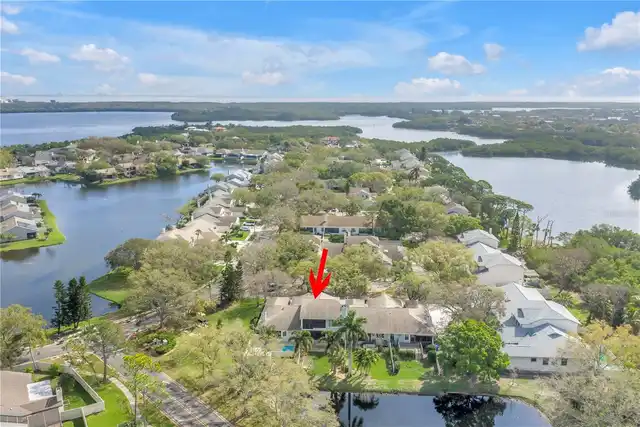
  • Frontage: Pond
  • View: Water
  • Subdivision: Riviera Bay Second Add
  • Built in  1984
  • Townhouse
Description
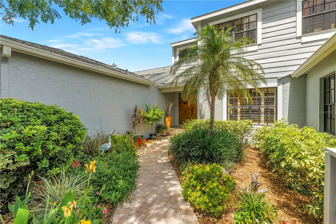
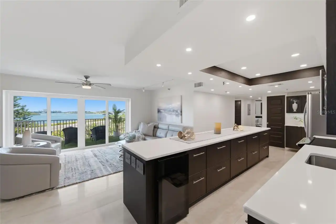
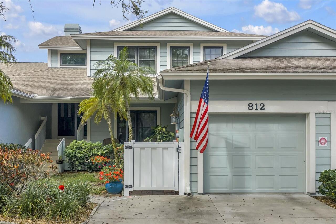
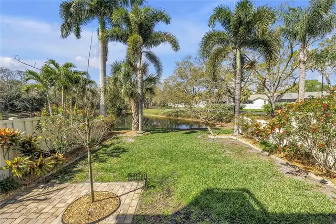
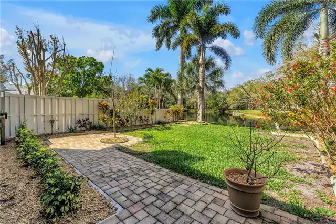
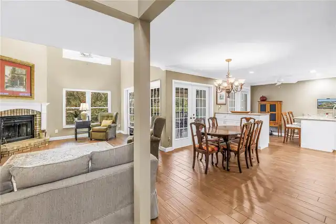
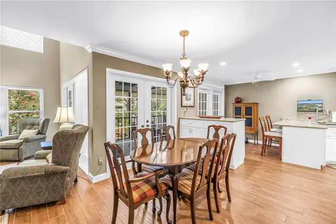
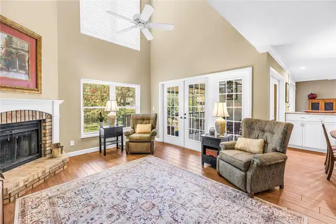
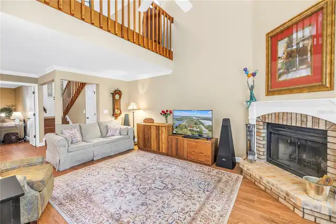
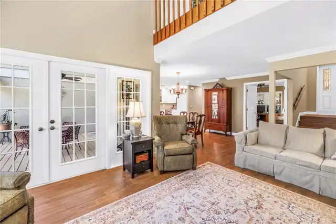
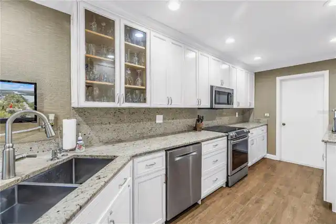
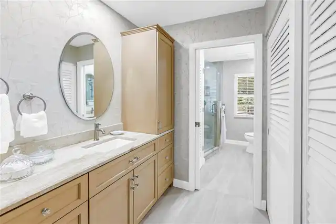
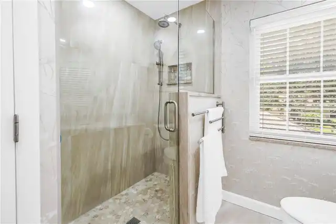
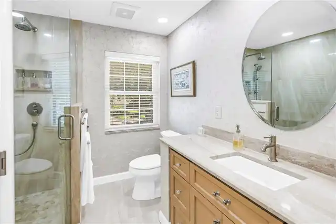
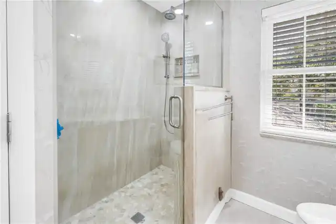
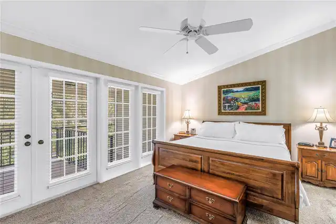
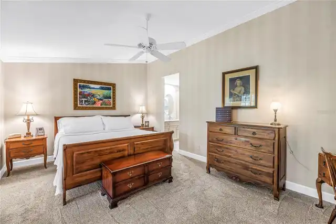
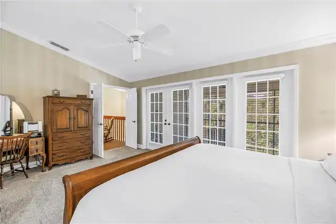
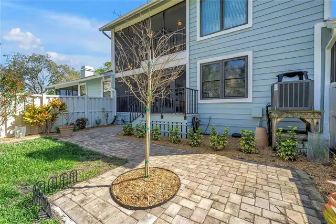
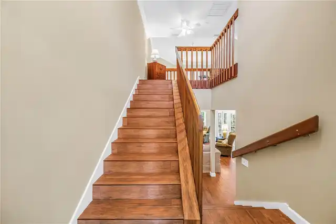
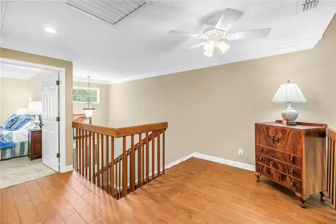
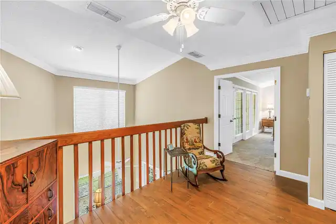
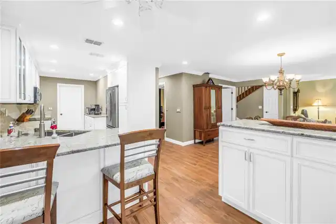
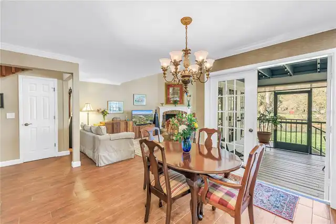
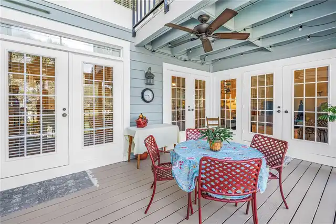
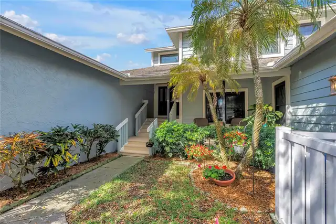
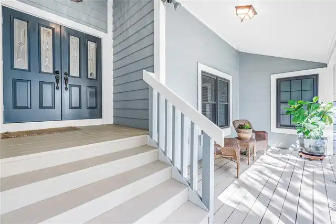
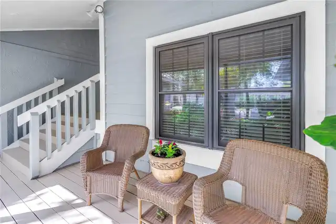
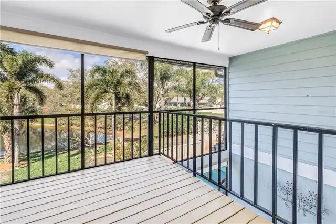
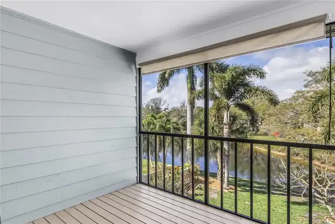
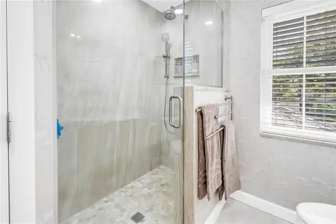
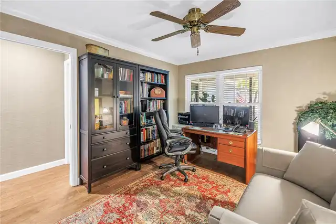
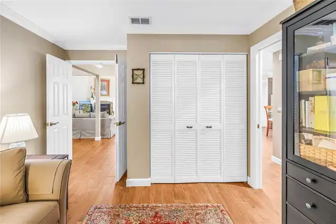
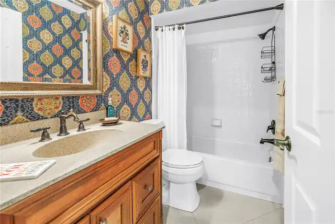
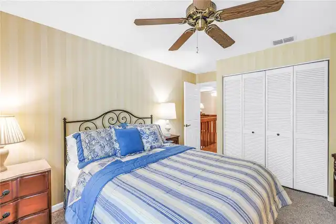
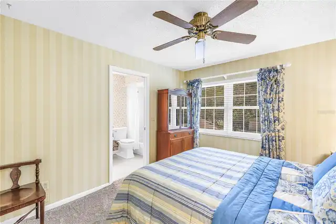
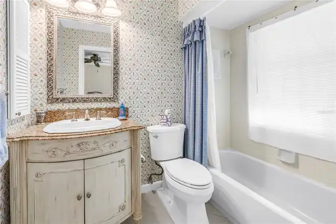
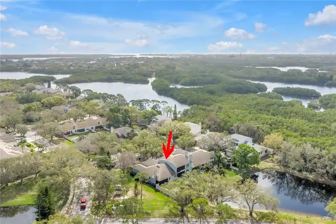
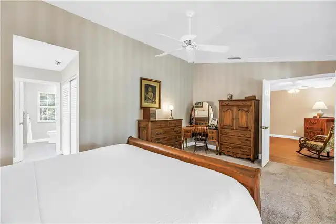
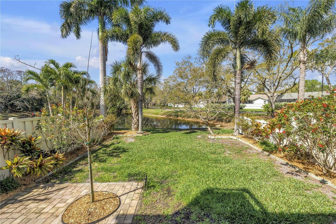
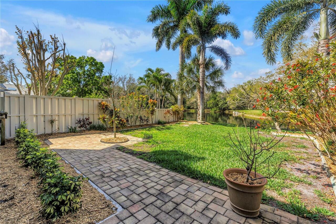
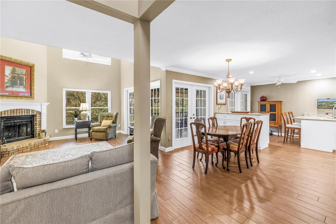
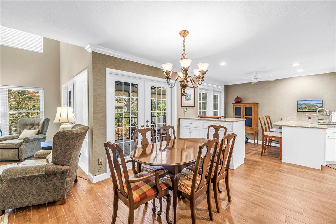
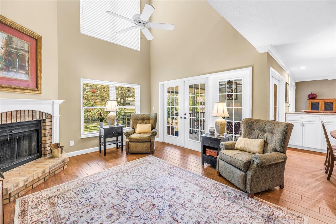
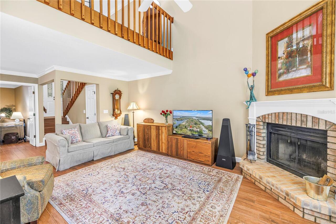
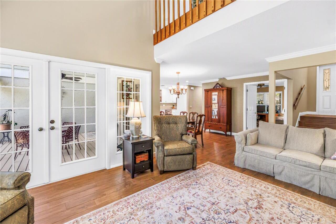
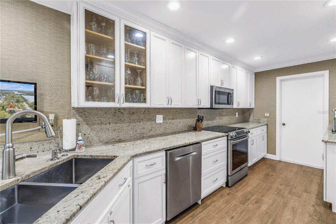
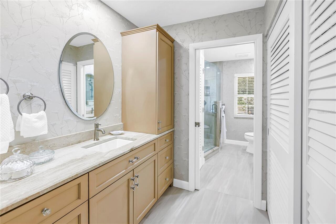
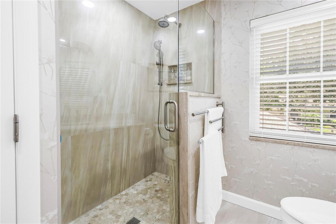
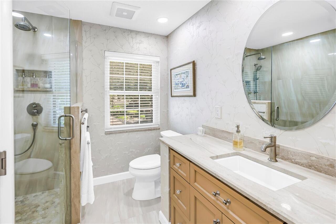
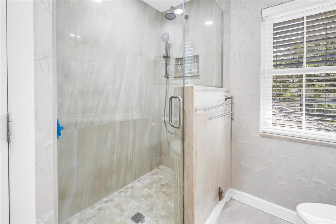
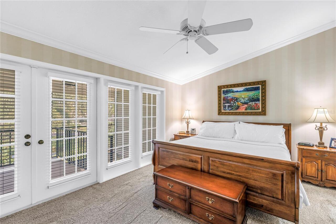
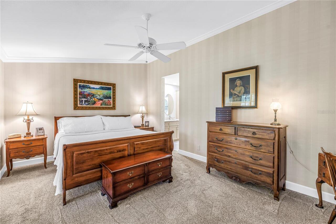
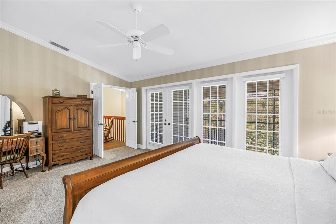
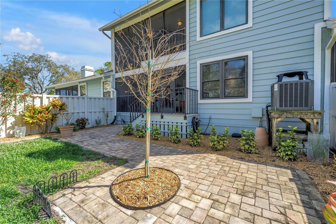
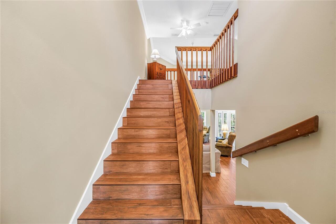
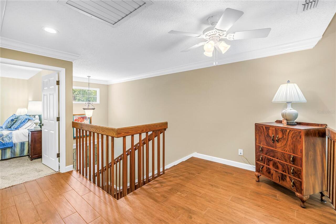
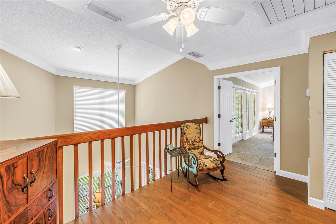
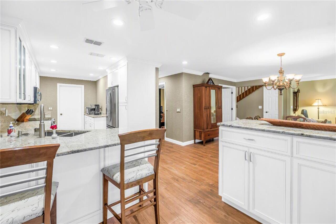
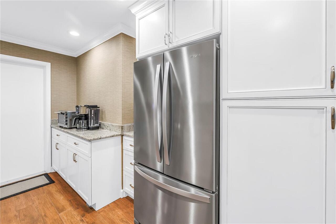
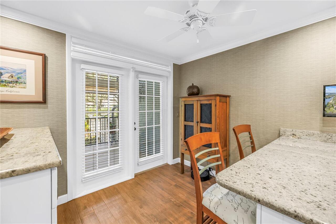
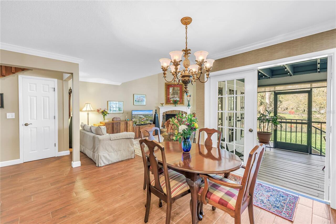
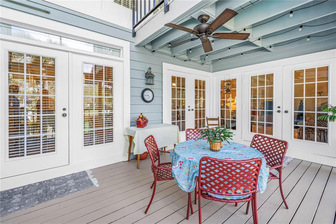
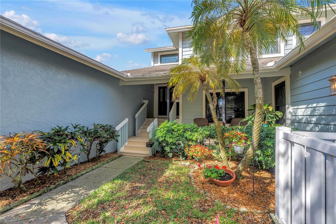
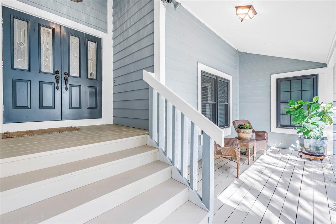
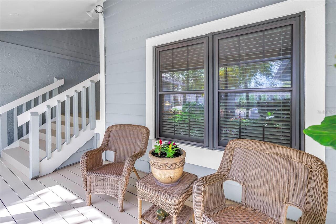
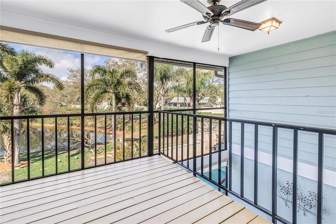
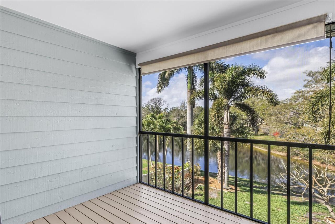
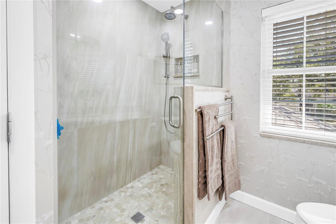
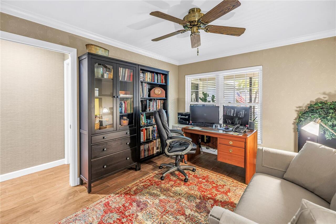
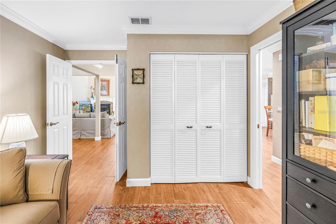
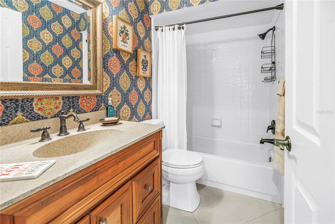
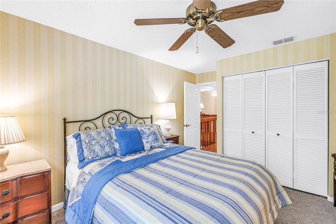
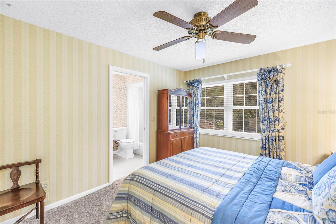
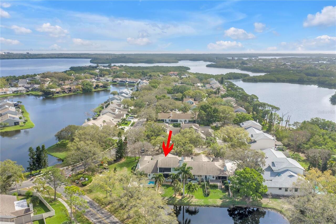
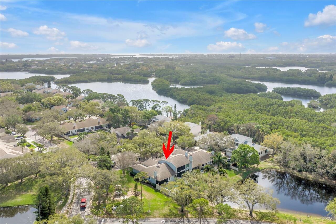
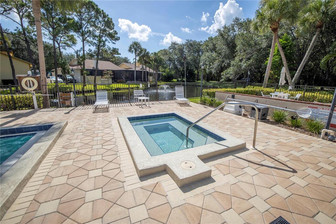
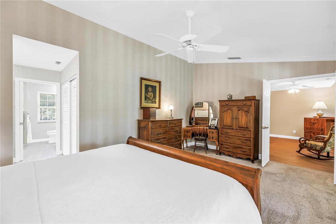
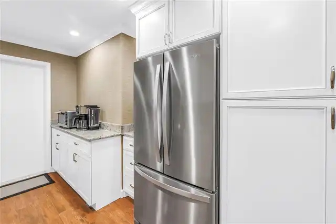
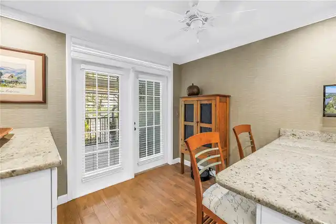
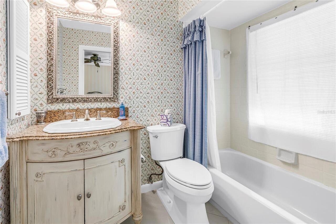
Under contract-accepting backup offers. Beautifully maintained lakefront home offering 3 bedrooms, 3 full baths, 1,796 sq ft, and a one-car garage in the peaceful setting of St Petersburg’s gated Caya Costa. This move-in ready residence blends timeless traditional style with elegant renovations and quality craftsmanship throughout. The updated kitchen features 42” custom soft-close cabinetry, granite countertops and backsplash, dining bar, peninsula storage, and stainless appliances including a Samsung range, Bosch dishwasher, Whirlpool refrigerator, and GE microwave. A deep Kraus stainless sink and Moen pull-down faucet complete the space. NEWLY REPLACED HOT WATER HEATER, WASHER, DRYER CONVEY WITH PROPERTY Several rooms showcase designer wall coverings, complemented by crown molding, colonial baseboards, and classic raised 6-panel doors with antique brass hinges and lever handles. Wood-grain 6” x 36” porcelain tile flooring flows through the main living areas, kitchen, den, stairs, and loft. Exceptional interior architectural design. The renovated primary suite features marble countertops, Kohler sinks, Hansgrohe fixtures, and a walk-in shower with matching marble tile walls, travertine flooring, and seamless glass enclosure. Additional highlights include hurricane-rated Simonton impact windows, Hunter Douglas wood blinds, wood-burning fireplace, LED lighting, and Trane HVAC with ION air purification. Enjoy outdoor living with two screened porches and a paver patio overlooking the lake, creating the perfect setting for relaxing or entertaining.
Property Details
Property Features
Property Sub Type
Townhouse
View
Water
Frontage
Pond
Parking
Garage Door Opener
County
Pinellas
Subdivision
RIVIERA BAY SECOND ADD
Building Name
812
Interior Features
MlsStatus
Pending
Additional Information
Additional Lease Restrictions
Verify lease restrictions with HOA.
Additional Rooms
Loft
Alternate Key Folio Num
293017758770030910
Appliances
Exhaust Fan, Dishwasher, Microwave, Refrigerator, Disposal, Dryer, Convection Oven, Range, Washer
Approval Process
Verify approval process with HOA.
Architectural Style
Traditional, Florida
Association Amenities
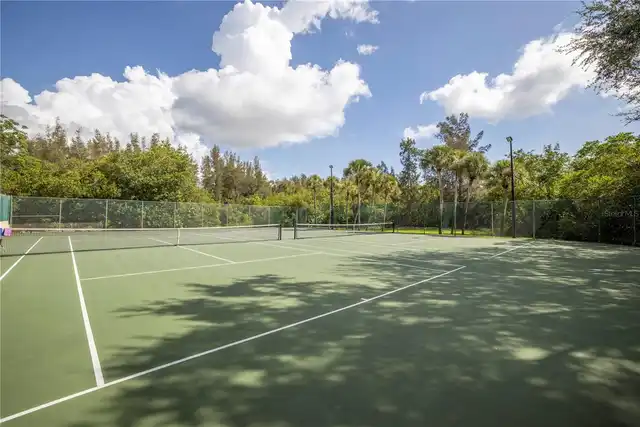
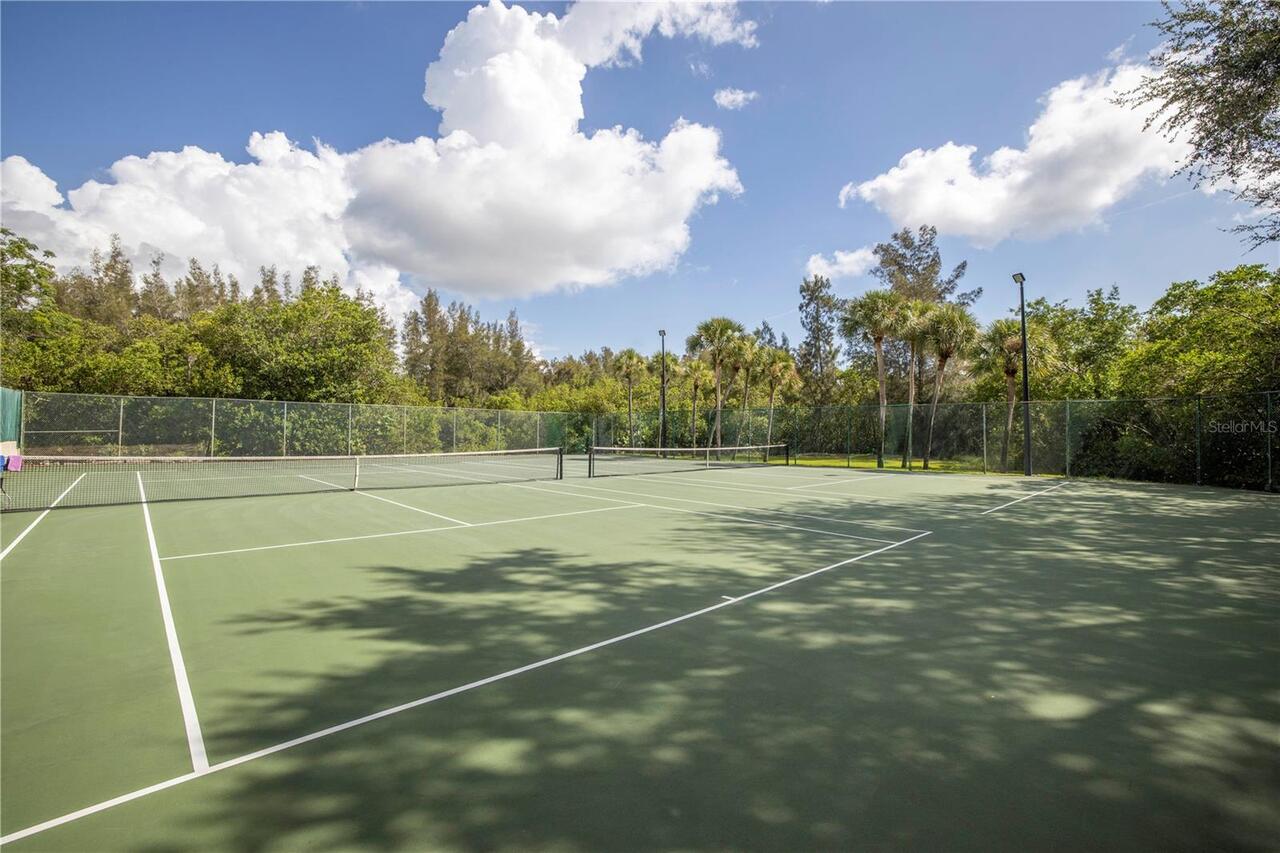
Pickleball Court(s)
Association Fee
720.87
Association Fee Frequency
Monthly
Association Fee Includes
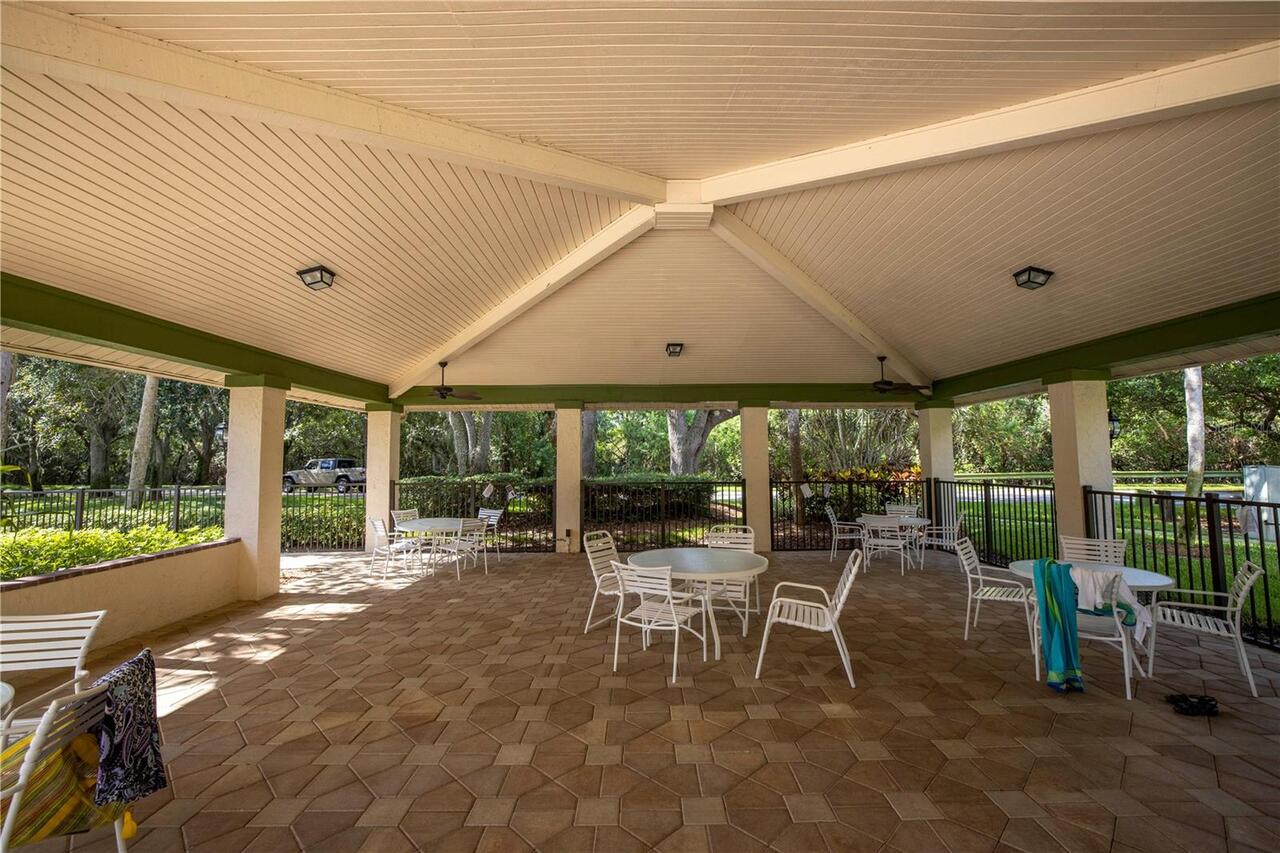
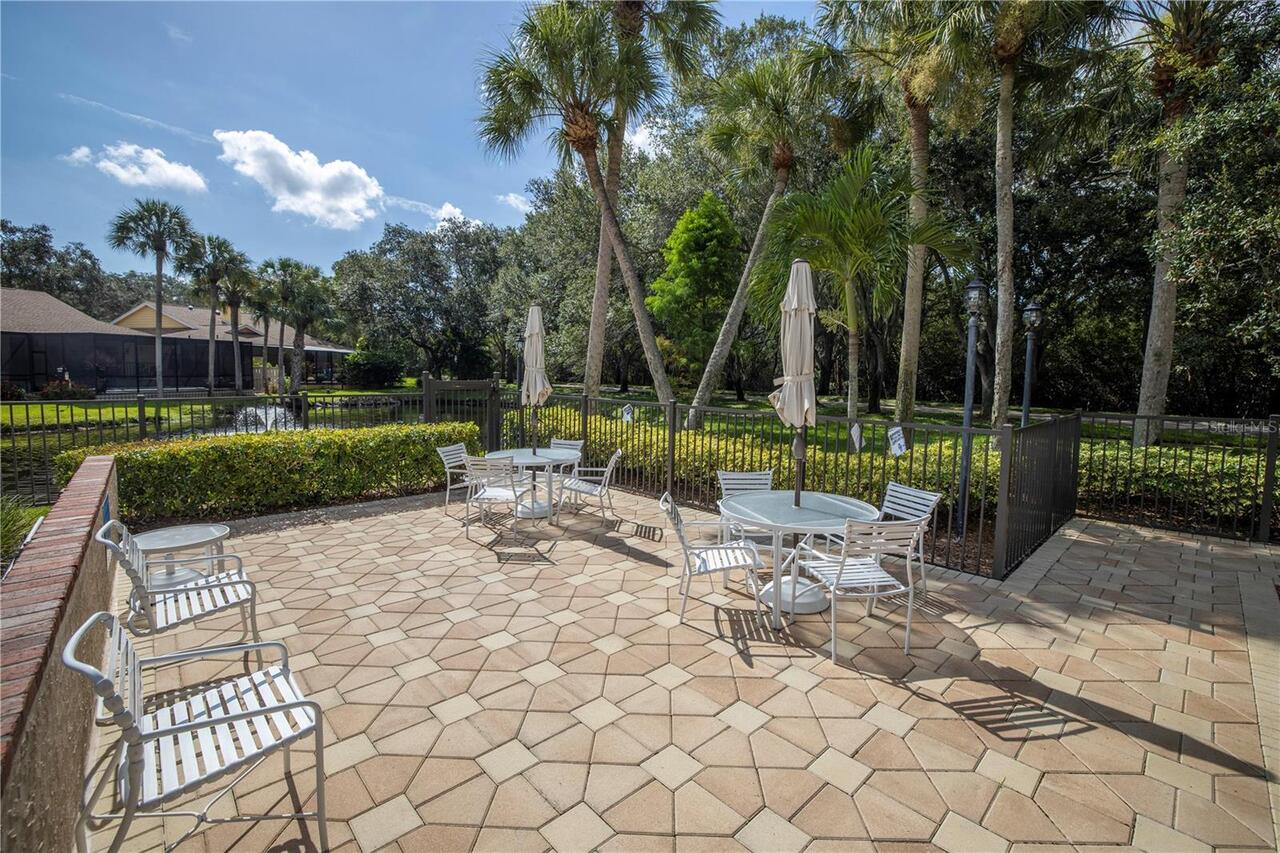
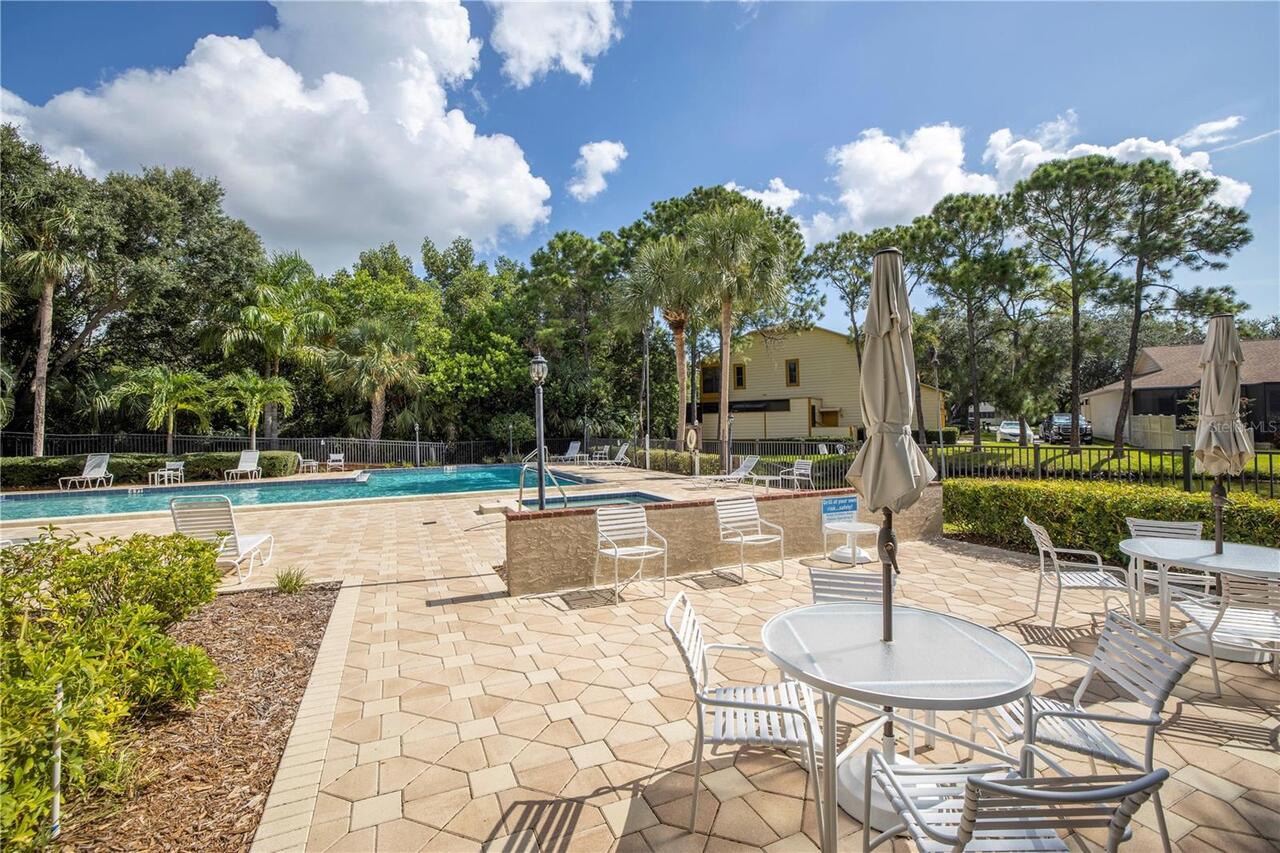
Maintenance Grounds, Recreational Facilities, Private Road, Maintenance Structure, Guard - 24 Hour, Insurance, Pool, Escrow Reserves Fund
Association Fee Requirement
Required
Bathrooms Total Integer
3
Building Area Source
Public Records
Building Area Total
2652
Building Area Total Srch SqM
246.38
Building Area Units
Square Feet
Calculated List Price By Calculated SqFt
326.84
Community Features
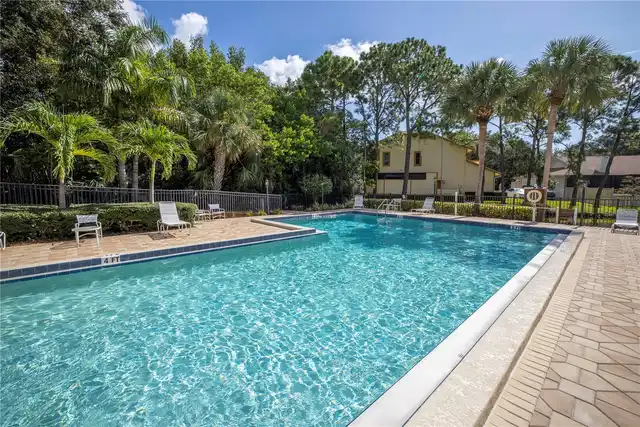
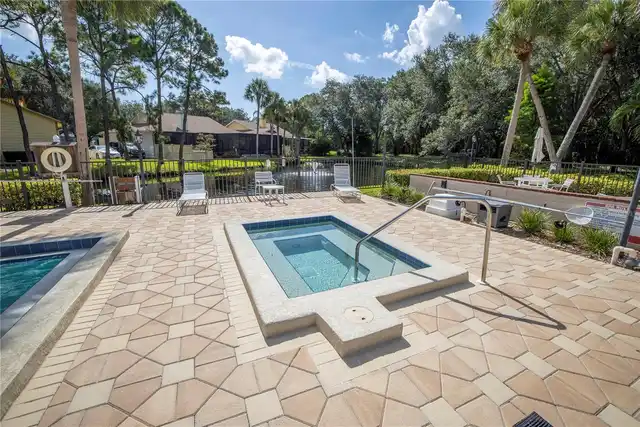
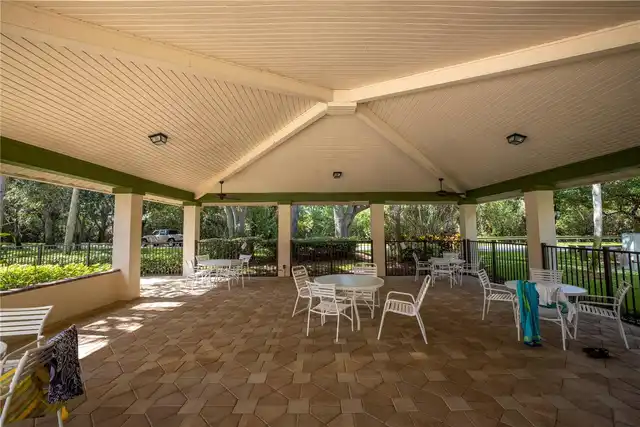
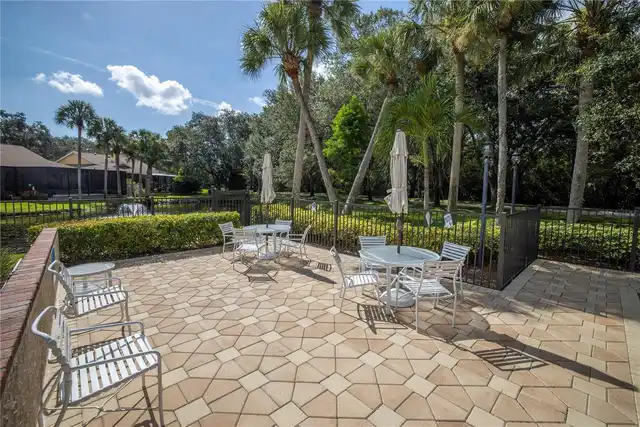
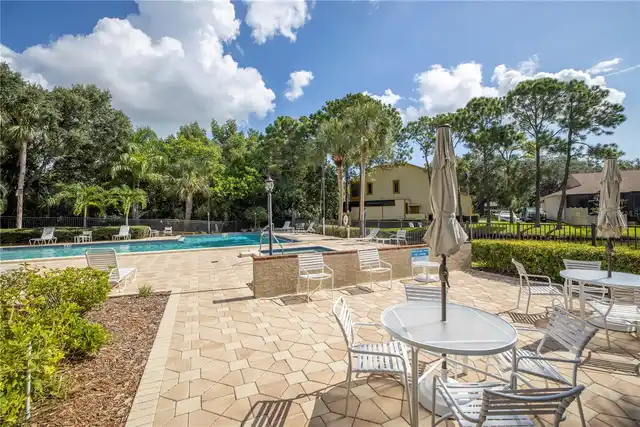
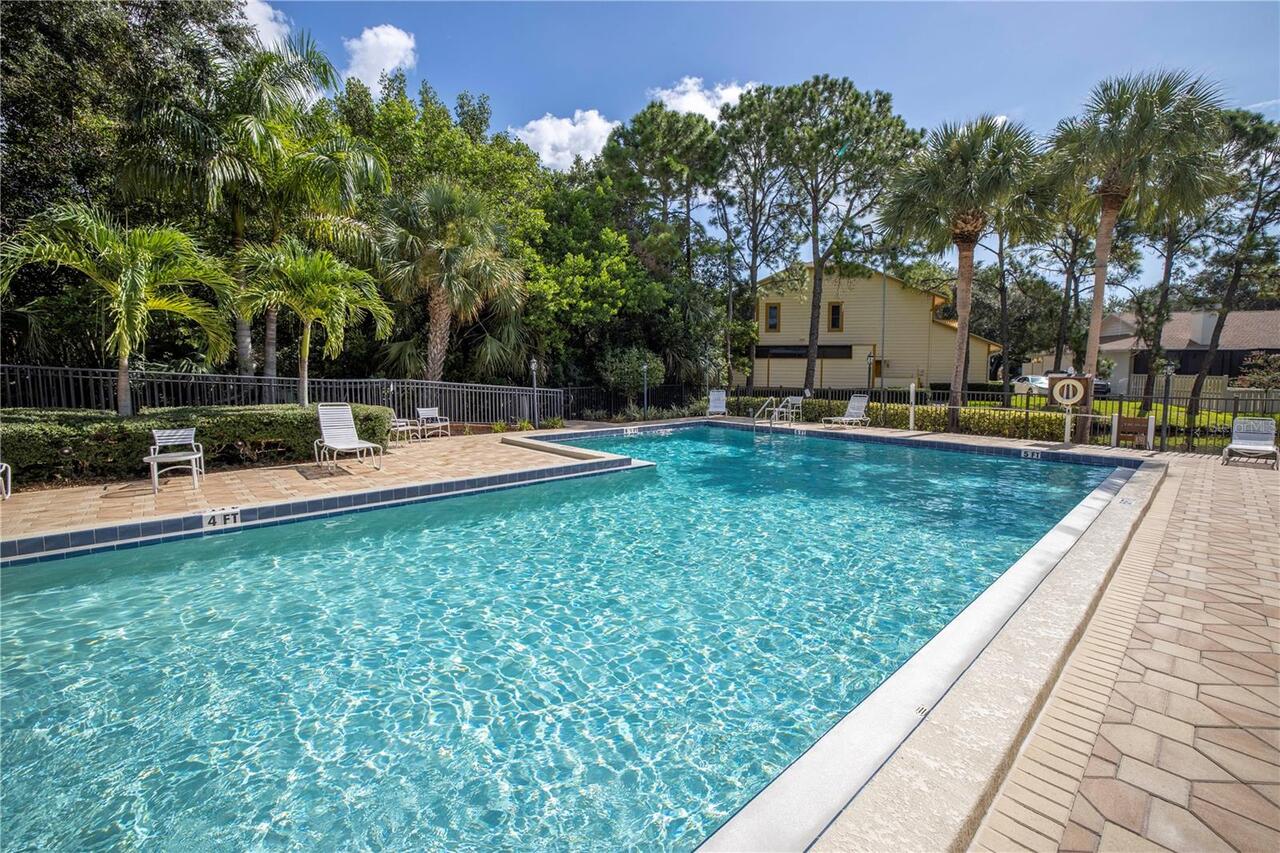
Clubhouse, Golf Carts OK, Tennis Court(s), Gated Community - Guard, Street Lights, Irrigation-Reclaimed Water, Pool, Association Recreation - Owned, Sidewalks, Deed Restrictions
Construction Materials
Frame
Cooling
Attic Fan, Central Air
Country
US
Cumulative Days On Market
212
Current Price
587000.00
Direction Faces
East
Elementary School
Shore Acres Elementary-PN
Exterior Features
Garden, Lighting, Private Yard, Rain Gutters
Fireplace Features
Living Room, Wood Burning
Flood Zone Code
AE
Flood Zone Date
2021-08-24
Flood Zone Panel
12103C0209H
Flooring
Tile, Carpet
Foundation Details
Crawlspace
Furnished
Unfurnished
Garage Dimensions
12x24
Garage Spaces
1
Heating
Heat Pump, Electric, Central
High School
Northeast High-PN
Interior Features
Thermostat, Eat-in Kitchen, Built-in Features, High Ceilings, Living Room/Dining Room Combo, Walk-In Closet(s), Window Treatments, PrimaryBedroom Upstairs, Crown Molding, Vaulted Ceiling(s), Solid Wood Cabinets, Stone Counters, Ceiling Fans(s)
Laundry Features
In Garage, Same Floor As Condo Unit
Levels
Two
List AOR
Suncoast Tampa
Living Area Meters
166.85
Living Area Source
Public Records
Living Area Units
Square Feet
Lot Features
City Limits, Conservation Area, Paved, Landscaped, Flood Insurance Required, FloodZone, Cul-De-Sac, Sidewalk
Lot Size Acres
0.09
Lot Size Dimensions
33x125
Lot Size Square Feet
4064
Lot Size Square Meters
378
Middle Or Junior School
Meadowlawn Middle-PN
Minimum Lease
7 Months
Modification Timestamp
2026-10-12T16:50:09.930Z
Monthly HOA Amount
720.87
Num Times per Year
2
Occupant Type
Owner
Other Equipment
Irrigation Equipment, Private Yard
Ownership
Fee Simple
Parcel Number
29-30-17-75877-003-0910
Patio And Porch Features
Porch, Front Porch, Deck, Rear Porch, Screened, Covered
Pets Allowed
Cats OK, Dogs OK, Yes
Postal Code Plus 4
2784
Previous List Price
599000
Price Change Timestamp
2026-08-14T17:25:06.000Z
Property Condition
Completed
Public Survey Range
17
Public Survey Section
29
RATIO Current Price By Calculated SqFt
326.84
Road Surface Type
Paved
Roof
Shingle
Room Count
7
Sewer
Public Sewer
Stories Total
2
Tax Annual Amount
3120.91
Tax Block
3
Tax Book Number
86-69
Tax Lot
91
Tax Year
2025
Total Acreage
0 to less than 1/4
Total Annual Fees
8650.44
Total Monthly Fees
720.87
Township
30
Universal Property Id
US-12103-N-293017758770030910-R-N
Unparsed Address
812 AMELIA CT NE
Utilities
BB/HS Internet Available, Underground Utilities, Water Connected, Cable Connected, Sprinkler Recycled, Electricity Connected, Phone Available, Sewer Connected
Water Access
Canal - Saltwater
Water Extras
Boat Ramp - Private
Water Frontage Feet Pond
33
Water Source
Public
Water View
Pond
Waterfront Feet Total
33
Window Features
ENERGY STAR Qualified Windows, Storm Window(s), Double Pane Windows, Thermal Windows, Blinds, Insulated Windows
Neighborhood Map
Popup

Property Photos
Listing Photo
Listing Photo
Listing Photo
Listing Photo
Listing Photo
Listing Photo
Listing Photo
Listing Photo
Listing Photo
Listing Photo
Listing Photo
Listing Photo
Listing Photo
Listing Photo
Listing Photo
Listing Photo
Listing Photo
Listing Photo
Listing Photo
Listing Photo
Listing Photo
Listing Photo
Listing Photo
Listing Photo
Listing Photo
Listing Photo
Listing Photo
Listing Photo
Listing Photo
Listing Photo
Listing Photo
Listing Photo
Listing Photo
Listing Photo
Listing Photo
Listing Photo
Listing Photo
Listing Photo
Listing Photo
Listing Photo
Listing Photo
Listing Photo
Listing Photo
Listing Photo
Listing Photo
Listing Photo
Listing Photo
Listing Photo
Listing Photo
Listing Photo
Listing Photo
Listing Photo
Listing Photo
Listing Photo
Listing Photo
Listing Photo
Listing Photo
Listing Photo
Listing Photo
Listing Photo
Listing Photo
Listing Photo
Listing Photo
Listing Photo
Listing Photo
Listing Photo
Listing Photo
Listing Photo
Listing Photo
Listing Photo
Listing Photo
Listing Photo
Listing Photo
Listing Photo
Listing Photo
Listing Photo
Listing Photo
Listing Photo
Listing Photo
Listing Photo
Listing Photo
Listing Photo
Listing Photo
Listing Photo
Listing Photo
Listing Photo
Listing Photo
Listing Photo
Listing Photo
Listing Photo
Listing Photo
Listing Photo
Listing Photo
Listing Photo

MLS #MFRTB8481073 Listing courtesy of Re/max Action First Of Florida provided by Stellar MLS.

Similar Listings

$559,000
990 San Carlos Ne Court
St Petersburg
3BR/3BA
| Active
$560,000
1510 22nd S Avenue
St Petersburg
3BR/3BA
| Active
$575,000
7432 Sunshine Skyway S Lane
St Petersburg
3BR/3BA
| Active
$589,900
3222 Prescott N Street
St Petersburg
3BR/3BA
| Active


All listing information is deemed reliable but not guaranteed and should be independently verified through personal inspection by appropriate professionals. Listings displayed on this website may be subject to prior sale or removal from sale; availability of any listing should always be independent verified. Listing information is provided for consumer personal, non-commercial use, solely to identify potential properties for potential purchase; all other use is strictly prohibited and may violate relevant federal and state law. The source of the listing data is as follows: Stellar MLS (updated 11/18/26 10:59 PM) |

Listing Search


Translate Tool

Featured Listings
Lutz Real Estate
$849,900
4 BED
3 BATH
SELLERS WILL ASSIST WITH CLOSING COSTS! Welcome to this stunning fully remodeled 4-bedroom, 3-bathroom two-story POOL ho... Read More
North Venice Real Estate
$875,000
3 BED
2 BATH
Under contract-accepting backup offers. LUXURY NEAL SIGNATURE HOME | PRIVATE POOL & SPA | NATURAL POND & PRESERVE VIEWS ... Read More
Riverview Real Estate
$845,000
5 BED
3 BATH
ASSUMABLE 2.25% VA LOAN ($427,000 fixed-rate balance available to qualified buyers, subject to servicer approval)! Homes... Read More
Tampa Real Estate
$1,254,000
4 BED
4 BATH
PRICE REDUCED FOR A QUICK SALE — LUXURY NEW CONSTRUCTION IN SOUTH TAMPA! Virtually Staged | 3,306 Sq. Ft. | 4–6 Bedrooms... Read More
Venice Real Estate
$1,075,000
3 BED
3 BATH
Why build, when you can move right in? Take a special sneak peak at this beautifully upgraded and furnished Sunset model... Read More
Port Charlotte Real Estate
$825,000
4 BED
3 BATH
Under contract-accepting backup offers. YOUR PRIVATE WATERFRONT PARADISE AWAITS! 3.5 ACRES IN THE HEART OF PORT CHARLOTT... Read More
Reunion Real Estate
$1,095,000
6 BED
5 BATH
Welcome to 884 Golden Bear, a spectacular WATER FRONT 6 bed, 5.5 bath home with sweeping views of the pond and fountains... Read More
Longwood Real Estate
$1,399,888
5 BED
3 BATH
Virtually Staged. LAKE BRANTLEY CORNER LOT! Ski from your own covered 6000-lb boat lift on Lake Brantley, a 287-acre pri... Read More
Port Charlotte Real Estate
$999,000
3 BED
2 BATH
**CUSTOM-BUILT WATERFRONT HOME | SAILBOAT ACCESS | NO BRIDGES TO CHARLOTTE HARBOR | PRIVATE DOCK | HEATED SALTWATER POOL... Read More
Jupiter Real Estate
$1,275,000
4 BED
2 BATH
Nestled within the highly sought-after gated community of Cypress Cove in The Shores of Jupiter, this single-story lakef... Read More
Contact Sandra Pardo

407-990-2746

Wendy Morris LLC

Licensed in the State of Florida
BK 3146762
16797 Broadwater Avenue
Winter Garden, Florida 34787

Your privacy is our utmost concern. We will never sell your personal information. Privacy Policy
©2026 sandrapardohomes.com - all rights reserved. | Site Map