Property Features
Property Sub Type
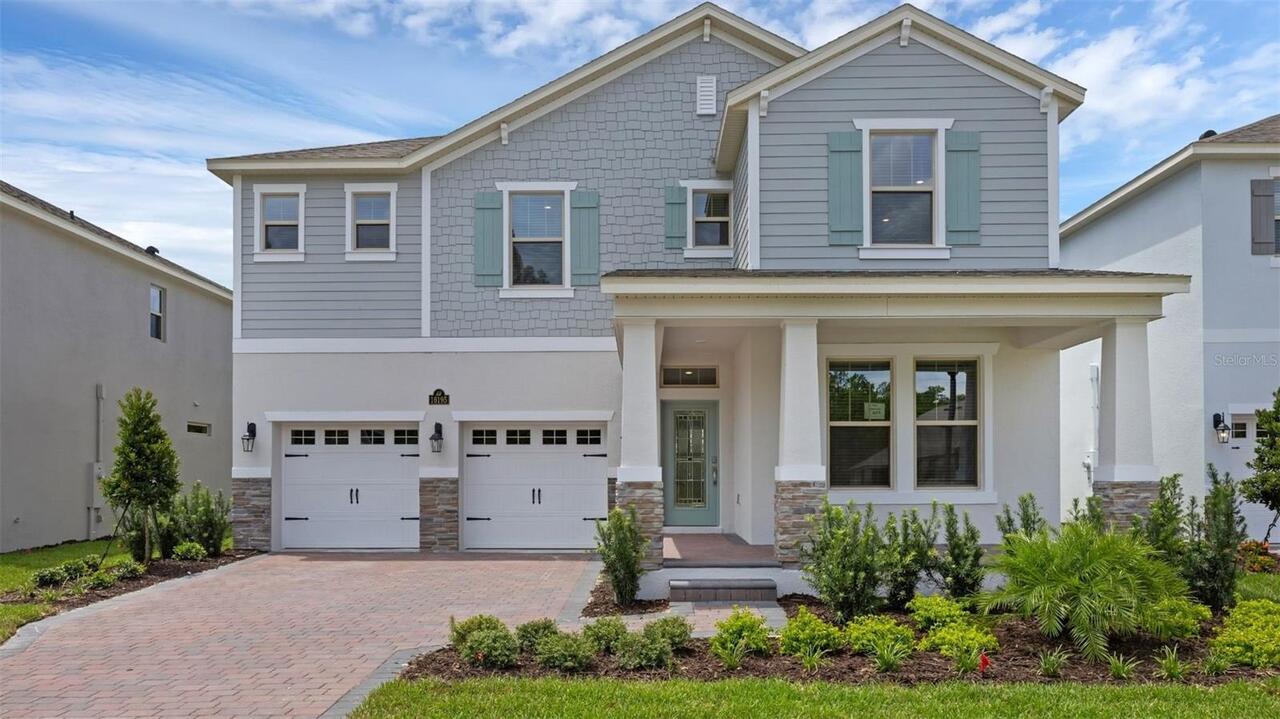
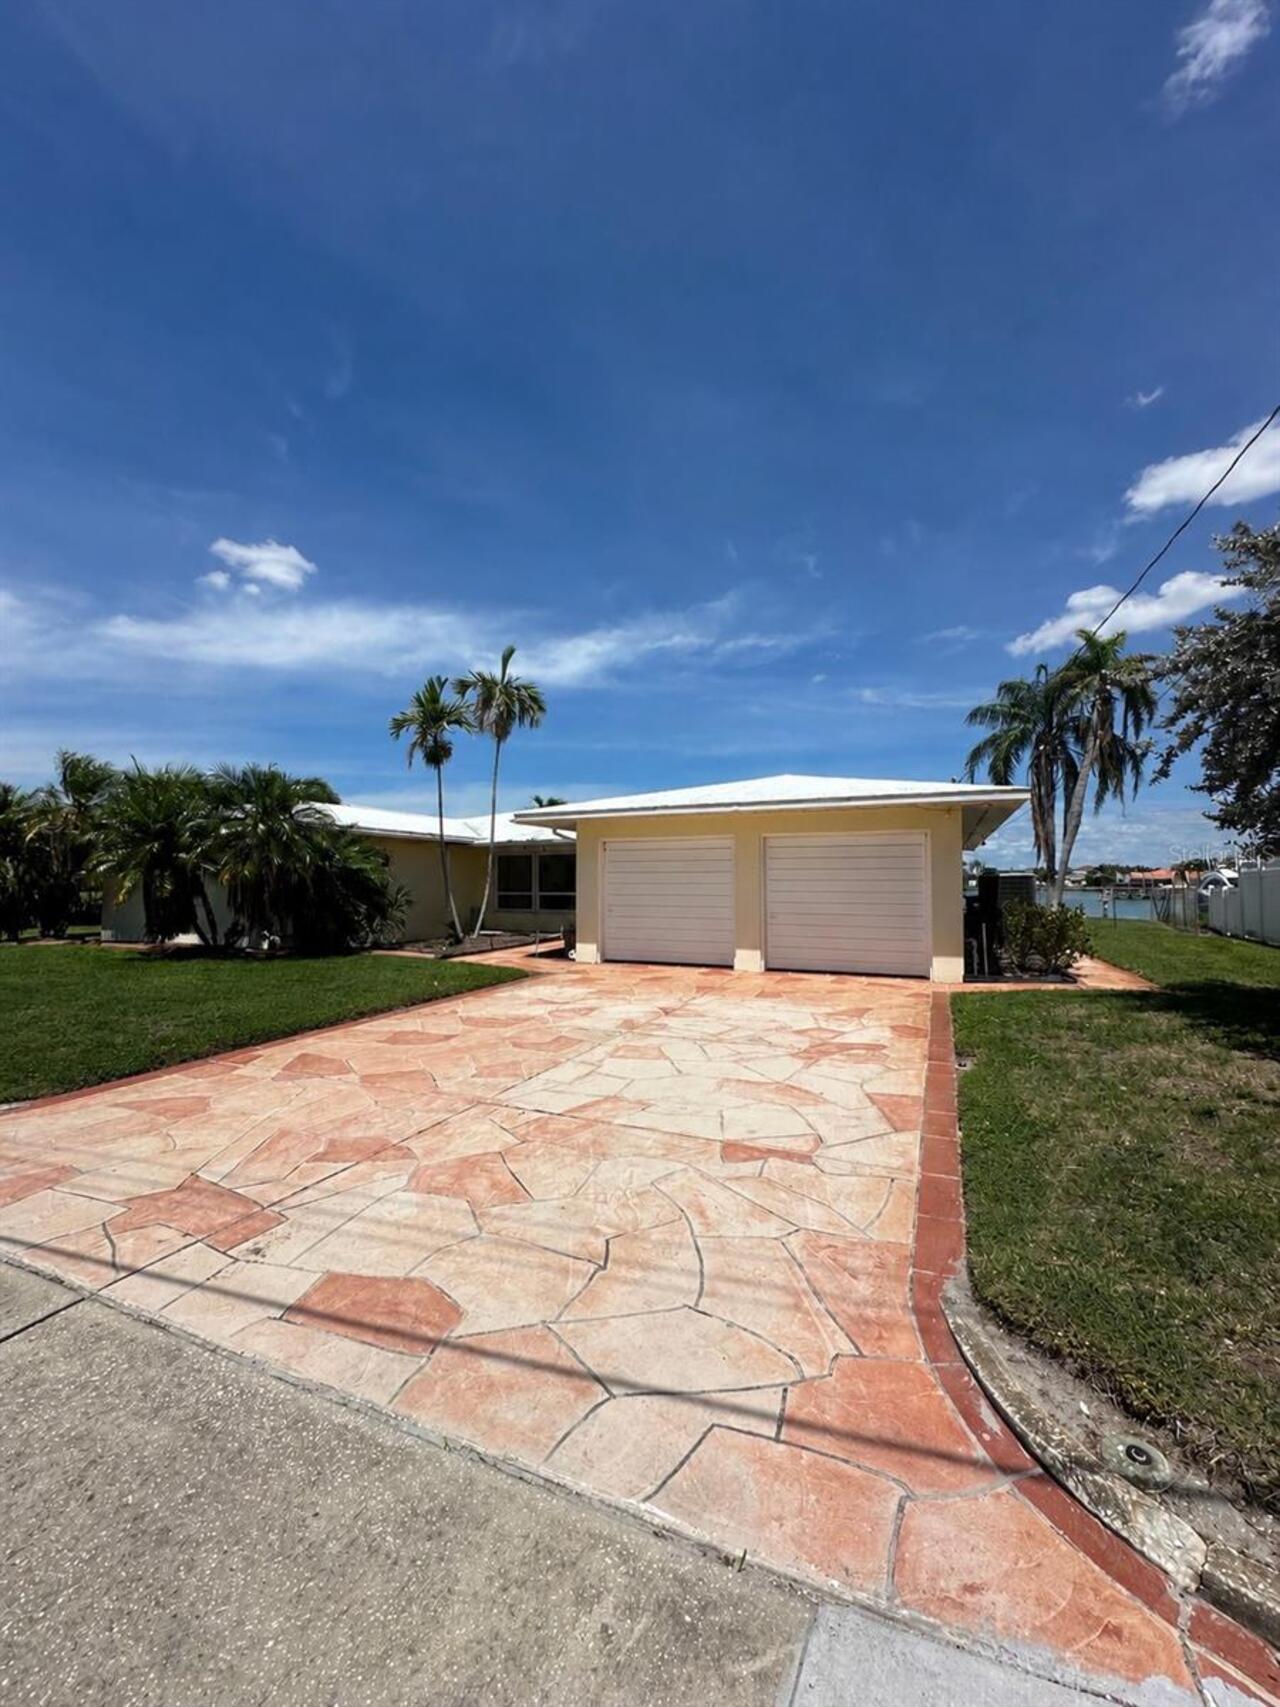
Single Family Residence
Parking
Garage Door Opener
Subdivision
HIGHLAND GROVES
Additional Information
Additional Parcels YN
false
Additional Rooms
Great Room, Inside Utility
Alternate Key Folio Num
343016387540100030
Appliances
Dishwasher, Disposal, Microwave, Range, Range Hood, Refrigerator
Architectural Style
Florida
Builder License Number
CBC1267032
Building Area Source
Builder
Building Area Total Srch SqM
262.36
Building Area Units
Square Feet
Calculated List Price By Calculated SqFt
331.05
Construction Materials
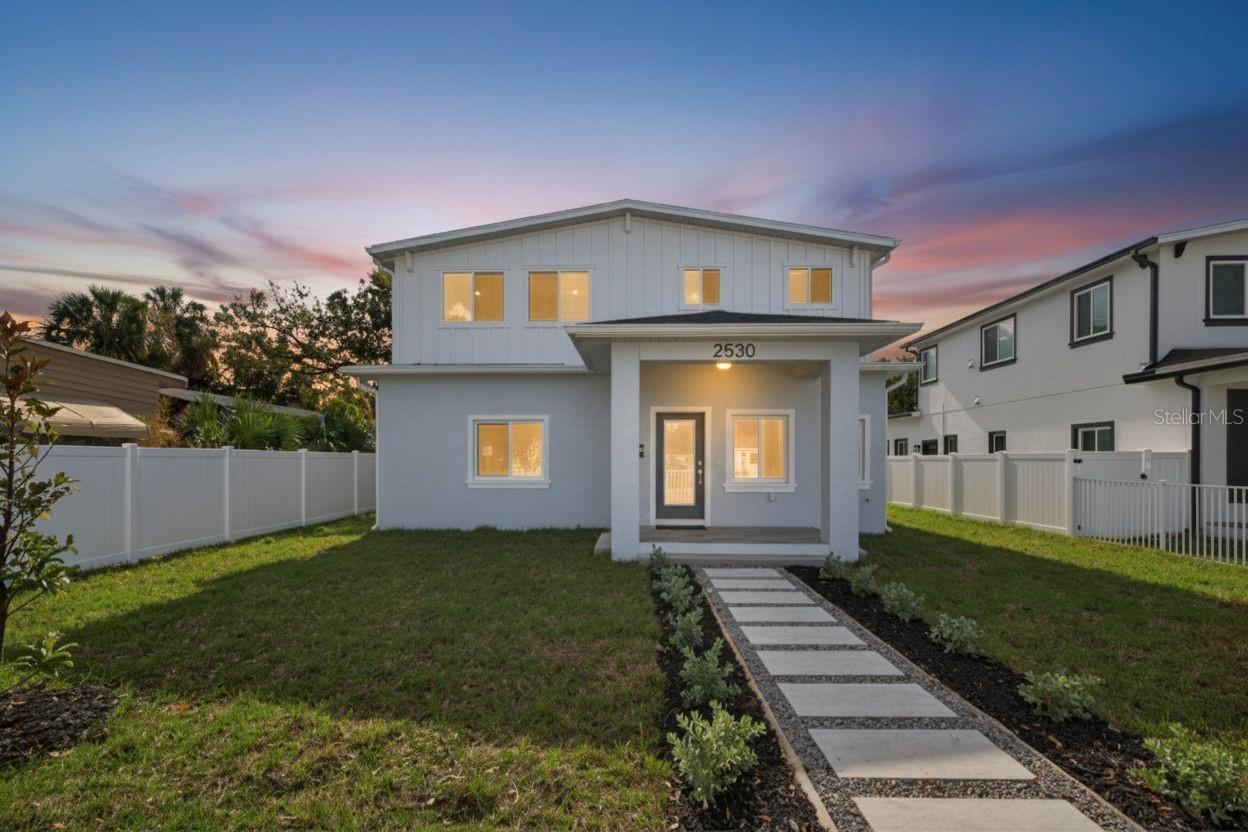
Block, Stucco
Contract Status
Appraisal, Financing, Inspections
Cumulative Days On Market
79
Expected Closing Date
2026-08-03T00:00:00.000
Exterior Features
Lighting, Rain Gutters
Flooring
Ceramic Tile, Luxury Vinyl
Interior Features
Ceiling Fans(s), High Ceilings, Living Room/Dining Room Combo, Open Floorplan, PrimaryBedroom Upstairs, Stone Counters, Tray Ceiling(s), Walk-In Closet(s)
Internet Address Display YN
true
Internet Automated Valuation Display YN
true
Internet Consumer Comment YN
true
Internet Entire Listing Display YN
true
Laundry Features
Inside, Laundry Room, Upper Level
Living Area Source
Builder
Living Area Units
Square Feet
Lot Size Dimensions
45x127
Lot Size Square Meters
533
Modification Timestamp
2026-07-07T17:42:16.706Z
Parcel Number
34-30-16-38754-010-0030
Permit Number
BR-SFR-26-00020
Projected Completion Date
2026-06-30T00:00:00.000
Property Condition
Completed
Purchase Contract Date
2026-06-28
RATIO Current Price By Calculated SqFt
331.05
Showing Requirements
See Remarks, ShowingTime
Status Change Timestamp
2026-06-28T17:24:24.000Z
Tax Legal Description
HIGHLAND GROVES BLK 10, LOT 3
Total Acreage
0 to less than 1/4
Universal Property Id
US-12103-N-343016387540100030-R-N
Unparsed Address
4468 57TH AVE N
Utilities
Cable Available, Electricity Connected, Public, Sewer Connected, Water Connected
Vegetation
Trees/Landscaped