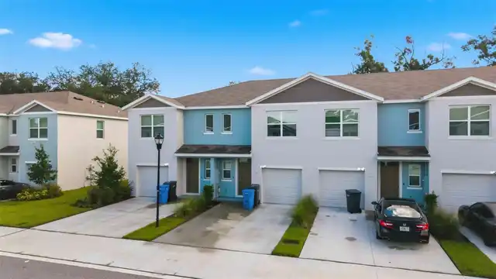
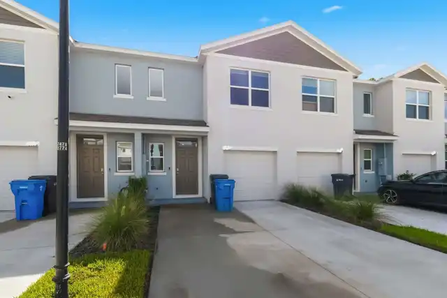
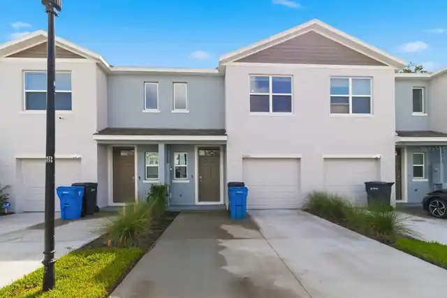
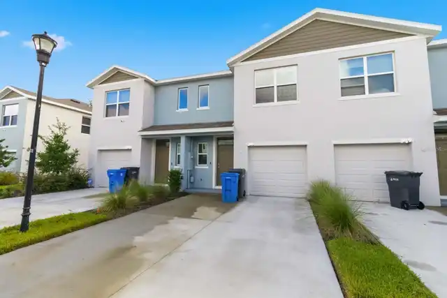
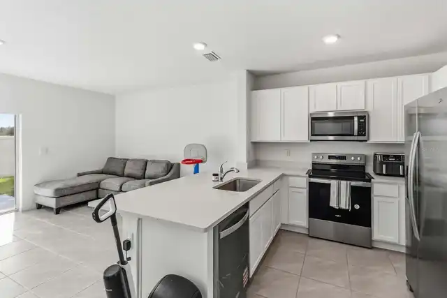
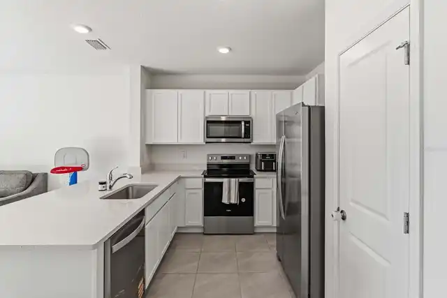
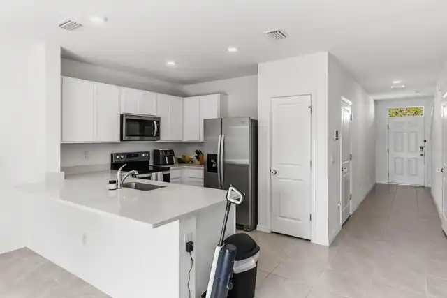
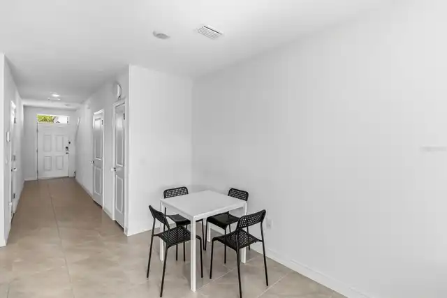
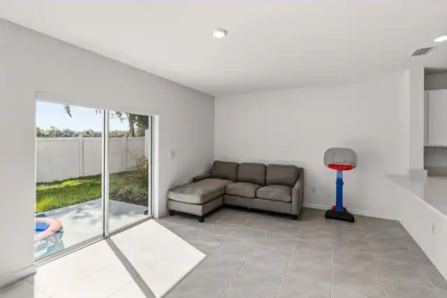
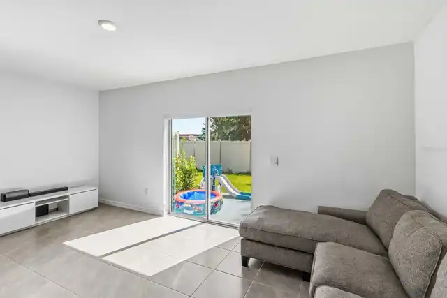
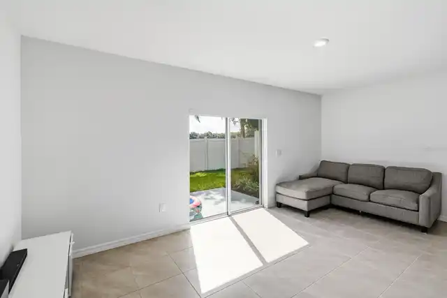
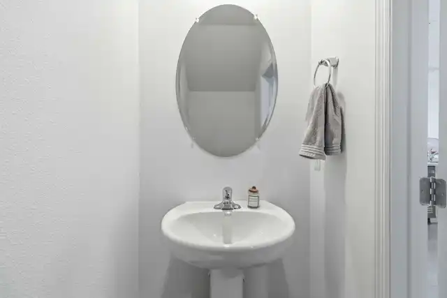
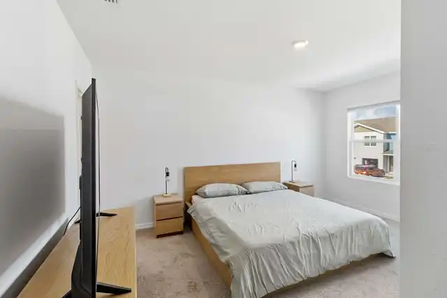
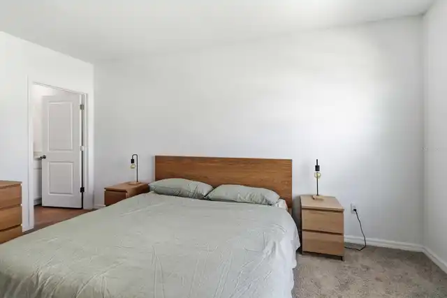
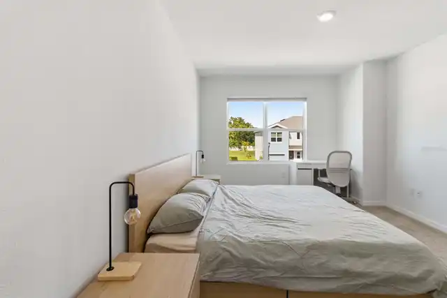
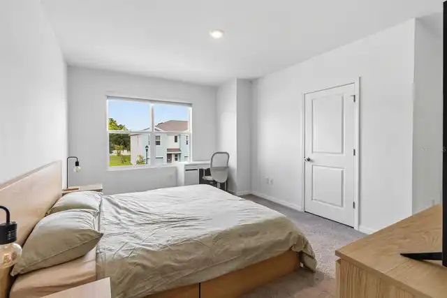
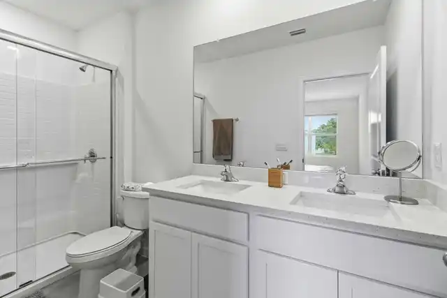
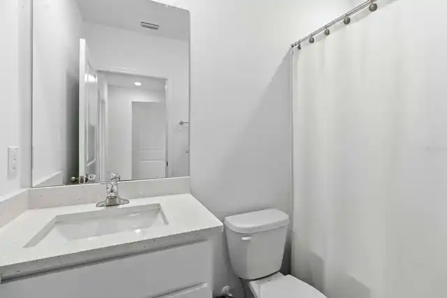
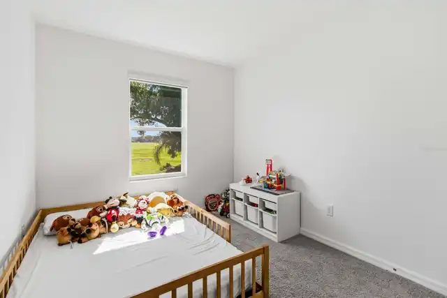
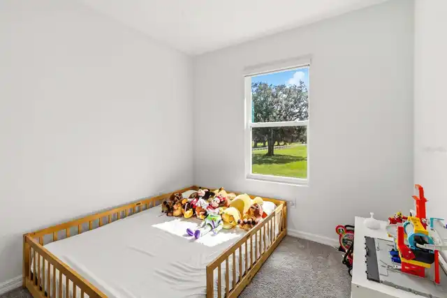
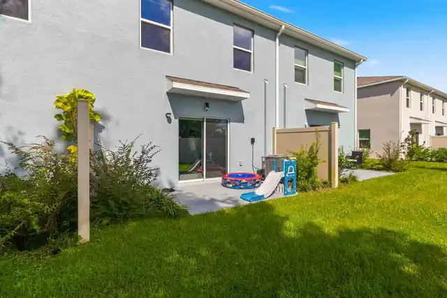
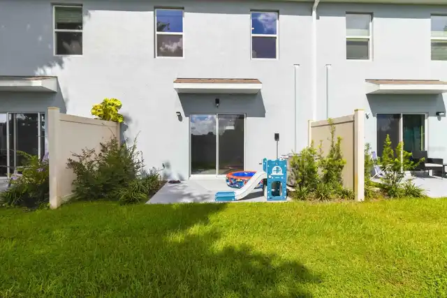
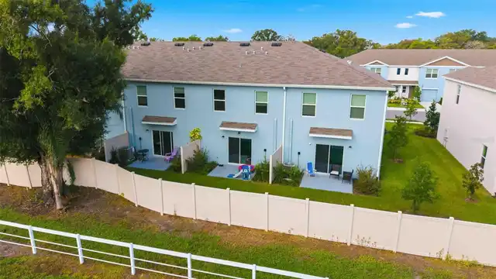
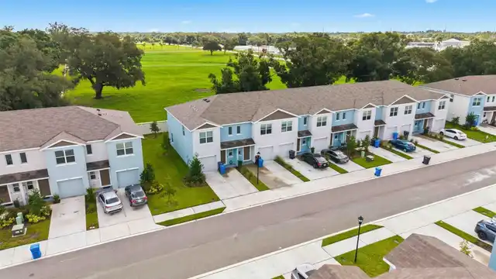
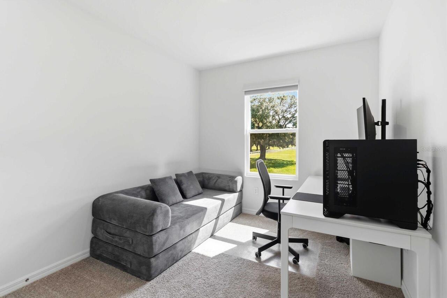
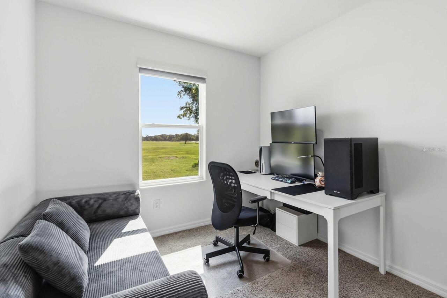
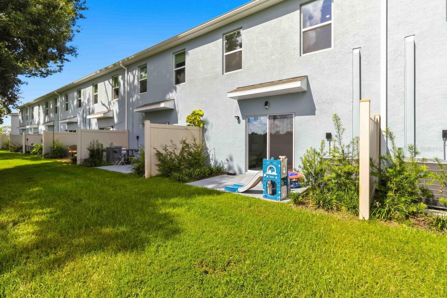
Property Features
Property Sub Type
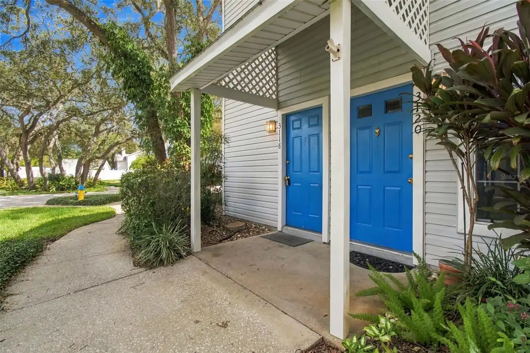
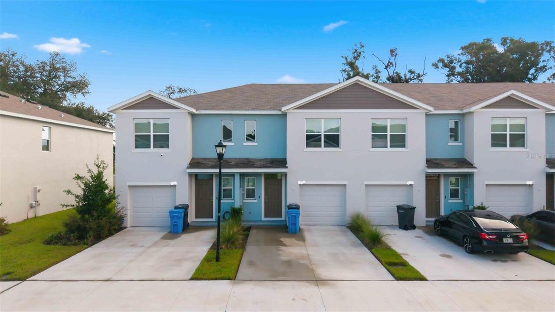
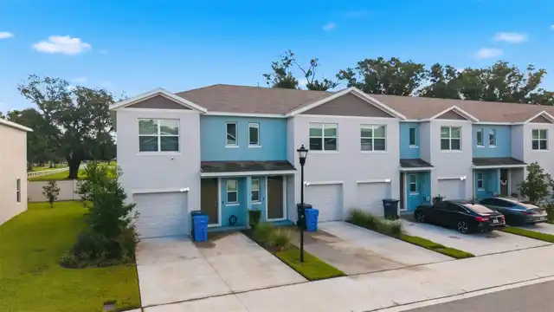
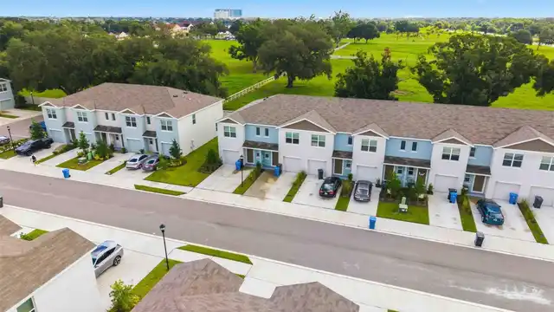
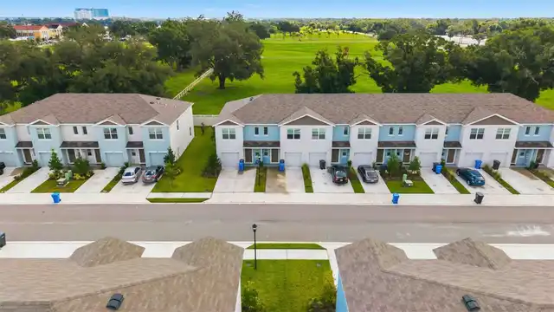
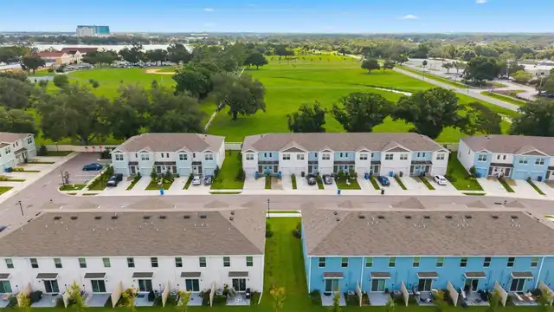
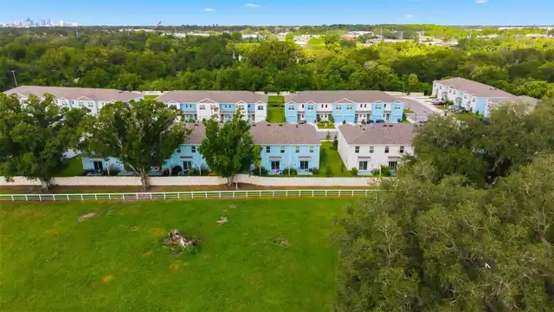
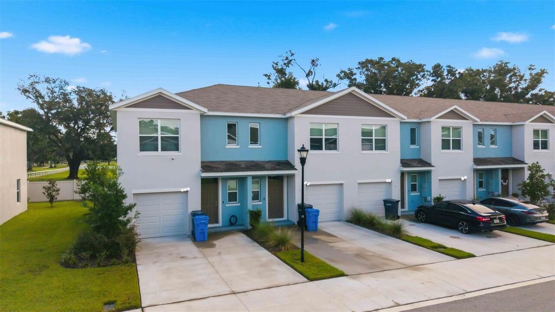
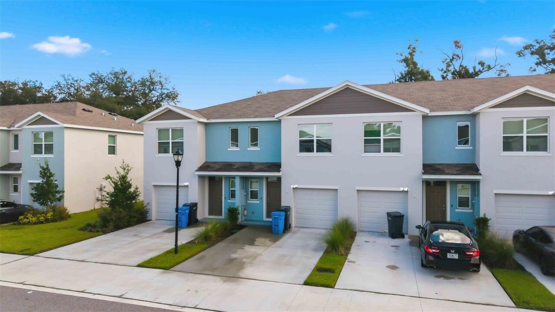
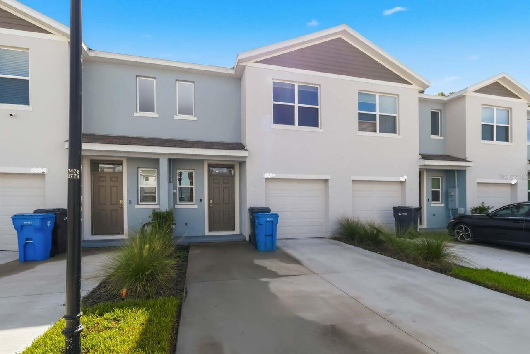
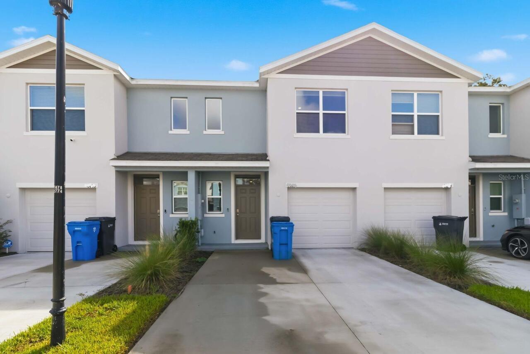
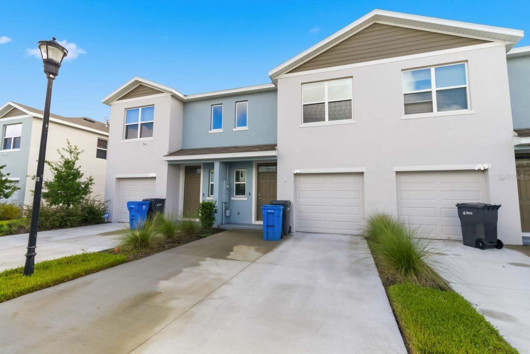
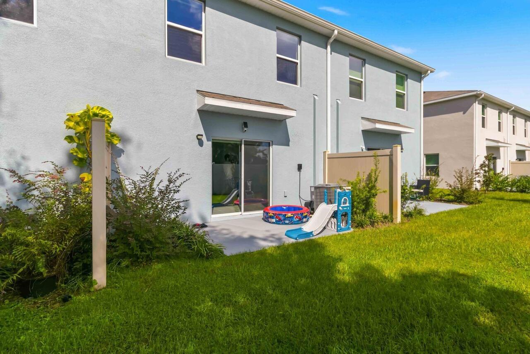
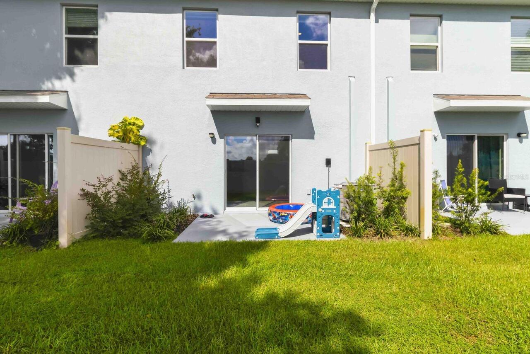
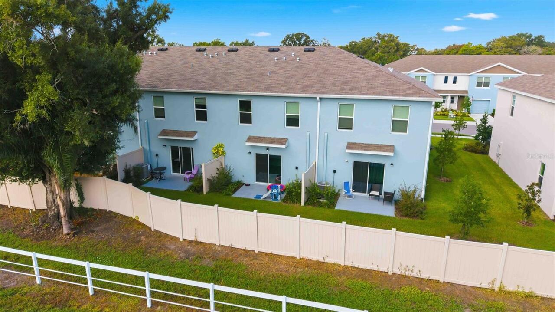
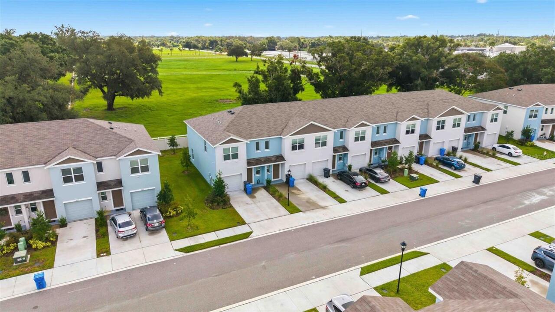
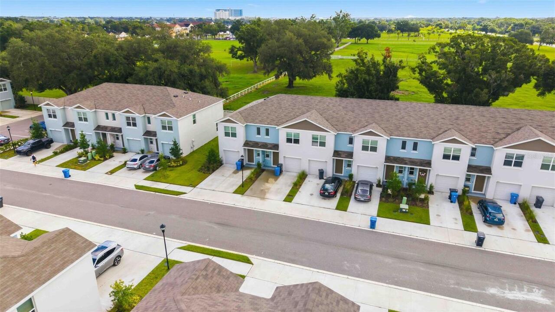
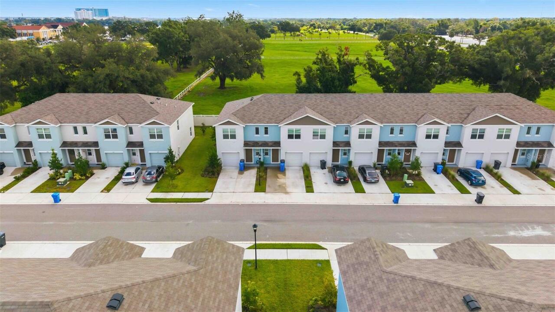
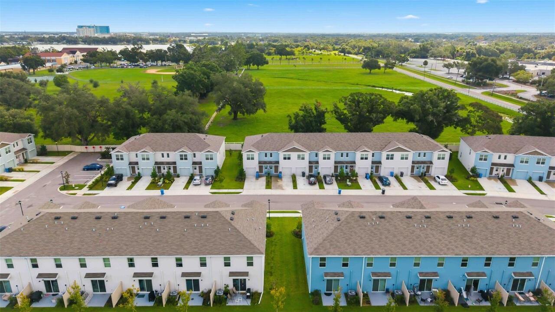
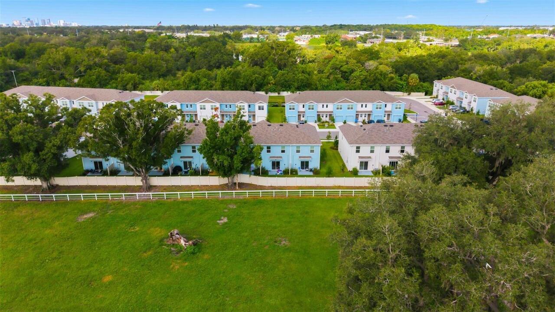
Townhouse
Subdivision
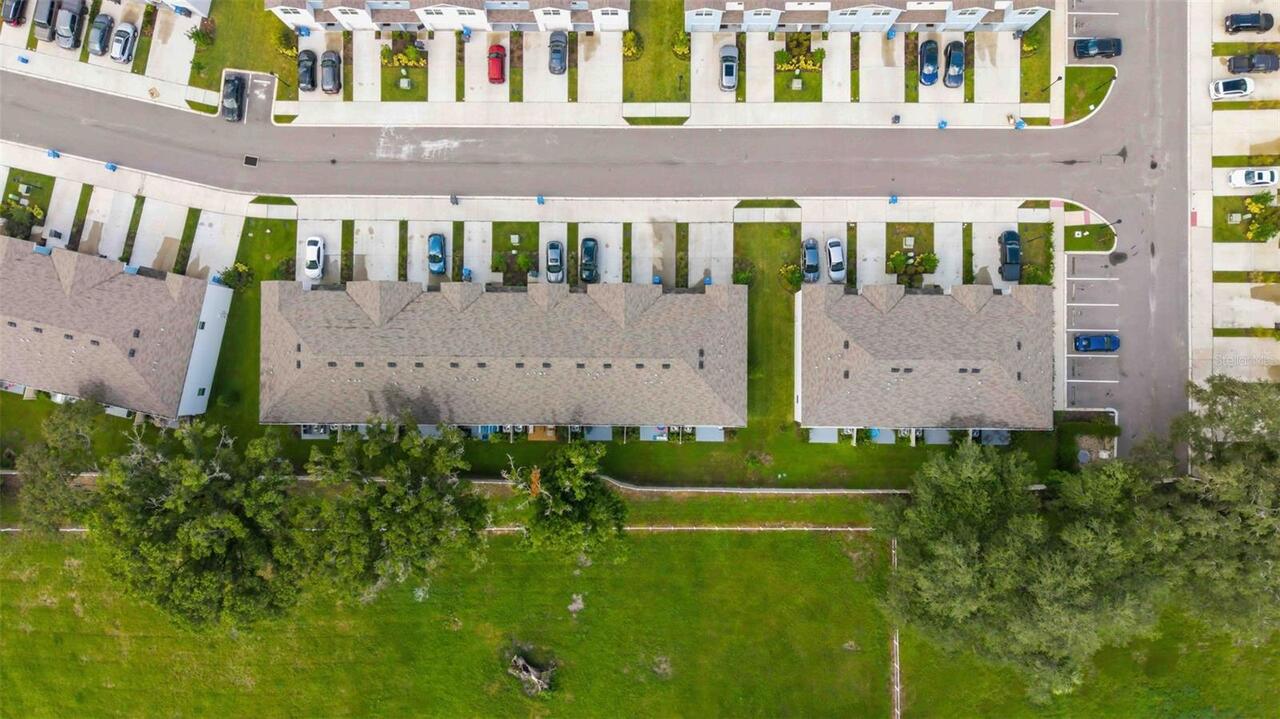
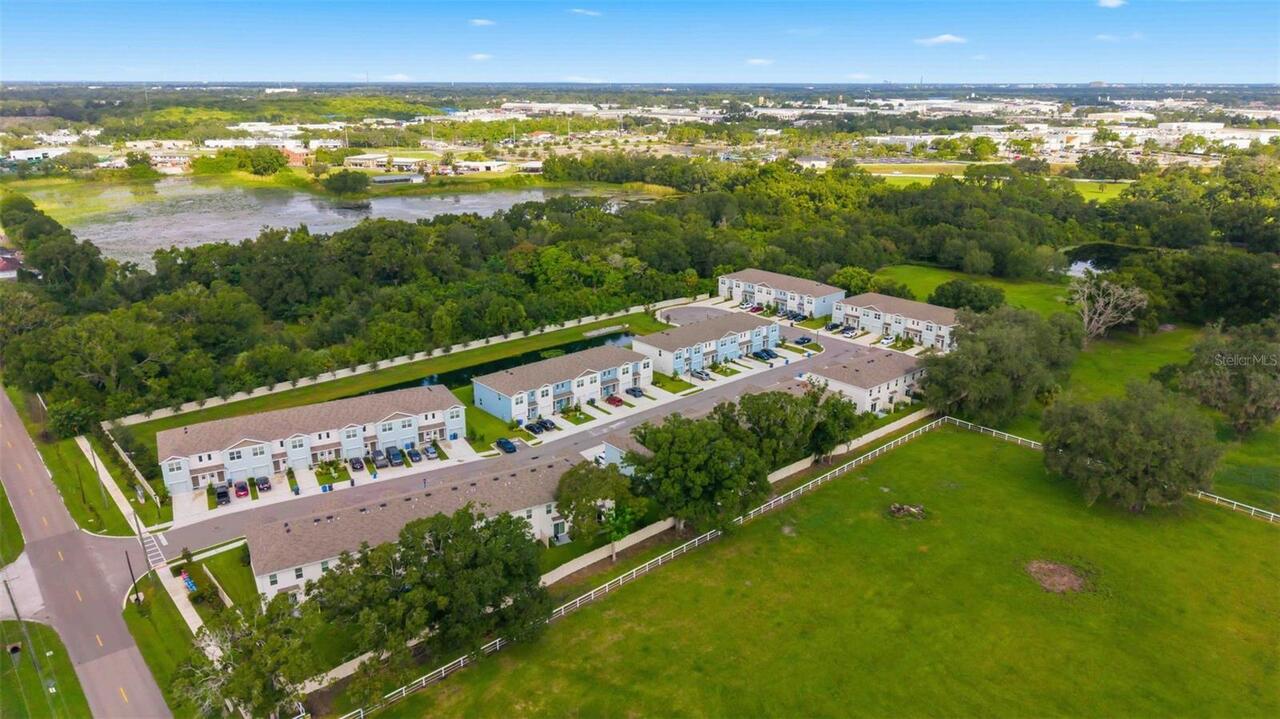
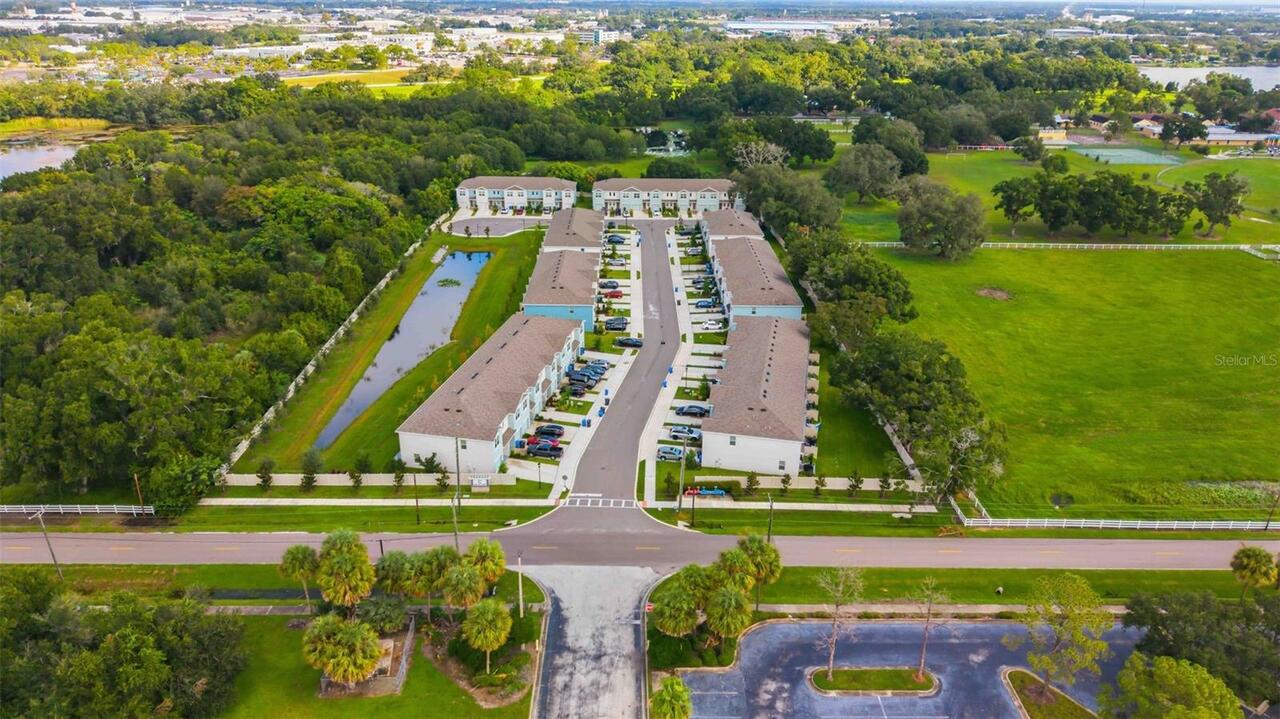
CHELSEA COURT TWNHMS
Additional Information
Additional Lease Restrictions
Buyer to verify all restrictions information with the HOA.
Additional Parcels YN
false
Alternate Key Folio Num
0417820200
Appliances
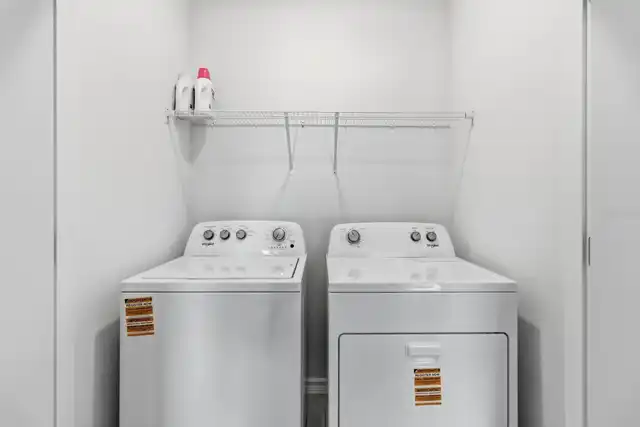
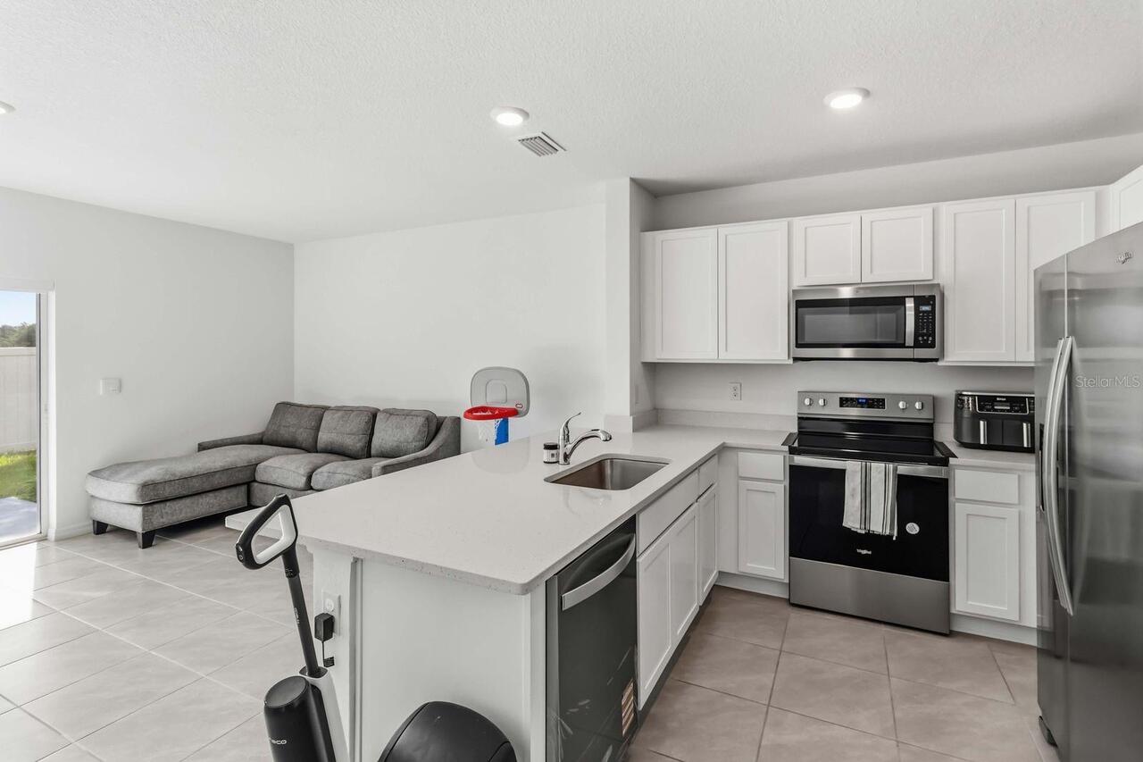
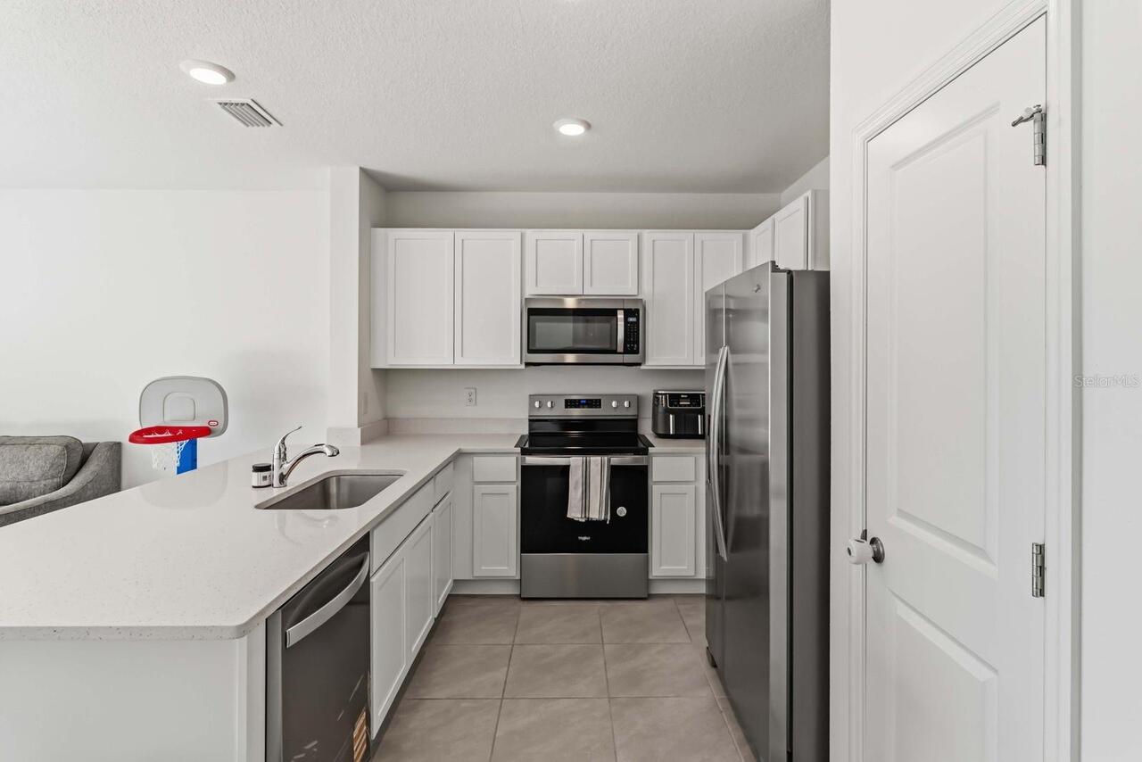
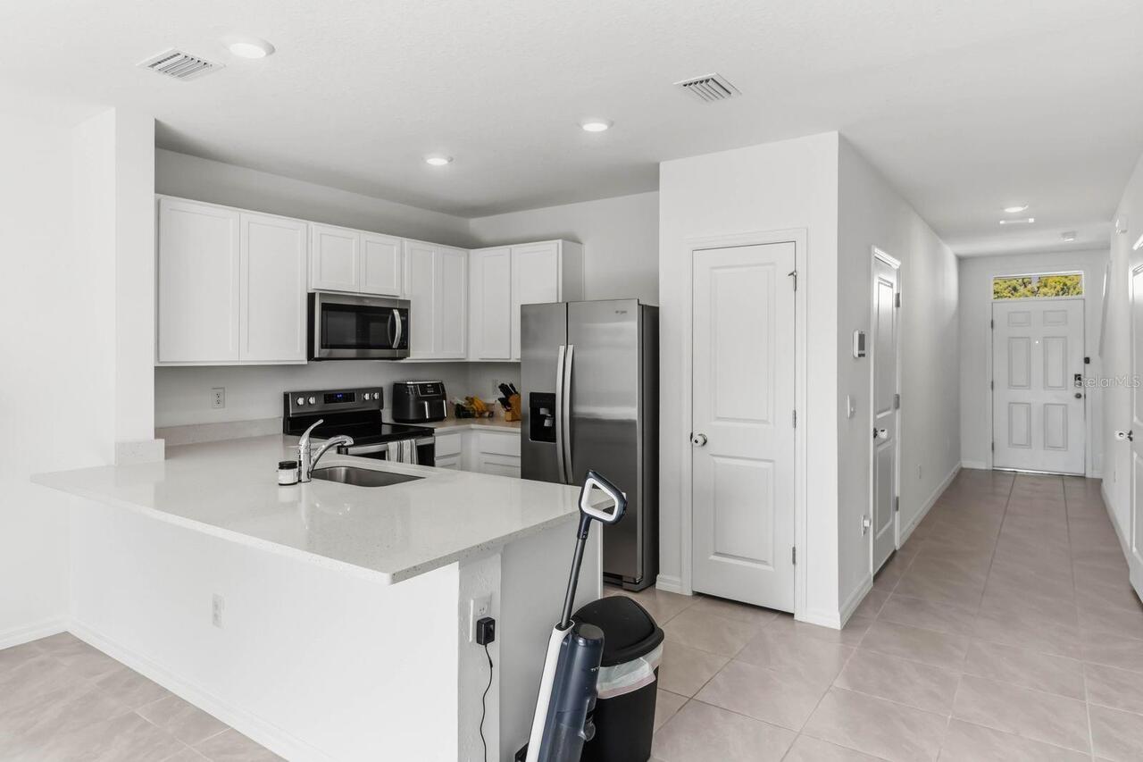
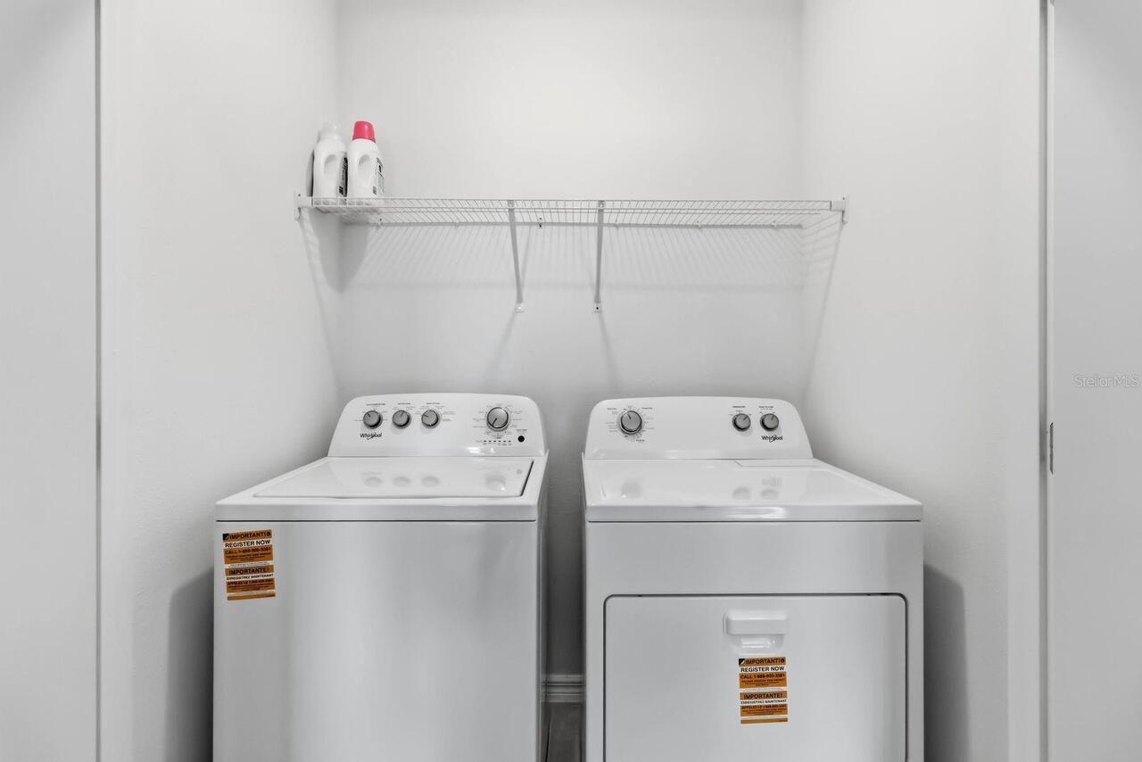
Dishwasher, Disposal, Dryer, Electric Water Heater, Microwave, Range, Refrigerator, Washer
Association Email
contactus@accessdifference.com
Association Fee Frequency
Monthly
Association Fee Includes
Maintenance Structure, Maintenance
Association Fee Requirement
Required
Association URL
https://home.accessdifference.com
Building Area Source
Public Records
Building Area Total Srch SqM
165.00
Building Area Units
Square Feet
Calculated List Price By Calculated SqFt
227.14
Community Features
Irrigation-Reclaimed Water, Sidewalks
Construction Materials
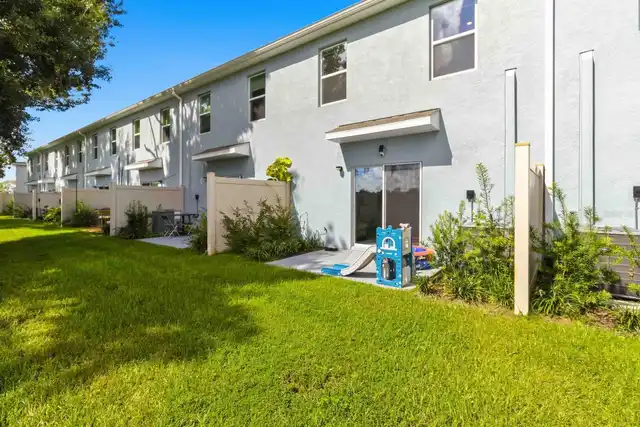
Block, Stucco
Cumulative Days On Market
23
Elementary School
James K-8-HB
Exterior Features
Sidewalk
Flooring
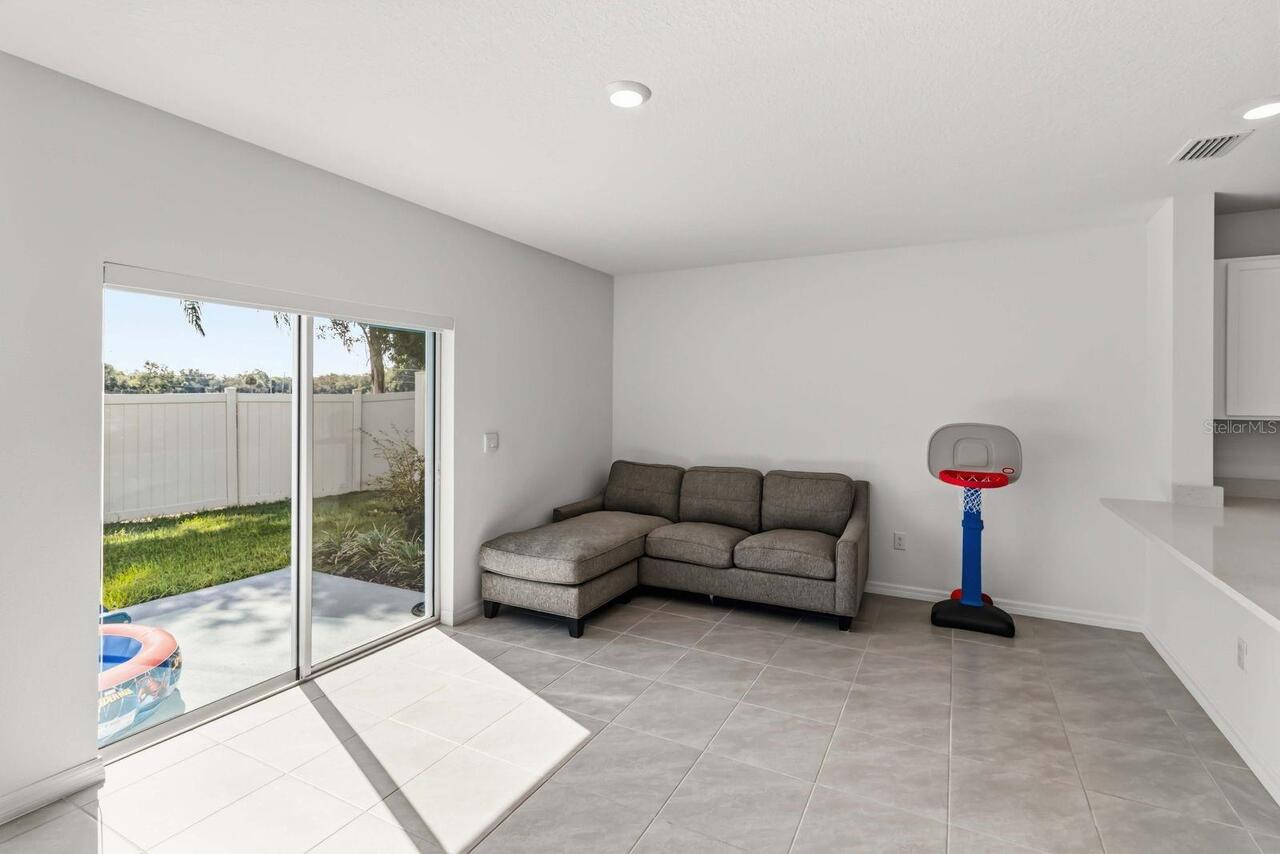
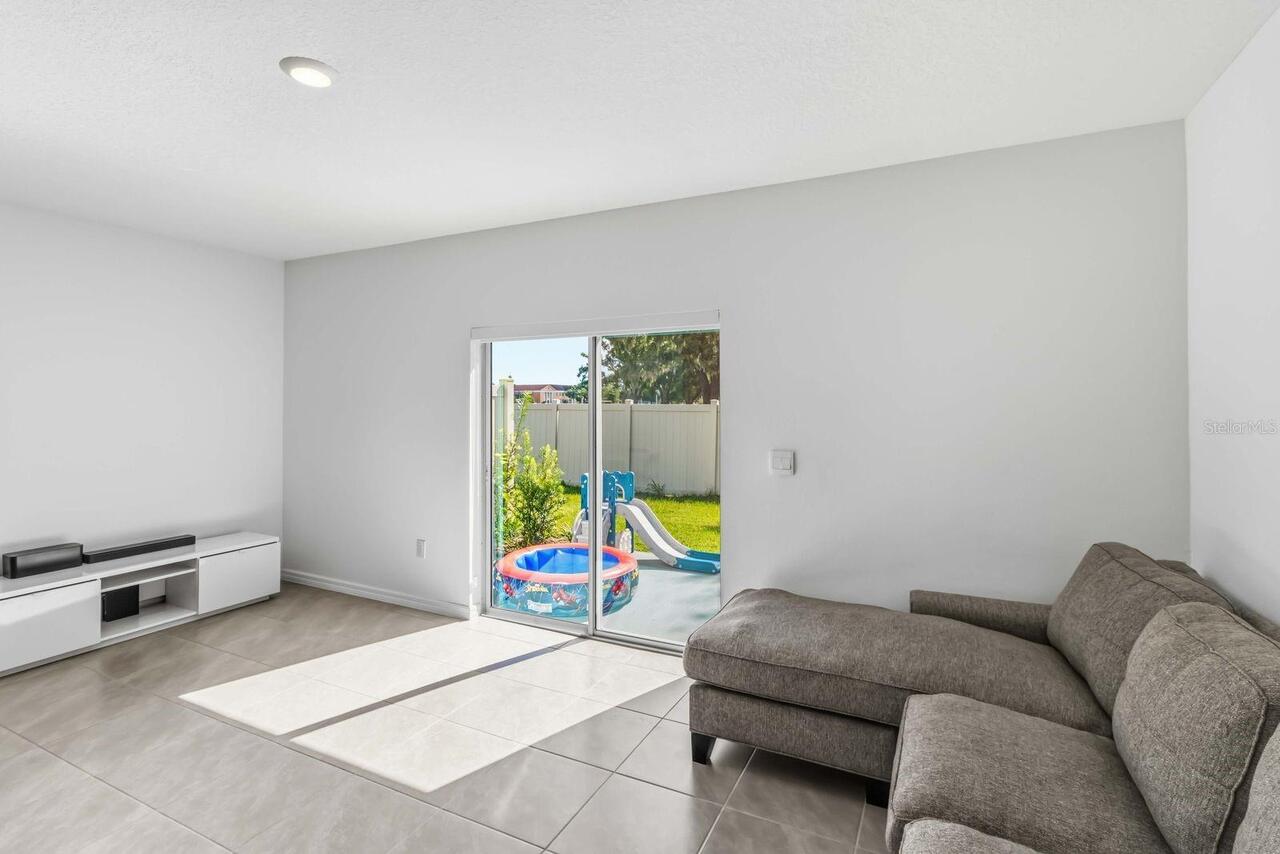
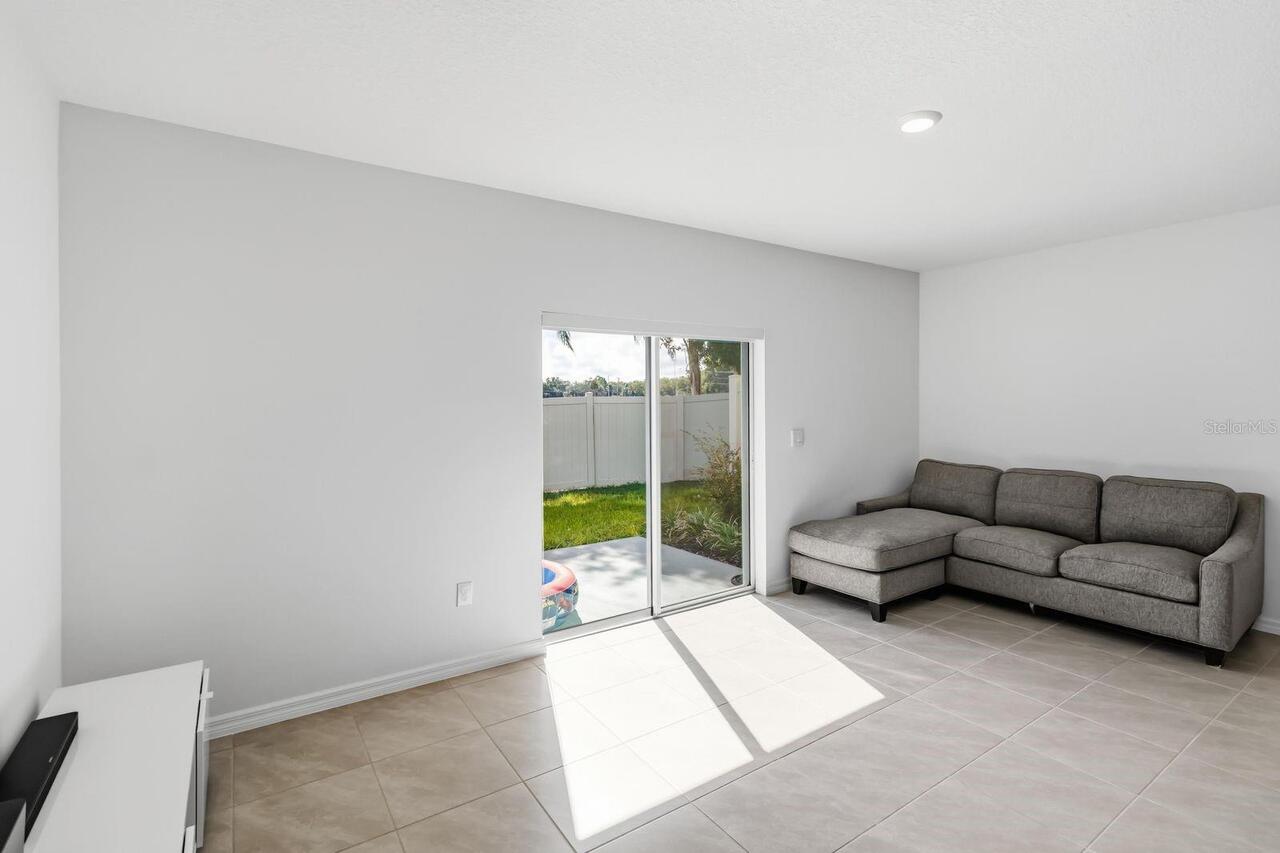
Carpet, Ceramic Tile
Interior Features
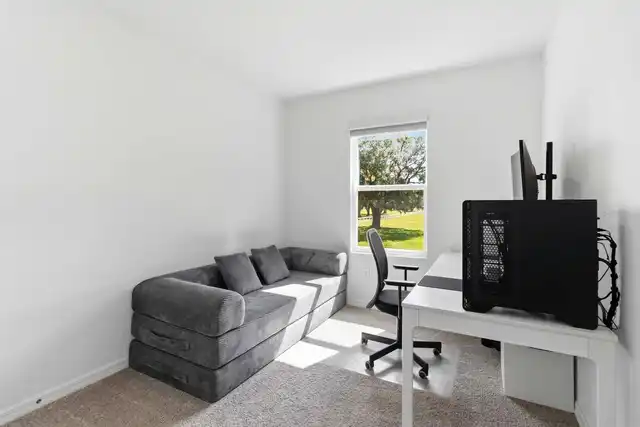
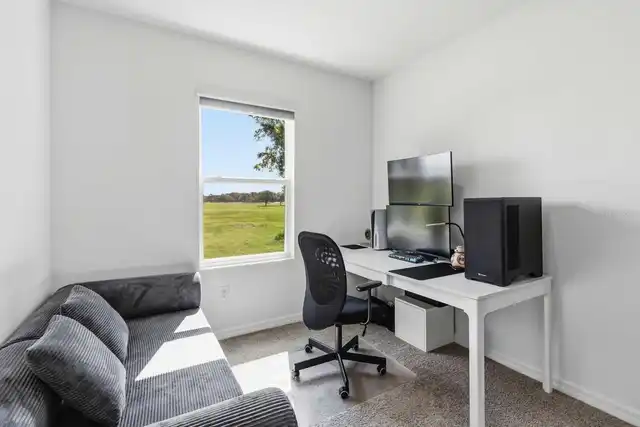
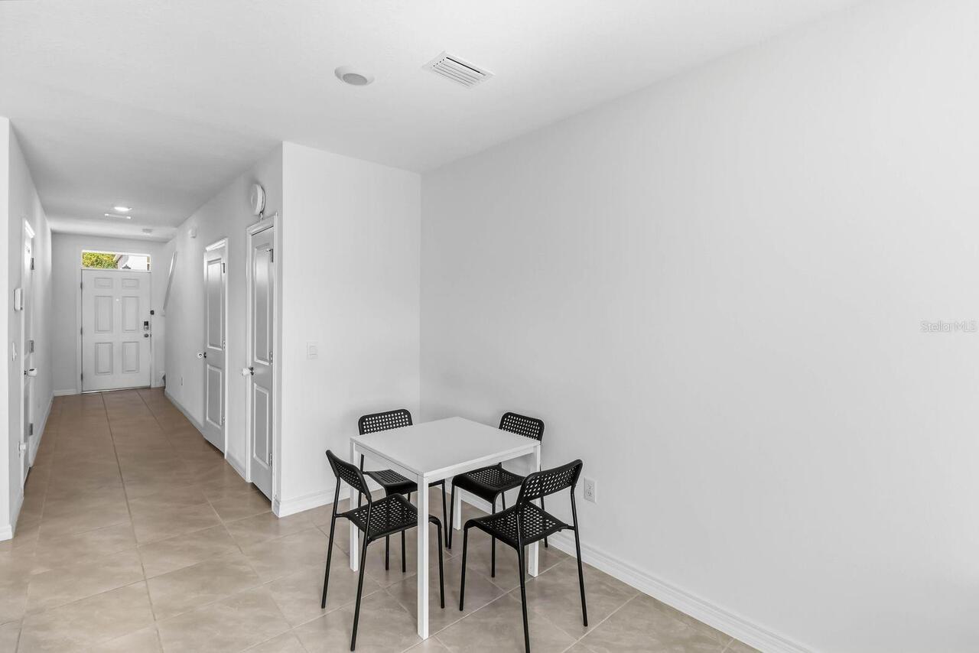
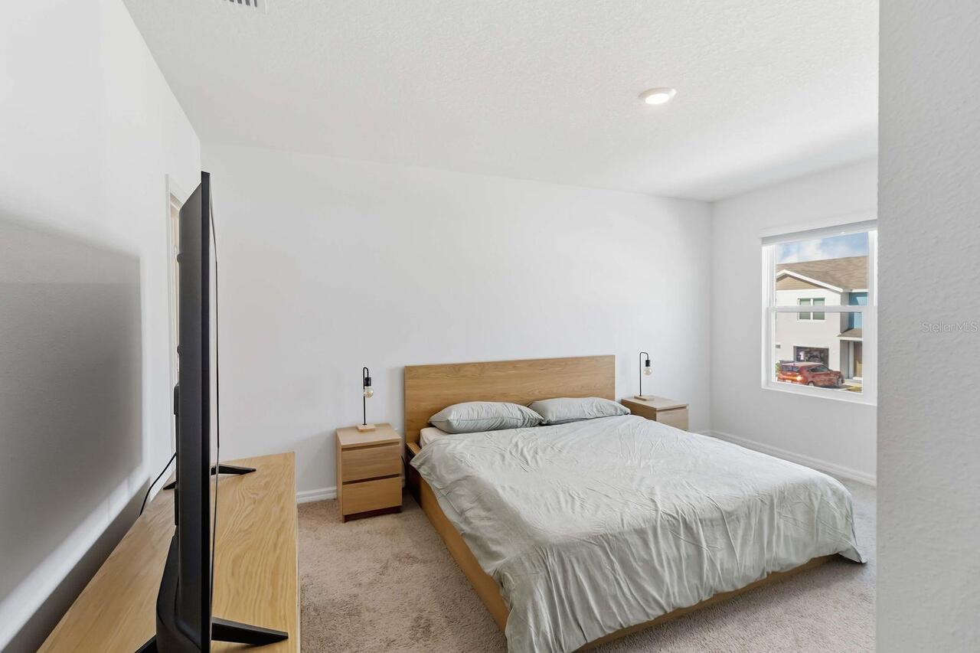
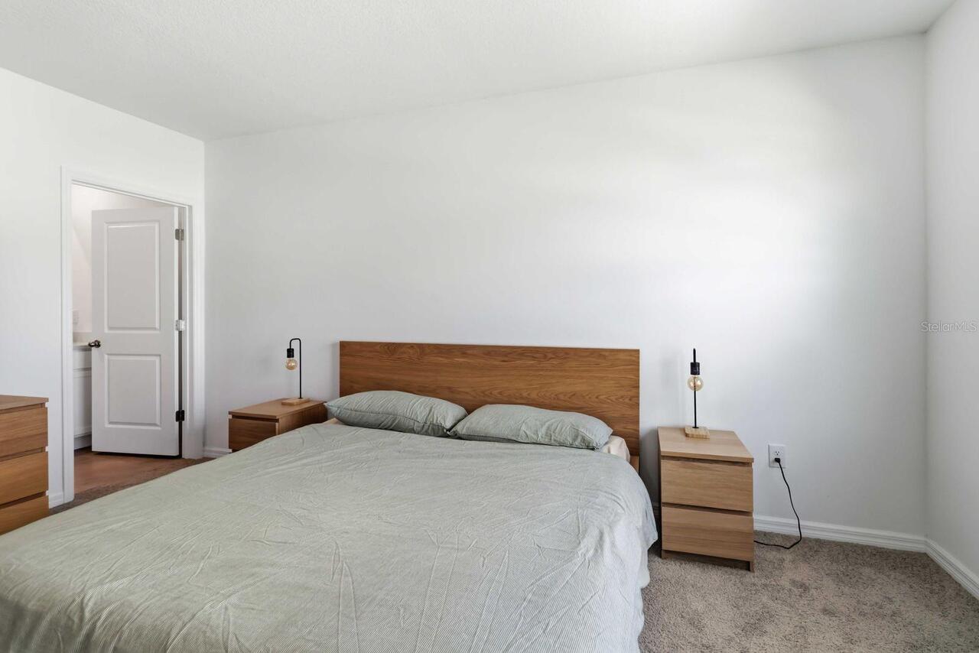
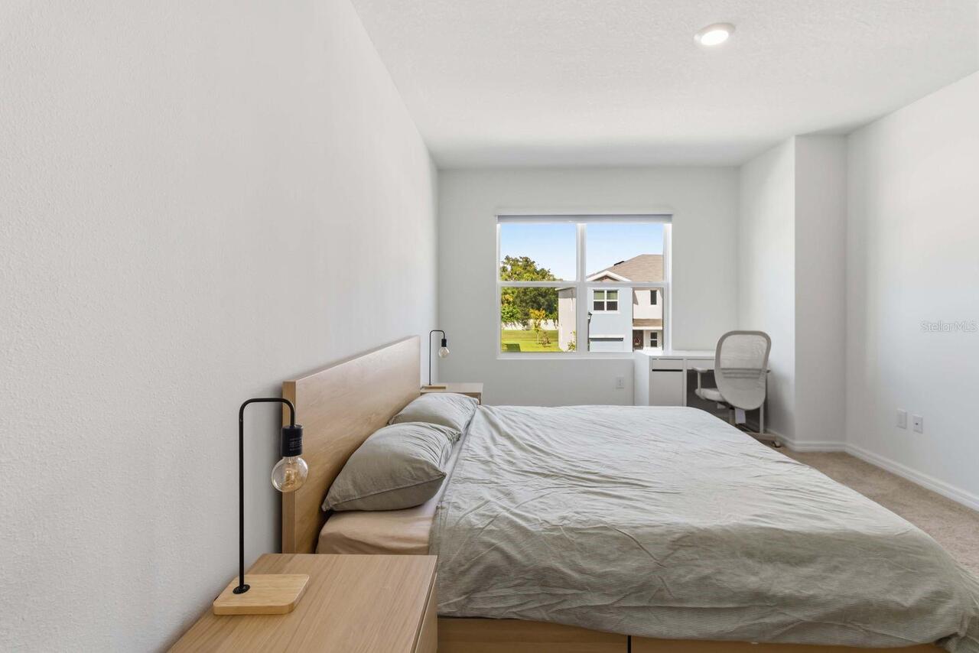
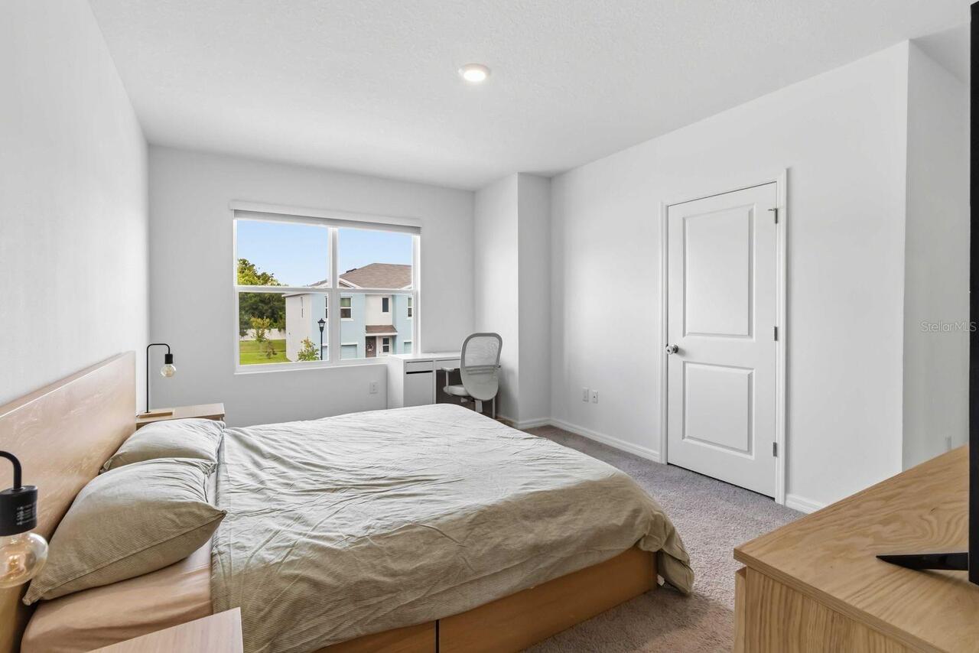
Living Room/Dining Room Combo, Open Floorplan, PrimaryBedroom Upstairs, Walk-In Closet(s)
Internet Address Display YN
true
Internet Automated Valuation Display YN
true
Internet Consumer Comment YN
true
Internet Entire Listing Display YN
true
Laundry Features
Laundry Closet
Living Area Source
Public Records
Living Area Units
Square Feet
Lot Size Square Meters
177
Middle Or Junior School
Burnett-HB
Modification Timestamp
2026-09-30T21:06:11.550Z
Parcel Number
U-03-29-19-D0C-000000-00040.0
Pet Restrictions
Buyer to verify all restrictions information with the HOA.
RATIO Current Price By Calculated SqFt
227.14
Showing Requirements
Appointment Only, Lock Box Coded, ShowingTime
Status Change Timestamp
2026-09-07T17:22:42.000Z
Tax Legal Description
CHELSEA COURT TOWNHOMES LOT 40
Total Acreage
0 to less than 1/4
Universal Property Id
US-12057-N-0329190000000000400-R-N
Unparsed Address
4461 RACHEL FALLS DR