407-990-2746
Menu

4460 Northshore Drive, Punta Gorda, FL

NEXT
PREV
$995,000

($318/sqft)

List Status: Pending
4460 Northshore Drive
Punta Gorda, FL 33980


3 beds
3 baths
3133 living sqft
Top Features
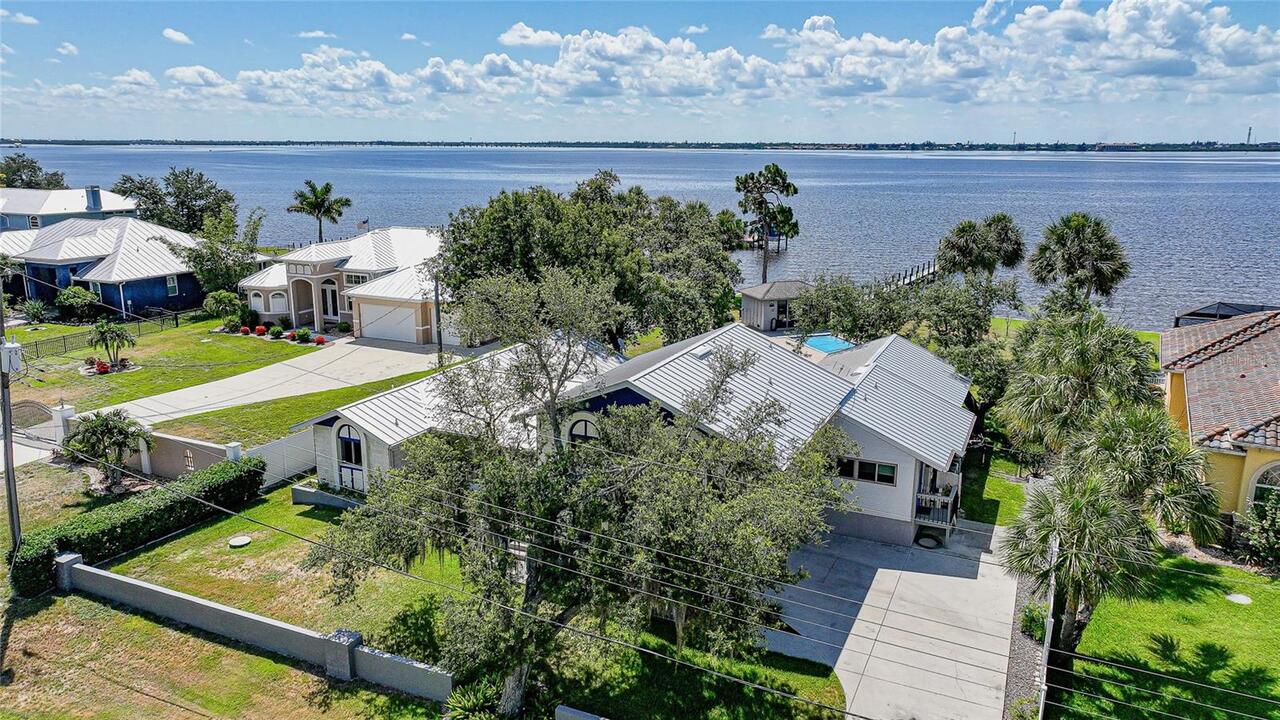
  • Frontage: River Front, Bay/Harbor
  • View: Water
  • Subdivision: Charlotte Shores Un 01
  • Built in  1994
  • Single Family Residence
Description
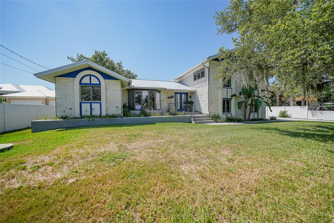
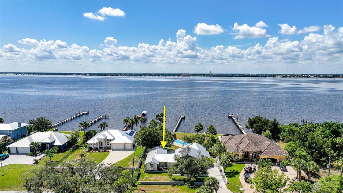
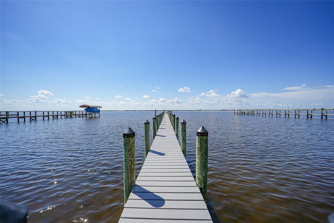
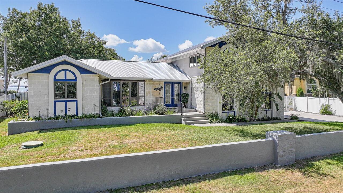
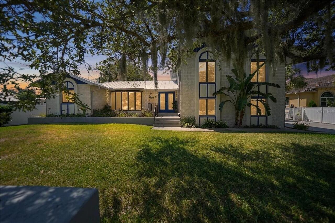
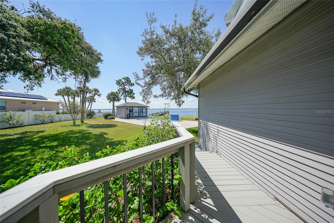
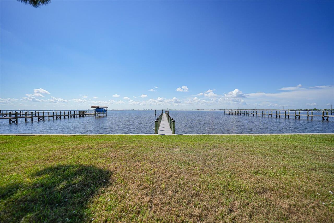
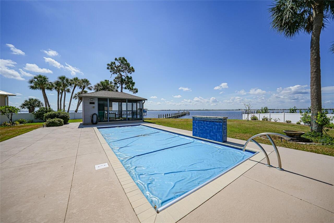
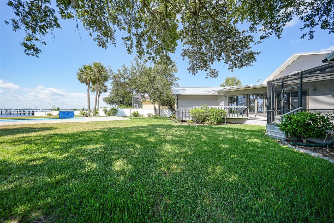
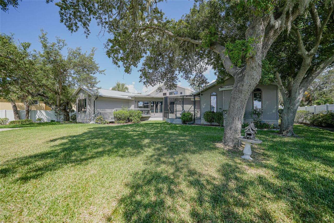
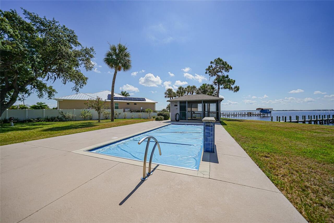
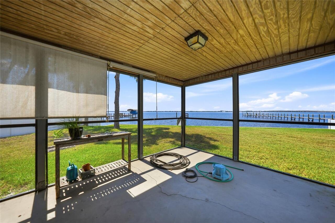
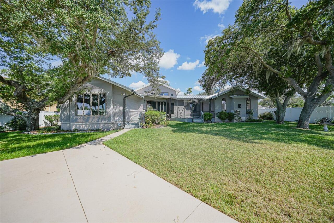
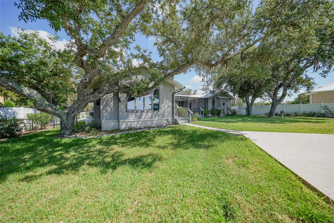
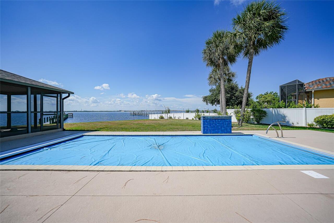
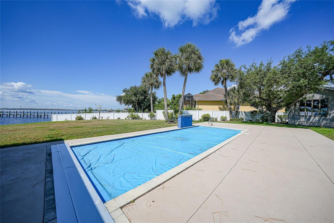
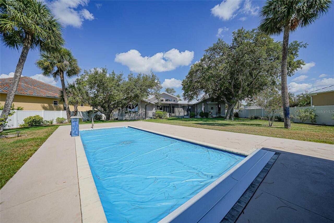
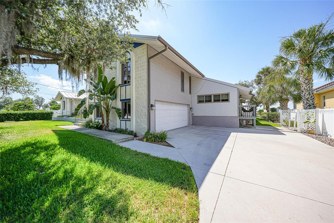
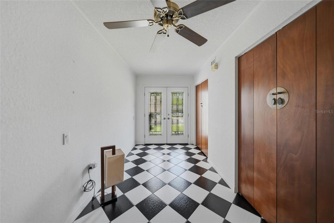
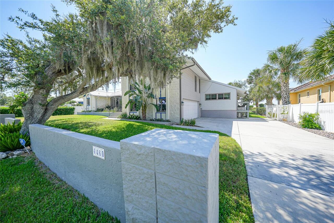
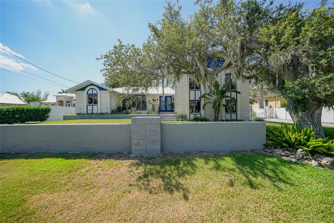
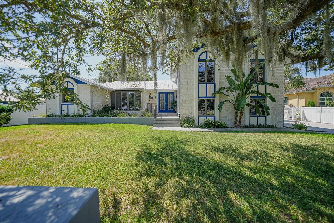
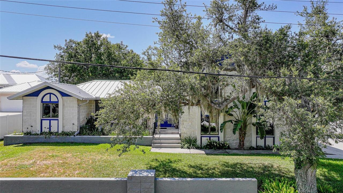
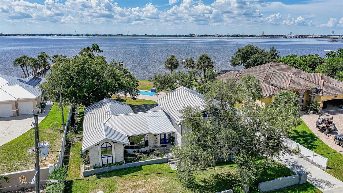
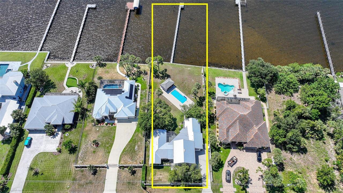
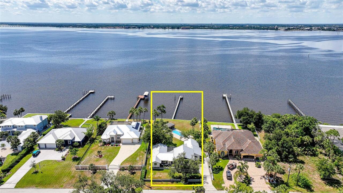
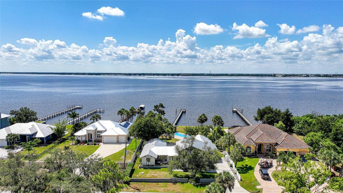
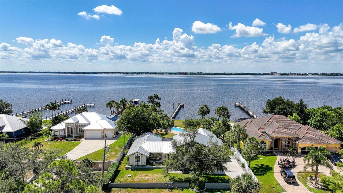
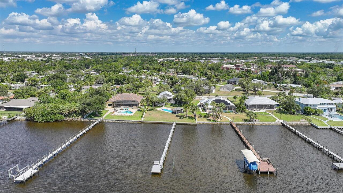
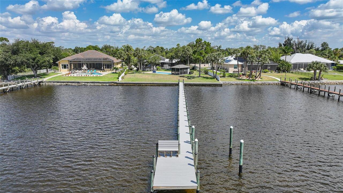
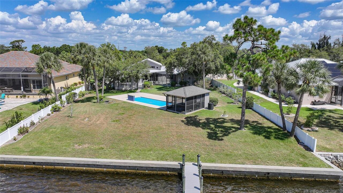
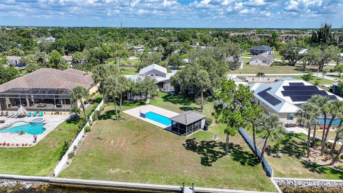
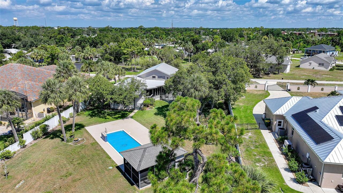
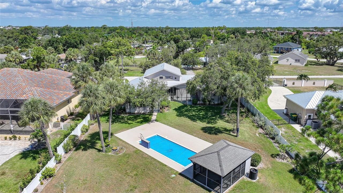
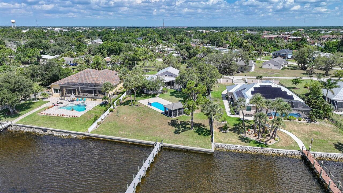
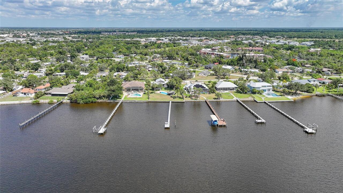
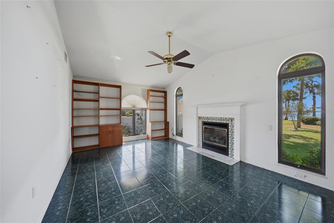
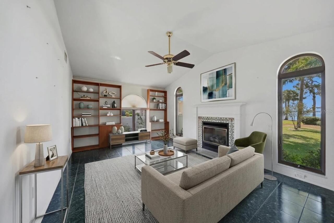
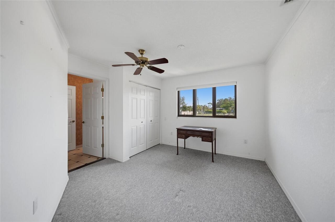
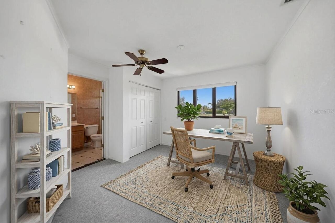
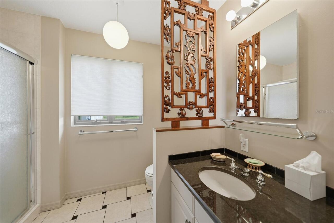
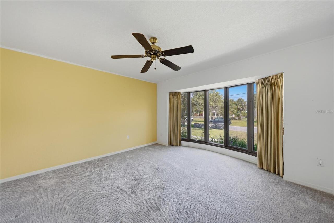
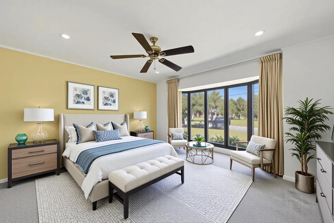
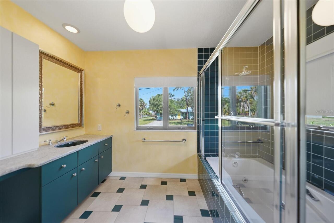
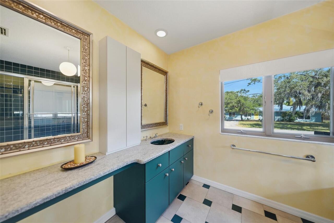
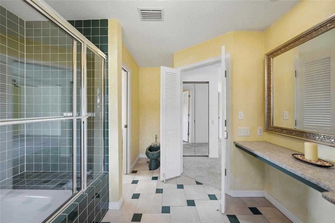
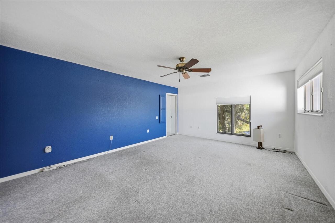
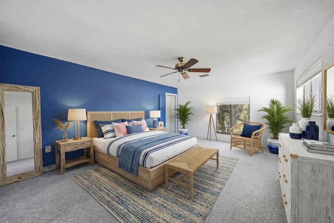
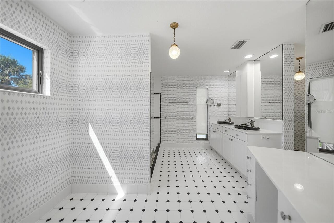
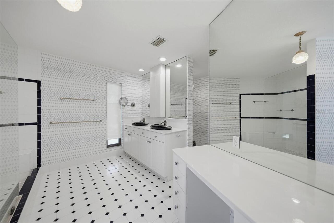
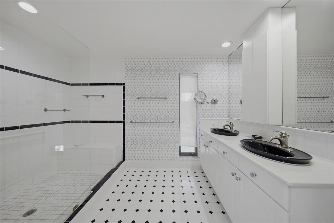
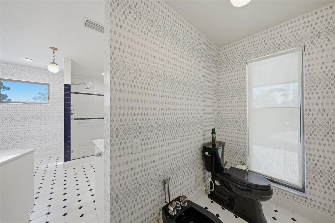
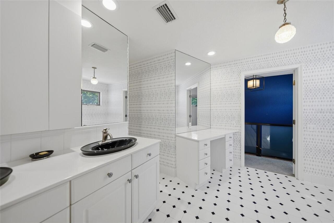
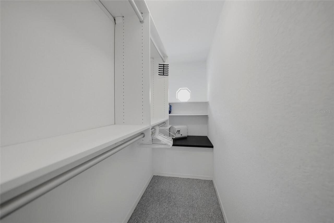
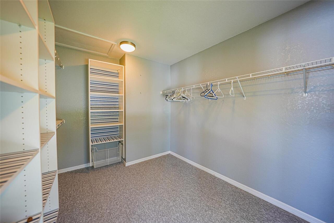
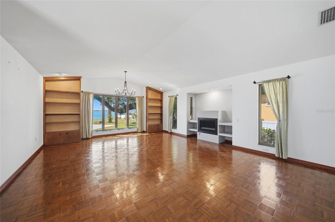
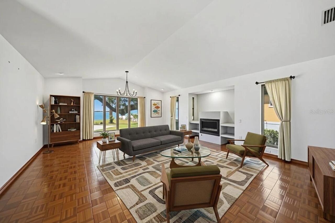
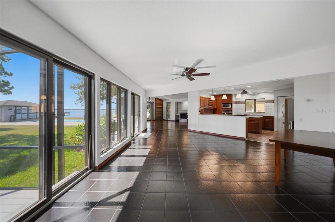
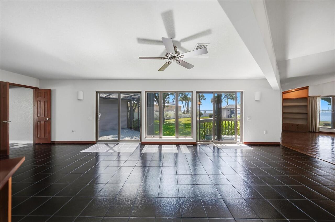
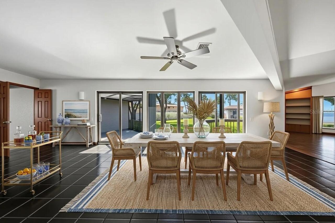
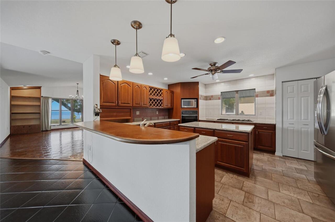
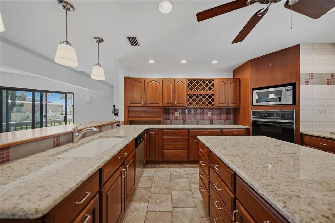
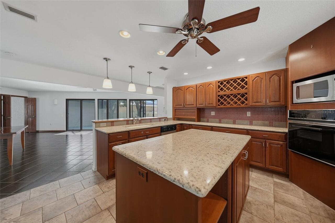
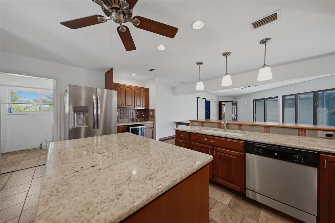
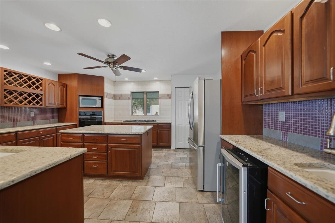
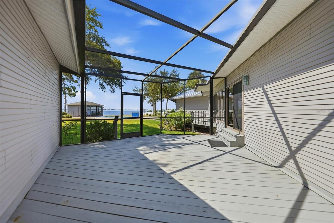
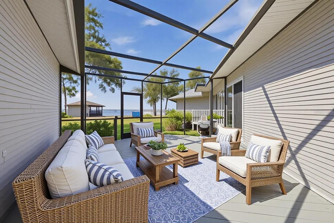
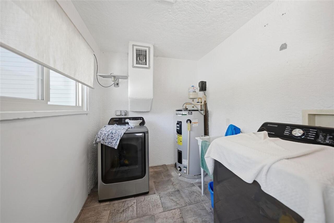
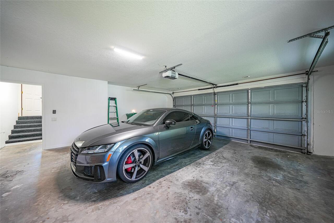
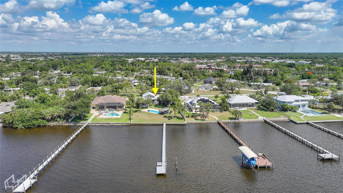
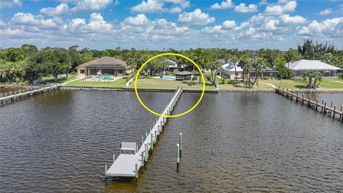
Virtually Staged. Experience exceptional waterfront living in this stunning Peace River Estate, offering 100 feet of direct waterfront frontage, breathtaking panoramic views of the Peace River and Charlotte Harbor, and a brand-new dock with electric and water service. Situated on nearly half an acre in the desirable Charlotte Shores community, this two-story residence combines luxury, comfort, and an unparalleled coastal lifestyle. Boasting over 3,000 square feet of living space, this meticulously maintained home features 3 bedrooms, 3 bathrooms, a 2-car garage, formal living and dining rooms, and a spacious family room designed to maximize the spectacular water views. Large windows and sliding glass doors throughout fill the home with natural light while showcasing the ever-changing waterfront scenery. The gourmet kitchen is a chef's dream, offering granite countertops, solid wood cabinetry, stainless steel appliances, a built-in oven, gas range with indoor grill, tile backsplash, center island with storage, breakfast bar, closet pantry, and a wet bar complete with a wine refrigerator—perfect for entertaining family and friends. Privately located on the second floor, the expansive primary suite encompasses over 500 square feet and serves as a true retreat. Enjoy stunning water views, dual walk-in closets, and a luxurious ensuite bath featuring dual vanities, a makeup station, bidet, private water closet, and an oversized walk-in shower with built-in seating. Two generously sized guest suites on the main floor each feature their own private bathrooms, ensuring comfort and privacy for visitors. Designed for year-round enjoyment, the outdoor living spaces are equally impressive. Relax on the screened lanai, take a swim in the heated saltwater pool, or unwind in the charming, screened poolside cabana. The fully fenced backyard provides privacy while offering endless opportunities to enjoy the Florida sunshine, launch a kayak or a boat, fish from your private dock, or s
Property Details
Property Features
Property Sub Type
Single Family Residence
View
Water
Frontage
River Front, Bay/Harbor
Parking
Garage Door Opener, Ground Level
Pool
Heated, Gunite, In Ground, Salt Water
County
Charlotte
Subdivision
CHARLOTTE SHORES UN 01
Additional Information
Additional Parcels YN
false
Additional Rooms
Family Room
Alternate Key Folio Num
0078137-000000-2
Appliances
Convection Oven, Dishwasher, Dryer, Electric Water Heater, Microwave, Refrigerator, Washer, Wine Refrigerator
Association YN
false
Attached Garage YN
true
Available For Lease YN
1
Bathrooms Total Integer
3
Building Area Source
Public Records
Building Area Total
3706
Building Area Total Srch SqM
344.30
Building Area Units
Square Feet
Calculated List Price By Calculated SqFt
317.59
Carport YN
false
Construction Materials
Block, Vinyl Siding, Frame
Cooling
Central Air
Country
US
Cumulative Days On Market
584
Current Price
995000.00
Direction Faces
Northwest
Elementary School
Peace River Elementary
Expected Closing Date
2026-12-31T00:00:00.000
Exterior Features
Lighting, Private Mailbox, Rain Gutters
Fencing
Vinyl
Fireplace Features
Family Room, Gas, Living Room
Fireplace YN
true
Flood Zone Code
AE
Flood Zone Date
2022-12-15
Flood Zone Panel
12015C0233G
Flooring
Carpet, Parquet, Tile
Foundation Details
Crawlspace
Furnished
Unfurnished
Garage Spaces
2
Garage YN
true
Heating
Central, Electric
High School
Charlotte High
Homestead YN
1
Interior Features
Ceiling Fans(s), PrimaryBedroom Upstairs, Solid Wood Cabinets, Walk-In Closet(s), Wet Bar
Internet Address Display YN
true
Internet Automated Valuation Display YN
true
Internet Consumer Comment YN
true
Internet Entire Listing Display YN
true
Laundry Features
Electric Dryer Hookup, Inside, Laundry Room
Levels
Two
List AOR
Port Charlotte
Living Area Meters
291.07
Living Area Source
Owner
Living Area Units
Square Feet
Lot Features
FloodZone
Lot Size Acres
0.45
Lot Size Dimensions
100x227
Lot Size Square Feet
22700
Lot Size Square Meters
2109
Middle Or Junior School
Port Charlotte Middle
Minimum Lease
No Minimum
Modification Timestamp
2026-08-26T13:00:09.625Z
New Construction YN
false
Occupant Type
Owner
Other Equipment
Irrigation Equipment, Generator
Other Structures
Cabana
Ownership
Fee Simple
Parcel Number
402225479011
Patio And Porch Features
Rear Porch, Screened
Pool Private YN
true
Postal Code Plus 4
3021
Price Change Timestamp
2026-06-24T13:36:04.000Z
Public Survey Range
22
Public Survey Section
25
Purchase Contract Date
2026-08-25
RATIO Current Price By Calculated SqFt
317.59
Realtor Info
As-Is, Docs Available, Sign
Road Surface Type
Asphalt
Roof
Metal
Room Count
8
SW Subdiv Community Name
Charlotte Shores
Security Features
Security System
Senior Community YN
false
Sewer
Public Sewer
Showing Requirements
Supra Lock Box
Spa YN
false
Status Change Timestamp
2026-08-26T12:59:45.000Z
Tax Annual Amount
5008
Tax Block
A
Tax Book Number
2-83
Tax Legal Description
CSH 001 000A 0007 CHAR SHORES UN 1 BLK A LT 7 325/184 363/212 628/1501 UNREC DC 3171/2155 3699/560 4217/499
Tax Lot
7
Tax Year
2024
Total Acreage
1/4 to less than 1/2
Total Annual Fees
0.00
Total Monthly Fees
0.00
Township
40
Universal Property Id
US-12015-N-402225479011-R-N
Unparsed Address
4460 NORTHSHORE DR
Utilities
BB/HS Internet Available, Cable Connected, Electricity Connected, Public, Water Connected
Water Access
Bay/Harbor, Gulf/Ocean, Gulf/Ocean to Bay, River
Water Access YN
1
Water Body Name
CHARLOTTE HARBOR / PEACE RIVER
Water Extras
Bridges - Fixed, Fishing Pier, Seawall - Concrete
Water Extras YN
1
Water Frontage Feet Bay Harbor
100
Water Frontage Feet River
100
Water Source
Public
Water View
Bay/Harbor - Full, River

Water View YN
1
Waterfront Feet Total
200
Waterfront YN
true
Zoning
RSF2
Neighborhood Map
Popup

Property Photos
Listing Photo
Listing Photo
Listing Photo
Listing Photo
Listing Photo
Listing Photo
Listing Photo
Listing Photo
Listing Photo
Listing Photo
Listing Photo
Listing Photo
Listing Photo
Listing Photo
Listing Photo
Listing Photo
Listing Photo
Listing Photo
Listing Photo
Listing Photo
Listing Photo
Listing Photo
Listing Photo
Listing Photo
Listing Photo
Listing Photo
Listing Photo
Listing Photo
Listing Photo
Listing Photo
Listing Photo
Listing Photo
Listing Photo
Listing Photo
Listing Photo
Listing Photo
Listing Photo
Listing Photo
Listing Photo
Listing Photo
Listing Photo
Listing Photo
Listing Photo
Listing Photo
Listing Photo
Listing Photo
Listing Photo
Listing Photo
Listing Photo
Listing Photo
Listing Photo
Listing Photo
Listing Photo
Listing Photo
Listing Photo
Listing Photo
Listing Photo
Listing Photo
Listing Photo
Listing Photo
Listing Photo
Listing Photo
Listing Photo
Listing Photo
Listing Photo
Listing Photo
Listing Photo
Listing Photo
Listing Photo
Listing Photo
Listing Photo
Listing Photo
Listing Photo
Listing Photo
Listing Photo
Listing Photo
Listing Photo
Listing Photo
Listing Photo
Listing Photo
Listing Photo
Listing Photo
Listing Photo
Listing Photo
Listing Photo
Listing Photo
Listing Photo
Listing Photo
Listing Photo
Listing Photo
Listing Photo
Listing Photo
Listing Photo
Listing Photo
Listing Photo
Listing Photo
Listing Photo
Listing Photo
Listing Photo
Listing Photo
Listing Photo
Listing Photo
Listing Photo
Listing Photo
Listing Photo
Listing Photo
Listing Photo
Listing Photo
Listing Photo
Listing Photo
Listing Photo
Listing Photo
Listing Photo
Listing Photo
Listing Photo
Listing Photo
Listing Photo
Listing Photo
Listing Photo
Listing Photo
Listing Photo
Listing Photo
Listing Photo
Listing Photo
Listing Photo
Listing Photo
Listing Photo
Listing Photo
Listing Photo
Listing Photo
Listing Photo
Listing Photo
Listing Photo
Listing Photo
Listing Photo
Listing Photo
Listing Photo
Listing Photo
Listing Photo
Listing Photo
Listing Photo
Listing Photo
Listing Photo
Listing Photo
Listing Photo
Listing Photo
Listing Photo
Listing Photo

MLS #MFRC7527143 Listing courtesy of Re/max Harbor Realty provided by Stellar MLS.

Similar Listings

$950,000
5018 Captiva Court
Punta Gorda
3BR/3BA
| Active
$975,000
3313 Sunset Key Cir
Punta Gorda
3BR/3BA
| Active
$999,000
28984 Gin Lane
Punta Gorda
3BR/3BA
| Active
$999,000
15860 Cranes Marsh Court
Punta Gorda
3BR/3BA
| Active


All listing information is deemed reliable but not guaranteed and should be independently verified through personal inspection by appropriate professionals. Listings displayed on this website may be subject to prior sale or removal from sale; availability of any listing should always be independent verified. Listing information is provided for consumer personal, non-commercial use, solely to identify potential properties for potential purchase; all other use is strictly prohibited and may violate relevant federal and state law. The source of the listing data is as follows: Stellar MLS (updated 9/12/26 10:16 AM) |

Listing Search


Translate Tool

Featured Listings
Odessa Real Estate
$1,050,000
4 BED
4 BATH
Your new home is nestled in the prestigious Anclote gated community of Starkey Ranch. As you enter the home through the ... Read More
Clearwater Real Estate
$1,259,000
4 BED
3 BATH
One or more photo(s) has been virtually staged. FALL PRICING NOW LIVE — $40K PRICE ADJUSTMENT FROM ORIGINAL ASK. 2.5% VA... Read More
Maitland Real Estate
$824,900
5 BED
3 BATH
Welcome to Dommerich Hills, where modern style meets everyday comfort. This beautifully renovated home offers the freedo... Read More
Bradenton Real Estate
$899,900
4 BED
2 BATH
Virtually Staged. THE PREMIER NOBILITY MODEL IN MALLORY PARK. Positioned on the community's most desirable lakefront hom... Read More
The Villages Real Estate
$1,050,000
3 BED
2 BATH
**NO BOND. 2026 ROOF. HEATED SALTWATER POOL AND SPA. AND A WATER VIEW THAT DOES NOT QUIT.** I am not your ordinary Garde... Read More
Celebration Real Estate
$1,399,900
5 BED
3 BATH
TWO Primary Suites in this Turnkey Celebration East Village pool home. You’ve worked hard to reach this stage of life. N... Read More
Orlando Real Estate
$1,390,000
4 BED
3 BATH
COME LIVE THE LAKE LIFE — Completely Remodeled Lakefront Retreat on Lake Jessamine Welcome to 430 Bywater Dr, a fully re... Read More
Lakeland Real Estate
$889,000
5 BED
5 BATH
Commanding 214 feet of pristine lakefront on the shores of Lake Parker, this five-bedroom, 5.5-bathroom estate offers a ... Read More
Tarpon Springs Real Estate
$840,000
5 BED
3 BATH
WOW, check this out... Seller's are super motivated with improved pricing of $840,000 and a $10,000 seller credit toward... Read More
Orlando Real Estate
$855,000
6 BED
4 BATH
WELCOME TO 19062 BLUE LEAF STREET — LIVING LARGE. Experience elevated living in this stunning Arlington B with Bonus Roo... Read More
Contact Sandra Pardo

407-990-2746

Wendy Morris LLC

Licensed in the State of Florida
BK 3146762
16797 Broadwater Avenue
Winter Garden, Florida 34787

Your privacy is our utmost concern. We will never sell your personal information. Privacy Policy
©2026 sandrapardohomes.com - all rights reserved. | Site Map