Property Features
Property Sub Type
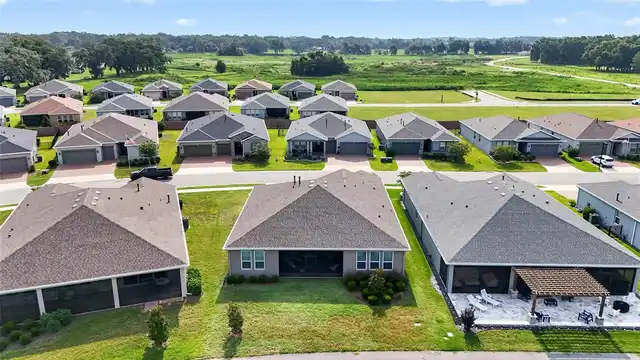
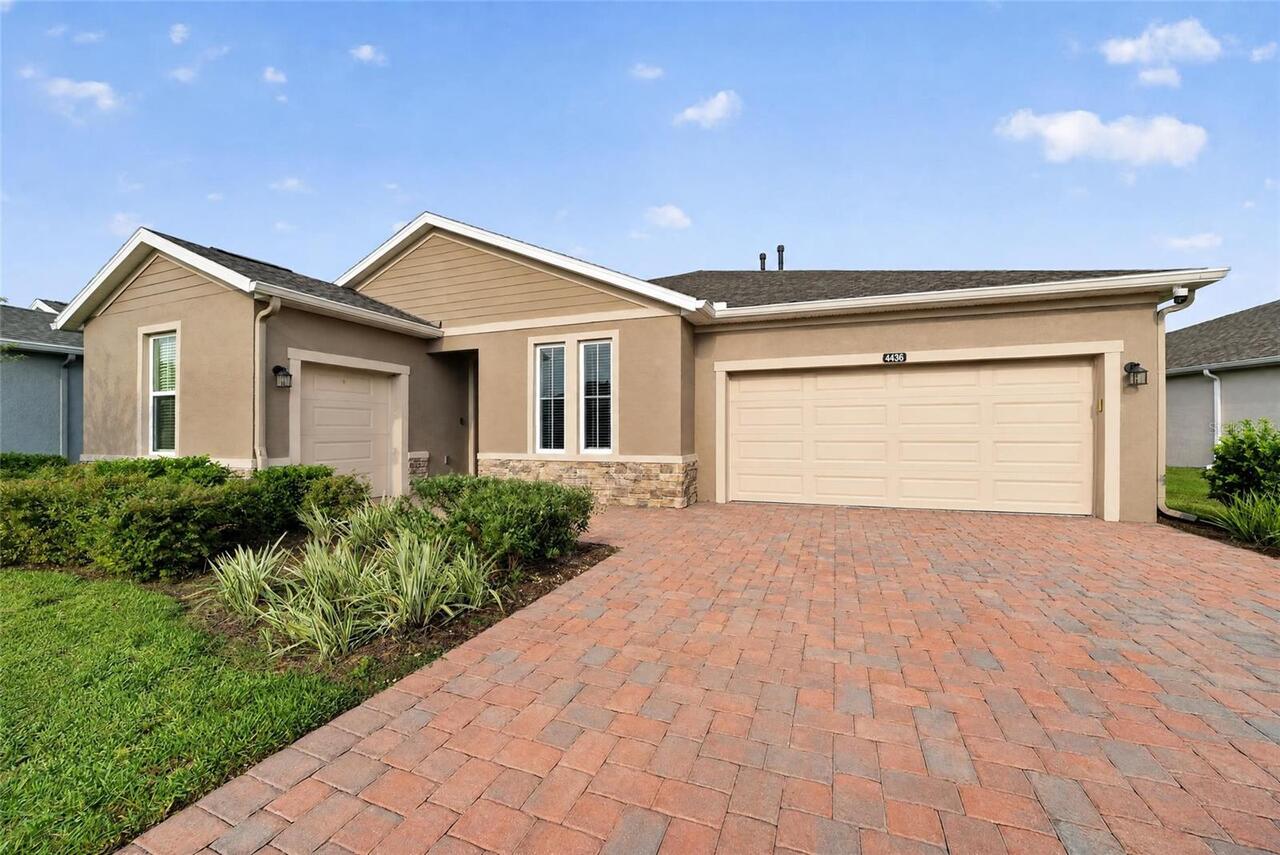
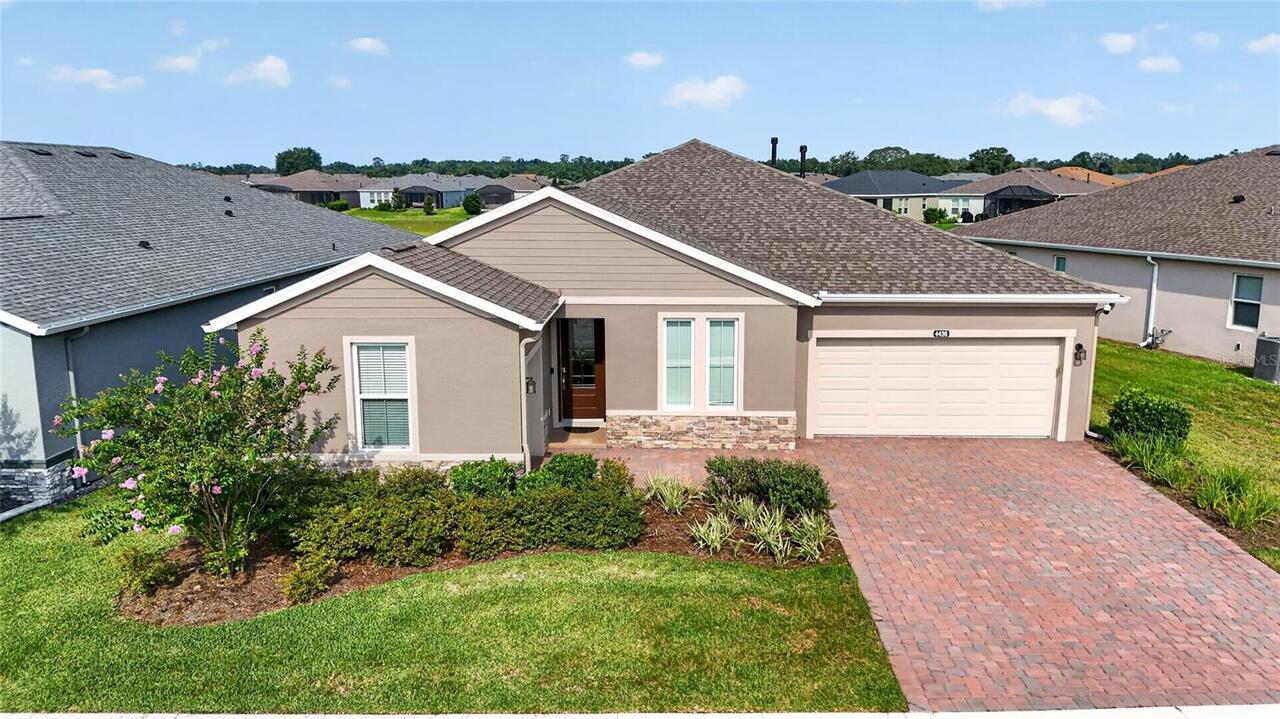
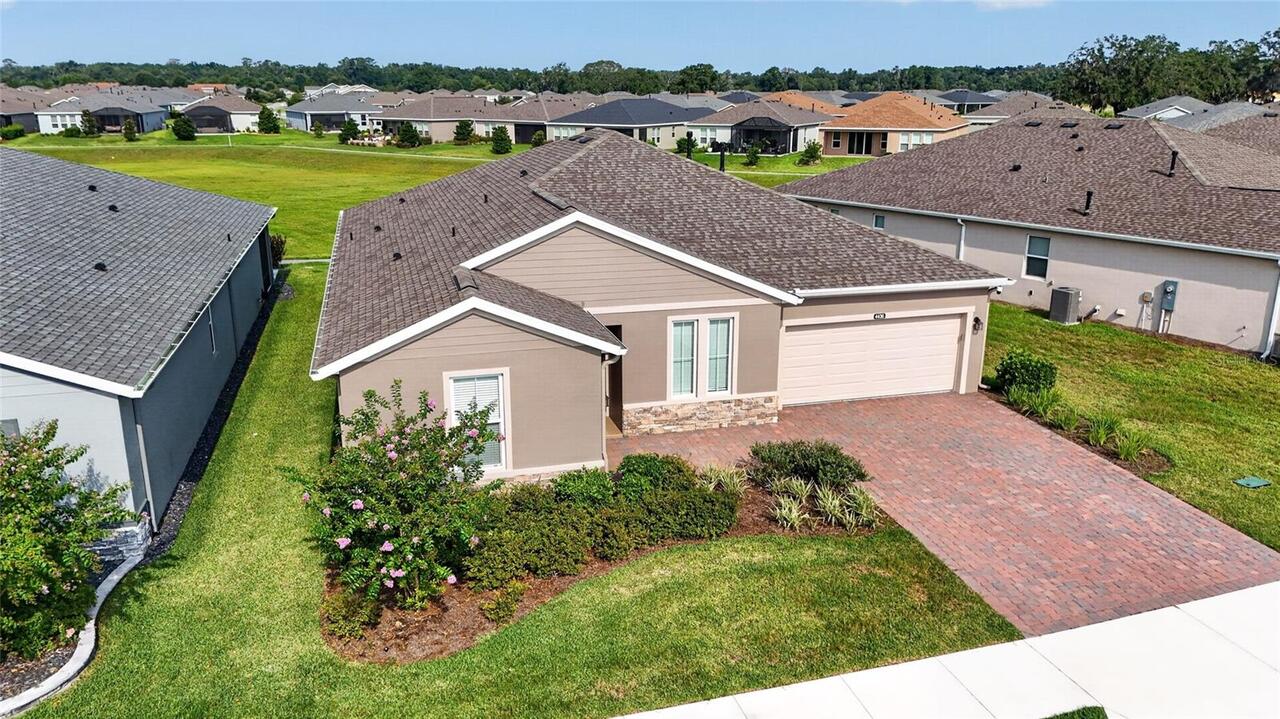
Single Family Residence
Parking
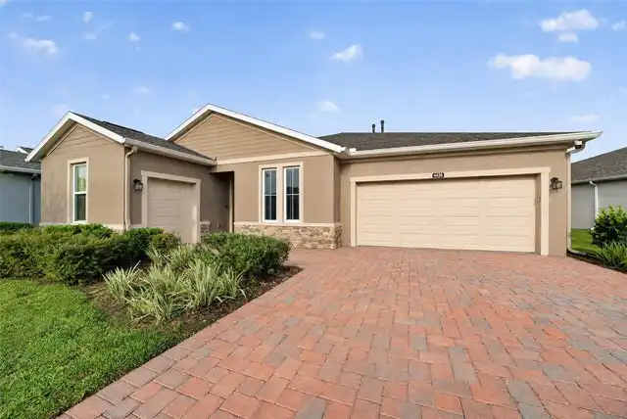
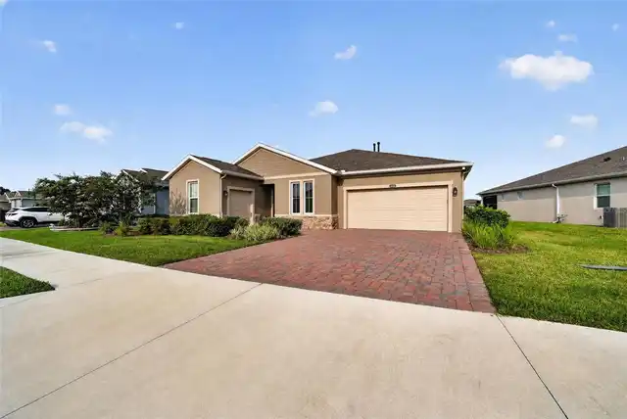
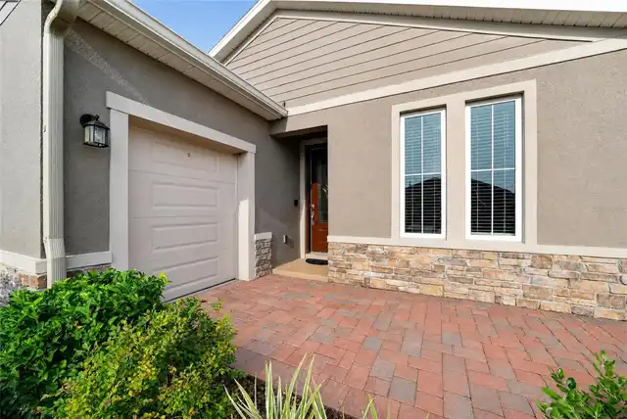
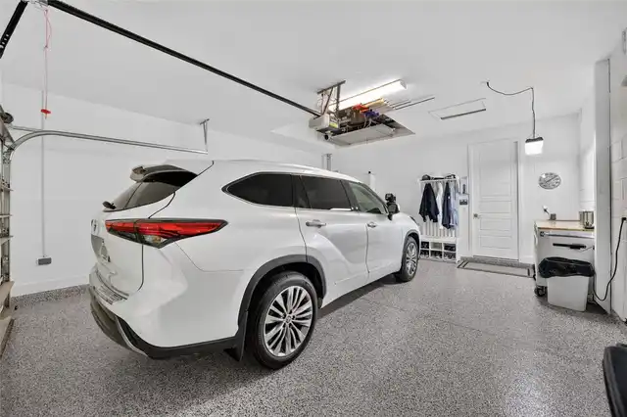
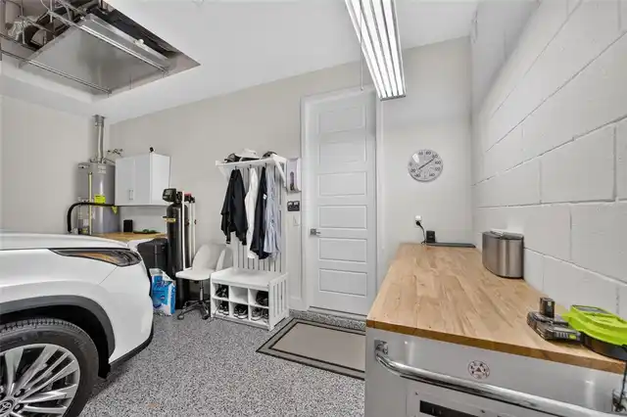
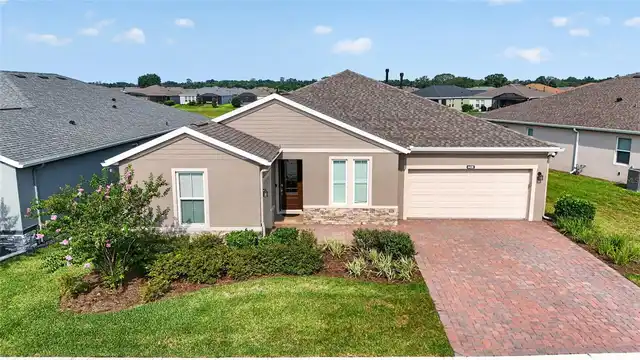
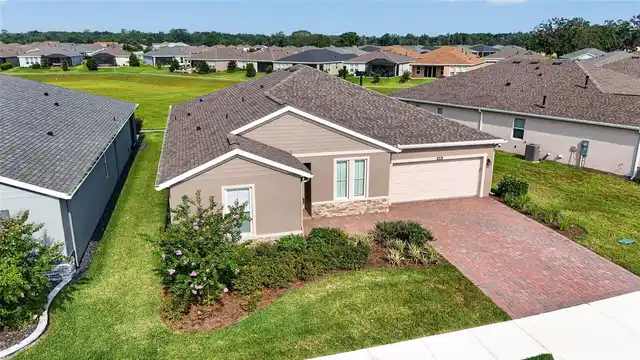
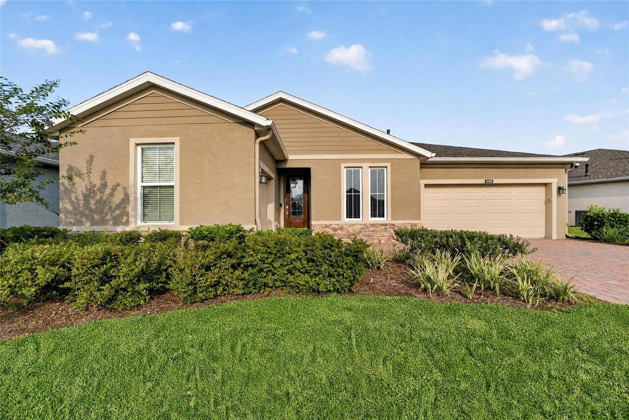
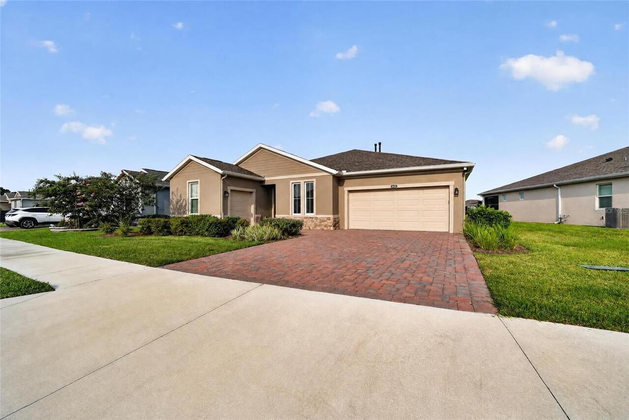
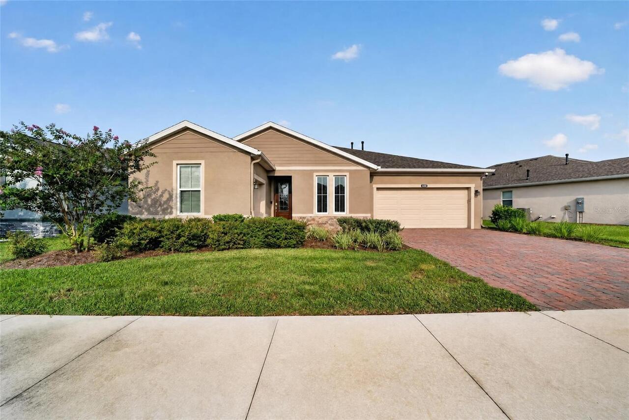
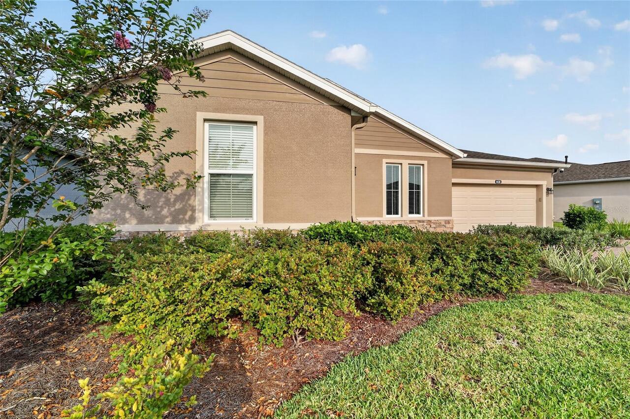
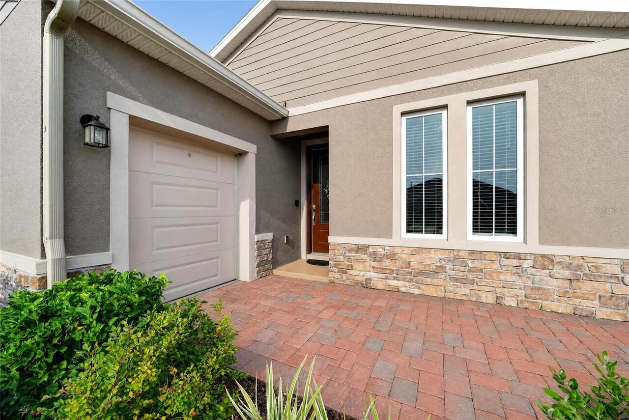
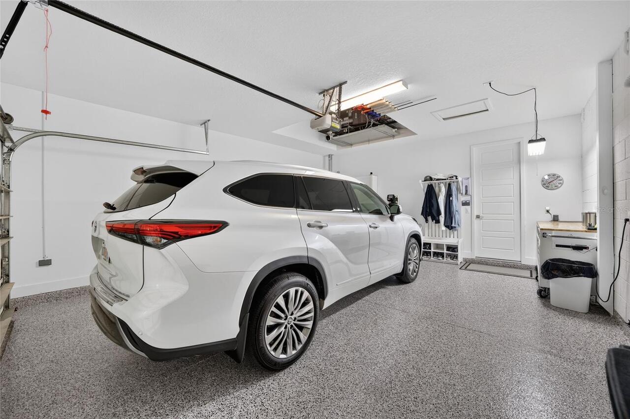
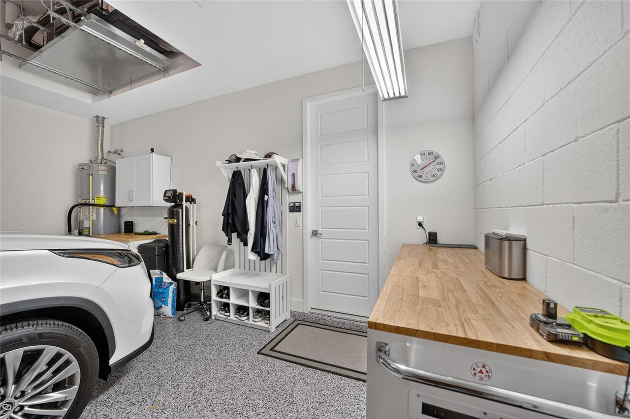
Garage Faces Side, Oversized, Driveway, Garage Door Opener, Golf Cart Garage, Golf Cart Parking
Subdivision
OCALA PRESERVE PH 11
Additional Information
Accessibility Features
Accessible Approach with Ramp
Additional Lease Restrictions
PLEASE CONTACT HOA.
Additional Parcels YN
false
Additional Rooms
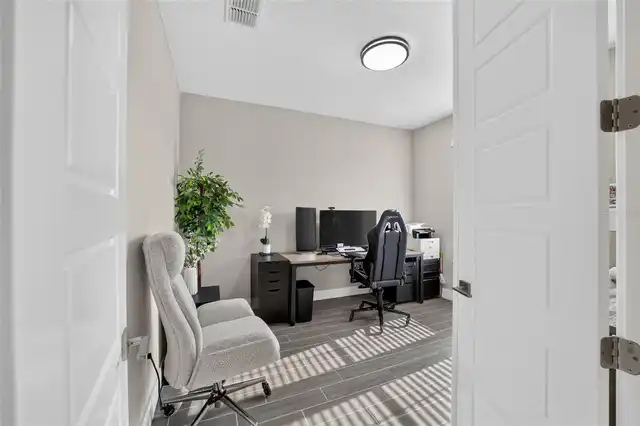
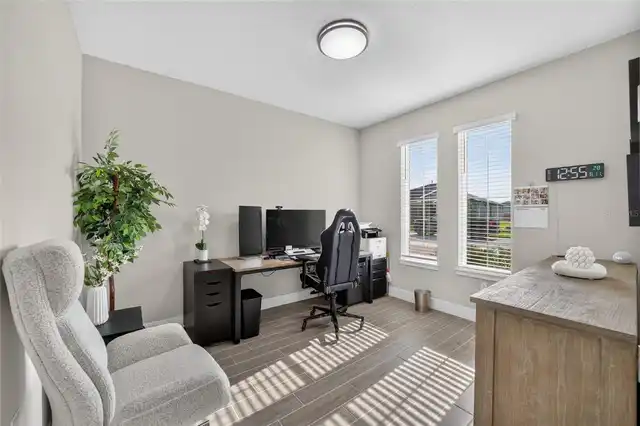
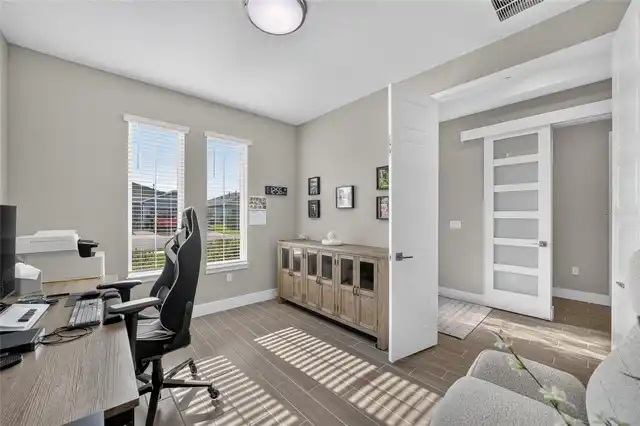
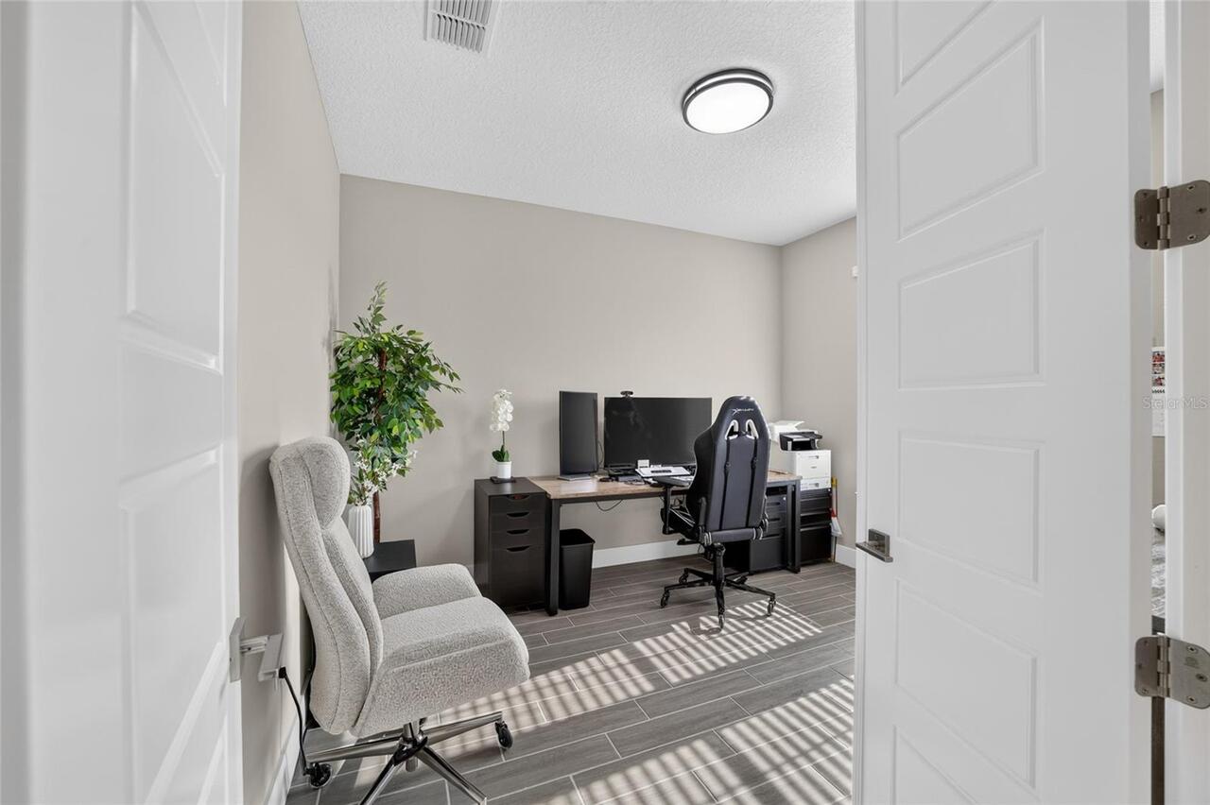
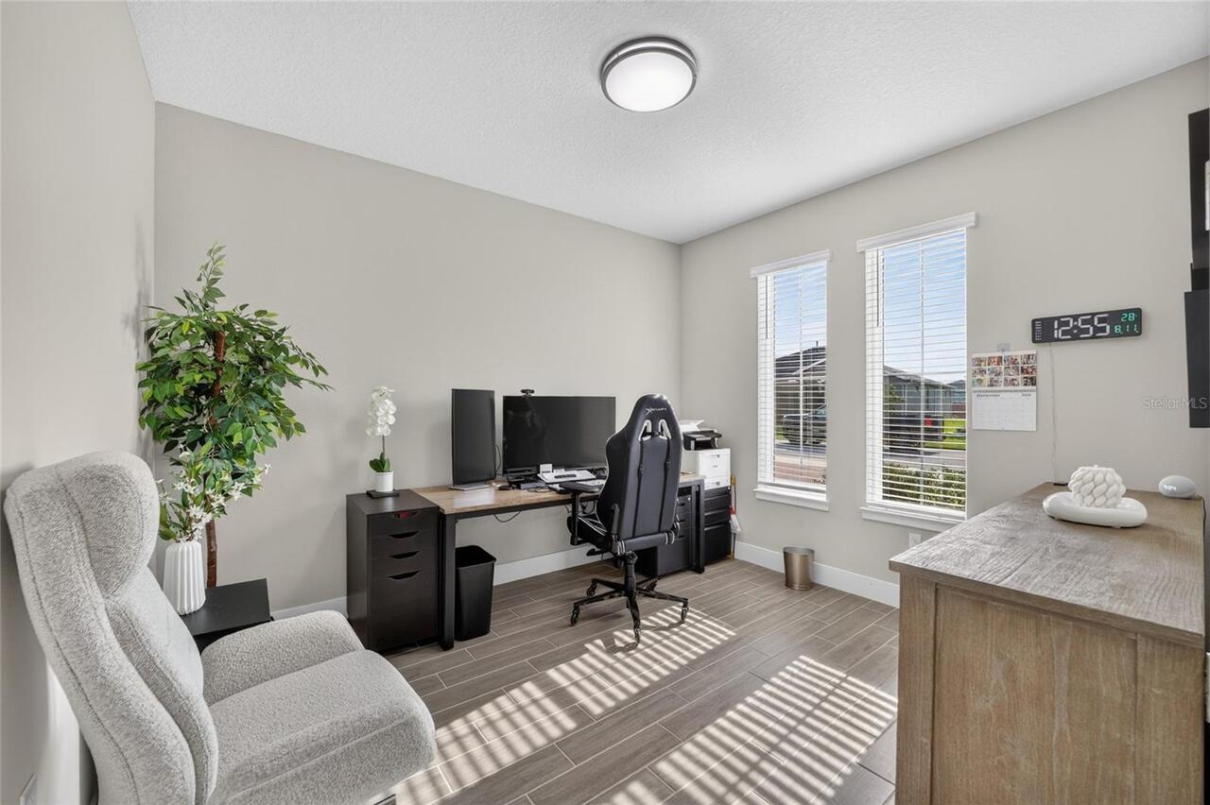
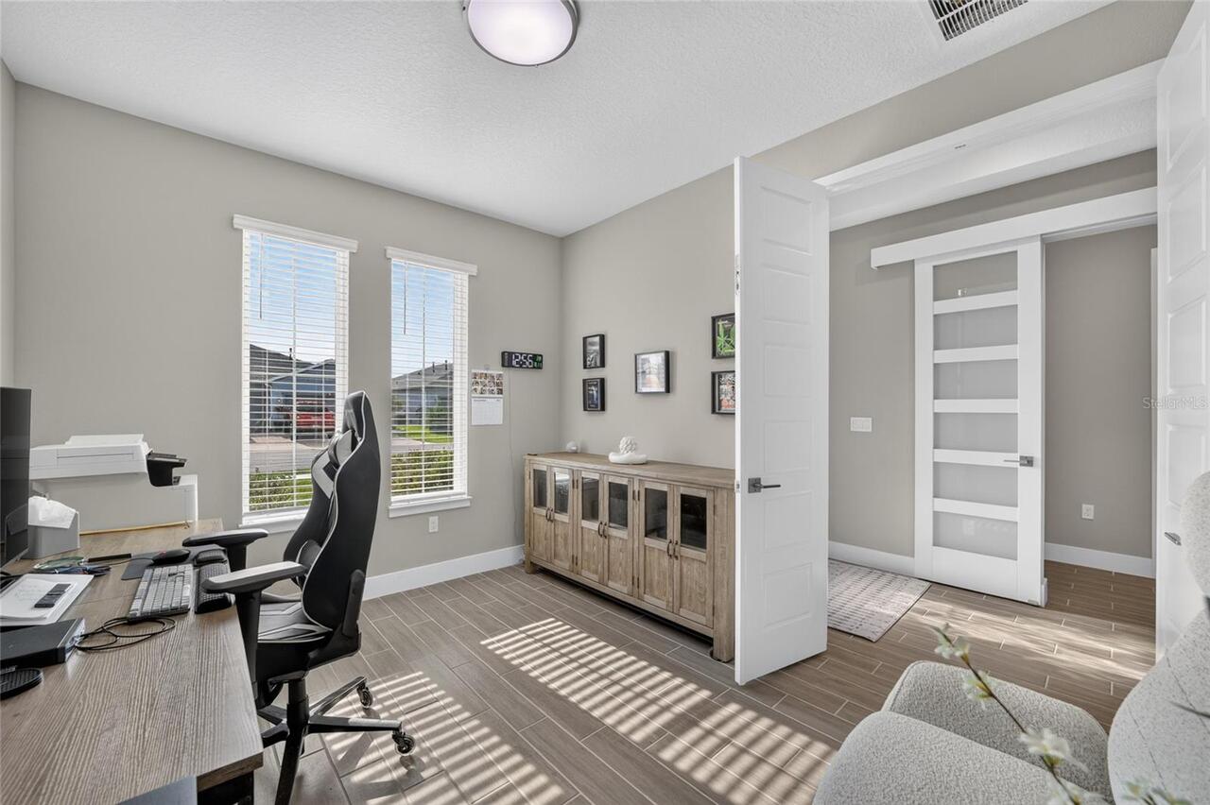
Den/Library/Office
Alternate Key Folio Num
1369-0562-00
Appliances
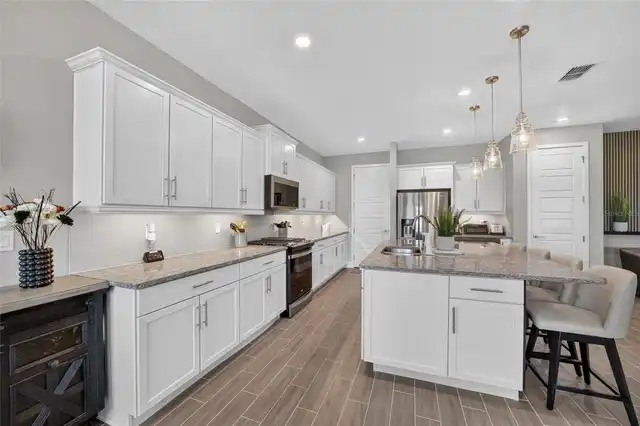
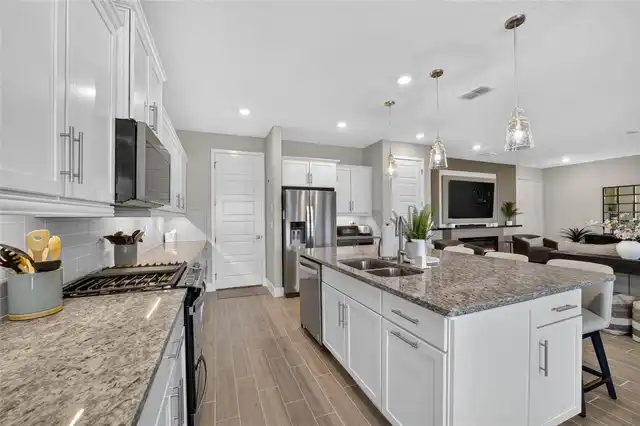
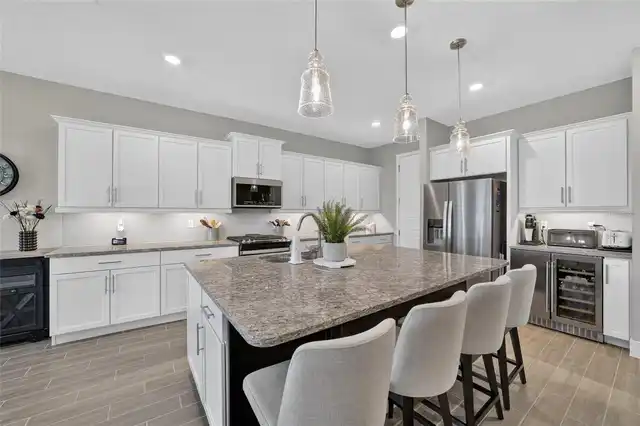
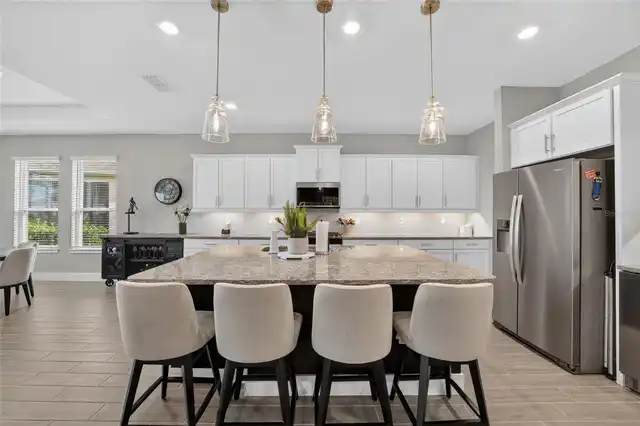
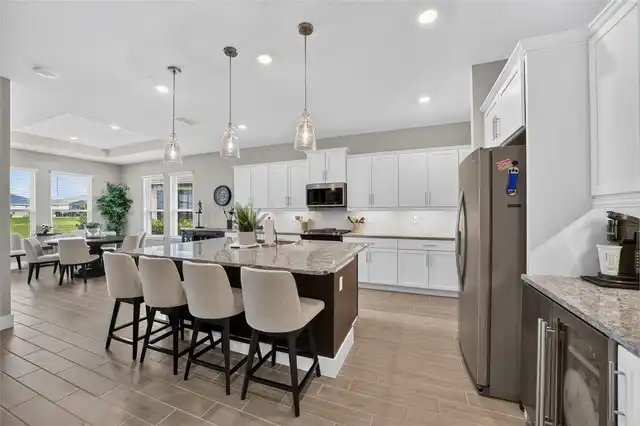
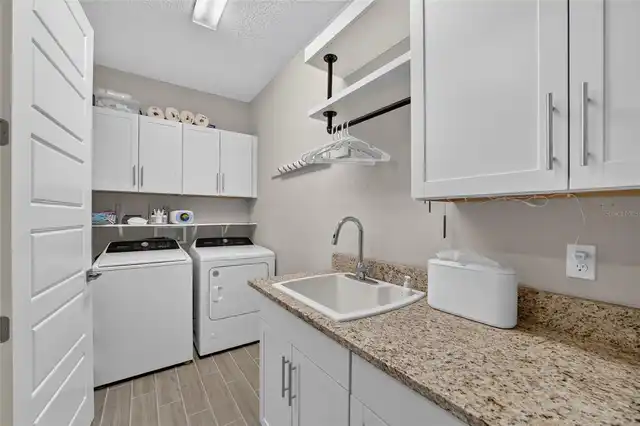
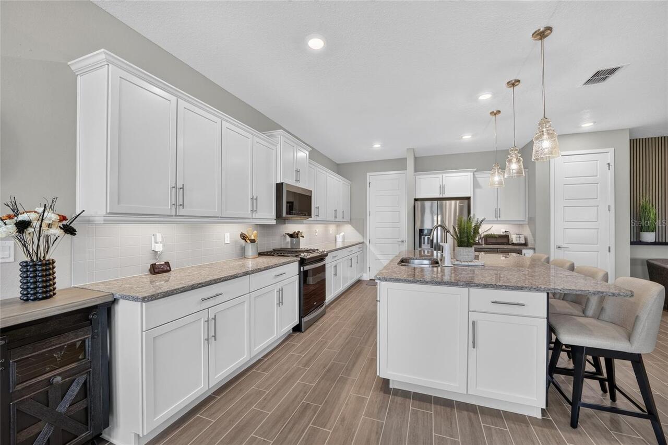
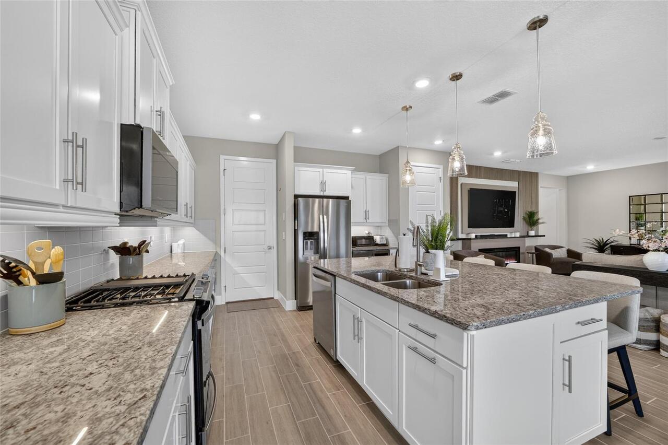
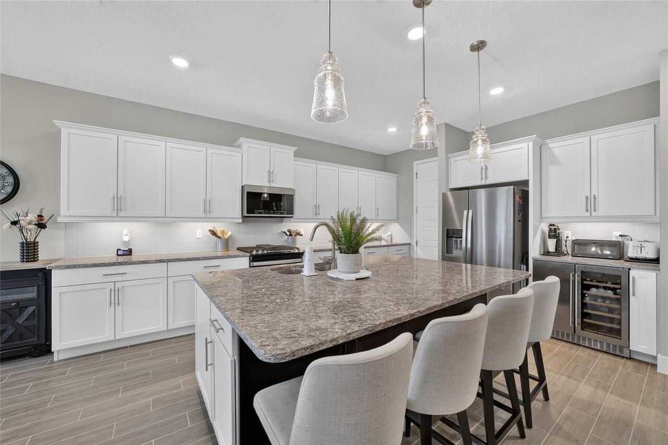
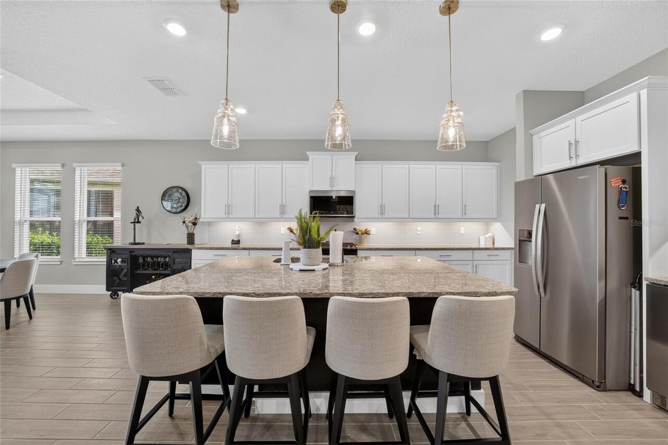
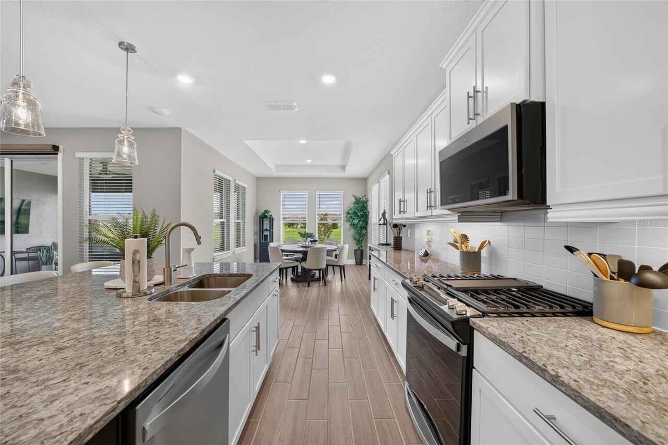
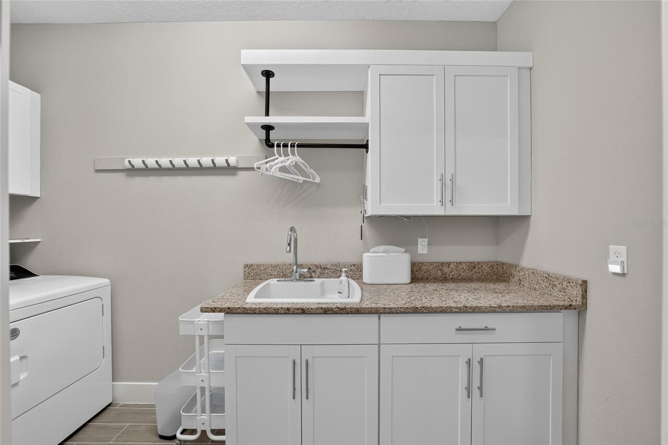
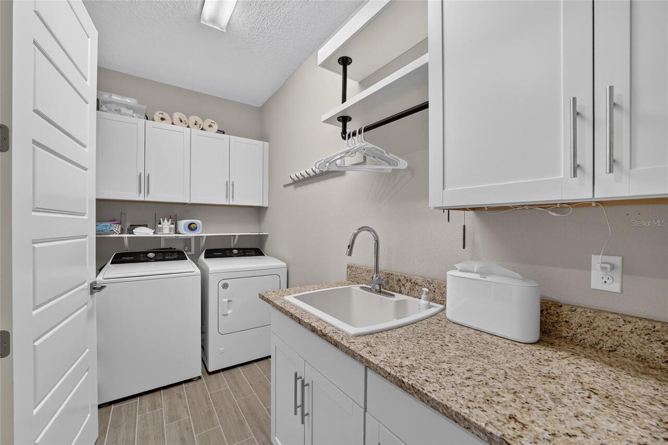
Dishwasher, Disposal, Dryer, Exhaust Fan, Gas Water Heater, Microwave, Range, Refrigerator, Washer, Water Filtration System, Water Purifier, Water Softener, Wine Refrigerator
Approval Process
PLEASE CONTACT HOA.
Architectural Style
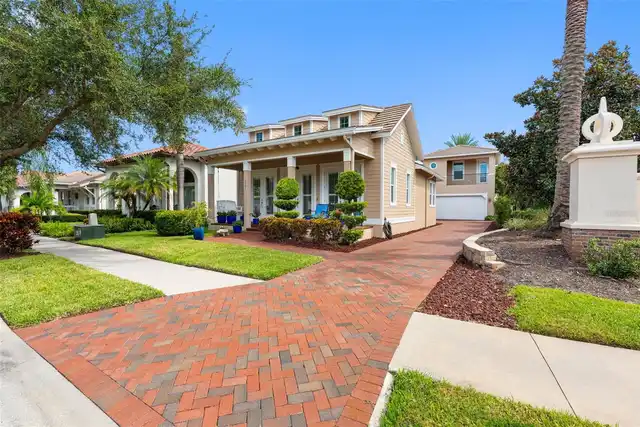
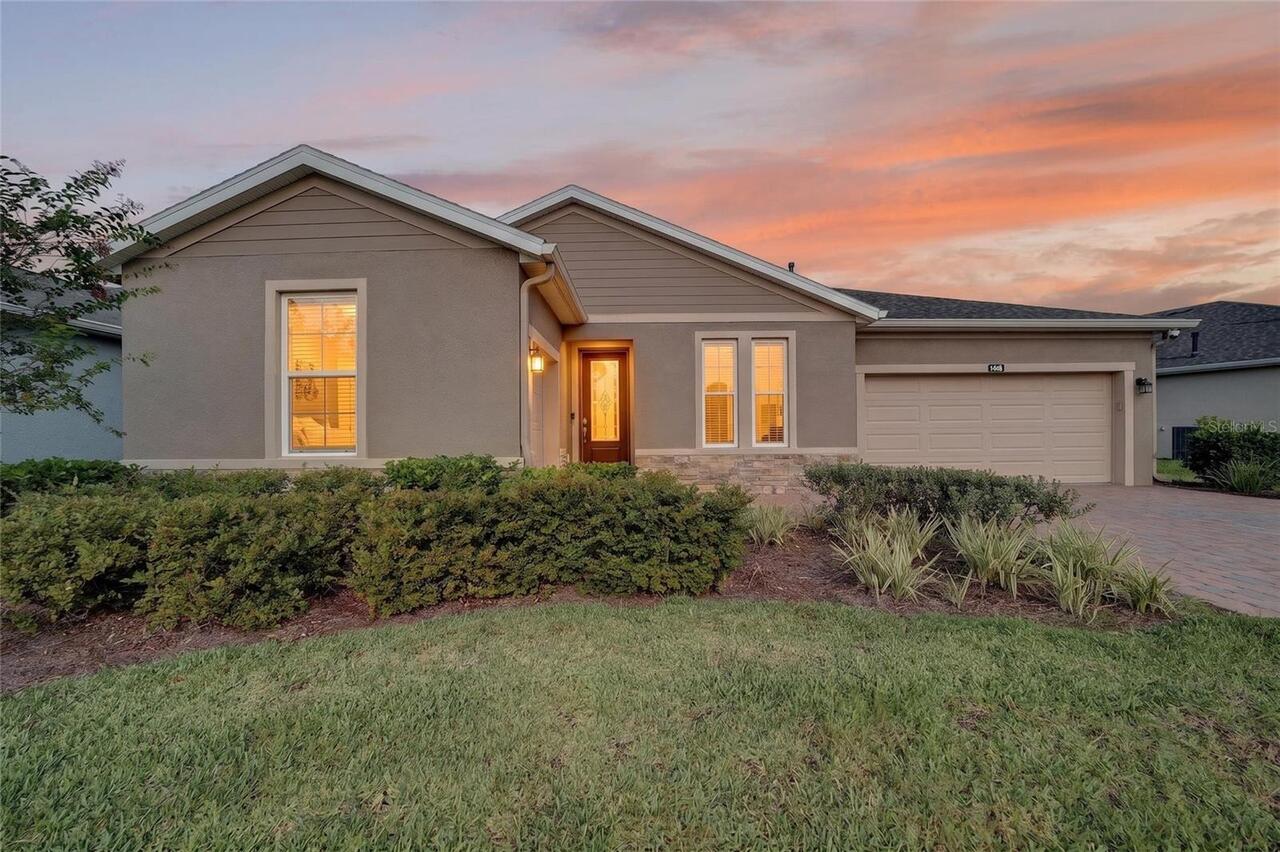
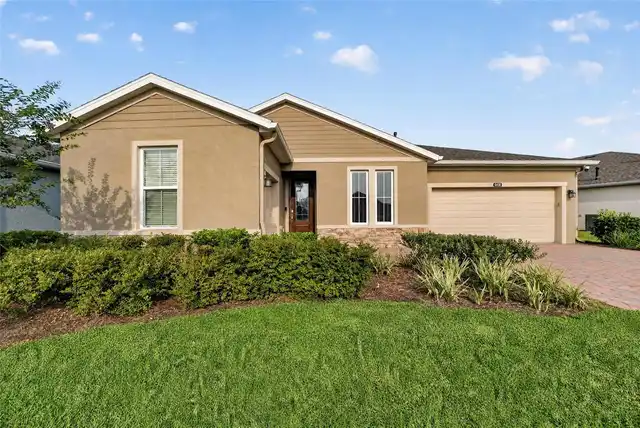
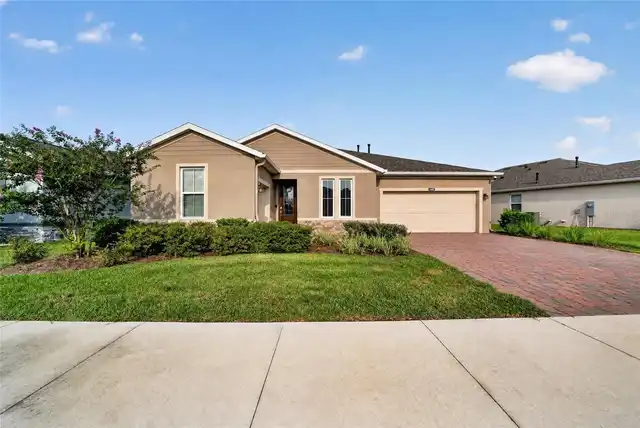
Craftsman
Association Amenities
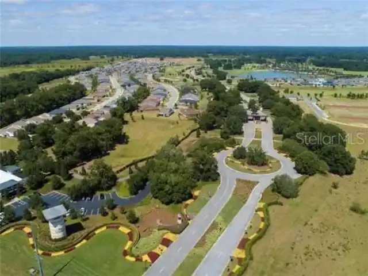
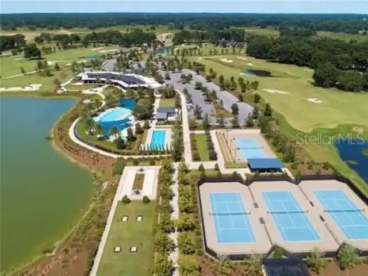
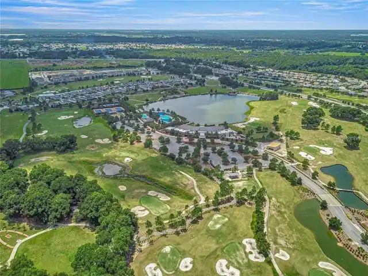
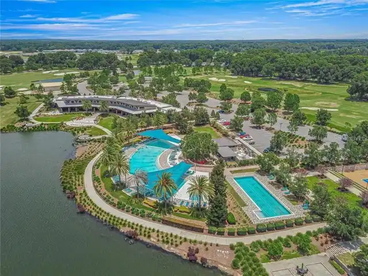
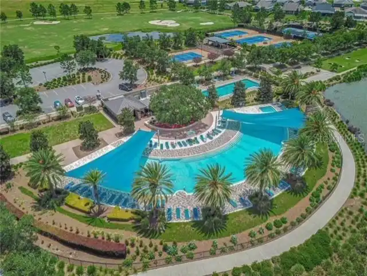
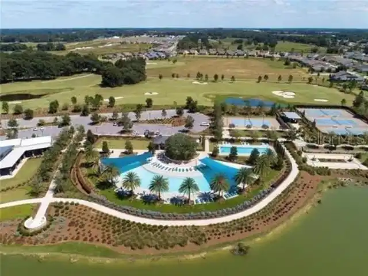
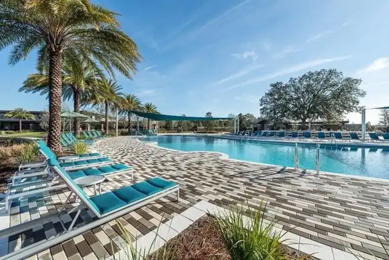
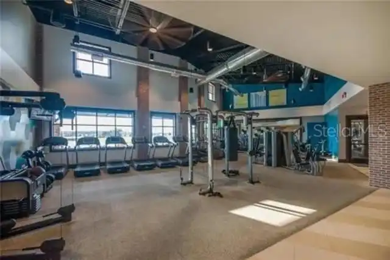
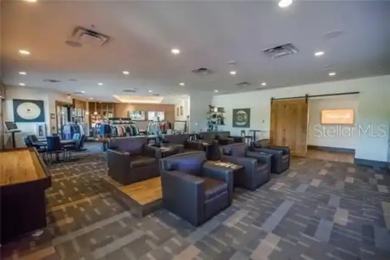
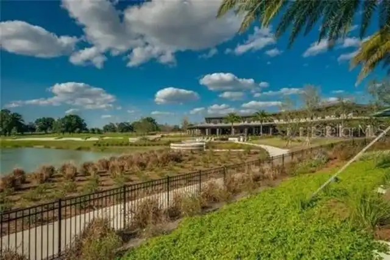
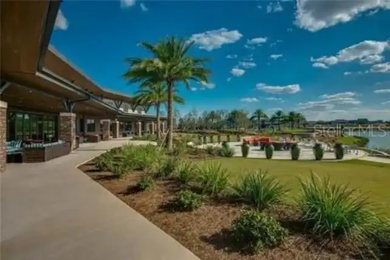
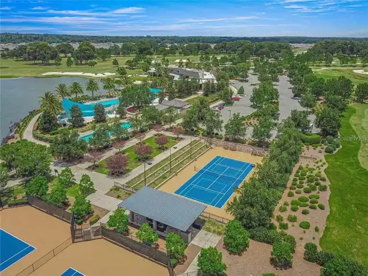
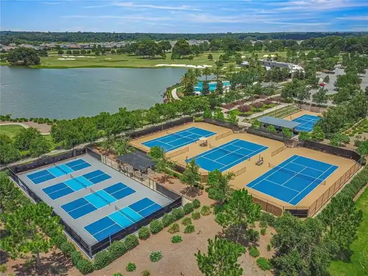
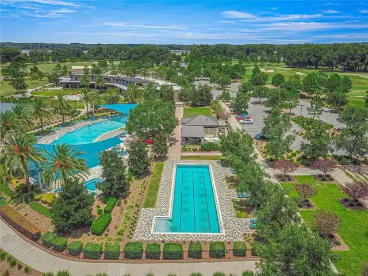
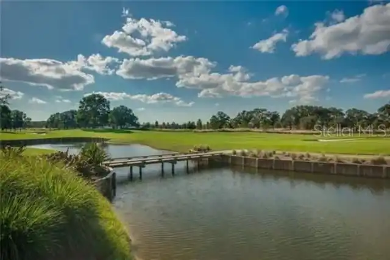
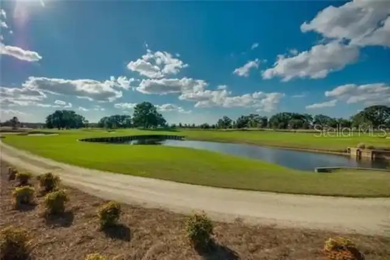
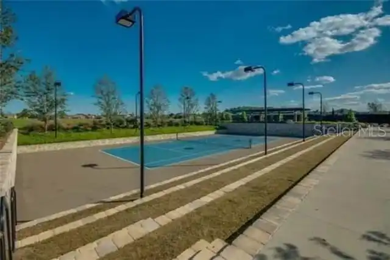
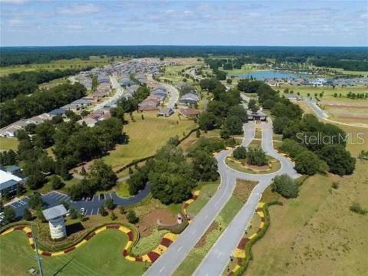
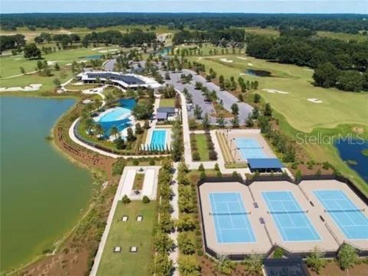
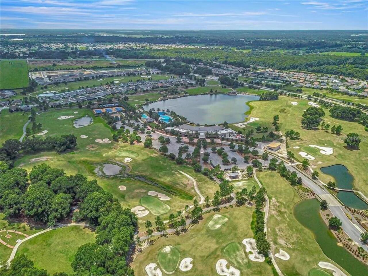
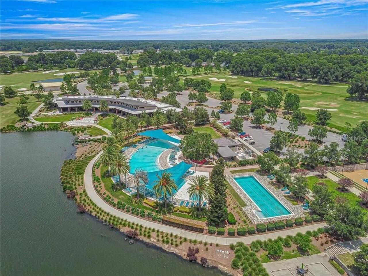
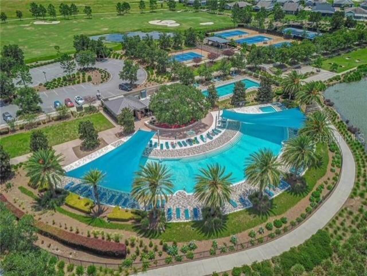
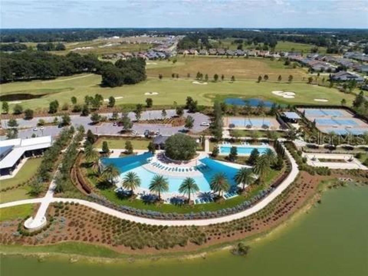
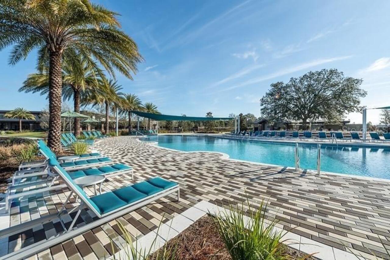
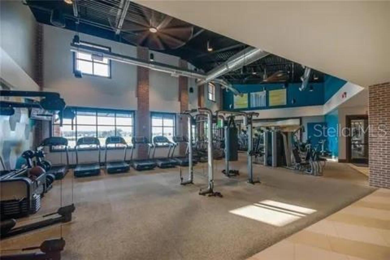
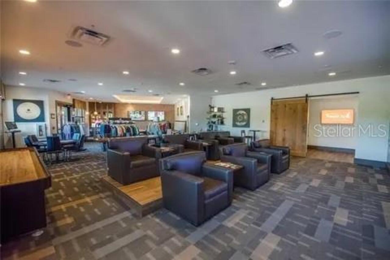
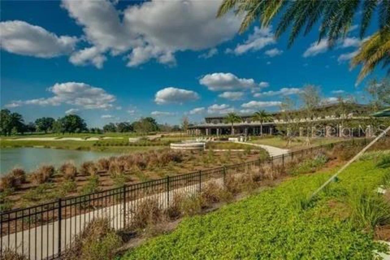
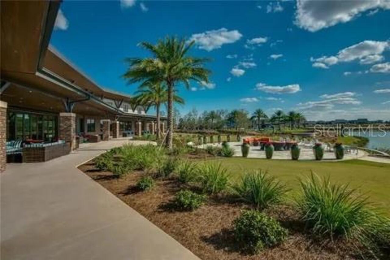
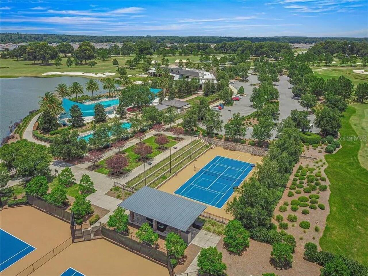
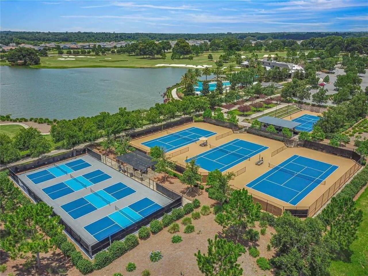
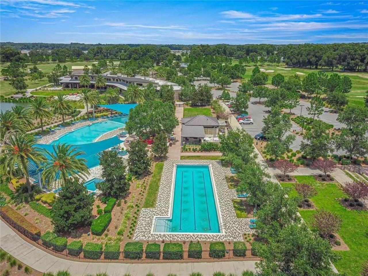
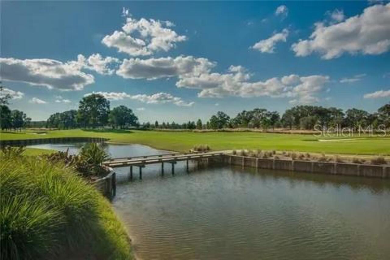
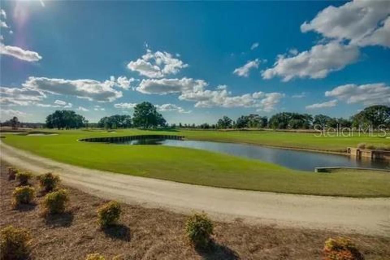
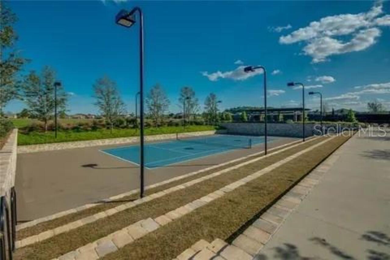
Clubhouse, Fitness Center, Gated, Golf Course, Pickleball Court(s), Spa/Hot Tub, Tennis Court(s)
Association Approval Required YN
1
Association Email
Marty@ocalapreserve.com
Association Fee Frequency
Quarterly
Association Fee Includes
Pool, Escrow Reserves Fund, Internet, Maintenance Structure, Maintenance Grounds, Maintenance, Pest Control, Recreational Facilities, Security
Association Fee Requirement
Required
Building Area Source
Public Records
Building Area Total Srch SqM
287.35
Building Area Units
Square Feet
Calculated List Price By Calculated SqFt
222.07
Community Features
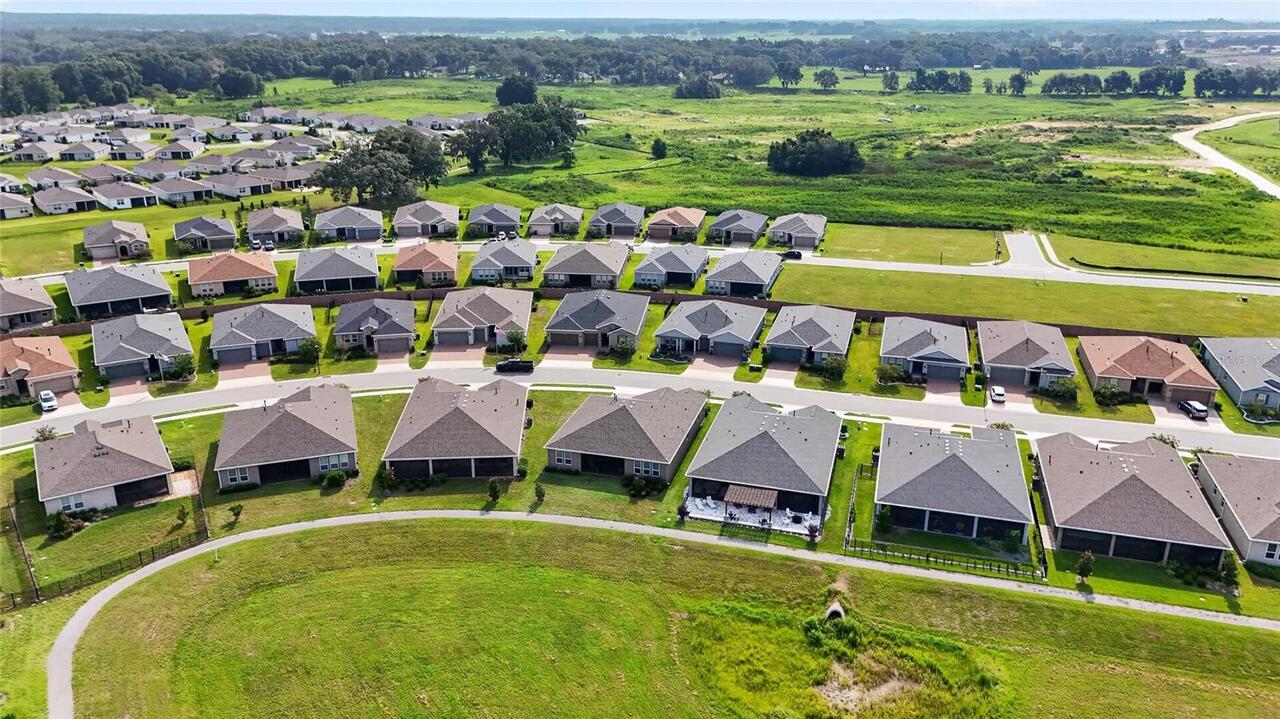
Clubhouse, Community Mailbox, Dog Park, Fitness Center, Gated Community - Guard, Golf Carts OK, Pool, Restaurant, Sidewalks, Tennis Court(s), Street Lights
Construction Materials
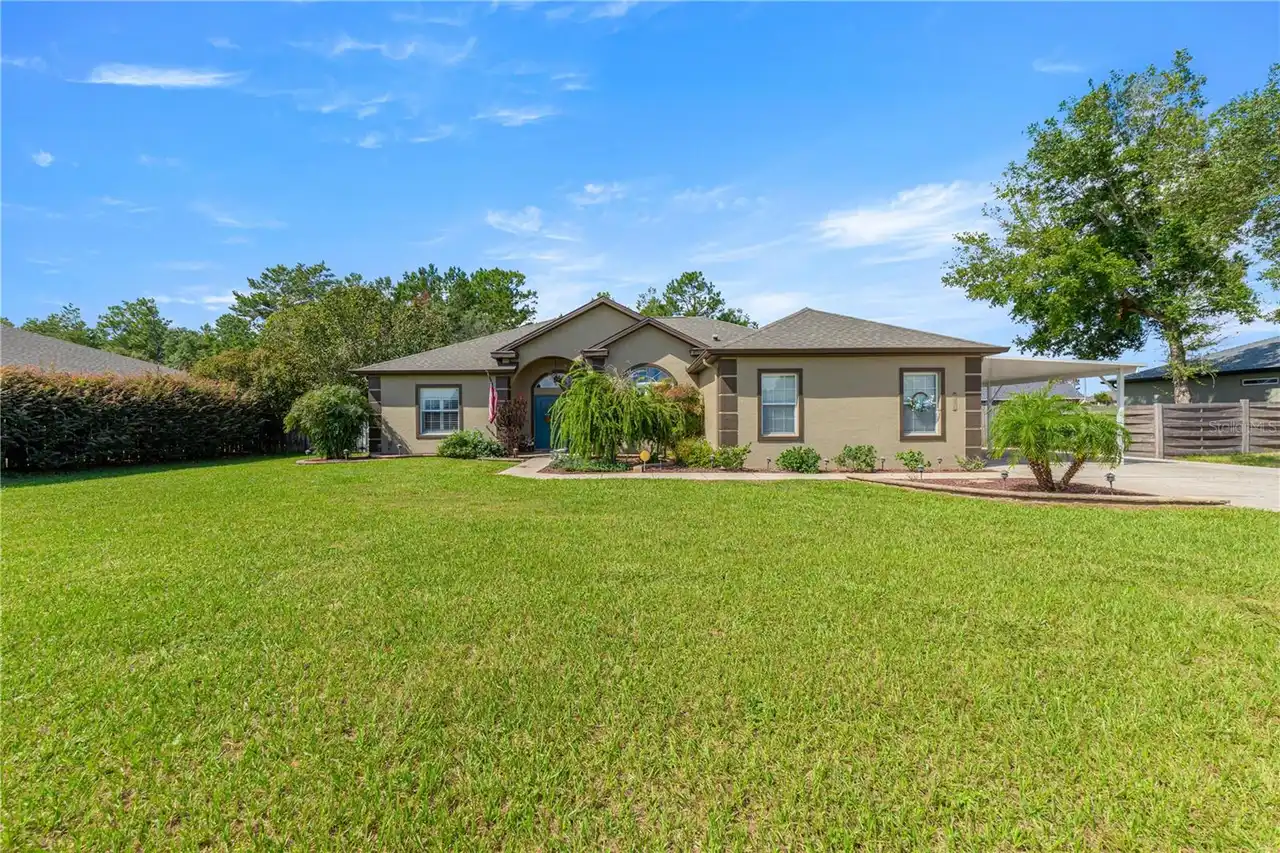
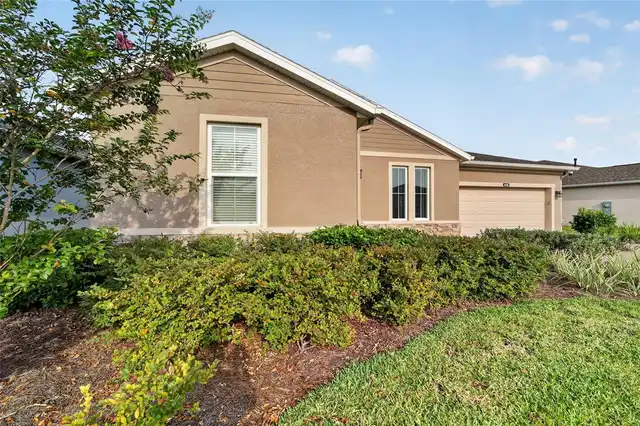
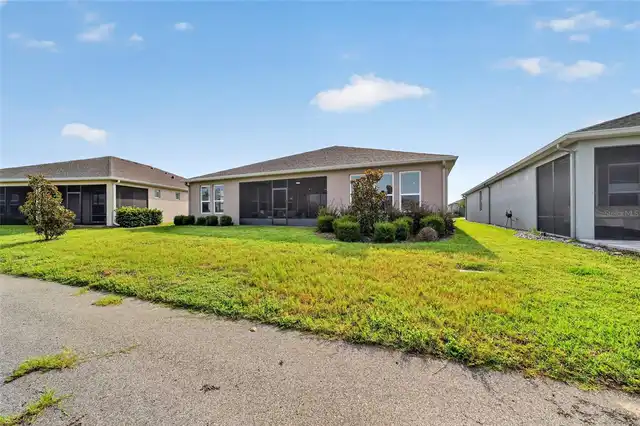
Block, HardiPlank Type, Stucco
Cumulative Days On Market
61
Elementary School
Fessenden Elementary School
Exterior Features
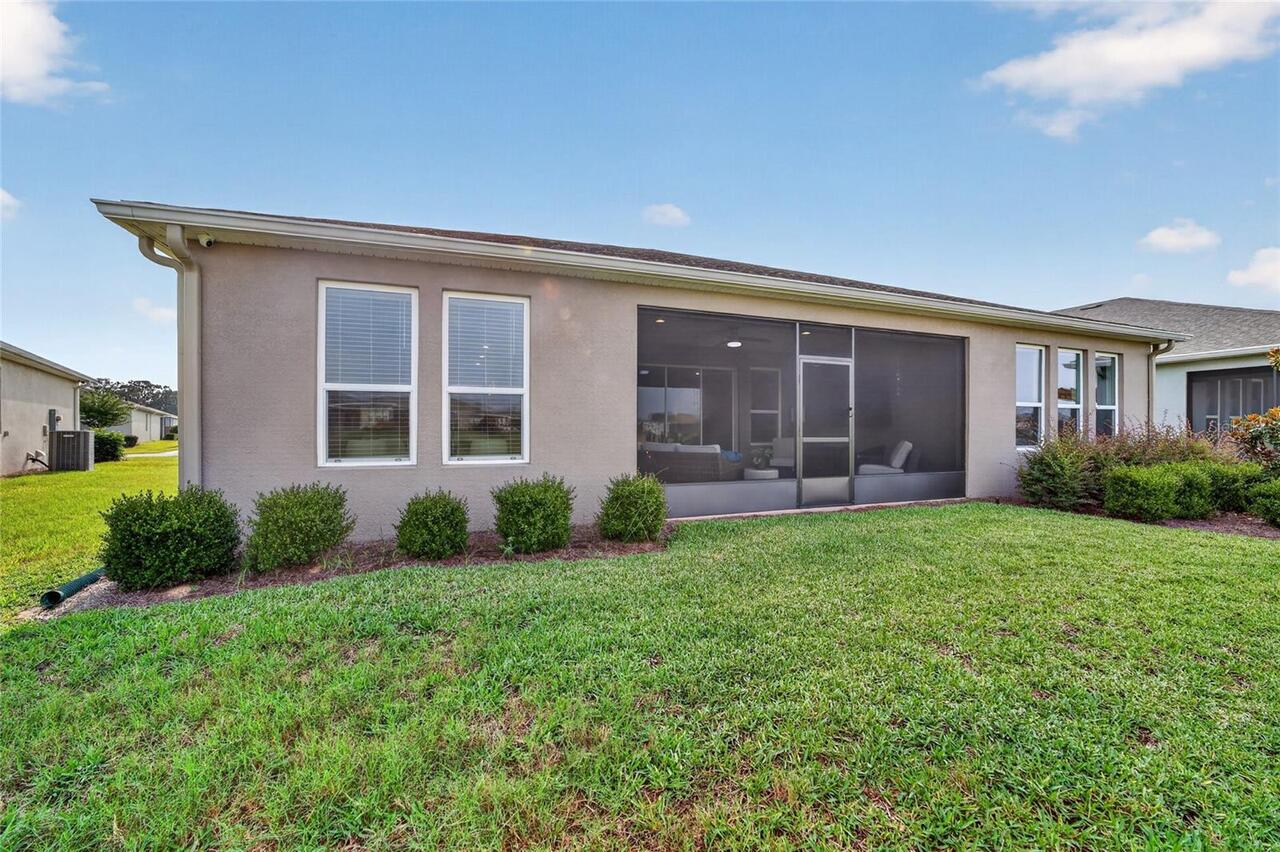
Lighting, Rain Gutters, Sidewalk, Sprinkler Metered
Fireplace Features
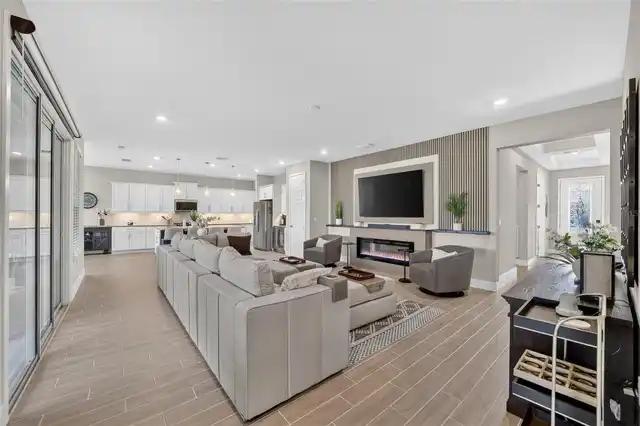
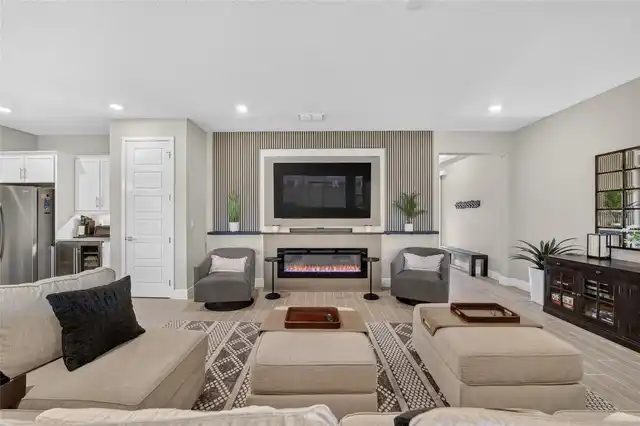
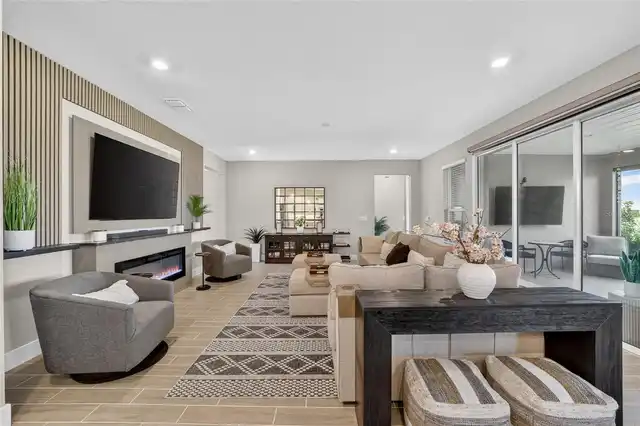
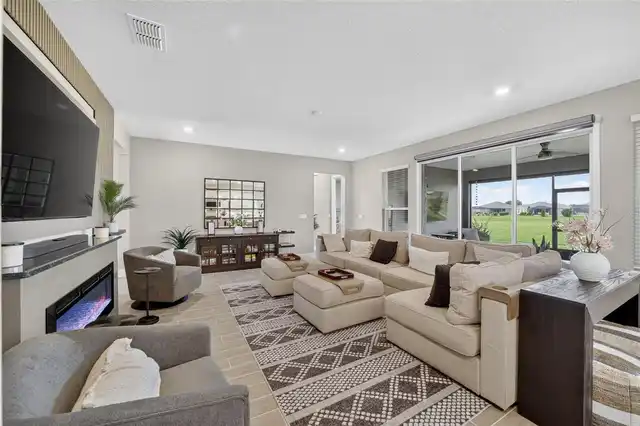
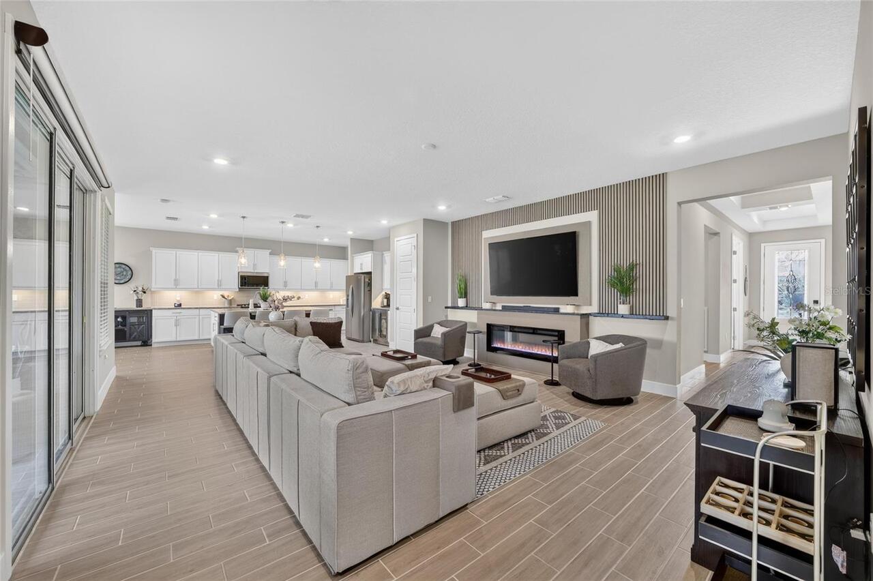
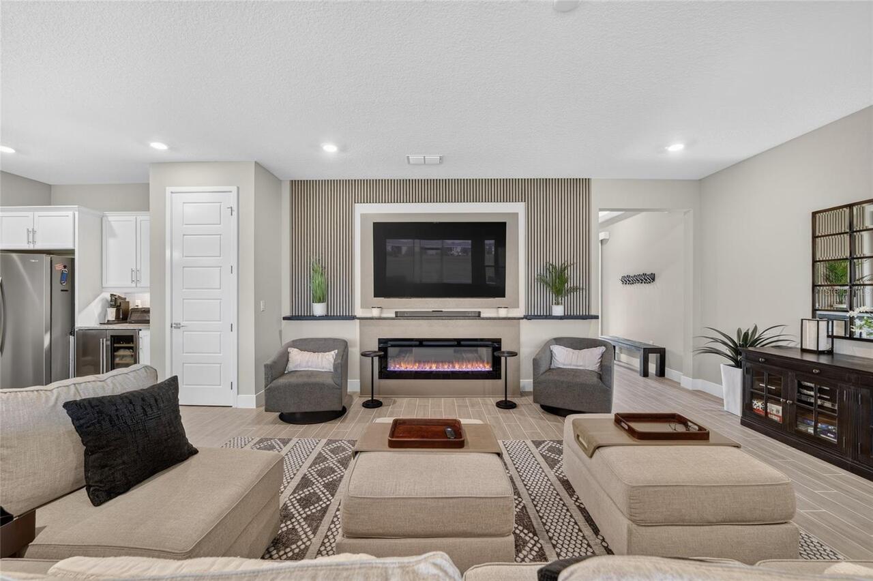
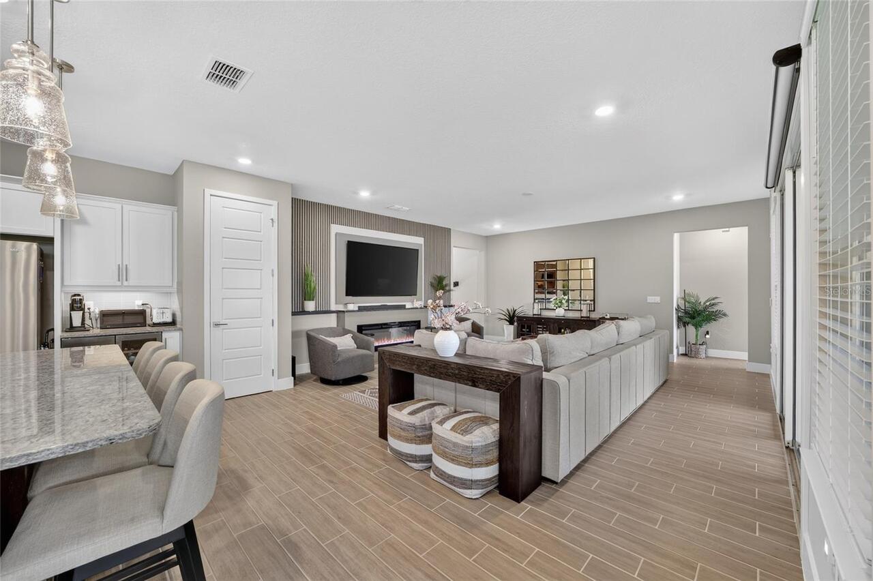
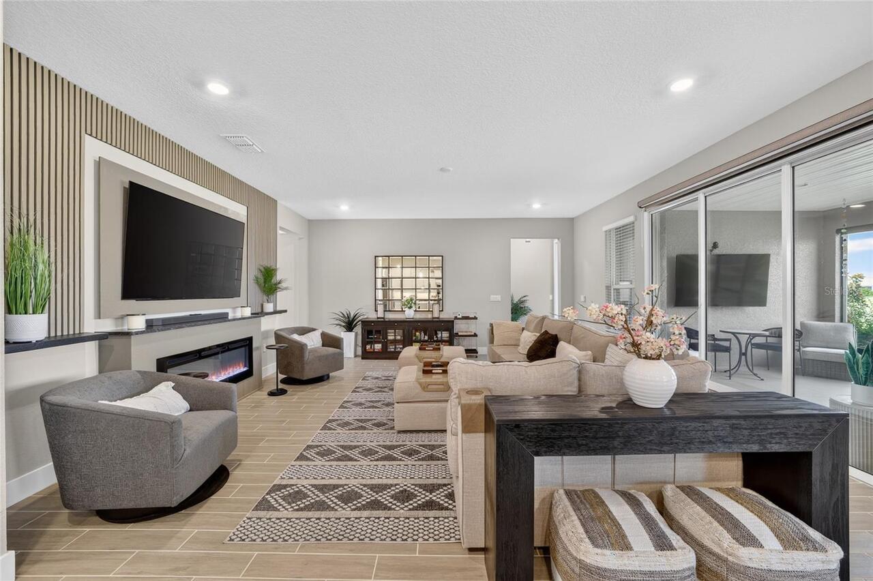
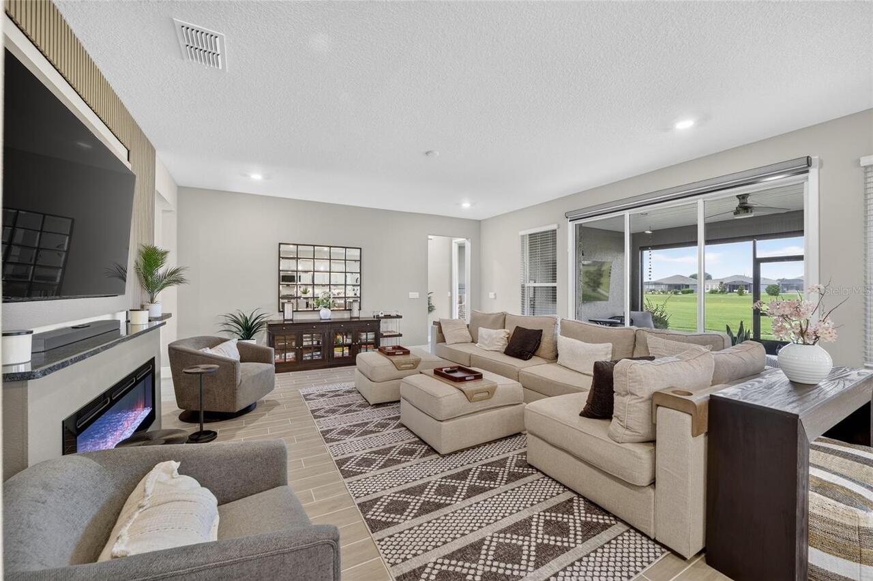
Electric, Living Room
High School
West Port High School
Interior Features
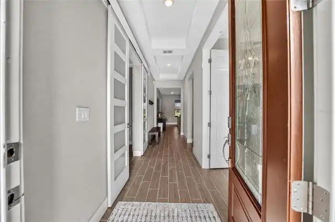
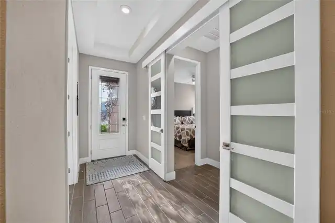
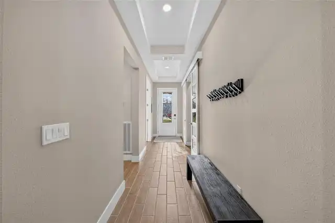
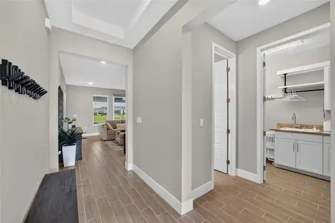
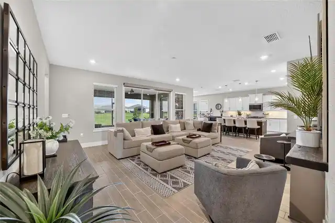
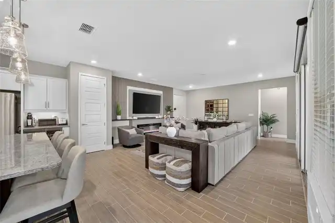
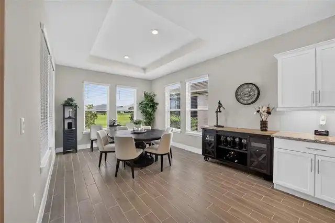
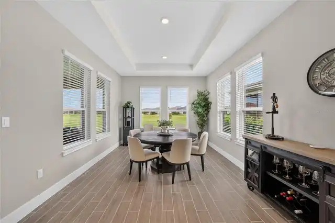
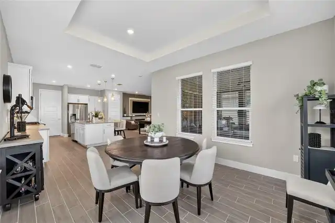
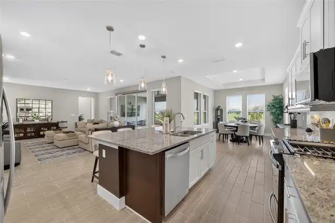
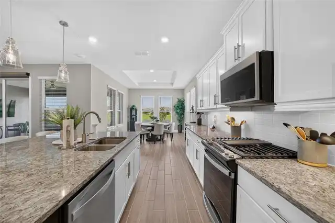
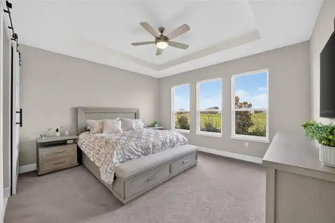
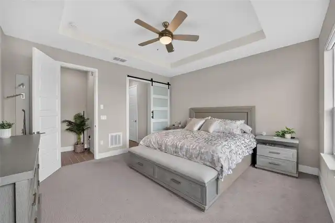
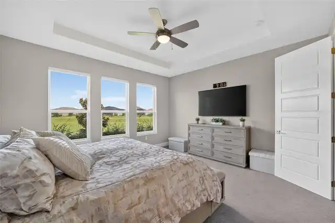
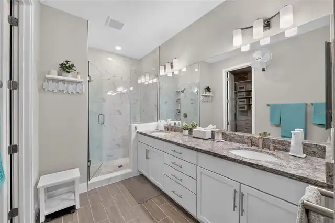
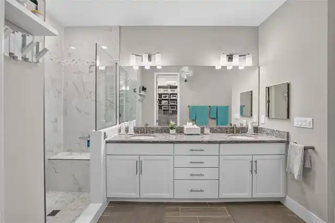
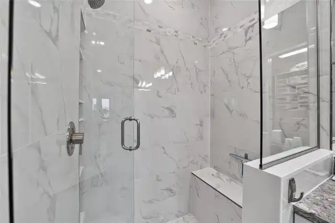
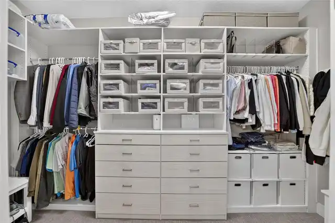
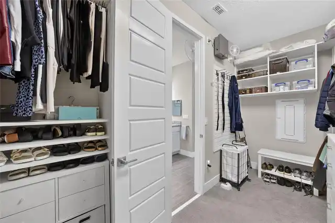
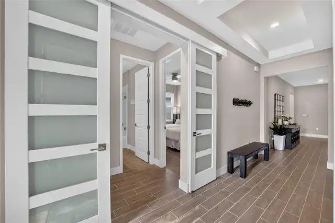
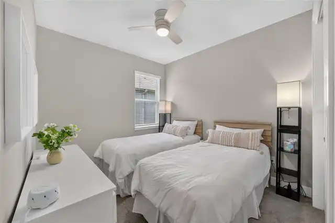
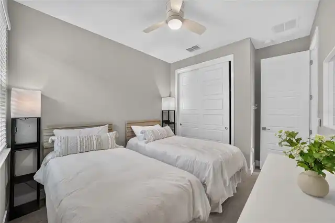
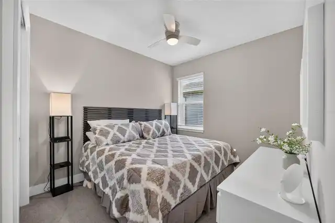
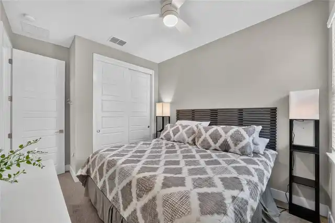
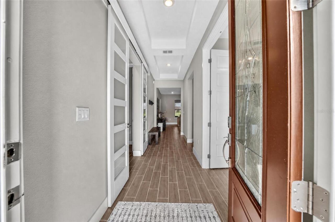
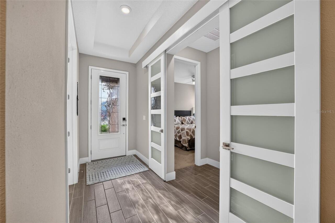
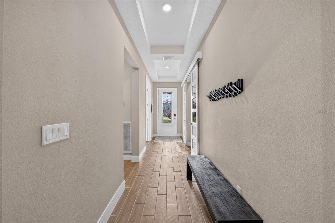
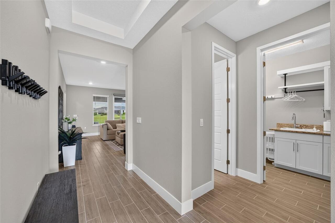
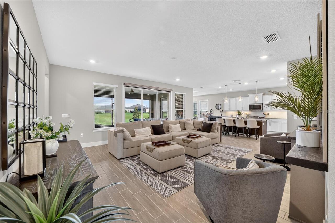
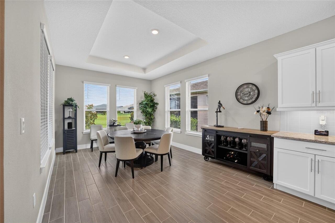
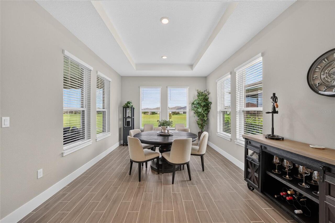
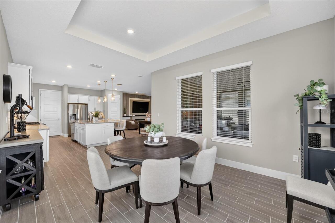
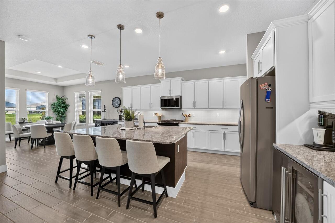
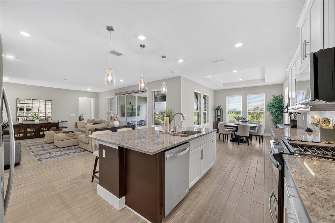
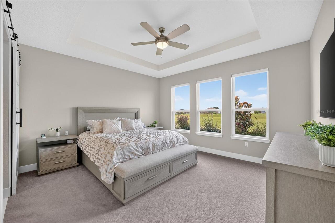
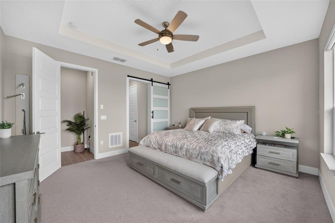
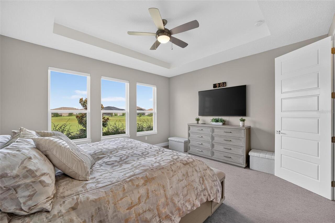
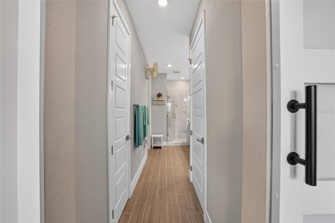
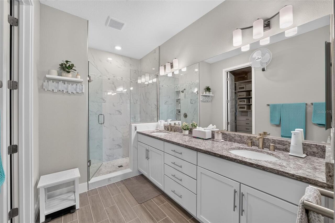
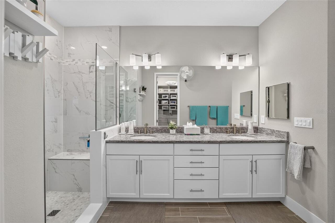
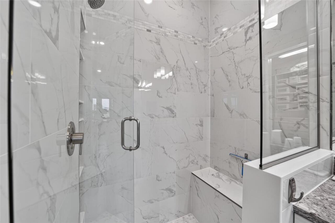
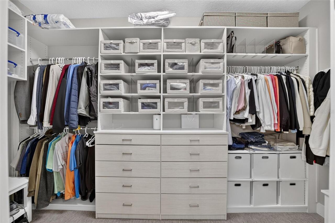
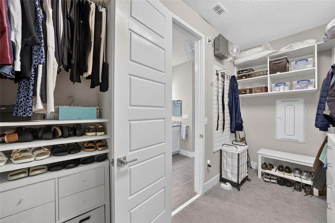
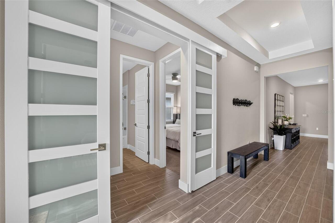
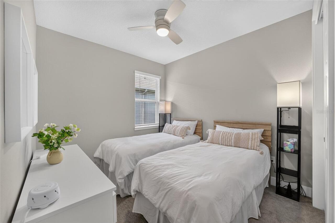
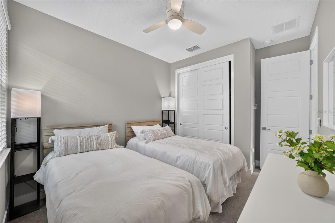
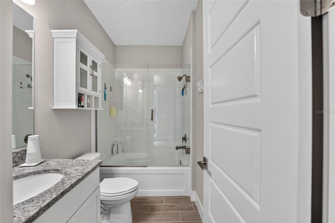
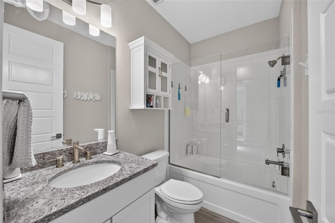
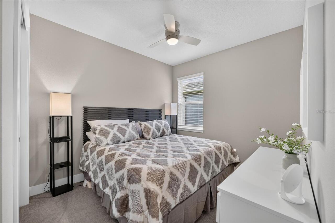
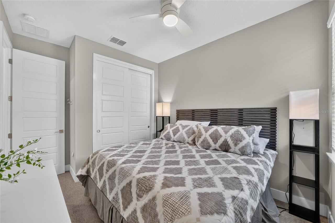
Accessibility Features, Built-in Features, Ceiling Fans(s), Crown Molding, Eat-in Kitchen, High Ceilings, Kitchen/Family Room Combo, Open Floorplan, Primary Bedroom Main Floor, Smart Home, Solid Wood Cabinets, Split Bedroom, Stone Counters, Thermostat, Walk-In Closet(s), Window Treatments
Internet Address Display YN
true
Internet Automated Valuation Display YN
true
Internet Consumer Comment YN
true
Internet Entire Listing Display YN
true
Laundry Features
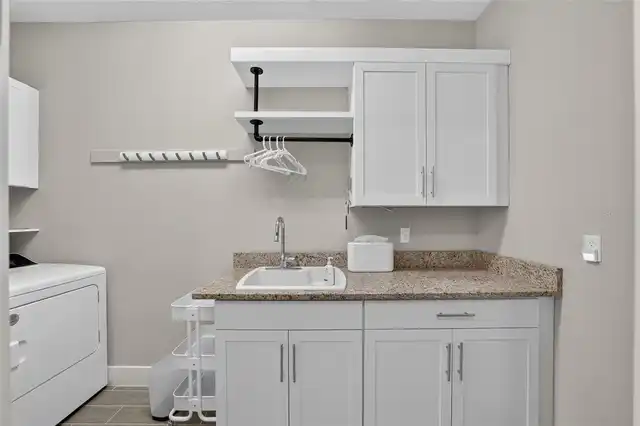
Laundry Room
Living Area Source
Public Records
Living Area Units
Square Feet
Lot Features
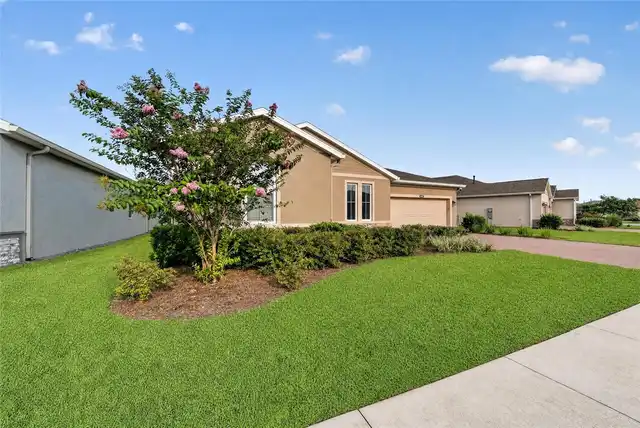
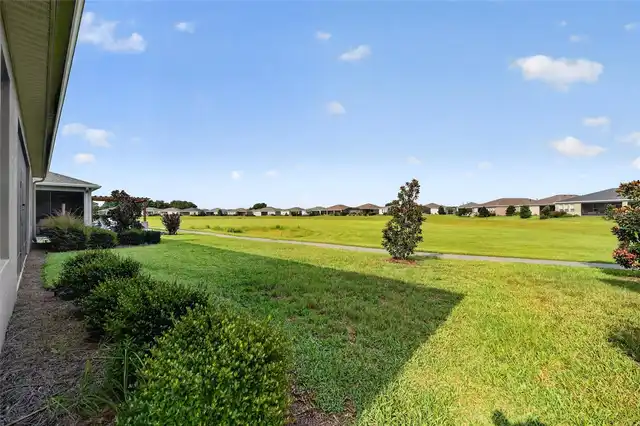
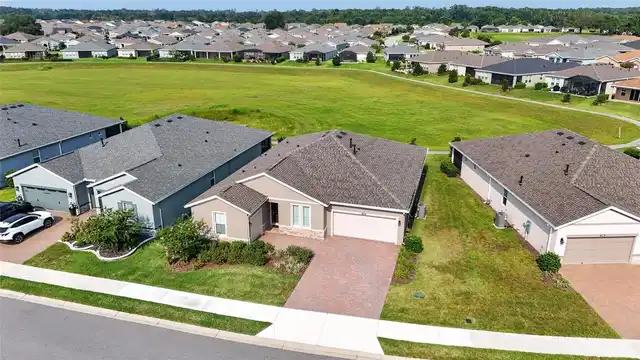
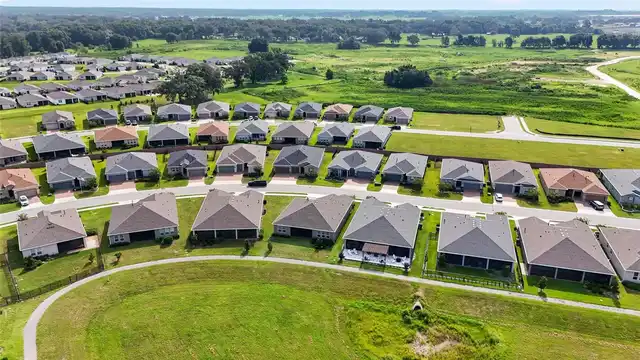
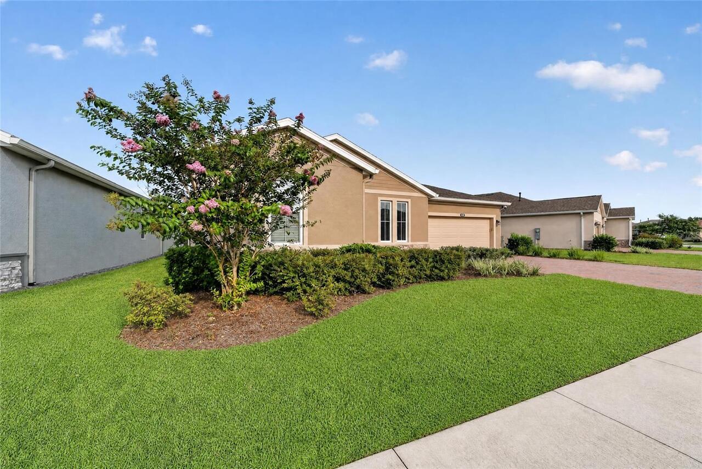
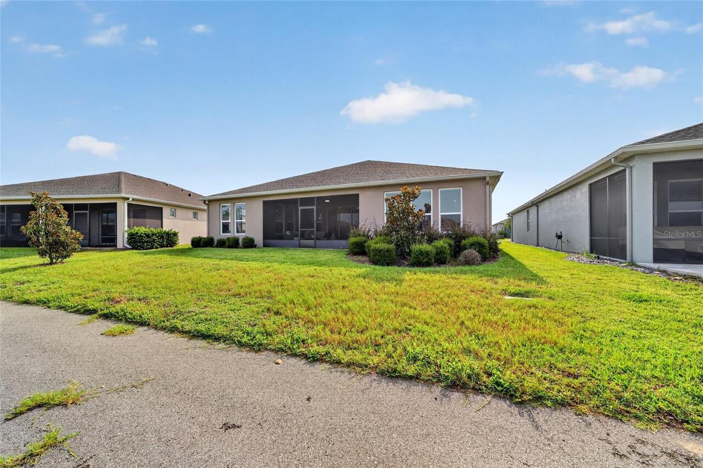
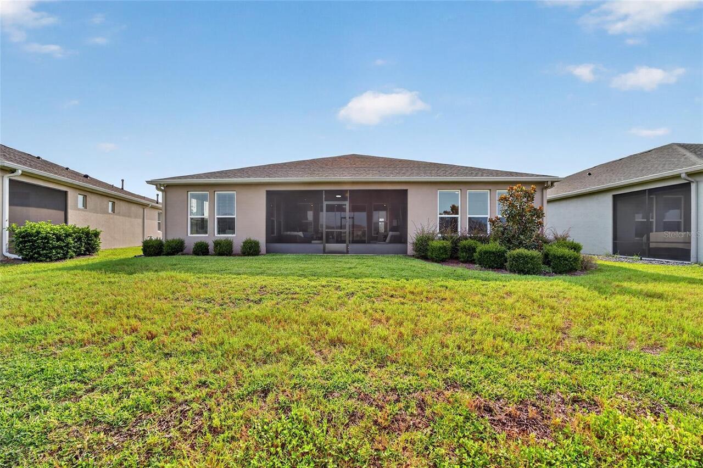
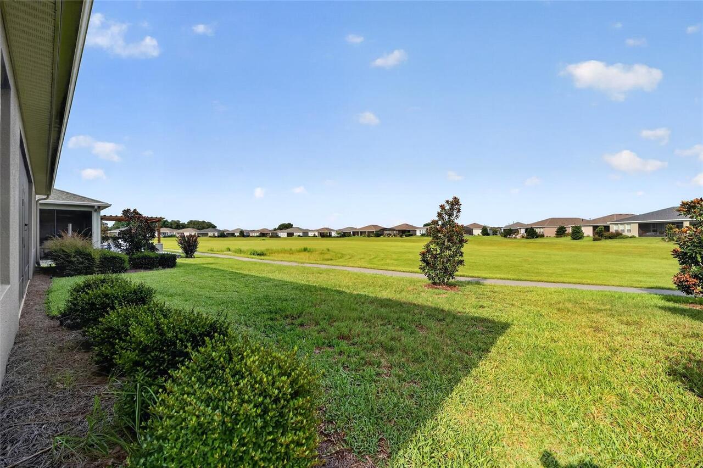
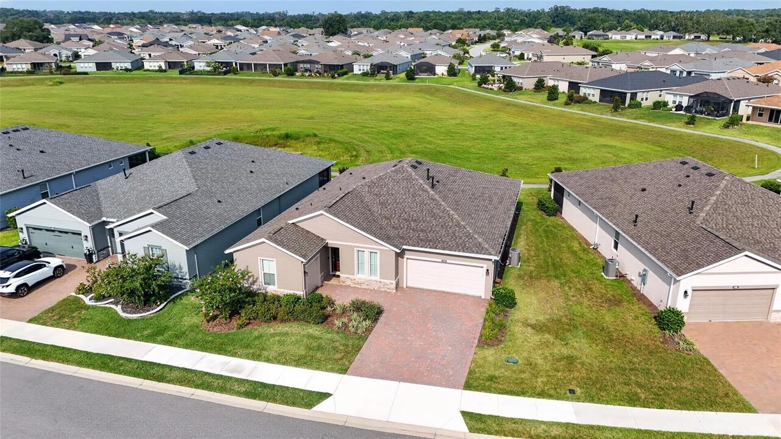
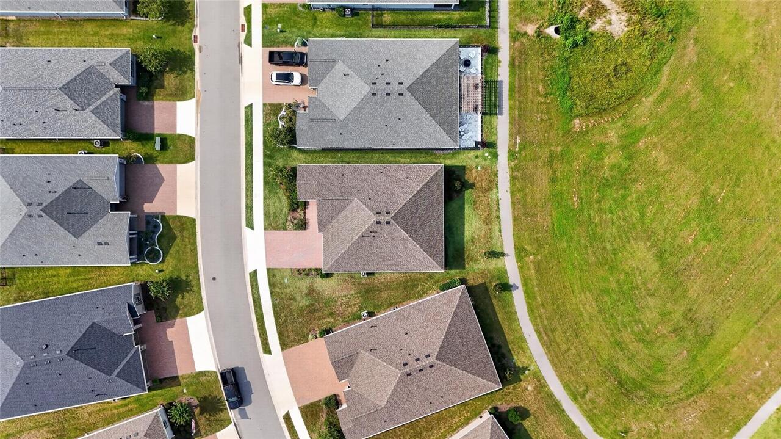
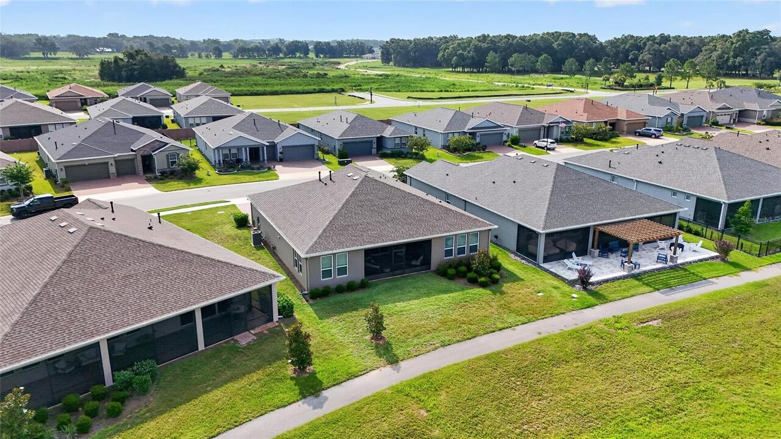
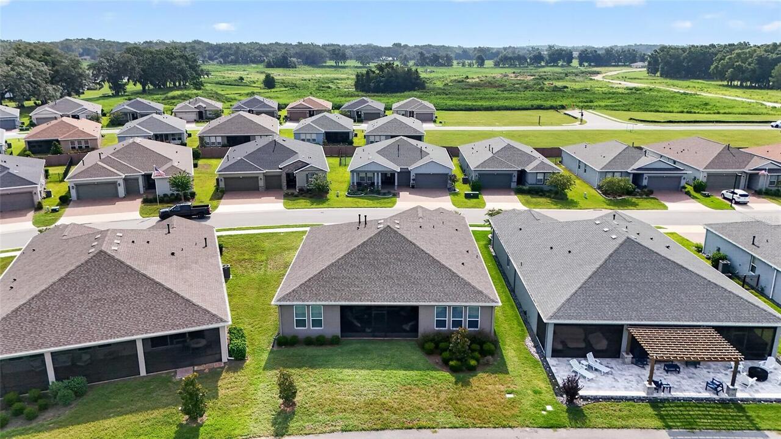
Cleared, Landscaped, Sidewalk
Lot Size Dimensions
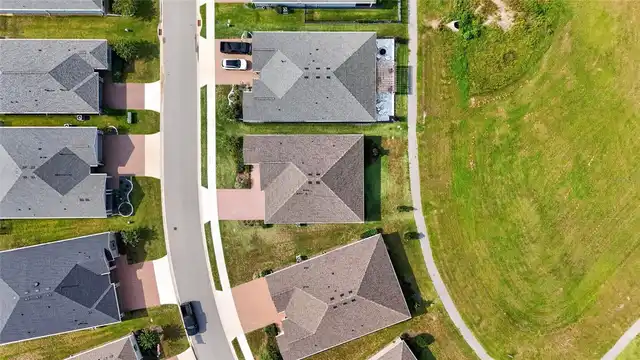
67x115
Lot Size Square Meters
728
Middle Or Junior School
Howard Middle School
Modification Timestamp
2026-09-30T00:37:10.512Z
Other Equipment
Irrigation Equipment
Parcel Number
1369-0562-00
Patio And Porch Features
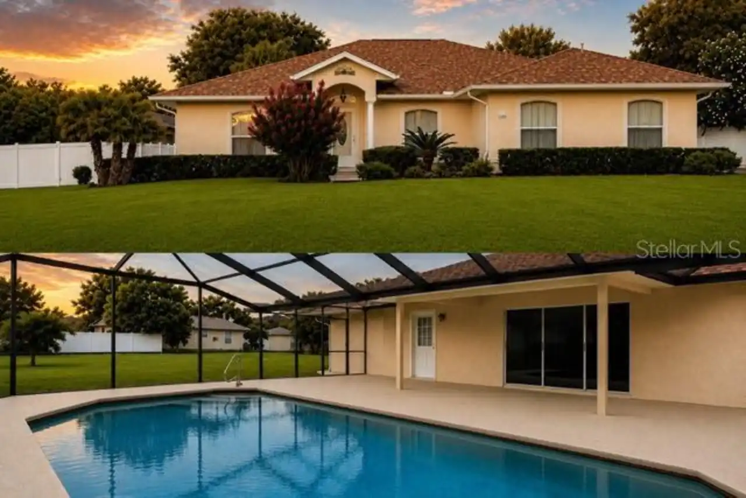
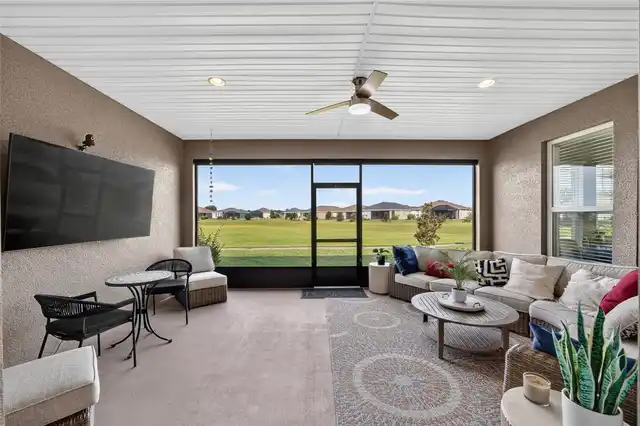
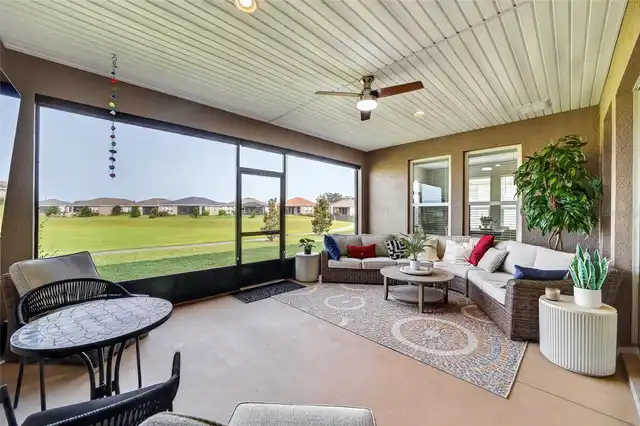
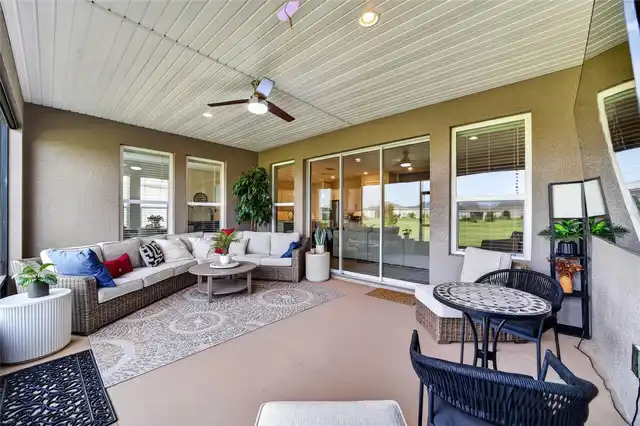
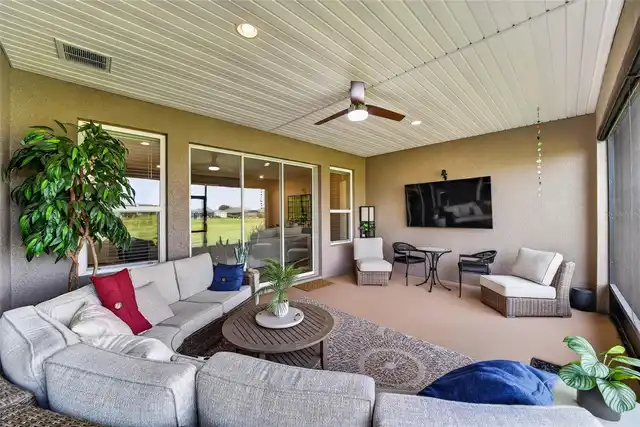
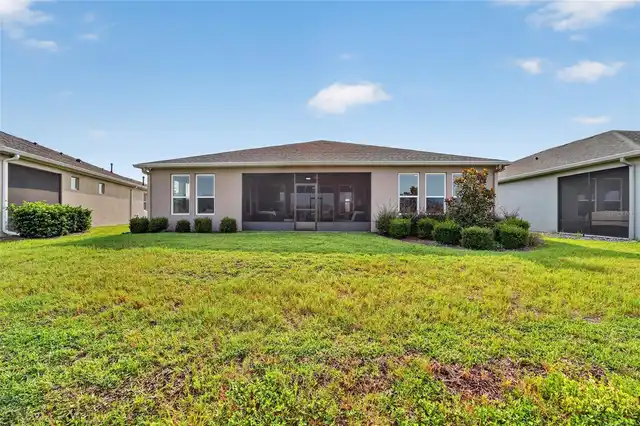
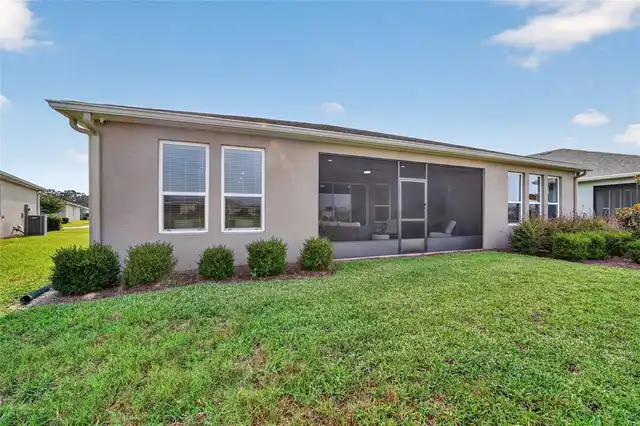
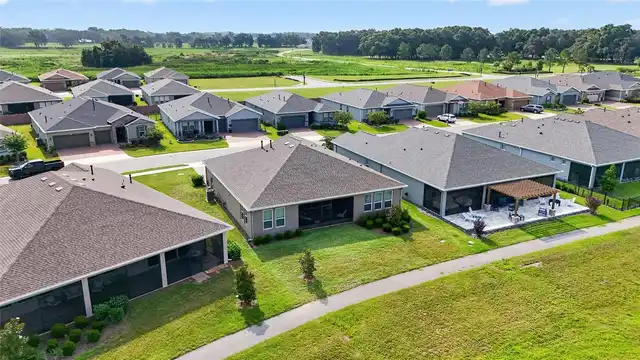
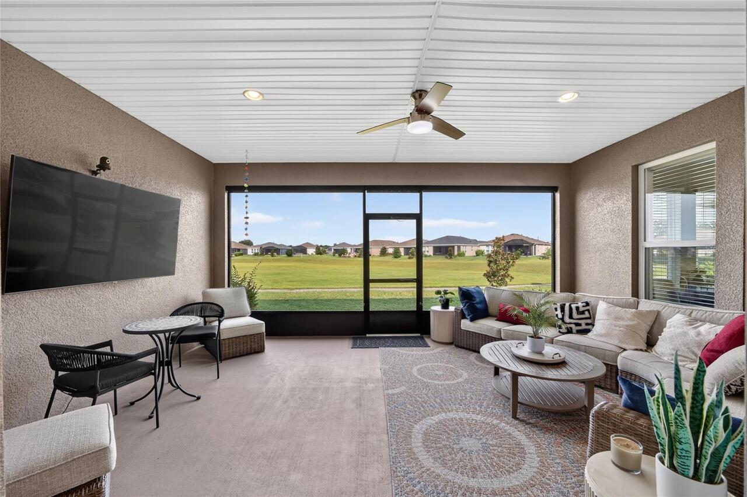
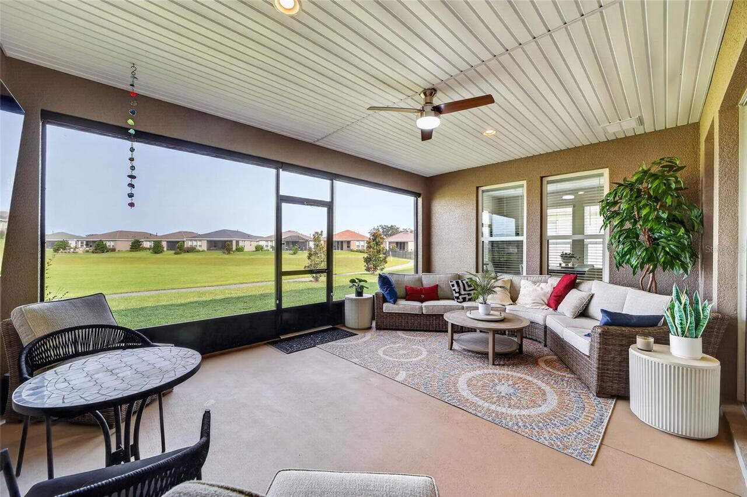
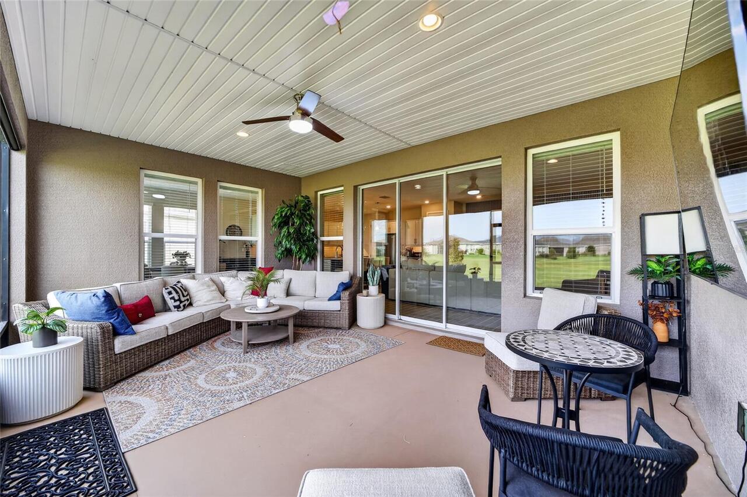
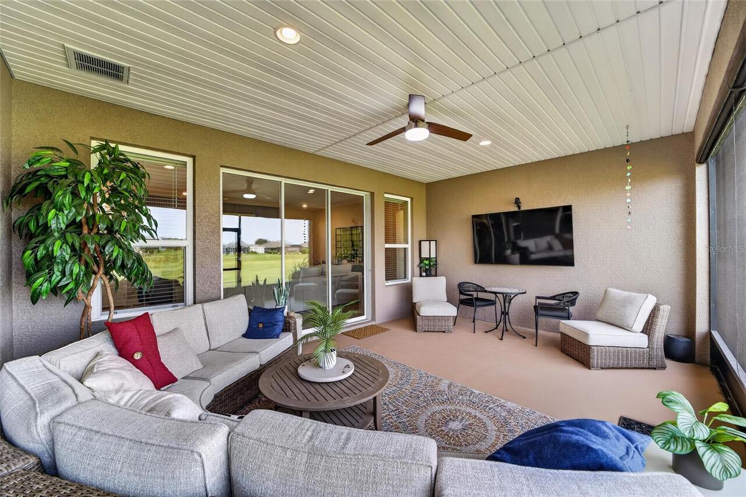
Enclosed, Patio, Screened
RATIO Current Price By Calculated SqFt
222.07
Security Features
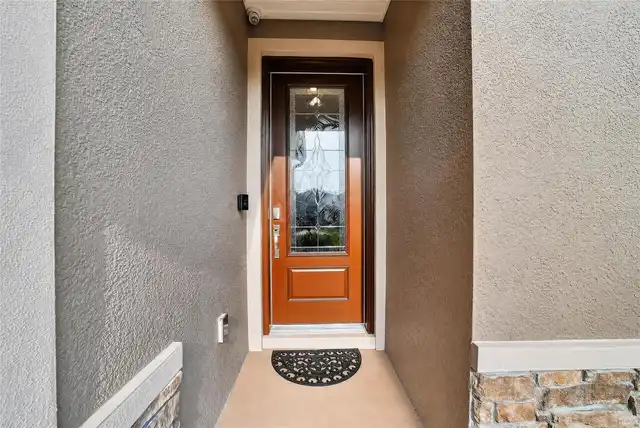
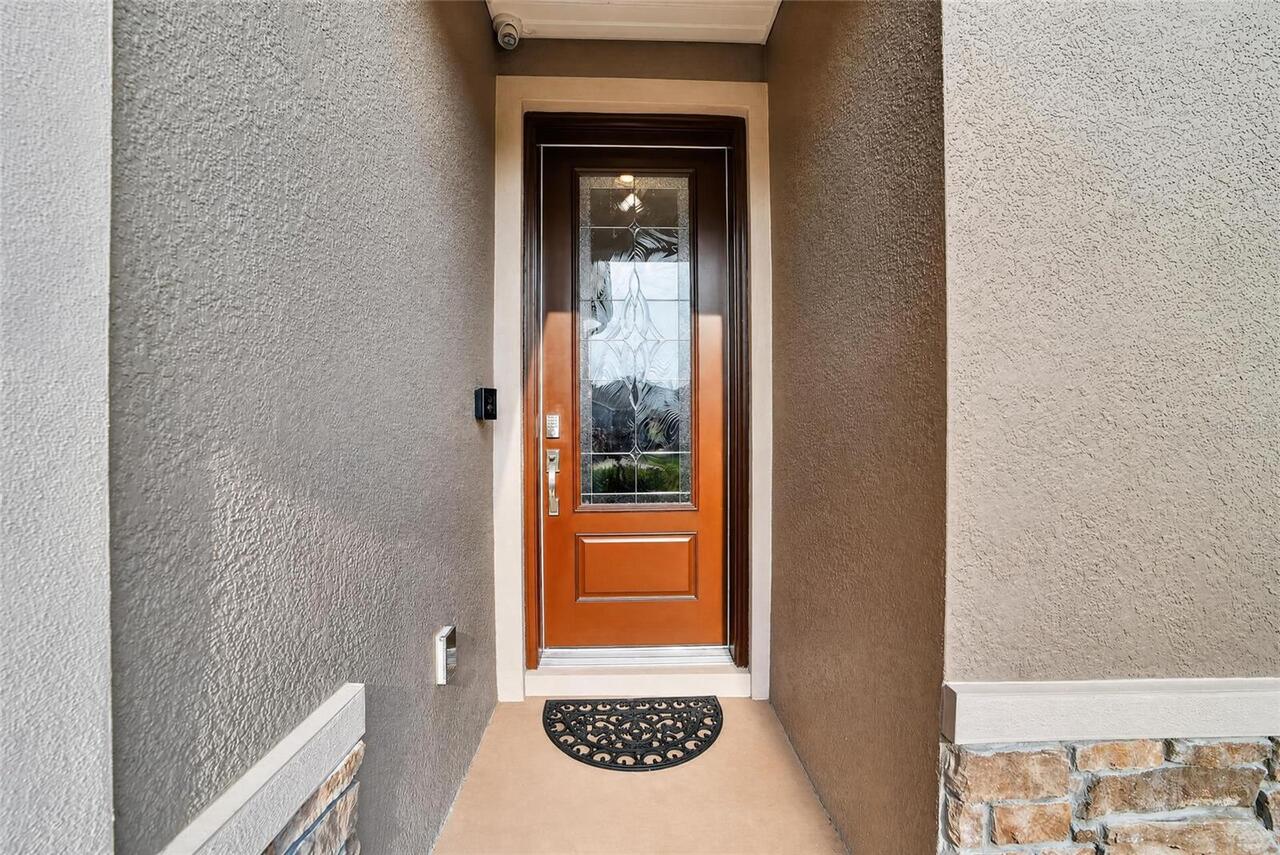
Gated Community, Smoke Detector(s), Touchless Entry
Showing Requirements
Appointment Only, Call Listing Agent
Status Change Timestamp
2026-07-30T22:17:09.000Z
Tax Book Number
014-092OCALA
Tax Legal Description
SEC 33 TWP 14 RGE 21 PLAT BOOK 014 PAGE 092 OCALA PRESERVE PHASE 11 LOT 562
Tax Other Annual Assessment Amount
662
Total Acreage
0 to less than 1/4
Universal Property Id
US-12083-N-1369056200-R-N
Unparsed Address
4436 NW 53RD CT
Utilities
BB/HS Internet Available, Cable Connected, Electricity Connected, Fiber Optics, Fire Hydrant, Natural Gas Connected, Phone Available, Public, Sewer Connected, Sprinkler Meter, Sprinkler Recycled, Underground Utilities, Water Connected
Vegetation
Mature Landscaping, Oak Trees, Trees/Landscaped
Window Features
Blinds, Shutters