407-990-2746
Menu

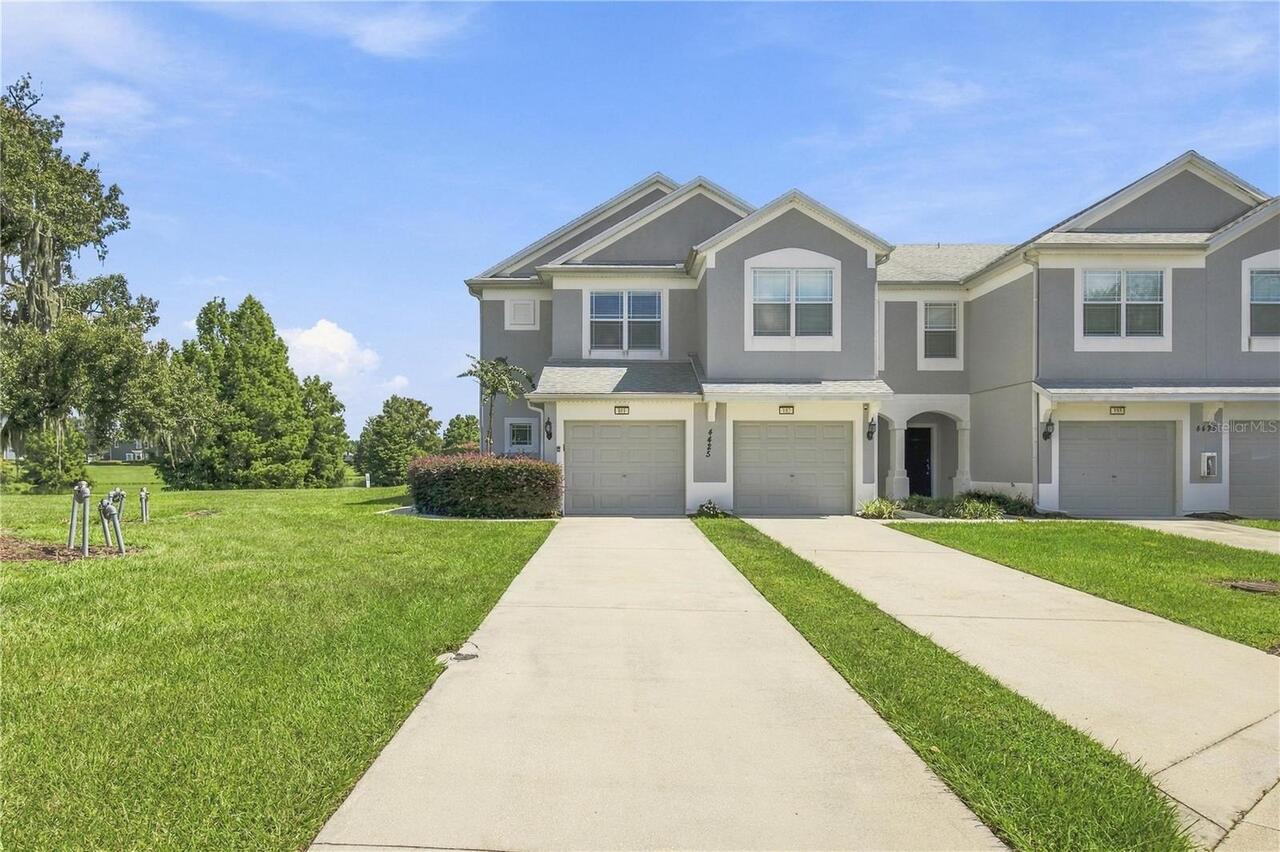
4425 Sw 52nd Circle Unit: Unit: 101, Ocala, FL

NEXT
PREV
$219,000

($142/sqft)

List Status: Active
4425 Sw 52nd Circle
Ocala, FL 34474


3 beds
2 baths
1542 living sqft
Top Features
  • View: Water, Garden
  • Subdivision: Brighton Twnhms
  • Built in  2008
  • Townhouse
Description
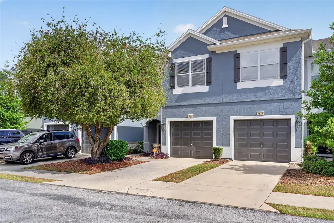
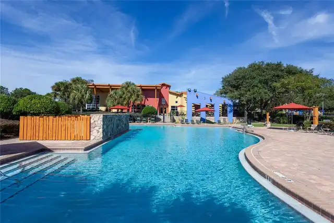
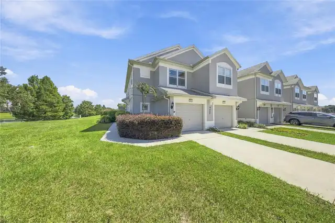
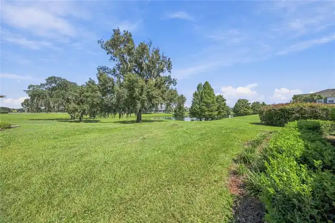
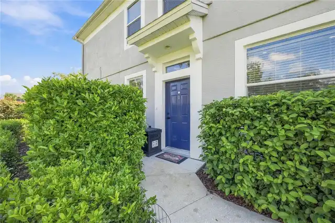
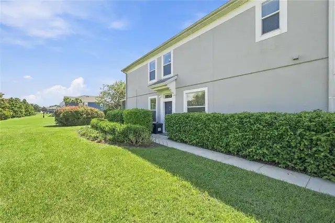
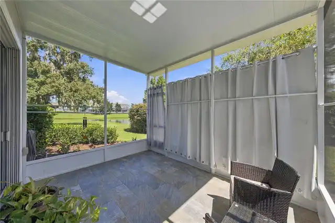
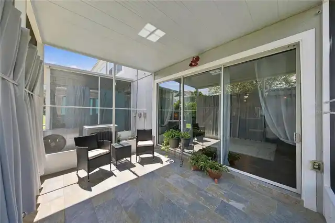
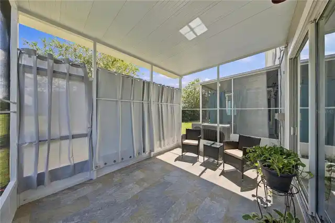
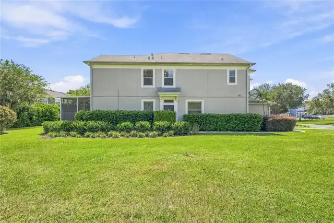
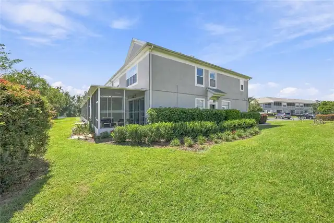
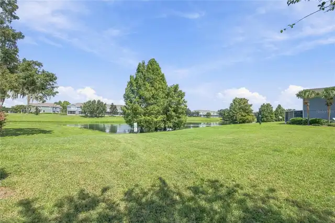
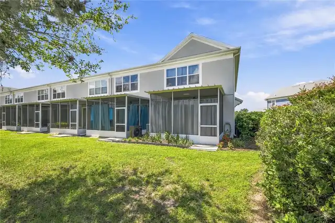
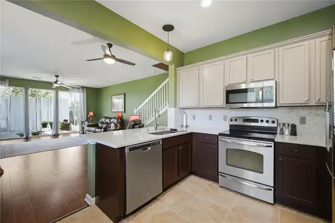
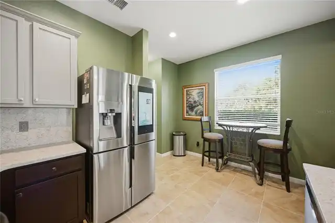
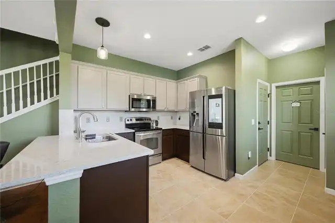
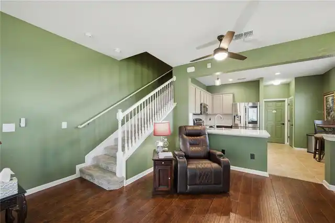
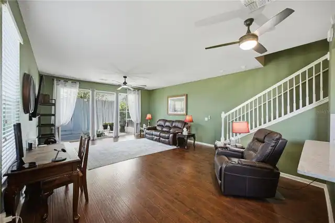
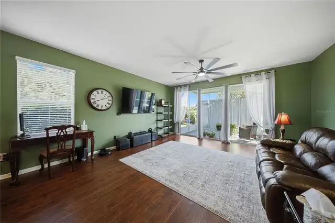
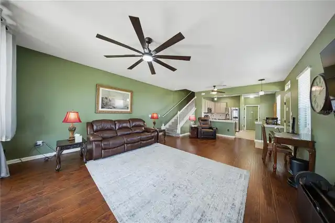
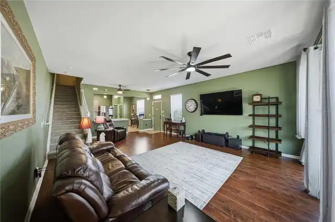
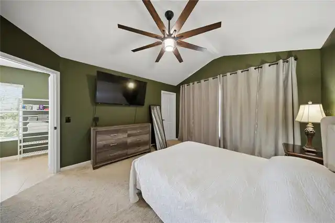
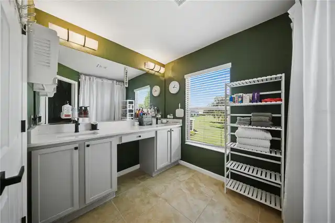
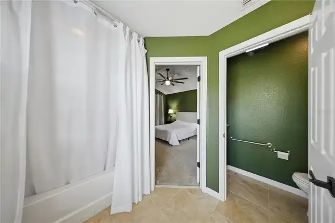
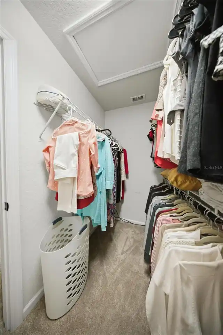
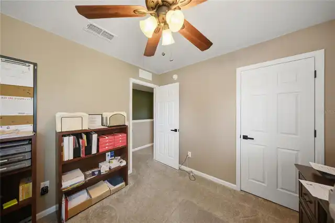
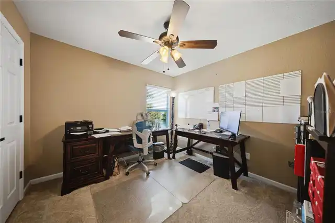
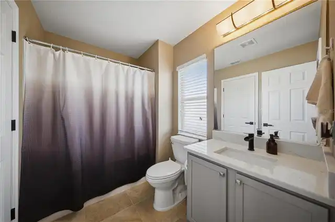
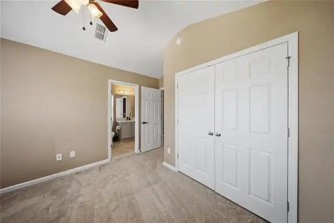
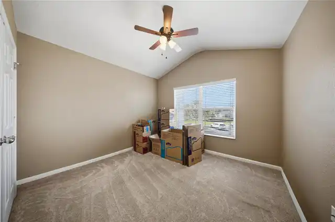
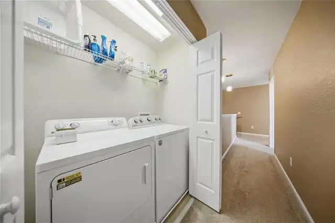
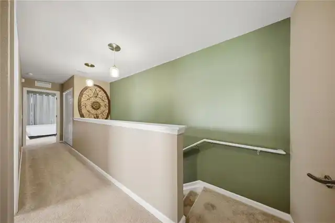
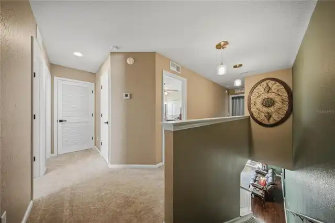
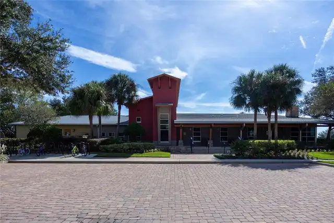
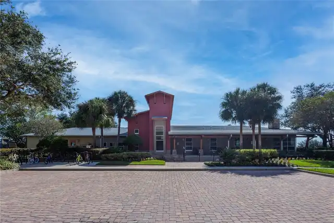
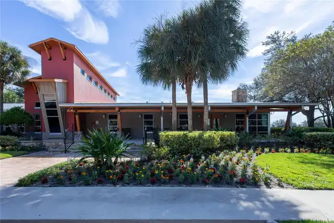
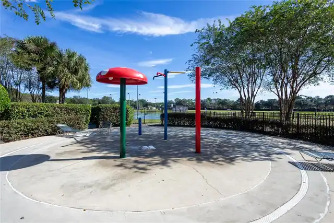
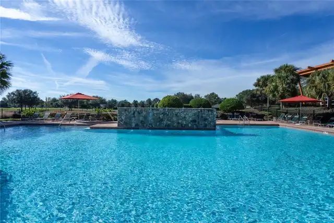
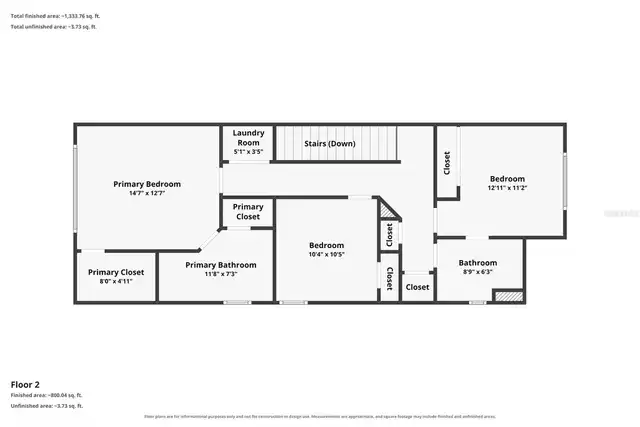
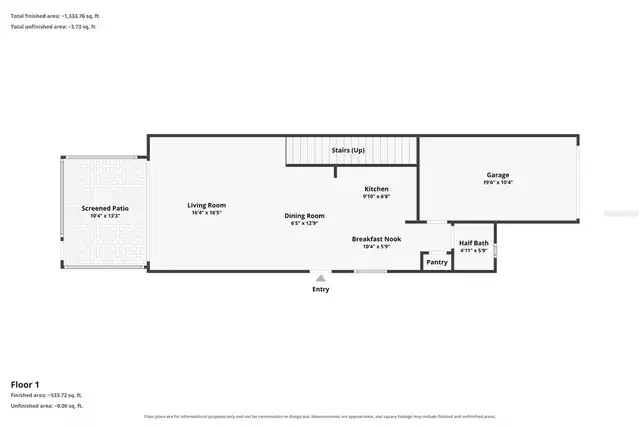
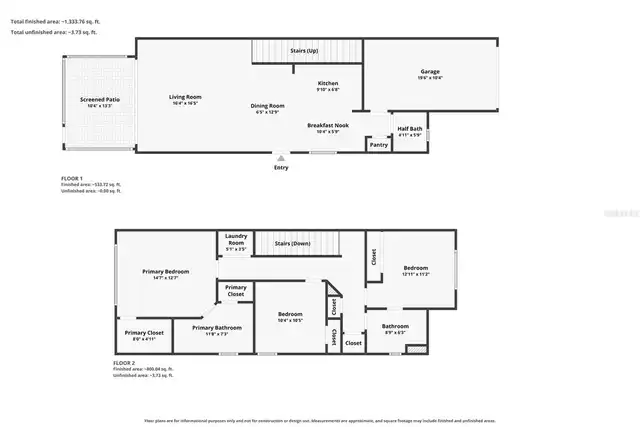
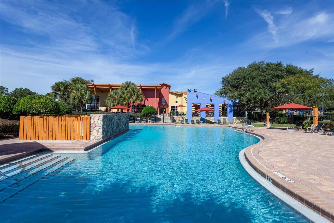
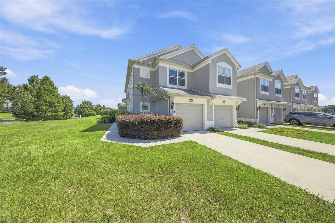
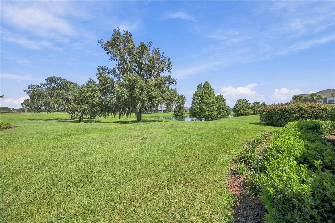
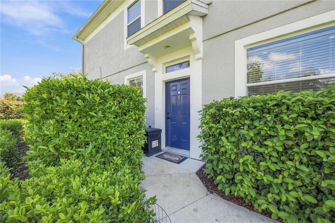
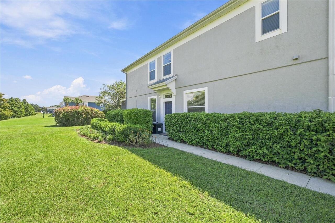
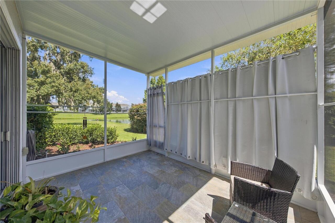
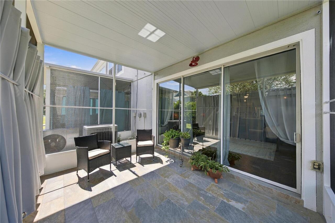
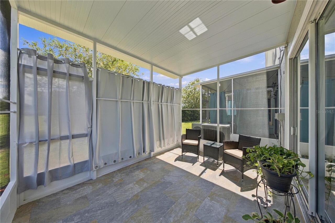
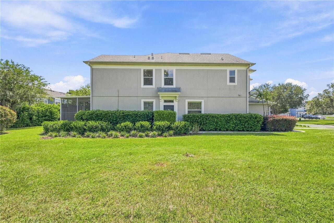
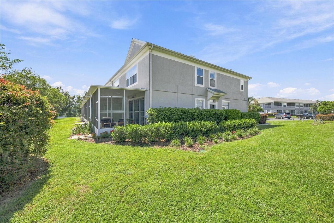
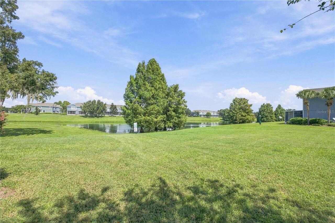
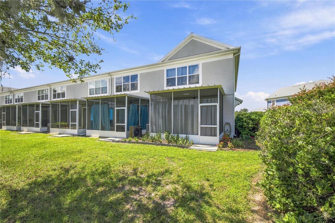
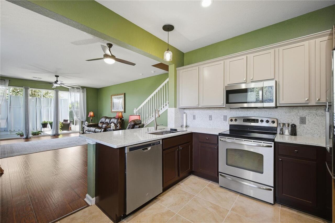
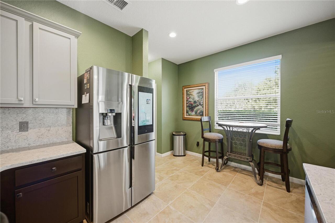
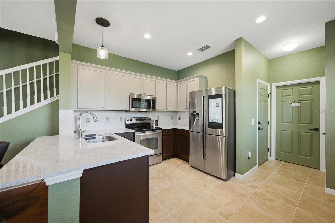
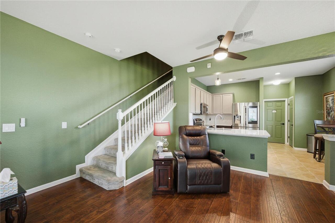
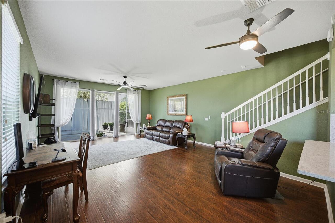
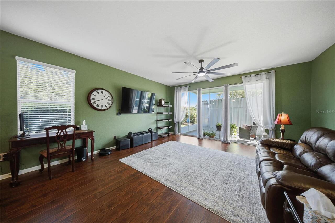
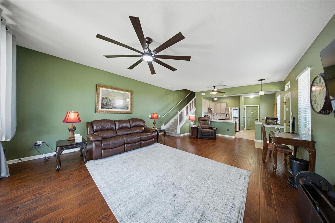
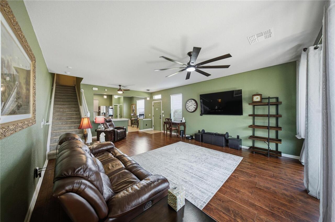
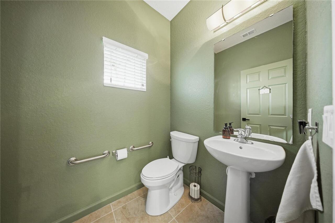
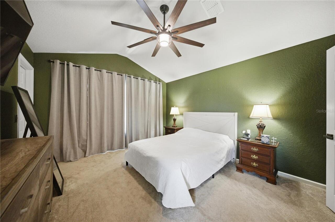
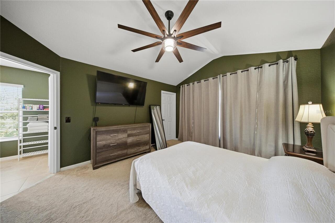
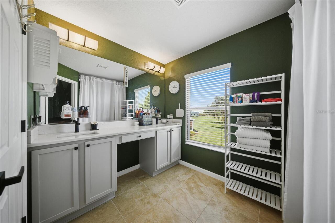
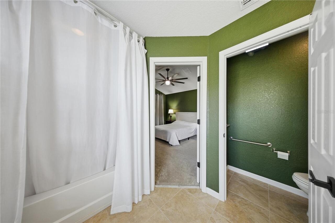
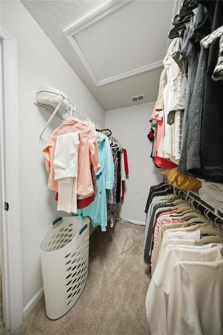
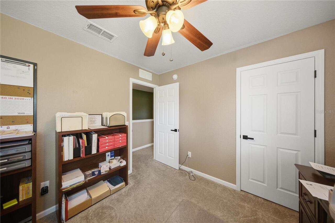
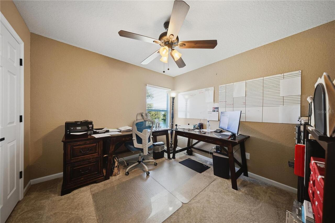
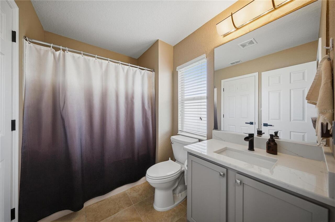
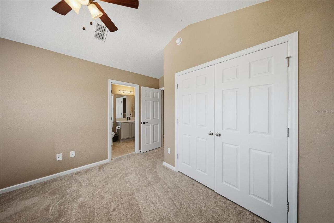
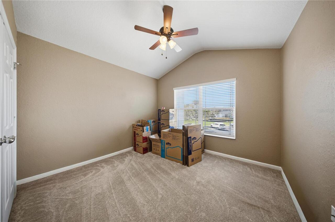
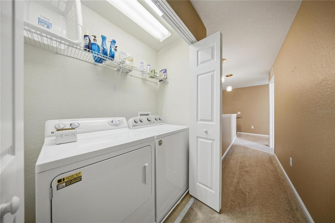
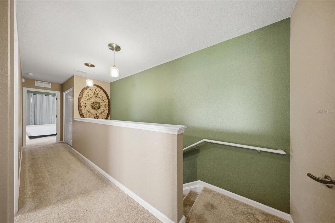
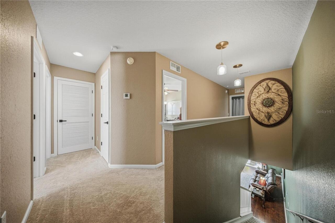
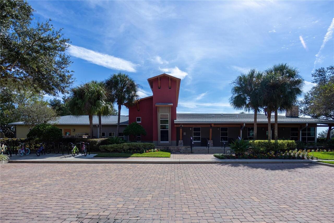
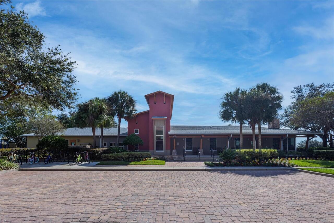
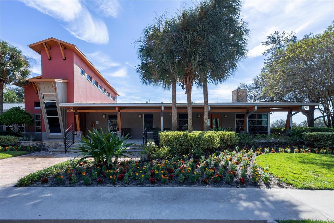
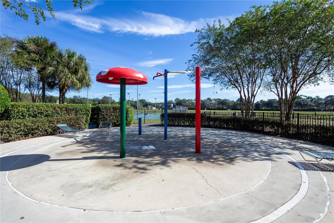
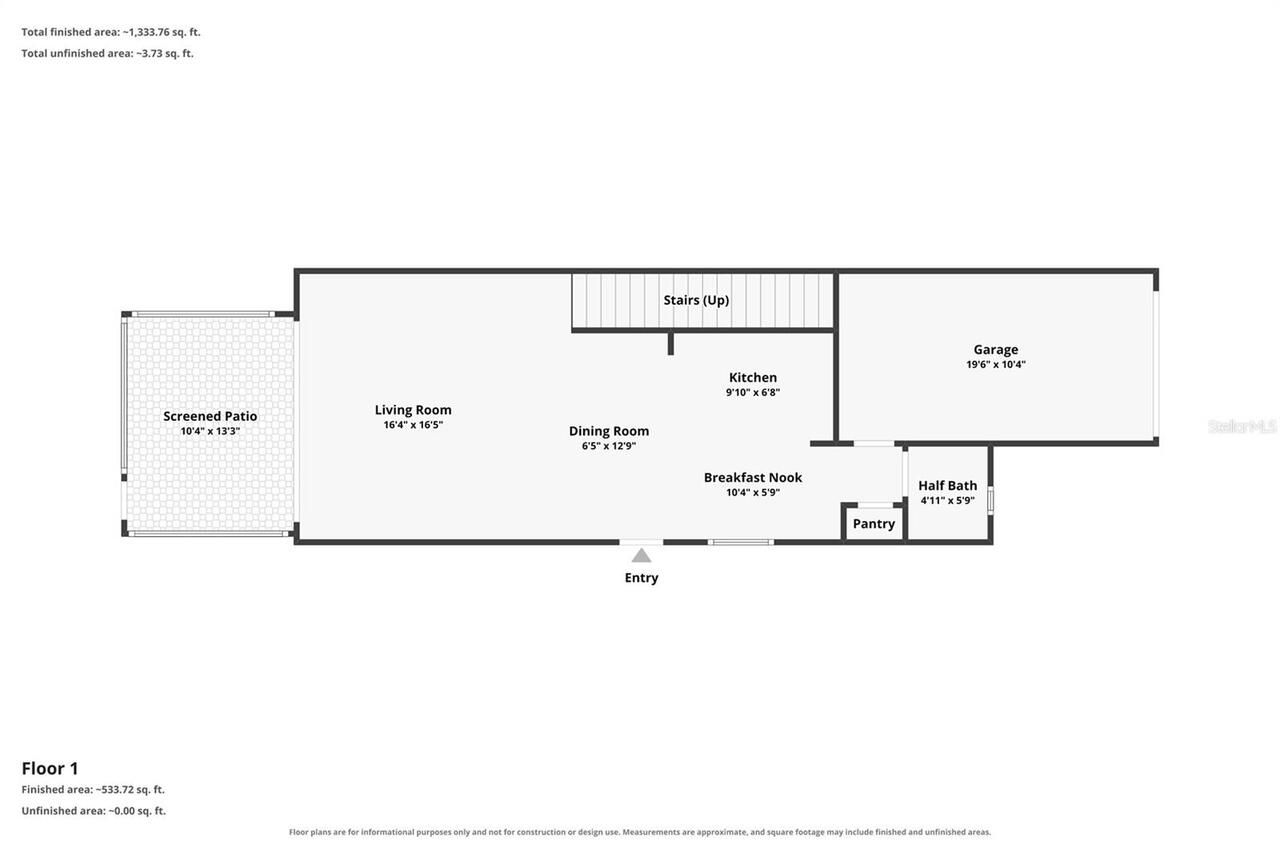
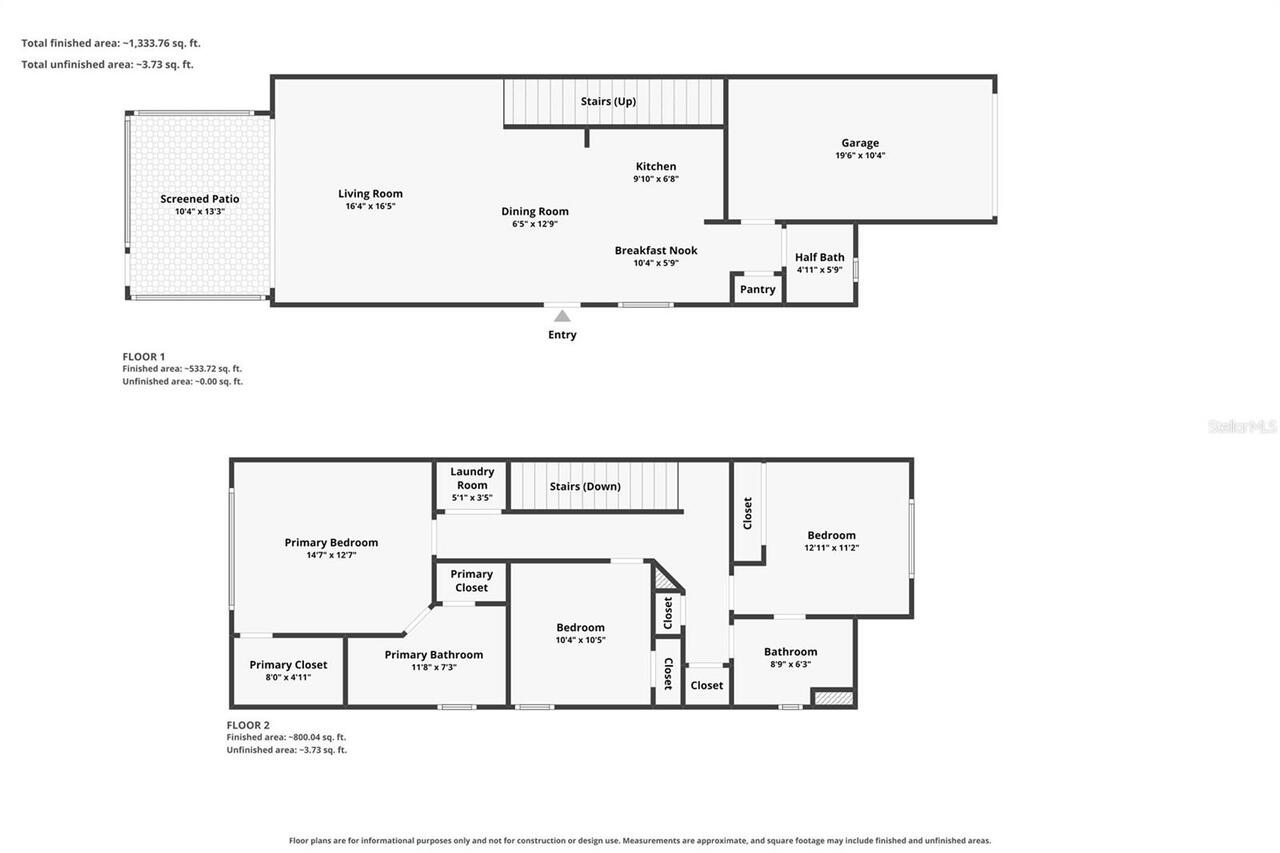
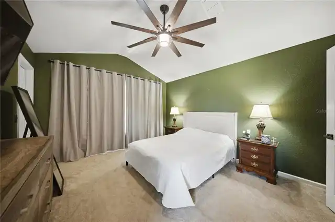
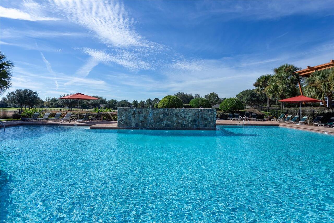
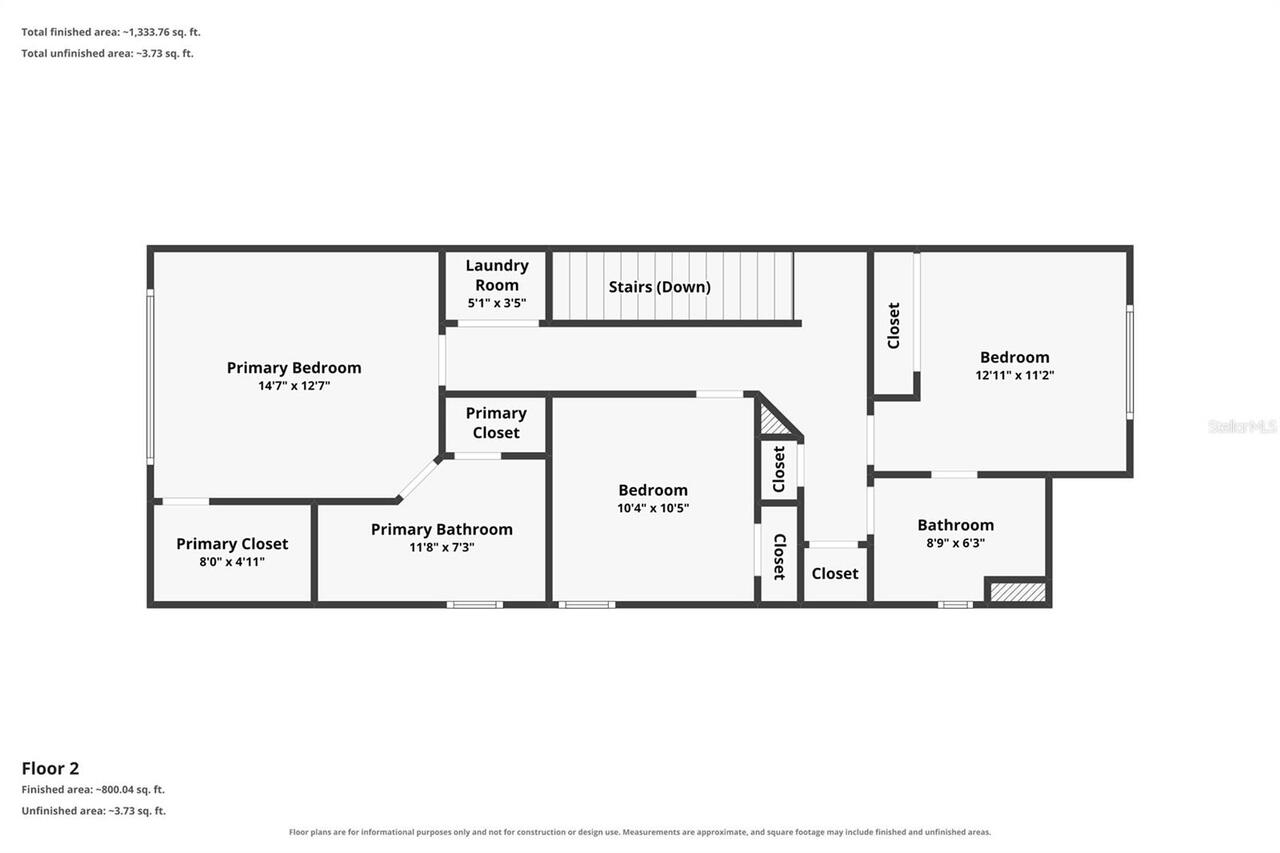
Seller to offer cash credit of up to $5,000 towards Buyer Closing Costs. End Unit Townhouse in Gated Community. Lovely views of mature landscaping and extra-large retention pond with abundant natural light throughout. 3 bedrooms, 2.5 baths. End bedroom joins bath. Higher ceilings, Vaulted ceilings in a two bedrooms. Large Primary bath with water closet, double quartz vanity, soaker tub and shower. Newer HVAC. Roof replaced in past few years by HOA, as well as private road repaved. Extra-long driveway. Updates include quartz countertops, sinks and hardware in kitchen and bathrooms, new upgraded carpet and pads, Grab bars in bathtub, bathrooms and stairs. Sherwin Williams paint throughout, and updated fans and lights in every room. LED recessed lighting in kitchen. All door hardware and hinges have been updated. All toilets updated; comfort height, soft close. Keypad entry on garage door as well as remote control. Garage has painted walls and floor plus an extra storage area. The lanai has been tiled and repainted in 2026. This home has been meticulously cared for. Community amenities include pool, clubhouse, walking and bike paths, sidewalks, gym, soccer, basketball, and pickleball. Three exits from the community keep you close to medical, dining, shopping, and entertainment. HOA maintains the exterior. Roof, Jun 2022, Exterior paint, Apr 2021, Private road resurface, Sep 2022
Property Details
Property Features
Property Sub Type
Townhouse
View
Water, Garden
Parking
Driveway, Garage Door Opener, Guest, Ground Level, Open
County
Marion
Subdivision
BRIGHTON TWNHMS
Building Name
4425
Additional Information
Accessibility Features
Grip-Accessible Features
Additional Lease Restrictions
Notify PM of tenant name & contact info.
Additional Parcels YN
false
Alternate Key Folio Num
2386-532-000
Appliances
Dishwasher, Disposal, Dryer, Electric Water Heater, Exhaust Fan, Range, Refrigerator, Washer
Approval Process
Call property management.
Architectural Style
Florida
Association Amenities
Basketball Court, Clubhouse, Fitness Center, Maintenance, Pickleball Court(s), Playground, Pool, Security, Tennis Court(s)
Association Email
mlove@lelandmanagment.com
Association Fee
290
Association Fee Frequency
Monthly
Association Fee Includes
Pool, Maintenance Structure, Maintenance Grounds, Management
Association Fee Requirement
Required
Association URL
mberrios@lelandmanagement.com
Association YN
true
Attached Garage YN
true
Available For Lease YN
1
Bathrooms Total Integer
3
Building Area Source
Public Records
Building Area Total
1821
Building Area Total Srch SqM
169.18
Building Area Units
Square Feet
Calculated List Price By Calculated SqFt
142.02
Carport YN
false
Community Features
Clubhouse, Community Mailbox, Deed Restrictions, Fitness Center, Gated Community - No Guard, Park, Playground, Pool, Sidewalks, Tennis Court(s), Street Lights
Construction Materials
Block, Stucco
Cooling
Central Air
Country
US
Cumulative Days On Market
10
Current Price
219000.00
Direction Faces
West
Elementary School
Saddlewood Elementary School
Exterior Features
Sidewalk
Fireplace YN
false
Flood Zone Code
X
Flood Zone Date
2017-04-19
Flood Zone Panel
12083C0514E
Flooring
Carpet, Ceramic Tile, Hardwood
Foundation Details
Slab
Furnished
Unfurnished
Garage Dimensions
11x21
Garage Spaces
1
Garage YN
true
Heating
Central, Electric
High School
West Port High School
Home Warranty YN
false
Homestead YN
1
Interior Features
Cathedral Ceiling(s), Ceiling Fans(s), High Ceilings, Living Room/Dining Room Combo, PrimaryBedroom Upstairs, Solid Surface Counters, Thermostat, Window Treatments
Internet Address Display YN
true
Internet Automated Valuation Display YN
false
Internet Consumer Comment YN
false
Internet Entire Listing Display YN
true
Laundry Features
Laundry Closet
Levels
Two
List AOR
Ocala - Marion
Living Area Meters
143.26
Living Area Source
Public Records
Living Area Units
Square Feet
Lot Features
Landscaped, Sidewalk, Paved
Lot Size Acres
0.07
Lot Size Square Feet
2848
Lot Size Square Meters
265
Management
On Site Property Manager
Middle Or Junior School
Liberty Middle School
Minimum Lease
1-2 Years
Modification Timestamp
2026-10-02T17:05:17.518Z
Monthly HOA Amount
290.00
New Construction YN
false
Number Of Pets
2
Occupant Type
Owner
Other Equipment
Irrigation Equipment
Ownership
Fee Simple
Parcel Number
2386-532-000
Patio And Porch Features
Covered, Rear Porch, Screened
Pet Restrictions
Call clubhouse property manager.
Pets Allowed
Cats OK, Dogs OK, Yes
Pool Private YN
false
Postal Code Plus 4
9795
Previous List Price
224000
Price Change Timestamp
2026-10-02T17:05:03.000Z
Property Attached YN
true
Property Condition
Completed
Property Description
End Unit
Public Survey Range
21E
Public Survey Section
33
RATIO Current Price By Calculated SqFt
142.02
Realtor Info
List Agent is Owner
Road Surface Type
Paved
Roof
Shingle
Room Count
6
Security Features
Gated Community
Senior Community YN
false
Sewer
Public Sewer
Showing Requirements
Gate Code Required, ShowingTime
Spa YN
false
Status Change Timestamp
2026-09-22T13:05:07.000Z
Stories Total
2
Tax Annual Amount
2541.42
Tax Book Number
011-093BRIGHTO
Tax Legal Description
SEC 33 TWP 15 RGE 21 PLAT BOOK 011 PAGE 093 BRIGHTON TOWNHOMES LOT 532
Tax Lot
532
Tax Year
2025
Total Acreage
0 to less than 1/4
Total Annual Fees
4524.00
Total Monthly Fees
377.00
Township
15S
Universal Property Id
US-12083-N-2386532000-S-101
Unparsed Address
4425 SW 52ND CIR #101
Utilities
BB/HS Internet Available, Cable Available, Electricity Connected, Fiber Optics, Public, Sewer Connected, Water Connected
Vegetation
Mature Landscaping
Water Source
Public
Water View
Pond
Water View YN
1
Waterfront YN
false
Window Features
Blinds, Drapes, Rods, Window Treatments
Zoning
PUD
Neighborhood Map
Popup

Property Photos
Listing Photo
Listing Photo
Listing Photo
Listing Photo
Listing Photo
Listing Photo
Listing Photo
Listing Photo
Listing Photo
Listing Photo
Listing Photo
Listing Photo
Listing Photo
Listing Photo
Listing Photo
Listing Photo
Listing Photo
Listing Photo
Listing Photo
Listing Photo
Listing Photo
Listing Photo
Listing Photo
Listing Photo
Listing Photo
Listing Photo
Listing Photo
Listing Photo
Listing Photo
Listing Photo
Listing Photo
Listing Photo
Listing Photo
Listing Photo
Listing Photo
Listing Photo
Listing Photo
Listing Photo
Listing Photo
Listing Photo
Listing Photo
Listing Photo
Listing Photo
Listing Photo
Listing Photo
Listing Photo
Listing Photo
Listing Photo
Listing Photo
Listing Photo
Listing Photo
Listing Photo
Listing Photo
Listing Photo
Listing Photo
Listing Photo
Listing Photo
Listing Photo
Listing Photo
Listing Photo
Listing Photo
Listing Photo
Listing Photo
Listing Photo
Listing Photo
Listing Photo
Listing Photo
Listing Photo
Listing Photo
Listing Photo
Listing Photo
Listing Photo
Listing Photo
Listing Photo
Listing Photo
Listing Photo
Listing Photo
Listing Photo
Listing Photo
Listing Photo
Listing Photo
Listing Photo
Listing Photo
Listing Photo
Listing Photo
Listing Photo

MLS #MFROM732663 Listing courtesy of Re/max Premier Realty Hwy 200 provided by Stellar MLS.

Similar Listings

$197,400
6115 Sw 104th Street
Ocala
3BR/2BA
| Active
$199,000
14719 Sw 23rd Place
Ocala
3BR/2BA
| Active
$199,000
4954 Sw 45th Circle
Ocala
3BR/2BA
| Active
$199,000
2216 Ne 36th Place
Ocala
3BR/2BA
| Contingent


All listing information is deemed reliable but not guaranteed and should be independently verified through personal inspection by appropriate professionals. Listings displayed on this website may be subject to prior sale or removal from sale; availability of any listing should always be independent verified. Listing information is provided for consumer personal, non-commercial use, solely to identify potential properties for potential purchase; all other use is strictly prohibited and may violate relevant federal and state law. The source of the listing data is as follows: Stellar MLS (updated 10/6/26 1:59 PM) |

Listing Search


Translate Tool

Featured Listings
Tierra Verde Real Estate
$875,000
2 BED
2 BATH
Tierra Verde Island living at its best! This highly desirable waterfront 2-bedroom, 2.5-bath townhome offers beautiful c... Read More
Sarasota Real Estate
$1,125,000
3 BED
3 BATH
THE DESIGNER RESIDENCE | 10168 SILENT NIGHT LANE A DESIGNER RESIDENCE WITH A VIEW THAT CANNOT BE REPLICATED. Welcome to ... Read More
Hernando Beach Real Estate
$1,190,000
3 BED
3 BATH
Experience the ultimate Florida waterfront lifestyle in this spectacular DIRECT GULF ACCESS custom-built coastal residen... Read More
Sarasota Real Estate
$1,250,000
3 BED
2 BATH
Welcome to 800 Tailwind Place, an exceptional residence in LakeHouse Cove at Waterside, Lakewood Ranch’s only waterfront... Read More
Punta Gorda Real Estate
$895,000
4 BED
2 BATH
This beautifully updated waterfront pool home captures the essence of refined resort living. You will experience an incr... Read More
Punta Gorda Real Estate
$935,000
4 BED
4 BATH
Discover refined waterfront living in this inviting waterfront residence on prestigious Sunset Key Circle in Burnt Store... Read More
Longboat Key Real Estate
$1,090,000
3 BED
3 BATH
Step into this highly desirable corner residence featuring three bedrooms, three full baths, and a 36’ x 11’ sunroom at ... Read More
Punta Gorda Real Estate
$975,000
3 BED
3 BATH
Exceptional opportunity awaits for luxurious waterfront living in this updated, rarely available end-unit penthouse in G... Read More
Bradenton Real Estate
$899,339
3 BED
3 BATH
Under Construction. What's Special: Pool Included | West Facing Patio | Best Seller | High Ceilings. New Construction - ... Read More
North Redington Beach Real Estate
$1,190,000
2 BED
2 BATH
Welcome to the Tides Beach Club, where every day feels like a vacation. This private, GATED, GULF-FRONT COMMUNITY sits o... Read More
Contact Sandra Pardo

407-990-2746

Wendy Morris LLC

Licensed in the State of Florida
BK 3146762
16797 Broadwater Avenue
Winter Garden, Florida 34787

Your privacy is our utmost concern. We will never sell your personal information. Privacy Policy
©2026 sandrapardohomes.com - all rights reserved. | Site Map