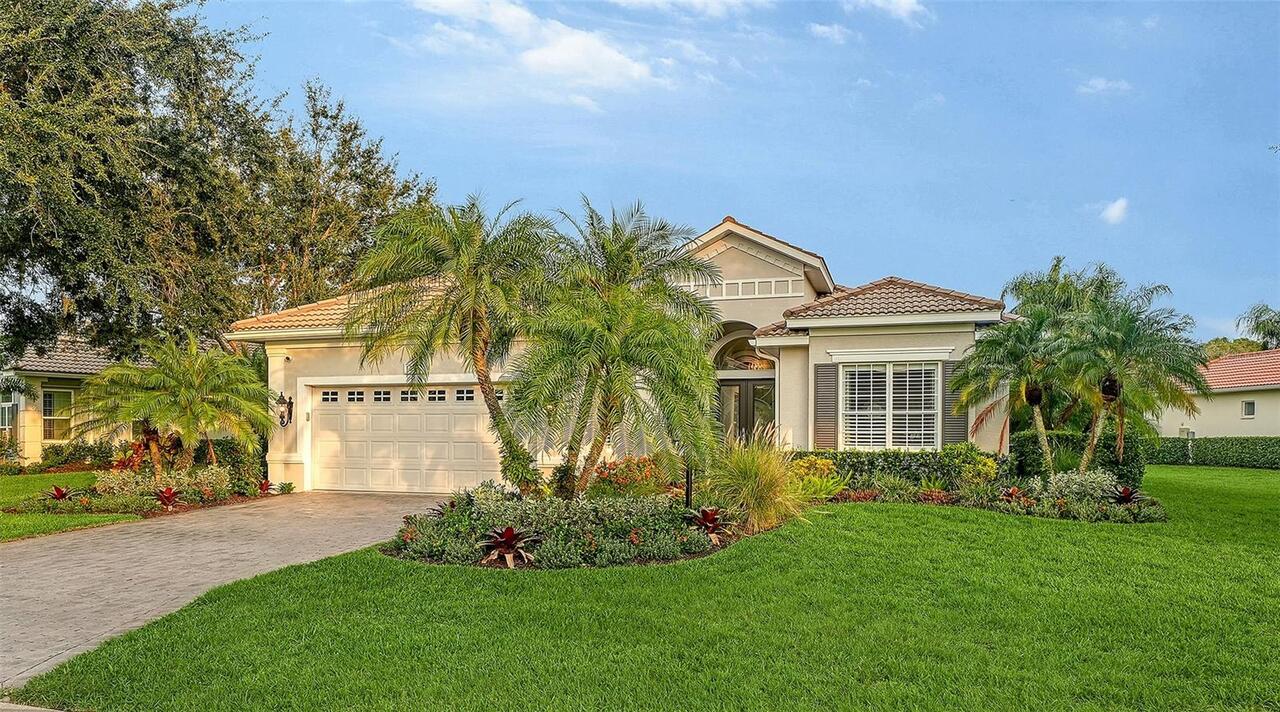
Property Features
Property Sub Type
Single Family Residence
Subdivision
HALLS CENTRAL AVE 3
Additional Information
Additional Lease Restrictions
Buyer/Buyer agent to verify leasing restrictions with City of St Pete
Additional Parcels YN
false
Alternate Key Folio Num
213116352440250020
Appliances
Dishwasher, Microwave, Range, Range Hood, Refrigerator
Building Area Source
Builder
Building Area Total Srch SqM
227.89
Building Area Units
Square Feet
Calculated List Price By Calculated SqFt
396.68
Construction Materials
Block
Cumulative Days On Market
32
Expected Closing Date
2026-10-02T00:00:00.000
Exterior Features
Lighting, Private Yard
Flood Zone Date
2021-08-24
Flood Zone Panel
12103C0214H
Interior Features
High Ceilings, Open Floorplan, Solid Surface Counters, Solid Wood Cabinets, Thermostat, Walk-In Closet(s)
Internet Address Display YN
true
Internet Automated Valuation Display YN
true
Internet Consumer Comment YN
false
Internet Entire Listing Display YN
true
Laundry Features
Laundry Room
Living Area Source
Builder
Living Area Units
Square Feet
Lot Size Dimensions
50x127
Lot Size Square Meters
590
Modification Timestamp
2026-09-01T12:12:09.488Z
Other Equipment
Private Yard
Parcel Number
21-31-16-35244-025-0020
Property Condition
Completed
Purchase Contract Date
2026-08-31
RATIO Current Price By Calculated SqFt
396.68
Realtor Info
List Agent is Related to Owner
Showing Requirements
Coming Soon - Allowing Showings, Combination Lock Box, ShowingTime
Status Change Timestamp
2026-09-01T12:11:28.000Z
Tax Legal Description
HALL'S CENTRAL AVE NO. 3 BLK 25, LOT 2 SEE S 1/2 22-31-16
Total Acreage
0 to less than 1/4
Universal Property Id
US-12103-N-213116352440250020-R-N
Unparsed Address
4410 4TH AVE S
Utilities
Cable Available, Electricity Available, Electricity Connected, Sewer Available, Sewer Connected, Water Available, Water Connected