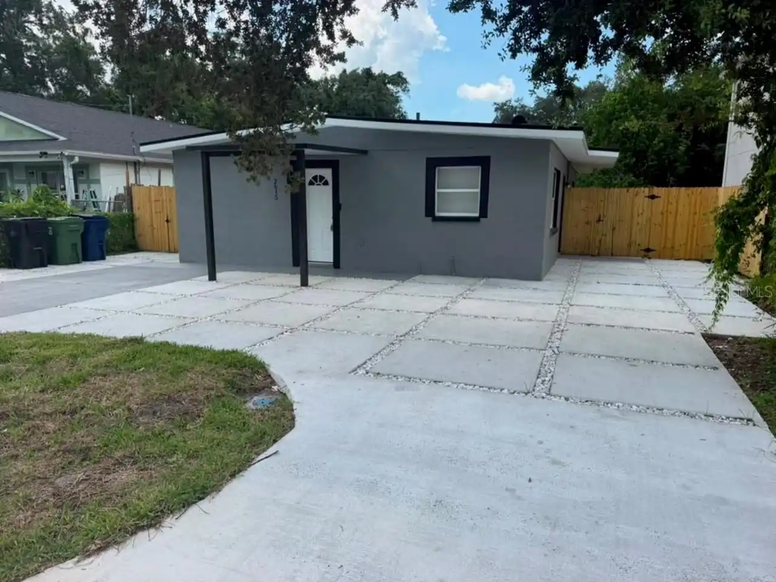
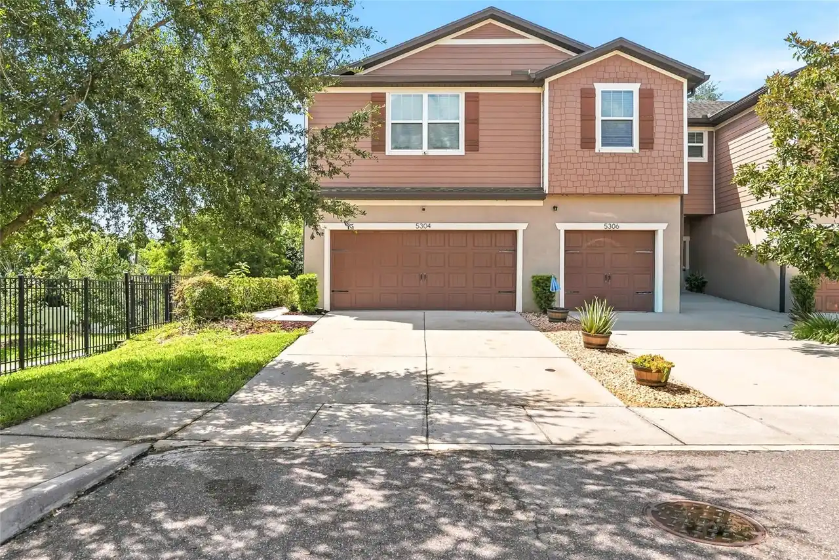
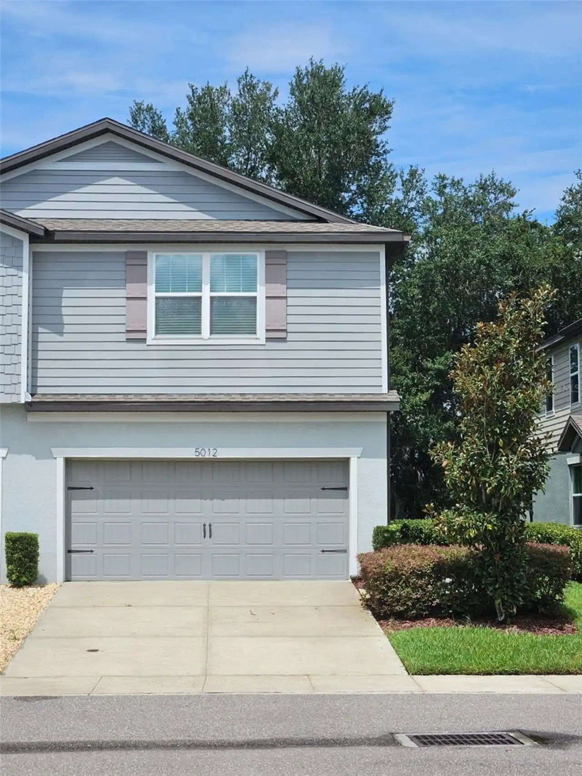
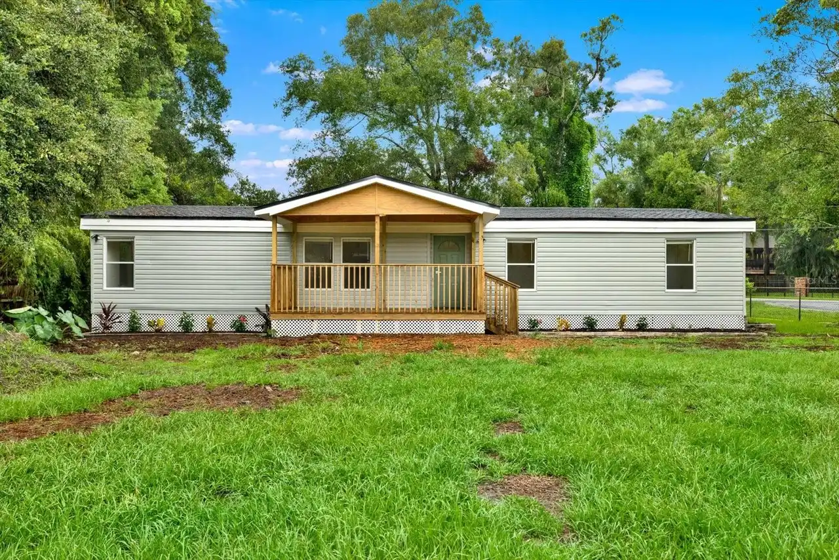
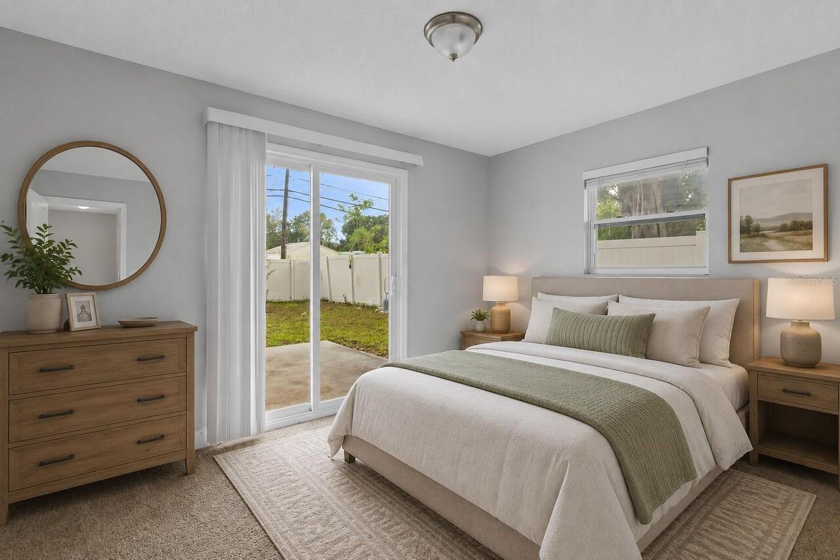
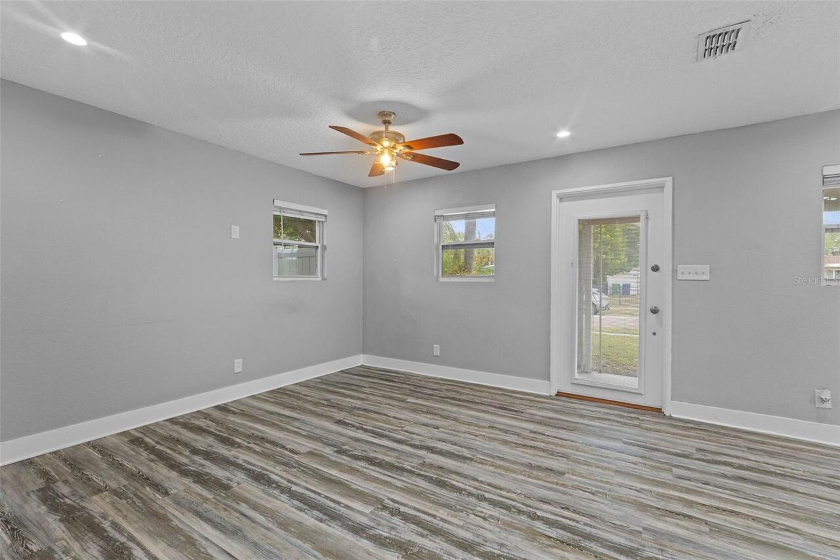
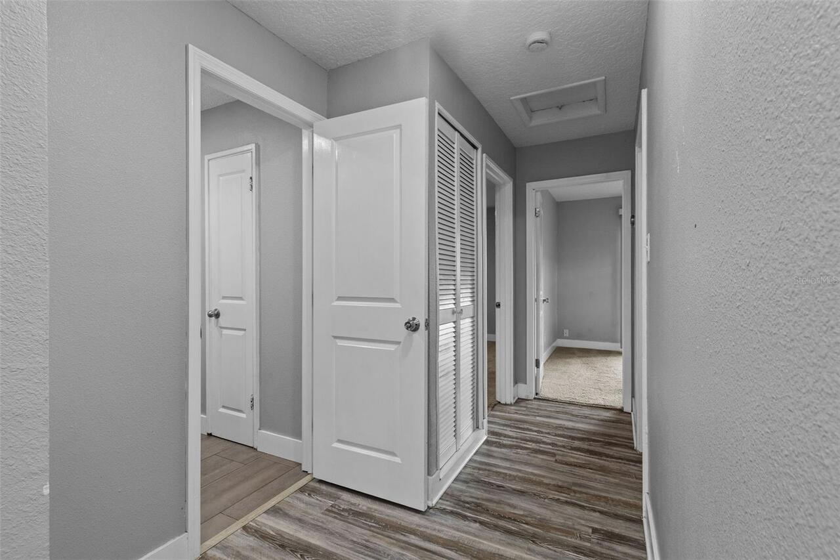
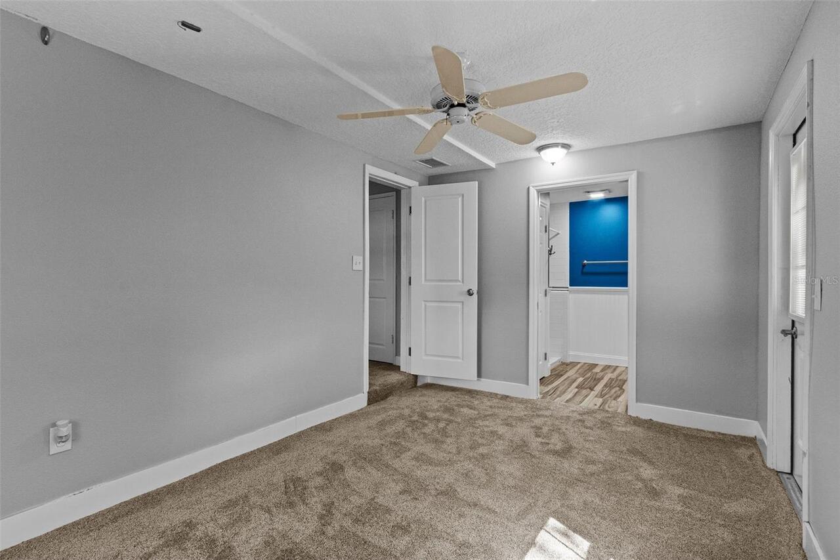
Property Features
Property Sub Type
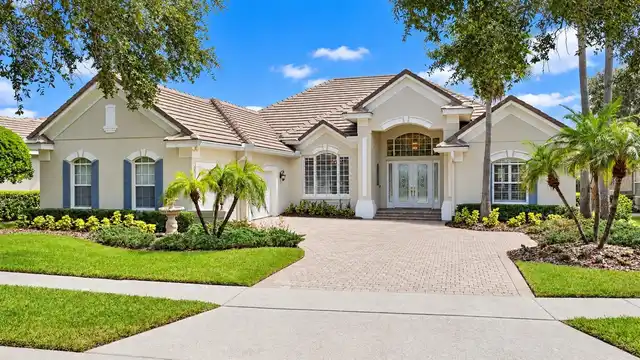
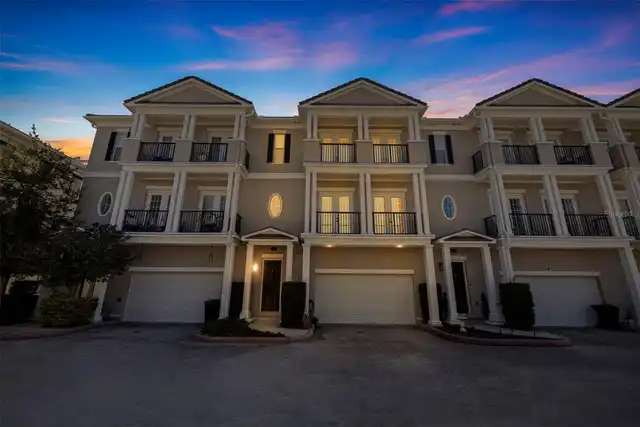
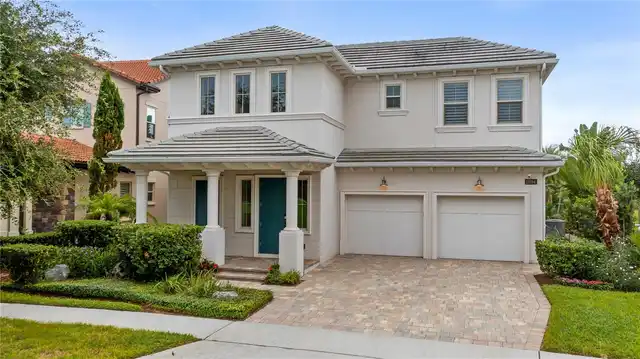
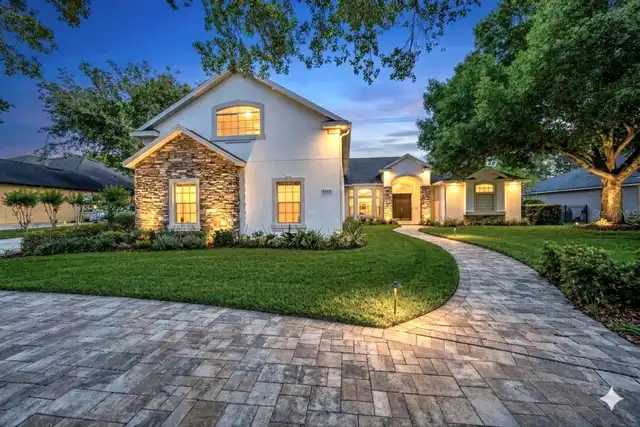
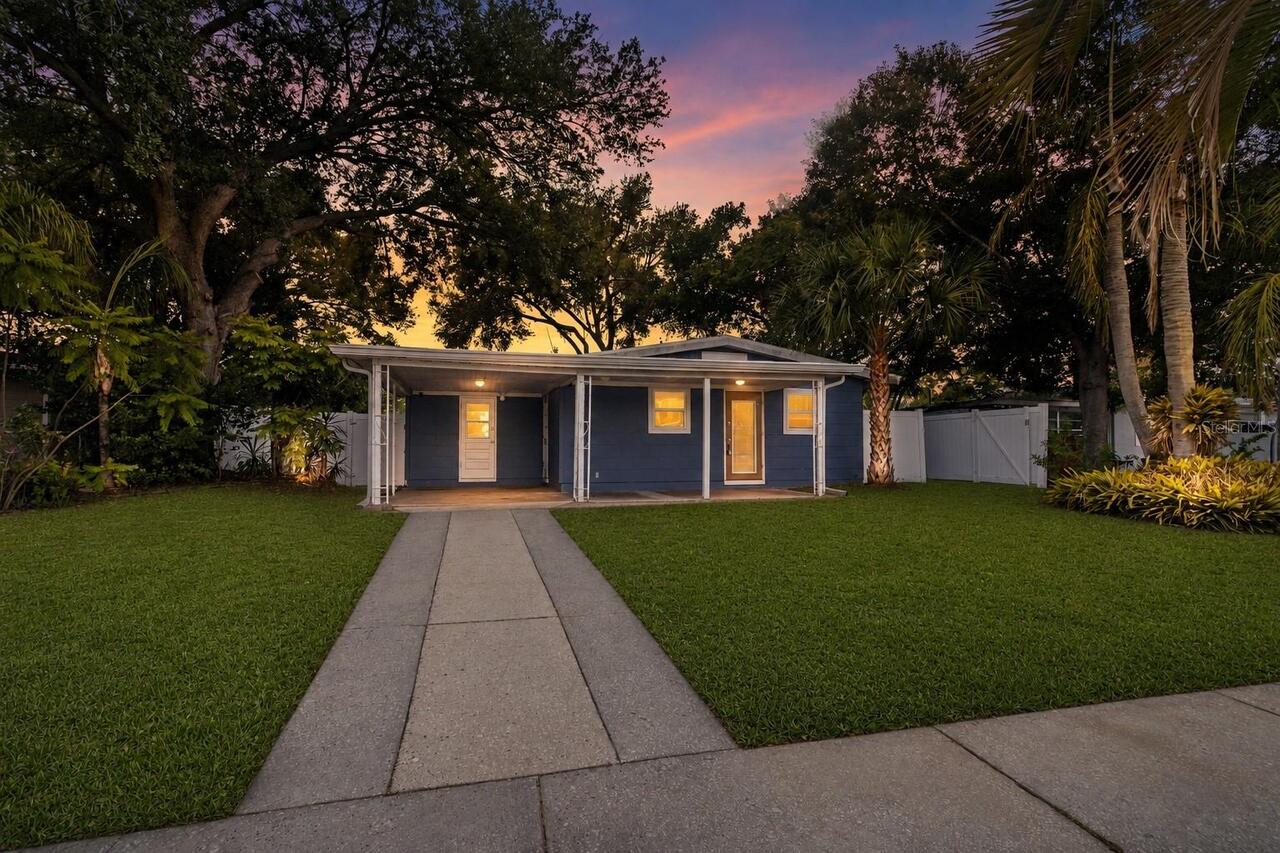
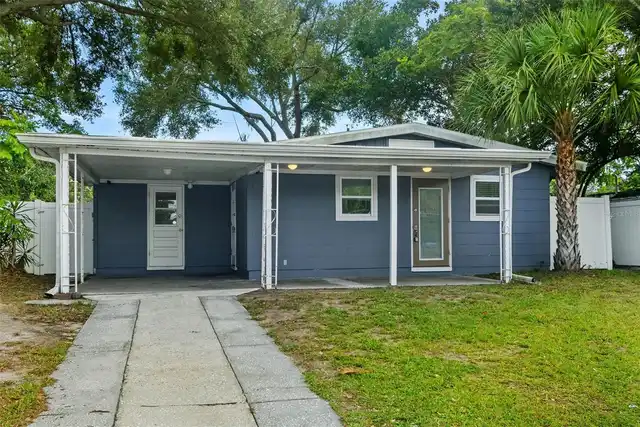
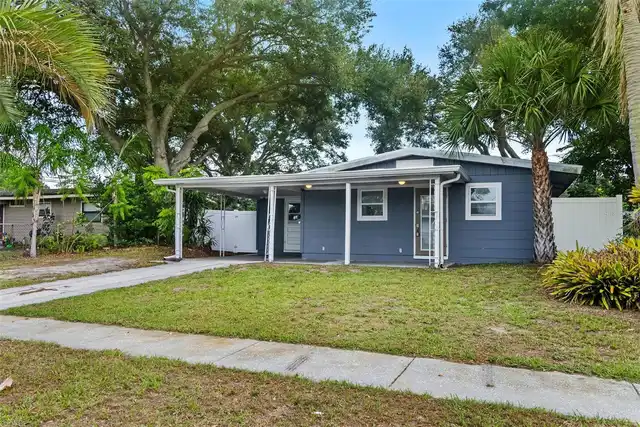
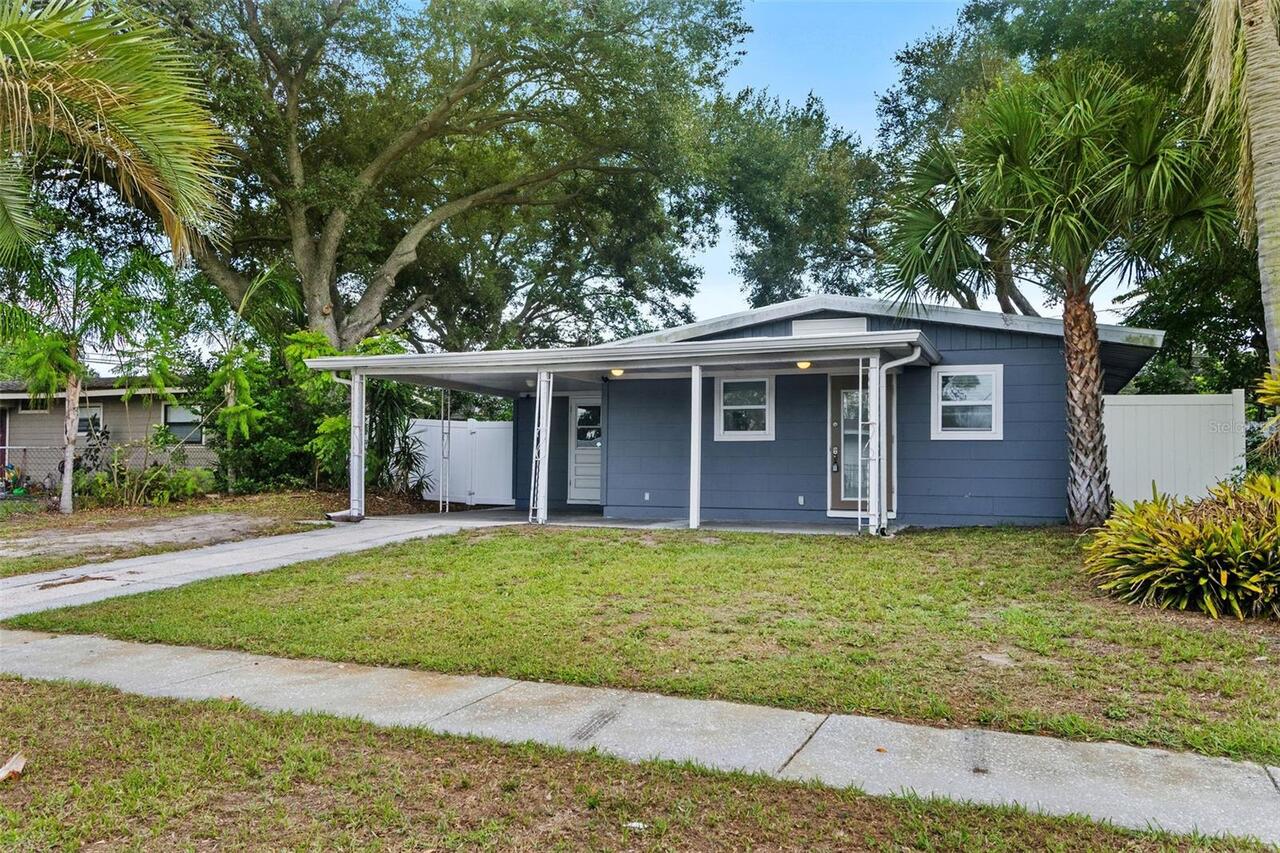
Single Family Residence
Parking
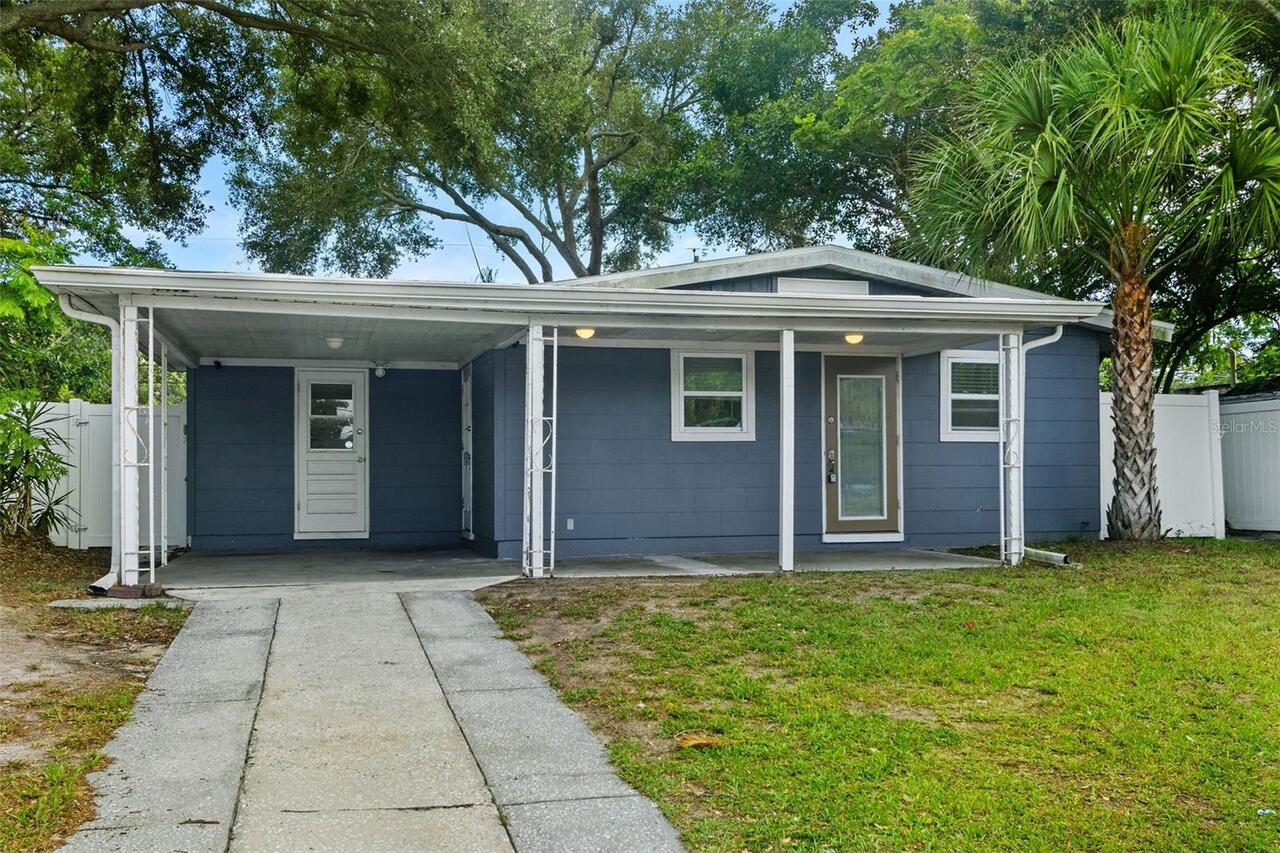
Driveway, Parking Pad, Covered
Subdivision
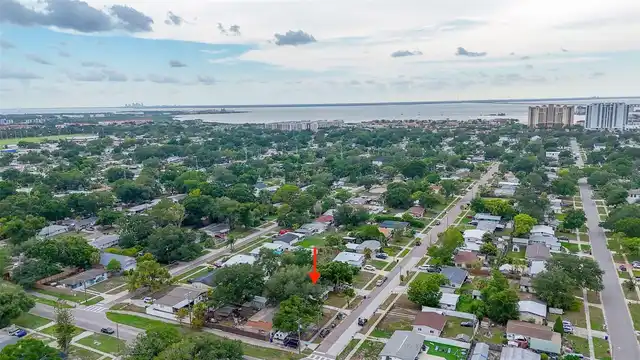
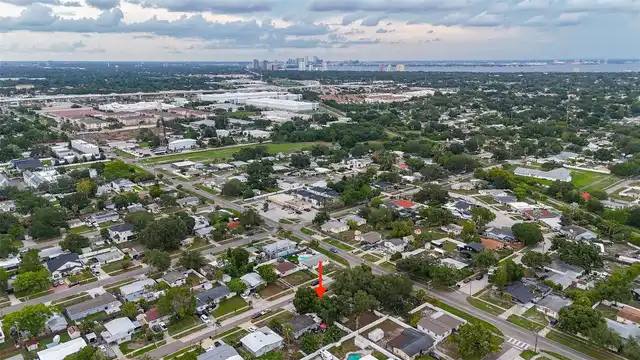
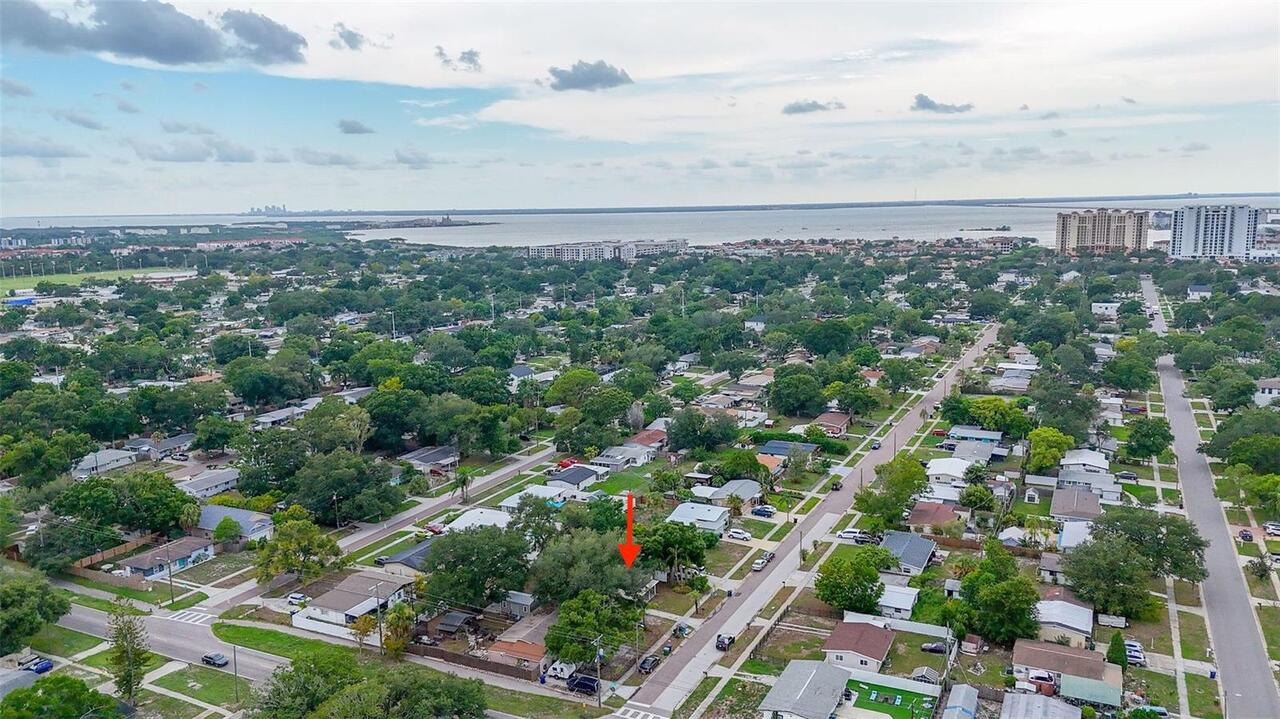
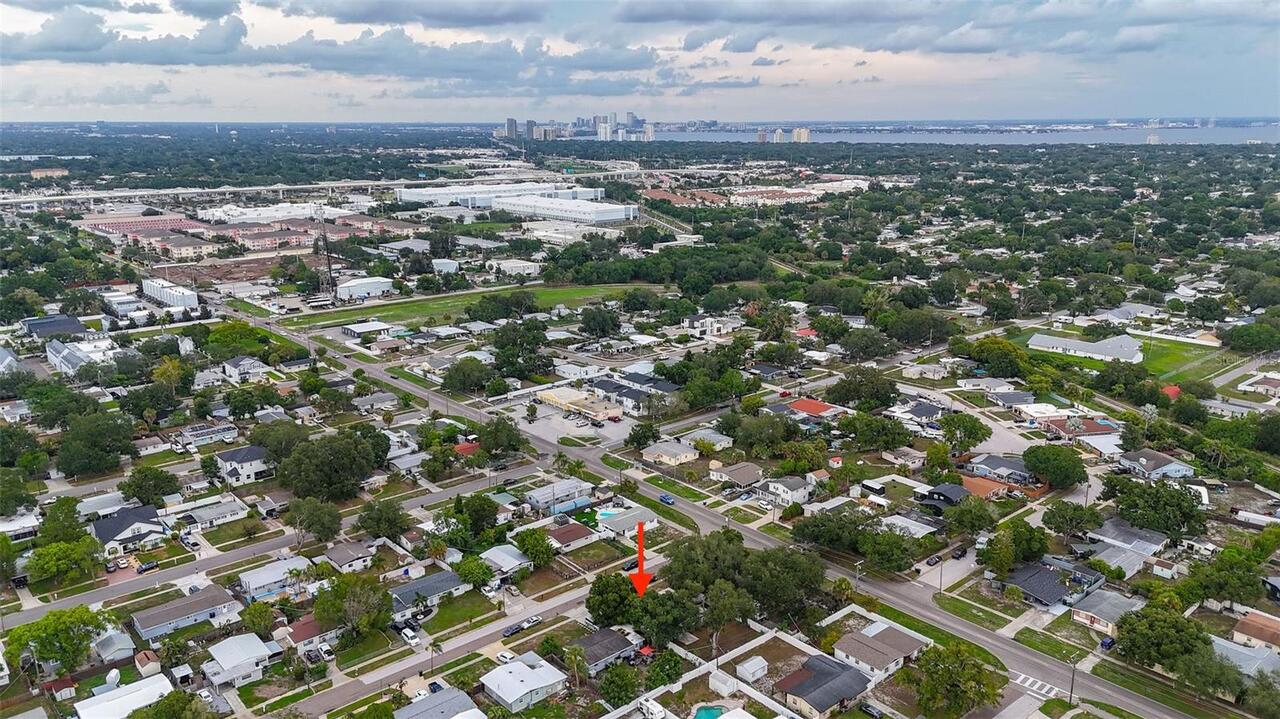
GANDY GARDENS 2
Additional Information
Additional Lease Restrictions
Contact City of Tampa for any possible leasing restrictions
Additional Parcels YN
false
Additional Rooms
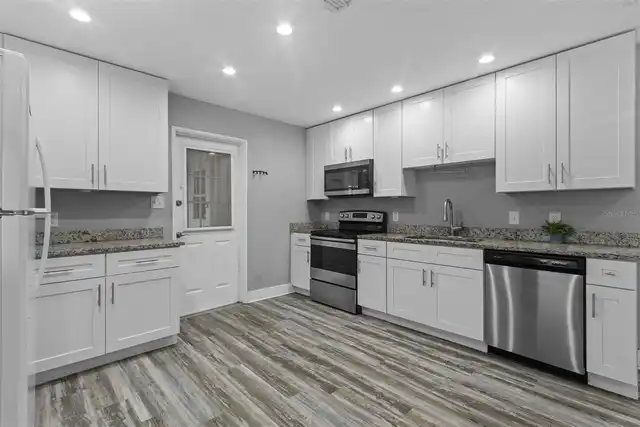
Den/Library/Office
Appliances
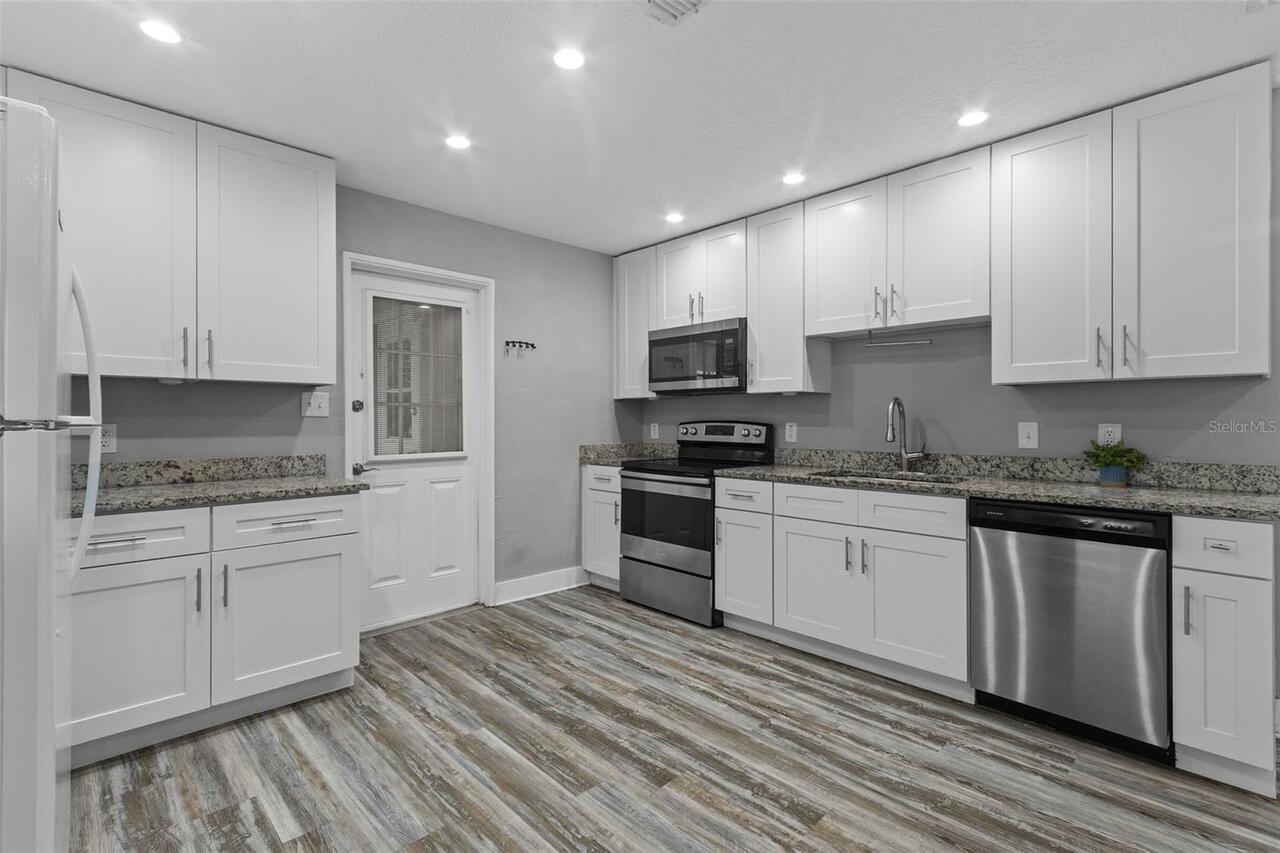
Dishwasher, Disposal, Electric Water Heater, Microwave, Range
Building Area Source
Public Records
Building Area Total Srch SqM
137.12
Building Area Units
Square Feet
Calculated List Price By Calculated SqFt
332.42
Construction Materials
Frame
Cumulative Days On Market
76
Elementary School
Lanier-HB
Exterior Features
Rain Gutters
Flood Zone Date
2021-10-07
Flood Zone Panel
120114-0344
Flooring
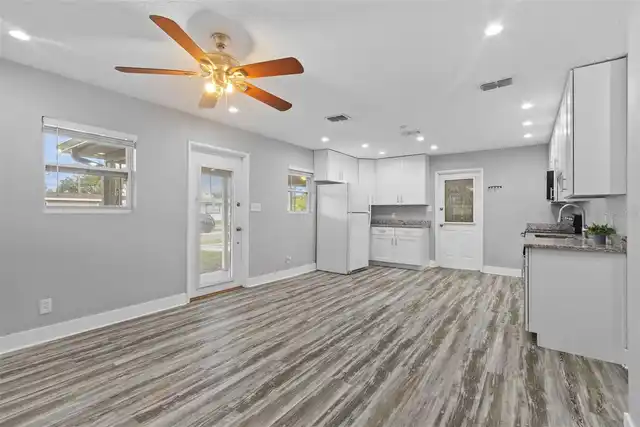
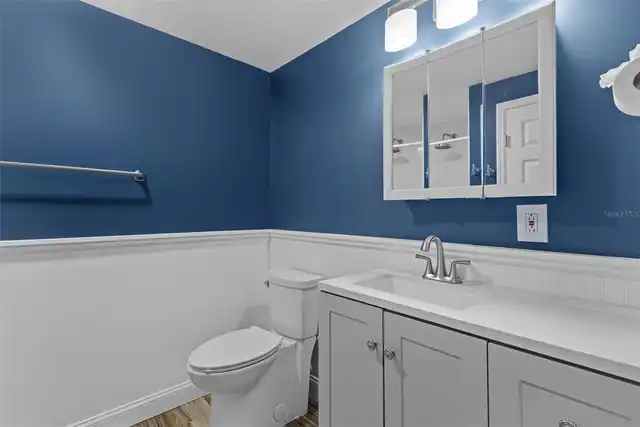
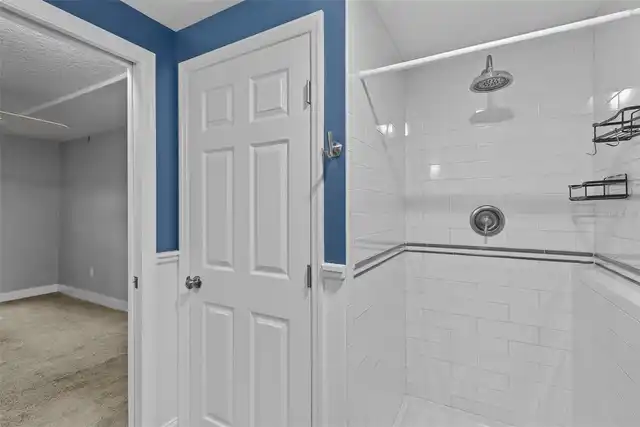
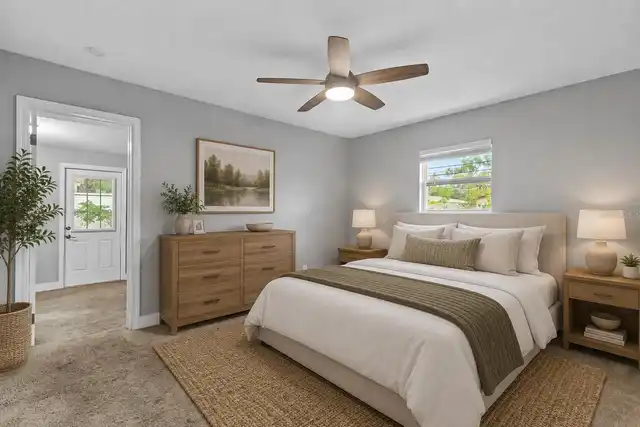
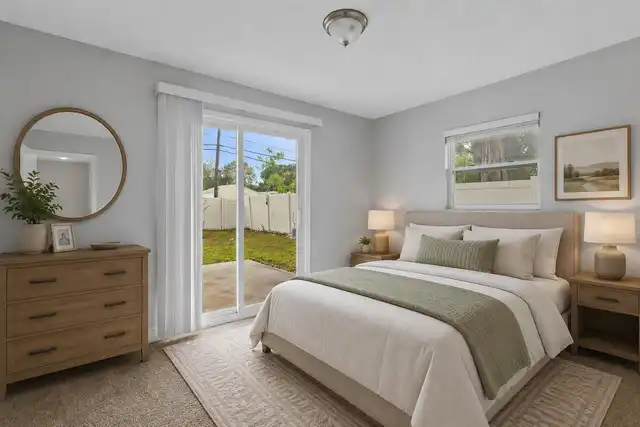
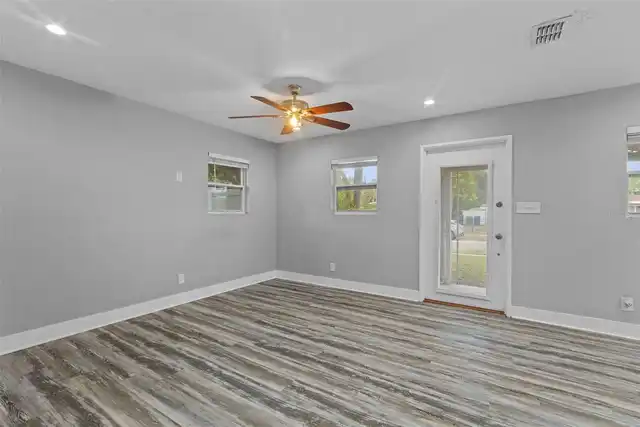
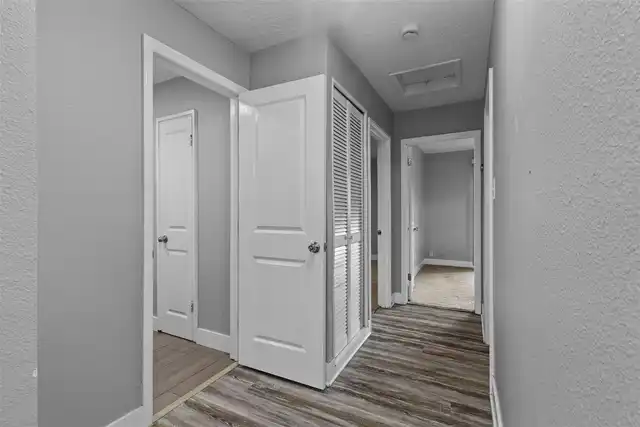
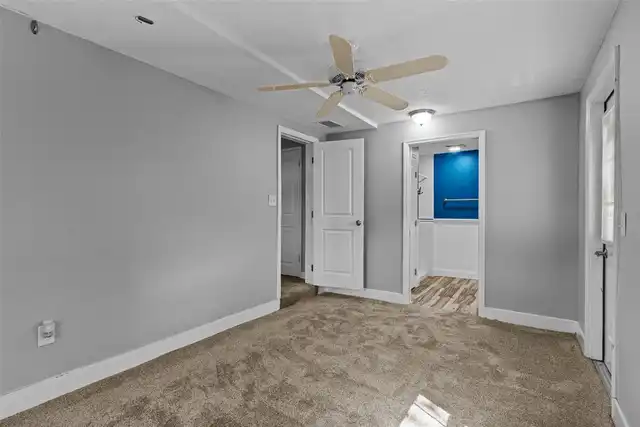
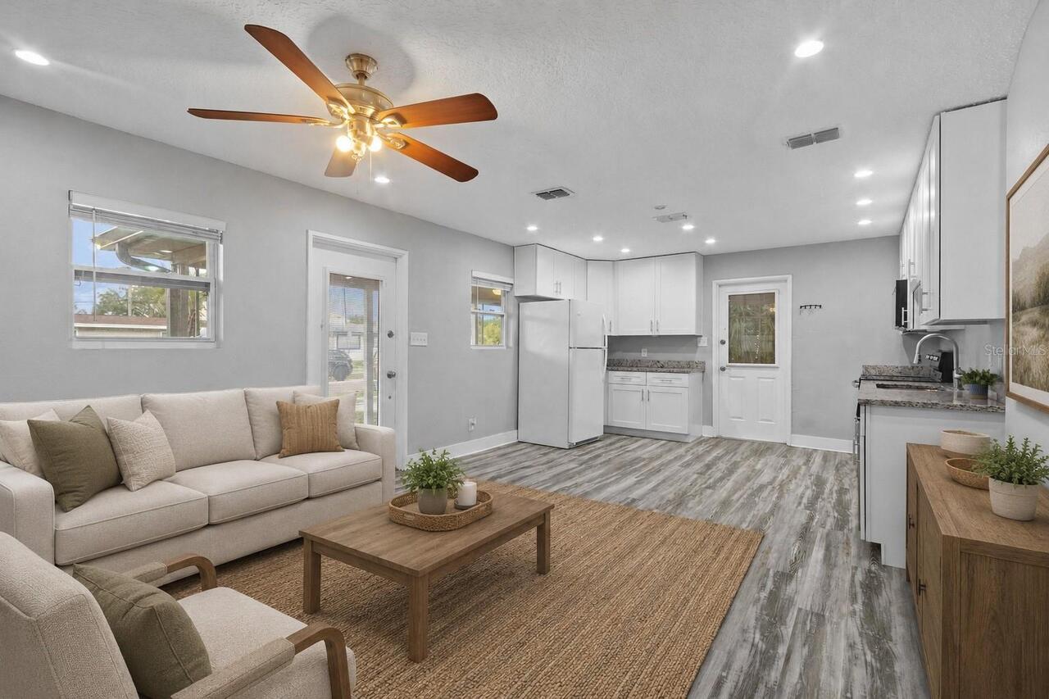
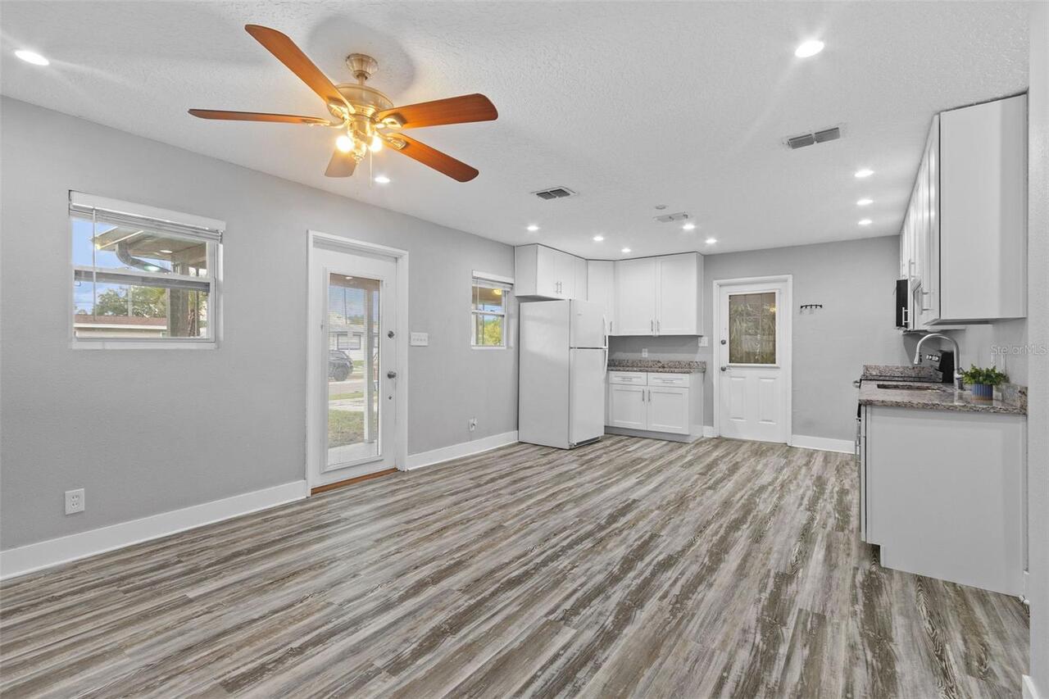
Carpet, Ceramic Tile, Vinyl
Interior Features
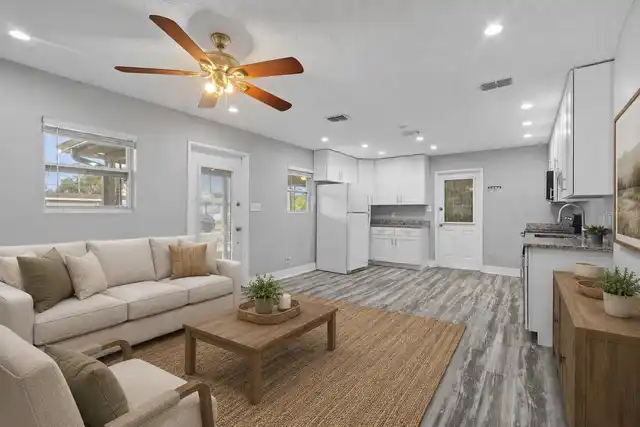
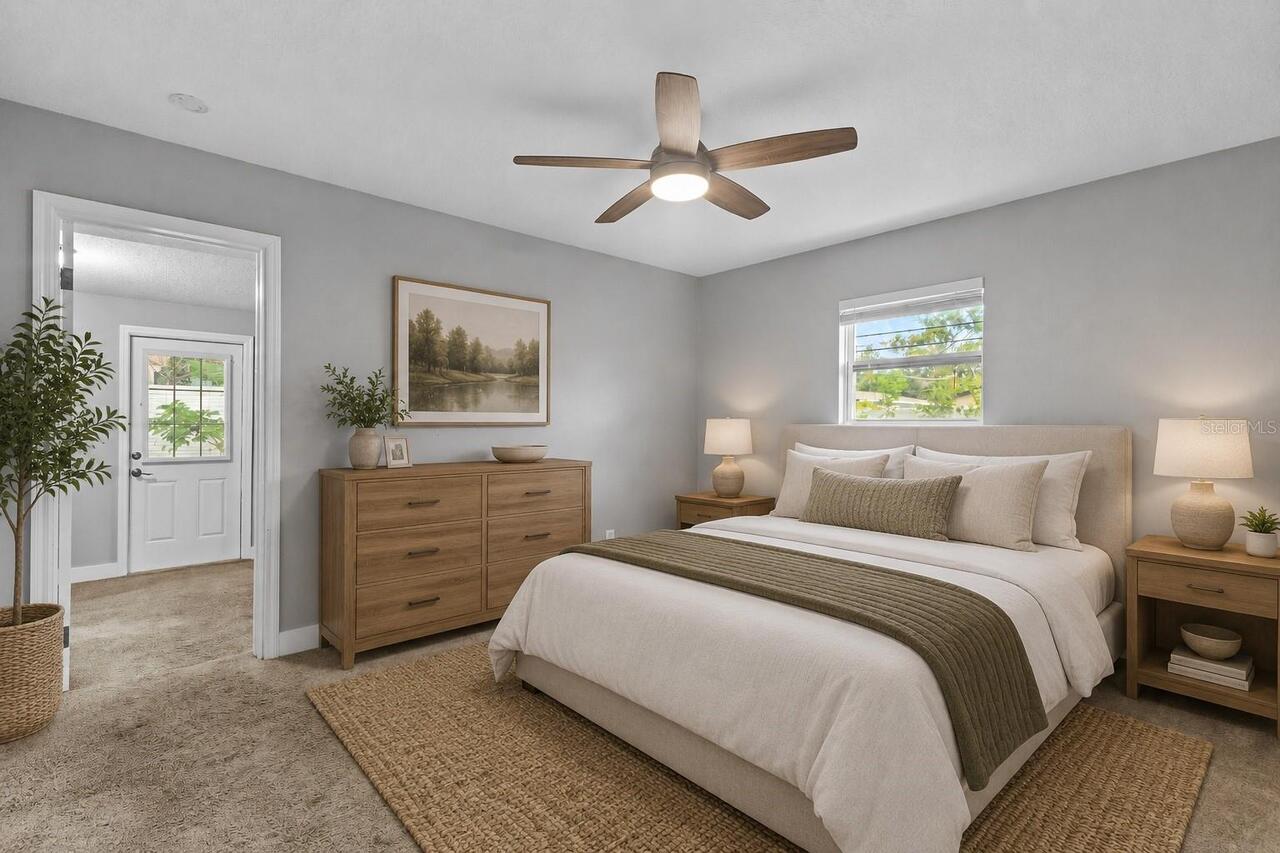
Ceiling Fans(s), Kitchen/Family Room Combo, Open Floorplan, Stone Counters, Thermostat
Internet Address Display YN
true
Internet Automated Valuation Display YN
false
Internet Consumer Comment YN
false
Internet Entire Listing Display YN
true
Laundry Features
Laundry Room
Living Area Source
Public Records
Living Area Units
Square Feet
Lot Features
City Limits, Paved
Lot Size Square Meters
562
Middle Or Junior School
Monroe-HB
Modification Timestamp
2026-10-01T14:39:12.323Z
Parcel Number
A-08-30-18-3XF-000010-00002.0
Patio And Porch Features
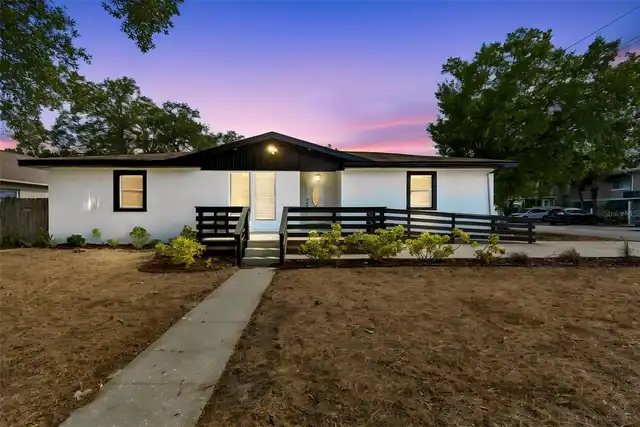
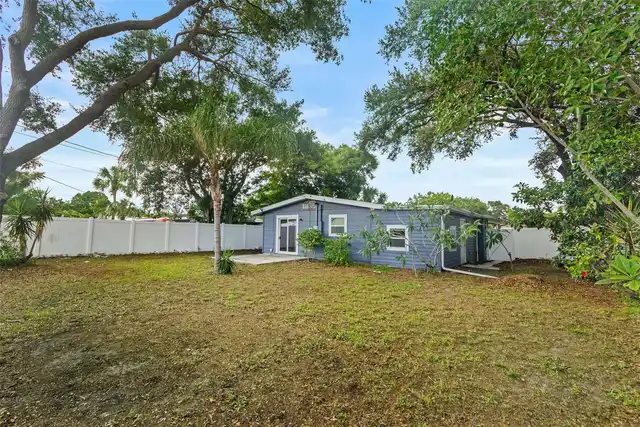
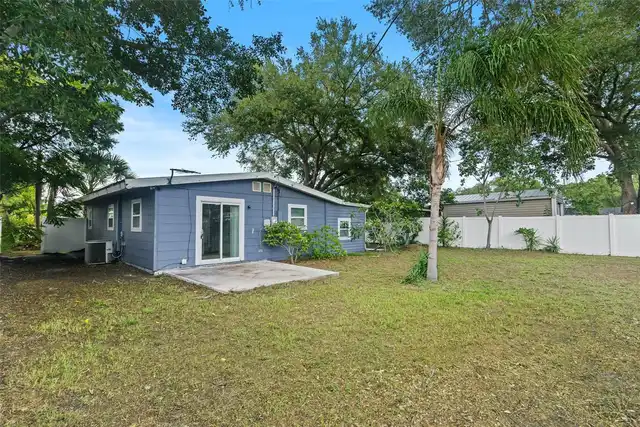
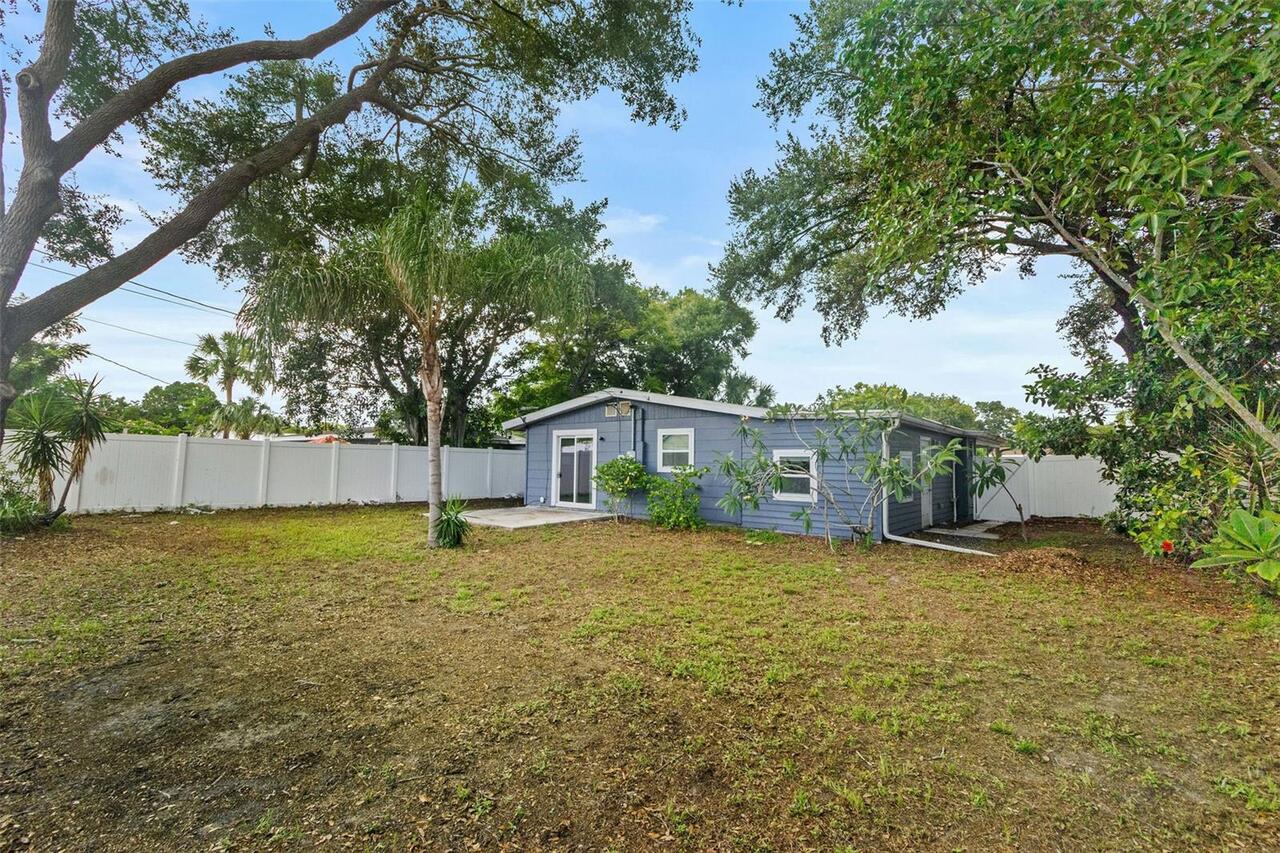
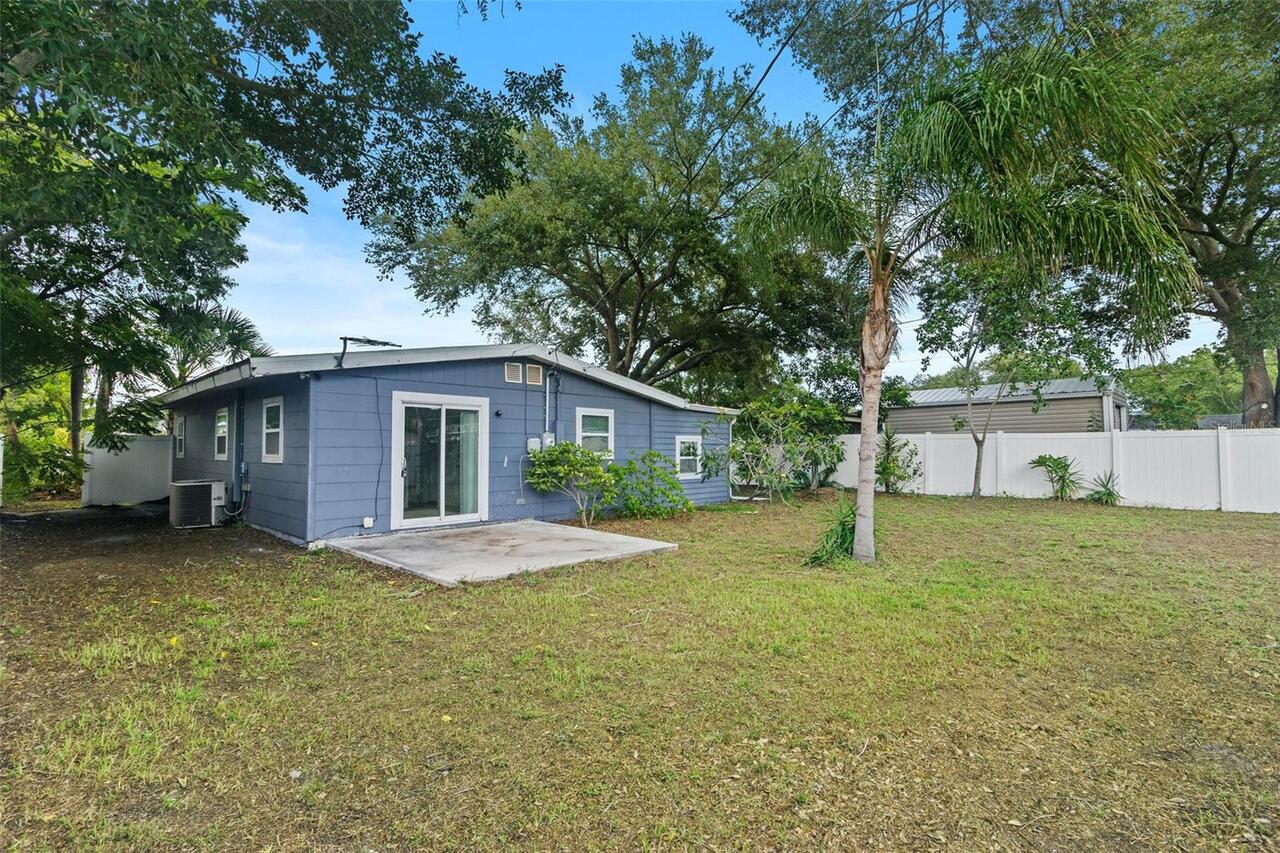
Covered, Front Porch, Rear Porch
Pet Restrictions
Contact City of Tampa for any possible pet restrictions
Previous List Price
369000
Price Change Timestamp
2026-09-17T19:27:06.000Z
RATIO Current Price By Calculated SqFt
332.42
Showing Requirements
Supra Lock Box
Status Change Timestamp
2026-07-17T15:55:36.000Z
Tax Legal Description
GANDY GARDENS 2 W 59.88 FT OF LOT 2 & E 3.12 FT OF LOT 3 BLOCK 10
Total Acreage
0 to less than 1/4
Universal Property Id
US-12057-N-0830183000010000020-R-N
Unparsed Address
4402 W TRILBY AVE
Utilities
BB/HS Internet Available, Cable Available, Electricity Connected, Sewer Connected, Water Connected
Window Features
Blinds, Insulated Windows