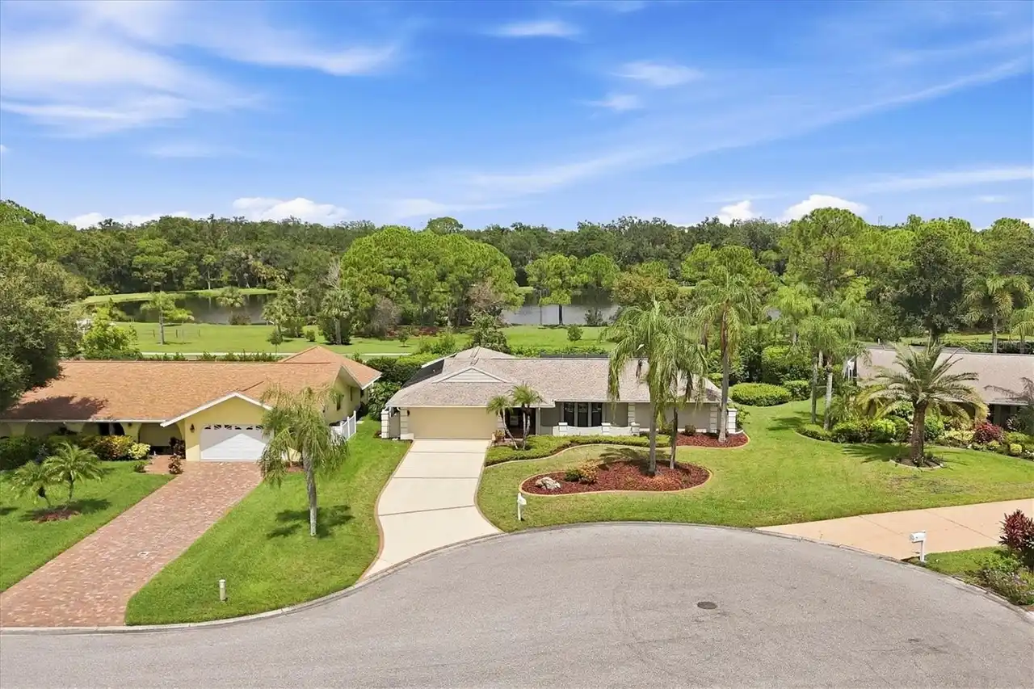
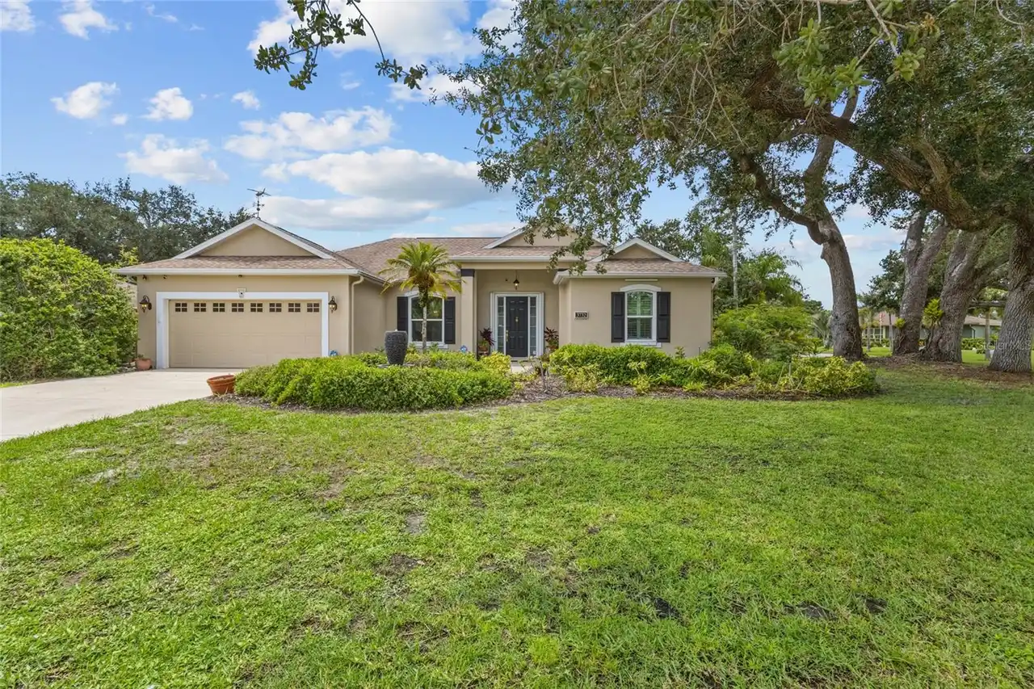
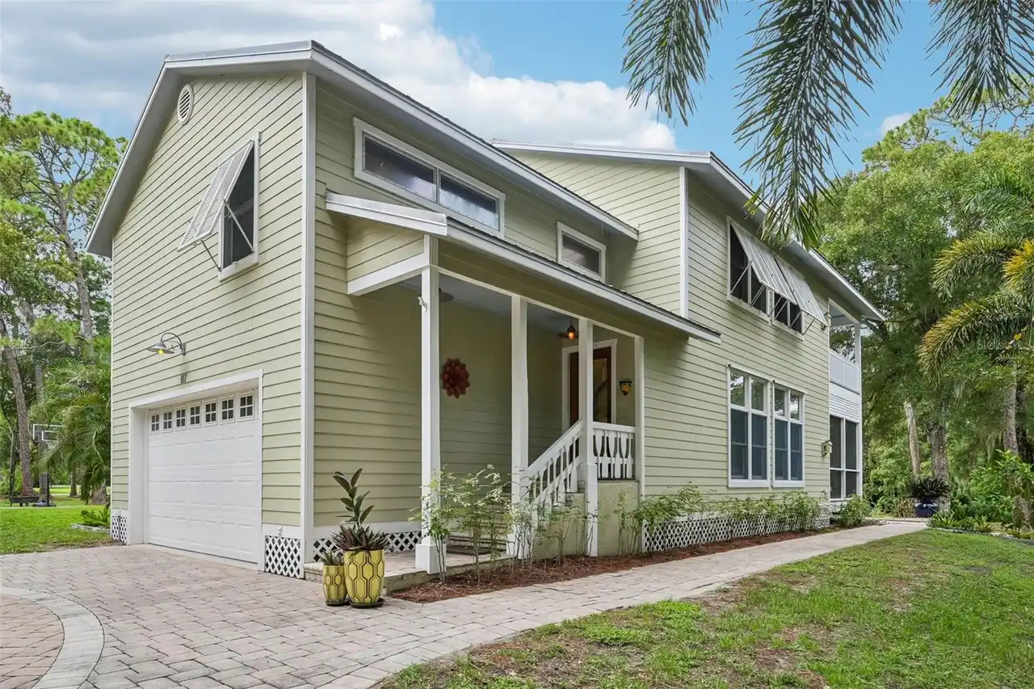
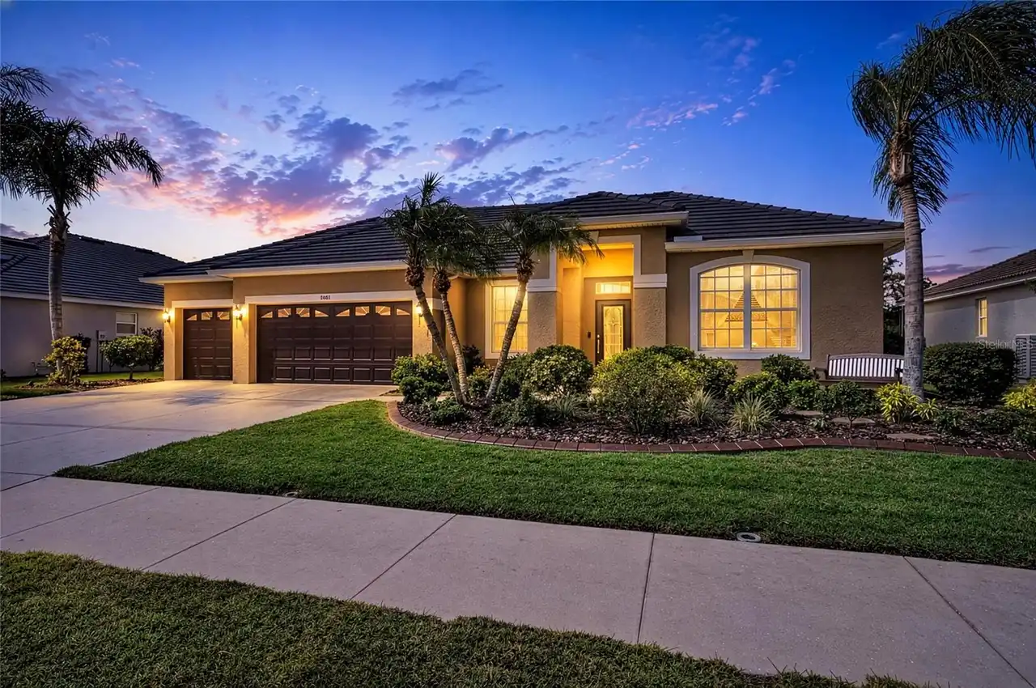
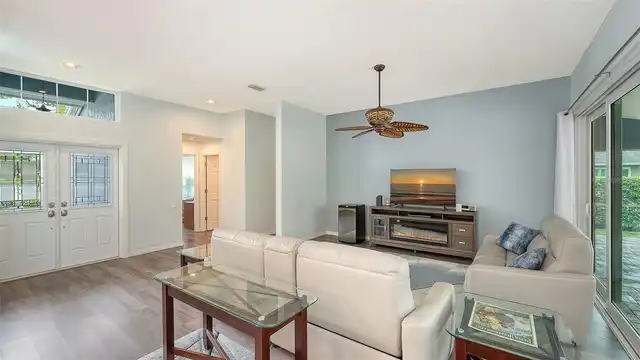
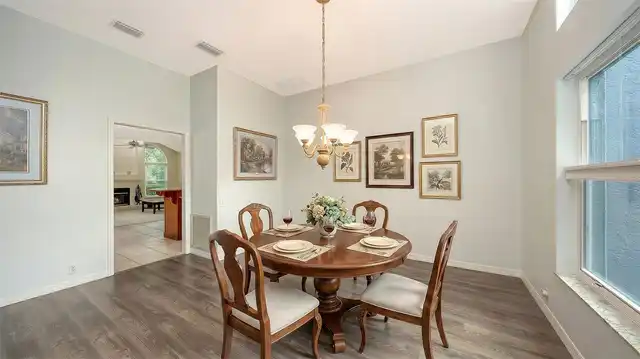
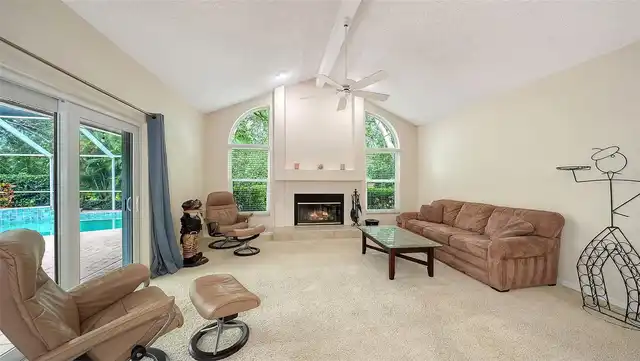
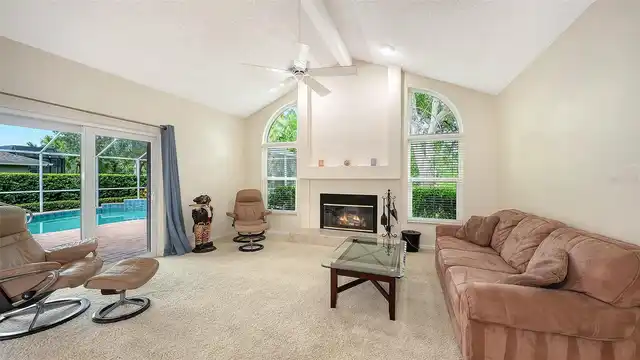
Property Features
Property Sub Type
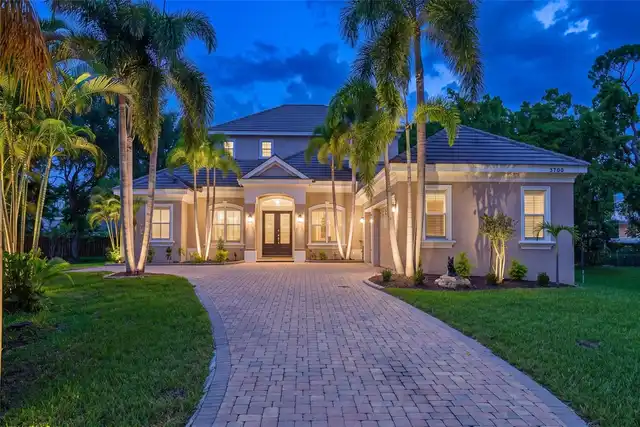
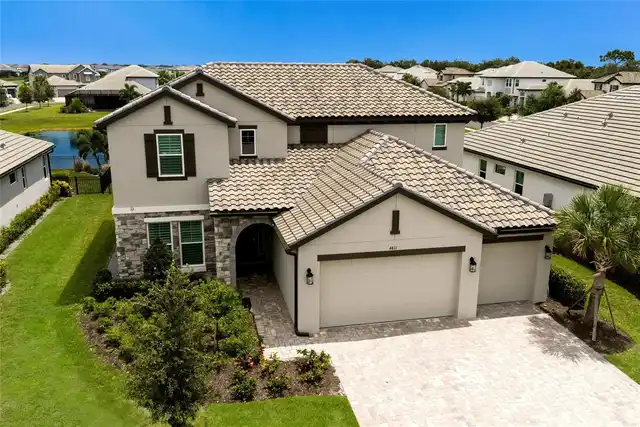
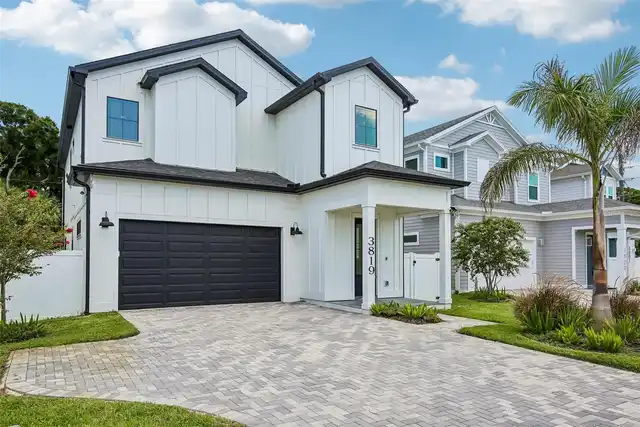
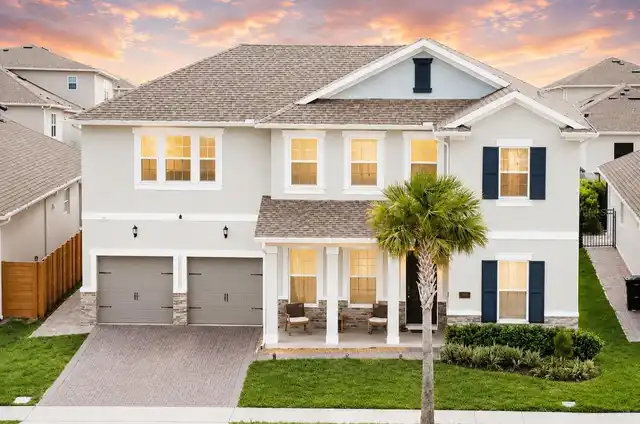
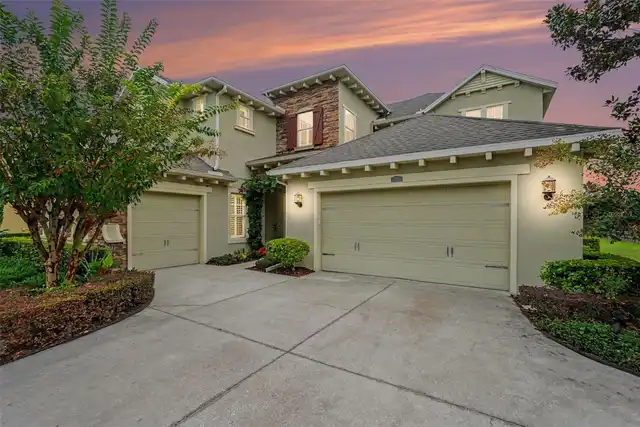
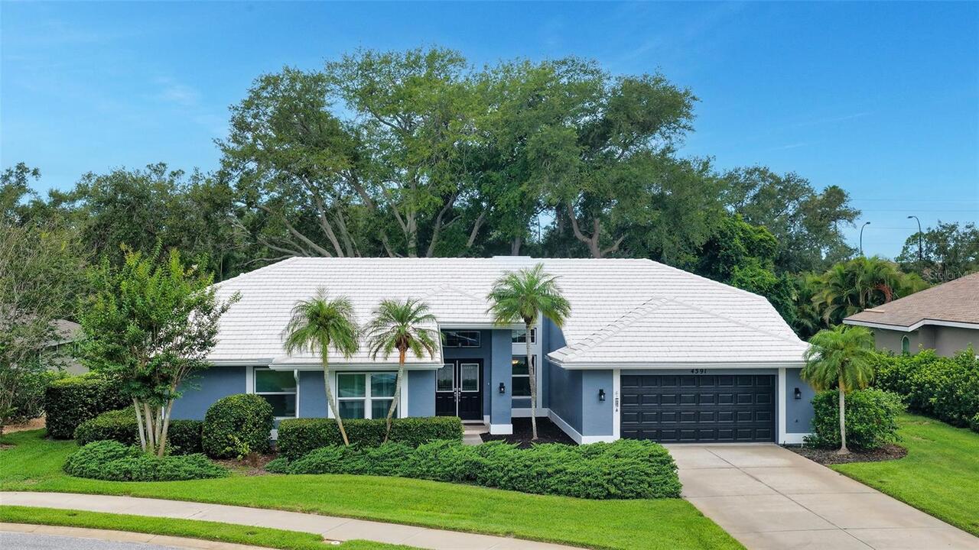
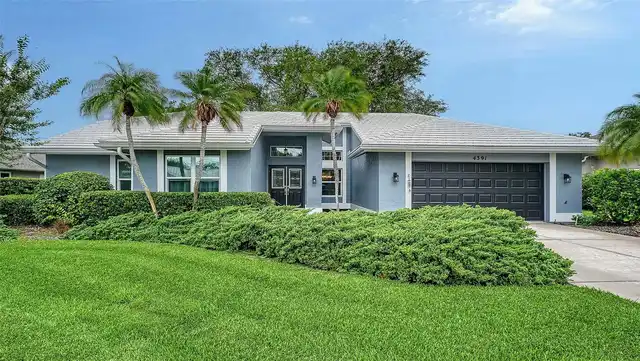
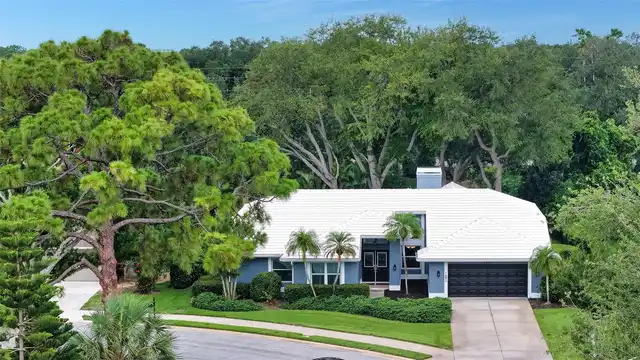
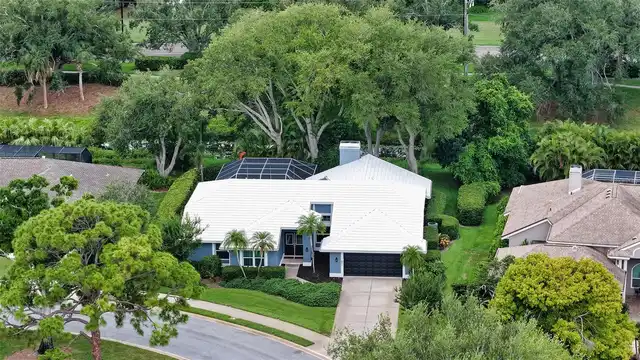
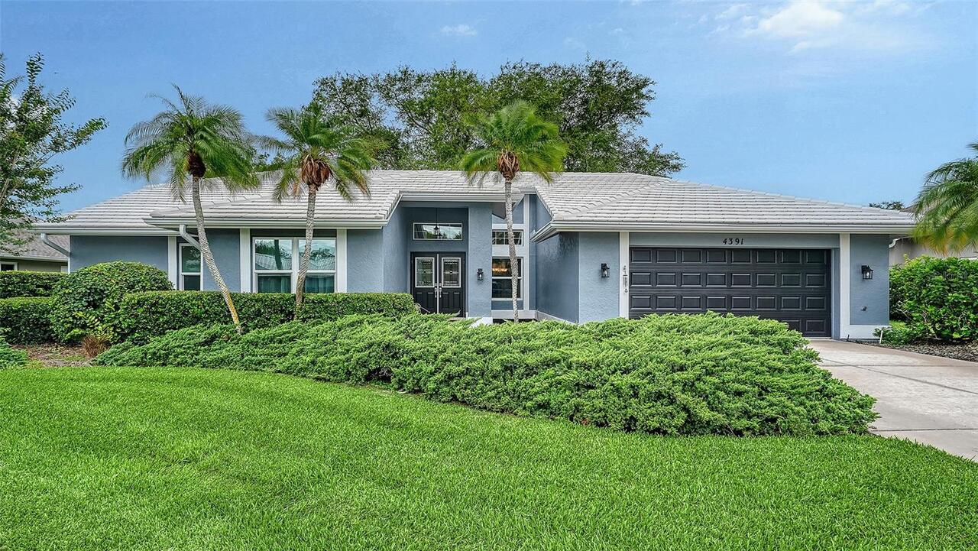
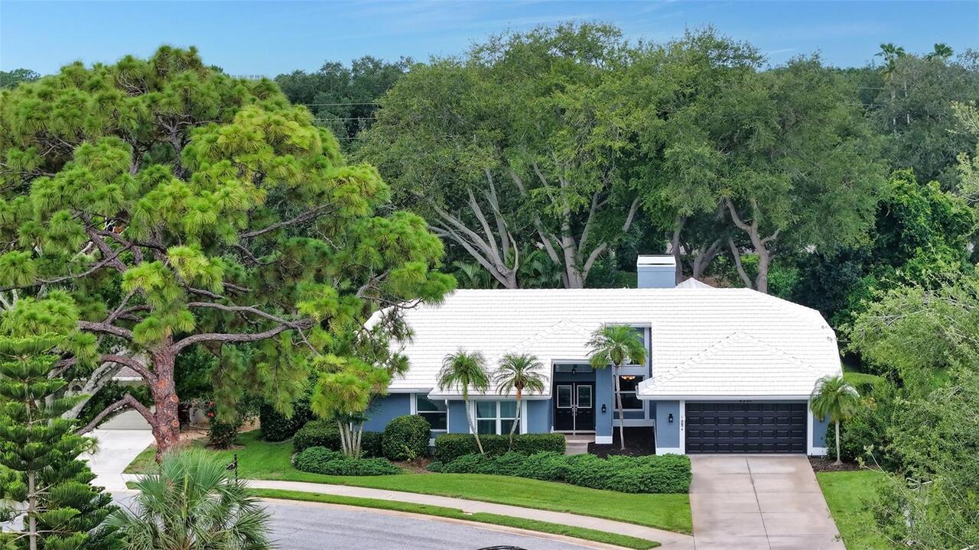
Single Family Residence
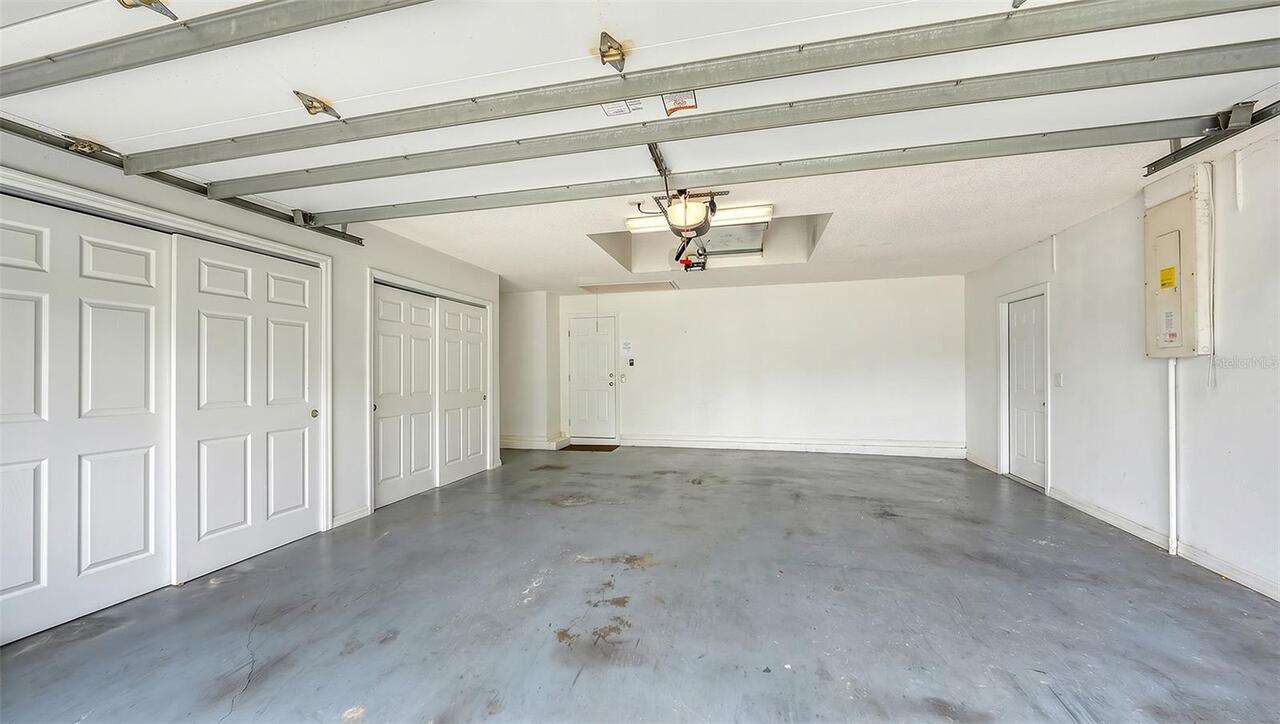
Parking
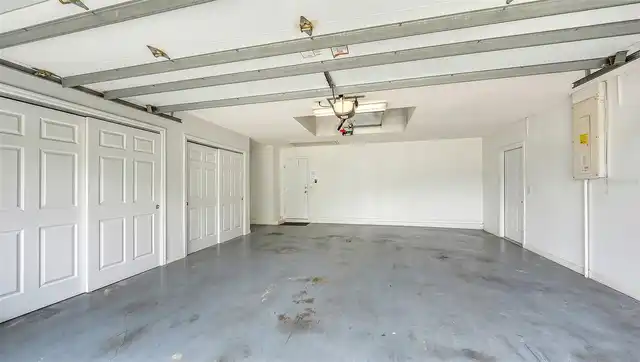
Garage Door Opener
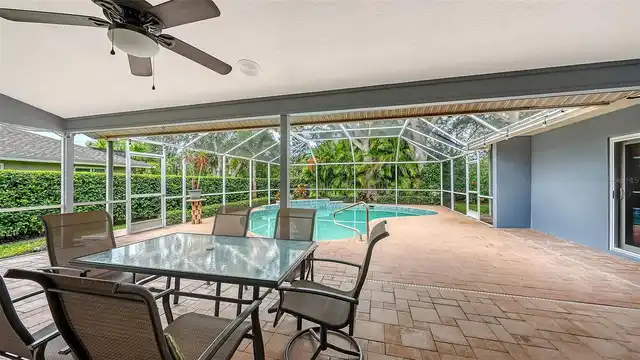
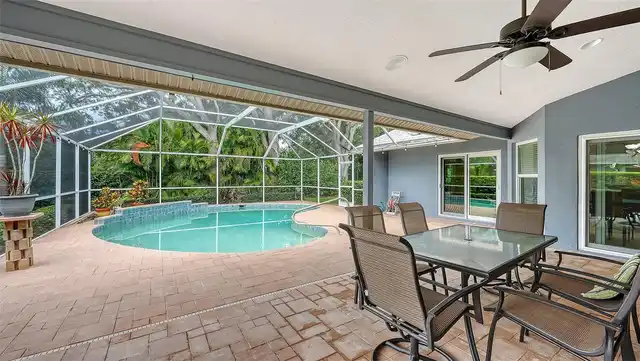
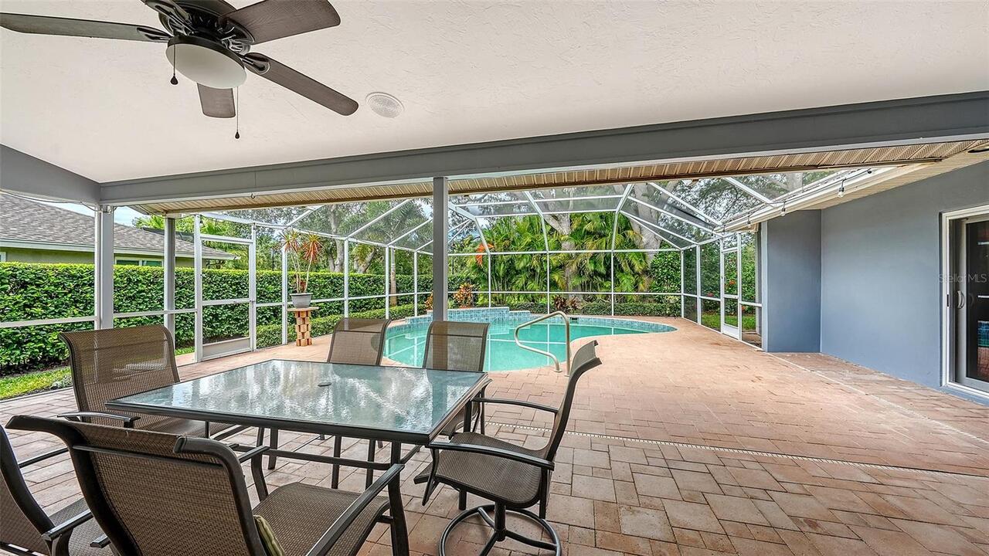
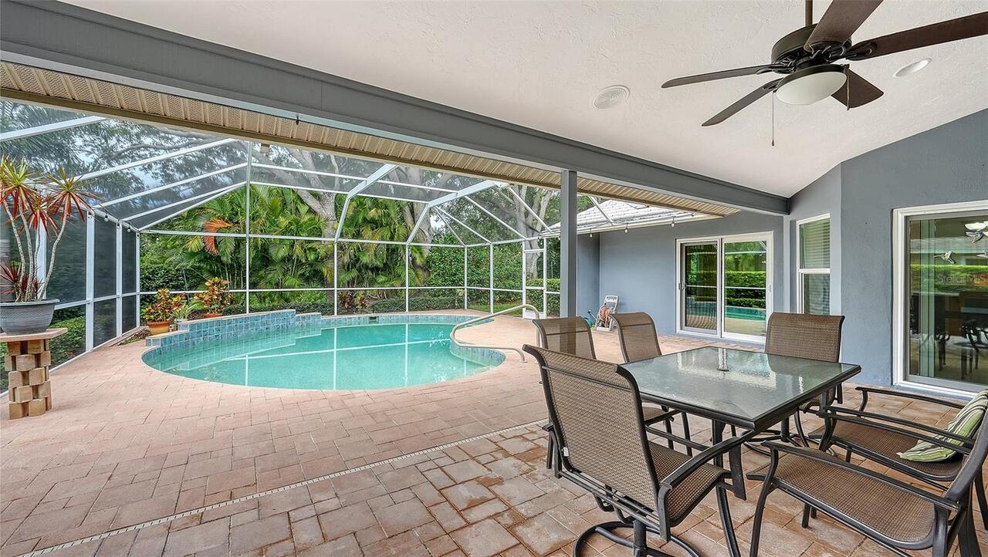
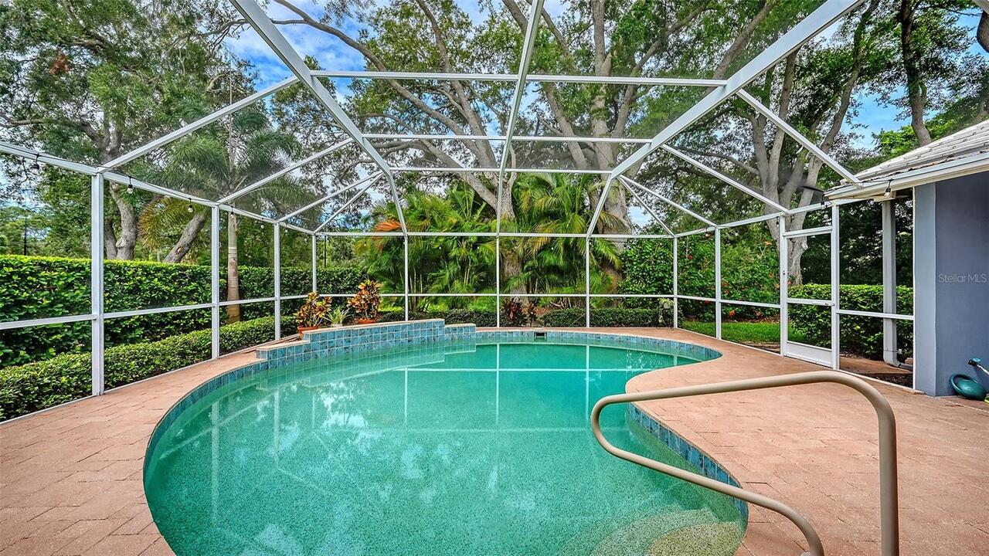
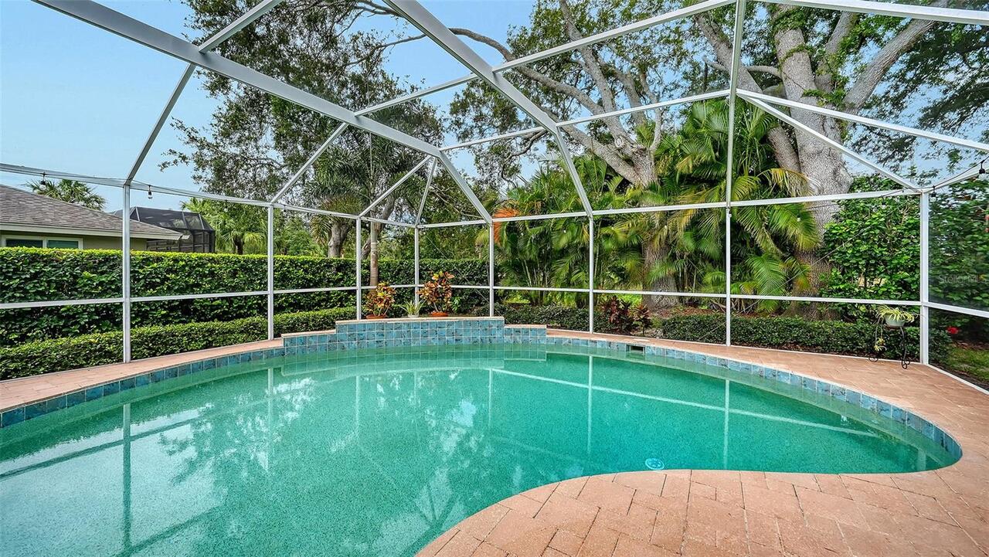
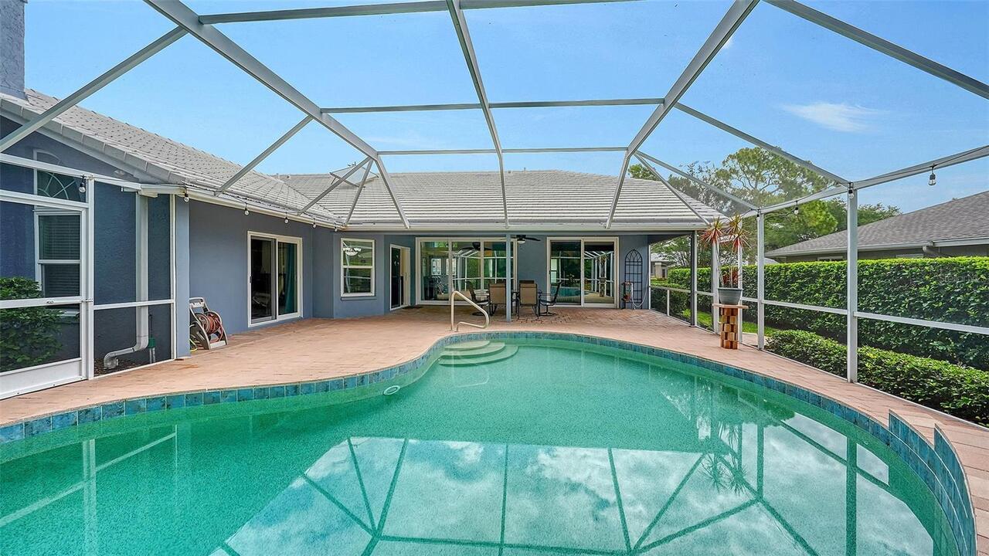
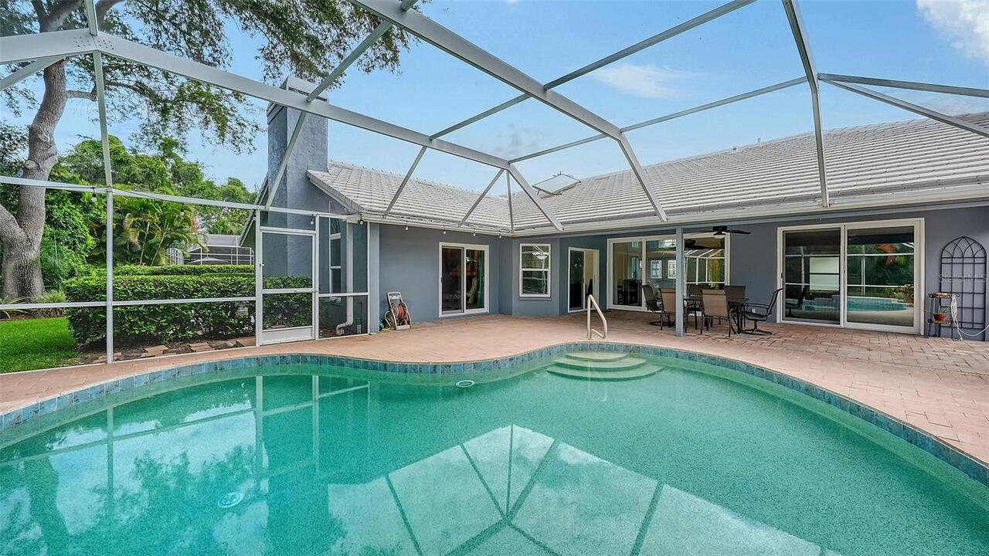
Pool
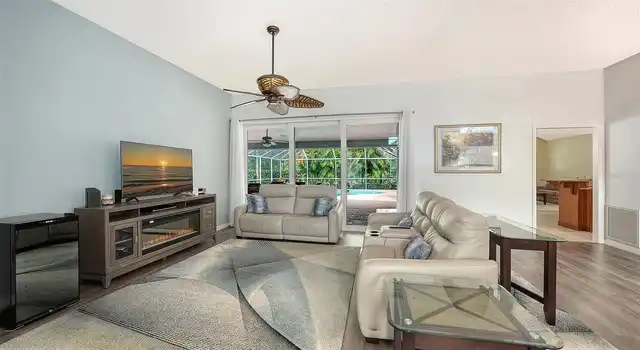
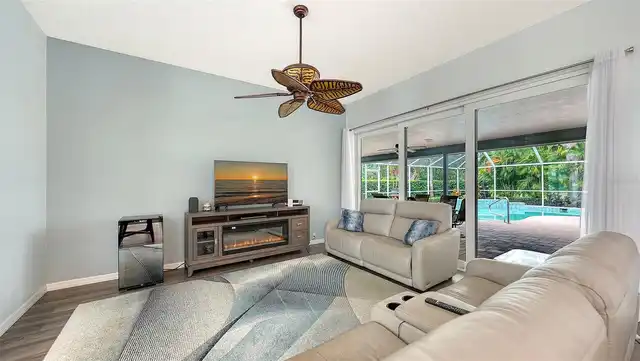
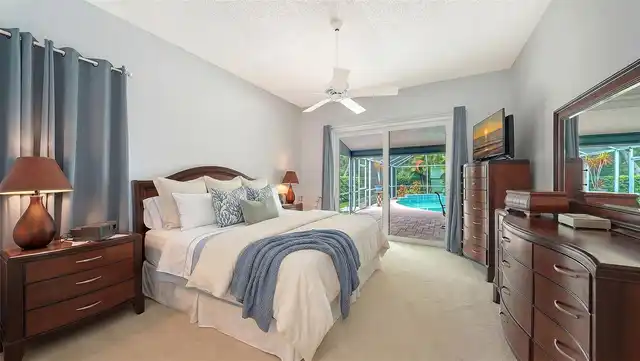
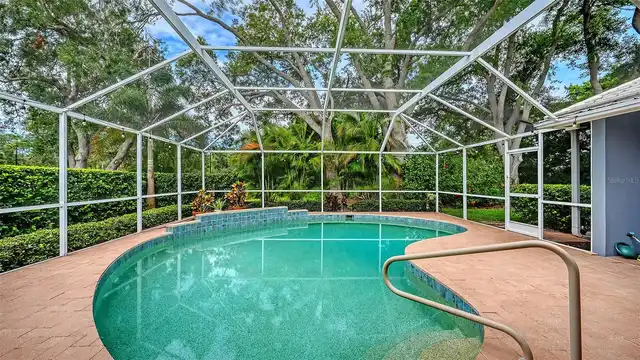
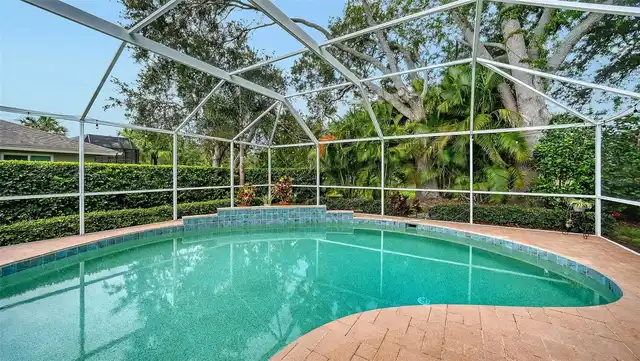
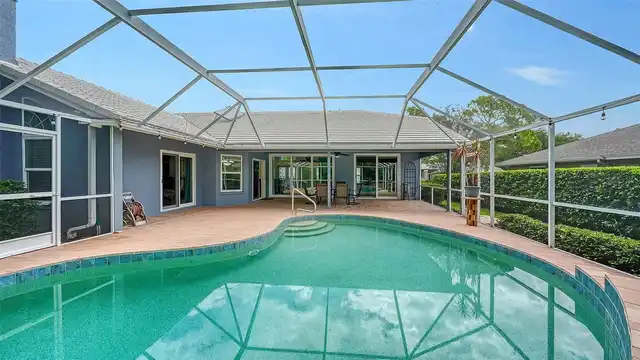
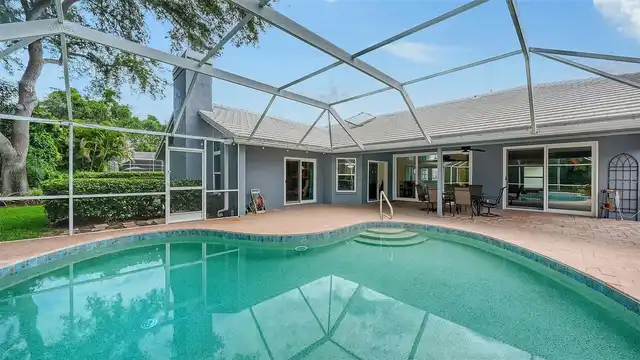
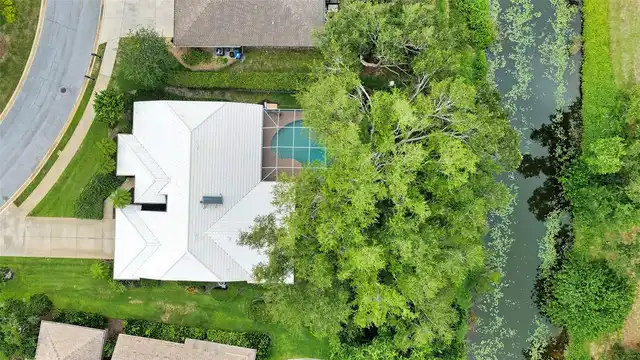
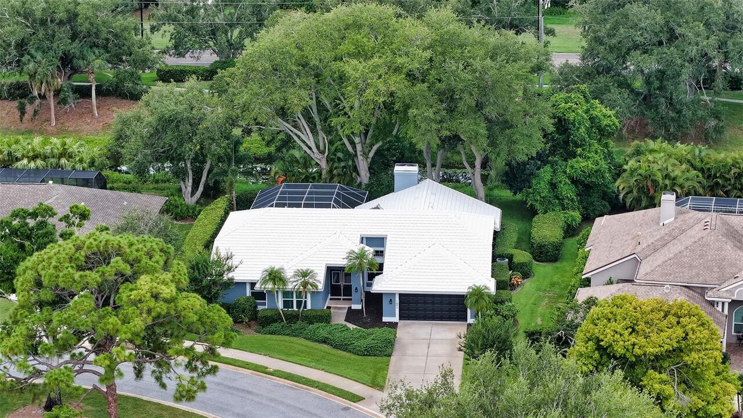
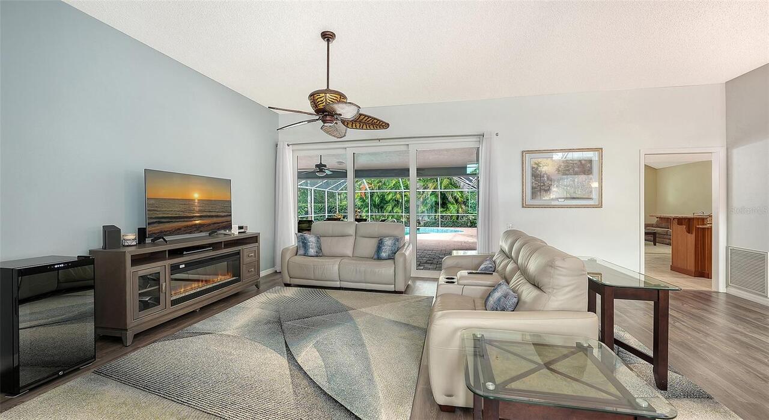
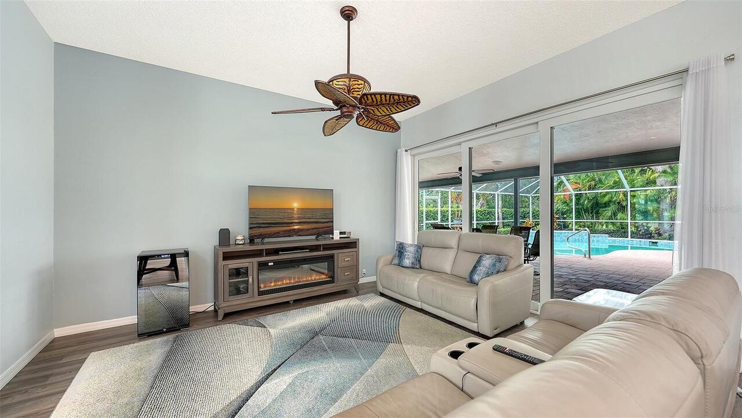
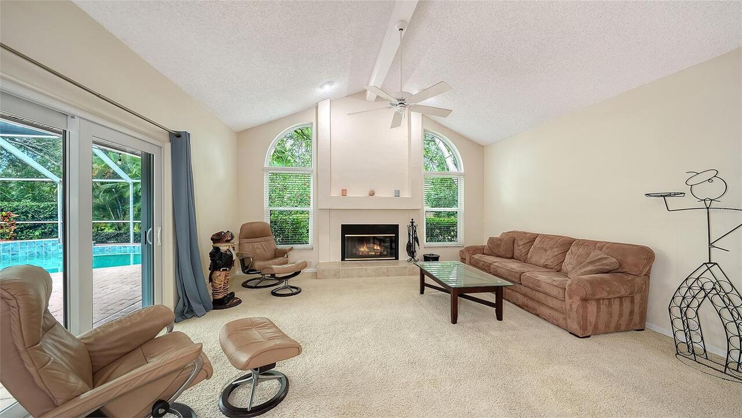
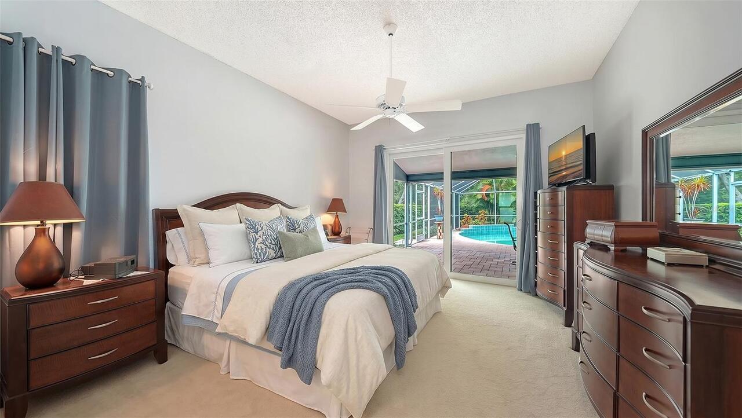
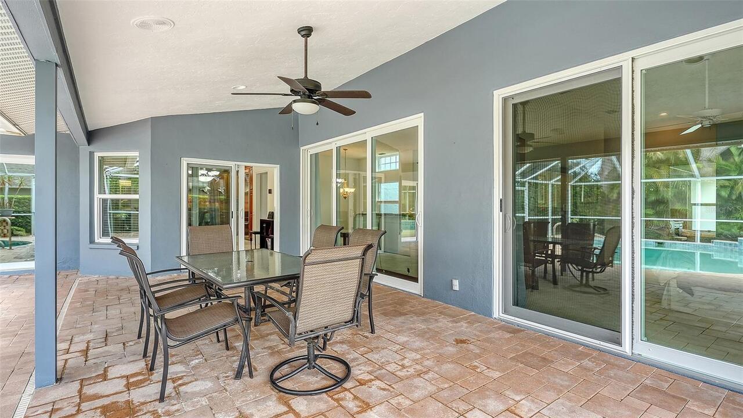
Screen Enclosure, Heated, Solar Cover, In Ground, Salt Water
Additional Information
Additional Lease Restrictions
Contact management company for accurate information.
Additional Parcels YN
false
Alternate Key Folio Num
0124080002
Appliances
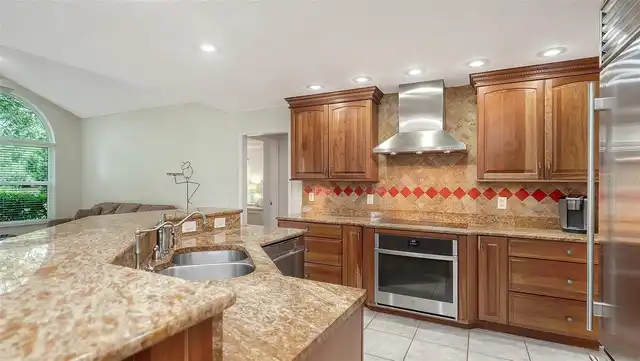
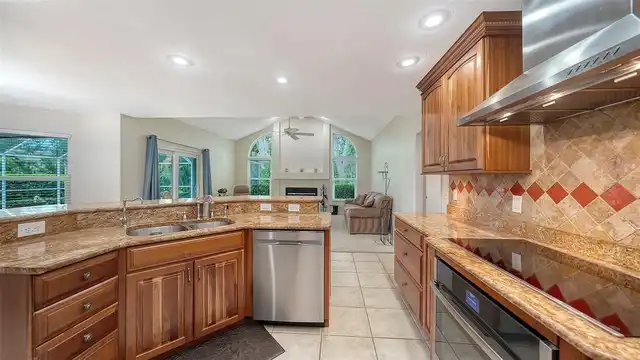
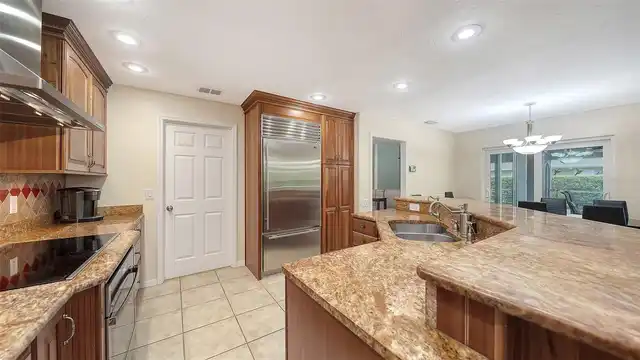
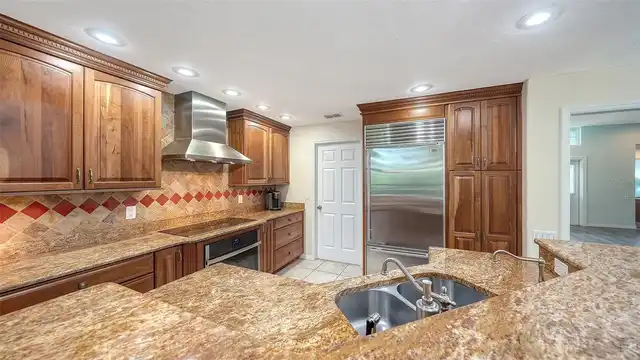
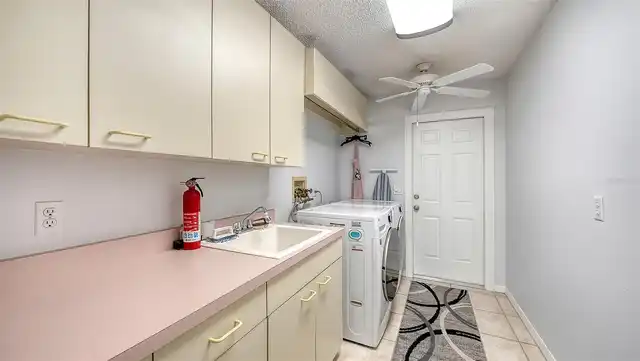
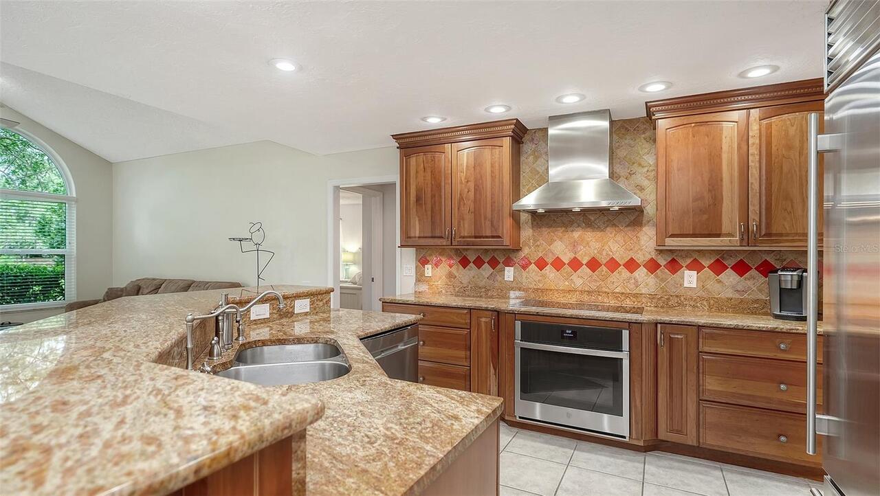
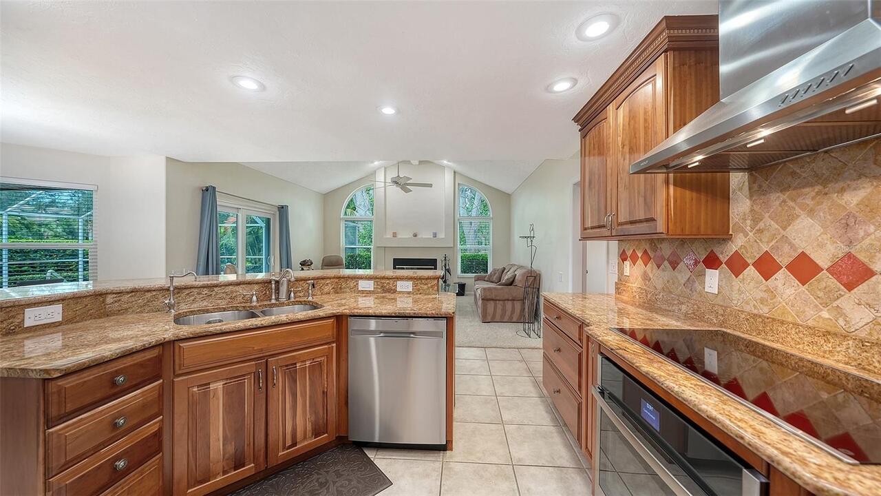
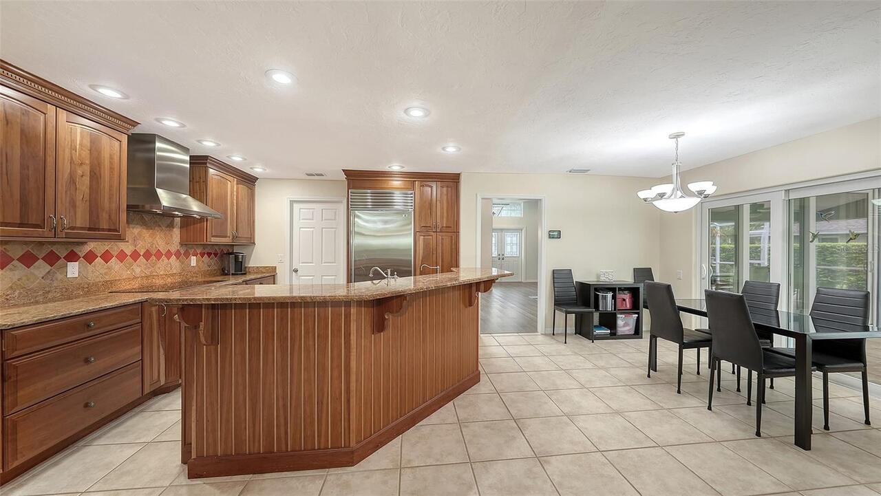
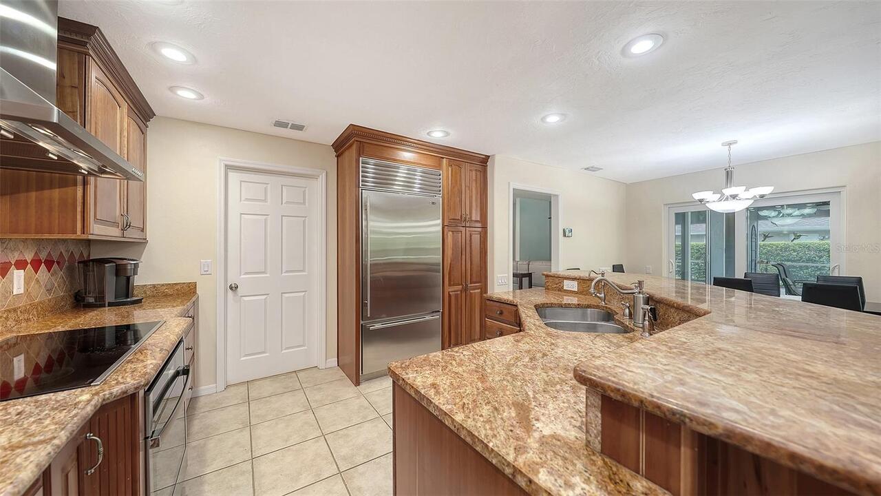
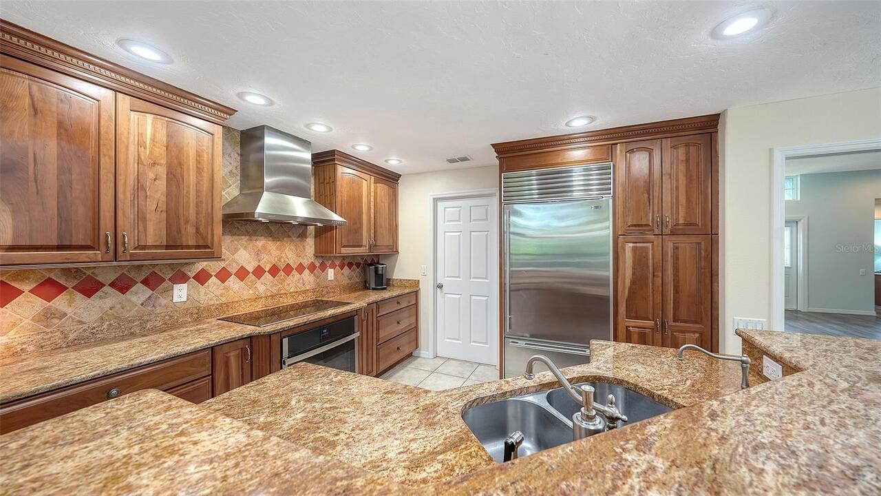
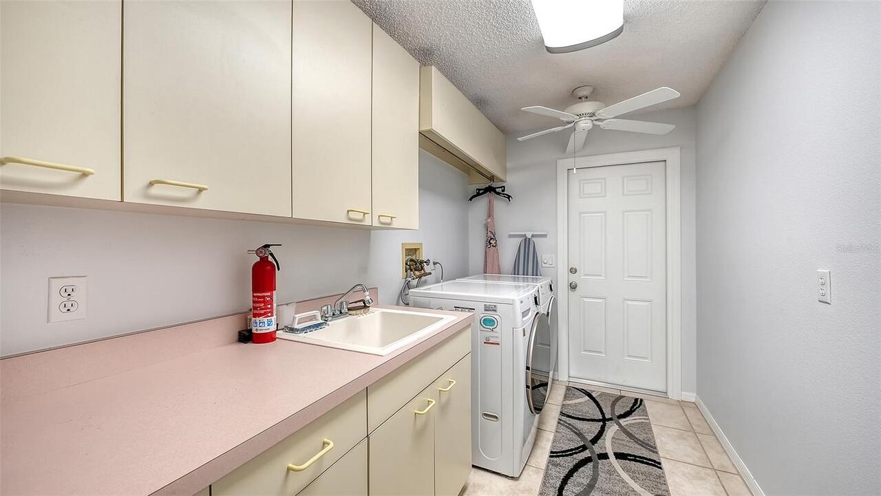
Convection Oven, Dishwasher, Disposal, Dryer, Electric Water Heater, Microwave, Range, Range Hood, Washer
Approval Process
Contact management company for accurate information.
Architectural Style
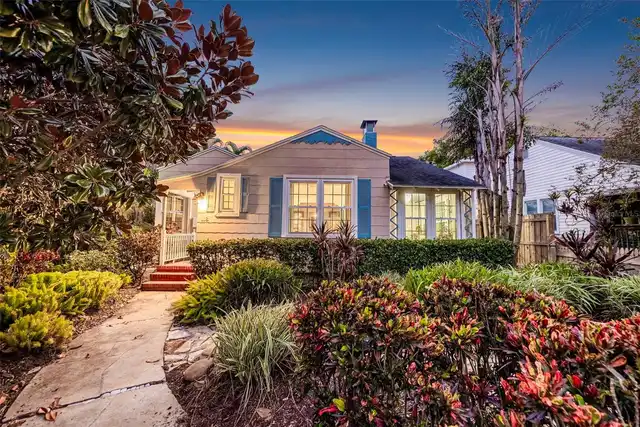
Bungalow
Association Approval Required YN
1
Association Fee Frequency
Quarterly
Association Fee Includes
Guard - 24 Hour, Common Area Taxes, Escrow Reserves Fund, Management, Private Road, Security
Association Fee Requirement
Required
Association URL
www.amiwra.com
Builder Name
Arthur Rutenberg
Building Area Source
Public Records
Building Area Total Srch SqM
321.07
Building Area Units
Square Feet
Calculated List Price By Calculated SqFt
306.01
Community Features
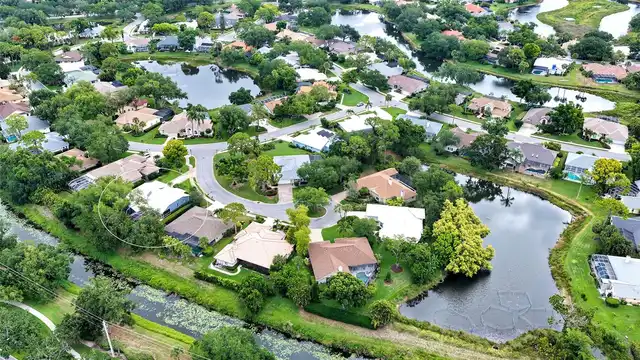
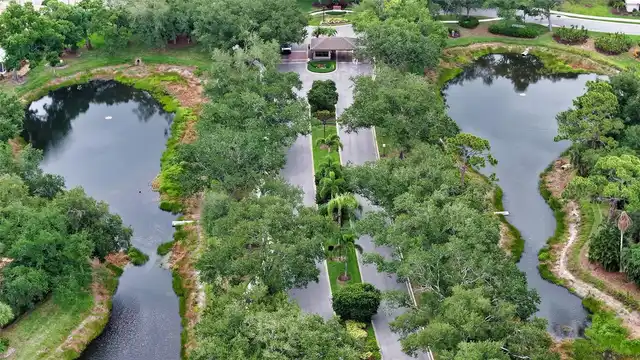
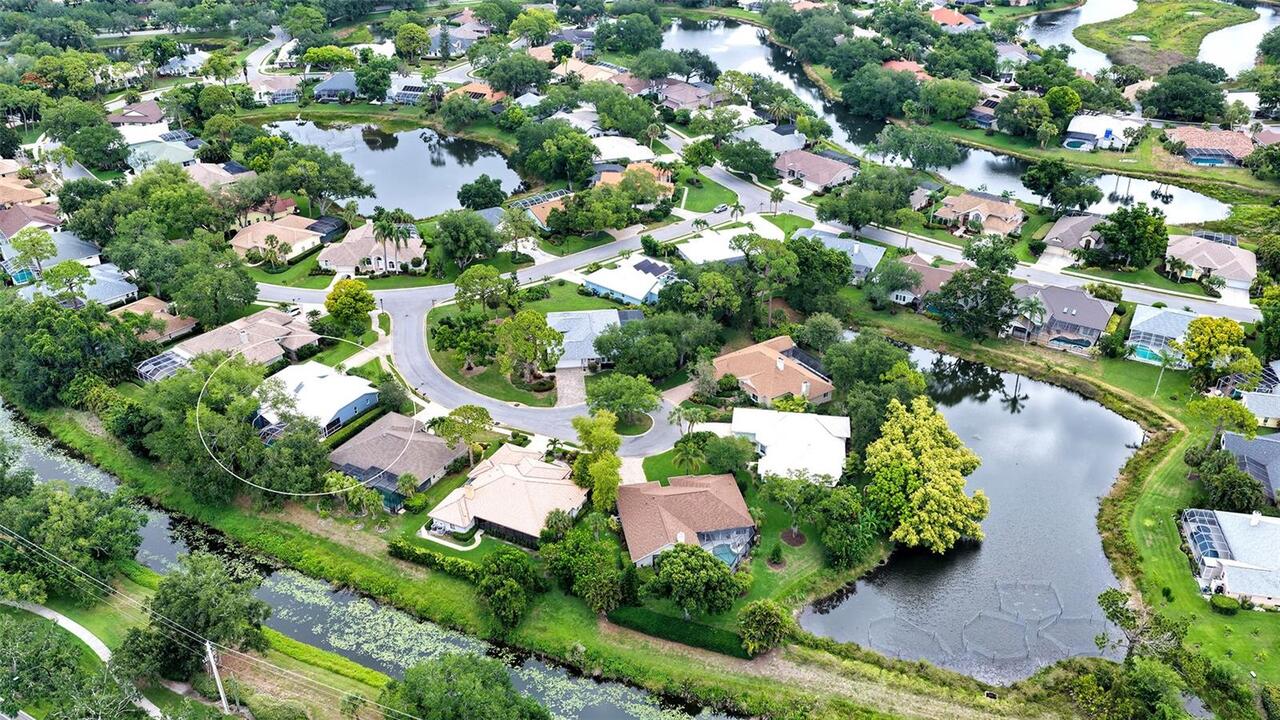
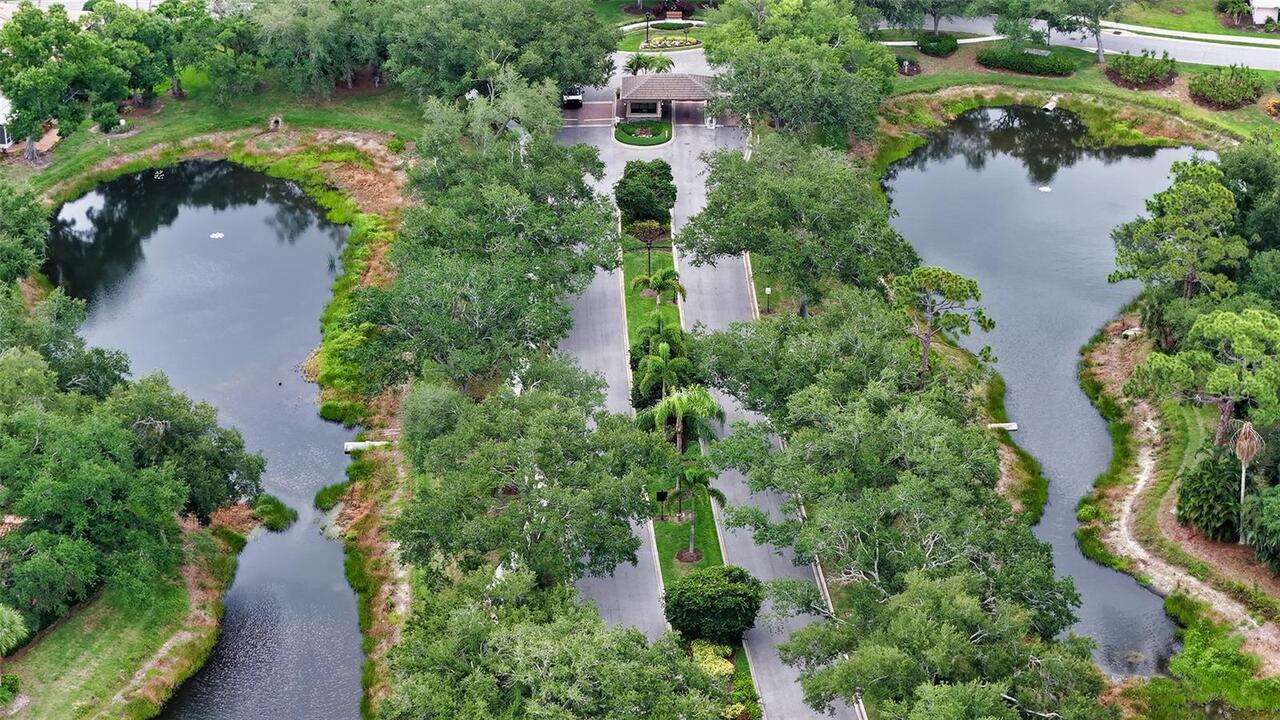
Deed Restrictions, Gated Community - Guard, No Truck/RV/Motorcycle Parking, Sidewalks, Street Lights
Construction Materials
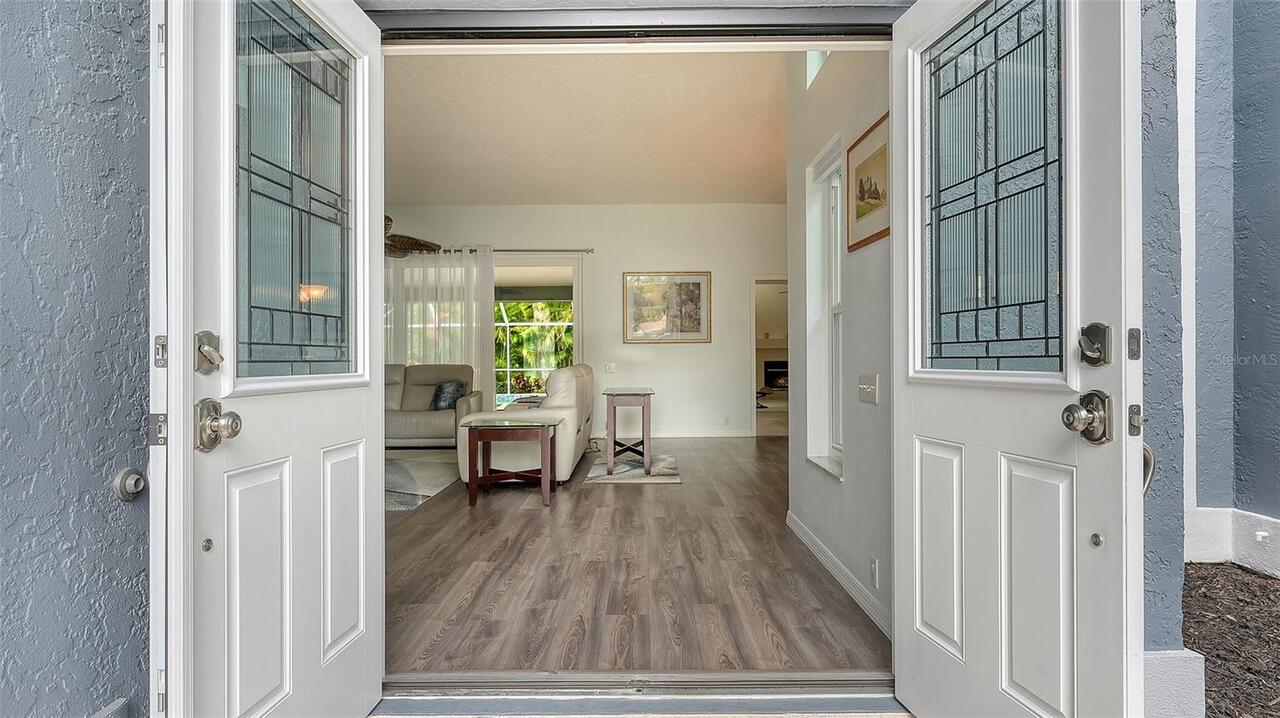
Block, Stucco
Cumulative Days On Market
103
Elementary School
Gulf Gate Elementary
Expected Closing Date
2026-10-20T00:00:00.000
Exterior Features
Lighting
Fireplace Features
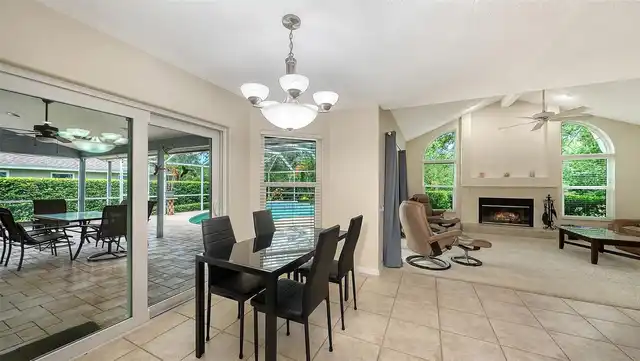
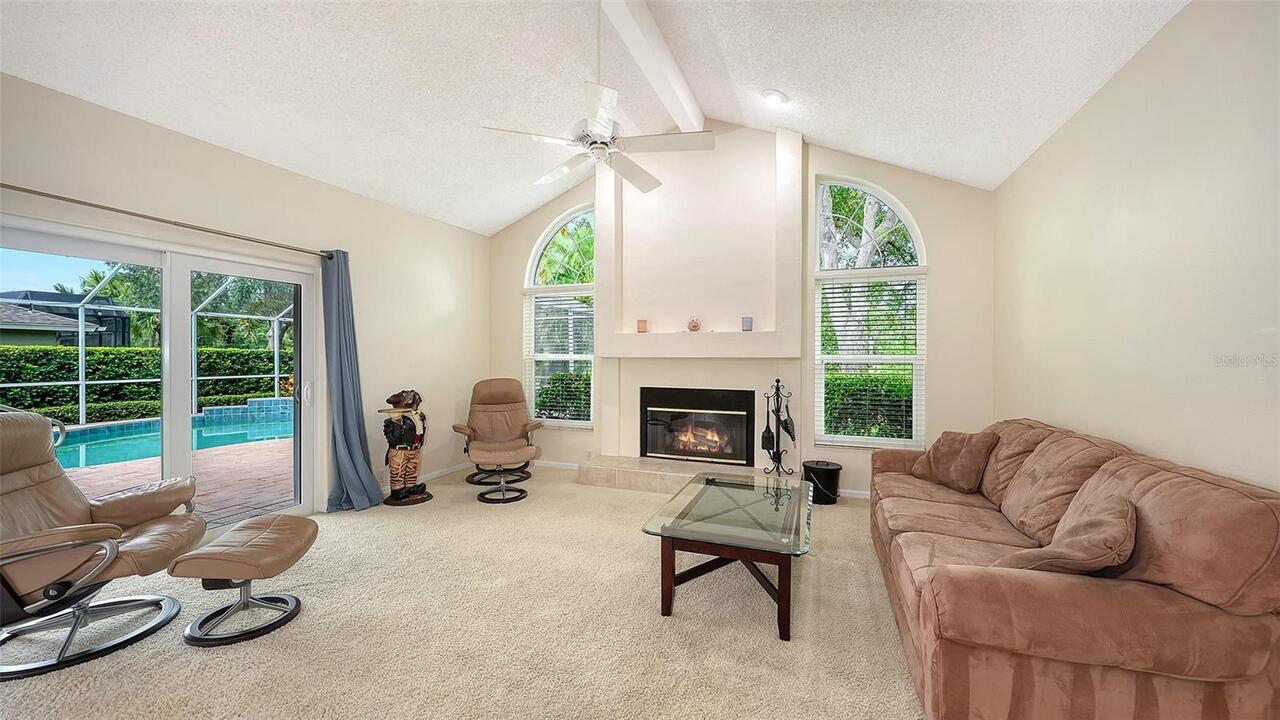
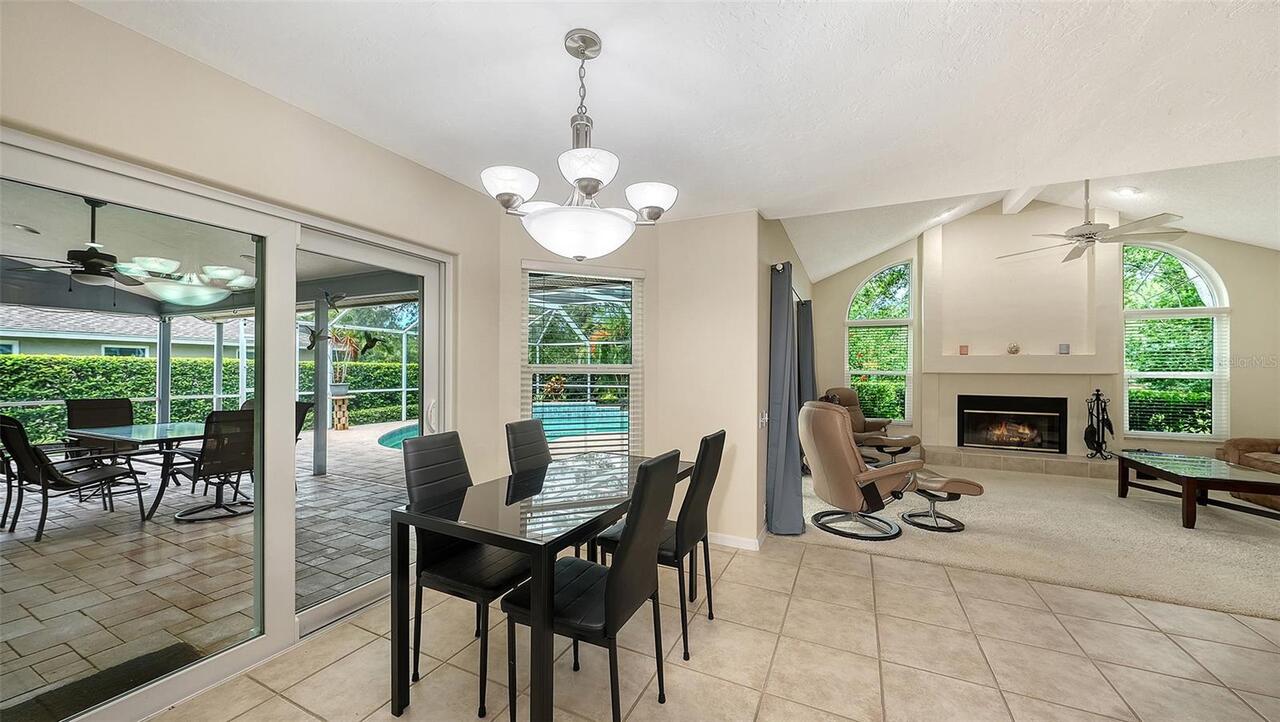
Family Room, Wood Burning
Flood Zone Date
2024-03-27
Flood Zone Panel
12115C0226G
Flooring
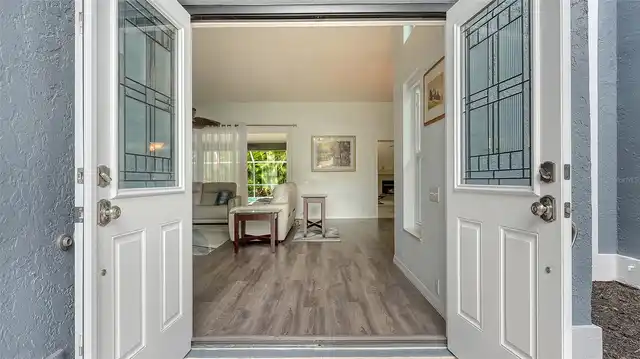
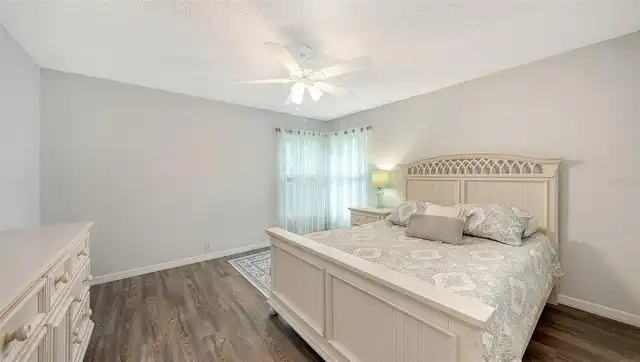
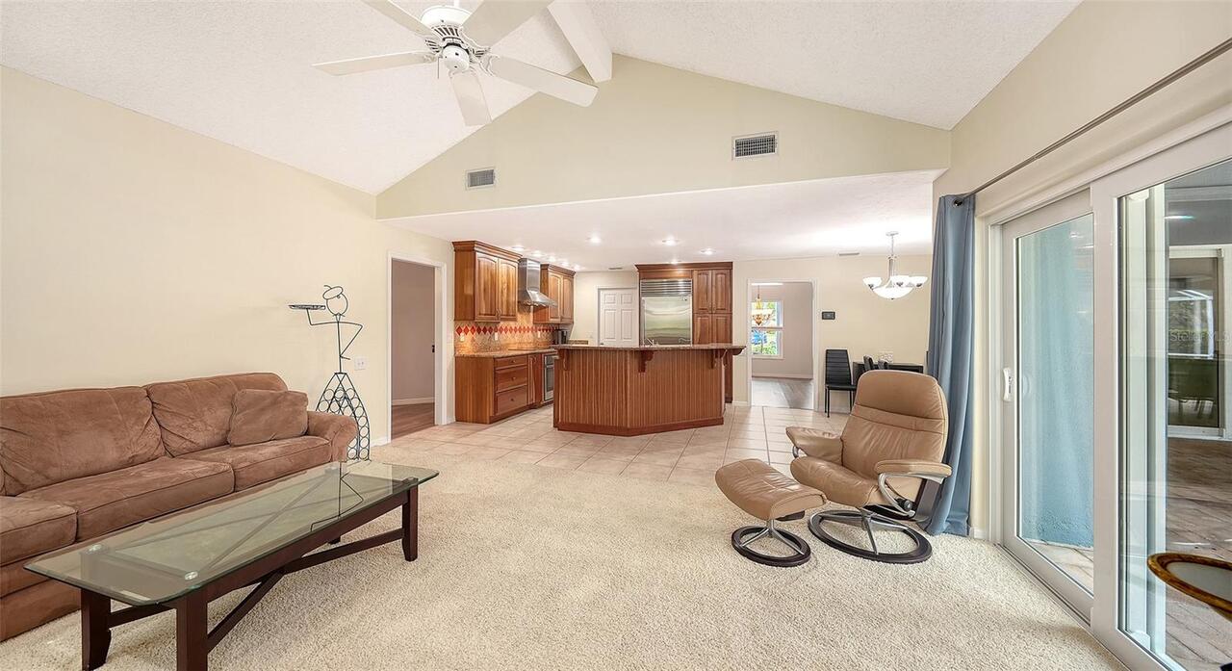
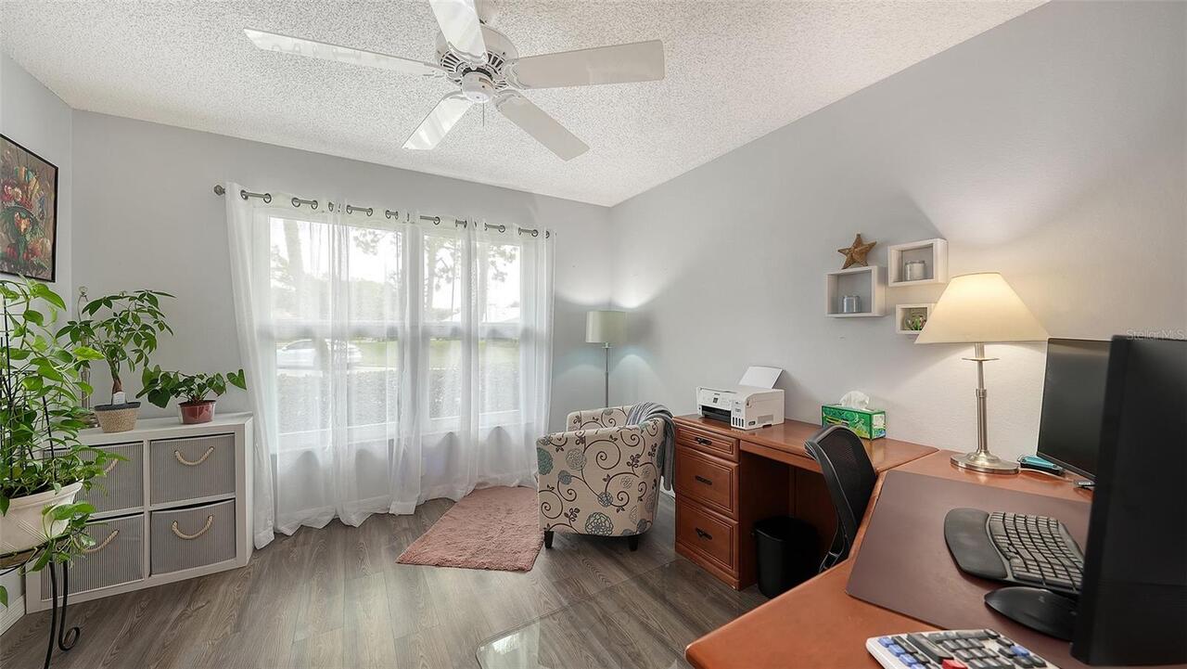
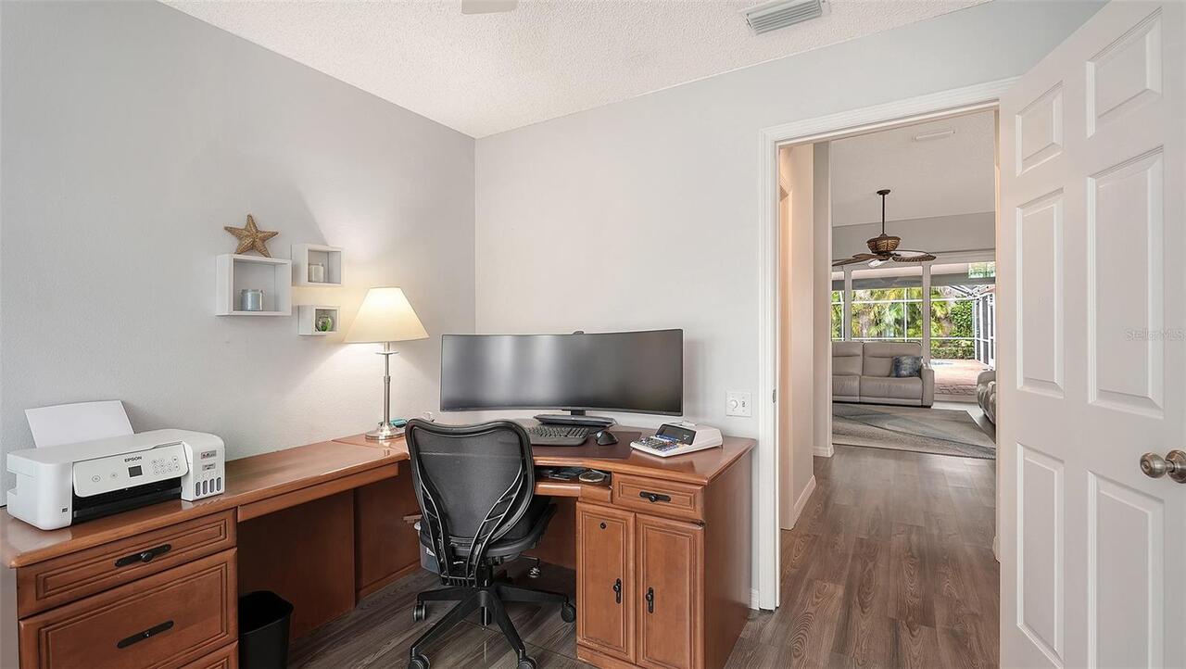
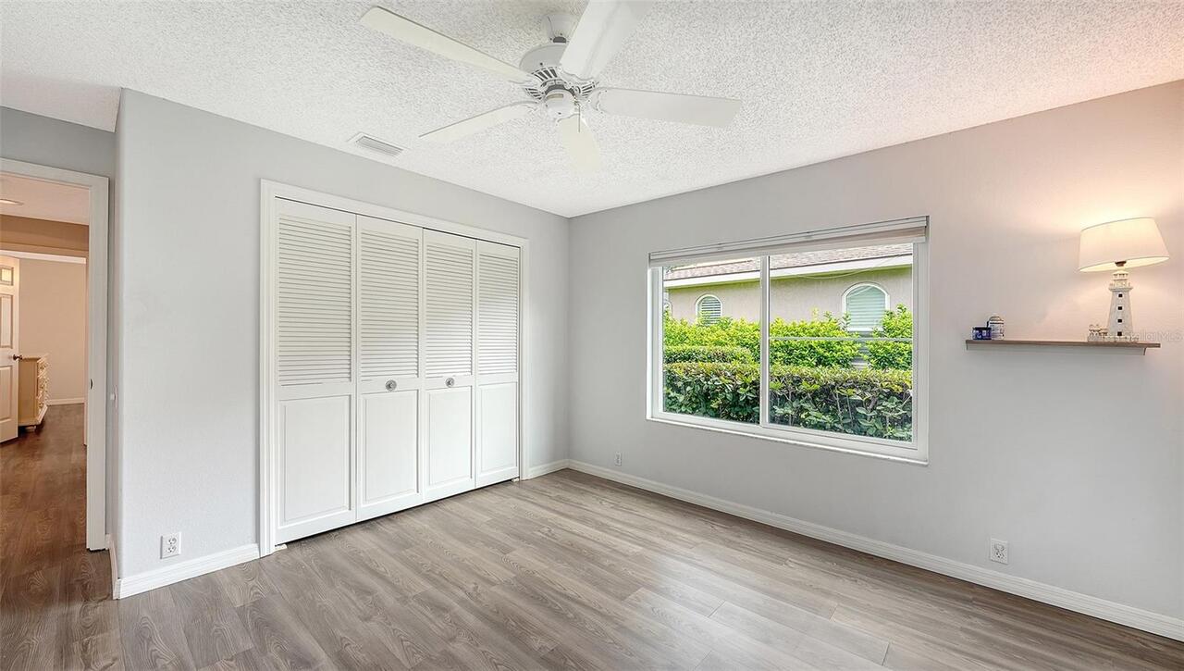
Ceramic Tile, Laminate
High School
Riverview High
Interior Features
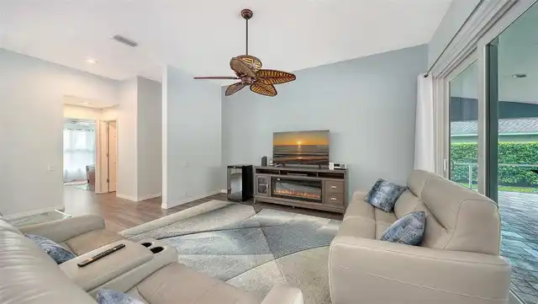
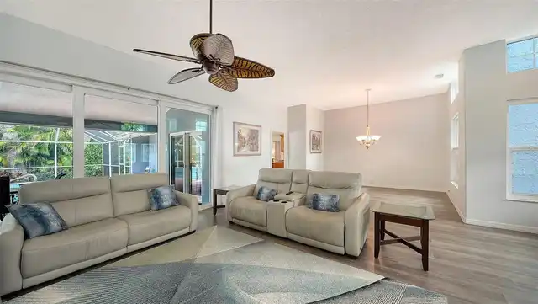
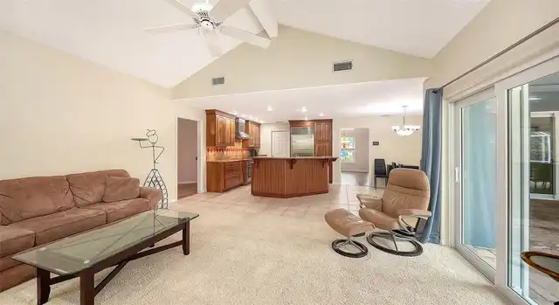
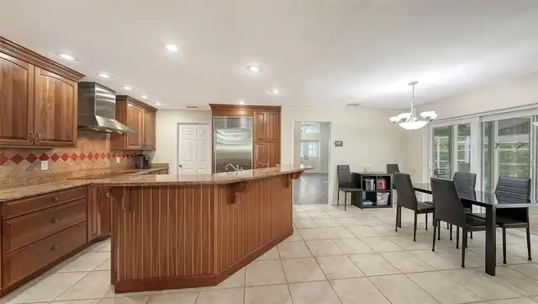
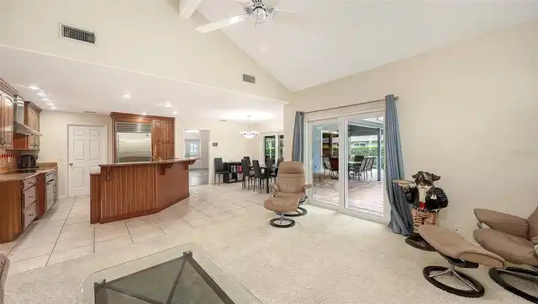
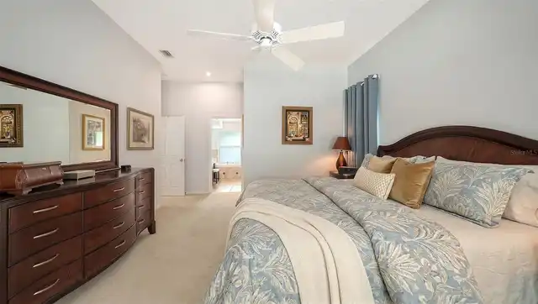
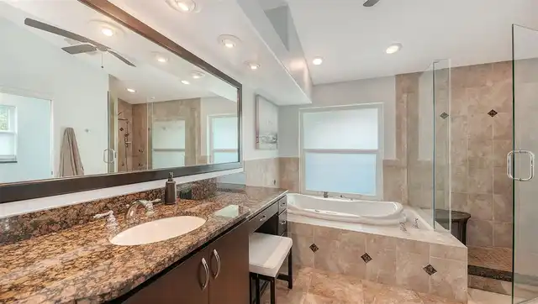
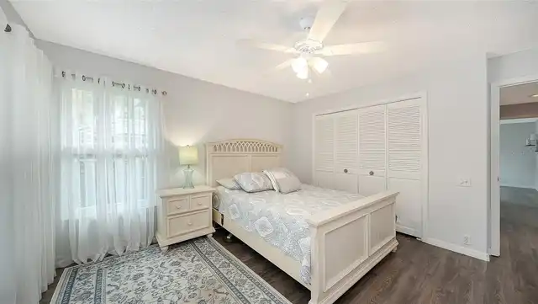
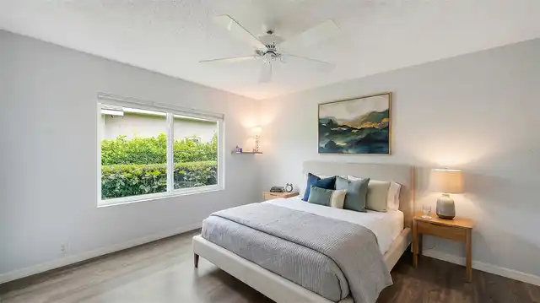
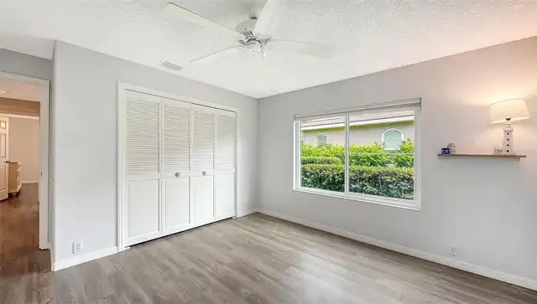
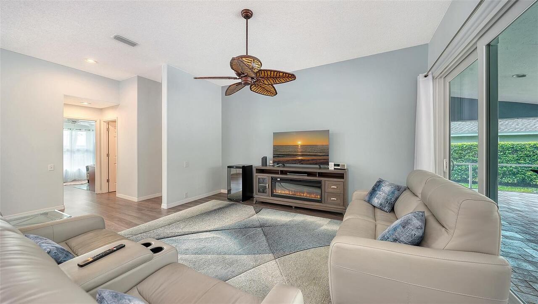
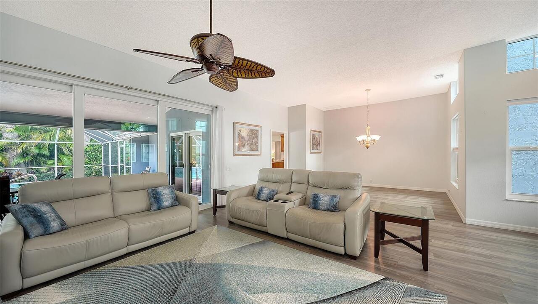
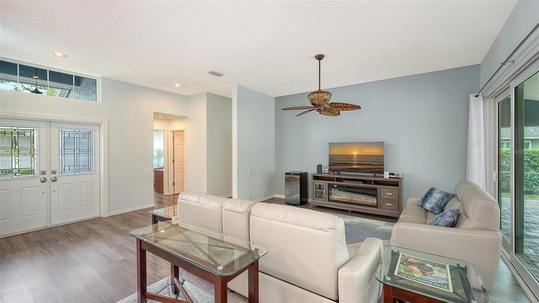
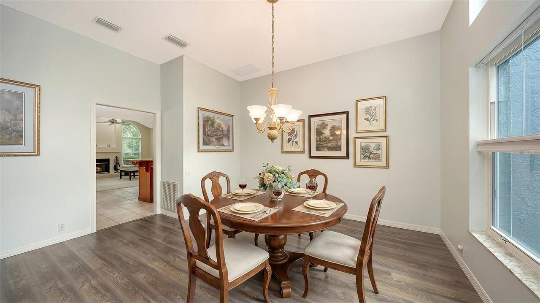
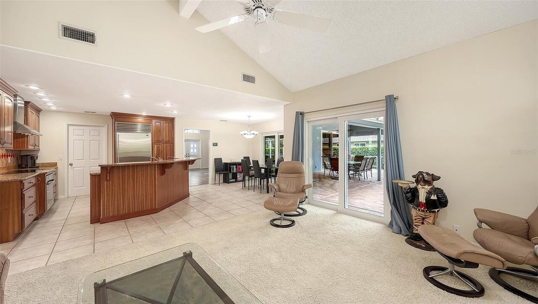
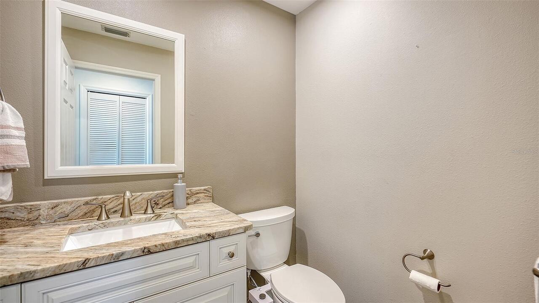
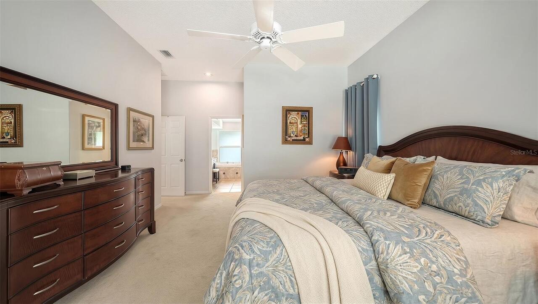
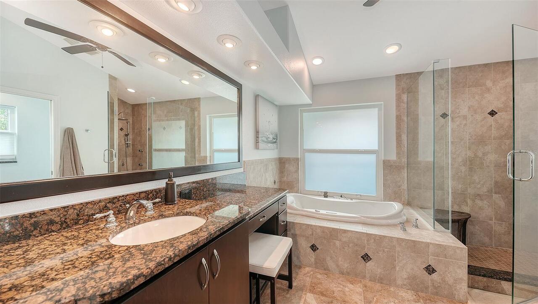
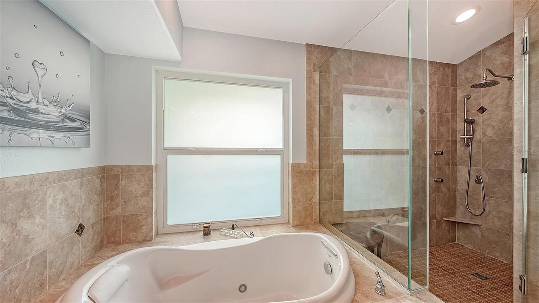
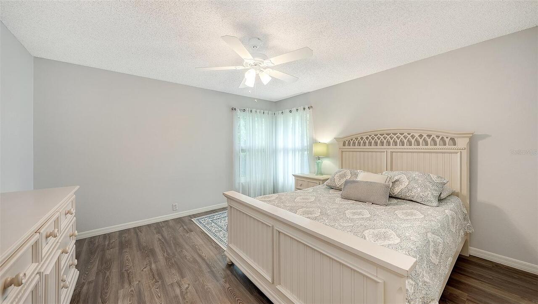
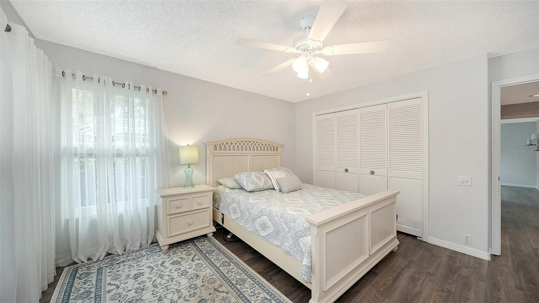
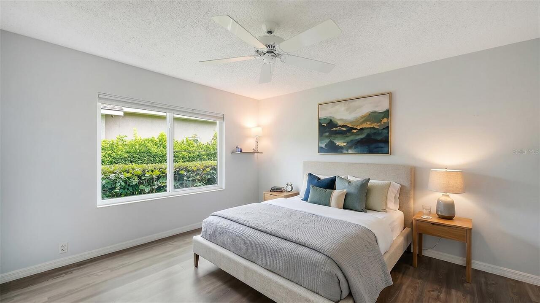
Cathedral Ceiling(s), Ceiling Fans(s), Coffered Ceiling(s), High Ceilings, Kitchen/Family Room Combo, Living Room/Dining Room Combo, Solid Wood Cabinets, Split Bedroom, Stone Counters, Walk-In Closet(s), Window Treatments
Internet Address Display YN
true
Internet Automated Valuation Display YN
true
Internet Consumer Comment YN
true
Internet Entire Listing Display YN
true
Laundry Features
Electric Dryer Hookup, Washer Hookup
List AOR
Sarasota - Manatee
Living Area Source
Builder
Living Area Units
Square Feet
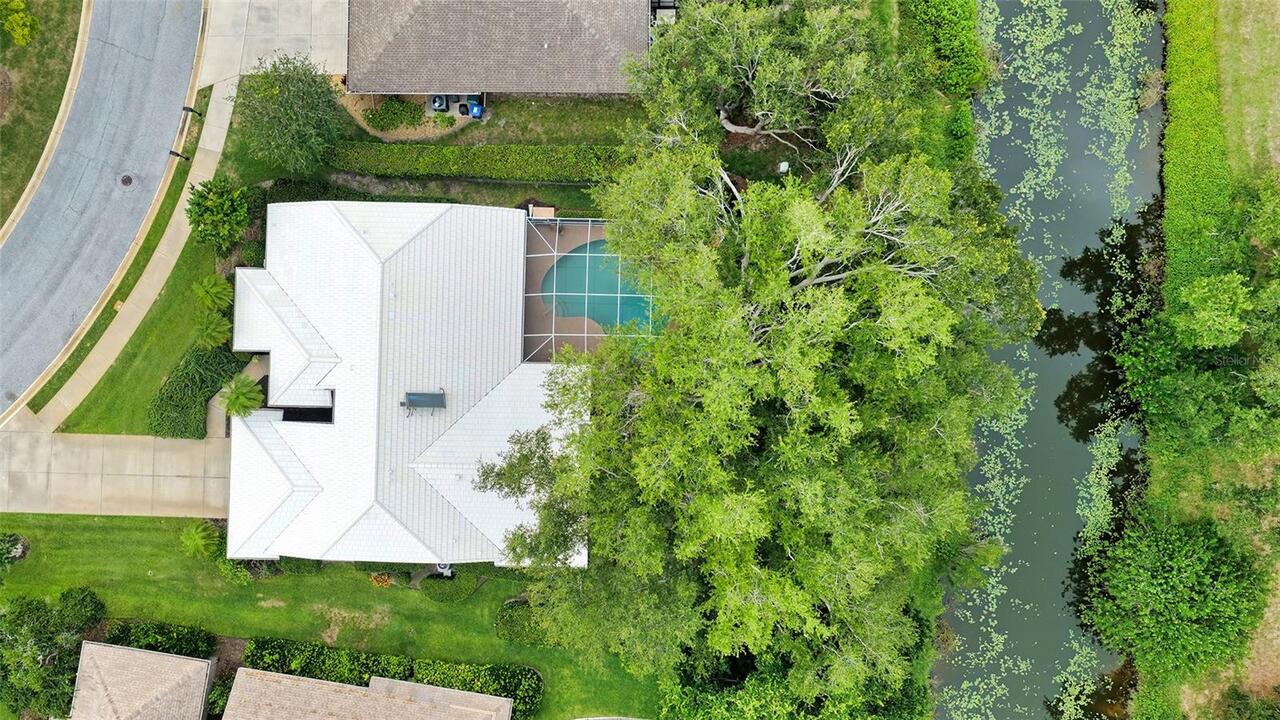
Lot Size Square Feet
12176
Lot Size Square Meters
1131
Middle Or Junior School
Sarasota Middle
Modification Timestamp
2026-09-20T17:40:09.753Z
Other Equipment
Irrigation Equipment
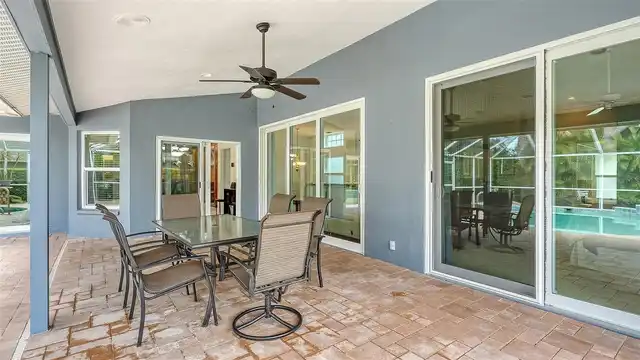
Patio And Porch Features
Covered
Previous List Price
789000
Price Change Timestamp
2026-09-18T21:49:27.000Z
Purchase Contract Date
2026-09-20
RATIO Current Price By Calculated SqFt
306.01
SW Subdiv Community Name
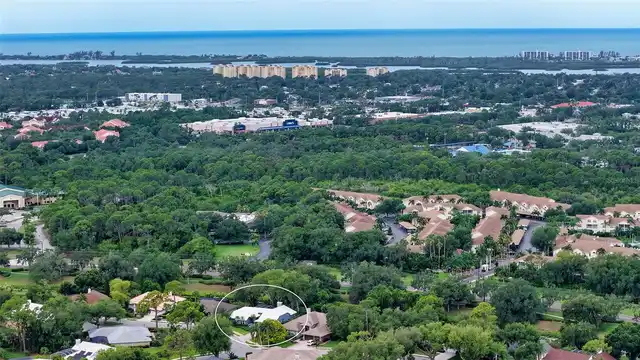
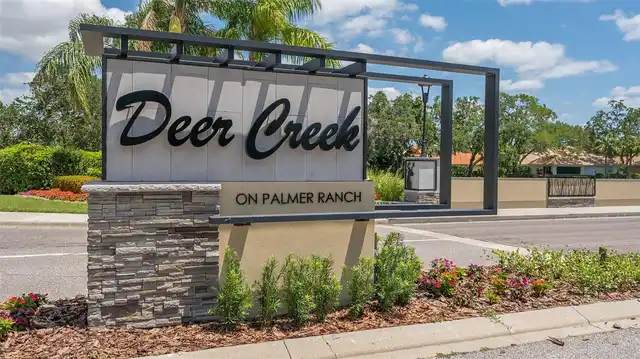
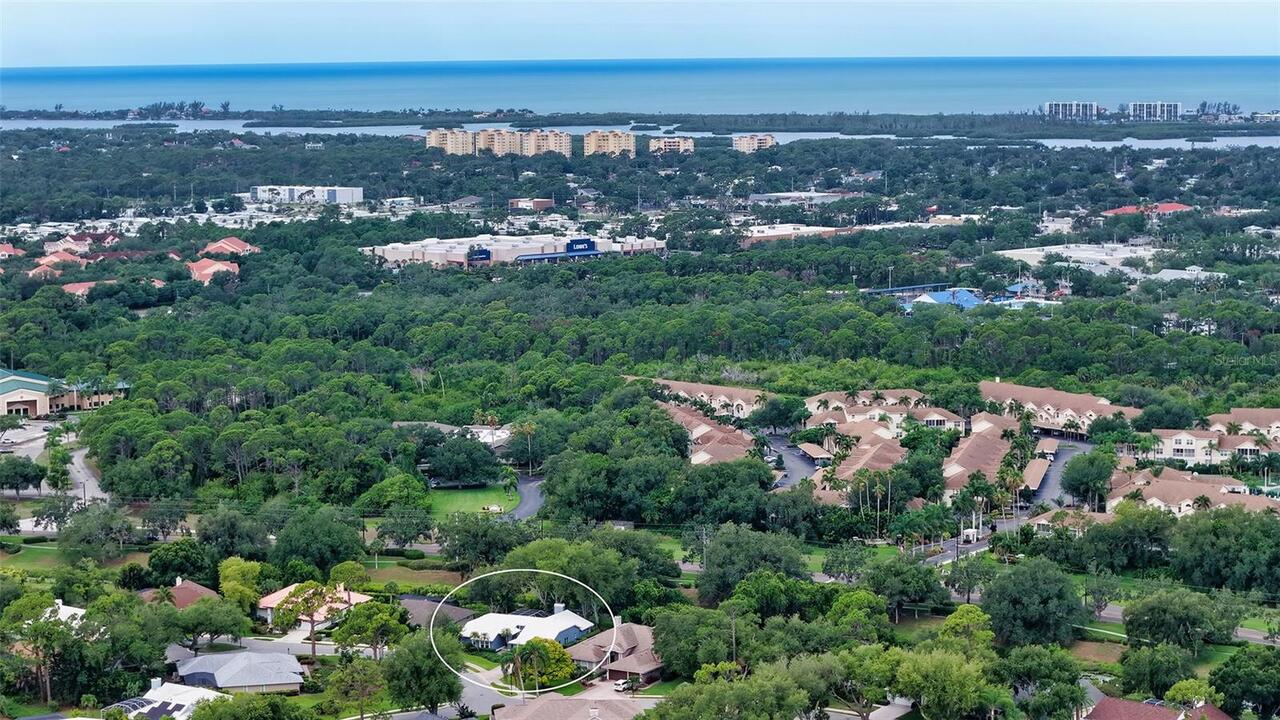
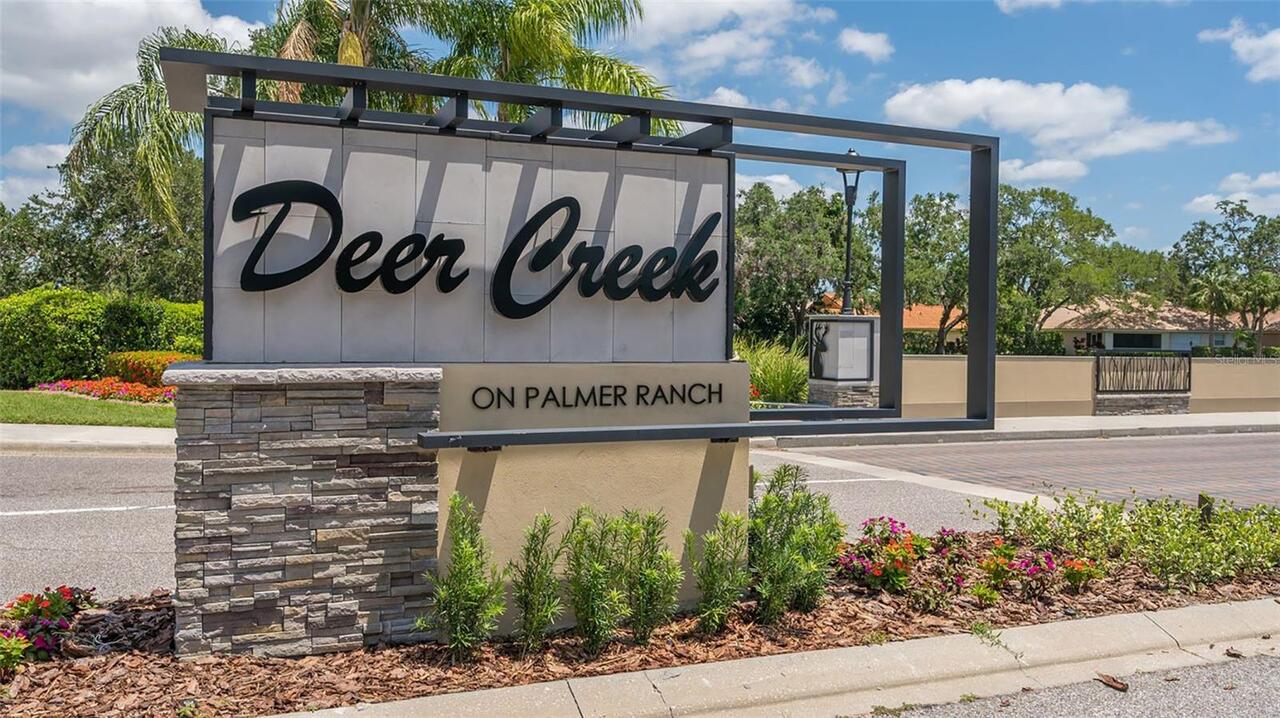
Deer Creek
Showing Requirements
Appointment Only, Call Before Showing, Call Listing Agent, Lock Box Electronic, ShowingTime
Spa Features
Heated, In Ground
Status Change Timestamp
2026-09-20T17:32:46.000Z
Tax Legal Description
LOT 17 DEER CREEK UNIT 1
Total Acreage
1/4 to less than 1/2
Universal Property Id
US-12115-N-0124080002-R-N
Unparsed Address
4391 MAPLEWOOD LN
Utilities
Cable Connected, Electricity Connected, Fire Hydrant, Public, Sewer Connected, Sprinkler Well, Underground Utilities
Window Features
Storm Window(s)