407-990-2746
Menu

3732 Countryside Road, Sarasota, FL

NEXT
PREV
$695,000

($315/sqft)

List Status: Active
3732 Countryside Road
Sarasota, FL 34233


3 beds
2 baths
2207 living sqft
Top Features
  • View: Garden, Trees/Woods, Pool
  • Subdivision: Country Place
  • Built in  1999
  • Single Family Residence
Description
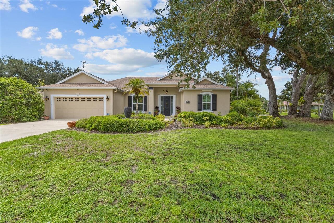
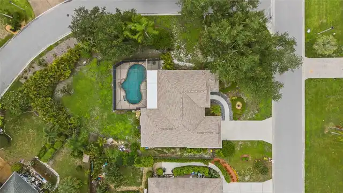
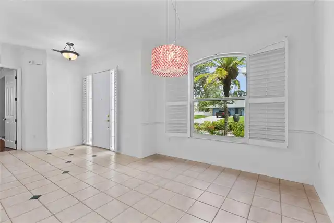
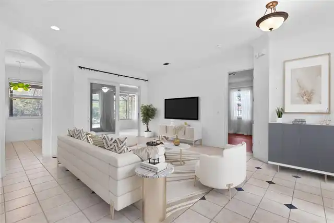
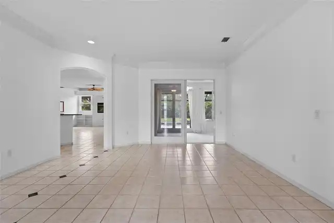
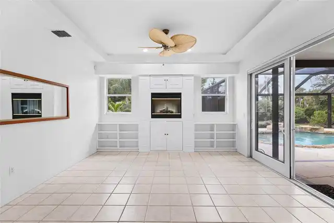
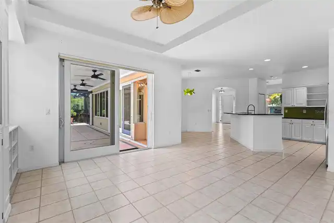
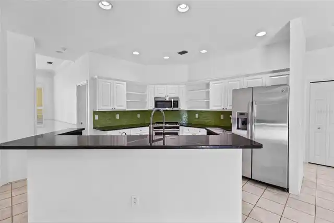
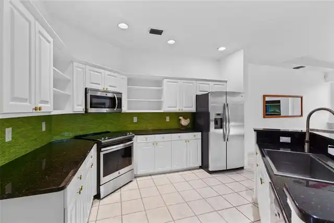
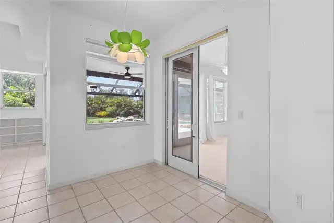
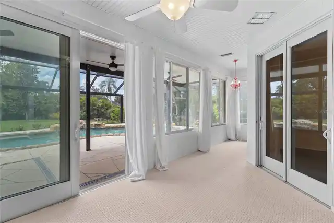
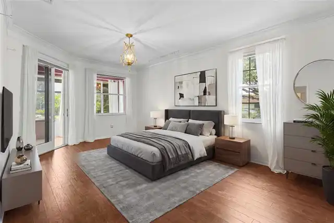
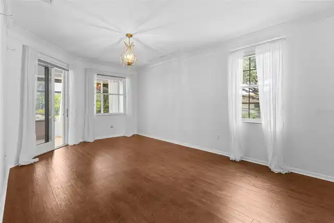
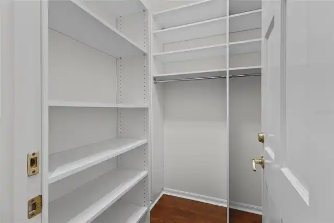
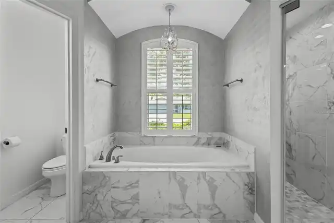
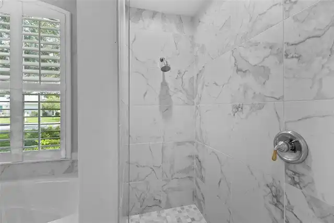
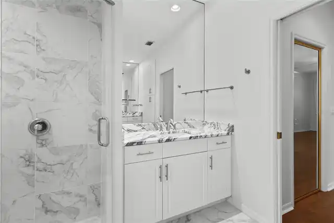
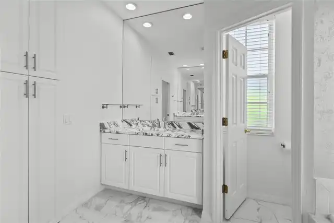
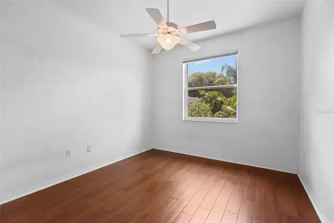
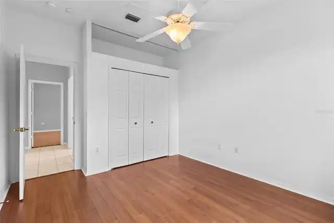
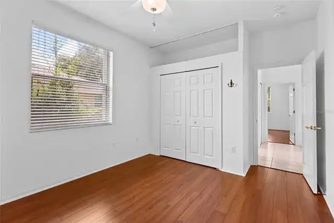
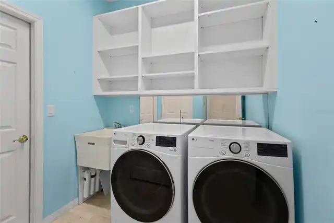
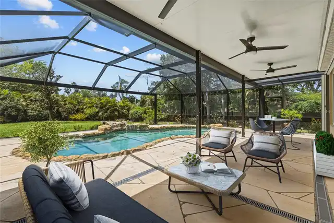
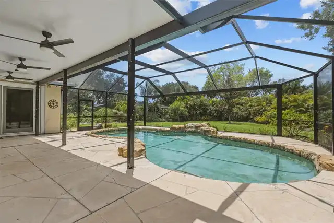
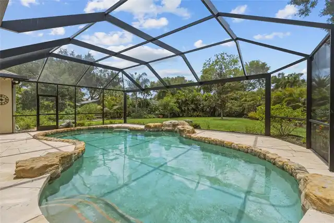
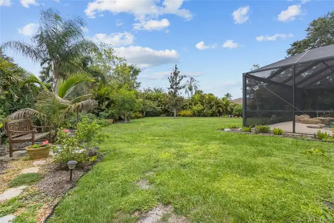
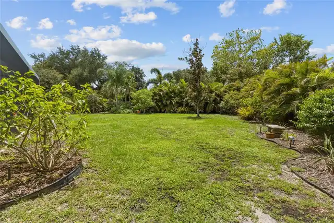
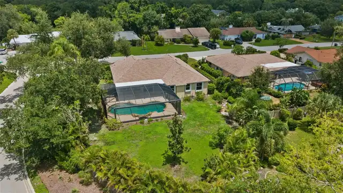
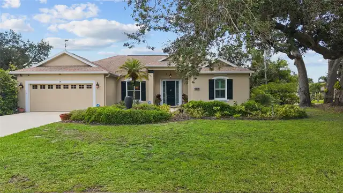
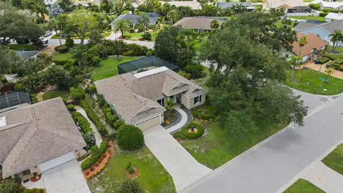
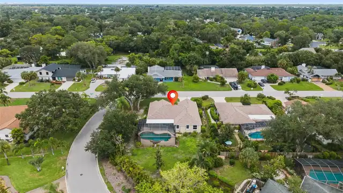
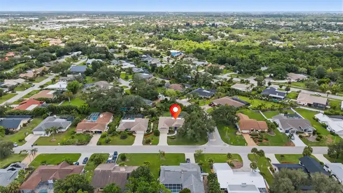
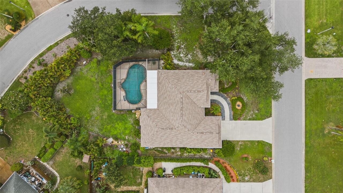
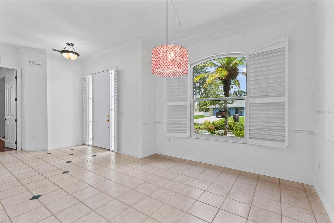
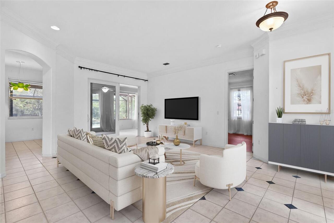
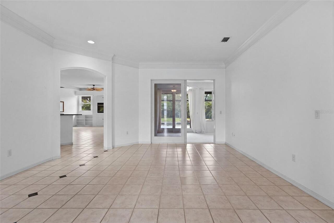
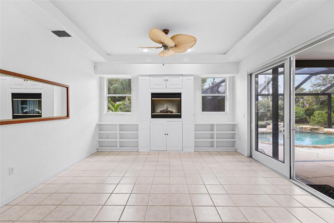
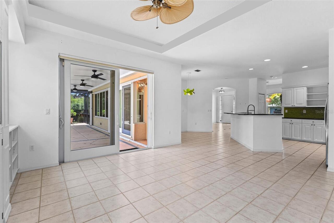
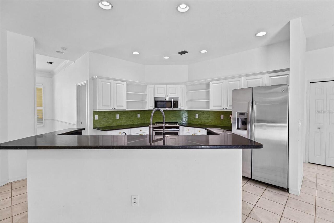
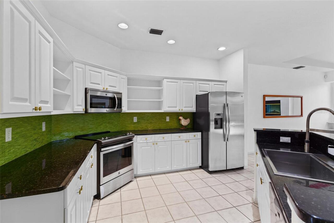
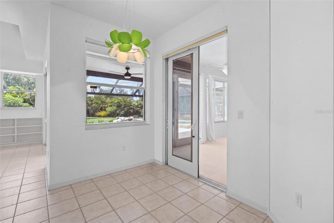
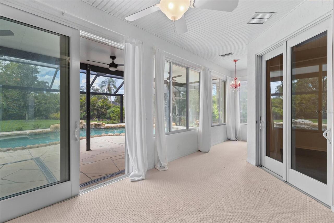
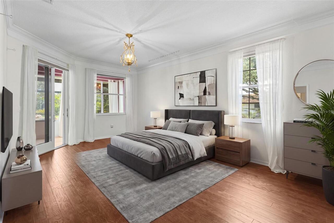
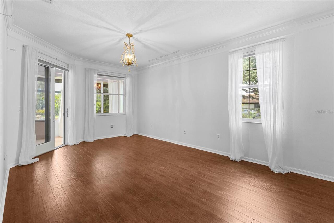
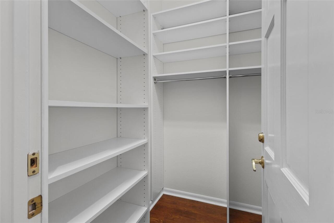
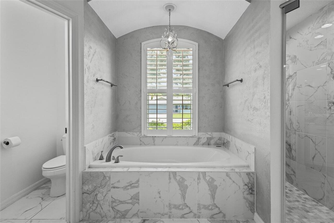
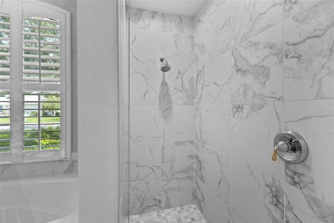
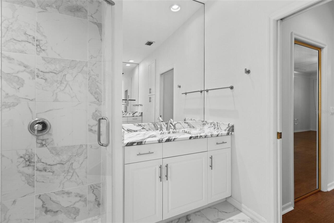
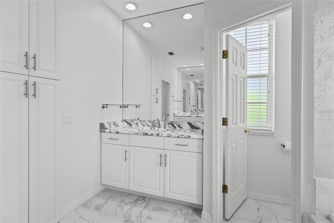
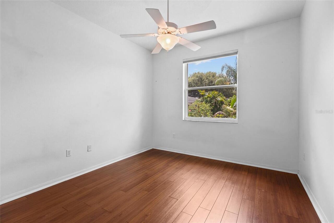
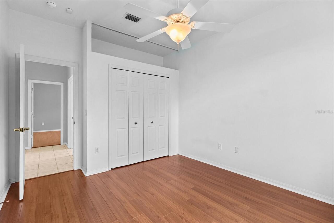
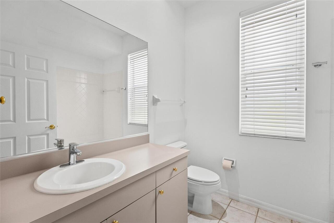
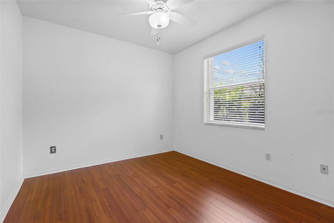
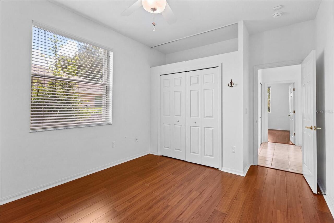
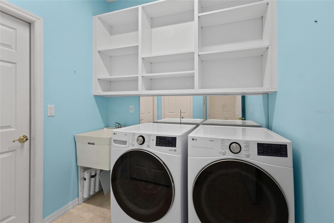
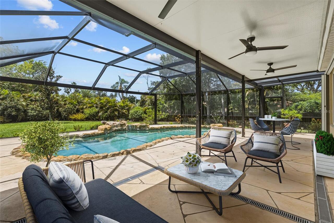
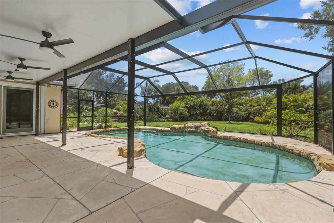
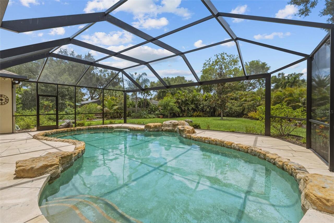
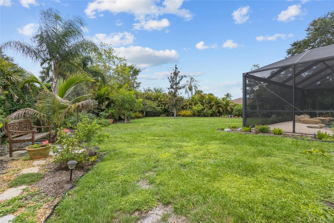
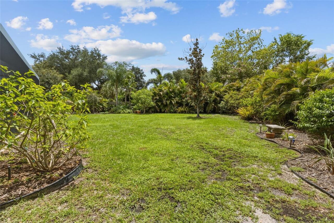
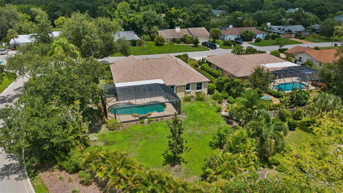
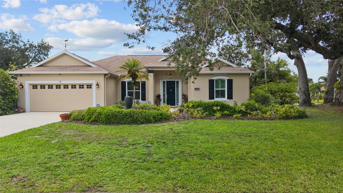
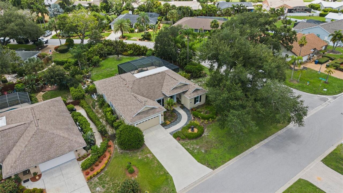
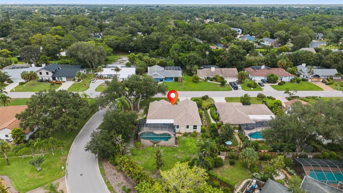
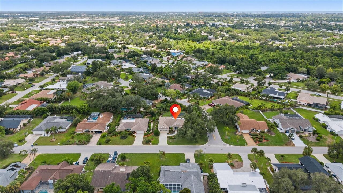
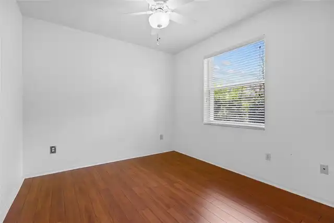
Virtually Staged. Welcome to a stunning sanctuary in Sarasota’s coveted Country Place community! This exquisite 3-bedroom, 2-bathroom home with a bonus room, offers 2,207 square feet of luxurious living with every detail thoughtfully upgraded. Step into elegance with a beautful welcoming rock lined pool with waterfall and a framed a panoramic screen enclosure for private outdoor enjoyment year-round. The lush, meticulously maintained backyard is an entertainer’s dream; featuring an incredible assortment of fruit trees including lemon, Meyer lemon, tangelo, grapefruit, cherry, mango, banana, and kumquat, along with mature live oaks, areca palms, the entire back yard is fully fenced for privacy. Inside, the home shines with new electrical panel, whole-house surge protection, including the pool pump, and GFCI outlets ensuring safety and modern convenience. Experience peace of mind with dual air conditioning units paired with UV lighting and Remy Halo air purification systems; ensuring clean, fresh air throughout. The home also boasts a recently shingled roof (2021), fresh exterior paint with charming shutters, and a tankless hot water heater for efficiency and comfort. Enjoy custom-designed closets and a new kitchen backsplash of sleek glass tile. Additional upscale features include: - State-of-the-art whole-house water filtration system - Upgraded PEX-A piping throughout the entire attic - All-new premium appliances - Custom pantry off the kitchen - River stone-lined front path enhancing curb appeal witha stunning river stone fountain - Four brand-new French sliders bringing in natural light and easy access to the outdoors - Whole-house hurricane shutters for safety and peace of mind - Crown molding accents the main entry, dining, living room, and primary bedroom, adding a touch of refined elegance - Wall-to-wall organic wool rug in the bonus room for cozy, clean comfort - New flooring in all three bedrooms for a fresh updated look - Irrigation system for effortless l
Property Details
Property Features
Property Sub Type
Single Family Residence
View
Garden, Trees/Woods, Pool
Parking
Driveway, Garage Door Opener
Pool
Fiber Optic Lighting, Screen Enclosure, In Ground, Other, Salt Water
County
Sarasota
Subdivision
COUNTRY PLACE
Additional Information
Additional Parcels YN
false
Additional Rooms
Bonus Room, Formal Dining Room Separate, Formal Living Room Separate, Great Room, Inside Utility
Alternate Key Folio Num
0089110010
Appliances
Convection Oven, Dishwasher, Disposal, Dryer, Electric Water Heater, Kitchen Reverse Osmosis System, Microwave, Refrigerator, Tankless Water Heater, Washer, Water Filtration System, Water Purifier, Water Softener
Architectural Style
Elevated, Ranch
Association Fee
600
Association Fee Frequency
Annually
Association Fee Includes
Other
Association Fee Requirement
Required
Association URL
sunstatemanagement.com
Association YN
true
Attached Garage YN
true
Bathrooms Total Integer
2
Builder Name
Robert Schey
Building Area Source
Estimated
Building Area Total
2934
Building Area Total Srch SqM
272.58
Building Area Units
Square Feet
Calculated List Price By Calculated SqFt
314.91
Carport YN
false
Construction Materials
Block, Stucco
Cooling
Central Air
Country
US
Cumulative Days On Market
16
Current Price
695000.00
Direction Faces
North
Elementary School
Wilkinson Elementary
Exterior Features
Hurricane Shutters, Private Mailbox, Private Yard, Rain Gutters, Shade Shutter(s)
Fencing
Wire, Wood
Fireplace Features
Electric, Family Room
Fireplace YN
true
Flood Zone Code
X
Flood Zone Date
2024-03-27
Flood Zone Panel
12115C0163G
Floor Number
1
Flooring
Ceramic Tile, Hardwood
Foundation Details
Block, Concrete Perimeter
Furnished
Unfurnished
Garage Dimensions
21x21
Garage Spaces
2
Garage YN
true
Heating
Electric
High School
Riverview High
Homestead YN
1
Interior Features
Crown Molding, Eat-in Kitchen, High Ceilings, In Wall Pest System, Kitchen/Family Room Combo, Primary Bedroom Main Floor, Solid Wood Cabinets, Stone Counters, Tray Ceiling(s), Walk-In Closet(s), Window Treatments
Internet Address Display YN
true
Internet Automated Valuation Display YN
true
Internet Consumer Comment YN
true
Internet Entire Listing Display YN
true
Laundry Features
Laundry Room
Levels
One
List AOR
Sarasota - Manatee
Living Area Meters
205.04
Living Area Source
Estimated
Living Area Units
Square Feet
Lot Features
Corner Lot, City Limits, In County, Landscaped, Near Public Transit, Paved
Lot Size Acres
0.36
Lot Size Square Feet
15846
Lot Size Square Meters
1472
Middle Or Junior School
Sarasota Middle
Modification Timestamp
2026-08-26T20:10:09.878Z
Monthly HOA Amount
50.00
New Construction YN
false
Occupant Type
Vacant
Other Equipment
Irrigation Equipment, Private Yard
Other Structures
Other
Ownership
Fee Simple
Parcel Number
0089110010
Patio And Porch Features
Front Porch, Patio, Screened
Pets Allowed
Cats OK, Dogs OK
Pool Dimensions
36'16
Pool Private YN
true
Postal Code Plus 4
2135
Property Attached YN
false
Property Condition
Completed
Property Description
Elevated
Public Survey Range
18E
Public Survey Section
10
RATIO Current Price By Calculated SqFt
314.91
Realtor Info
Docs Available, Floor Plan Available
Road Responsibility
Public Maintained Road
Road Surface Type
Asphalt
Roof
Shingle
Room Count
8
SW Subdiv Community Name
Country Place
Security Features
Security System Leased, Smoke Detector(s)
Senior Community YN
false
Sewer
Public Sewer
Showing Requirements
Supra Lock Box, ShowingTime
Spa Features
In Ground
Spa YN
false
Status Change Timestamp
2026-08-10T13:28:20.000Z
Stories Total
1
Tax Annual Amount
4313.42
Tax Block
D
Tax Book Number
26-17
Tax Legal Description
LOT 1 BLK D COUNTRY PLACE UNIT 2
Tax Lot
1
Tax Year
2025
Total Acreage
1/4 to less than 1/2
Total Annual Fees
600.00
Total Monthly Fees
50.00
Township
37S
Universal Property Id
US-12115-N-0089110010-R-N
Unparsed Address
3732 COUNTRYSIDE RD
Utilities
Cable Connected, Electricity Connected, Phone Available, Public, Sewer Connected, Sprinkler Recycled, Water Connected
Vegetation
Fruit Trees, Mature Landscaping, Oak Trees, Trees/Landscaped
Water Source
Public
Waterfront YN
false
Window Features
Blinds, Drapes, Shutters, Storm Window(s)
Zoning
RSF2
Zoning Compatible YN
1
Neighborhood Map
Popup

Property Photos
Listing Photo
Listing Photo
Listing Photo
Listing Photo
Listing Photo
Listing Photo
Listing Photo
Listing Photo
Listing Photo
Listing Photo
Listing Photo
Listing Photo
Listing Photo
Listing Photo
Listing Photo
Listing Photo
Listing Photo
Listing Photo
Listing Photo
Listing Photo
Listing Photo
Listing Photo
Listing Photo
Listing Photo
Listing Photo
Listing Photo
Listing Photo
Listing Photo
Listing Photo
Listing Photo
Listing Photo
Listing Photo
Listing Photo
Listing Photo
Listing Photo
Listing Photo
Listing Photo
Listing Photo
Listing Photo
Listing Photo
Listing Photo
Listing Photo
Listing Photo
Listing Photo
Listing Photo
Listing Photo
Listing Photo
Listing Photo
Listing Photo
Listing Photo
Listing Photo
Listing Photo
Listing Photo
Listing Photo
Listing Photo
Listing Photo
Listing Photo
Listing Photo
Listing Photo
Listing Photo
Listing Photo
Listing Photo
Listing Photo
Listing Photo
Listing Photo
Listing Photo
Listing Photo
Listing Photo

MLS #MFRA4701910 Listing courtesy of Coldwell Banker Realty provided by Stellar MLS.

Similar Listings

$629,000
1475 Landings Circle
Sarasota
3BR/2BA
| Active
$630,000
8338 Shadow Pine Way
Sarasota
3BR/2BA
| Active
$630,000
5723 Eastwind Drive
Sarasota
3BR/2BA
| Contingent
$639,000
8684 Woodbriar Drive
Sarasota
3BR/2BA
| Active


All listing information is deemed reliable but not guaranteed and should be independently verified through personal inspection by appropriate professionals. Listings displayed on this website may be subject to prior sale or removal from sale; availability of any listing should always be independent verified. Listing information is provided for consumer personal, non-commercial use, solely to identify potential properties for potential purchase; all other use is strictly prohibited and may violate relevant federal and state law. The source of the listing data is as follows: Stellar MLS (updated 8/26/26 11:42 PM) |

Listing Search


Translate Tool

Featured Listings
Nokomis Real Estate
$1,239,000
5 BED
4 BATH
Virtually Staged. One or more photo(s) was virtually staged. BUYERS: Must see the sensational VIDEO TOUR that brings thi... Read More
Bradenton Real Estate
$825,000
4 BED
3 BATH
0.56 Acre w/ lake & Preserve view, Tile Roof, Paver Lanai & driveway, Heated salt custom pool w/ Spa, 4 Bds, 3 Full Bath... Read More
Tampa Real Estate
$999,500
5 BED
3 BATH
Virtually Staged. Located in the luxurious, tropical, gated Bay Port Colony community. This 5 bed, 3.5 bath pool home wa... Read More
Edgewater Real Estate
$1,495,000
4 BED
3 BATH
OPPORTUNITY KNOCKS. A TRUE GENTLEMAN’S FARM JUST MINUTES FROM THE BEACH. Looking for room for family, guests, animals, h... Read More
New Smyrna Beach Real Estate
$1,248,000
3 BED
2 BATH
RARELY DOES A PROPERTY HAVE THIS MUCH WATERFRONT LIFESTYLE IN ONE LOCATION. Welcome to an extraordinary Bethune Beach re... Read More
Largo Real Estate
$1,195,000
4 BED
3 BATH
Discover this stunning custom built Spanish-style retreat in the highly sought-after and tucked-away community of Indian... Read More
Largo Real Estate
$1,179,000
4 BED
3 BATH
Virtually Staged. Set at the end of a quiet dead-end street on an expansive .88-acre parcel shaded by majestic oak trees... Read More
Orlando Real Estate
$1,100,000
4 BED
4 BATH
Welcome to this beautifully renovated and meticulously maintained luxury residence in the gated community of Palma Vista... Read More
Clearwater Real Estate
$845,000
5 BED
3 BATH
One or more photo(s) has been virtually staged. This 5-bedroom, 3-bathroom home in Clearwater’s Clubhouse Estates is pos... Read More
Lakeland Real Estate
$1,300,000
5 BED
4 BATH
This stunning custom built 2008 Rick Strawbridge home was extensively renovated by Premier Lakeland builder Olivera Cons... Read More
Contact Sandra Pardo

407-990-2746

Wendy Morris LLC

Licensed in the State of Florida
BK 3146762
16797 Broadwater Avenue
Winter Garden, Florida 34787

Your privacy is our utmost concern. We will never sell your personal information. Privacy Policy
©2026 sandrapardohomes.com - all rights reserved. | Site Map