407-990-2746
Menu

4360 Brandywine Drive, Sarasota, FL

NEXT
PREV
$775,000

($295/sqft)

List Status: Active
4360 Brandywine Drive
Sarasota, FL 34241


4 beds
3 baths
2623 living sqft
Top Features
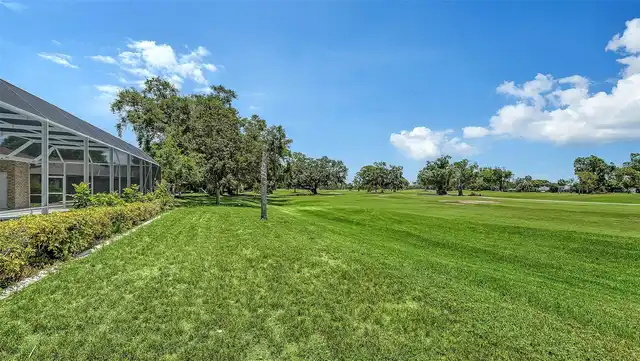
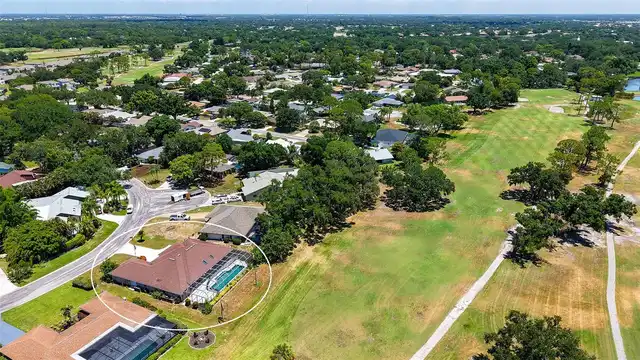
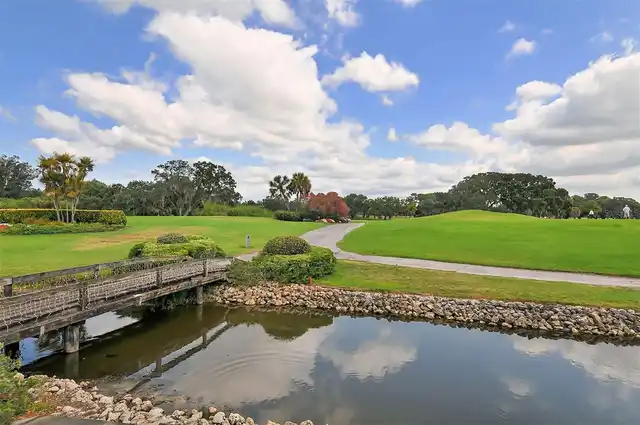
  • View: Golf Course
  • Subdivision: Bent Tree Village Rep
  • Built in  1990
  • Single Family Residence
Description
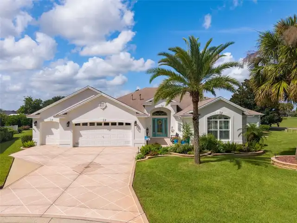
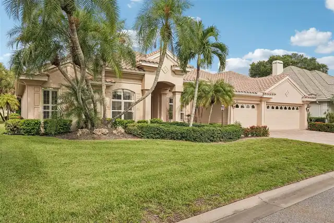
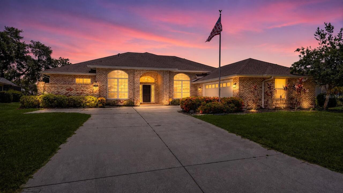
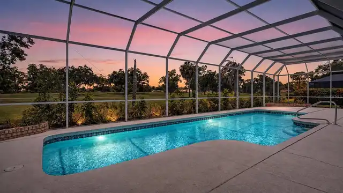
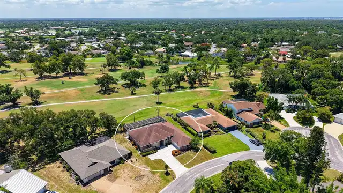
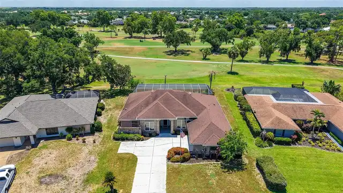
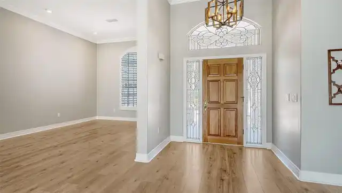
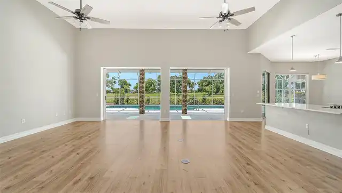
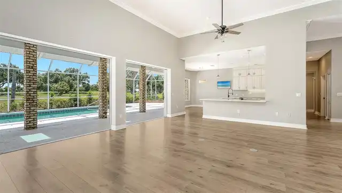
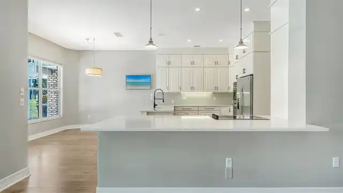
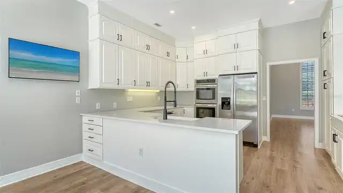
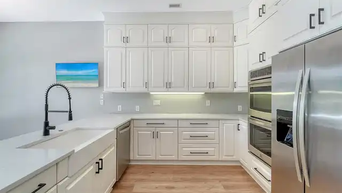
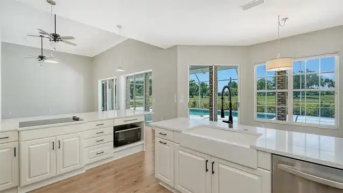
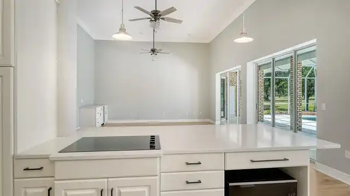
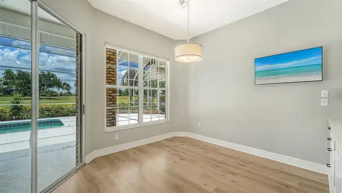
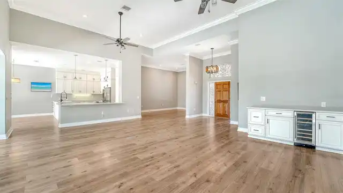
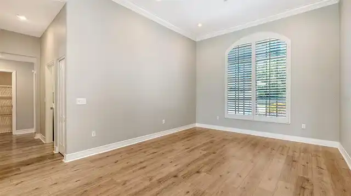
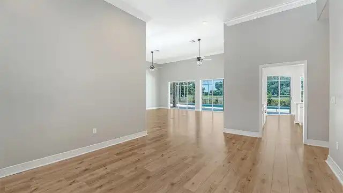
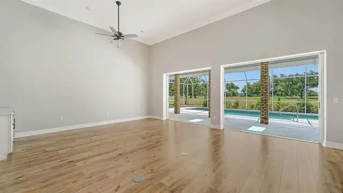
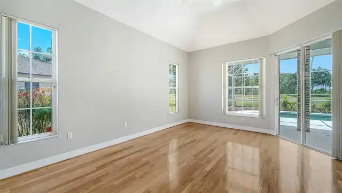
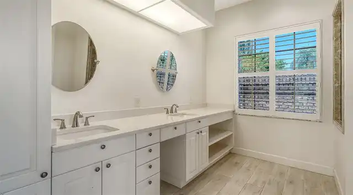
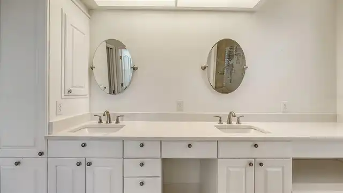
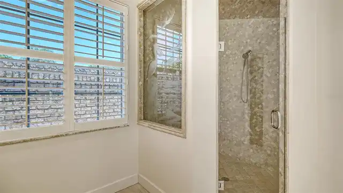
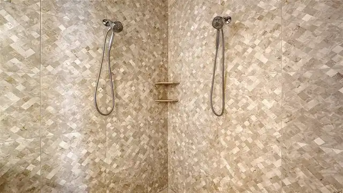
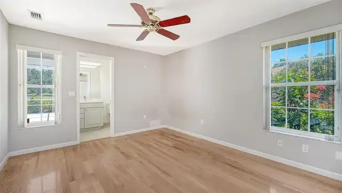
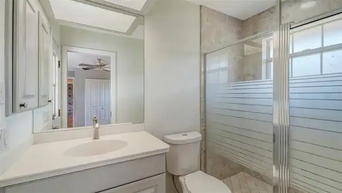
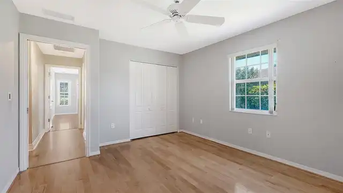
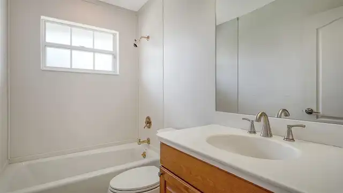
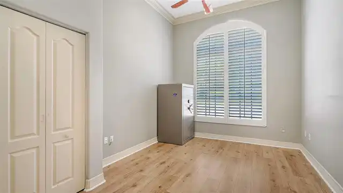
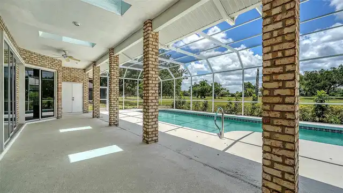
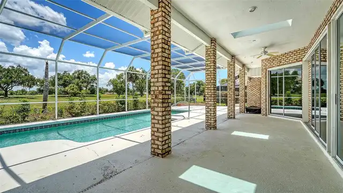
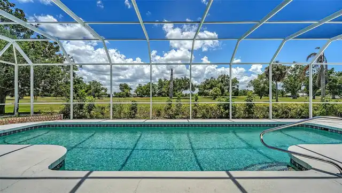
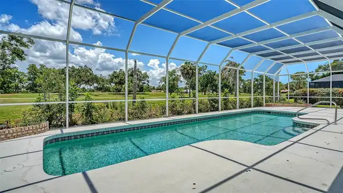
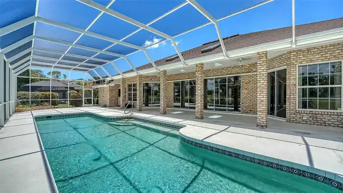
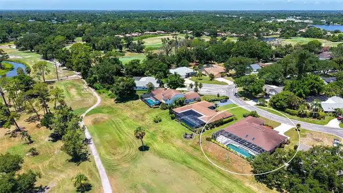
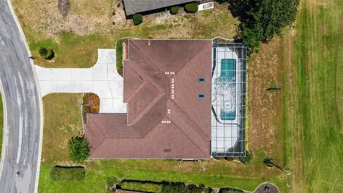
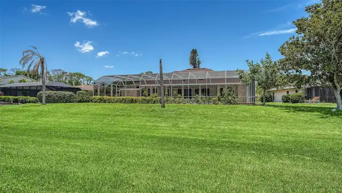
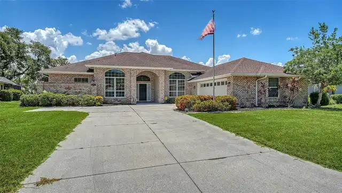
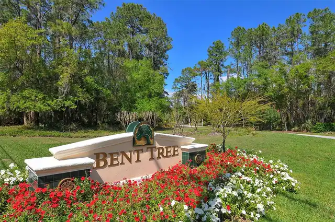
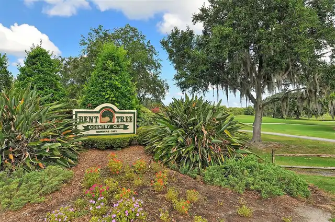
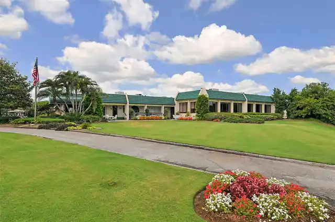
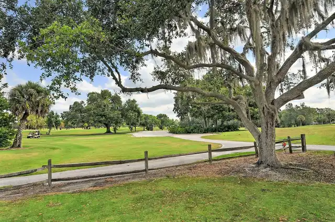
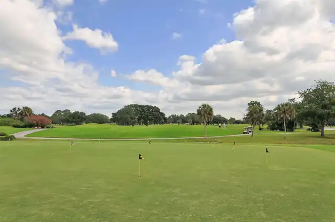
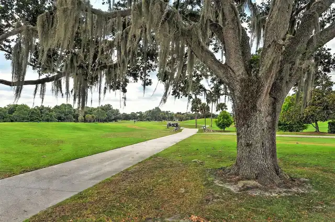
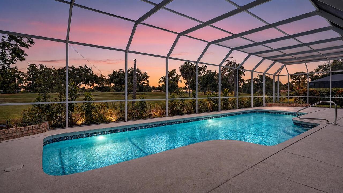
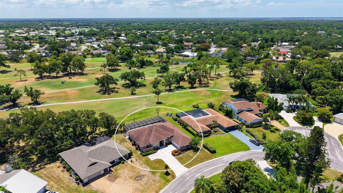
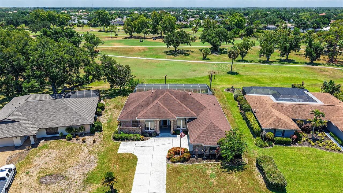
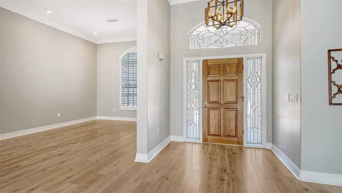
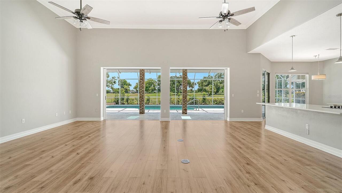
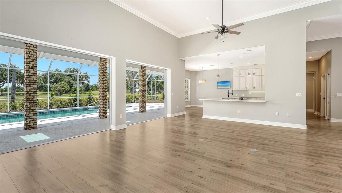
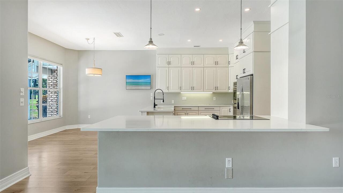
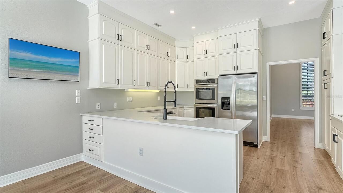
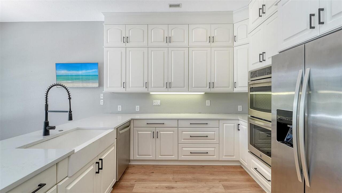
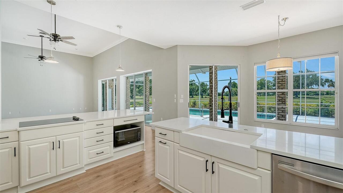
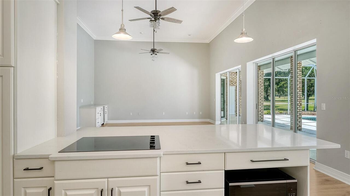
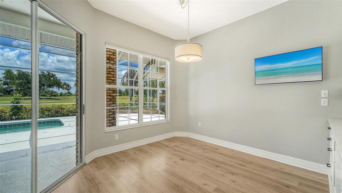
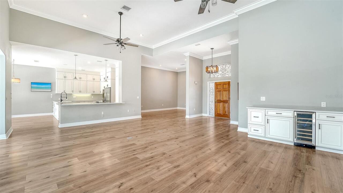
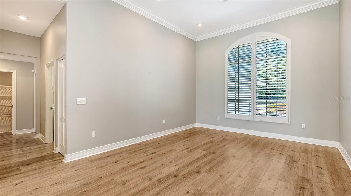
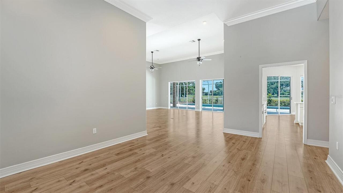
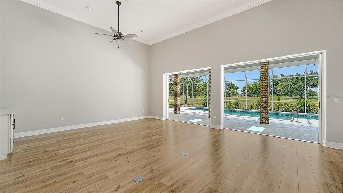
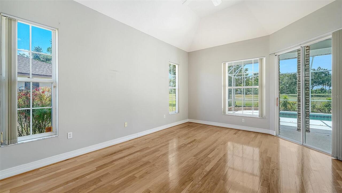
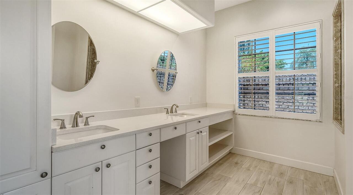
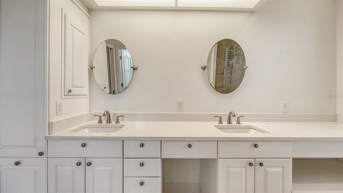
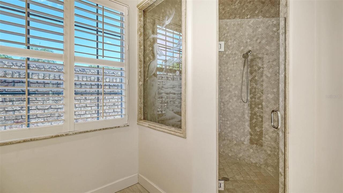
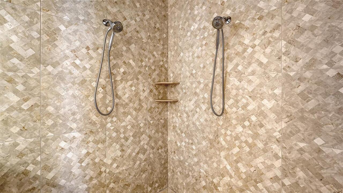
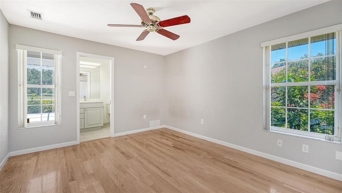
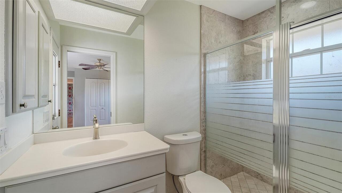
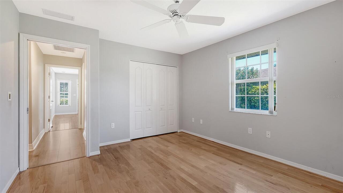
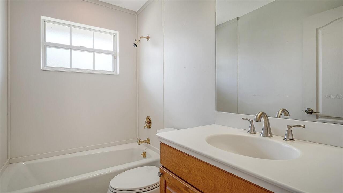
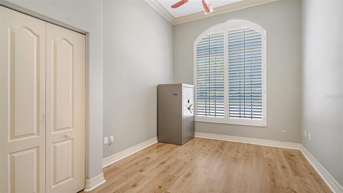
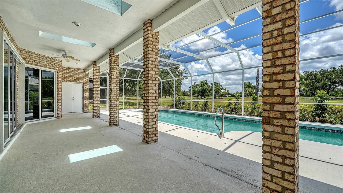
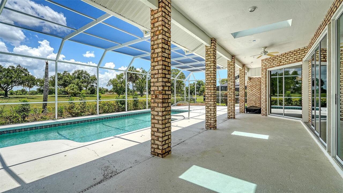
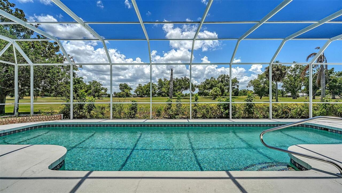
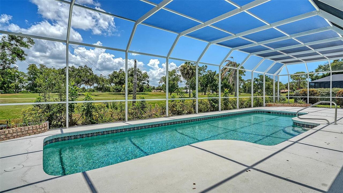
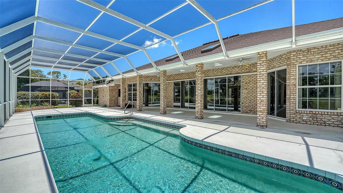
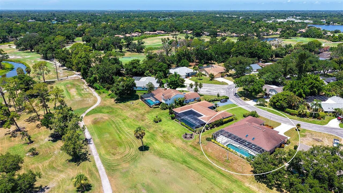
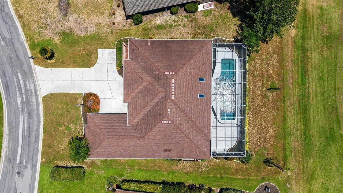
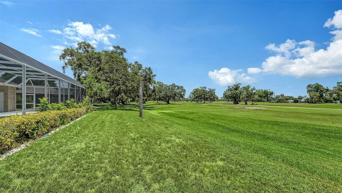
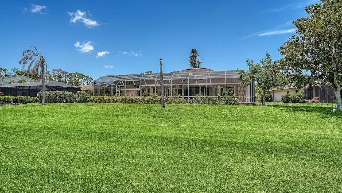
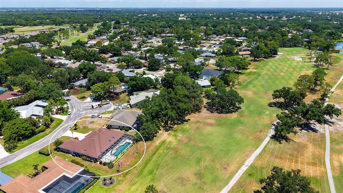
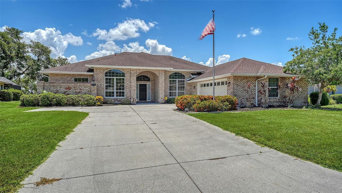
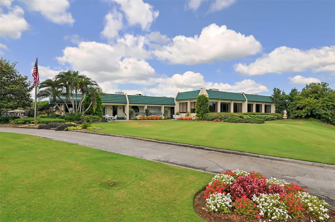
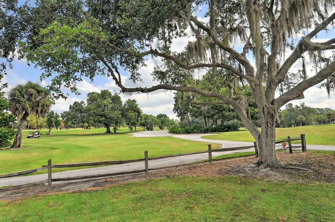
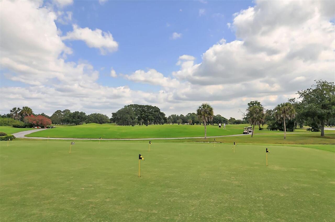
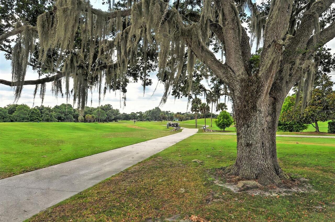
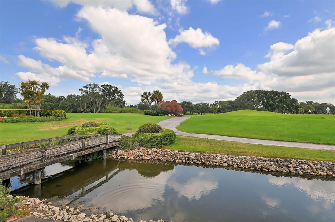
Bent Tree Village-custom brick home on the 2nd fairway with exceptional curb appeal and located on a quiet street. Luxury vinyl plank flooring enhances the main living spaces, while the bedrooms feature hardwood flooring. The updated primary bath has dual sinks, a separate toilet area, and a walk-in shower with dual showerheads. Overall sq footage is 3,836, including a 2.5-side-entry car garage with a separate golf cart door and a large lanai with oversized pool. This spacious residence offers 3 en-suite bedrooms plus a den that can easily serve as a 4th bedroom, office, or flex space. Remodeled kitchen with stainless steel appliances opens to a bright Great room with volume ceilings, crown moldings, built-in bar area, and sliding doors to outdoor living for entertaining & enjoying the view of the fairway. Plantation shutters in the den/4th BR & dining area enhance the beauty of this bright, airy home. Well-maintained and move-in ready. Close to the clubhouse, where golf course memberships are optional, this is a great place to call home. Close to shopping, churches, restaurants, Dr's Hospital, and a short distance to world-famous Siesta Key Beach. Come Live the Lifestyle!
Property Details
Property Features
Property Sub Type
Single Family Residence
View
Golf Course
Parking
Oversized, Driveway, Garage Door Opener, Golf Cart Garage, Ground Level, Garage Faces Rear
Pool
Screen Enclosure, Gunite, Child Safety Fence, In Ground
County
Sarasota
Subdivision
BENT TREE VILLAGE REP
Additional Information
Additional Lease Restrictions
See HOA Docs
Additional Parcels YN
false
Additional Rooms
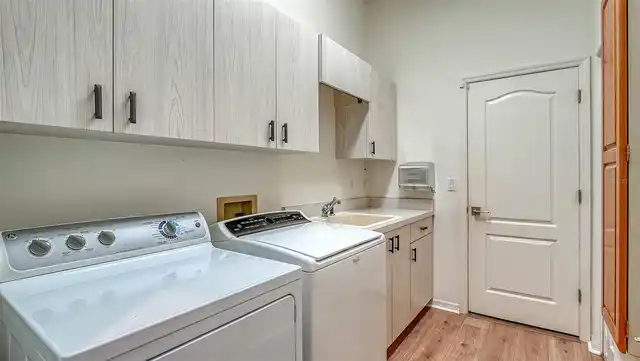
Breakfast Room Separate, Den/Library/Office, Formal Dining Room Separate, Great Room, Inside Utility
Alternate Key Folio Num
0258050003
Appliances
Built-In Oven, Cooktop, Dishwasher, Disposal, Microwave, Refrigerator, Wine Refrigerator
Approval Process
See HOA Docs
Architectural Style
Custom
Association Approval Required YN
1
Association Email
sean@sunstateman.com
Association Fee
325
Association Fee Frequency
Annually
Association Fee Requirement
Required
Association YN
true
Attached Garage YN
true
Available For Lease YN
1
Bathrooms Total Integer
3
Building Area Source
Public Records
Building Area Total
3836
Building Area Total Srch SqM
356.38
Building Area Units
Square Feet
Calculated List Price By Calculated SqFt
295.46
Carport YN
false
Community Features
Deed Restrictions, Golf Carts OK, Golf, Special Community Restrictions, Street Lights
Construction Materials
Block, Brick
Cooling
Central Air
Country
US
Cumulative Days On Market
25
Current Price
775000.00
Direction Faces
Northwest
Elementary School
Lakeview Elementary
Exterior Features
Outdoor Shower, Private Yard, Rain Gutters
Fireplace YN
false
Flood Zone Code
X
Flood Zone Date
2024-03-27
Flood Zone Panel
12115C0166G
Flooring
Ceramic Tile, Hardwood, Luxury Vinyl
Foundation Details
Slab
Furnished
Unfurnished
Garage Dimensions
26x24
Garage Spaces
2
Garage YN
true
Heating
Central
High School
Sarasota High
Home Warranty YN
false
Homestead YN
1
Interior Features
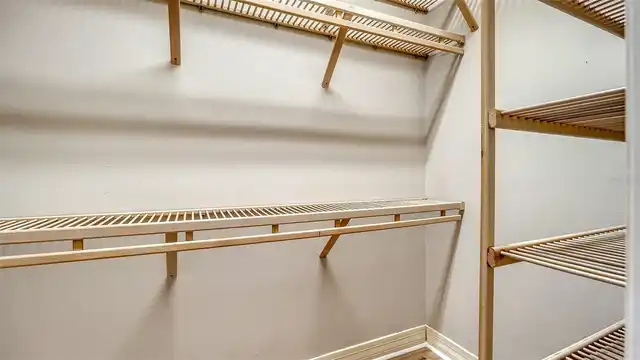
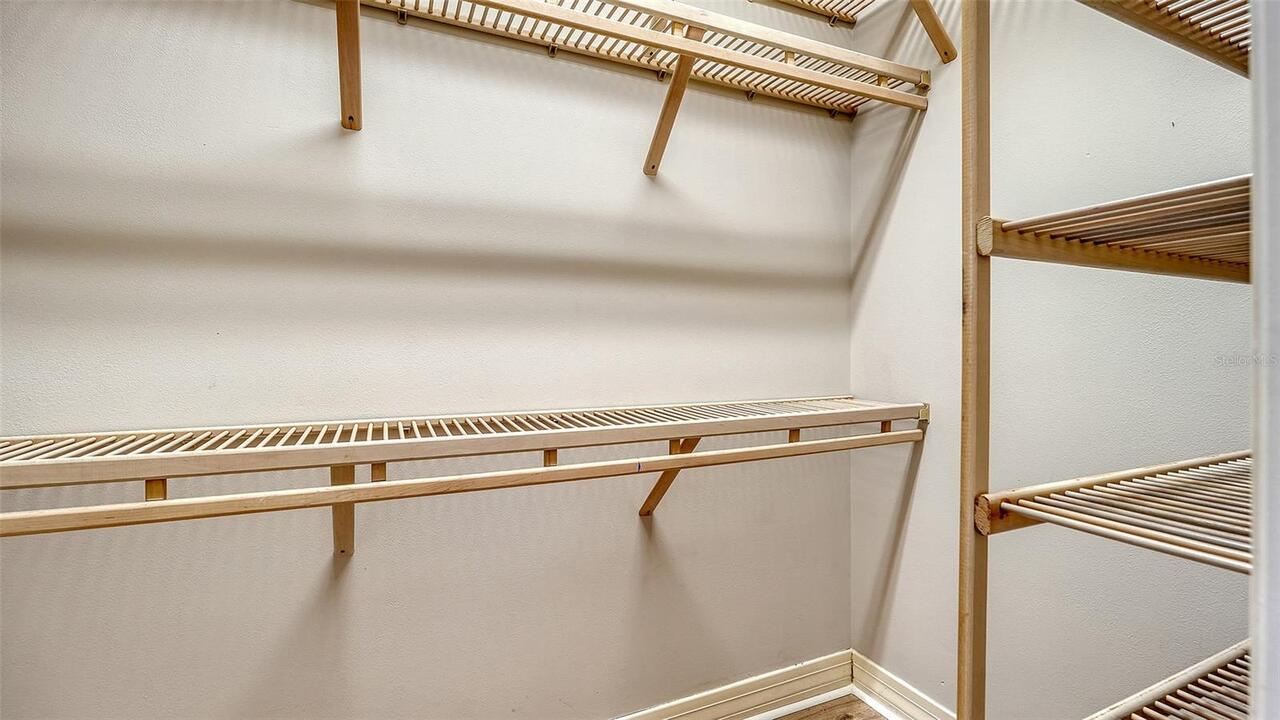
Cathedral Ceiling(s), Ceiling Fans(s), Crown Molding, Eat-in Kitchen, High Ceilings, Primary Bedroom Main Floor, Solid Surface Counters, Solid Wood Cabinets, Split Bedroom, Stone Counters, Vaulted Ceiling(s), Walk-In Closet(s), Wet Bar
Internet Address Display YN
true
Internet Automated Valuation Display YN
false
Internet Consumer Comment YN
false
Internet Entire Listing Display YN
true
Laundry Features
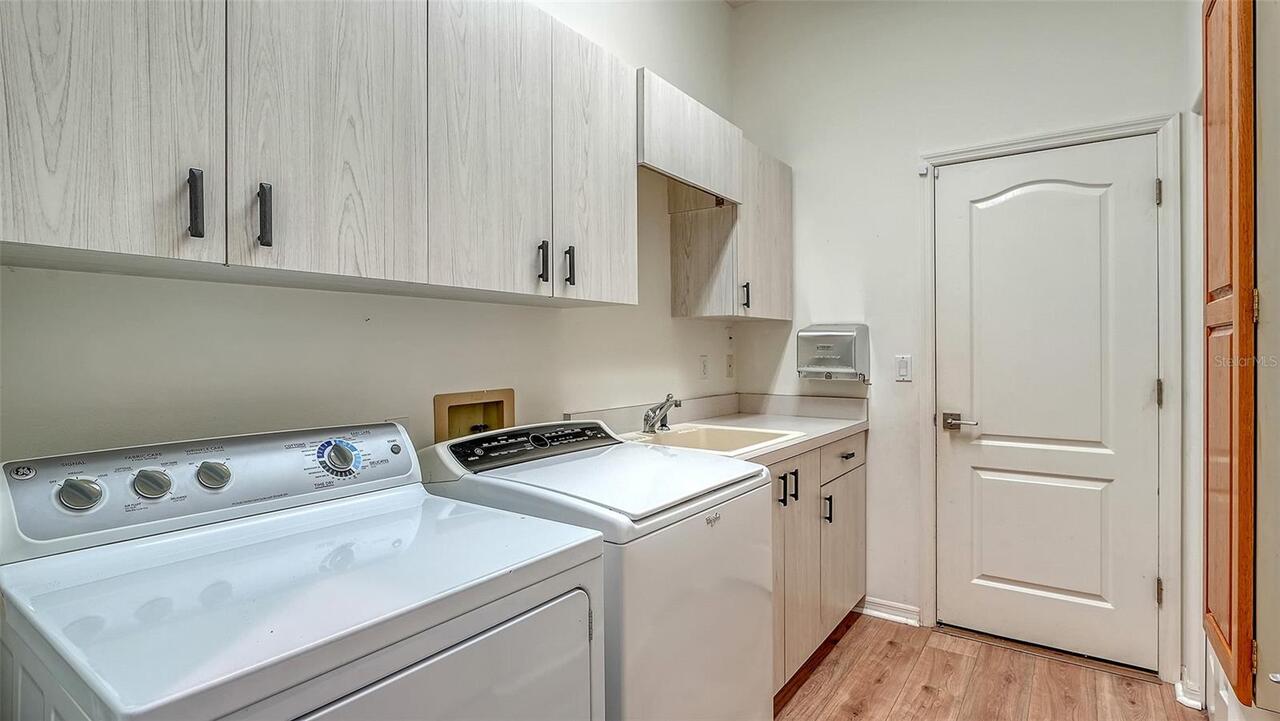
Electric Dryer Hookup, Inside, Laundry Room
Lease Restrictions YN
1
Levels
One
List AOR
Sarasota - Manatee
Living Area Meters
243.68
Living Area Source
Public Records
Living Area Units
Square Feet
Lot Features
Irregular Lot, Landscaped, On Golf Course, Oversized Lot, Private, Paved
Lot Size Acres
0.32
Lot Size Square Feet
13918
Lot Size Square Meters
1293
Middle Or Junior School
Sarasota Middle
Minimum Lease
1-2 Years
Modification Timestamp
2026-07-31T20:47:12.838Z
Monthly HOA Amount
27.08
New Construction YN
false
Num Times per Year
1
Number Of Lots
1
Number Of Pets
2
Occupant Type
Owner
Other Equipment
Irrigation Equipment, Private Yard
Ownership
Fee Simple
Parcel Number
0258050003
Patio And Porch Features
Front Porch, Rear Porch, Screened
Pet Restrictions
See HOA documents
Pet Size
Extra Large (101+ Lbs.)
Pets Allowed
Yes
Pool Private YN
true
Postal Code Plus 4
6107
Property Attached YN
false
Property Condition
Completed
Public Survey Range
19
Public Survey Section
04
RATIO Current Price By Calculated SqFt
295.46
Realtor Info
As-Is, Lease Restrictions, Sign
Road Surface Type
Asphalt
Roof
Shingle
Room Count
10
SW Subdiv Community Name
Bent Tree Village
Security Features
Security System Owned
Senior Community YN
false
Sewer
Public Sewer
Showing Requirements
Coming Soon - Allowing Showings, See Remarks, ShowingTime
Spa Features
In Ground
Spa YN
false
Status Change Timestamp
2026-07-06T21:43:35.000Z
Tax Annual Amount
4876
Tax Book Number
25-4
Tax Legal Description
LOT 428 BENT TREE VILLAGE REPLAT
Tax Lot
428
Tax Year
2025
Total Acreage
1/4 to less than 1/2
Total Annual Fees
325.00
Total Monthly Fees
27.08
Township
37
Universal Property Id
US-12115-N-0258050003-R-N
Unparsed Address
4360 BRANDYWINE DR
Utilities
Electricity Connected, Sprinkler Meter, Underground Utilities
Vegetation
Mature Landscaping, Trees/Landscaped
Water Source
Public
Waterfront YN
false
Window Features
Shutters, Window Treatments
Zoning
RSF1
Zoning Compatible YN
1
Neighborhood Map
Popup

Property Photos
Listing Photo
Listing Photo
Listing Photo
Listing Photo
Listing Photo
Listing Photo
Listing Photo
Listing Photo
Listing Photo
Listing Photo
Listing Photo
Listing Photo
Listing Photo
Listing Photo
Listing Photo
Listing Photo
Listing Photo
Listing Photo
Listing Photo
Listing Photo
Listing Photo
Listing Photo
Listing Photo
Listing Photo
Listing Photo
Listing Photo
Listing Photo
Listing Photo
Listing Photo
Listing Photo
Listing Photo
Listing Photo
Listing Photo
Listing Photo
Listing Photo
Listing Photo
Listing Photo
Listing Photo
Listing Photo
Listing Photo
Listing Photo
Listing Photo
Listing Photo
Listing Photo
Listing Photo
Listing Photo
Listing Photo
Listing Photo
Listing Photo
Listing Photo
Listing Photo
Listing Photo
Listing Photo
Listing Photo
Listing Photo
Listing Photo
Listing Photo
Listing Photo
Listing Photo
Listing Photo
Listing Photo
Listing Photo
Listing Photo
Listing Photo
Listing Photo
Listing Photo
Listing Photo
Listing Photo
Listing Photo
Listing Photo
Listing Photo
Listing Photo
Listing Photo
Listing Photo
Listing Photo
Listing Photo
Listing Photo
Listing Photo
Listing Photo
Listing Photo
Listing Photo
Listing Photo
Listing Photo
Listing Photo
Listing Photo
Listing Photo
Listing Photo
Listing Photo
Listing Photo
Listing Photo
Listing Photo
Listing Photo
Listing Photo
Listing Photo
Listing Photo
Listing Photo
Listing Photo
Listing Photo
Listing Photo
Listing Photo

MLS #MFRA4698844 Listing courtesy of Premier Sotheby's International Realty provided by Stellar MLS.

Similar Listings

$699,900
7341 Featherstone Boulevard
Sarasota
4BR/3BA
| Active
$702,576
10852 Eclipse Street
Sarasota
4BR/3BA
| Pending
$705,000
10141 Milky Way Circle
Sarasota
4BR/3BA
| Active
$712,900
4255 67th Avenue E Circle
Sarasota
4BR/3BA
| Active


All listing information is deemed reliable but not guaranteed and should be independently verified through personal inspection by appropriate professionals. Listings displayed on this website may be subject to prior sale or removal from sale; availability of any listing should always be independent verified. Listing information is provided for consumer personal, non-commercial use, solely to identify potential properties for potential purchase; all other use is strictly prohibited and may violate relevant federal and state law. The source of the listing data is as follows: Stellar MLS (updated 8/3/26 10:49 AM) |

Listing Search


Translate Tool

Featured Listings
Orlando Real Estate
$1,275,000
5 BED
5 BATH
Tucked away in the gated enclave of Live Oak Estates in the heart of Lake Nona, this stunning estate offers the perfect ... Read More
Juno Beach Real Estate
$829,000
2 BED
2 BATH
Intracoastal, resort living at Bay Colony in Juno Beach. This turnkey home has award winning quality construction built ... Read More
Longwood Real Estate
$1,050,000
5 BED
5 BATH
Welcome to 814 Miami Springs Drive, an exceptional private estate nestled in one of Longwood’s most desirable locations ... Read More
Bradenton Real Estate
$1,035,500
7 BED
5 BATH
RARE OPPORTUNITY! Discover this exceptional Next Gen® style luxury residence in the exclusive gated community of Serenit... Read More
St Pete Beach Real Estate
$894,995
2 BED
2 BATH
Exceptional GULF FRONT investment opportunity on the sands of St. Pete Beach! This beautifully updated 2-bedroom, 2-bath... Read More
Punta Gorda Real Estate
$1,330,000
3 BED
3 BATH
Experience the ultimate Southwest Florida waterfront lifestyle in this stunning West Coast Builders custom luxury home, ... Read More
Sarasota Real Estate
$1,299,000
3 BED
2 BATH
- Rare and Exceptional Ground Level Bayfront Condo - Spectacular Views from Main Living Area, Kitchen and ALL Three Bedr... Read More
St Petersburg Real Estate
$1,050,000
3 BED
1 BATH
This Historic Kenwood Urban Resort, one of Historic Kenwood's most remarkable lifestyle properties, is ready for it's ne... Read More
St Petersburg Real Estate
$1,425,000
3 BED
2 BATH
Situated on an open-water canal with unobstructed access to Tampa Bay, this exceptional property offers the ultimate Flo... Read More
St Petersburg Real Estate
$1,050,000
3 BED
2 BATH
From your front porch, downtown St. Petersburg's skyline serves as a daily reminder that one of Florida's most dynamic w... Read More
Contact Sandra Pardo

407-990-2746

Wendy Morris LLC

Licensed in the State of Florida
BK 3146762
16797 Broadwater Avenue
Winter Garden, Florida 34787

Your privacy is our utmost concern. We will never sell your personal information. Privacy Policy
©2026 sandrapardohomes.com - all rights reserved. | Site Map