407-990-2746
Menu

10851 Eclipse Street, Sarasota, FL

NEXT
PREV
$749,494

($250/sqft)

List Status: Active
10851 Eclipse Street
Sarasota, FL 34241


4 beds
3 baths
2999 living sqft
Top Features
  • View: Park/Greenbelt
  • Subdivision: Cassia At Skye Ranch
  • Built in  2026
  • Single Family Residence
Description
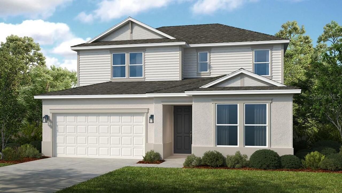
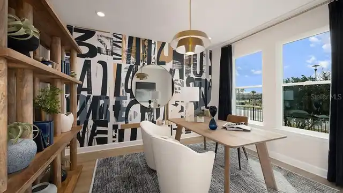
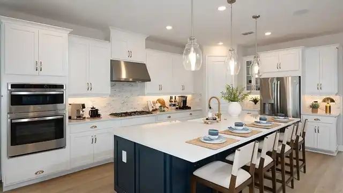
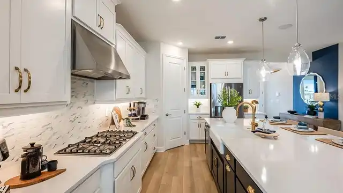
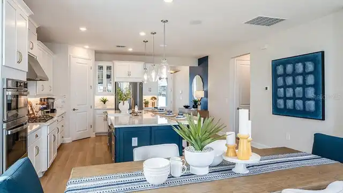
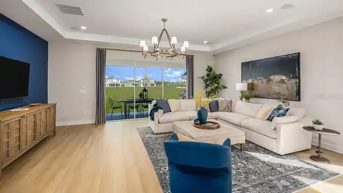
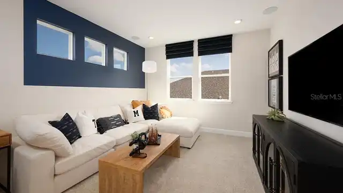
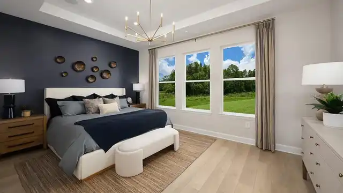
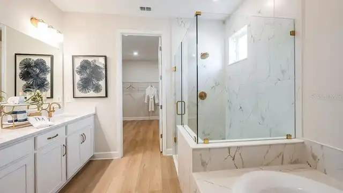
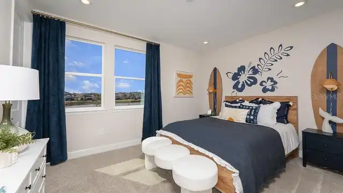
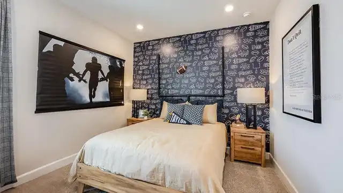
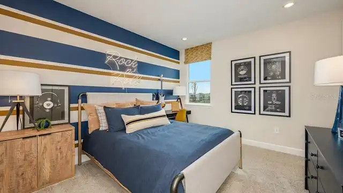
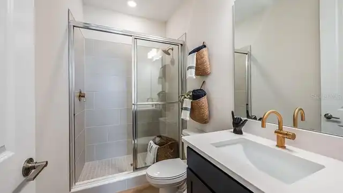
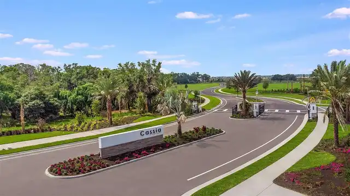
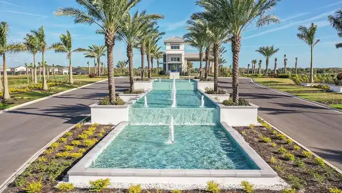
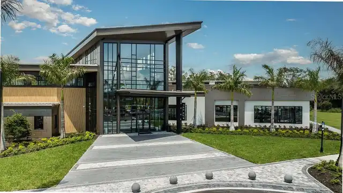
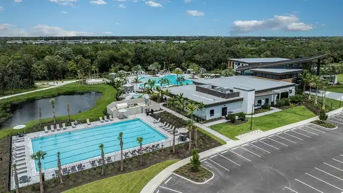
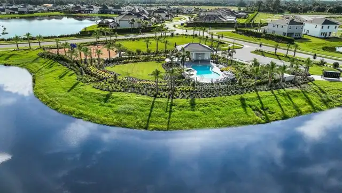
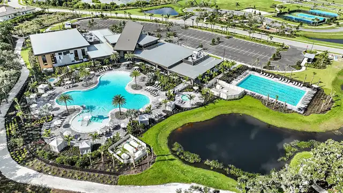
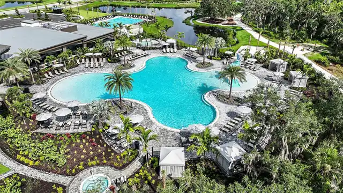
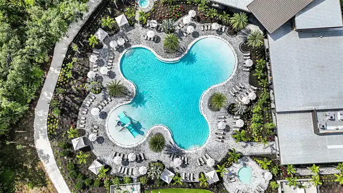
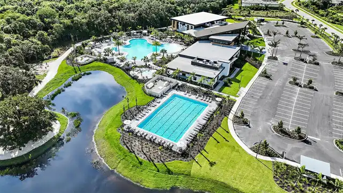
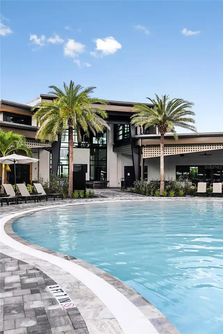
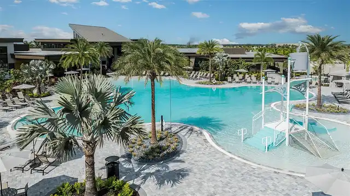
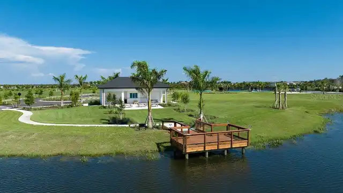
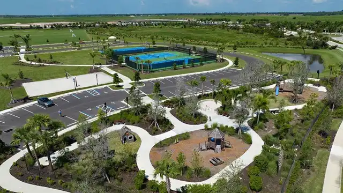
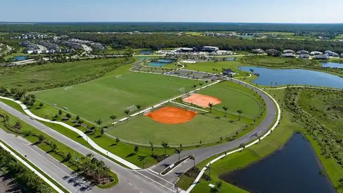
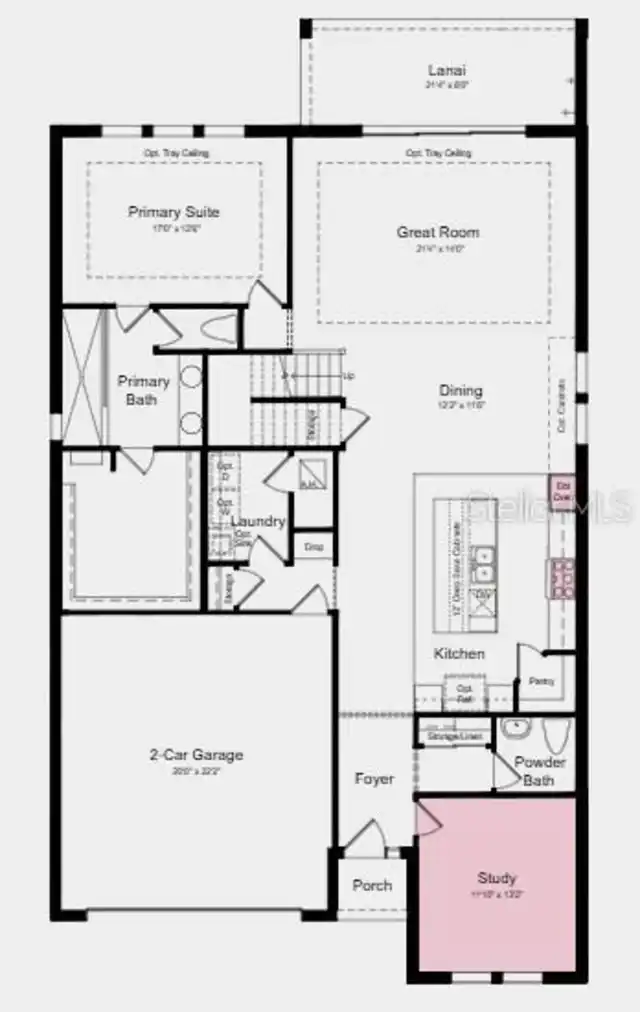
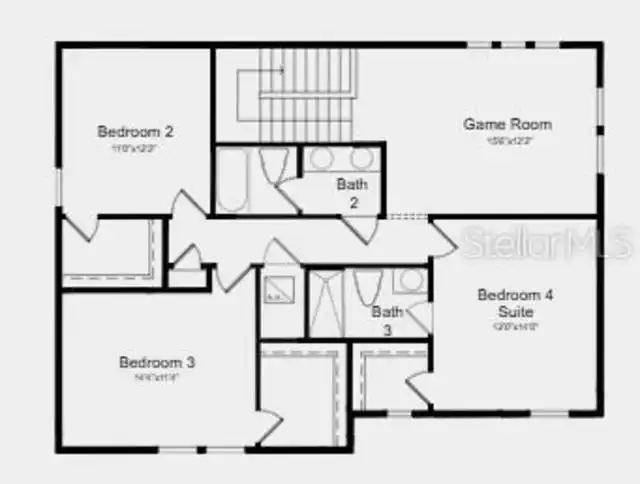
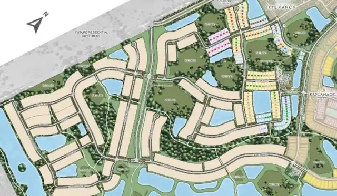
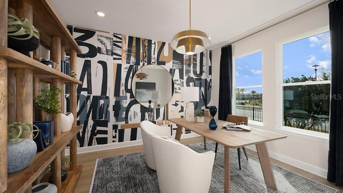
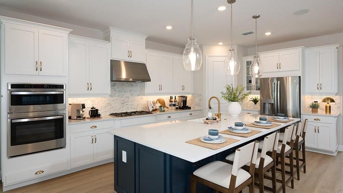
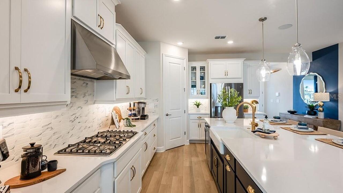
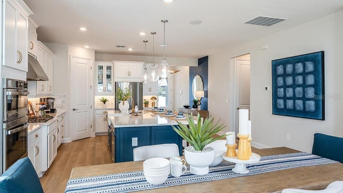
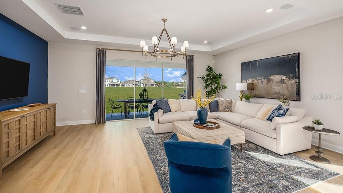
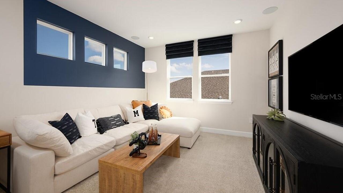
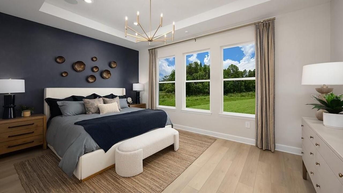
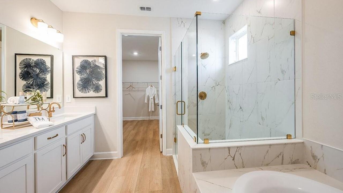
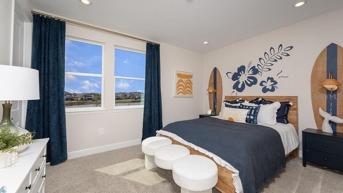
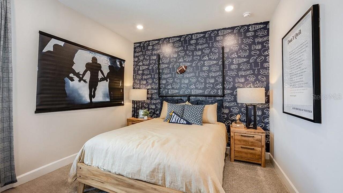
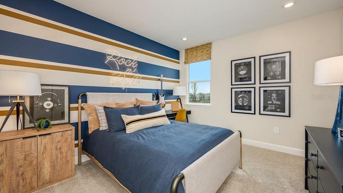
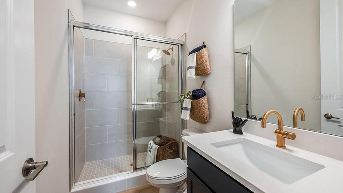
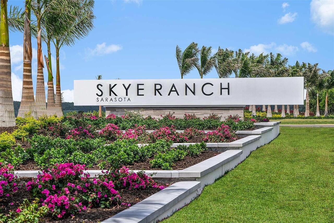
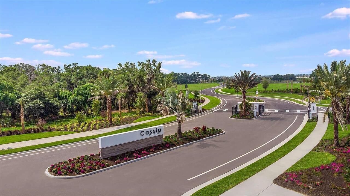
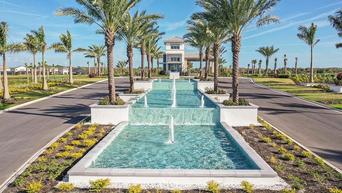
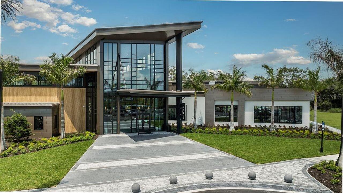
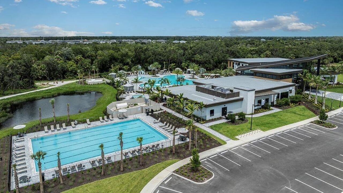
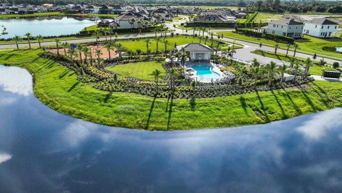
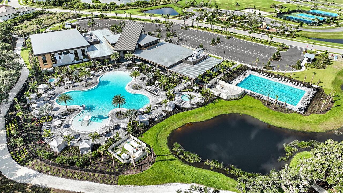
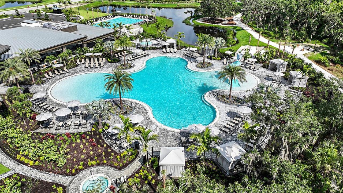
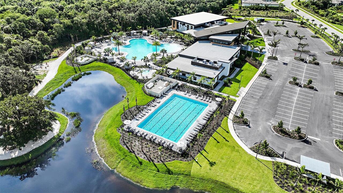
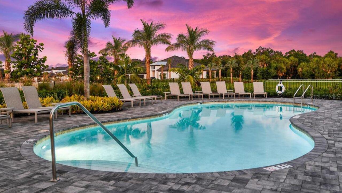
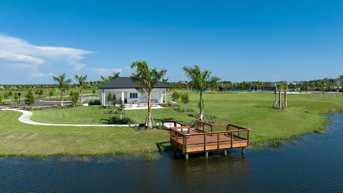
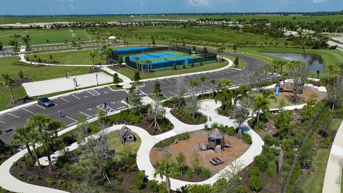
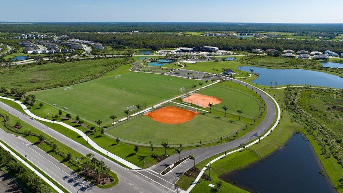
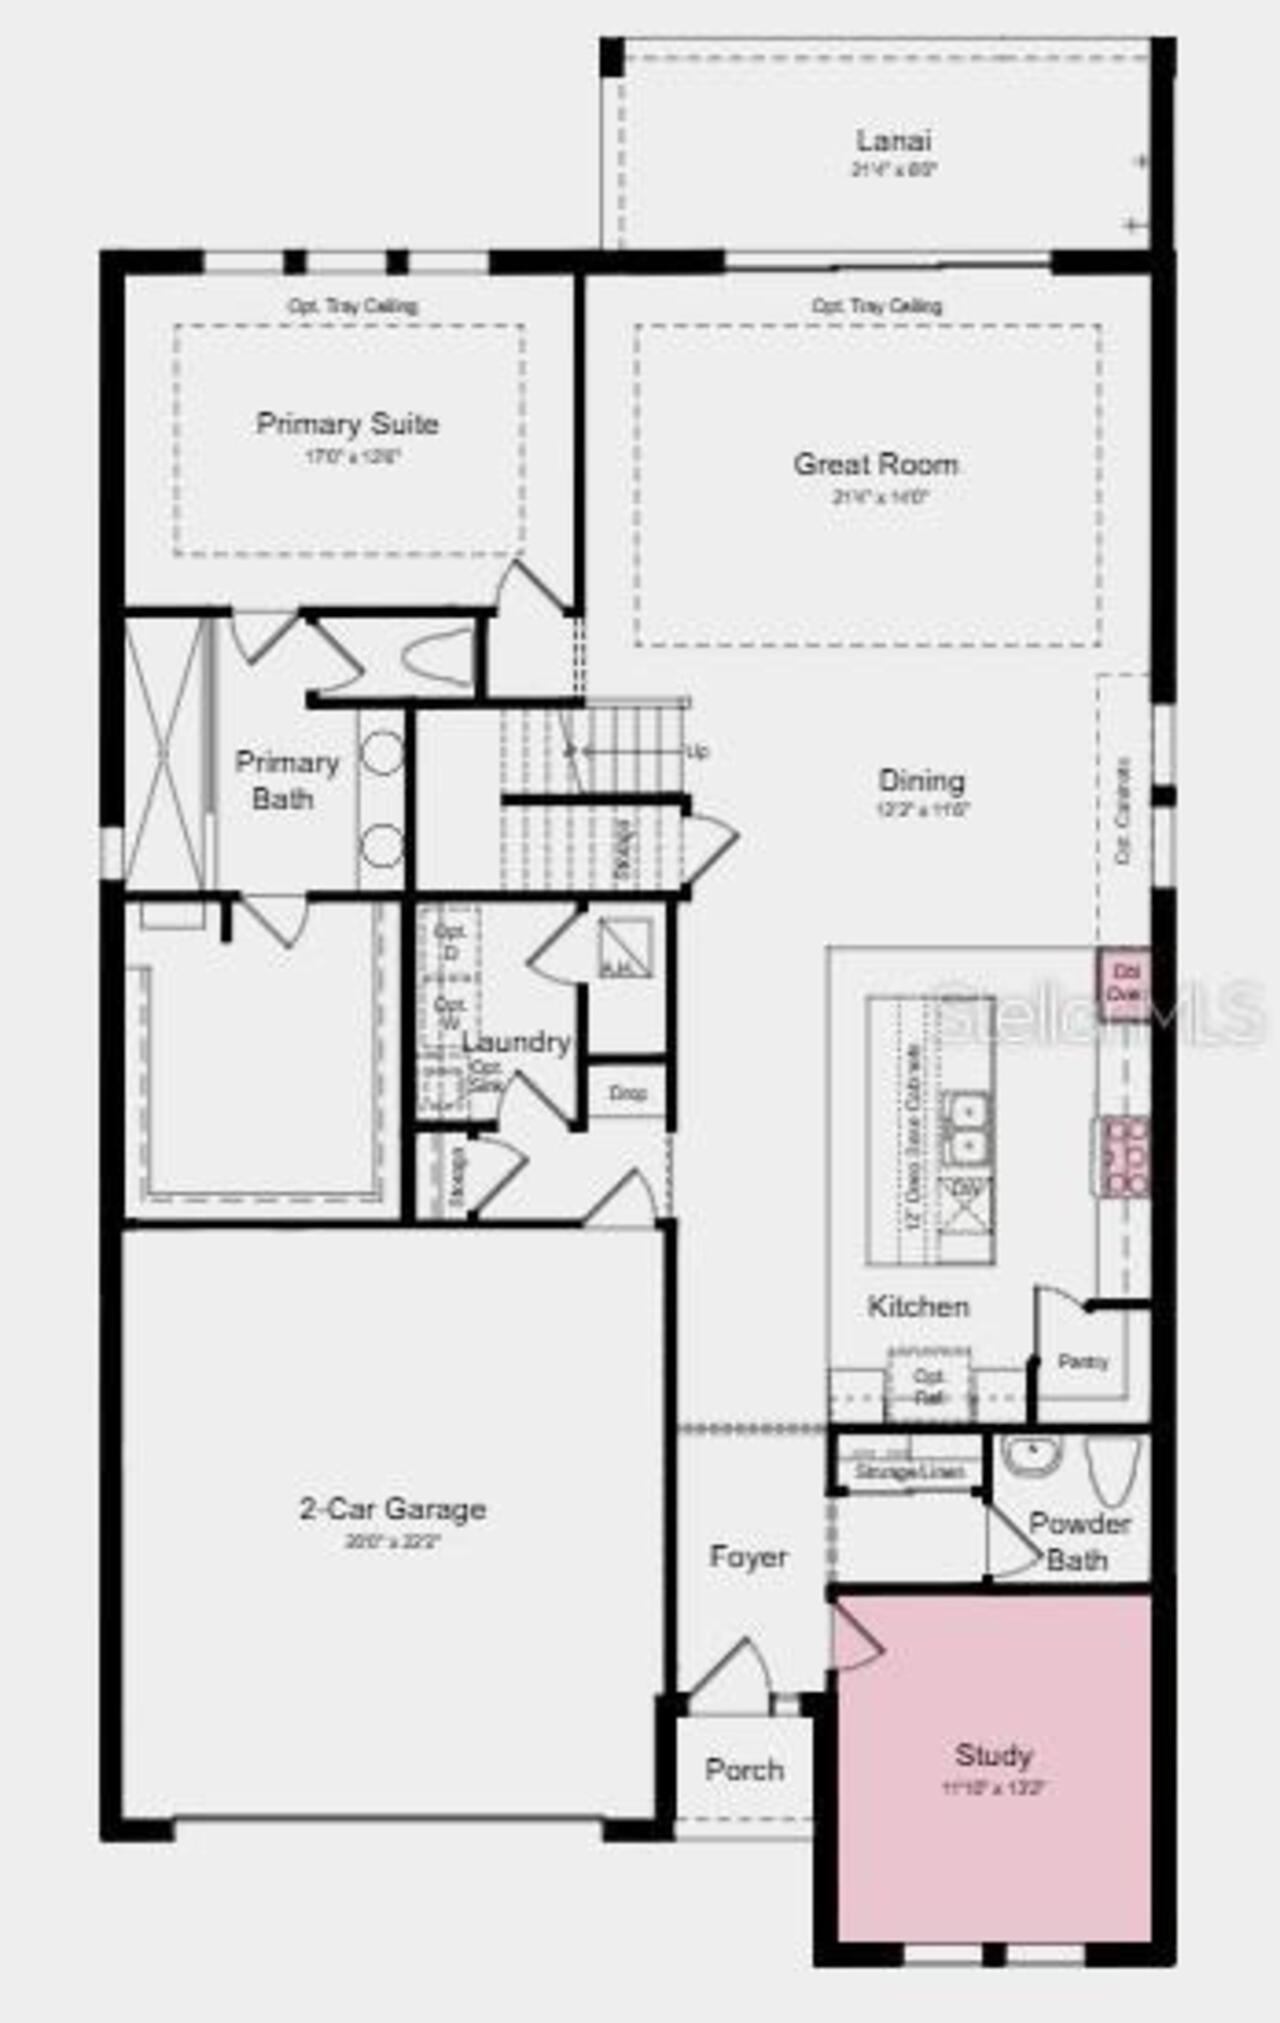
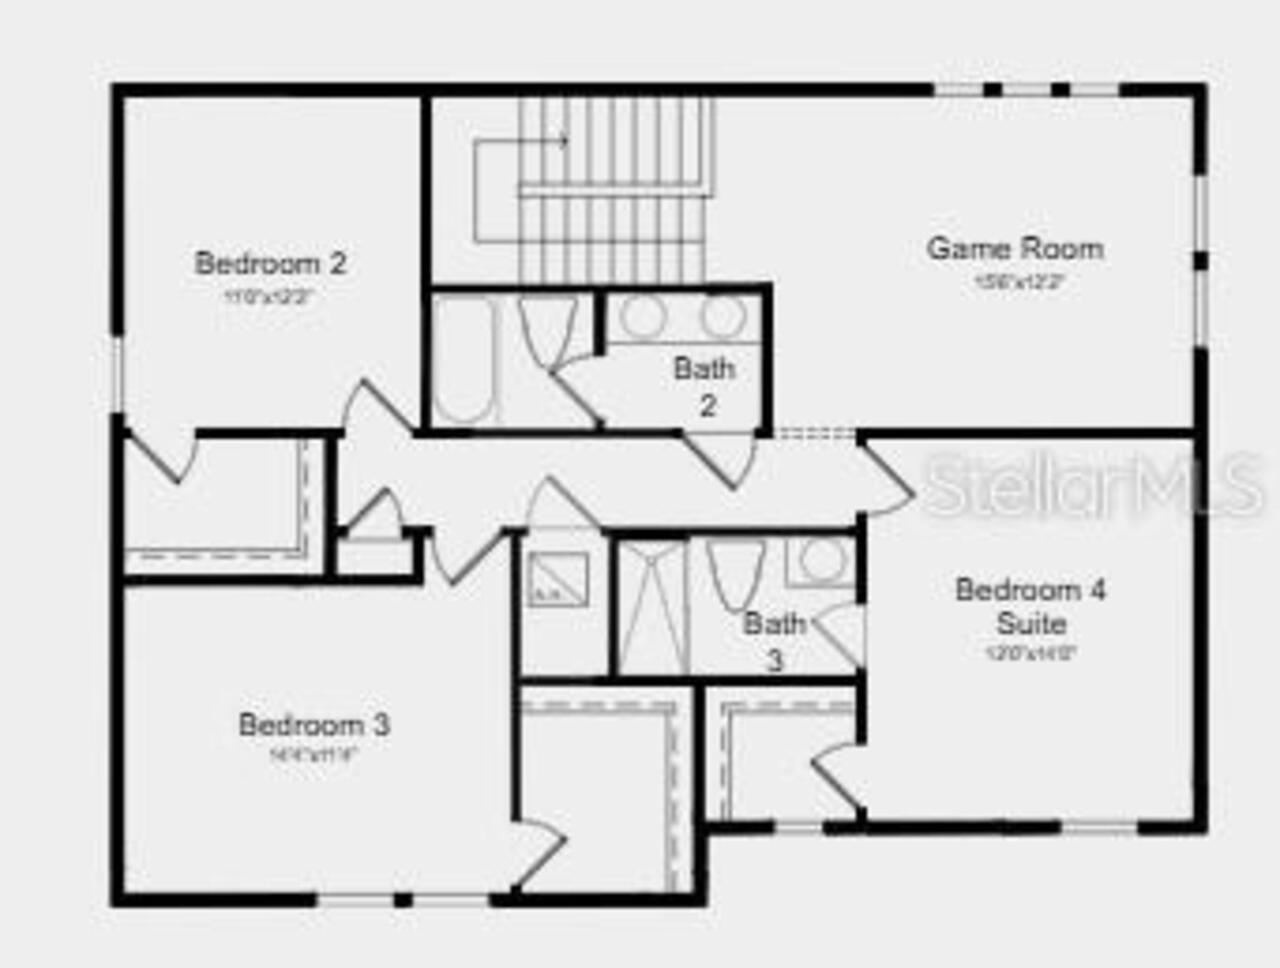
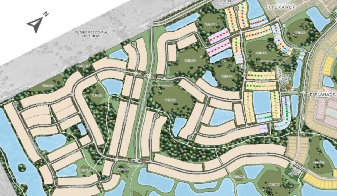
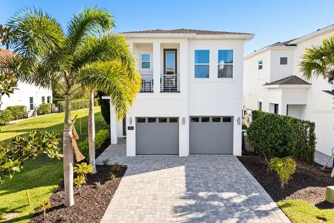
Under Construction. What's Special: Close to Trails | No Rear Neighbors | Dedicated Study. New Construction - October Completion! Welcome to the Montauk at 10851 Eclipse Street in Cassia at Skye Ranch! The first floor offers a spacious open concept layout where the great room, dining area, and kitchen with a center island flow easily together and open directly to the covered lanai for simple indoor-outdoor living. The private primary suite is thoughtfully located on the main level and features a spa inspired bathroom and a generous walk-in closet. Just off the main foyer at the front of the home, a private study provides the perfect space for work or quiet time. Upstairs, the home continues to impress with a roomy game room and three secondary bedrooms that provide flexibility for guests, hobbies, or everyday living. Skye Ranch sits in a prime Sarasota location at Clark and Lorraine Roads, offering a vibrant setting with access to the Skye Ranch K-8 school. The community preserves natural beauty with grand oaks, palms, wetlands, lakes, and native wildlife. Miles of trails connect you to nature, parks, and exceptional on-site amenities. Additional Highlights Include: a study in place of a flex room, an outdoor kitchen rough-in, gourmet kitchen, tray ceiling package, pocket glass sliding door out to the covered lanai, and impact windows throughout the home. Photos are for representative purposes only. MLS#A4688277
Property Details
Property Features
Property Sub Type
Single Family Residence
View
Park/Greenbelt
Parking
Driveway, Garage Door Opener
County
Sarasota
Subdivision
CASSIA AT SKYE RANCH
Additional Information
Additional Lease Restrictions
Please contact Community Sales Manager for additional information.
Additional Parcels YN
false
Additional Rooms
Den/Library/Office, Great Room, Inside Utility
Appliances
Built-In Oven, Cooktop, Dishwasher, Disposal, Exhaust Fan, Gas Water Heater, Microwave, Range Hood, Tankless Water Heater
Approval Process
Please contact Community Sales Manager for additional information.
Architectural Style
Coastal
Association Amenities
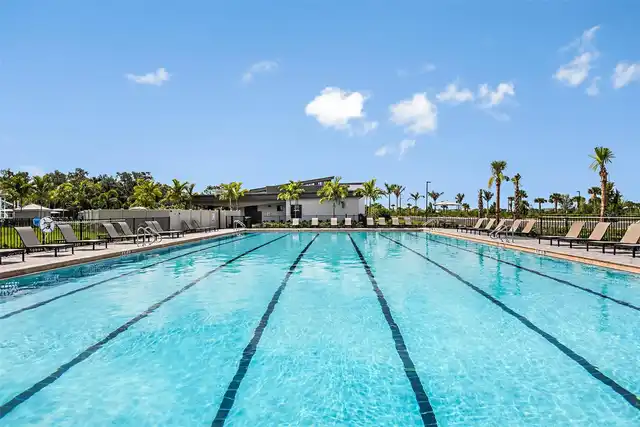
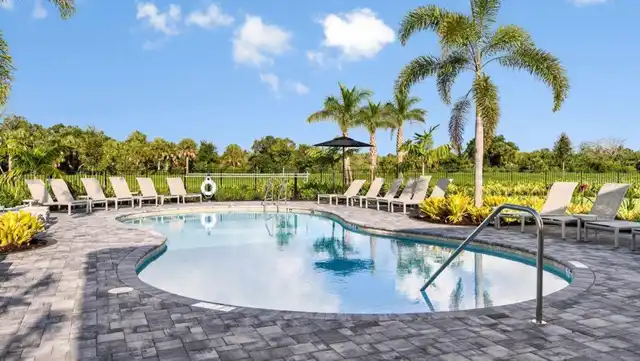
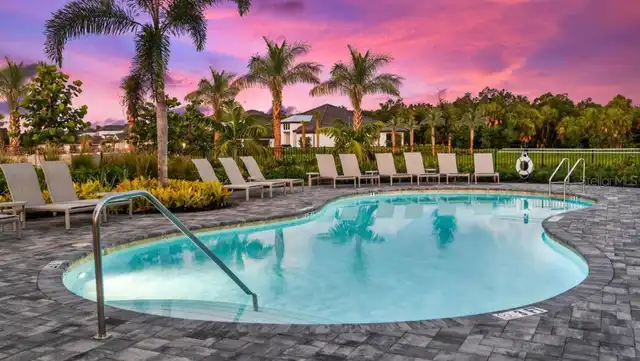
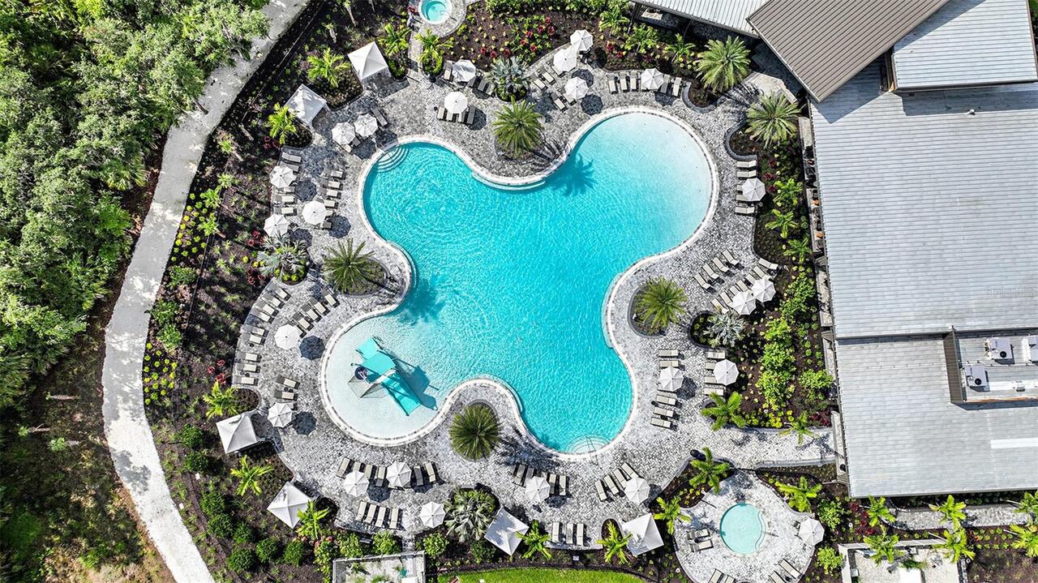
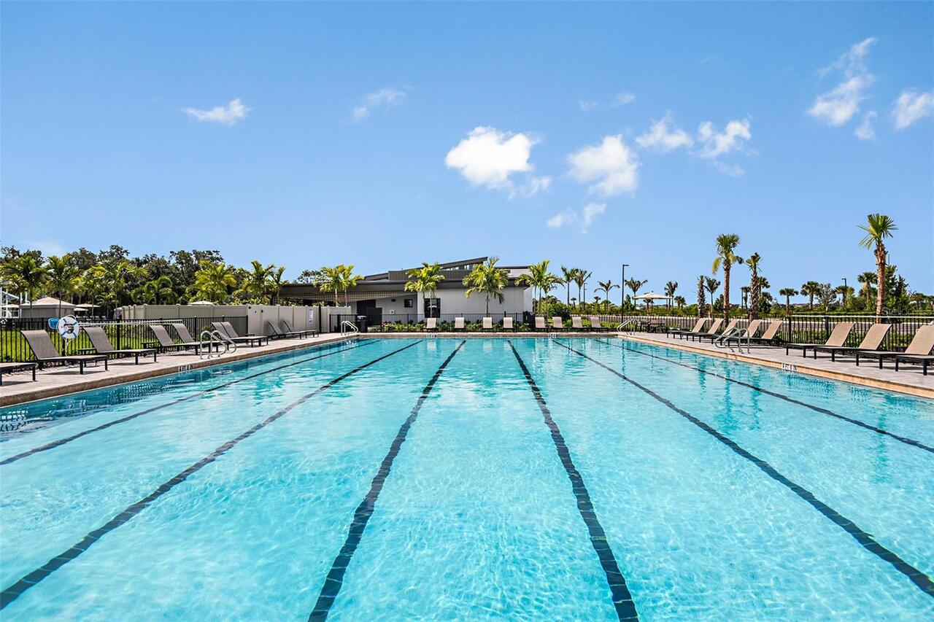
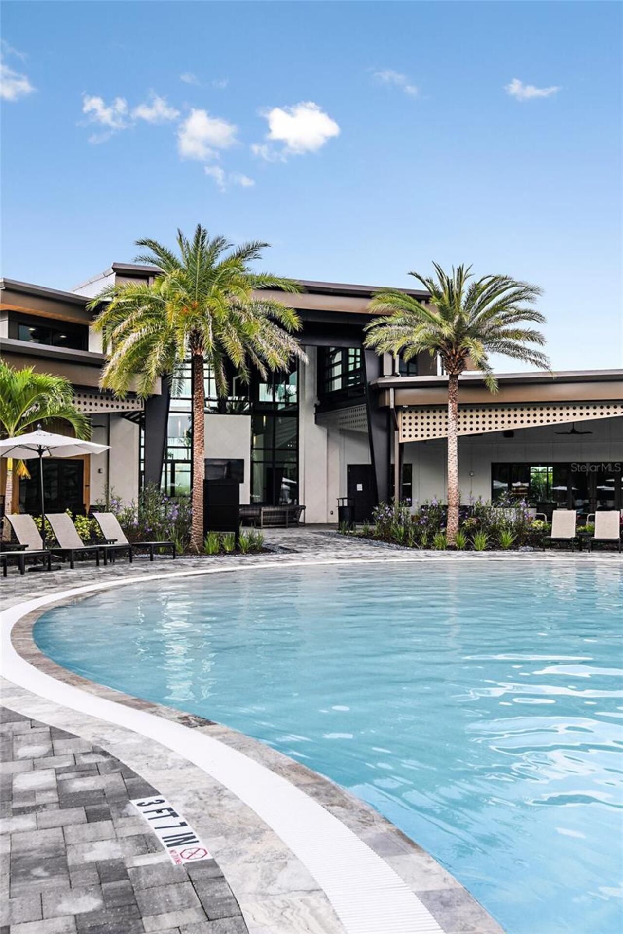
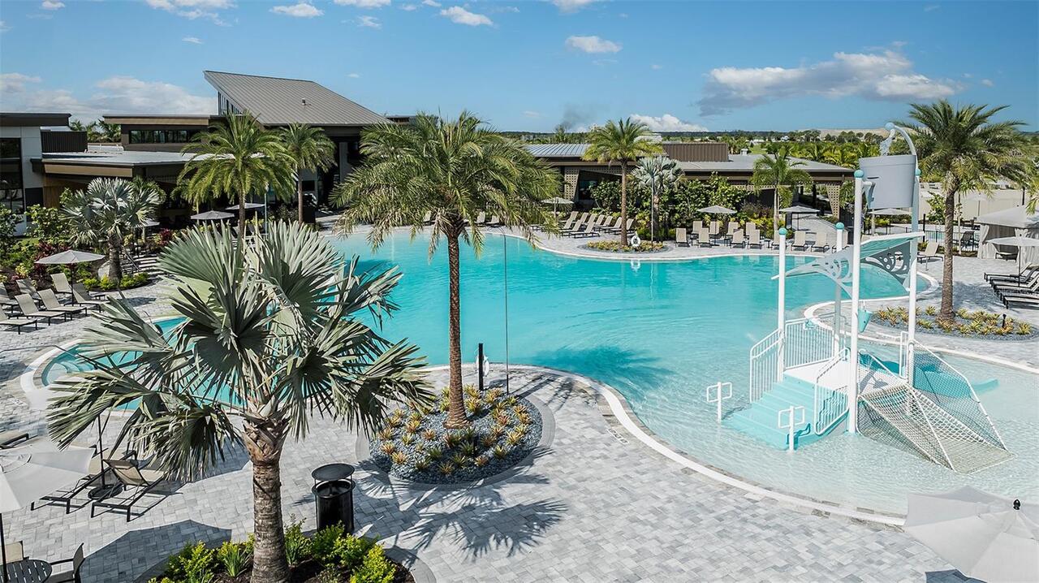
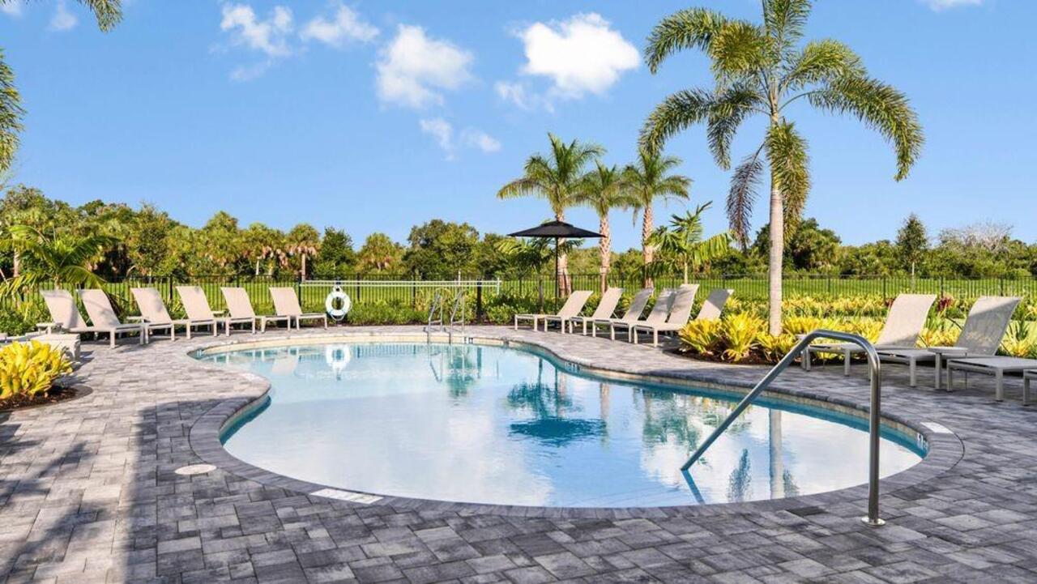
Basketball Court, Clubhouse, Fitness Center, Gated, Park, Pickleball Court(s), Playground, Pool, Recreation Facilities, Spa/Hot Tub, Tennis Court(s), Trail(s)
Association Approval Required YN
1
Association Fee
251
Association Fee Frequency
Monthly
Association Fee Includes
Pool, Maintenance Grounds, Management, Private Road, Recreational Facilities
Association Fee Requirement
Required
Association YN
true
Attached Garage YN
true
Available For Lease YN
1
Bathrooms Total Integer
4
Builder License Number
CBC1259457
Builder Model
Montauk
Builder Name
Taylor Morrison
Building Area Source
Builder
Building Area Total
3677
Building Area Total Srch SqM
341.60
Building Area Units
Square Feet
CDDYN
1
Calculated List Price By Calculated SqFt
249.91
Carport YN
false
Community Features
Clubhouse, Community Mailbox, Deed Restrictions, Dog Park, Fitness Center, Gated Community - No Guard, Golf Carts OK, Irrigation-Reclaimed Water, Park, Playground, Pool, Sidewalks, Tennis Court(s), Street Lights
Construction Materials
Block, Other
Cooling
Central Air
Country
US
Cumulative Days On Market
187
Current Price
749494.00
Direction Faces
West
Fireplace YN
false
Flood Zone Code
AE
Flooring
Carpet, Ceramic Tile, Luxury Vinyl
Foundation Details
Slab
Furnished
Unfurnished
Garage Spaces
2
Garage YN
true
Heating
Central
High School
Riverview High
Home Warranty YN
true
Interior Features
Open Floorplan, Primary Bedroom Main Floor, Split Bedroom, Tray Ceiling(s), Walk-In Closet(s), Window Treatments
Internet Address Display YN
true
Internet Automated Valuation Display YN
false
Internet Consumer Comment YN
false
Internet Entire Listing Display YN
true
Laundry Features
Inside
Levels
Two
List AOR
Sarasota - Manatee
Living Area Meters
278.62
Living Area Source
Builder
Living Area Units
Square Feet
Lot Features
Greenbelt
Lot Size Acres
0.17
Lot Size Square Feet
7280
Lot Size Square Meters
676
Minimum Lease
1 Month
Modification Timestamp
2026-10-04T20:05:14.600Z
Monthly HOA Amount
251.00
New Construction YN
true
Num Times per Year
4
Occupant Type
Vacant
Other Equipment
Irrigation Equipment
Ownership
Fee Simple
Parcel Number
0315 04 6119
Patio And Porch Features
Covered, Front Porch, Patio
Permit Number
NA
Pet Restrictions
Please contact Community Sales Manager for additional information.
Pets Allowed
Breed Restrictions, Yes
Pool Private YN
false
Previous List Price
767494
Price Change Timestamp
2026-10-02T18:39:11.000Z
Projected Completion Date
2026-10-31T00:00:00.000
Property Attached YN
false
Property Condition
Under Construction
Public Survey Range
19
Public Survey Section
33
RATIO Current Price By Calculated SqFt
249.91
Road Surface Type
Asphalt
Roof
Shingle
Room Count
9
SW Subdiv Community Name
Not Applicable
Security Features
Gated Community
Senior Community YN
false
Sewer
Public Sewer
Showing Requirements
Appointment Only, Call Before Showing, Call Listing Office, See Remarks
Status Change Timestamp
2026-03-31T18:42:14.000Z
Tax Book Number
59/175-243
Tax Legal Description
LOT 6119, SKYE RANCH NEIGHBORHOOD SIX, PB 59 PG 175-243
Tax Lot
6119
Tax Other Annual Assessment Amount
4394
Tax Year
2025
Total Acreage
0 to less than 1/4
Total Annual Fees
3012.00
Total Monthly Fees
251.00
Township
37
Universal Property Id
US-12115-N-0315046119-R-N
Unparsed Address
10851 ECLIPSE ST
Utilities
BB/HS Internet Available, Cable Available, Electricity Connected, Natural Gas Connected, Public, Sewer Connected, Sprinkler Recycled, Underground Utilities, Water Connected
Water Source
Public
Waterfront YN
false
Window Features
Window Treatments
Zoning
RES
Neighborhood Map
Popup

Property Photos
Listing Photo
Listing Photo
Listing Photo
Listing Photo
Listing Photo
Listing Photo
Listing Photo
Listing Photo
Listing Photo
Listing Photo
Listing Photo
Listing Photo
Listing Photo
Listing Photo
Listing Photo
Listing Photo
Listing Photo
Listing Photo
Listing Photo
Listing Photo
Listing Photo
Listing Photo
Listing Photo
Listing Photo
Listing Photo
Listing Photo
Listing Photo
Listing Photo
Listing Photo
Listing Photo
Listing Photo
Listing Photo
Listing Photo
Listing Photo
Listing Photo
Listing Photo
Listing Photo
Listing Photo
Listing Photo
Listing Photo
Listing Photo
Listing Photo
Listing Photo
Listing Photo
Listing Photo
Listing Photo
Listing Photo
Listing Photo
Listing Photo
Listing Photo
Listing Photo
Listing Photo
Listing Photo
Listing Photo
Listing Photo
Listing Photo
Listing Photo
Listing Photo
Listing Photo
Listing Photo
Listing Photo
Listing Photo
Listing Photo
Listing Photo
Listing Photo
Listing Photo
Listing Photo
Listing Photo

MLS #MFRA4688277 Listing courtesy of Taylor Morrison Rlty Of Fla provided by Stellar MLS.

Similar Listings

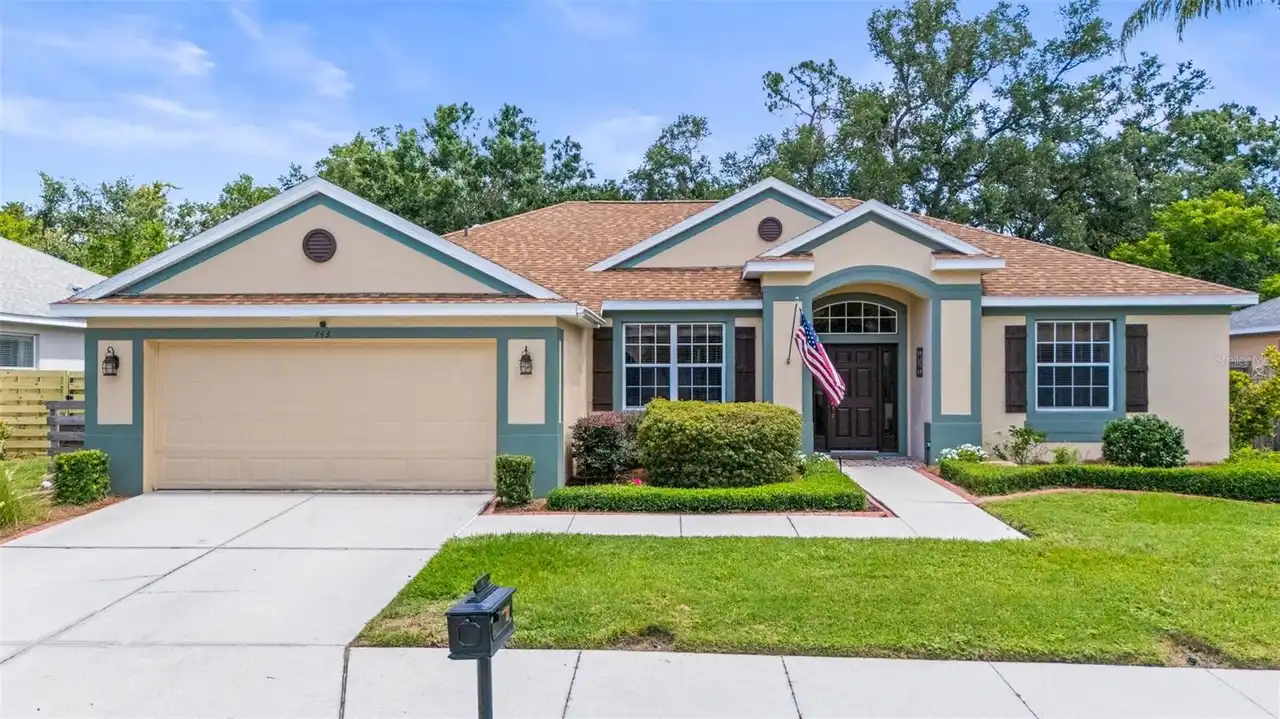
$683,000
743 Stonecrest Drive
Sarasota
4BR/3BA
| Active
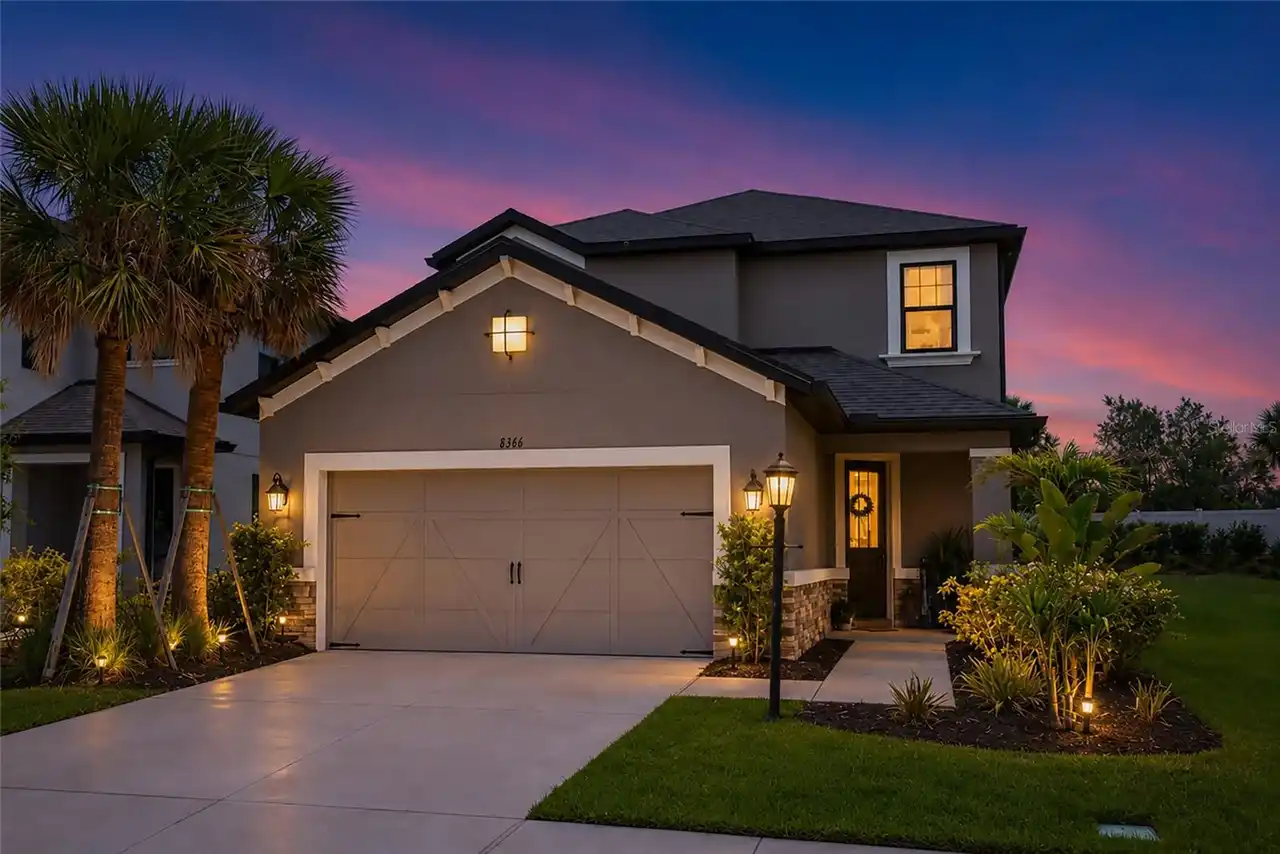
$685,000
8366 Velda Trail
Sarasota
4BR/3BA
| Active
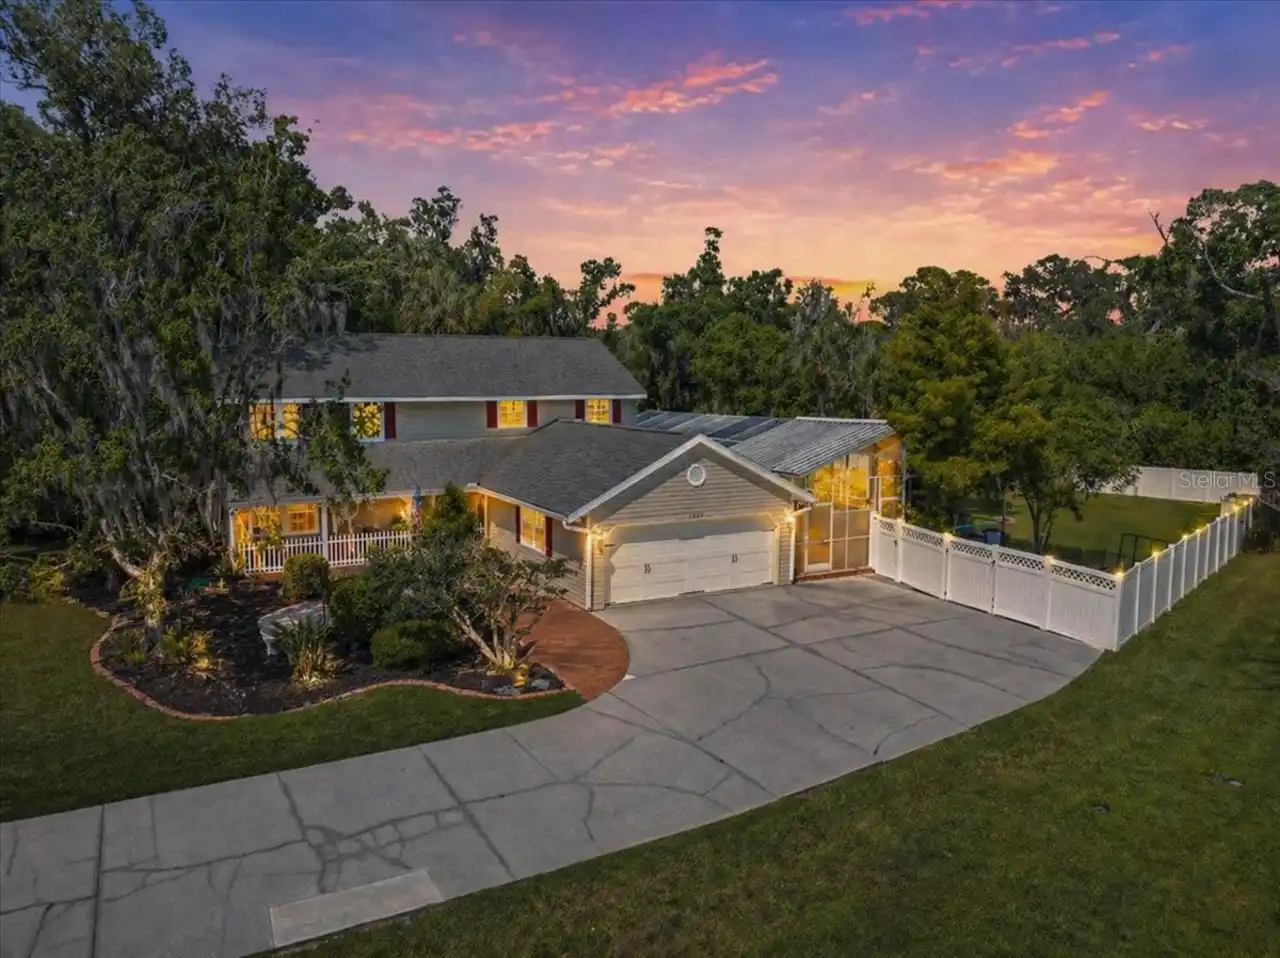
$685,000
3328 Tobero Lane
Sarasota
4BR/3BA
| Active
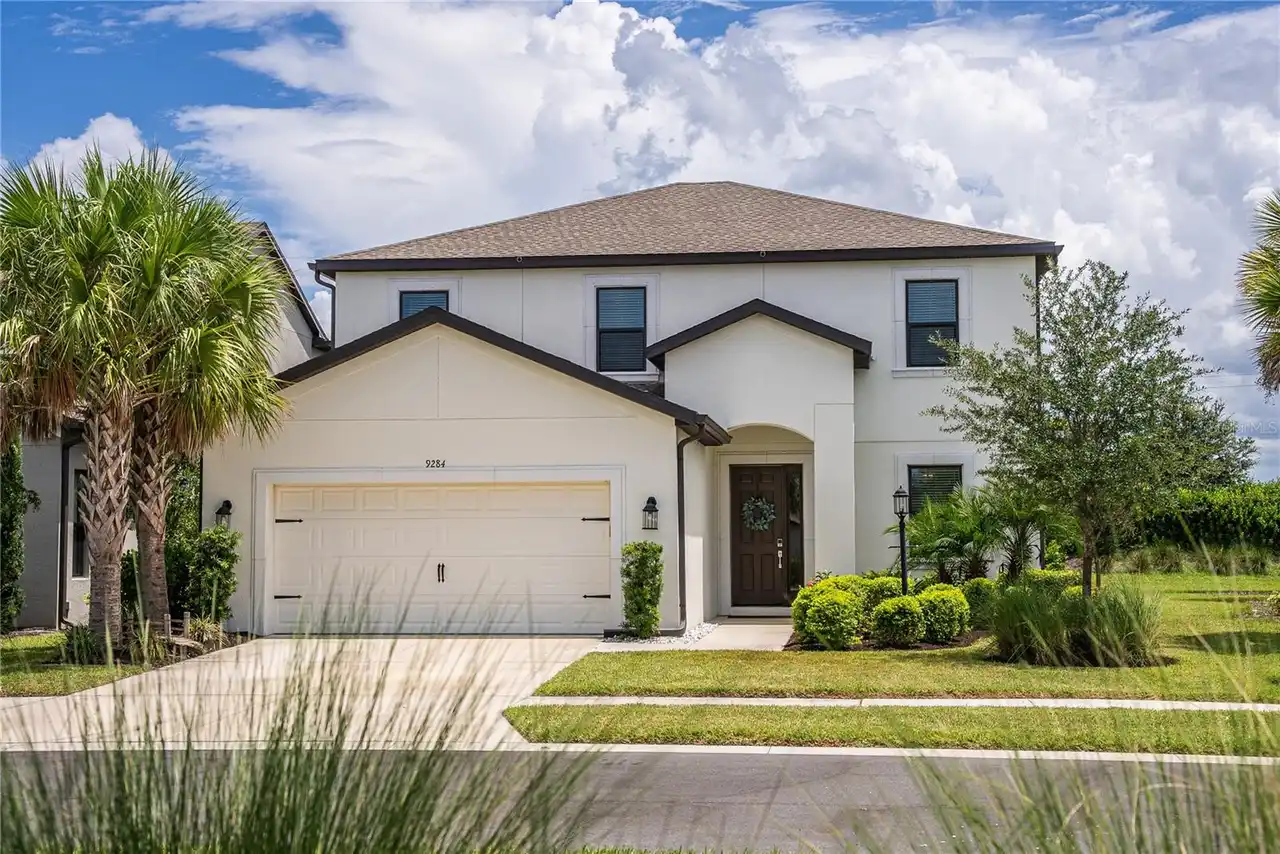
$689,900
9284 Tequila Sunrise Drive
Sarasota
4BR/3BA
| Active


All listing information is deemed reliable but not guaranteed and should be independently verified through personal inspection by appropriate professionals. Listings displayed on this website may be subject to prior sale or removal from sale; availability of any listing should always be independent verified. Listing information is provided for consumer personal, non-commercial use, solely to identify potential properties for potential purchase; all other use is strictly prohibited and may violate relevant federal and state law. The source of the listing data is as follows: Stellar MLS (updated 10/4/26 5:53 PM) |

Listing Search


Translate Tool

Featured Listings
Reunion Real Estate
$899,000
6 BED
5 BATH
RESORT MEMBERSHIP AVAILABLE: The best priced 6 bedrooms on the market with adjacent lot available for purchase. Amazing ... Read More
Palm Coast Real Estate
$1,100,000
4 BED
3 BATH
POND-VIEW POOL & SPA HOME IN OCEAN HAMMOCK! Beautifully UPDATED tile roof 4-bedroom, 3-full-bath home offering a spaciou... Read More
Clermont Real Estate
$870,000
4 BED
3 BATH
Virtually Staged. For Your Vision...Wake up to sunrises over Lake Minnehaha, spend afternoons in your beautiful screen-e... Read More
Orlando Real Estate
$835,000
2 BED
2 BATH
Positioned on the northeast corner of the 10th floor at Star Tower, this downtown Orlando residence was reimagined by Te... Read More
Dade City Real Estate
$915,000
4 BED
3 BATH
Virtually Staged. LAKE JOVITA GOLF COURSE LUXURY POOL HOME is Ready for You! Experience the exceptional lifestyle offere... Read More
Palm Harbor Real Estate
$1,065,000
6 BED
3 BATH
Welcome to your Glenbrook Estates dream home located right in the heart of Palm Harbor, Florida! This stunning property ... Read More
Orlando Real Estate
$1,045,000
4 BED
4 BATH
Virtually Staged. This award-winning, 4-bed, 4-bath contemporary home in College Park, designed by Canin Custom Homes an... Read More
Indian Shores Real Estate
$914,888
3 BED
2 BATH
Welcome to this waterfront, three-bedroom, two-bath condominium. It is 1,560 sq. ft. with a large sun-drenched 30-by-20 ... Read More
Bradenton Real Estate
$1,359,000
5 BED
4 BATH
Welcome to your own private resort in Mill Creek—an exceptionally rare offering on nearly half an acre with no CDD fees,... Read More
Ormond Beach Real Estate
$830,000
3 BED
3 BATH
Experience refined lakefront living in this custom Charles Rinek–built home, perfectly positioned on the 12th hole of th... Read More
Contact Sandra Pardo

407-990-2746

Wendy Morris LLC

Licensed in the State of Florida
BK 3146762
16797 Broadwater Avenue
Winter Garden, Florida 34787

Your privacy is our utmost concern. We will never sell your personal information. Privacy Policy
©2026 sandrapardohomes.com - all rights reserved. | Site Map