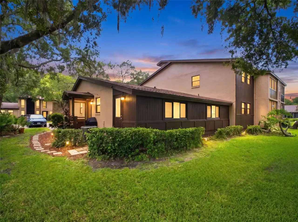
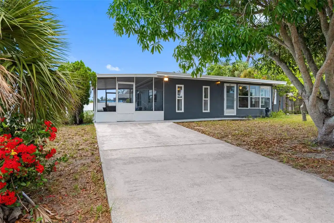
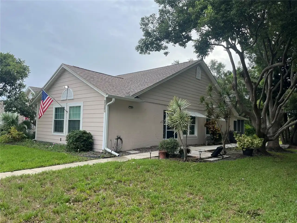
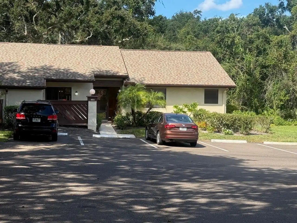
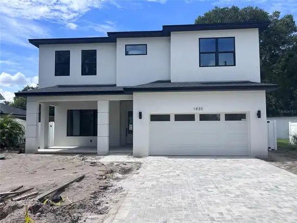
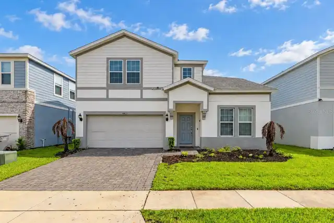
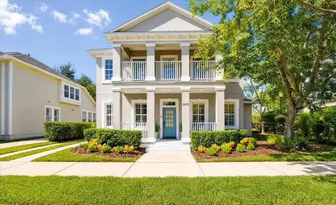
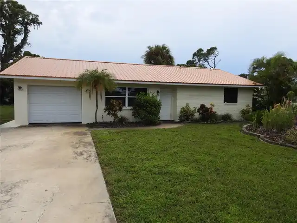
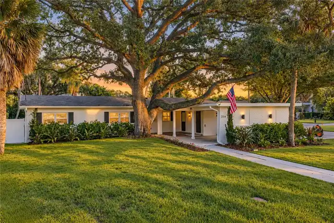
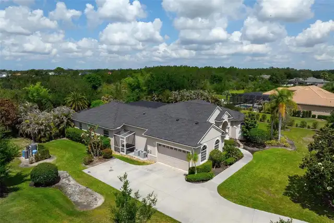
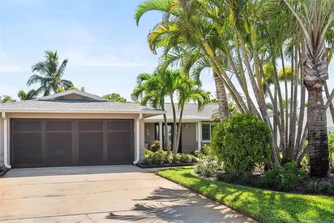
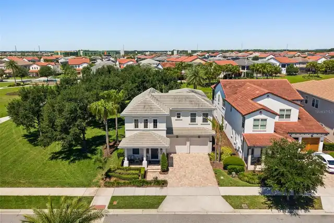
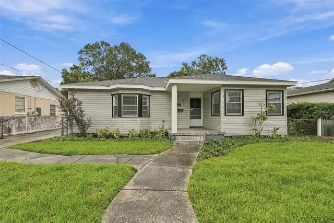
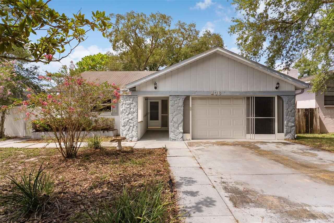
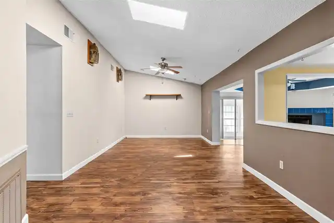
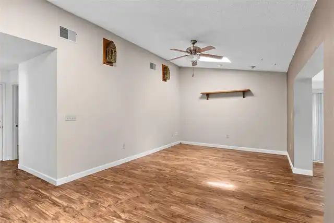
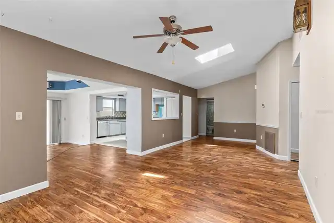
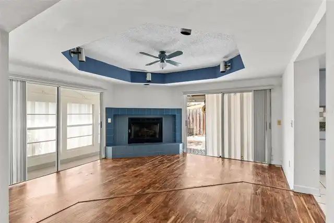
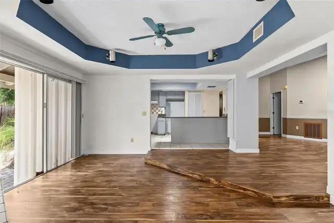
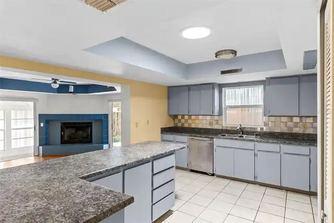
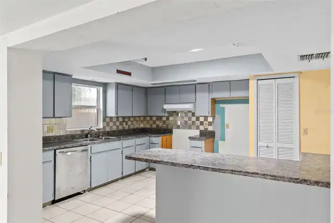
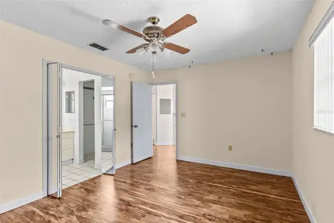
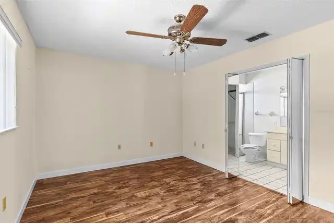
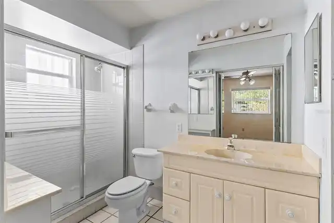
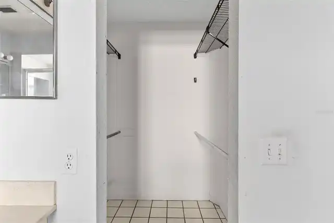
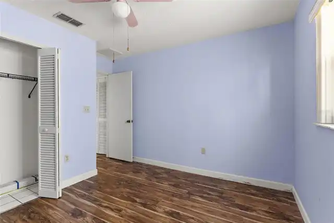
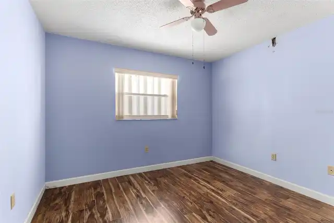
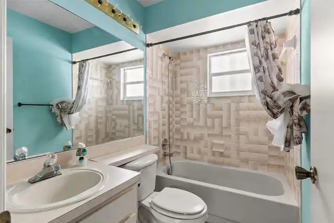
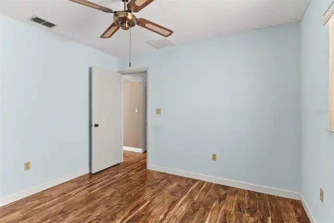
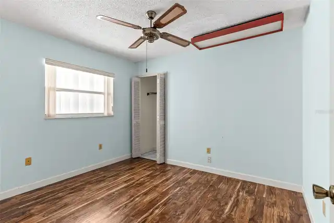
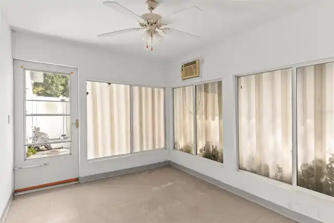
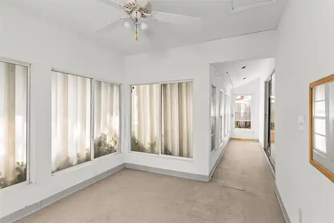
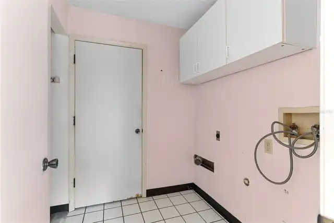
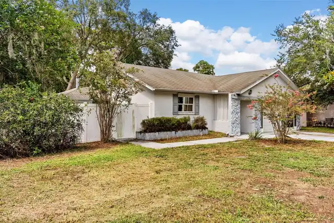
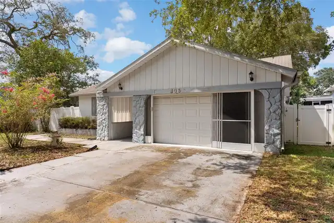
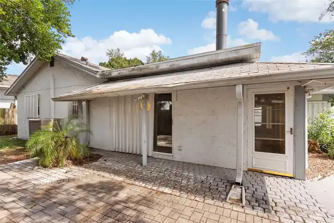
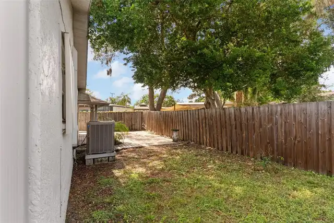
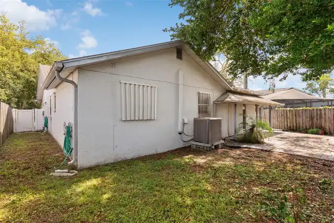
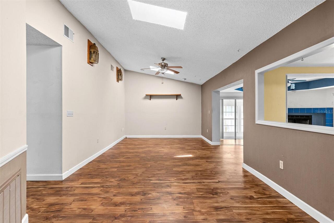
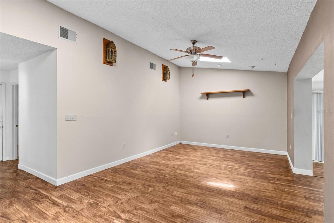
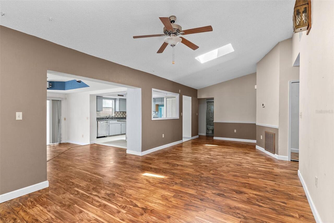
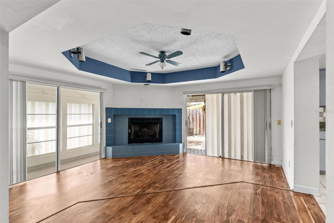
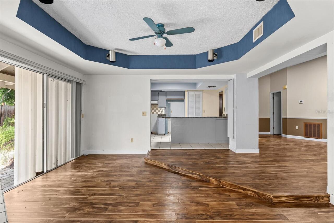
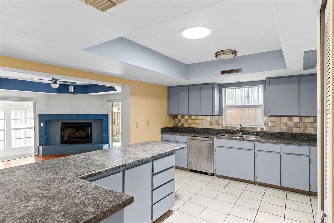
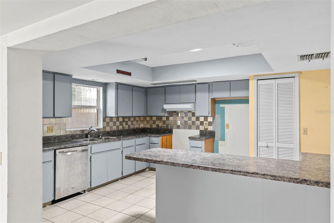
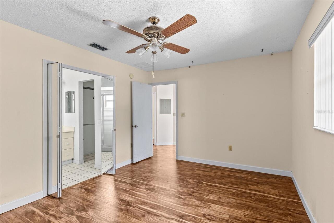
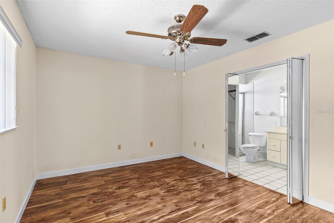
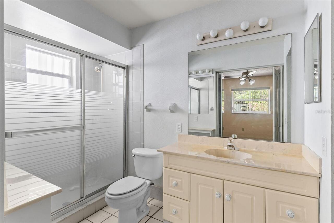
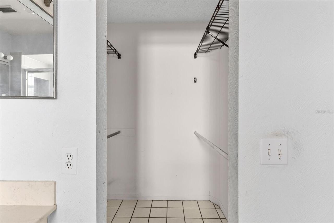
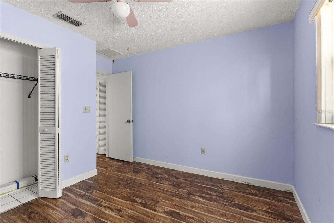
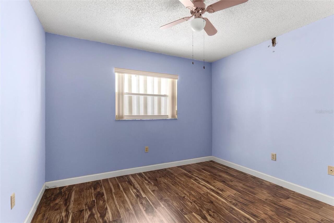
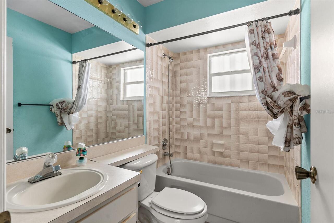
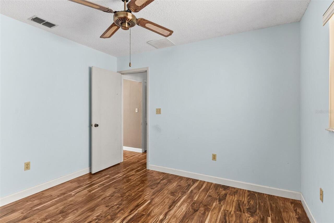
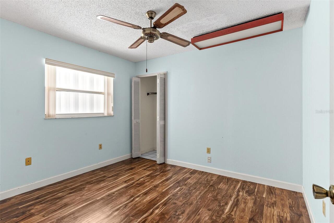
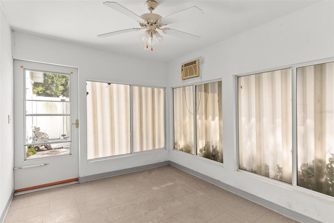
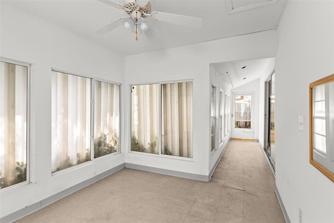
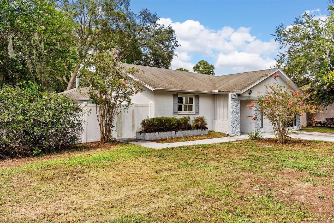
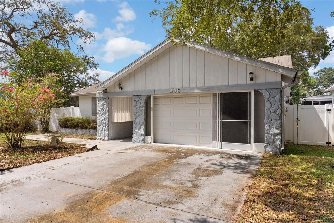
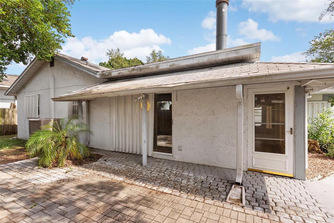
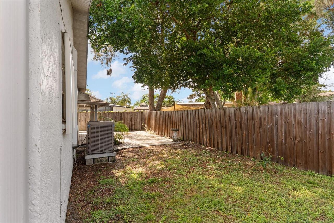
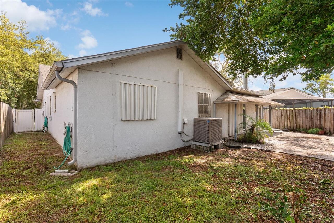
Under contract-accepting backup offers. Full of natural light, character, and possibilities, this 3-bedroom, 2-bath Palm Harbor home is ready for its next chapter! An open, functional floor plan and skylights create a bright, inviting atmosphere, while the wood-burning fireplace brings warmth and charm to the main living space. The kitchen offers a blank canvas for renovation, it's perfect for adding your own style and value. A two-car garage provides plenty of storage and workspace, and the fully fenced backyard is ready for relaxing, entertaining, or creating your ideal outdoor retreat. With an optional HOA and a convenient location near Downtown Palm Harbor, the Pinellas Trail, Tarpon Springs, Downtown Dunedin, and Honeymoon Island, this home offers an exciting opportunity for buyers and investors alike. Bring your vision and unlock its potential!
Property Details
Property Features
Property Sub Type
Single Family Residence
Parking
Driveway
County
Pinellas
Subdivision
PINE LAKE
Additional Information
Additional Lease Restrictions
Buyer and Buyer's Agent are responsible for verifying all leasing restrictions and requirements with the city and county regulations.
Additional Parcels YN
false
Alternate Key Folio Num
27-15-23-69489-000-0070
Appliances
Dishwasher
Association Email
baywoodvillagehoa@gmail.com
Association Fee
75
Association Fee Frequency
Annually
Association Fee Requirement
Optional
Association YN
true
Attached Garage YN
true
Available For Lease YN
1
Bathrooms Total Integer
2
Building Area Source
Public Records
Building Area Total
2278
Building Area Total Srch SqM
211.63
Building Area Units
Square Feet
Calculated List Price By Calculated SqFt
203.75
Carport YN
false
Construction Materials
Block
Cooling
Central Air, Wall/Window Unit(s)
Country
US
Cumulative Days On Market
41
Current Price
315000.00
Direction Faces
South
Elementary School
Sutherland Elementary-PN
Expected Closing Date
2026-12-01T00:00:00.000
Exterior Features
Private Mailbox, Rain Gutters
Fencing
Vinyl
Fireplace Features
Family Room, Wood Burning
Fireplace YN
true
Flood Zone Code
AE
Flood Zone Date
2021-08-24
Flood Zone Panel
12103C0057H
Floor Number
1
Flooring
Laminate, Tile
Foundation Details
Slab
Furnished
Unfurnished
Garage Spaces
2
Garage YN
true
Heating
Central
High School
Tarpon Springs High-PN
Interior Features
Ceiling Fans(s), Living Room/Dining Room Combo, Open Floorplan
Internet Address Display YN
true
Internet Automated Valuation Display YN
true
Internet Consumer Comment YN
true
Internet Entire Listing Display YN
true
Laundry Features
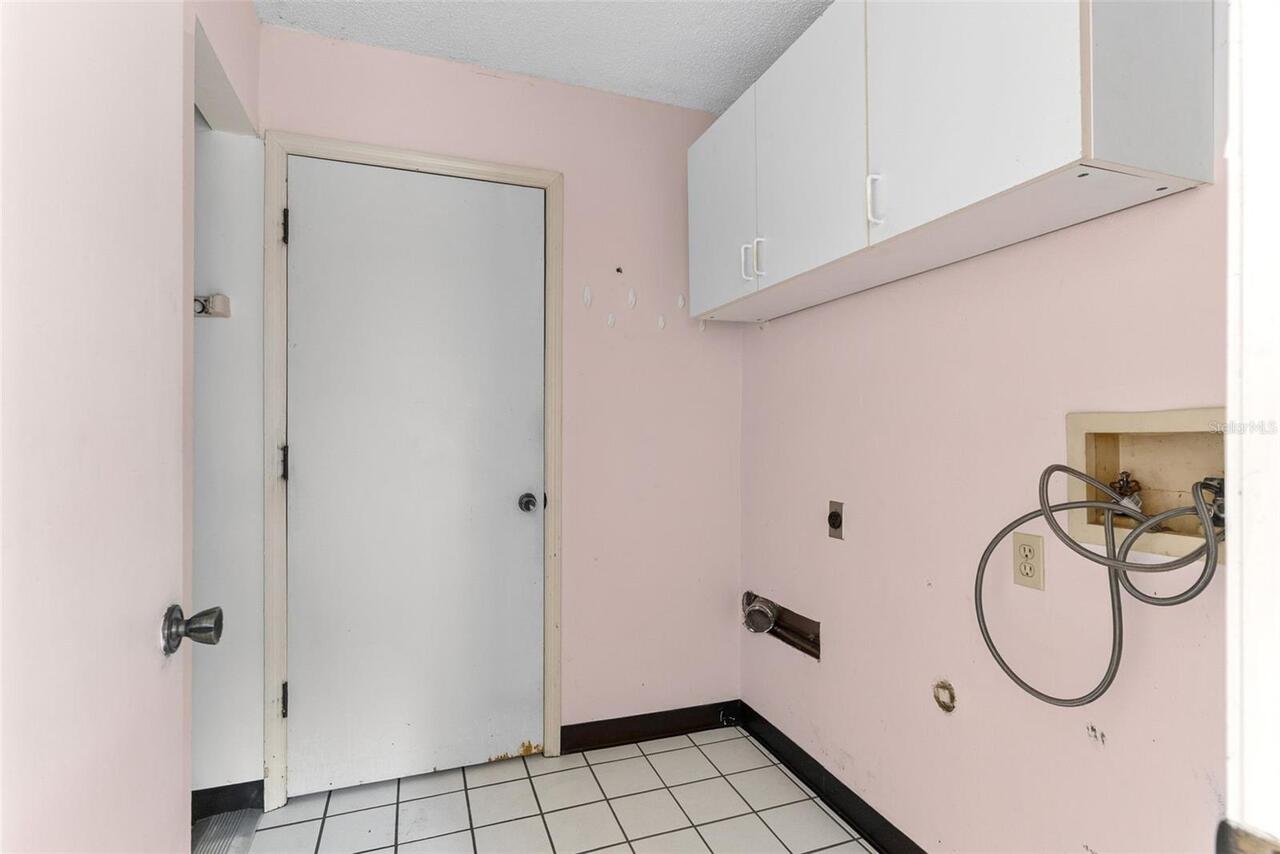
Laundry Room
Levels
One
List AOR
Suncoast Tampa
Living Area Meters
143.63
Living Area Source
Public Records
Living Area Units
Square Feet
Lot Features
Unincorporated
Lot Size Acres
0.17
Lot Size Square Feet
7205
Lot Size Square Meters
669
Middle Or Junior School
Tarpon Springs Middle-PN
Minimum Lease
No Minimum
Modification Timestamp
2026-09-17T16:32:11.878Z
Monthly HOA Amount
6.25
New Construction YN
false
Occupant Type
Vacant
Ownership
Fee Simple
Parcel Number
23-27-15-69489-000-0070
Patio And Porch Features
Enclosed
Pets Allowed
Yes
Pool Private YN
false
Postal Code Plus 4
1313
Previous List Price
325000
Price Change Timestamp
2026-08-20T17:11:01.000Z
Property Attached YN
false
Public Survey Range
15
Public Survey Section
23
Purchase Contract Date
2026-09-16
RATIO Current Price By Calculated SqFt
203.75
Realtor Info
As-Is
Road Surface Type
Asphalt
Roof
Shingle
Room Count
4
Senior Community YN
false
Sewer
Public Sewer
Showing Requirements
Combination Lock Box
Status Change Timestamp
2026-09-17T16:31:16.000Z
Stories Total
1
Tax Annual Amount
8077
Tax Block
000
Tax Book Number
81-47
Tax Legal Description
PINE LAKE LOT 7
Tax Lot
7
Tax Year
2025
Total Acreage
0 to less than 1/4
Total Annual Fees
75.00
Total Monthly Fees
6.25
Township
27
Universal Property Id
US-12103-N-232715694890000070-R-N
Unparsed Address
436 MANOR BLVD
Utilities
Electricity Available, Water Available
Water Source
Public
Waterfront YN
false
Window Features
Skylight(s), Blinds
Zoning
R-3
Neighborhood Map
Popup
Property Photos
MLS #MFRTB8532205
Listing courtesy of Compass Florida Llc
provided by Stellar MLS.
All listing information is deemed reliable but not guaranteed and should be independently verified through personal inspection by appropriate professionals. Listings displayed on this website may be subject to prior sale or removal from sale; availability of any listing should always be independent verified. Listing information is provided for consumer personal, non-commercial use, solely to identify potential properties for potential purchase; all other use is strictly prohibited and may violate relevant federal and state law.
The source of the listing data is as follows:
Stellar MLS (updated 10/10/26 3:54 PM) |