407-990-2746
Menu

4338 Northern Dancer Way, Orlando, FL

NEXT
PREV
$509,000

($202/sqft)

List Status: Active
4338 Northern Dancer Way
Orlando, FL 32826


4 beds
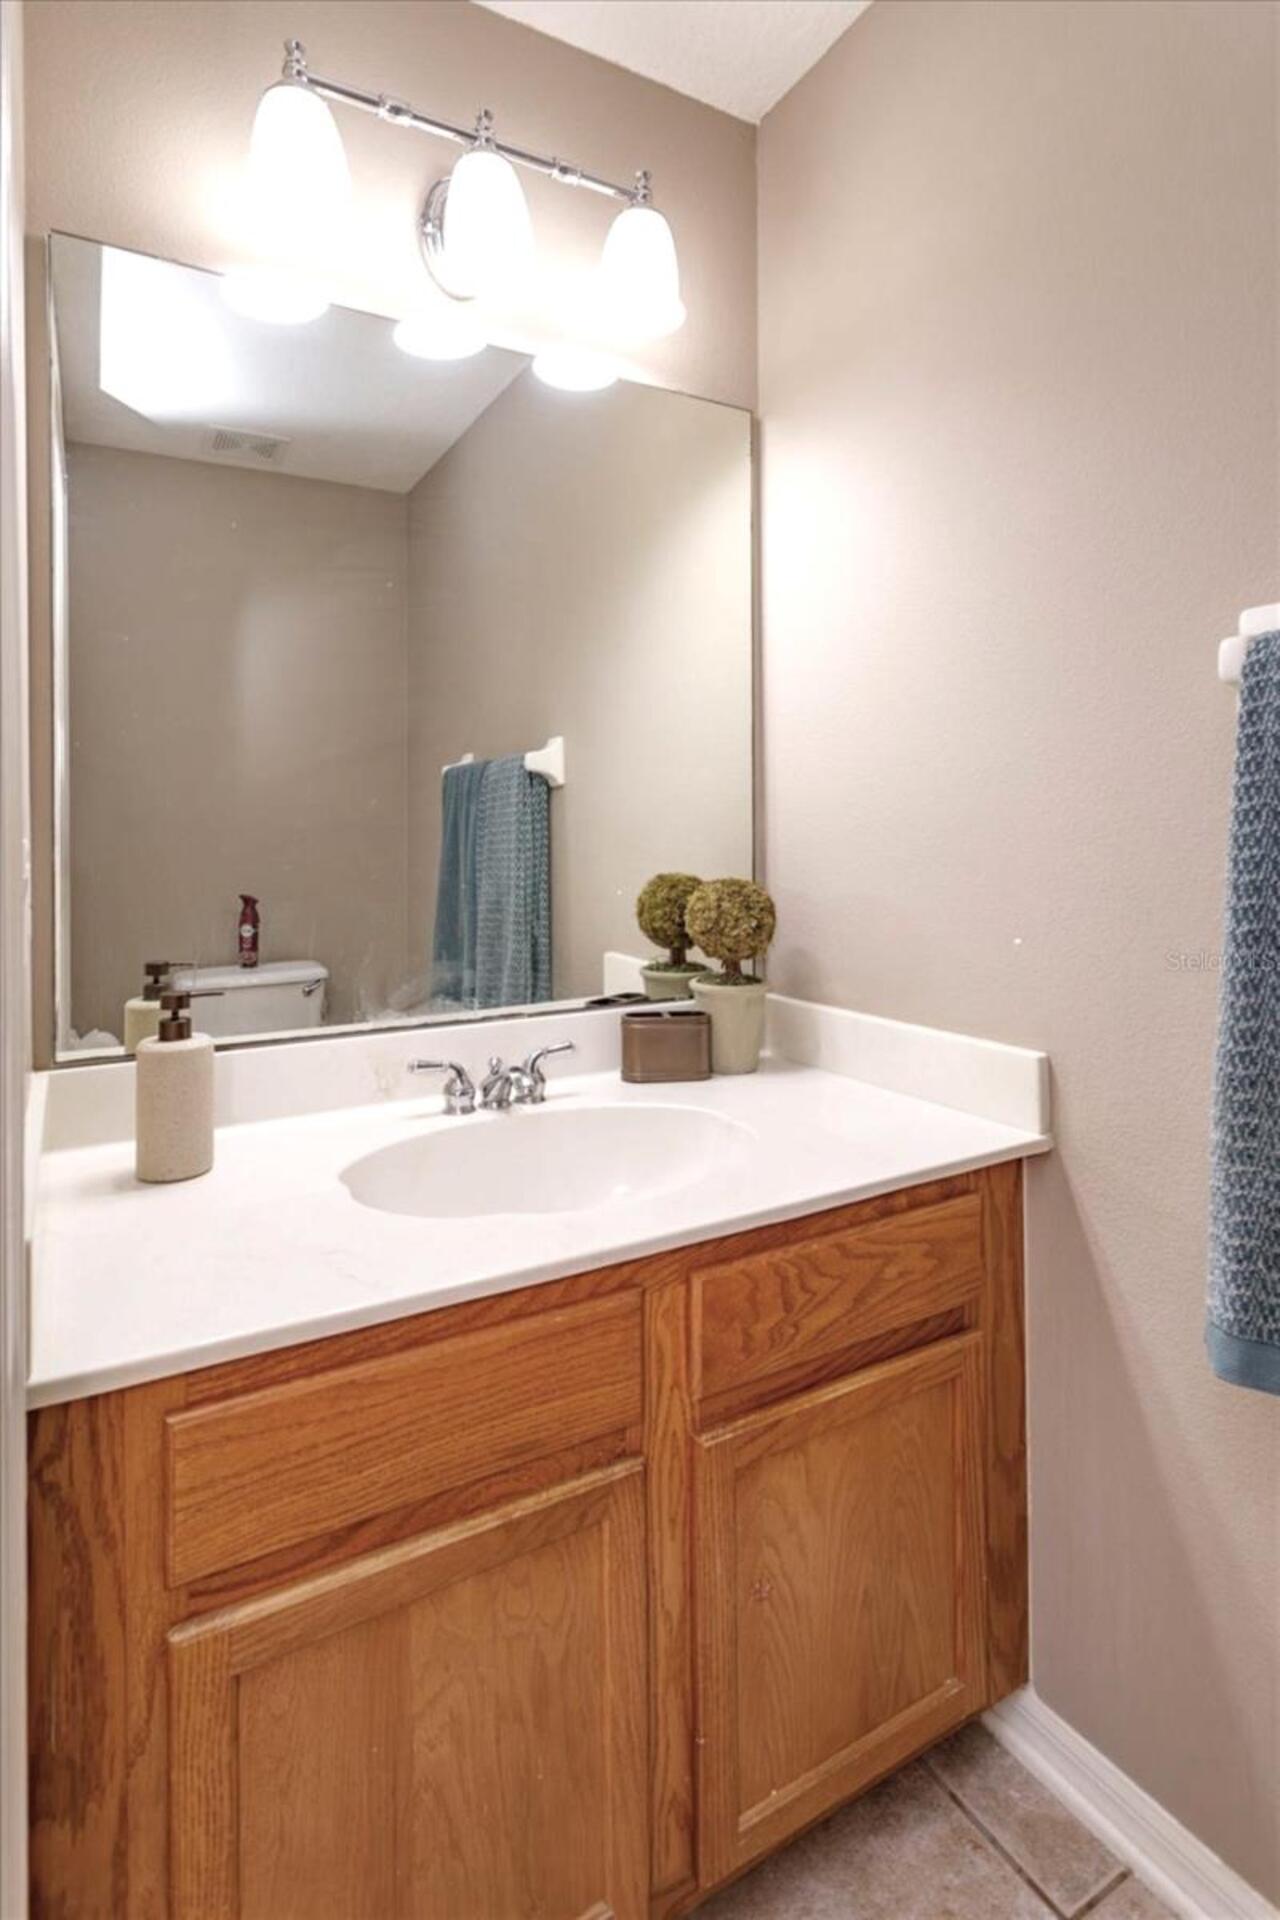
2 baths
2519 living sqft
Top Features
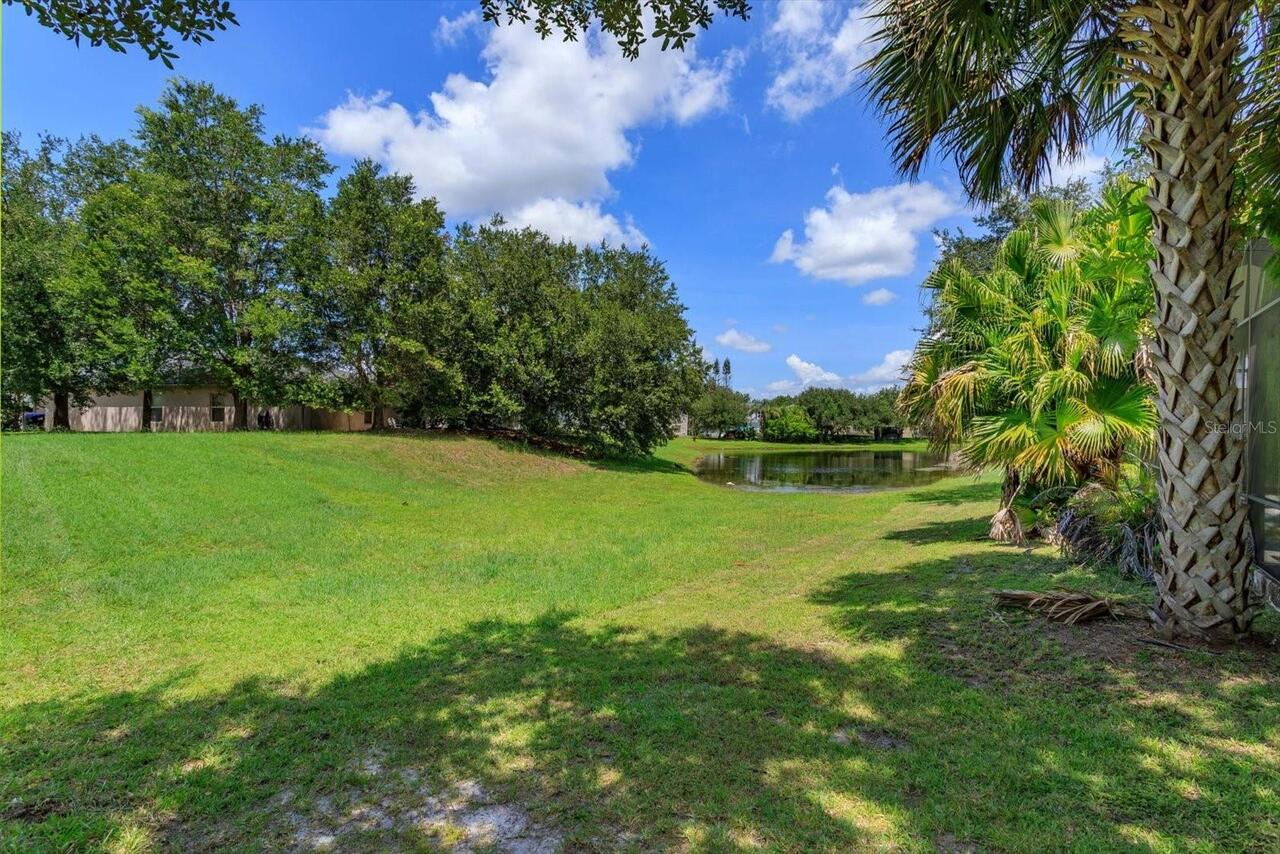
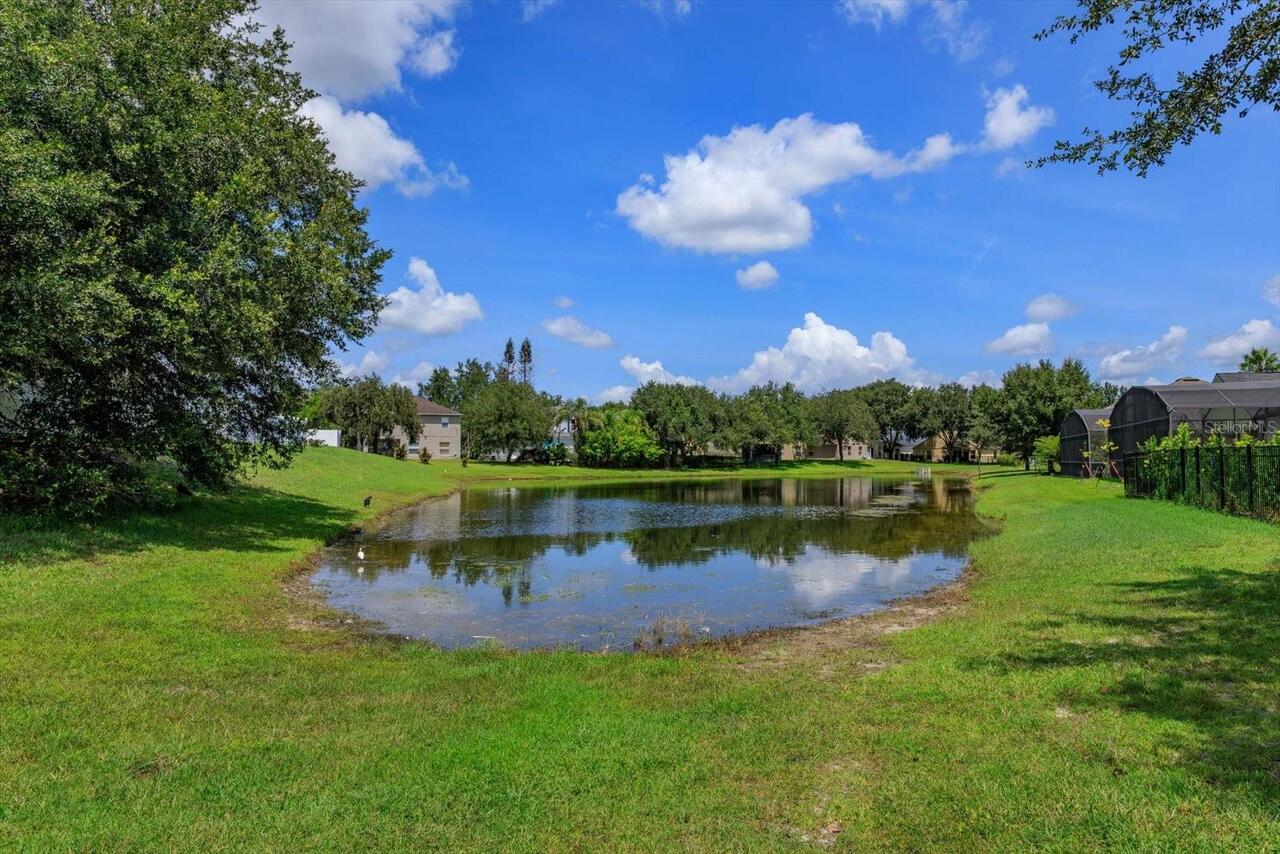
  • View: Park/Greenbelt, Trees/Woods
  • Subdivision: Rybolt Reserve
  • Built in  2003
  • Single Family Residence
Description
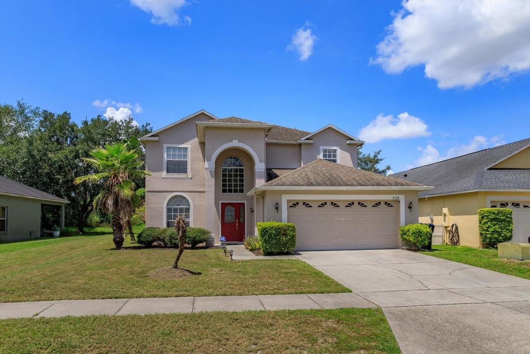
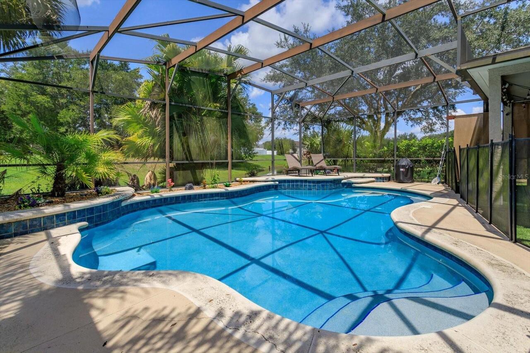
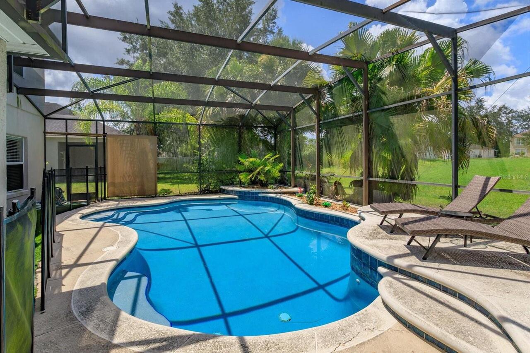
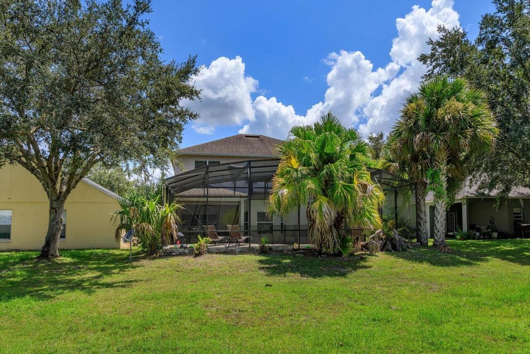
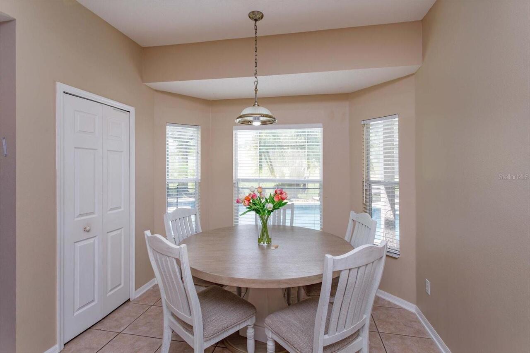
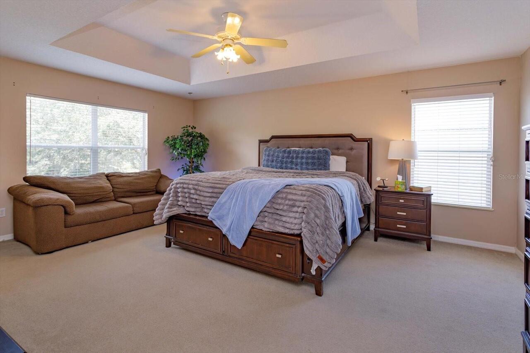
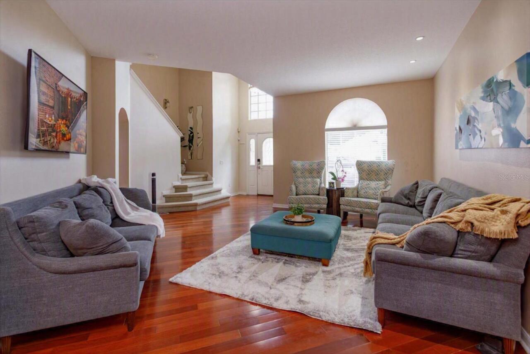
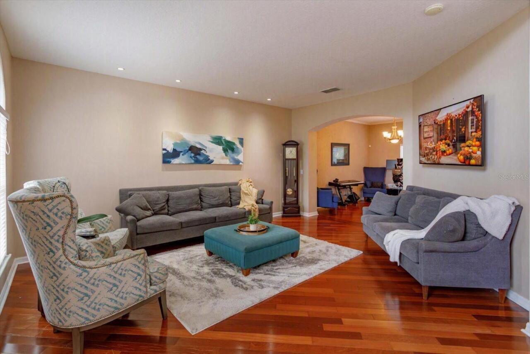
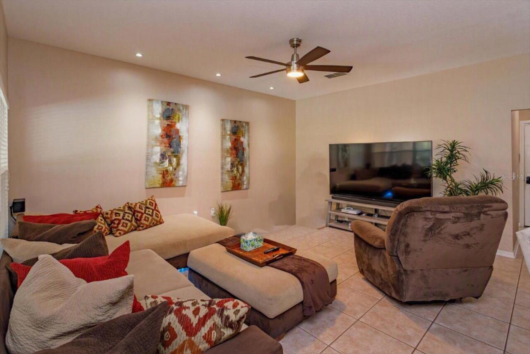
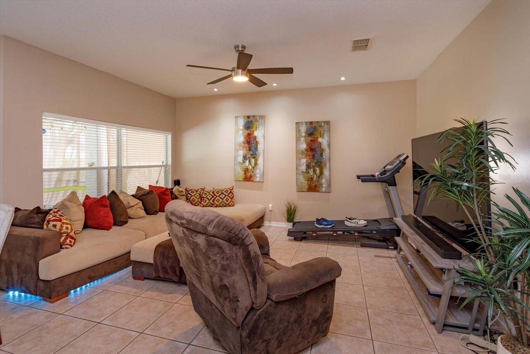
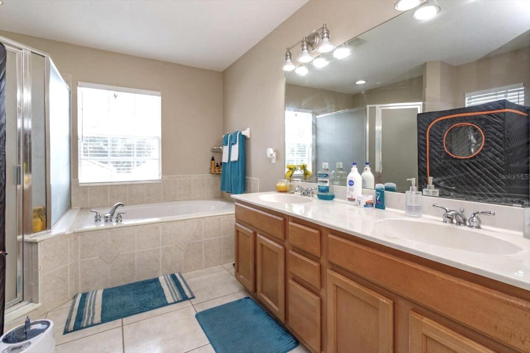
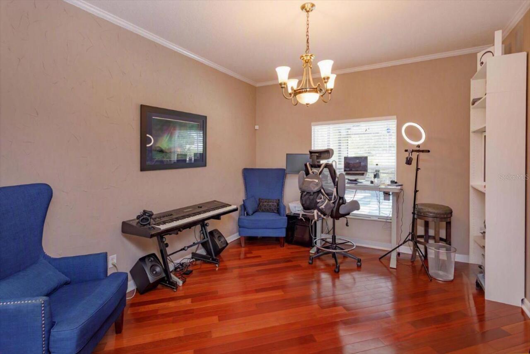
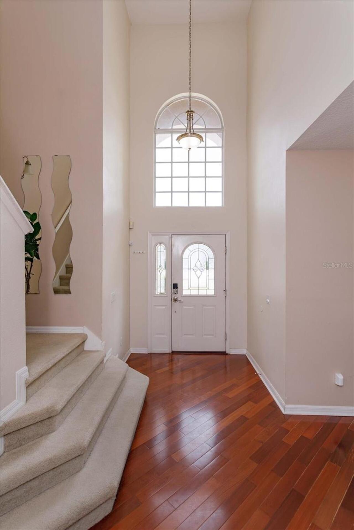
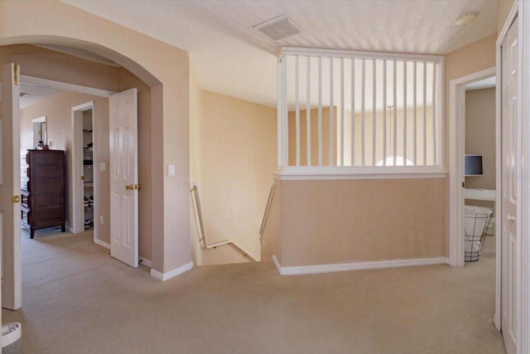
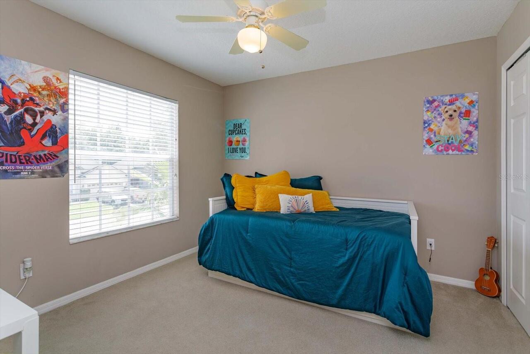
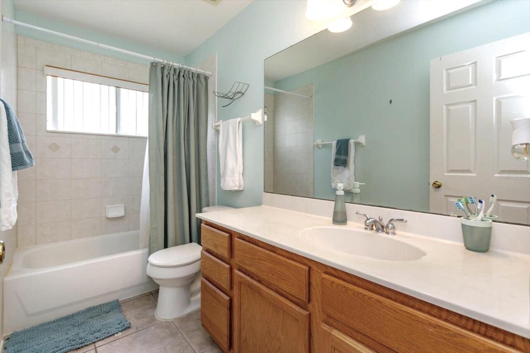
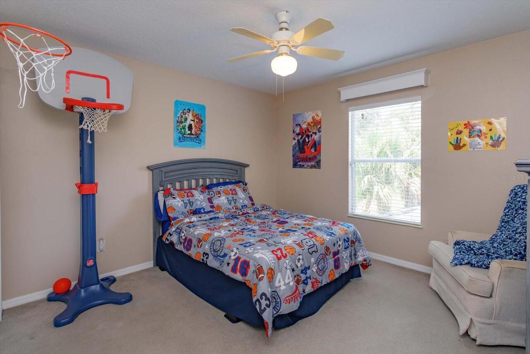
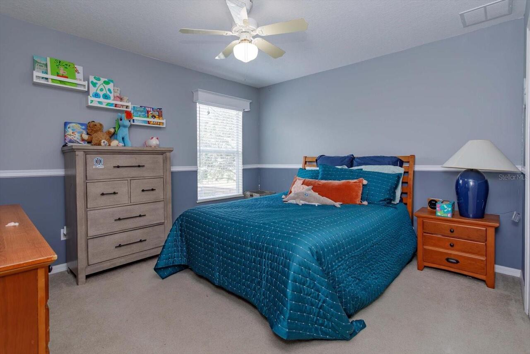
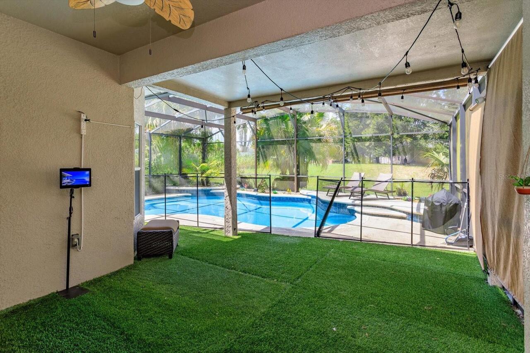
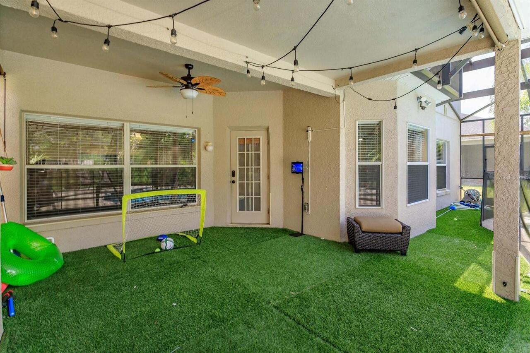
JUST REDUCED! Waterside sanctuary of contemporary elegance in gated Rybolt Reserve. Passing through the secure entrance of Rybolt Reserve, the energetic hum of the city gives way to a calm sanctuary defined by quiet streets, mature coastal foliage and gentle air moving off neighboring waters. Arriving at 4338 Northern Dancer Way, this two-story contemporary residence presents an immediate sense of refined comfort. The welcoming covered entry leads across the threshold into an interior filled with natural light, high ceilings and exceptional spatial flow. Warm wood flooring sweeps through the formal living and dining domains, creating an atmospheric backdrop for quiet reflection or elegant evening gatherings. At center of the residence lies a culinary and social centerpiece designed for seamless connection. The open-concept kitchen features solid wood cabinetry, expansive stone countertops, classic tile backsplash, a built-in wine rack and a striking deep navy island. Premium stainless steel appliances and a spacious breakfast bar overlook the main gathering room, keeping host and guests delightfully linked. Mornings unfold effortlessly in the sunlit breakfast nook, where bay windows frame soothing views of the sparkling pool and greenery beyond. Neutral ceramic tile flooring and recessed lighting unify the main level into an inviting, harmonious retreat. Ascending to the second story reveals a dedicated collection of private spaces crafted for rest and daily restoration. The primary suite serves as an expansive owner retreat, showcasing a subtle tray ceiling, soft carpeting, room for a cozy seating nook and a large walk-in closet. The en-suite bath offers double sinks, a step-in shower and a deep soaking tub positioned under sunlit windows. Three additional bedrooms offer flexibility for guest suites, creative studios or remote work setups, while a central loft area adds versatile living space. With two full baths upstairs and a half bath on the ground floor, every
Property Details
Property Features
Property Sub Type
Single Family Residence
View
Park/Greenbelt, Trees/Woods
Parking
Driveway, Garage Door Opener
Pool
Screen Enclosure, Lighting, Child Safety Fence, In Ground
County
Orange
Subdivision
RYBOLT RESERVE
Additional Information
Additional Lease Restrictions
THERE ARE LEASING RESTRICTIONs IN THIS COMMUNITY **NO ROOMMATES or UNRELATED TENANTS ALLOWED** Buyer to verify the lease restrictions with the current HOA
Additional Parcels YN
false
Additional Rooms
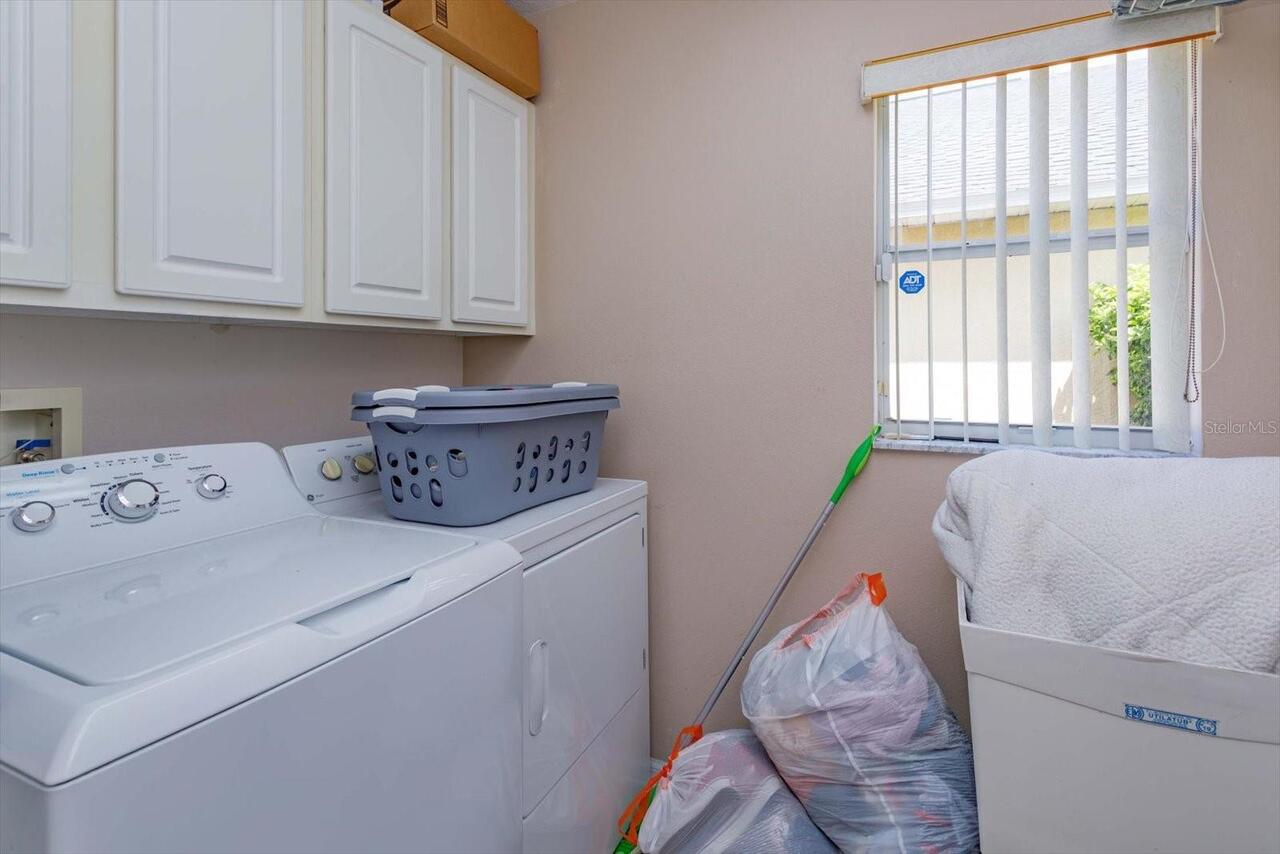
Family Room, Formal Dining Room Separate, Formal Living Room Separate, Inside Utility
Appliances
Dishwasher, Disposal, Dryer, Electric Water Heater, Microwave, Range, Refrigerator, Washer
Approval Process
THERE ARE LEASING RESTRICTIONs IN THIS COMMUNITY - Buyer to verify the lease restrictions with the current HOA -
Architectural Style
Contemporary
Association Amenities
Gated, Playground
Association Approval Required YN
1
Association Email
management@premiermgmtcfl.com
Association Fee
417
Association Fee Frequency
Semi-Annually
Association Fee Includes
Common Area Taxes, Insurance, Maintenance Grounds, Maintenance, Management, Private Road, Recreational Facilities, Security
Association Fee Requirement
Required
Association URL
www.premiermgmtcfl.com
Association YN
true
Attached Garage YN
true
Available For Lease YN
1
Bathrooms Total Integer
3
Building Area Source
Public Records
Building Area Total
3198
Building Area Total Srch SqM
297.10
Building Area Units
Square Feet
Calculated List Price By Calculated SqFt
202.06
Carport YN
false
Community Features
Gated Community - No Guard, Park, Playground, Sidewalks, Special Community Restrictions, Street Lights
Construction Materials
Block, Stucco
Cooling
Central Air
Country
US
Cumulative Days On Market
10
Current Price
509000.00
Direction Faces
Northeast
Elementary School
East Lake Elem
Exist Lease Tenant YN
1
Exterior Features
Lighting, Rain Gutters, Sidewalk
Fireplace YN
false
Flood Zone Code
X
Flood Zone Date
2009-09-25
Flood Zone Panel
12095C0285F
Flooring
Carpet, Ceramic Tile, Laminate
Foundation Details
Slab
Furnished
Unfurnished
Garage Dimensions
20x21
Garage Spaces
2
Garage YN
true
Heating
Central, Electric
High School
East River High
Interior Features
Built-in Features, Ceiling Fans(s), Eat-in Kitchen, High Ceilings, Kitchen/Family Room Combo, Open Floorplan, Solid Wood Cabinets, Stone Counters, Tray Ceiling(s), Walk-In Closet(s)
Internet Address Display YN
true
Internet Automated Valuation Display YN
false
Internet Consumer Comment YN
false
Internet Entire Listing Display YN
true
Laundry Features
Inside, Laundry Room
Lease Restrictions YN
1
Levels
Two
List AOR
Orlando Regional
Living Area Meters
234.02
Living Area Source
Public Records
Living Area Units
Square Feet
Lot Features
In County, Sidewalk, Paved, Private
Lot Size Acres
0.13
Lot Size Dimensions
50 X 110
Lot Size Square Feet
5499
Lot Size Square Meters
511
Middle Or Junior School
Corner Lake Middle
Minimum Lease
1-2 Years
Modification Timestamp
2026-08-26T23:09:09.568Z
Month To Month Or Weekly YN
1
Monthly HOA Amount
69.50
New Construction YN
false
Number Of Lots
1
Number Of Pets
2
Occupant Type
Tenant
Ownership
Fee Simple
Parcel Number
01-22-31-7793-01-430
Patio And Porch Features
Covered, Enclosed, Patio, Screened
Pet Restrictions
Buyer to verify the pet restrictions with the current HOA - Premier Association Management, LLC - (407) 333-7787
Pets Allowed
Yes
Pool Private YN
true
Postal Code Plus 4
4293
Previous List Price
525000
Price Change Timestamp
2026-08-26T23:08:32.000Z
Property Condition
Completed
Public Survey Range
31
Public Survey Section
01
RATIO Current Price By Calculated SqFt
202.06
Realtor Info
Lease Restrictions, See Attachments, Survey Available
Road Surface Type
Paved
Roof
Shingle
Room Count
9
Security Features
Gated Community, Smoke Detector(s)
Senior Community YN
false
Sewer
Public Sewer
Showing Requirements
24 Hour Notice, ShowingTime
Status Change Timestamp
2026-08-16T22:35:12.000Z
Tax Annual Amount
7247
Tax Block
000
Tax Book Number
49/95
Tax Legal Description
RYBOLT RESERVE PH 1 49/95 LOT 143
Tax Lot
143
Tax Year
2025
Total Acreage
0 to less than 1/4
Total Annual Fees
834.00
Total Monthly Fees
69.50
Township
22
Universal Property Id
US-12095-N-012231779301430-R-N
Unparsed Address
4338 NORTHERN DANCER WAY
Utilities
Cable Available, Electricity Connected, Public, Sewer Connected, Underground Utilities, Water Connected
Vegetation
Mature Landscaping
Water Source
Public
Water View
Pond
Water View YN
1
Waterfront YN
false
Window Features
Blinds
Zoning
0103
Zoning Compatible YN
1
Neighborhood Map
Popup

Property Photos
Listing Photo
Listing Photo
Listing Photo
Listing Photo
Listing Photo
Listing Photo
Listing Photo
Listing Photo
Listing Photo
Listing Photo
Listing Photo
Listing Photo
Listing Photo
Listing Photo
Listing Photo
Listing Photo
Listing Photo
Listing Photo
Listing Photo
Listing Photo
Listing Photo
Listing Photo
Listing Photo
Listing Photo
Listing Photo
Listing Photo
Listing Photo
Listing Photo
Listing Photo
Listing Photo
Listing Photo
Listing Photo
Listing Photo
Listing Photo
Listing Photo
Listing Photo
Listing Photo
Listing Photo
Listing Photo
Listing Photo
Listing Photo
Listing Photo
Listing Photo
Listing Photo
Listing Photo
Listing Photo
Listing Photo
Listing Photo

MLS #MFRO6434036 Listing courtesy of Premier Sothebys Int'l Realty provided by Stellar MLS.

Similar Listings

$459,000
9216 Amity Court
Orlando
4BR/2BA
| Active
$459,000
9983 Brodbeck Boulevard
Orlando
4BR/2BA
| Active
$459,500
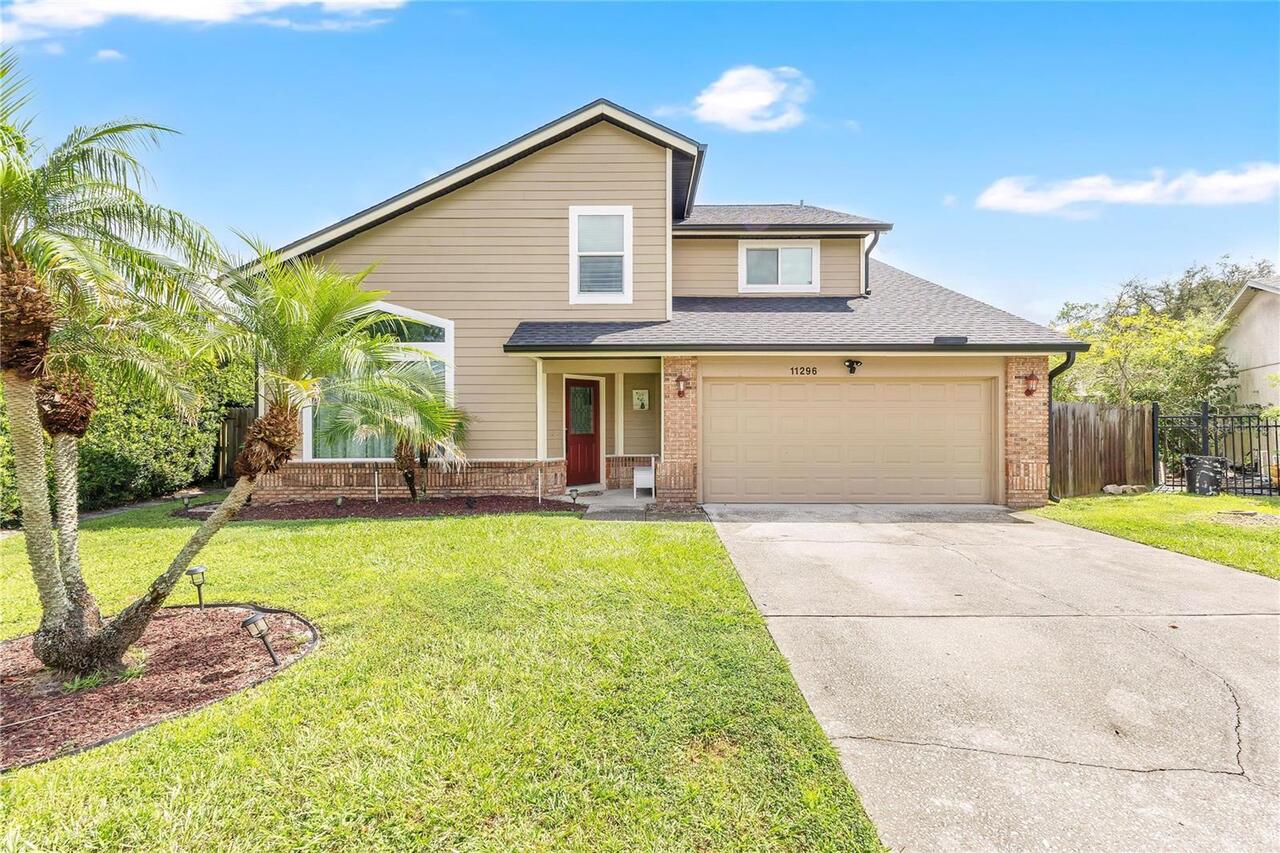
11296 Cypress Leaf Drive
Orlando
4BR/2BA
| Active
$459,800
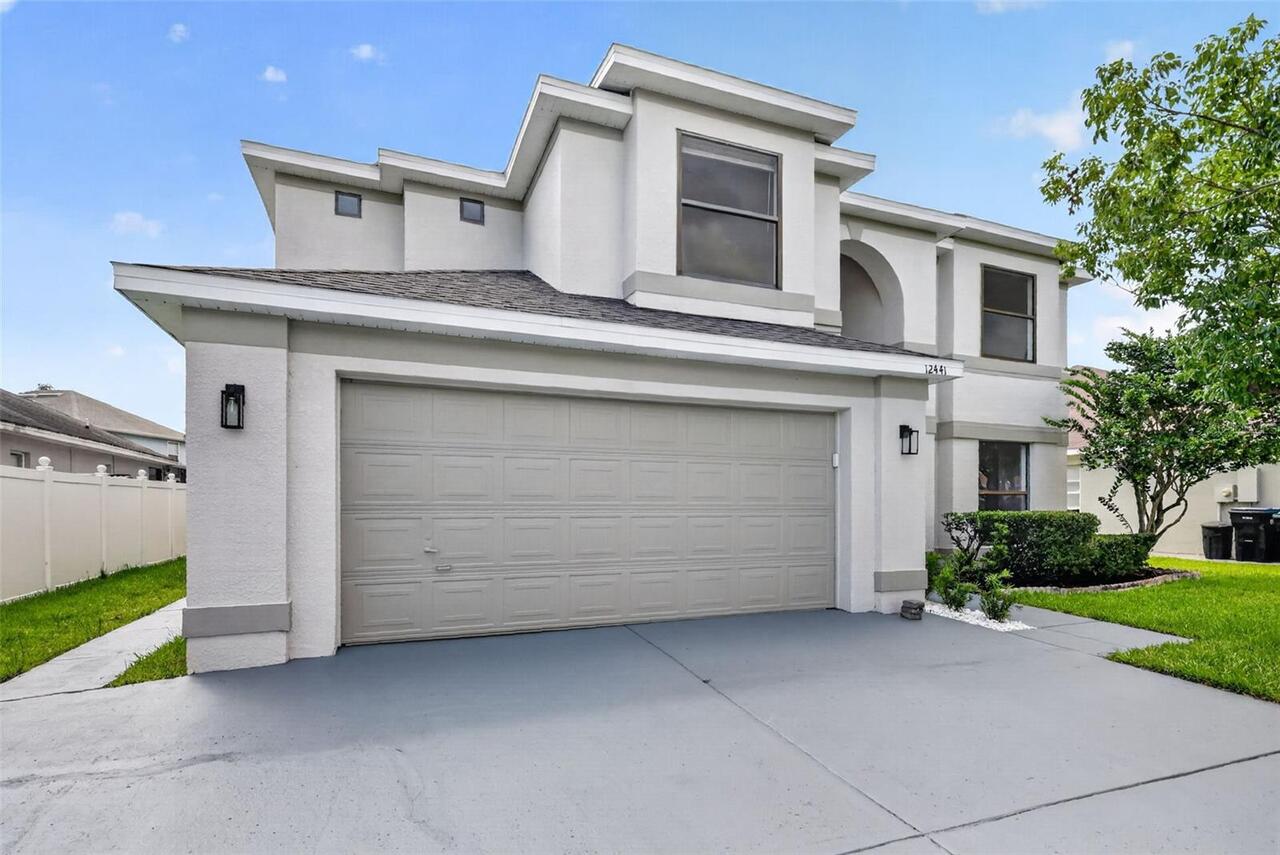
12441 Bohannon Boulevard
Orlando
4BR/2BA
| Active


All listing information is deemed reliable but not guaranteed and should be independently verified through personal inspection by appropriate professionals. Listings displayed on this website may be subject to prior sale or removal from sale; availability of any listing should always be independent verified. Listing information is provided for consumer personal, non-commercial use, solely to identify potential properties for potential purchase; all other use is strictly prohibited and may violate relevant federal and state law. The source of the listing data is as follows: Stellar MLS (updated 8/31/26 5:23 AM) |

Listing Search


Translate Tool

Featured Listings
Palm Coast Real Estate
$898,000
4 BED
3 BATH
PRICE IMPROVEMENT! Tucked within the exclusive gated golf course community of The Conservatory at Hammock Beach, this be... Read More
Tampa Real Estate
$1,199,990
4 BED
3 BATH
An architect-designed modern estate overlooking West Lake, this newly completed custom residence delivers a rare combina... Read More
Lee Real Estate
$1,080,000
4 BED
4 BATH
A beautiful custom Lexington four bedroom and 4.5 baths on 40.80 acres. A stunning scenery filled with large, mature tre... Read More
St Cloud Real Estate
$875,900
4 BED
3 BATH
Under Construction. Front porch opens into the main entryway of the home. On one side are the secondary bedrooms featuri... Read More
North Port Real Estate
$1,399,999
5 BED
3 BATH
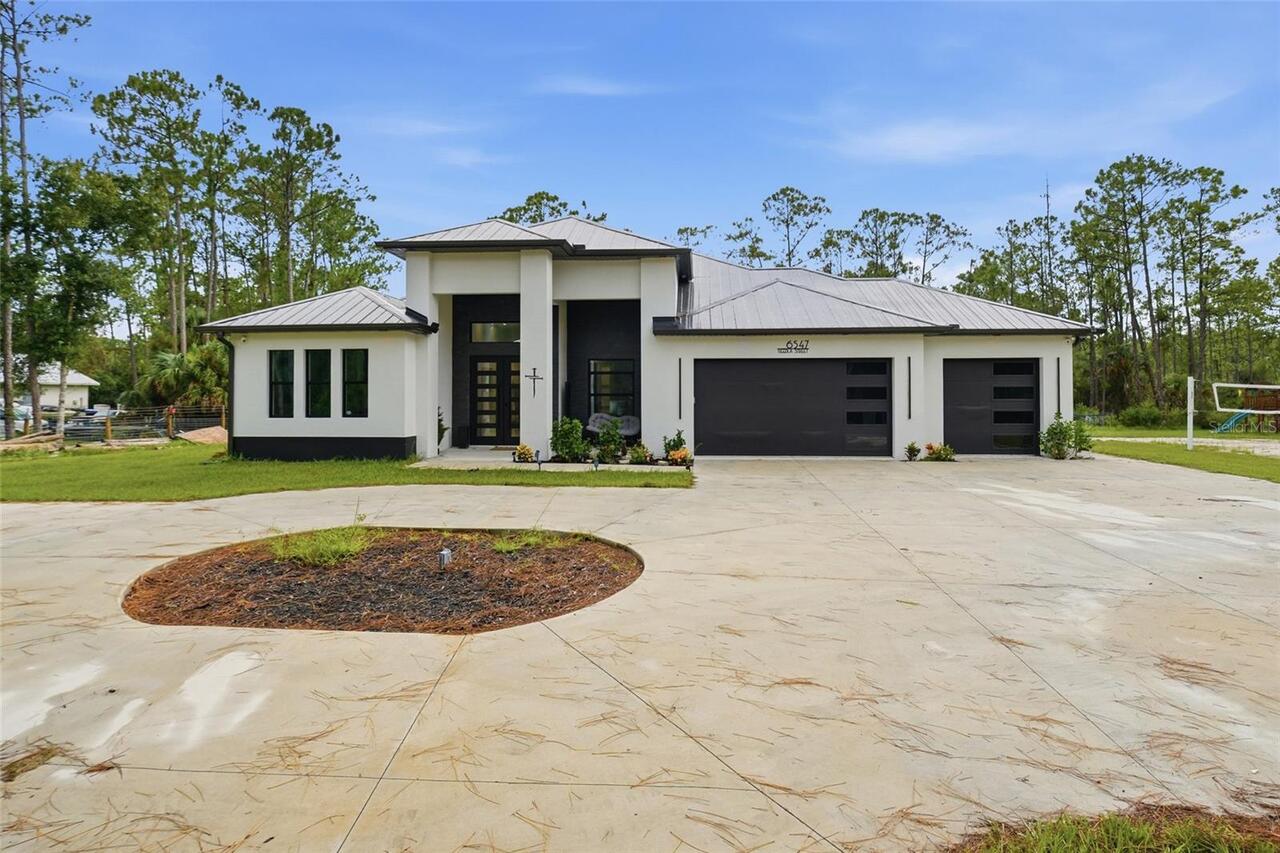
Welcome home to 6547 Beedla St — a breathtaking, one-of-a-kind 2025 custom estate on more than three private, fully fenc... Read More
St Cloud Real Estate
$829,900
4 BED
3 BATH
Under Construction. This home plan welcomes you through a 12-foot ceiling entry, passing by a home office with French do... Read More
Windermere Real Estate
$1,187,000
4 BED
3 BATH
Beautifully upgraded 4-bedroom residence featuring a thoughtfully designed floor plan, custom finishes, and exceptional ... Read More
Orlando Real Estate
$829,000
4 BED
3 BATH
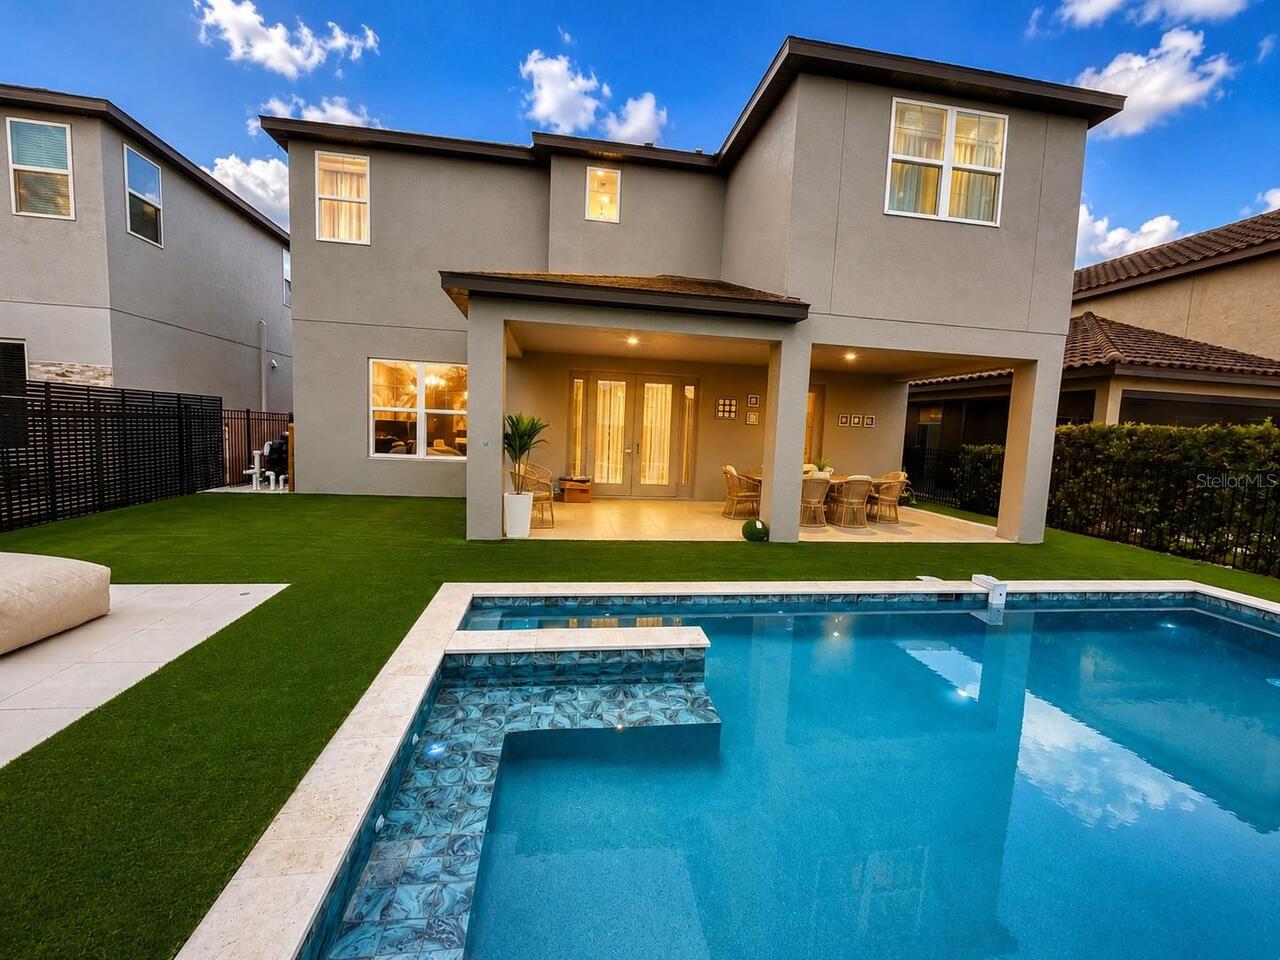
DR. PHILLIPS POOL HOME | Nestled within the highly desired guard-gated community of Turtle Creek in the heart of Dr. Phi... Read More
Tampa Real Estate
$1,099,000
3 BED
2 BATH
Experience the ultimate Florida lifestyle on this expansive 0.59-acre waterfront estate offering direct, deep-water acce... Read More
Riverview Real Estate
$800,000
4 BED
4 BATH
Virtually Staged. Welcome to waterfront resort-style living at 11323 Lake Lucaya Drive. Situated in the prestigious gate... Read More
Contact Sandra Pardo

407-990-2746

Wendy Morris LLC

Licensed in the State of Florida
BK 3146762
16797 Broadwater Avenue
Winter Garden, Florida 34787

Your privacy is our utmost concern. We will never sell your personal information. Privacy Policy
©2026 sandrapardohomes.com - all rights reserved. | Site Map