407-990-2746
Menu

732 Se Side Wheel Trail, Lee, FL

NEXT
PREV
$1,080,000

($319/sqft)

List Status: Active
732 Se Side Wheel Trail
Lee, FL 32059


4 beds
4 baths
3389 living sqft
Top Features
  • Subdivision: Glenwood Forest
  • Built in  2013
  • Single Family Residence
Description
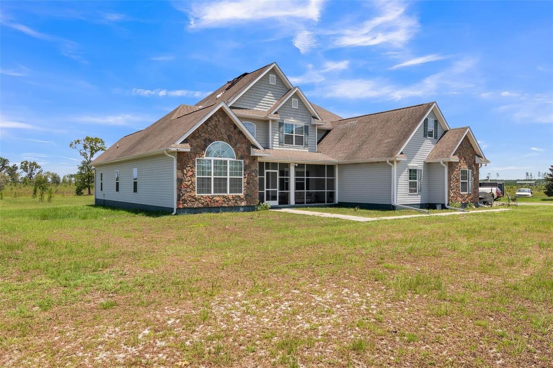
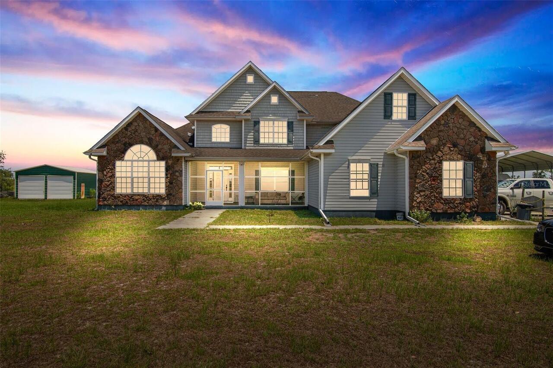
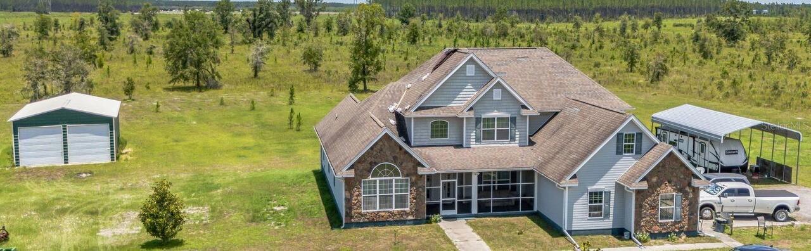
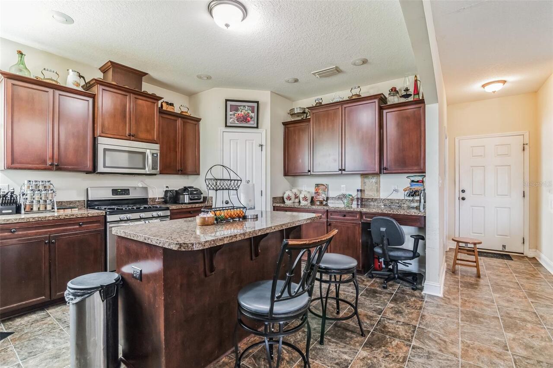
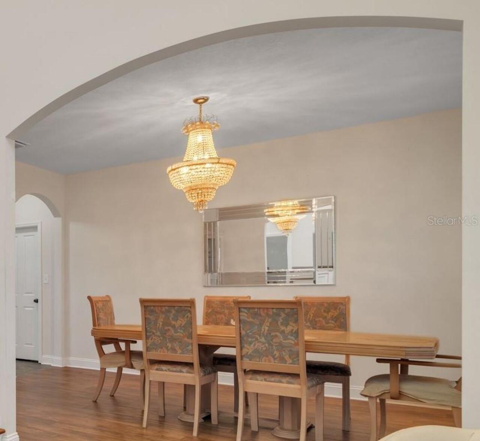
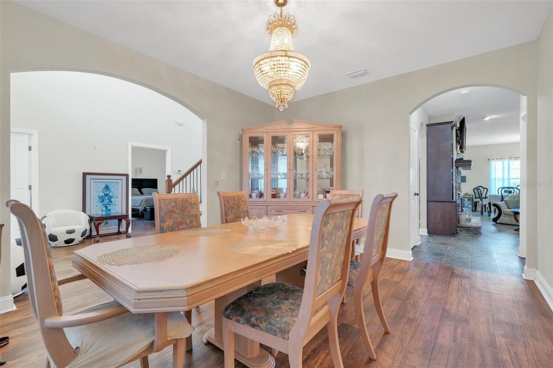
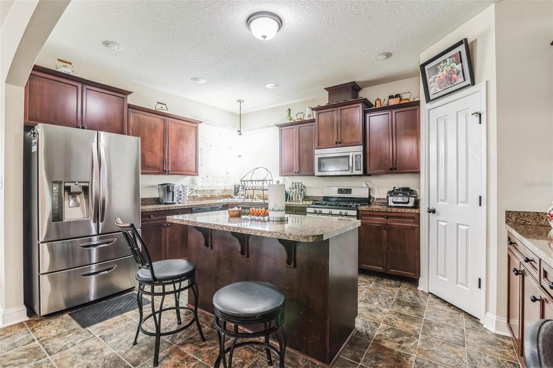
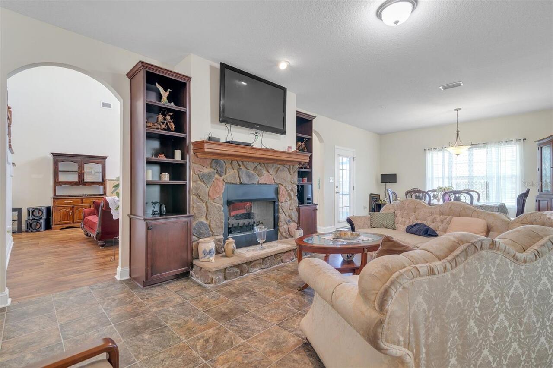
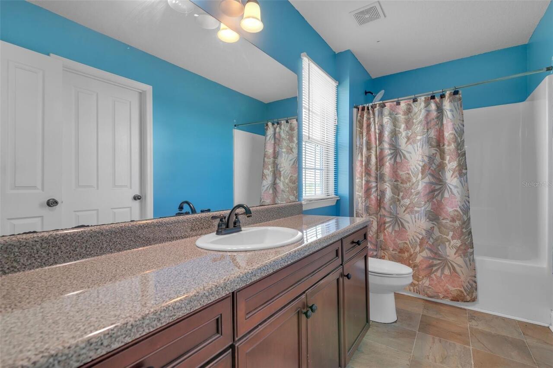
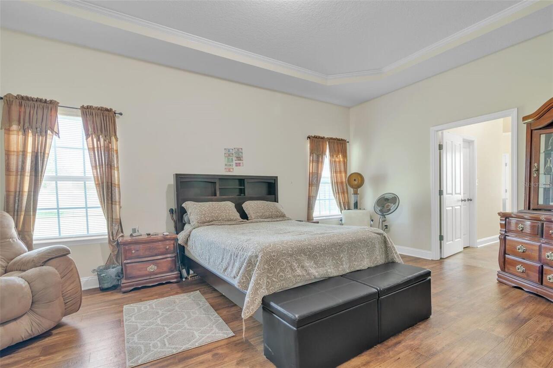
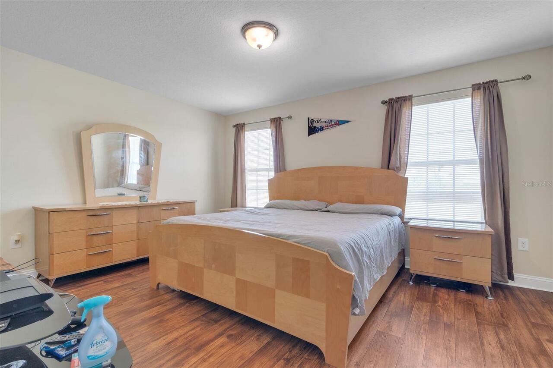
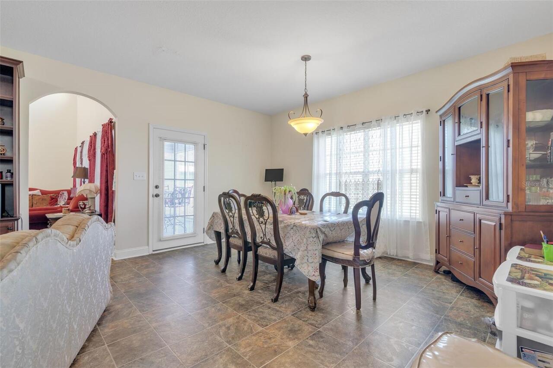
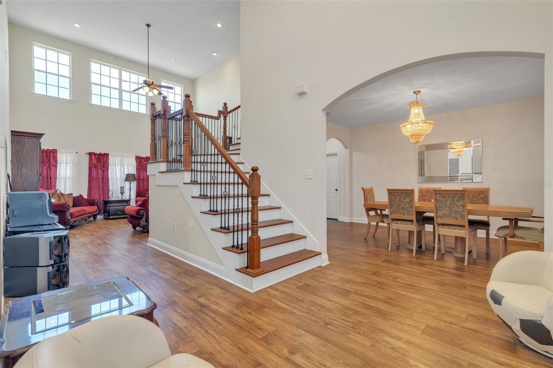
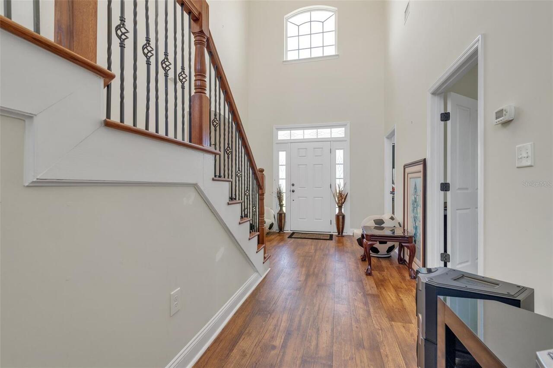
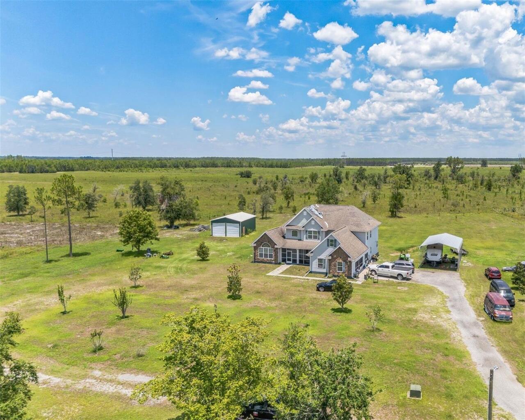
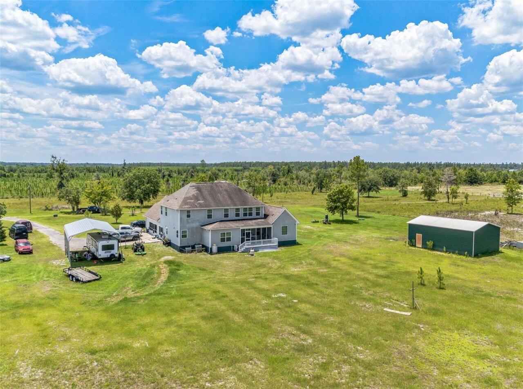
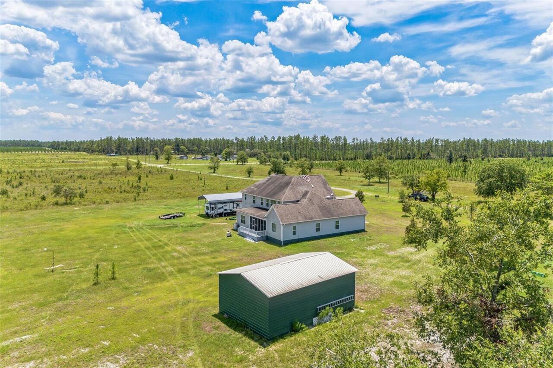
A beautiful custom Lexington four bedroom and 4.5 baths on 40.80 acres. A stunning scenery filled with large, mature trees while affording spacious cleared areas as well. The property is spacious enough for horses or livestock. This home exudes pride, quality, and admiration with a spectacular great room with a center fireplace visibly accessible from the family room and kitchen also. Enjoy the panoramic view while eating in your breakfast nook while savoring the smells from your spacious kitchen with a built-in island. 1/2 bath in the living area centrally located for convenience. Hardwood floors and linoleum throughout this wonderful flowing home. First floor master Bedroom with dual walking closets, separate water room, sunken tub and separate shower. The master bedroom also has an ensuite office. Large primary ensuite bedroom bathroom and attached office. Upstairs has three roomy bedrooms with walking closet and each has bathroom suite. Car enthusiasts will appreciate the three Bay attached garage. Separate storage building is perfect for a workshop, extra storage and man slash she shed tire property is fence with horse fencing affording protection while maintaining the esthetic value. The property has an oversized port used for it a RV
Property Details
Property Features
Property Sub Type
Single Family Residence
County
Madison
Subdivision
GLENWOOD FOREST
Additional Information
Accessibility Features
Accessible Bedroom
Additional Lease Restrictions
Unknown- Buyer needs to comple due diligence.
Additional Parcels YN
false
Alternate Key Folio Num
132S101446036000
Appliances
Built-In Oven, Electric Water Heater, Range, Refrigerator
Approval Process
HOA ESTOPPEL WILL BE PROVIDED
Association Approval Required YN
1
Association Fee
1
Association Fee Frequency
Quarterly
Association Fee Requirement
Required
Association YN
true
Available For Lease YN
1
Bathrooms Total Integer
5
Building Area Source
Public Records
Building Area Total
3389
Building Area Total Srch SqM
314.85
Building Area Units
Square Feet
Calculated List Price By Calculated SqFt
318.68
Carport YN
false
Construction Materials
Vinyl Siding
Cooling
Central Air
Country
US
Current Price
1080000.00
Direction Faces
Southeast
Exterior Features
Private Mailbox, Storage
Fireplace Features
Decorative, Family Room, Masonry
Fireplace YN
true
Flood Zone Code
X
Flood Zone Date
2017-02-03
Flood Zone Panel
12079C0467D
Flooring
Tile
Foundation Details
Brick/Mortar, Slab
Furnished
Negotiable
Garage YN
false
Heating
Central
Homestead YN
1
Interior Features
Ceiling Fans(s), High Ceilings, Kitchen/Family Room Combo, Living Room/Dining Room Combo, Thermostat, Vaulted Ceiling(s), Walk-In Closet(s)
Internet Address Display YN
true
Internet Automated Valuation Display YN
false
Internet Consumer Comment YN
false
Internet Entire Listing Display YN
true
Laundry Features
Electric Dryer Hookup, Laundry Room
Lease Restrictions YN
1
Levels
Two
List AOR
Sarasota - Manatee
Living Area Meters
314.85
Living Area Source
Public Records
Living Area Units
Square Feet
Lot Size Acres
40.8
Lot Size Square Feet
1777248
Lot Size Square Meters
165112
Minimum Lease
No Minimum
Modification Timestamp
2026-08-31T05:46:09.190Z
Monthly HOA Amount
0.33
New Construction YN
false
Number Of Septics
1
Number Of Wells
1
Occupant Type
Owner
Other Structures
Shed(s)
Ownership
Fee Simple
Parcel Number
13-2S-10-1446-036-000
Pets Allowed
Yes
Pool Private YN
false
Postal Code Plus 4
6065
Property Condition
Completed
Public Survey Range
10
Public Survey Section
13
RATIO Current Price By Calculated SqFt
318.68
Road Responsibility
Private Maintained Road
Road Surface Type
Dirt, Gravel, Paved
Roof
Tile
Room Count
8
Senior Community YN
false
Sewer
Septic Tank
Showing Requirements
Appointment Only, Call Listing Agent, ShowingTime
Status Change Timestamp
2026-08-31T05:10:08.000Z
Tax Annual Amount
4238
Tax Block
036
Tax Book Number
1446
Tax Legal Description
GLENWOOD FOREST PARCEL 36 OR 661/209 OR 928/320 OR 991/97
Tax Lot
36
Tax Year
2025
Total Acreage
20 to less than 50
Total Annual Fees
8.00
Total Monthly Fees
0.67
Township
02
Universal Property Id
US-12079-N-132101446036000-R-N
Unparsed Address
732 SE SIDE WHEEL TRL
Utilities
Cable Connected, Electricity Connected, Phone Available, Water Connected
Vegetation
Trees/Landscaped
Water Source
Well
Waterfront YN
false
Zoning
A1
Neighborhood Map
Popup

Property Photos
Listing Photo
Listing Photo
Listing Photo
Listing Photo
Listing Photo
Listing Photo
Listing Photo
Listing Photo
Listing Photo
Listing Photo
Listing Photo
Listing Photo
Listing Photo
Listing Photo
Listing Photo
Listing Photo
Listing Photo
Listing Photo
Listing Photo
Listing Photo
Listing Photo
Listing Photo
Listing Photo
Listing Photo
Listing Photo
Listing Photo
Listing Photo
Listing Photo
Listing Photo
Listing Photo
Listing Photo
Listing Photo
Listing Photo
Listing Photo

MLS #MFRO6436534 Listing courtesy of Starlink Realty provided by Stellar MLS.


All listing information is deemed reliable but not guaranteed and should be independently verified through personal inspection by appropriate professionals. Listings displayed on this website may be subject to prior sale or removal from sale; availability of any listing should always be independent verified. Listing information is provided for consumer personal, non-commercial use, solely to identify potential properties for potential purchase; all other use is strictly prohibited and may violate relevant federal and state law. The source of the listing data is as follows: Stellar MLS (updated 8/31/26 3:53 AM) |

Listing Search


Translate Tool

Featured Listings
Lee Real Estate
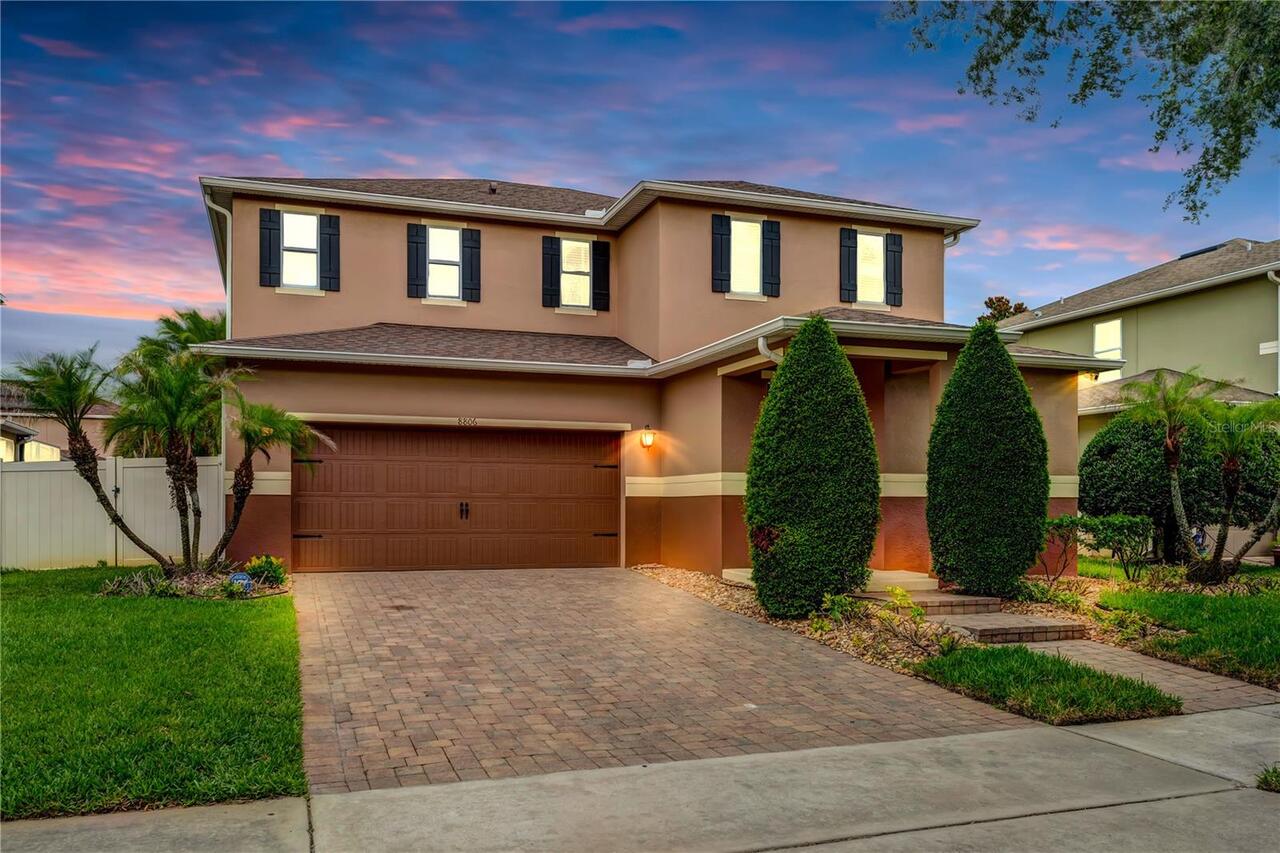
$1,080,000
4 BED
4 BATH
A beautiful custom Lexington four bedroom and 4.5 baths on 40.80 acres. A stunning scenery filled with large, mature tre... Read More
St Cloud Real Estate
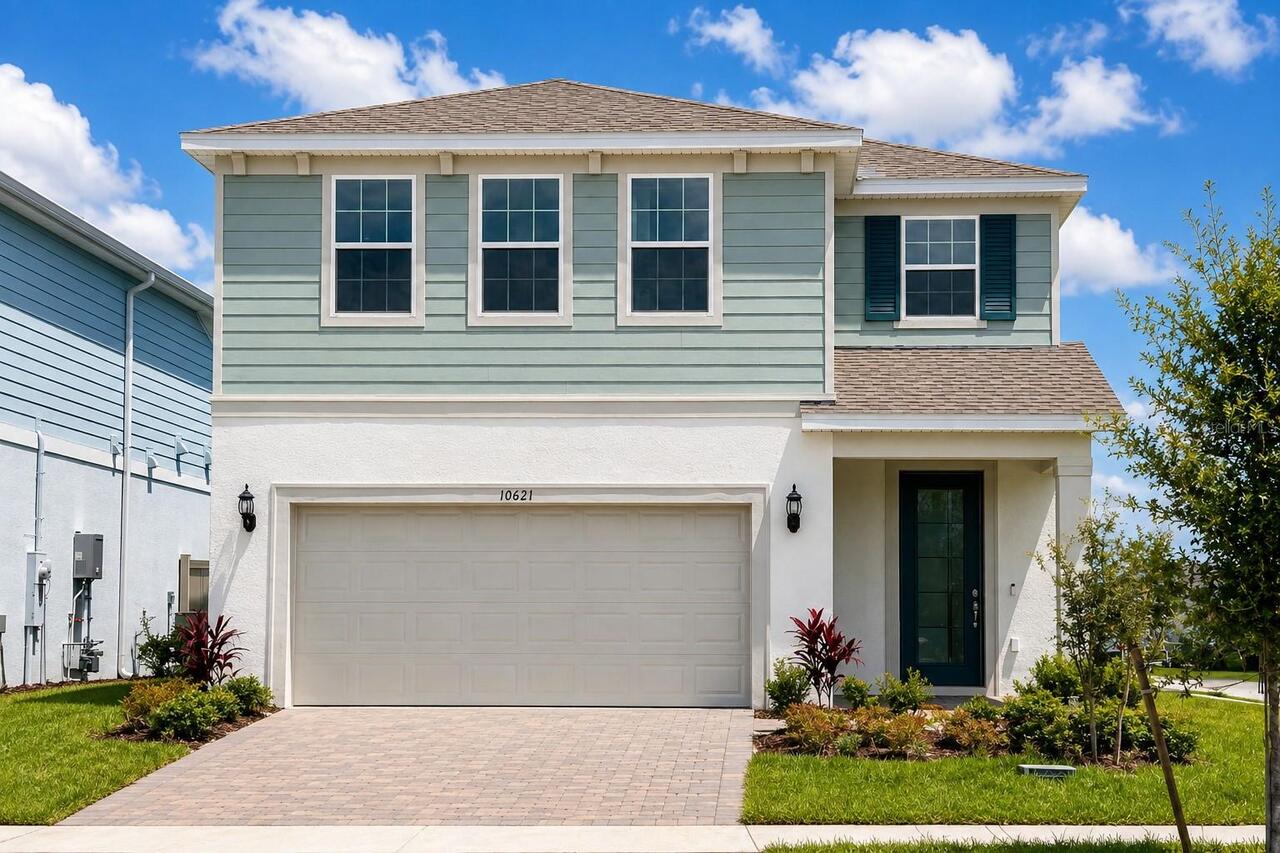
$875,900
4 BED
3 BATH
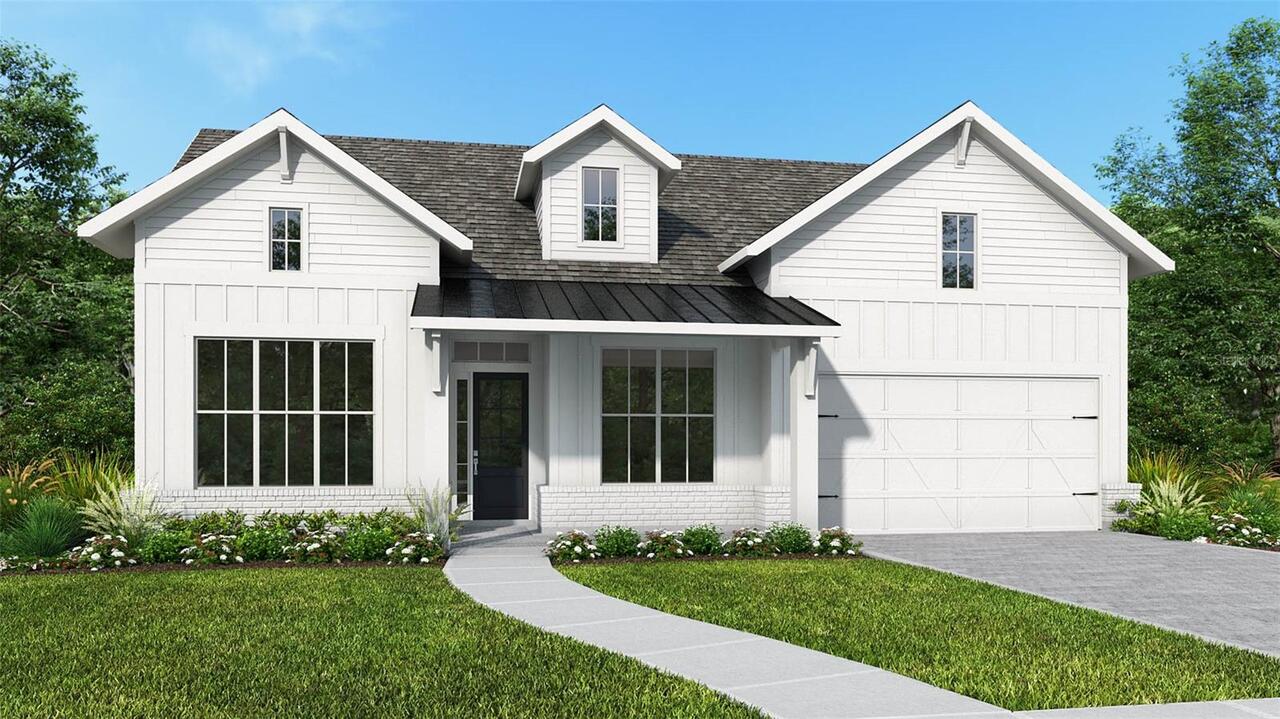
Under Construction. Front porch opens into the main entryway of the home. On one side are the secondary bedrooms featuri... Read More
North Port Real Estate
$1,399,999
5 BED
3 BATH
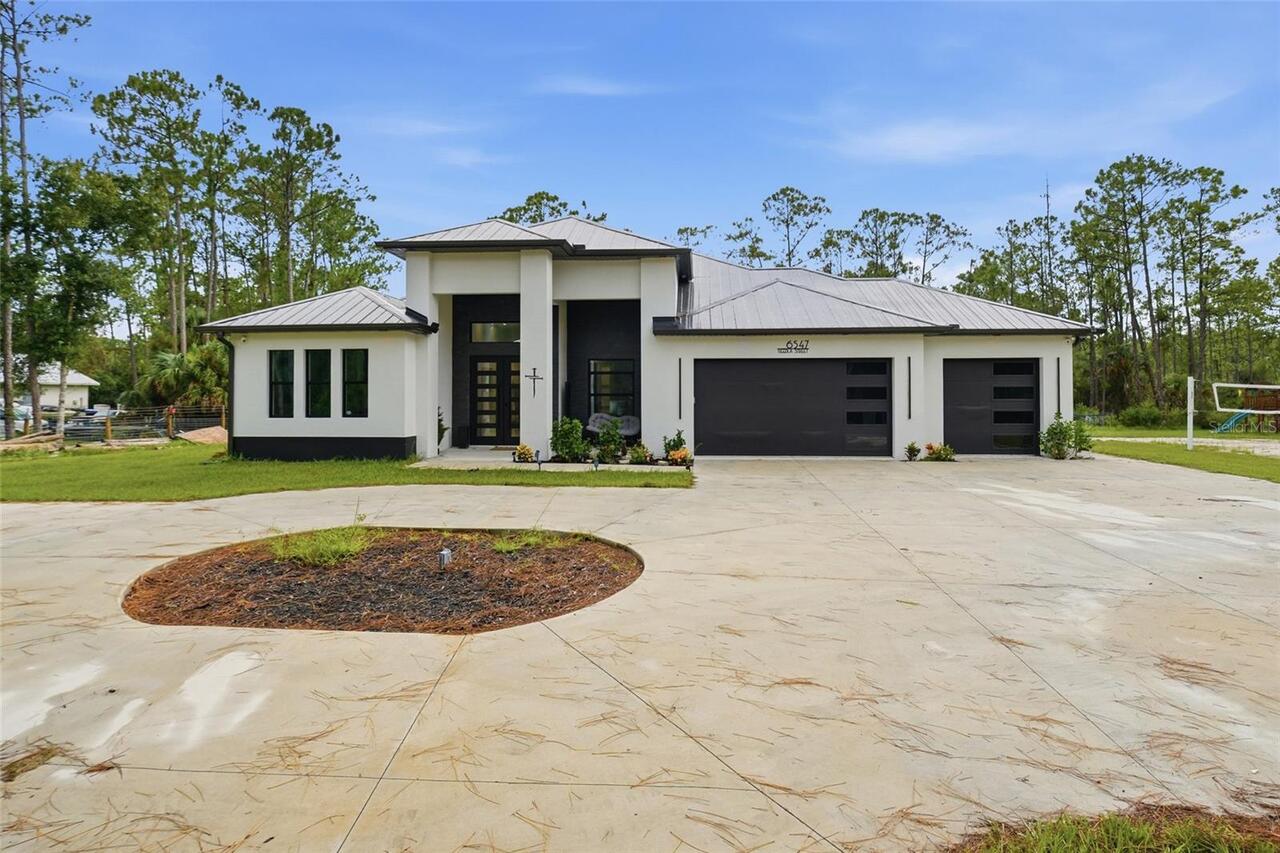
Welcome home to 6547 Beedla St — a breathtaking, one-of-a-kind 2025 custom estate on more than three private, fully fenc... Read More
St Cloud Real Estate
$829,900
4 BED
3 BATH
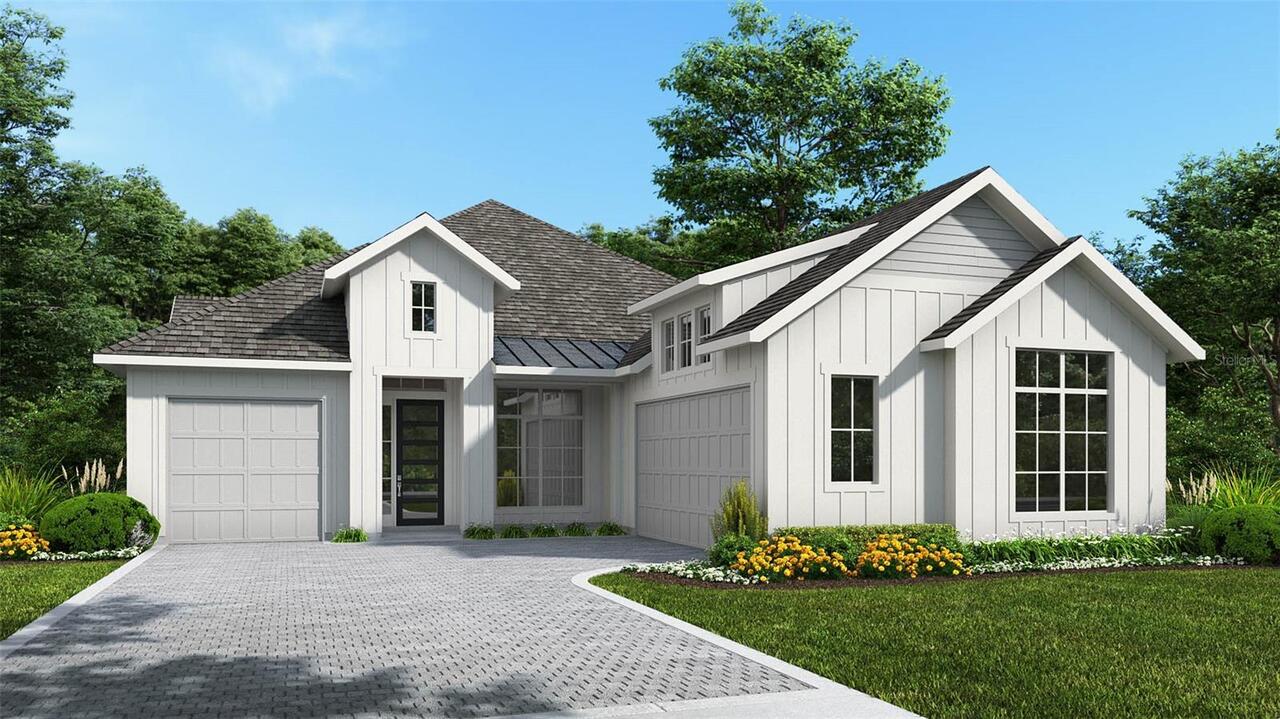
Under Construction. This home plan welcomes you through a 12-foot ceiling entry, passing by a home office with French do... Read More
Windermere Real Estate
$1,187,000
4 BED
3 BATH
Beautifully upgraded 4-bedroom residence featuring a thoughtfully designed floor plan, custom finishes, and exceptional ... Read More
Orlando Real Estate
$829,000
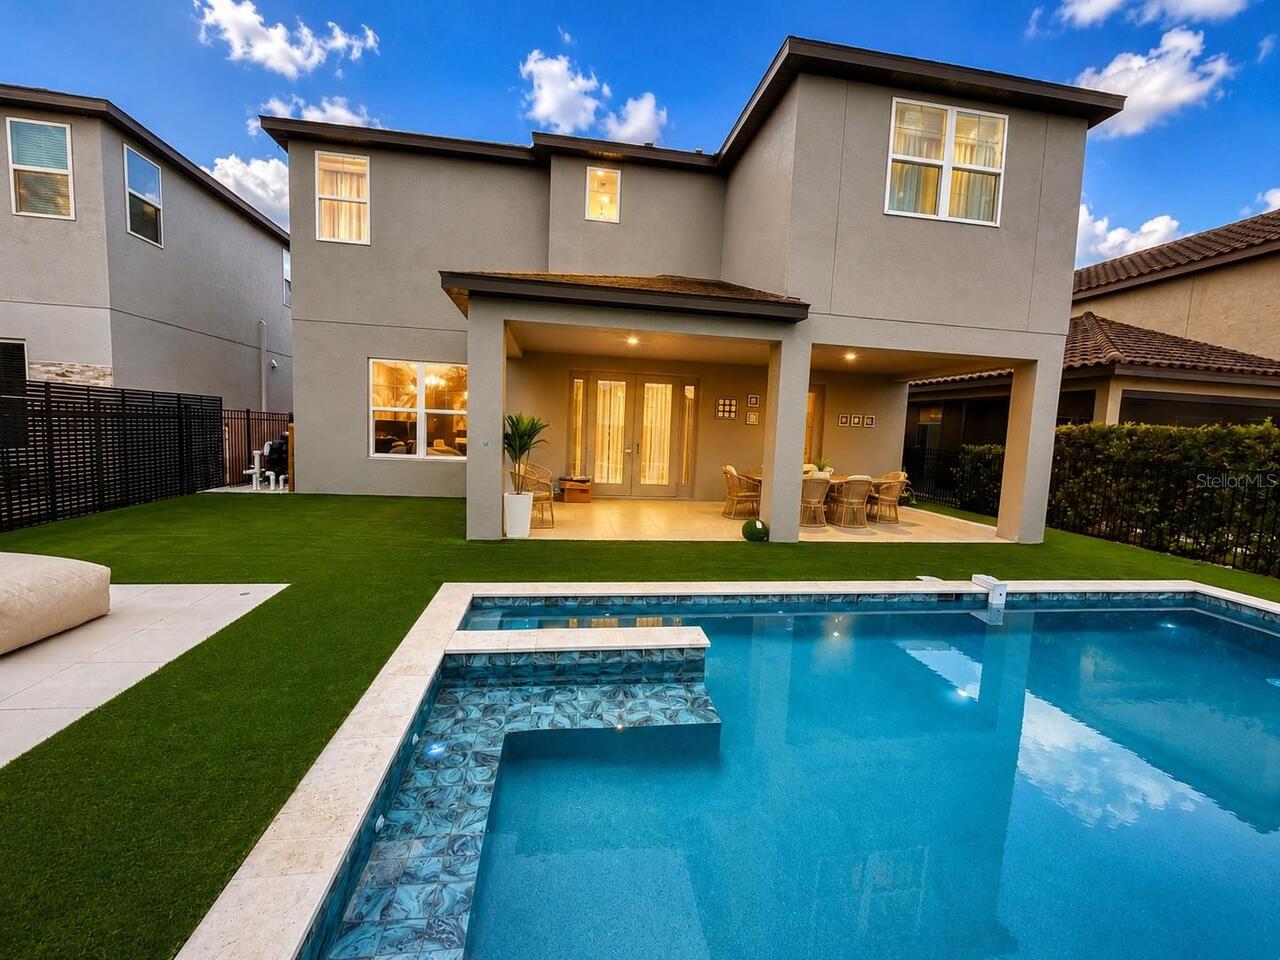
4 BED
3 BATH
DR. PHILLIPS POOL HOME | Nestled within the highly desired guard-gated community of Turtle Creek in the heart of Dr. Phi... Read More
Tampa Real Estate
$1,099,000
3 BED
2 BATH
Experience the ultimate Florida lifestyle on this expansive 0.59-acre waterfront estate offering direct, deep-water acce... Read More
Riverview Real Estate
$800,000
4 BED
4 BATH
Virtually Staged. Welcome to waterfront resort-style living at 11323 Lake Lucaya Drive. Situated in the prestigious gate... Read More
Orlando Real Estate
$819,900
4 BED
2 BATH
Virtually Staged. Welcome to your Florida Paradise, an Impeccably and full renovated 4 -bedroom, two-and-a-half-bath res... Read More
Orlando Real Estate
$849,900
3 BED
2 BATH
Imagine living in one of Dr. Phillips’ most desirable communities in a brand-new, never-lived-in home situated on a prem... Read More
Contact Sandra Pardo

407-990-2746

Wendy Morris LLC

Licensed in the State of Florida
BK 3146762
16797 Broadwater Avenue
Winter Garden, Florida 34787

Your privacy is our utmost concern. We will never sell your personal information. Privacy Policy
©2026 sandrapardohomes.com - all rights reserved. | Site Map