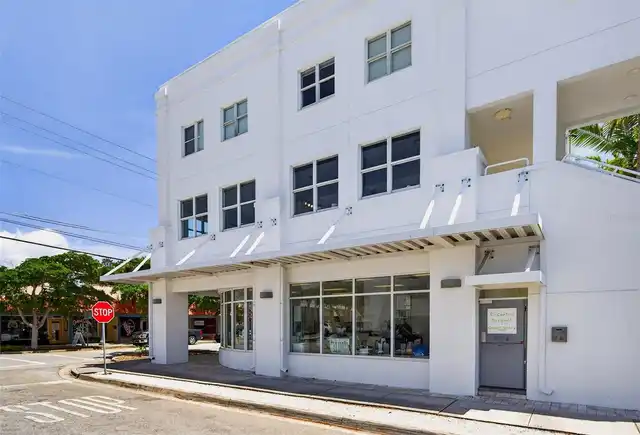
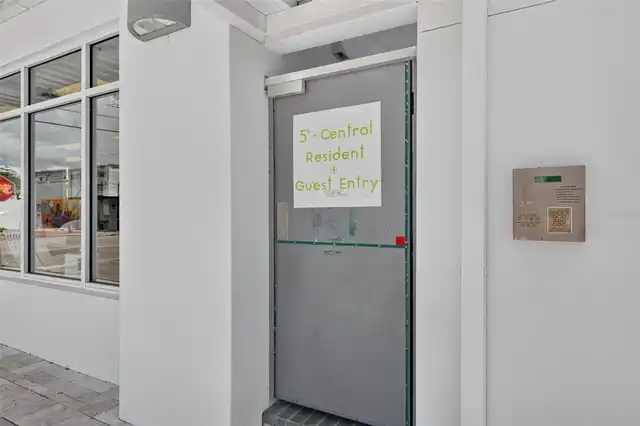
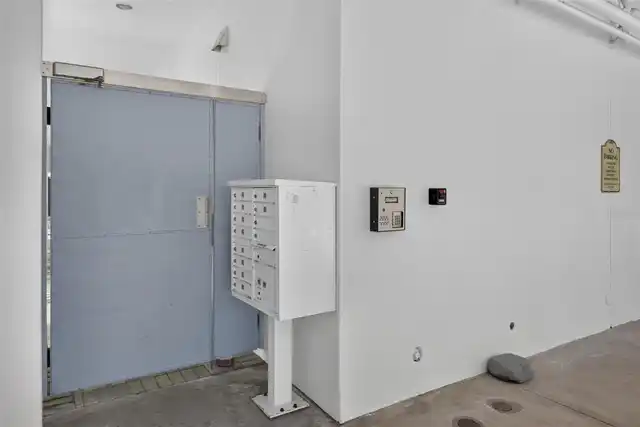
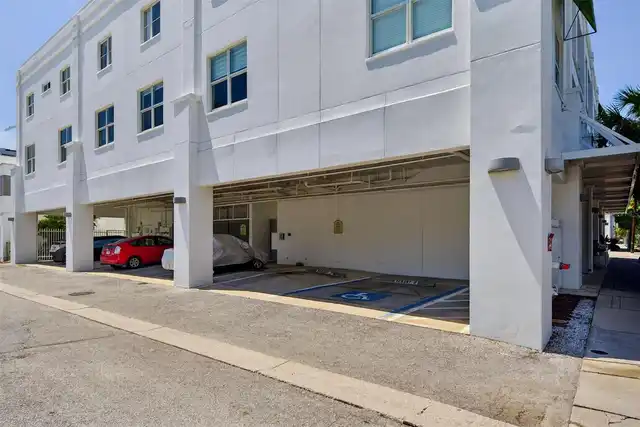
Property Features
Property Sub Type
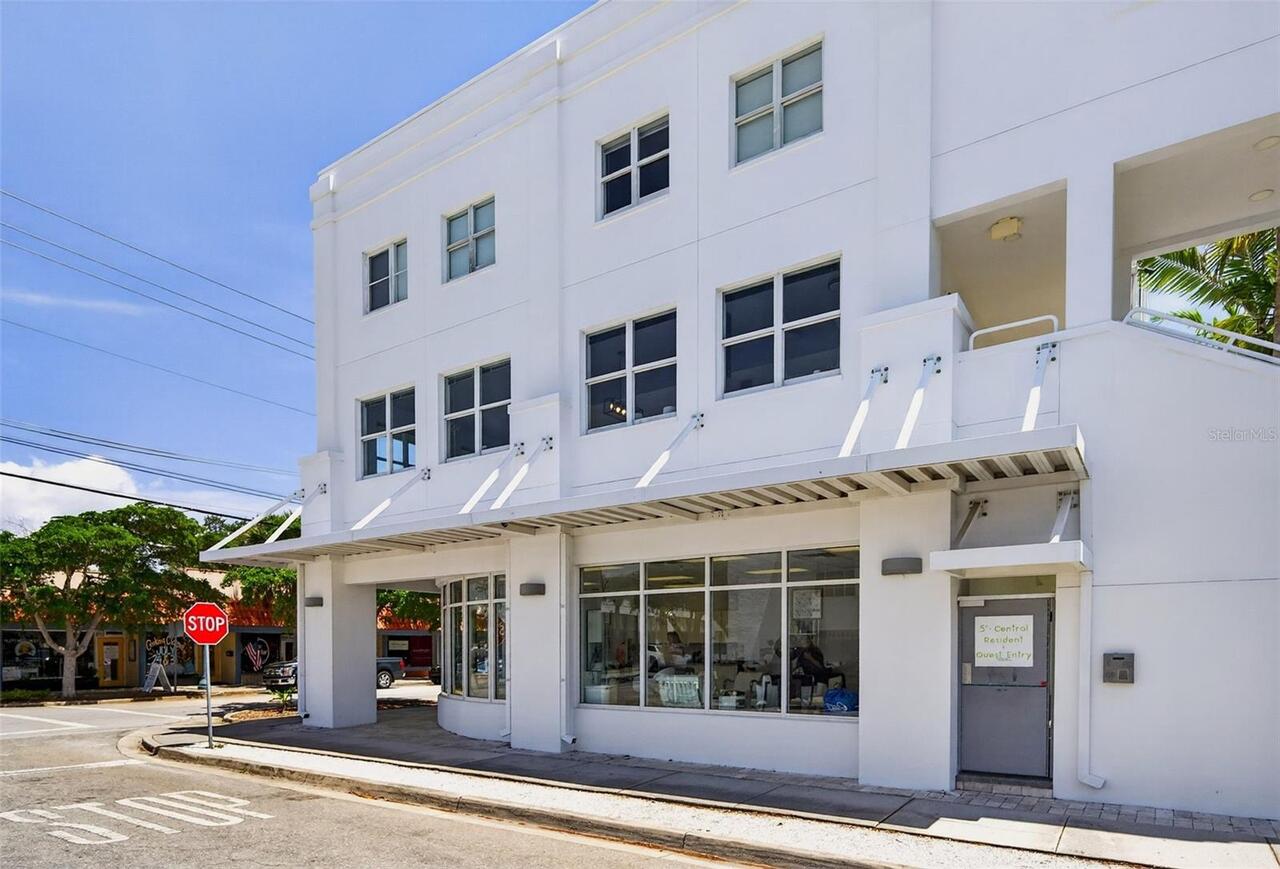
Condominium
Parking
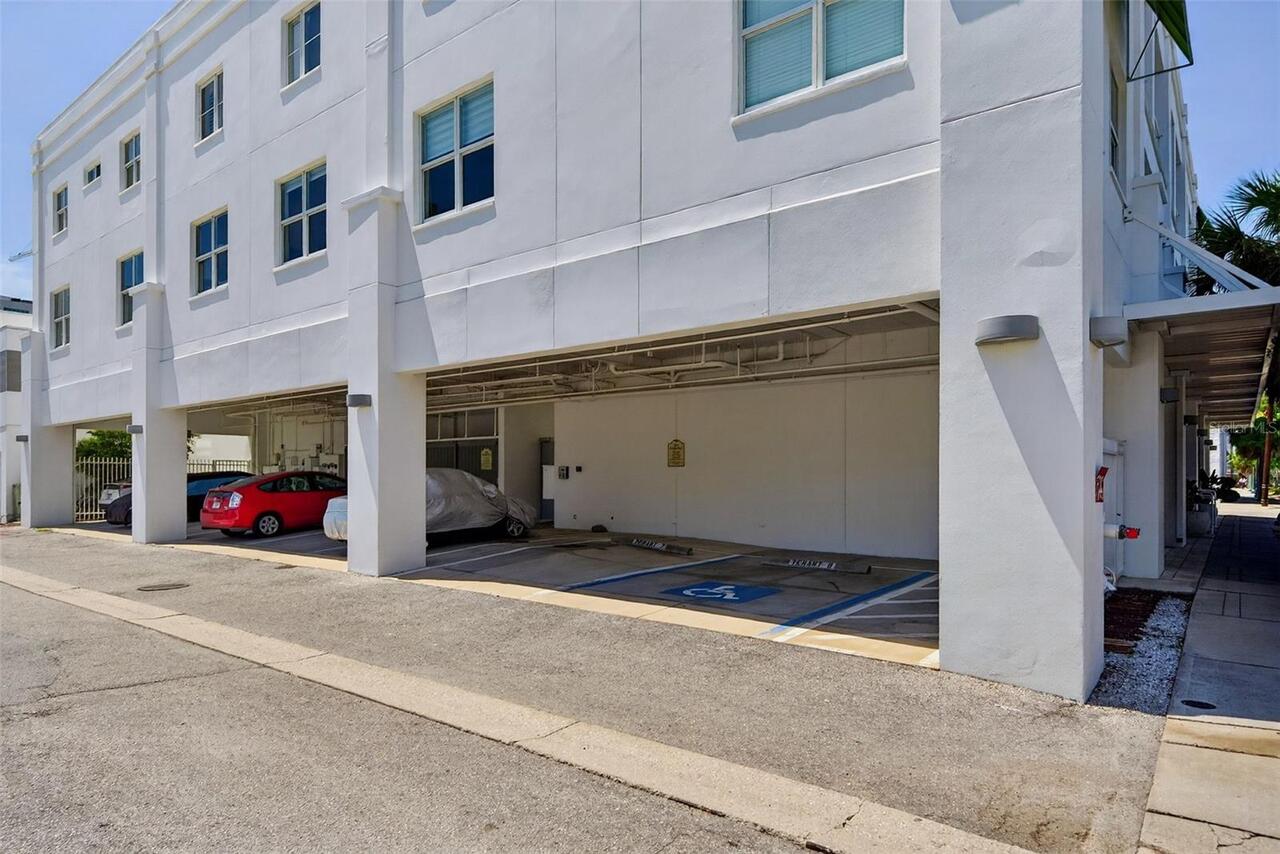
Assigned, Reserved
Subdivision
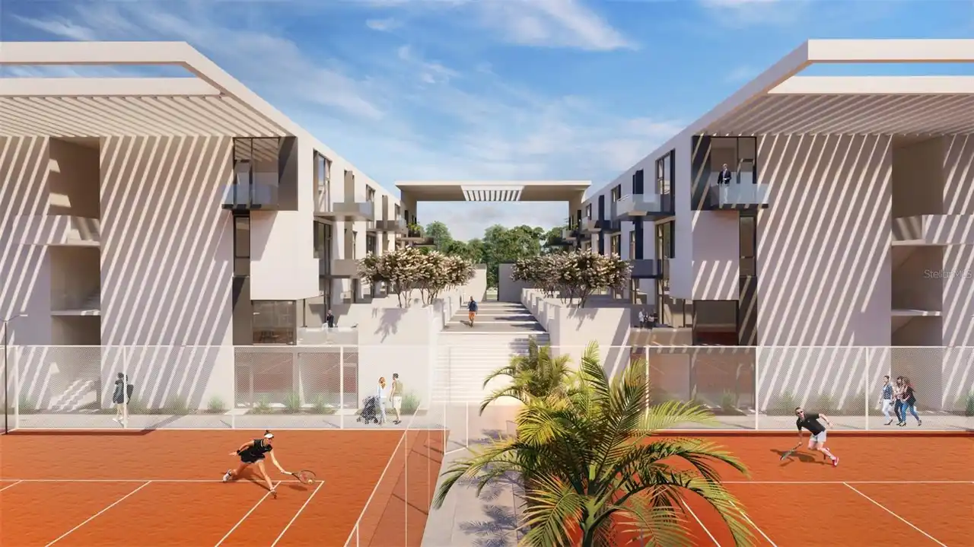
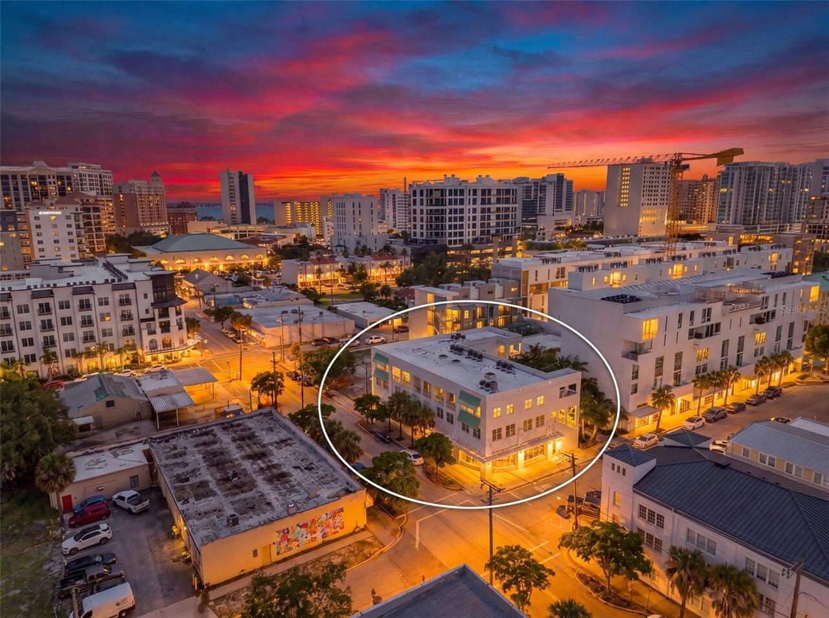
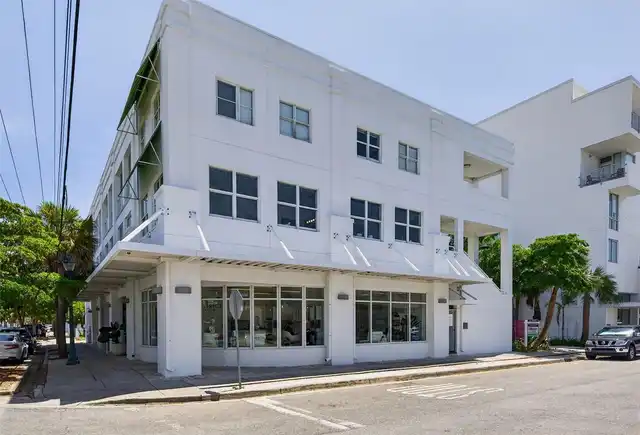
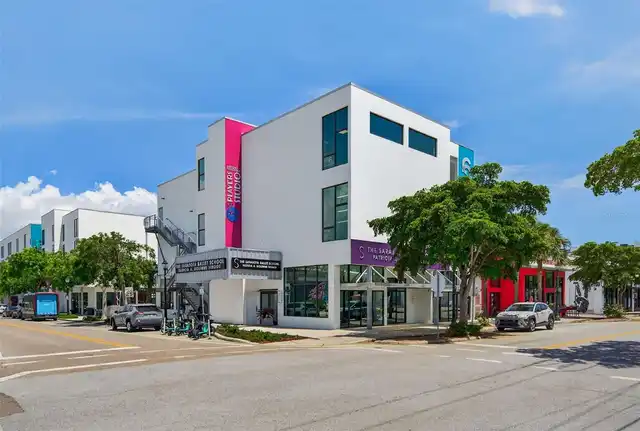
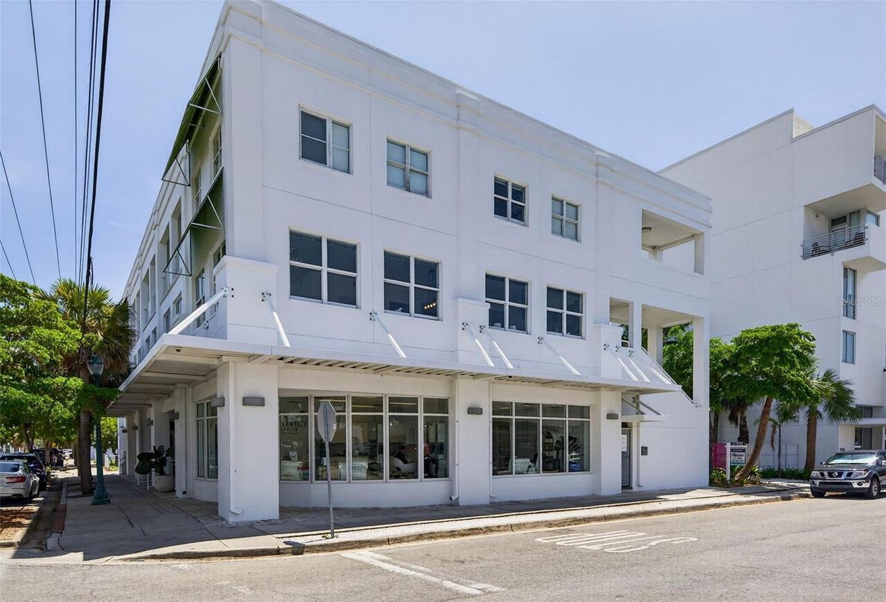
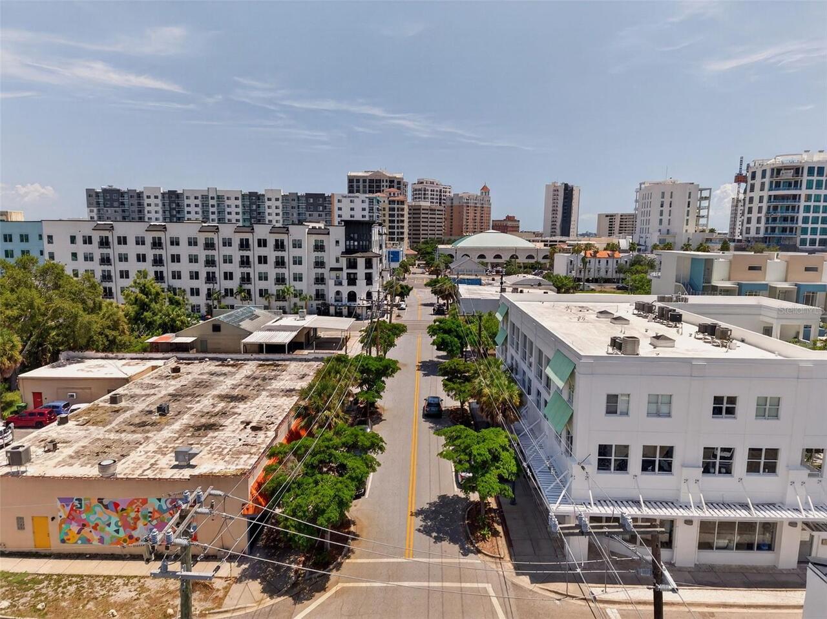
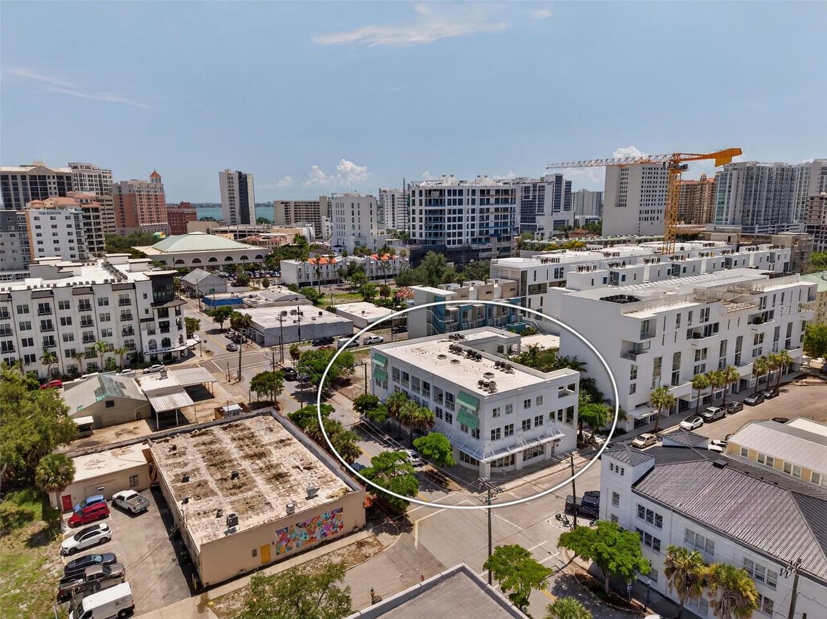
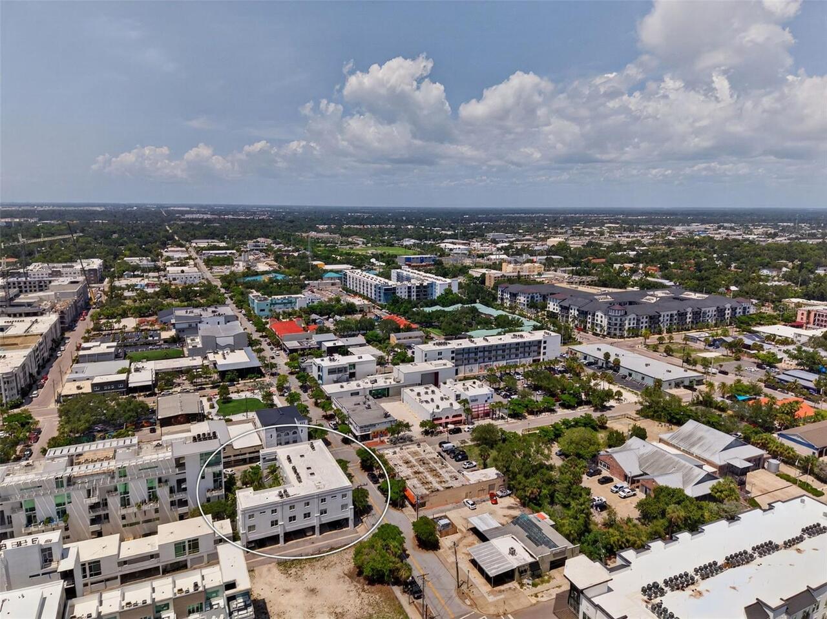
5TH & CENTRAL CONDO
Building Name
5TH & CENTRAL
Additional Information
Additional Lease Restrictions
May not lease for less than 30 days - See Rental Restrictions.
Additional Parcels YN
false
Alternate Key Folio Num
2026122007
Appliances
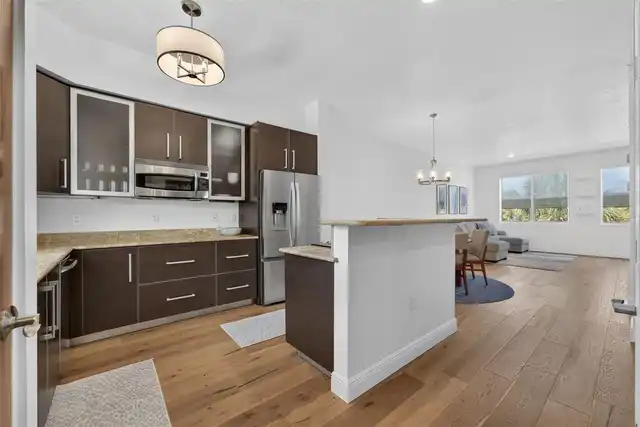
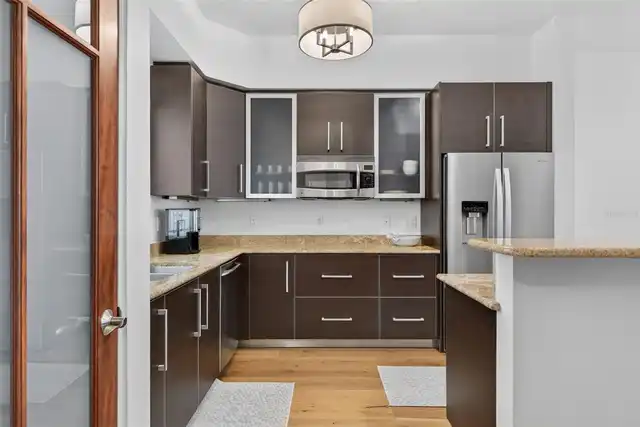
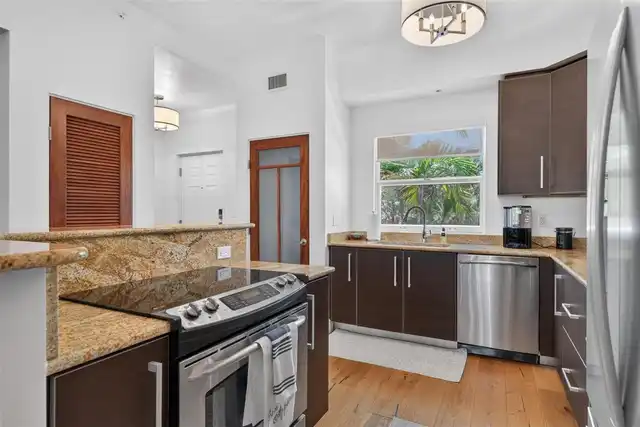
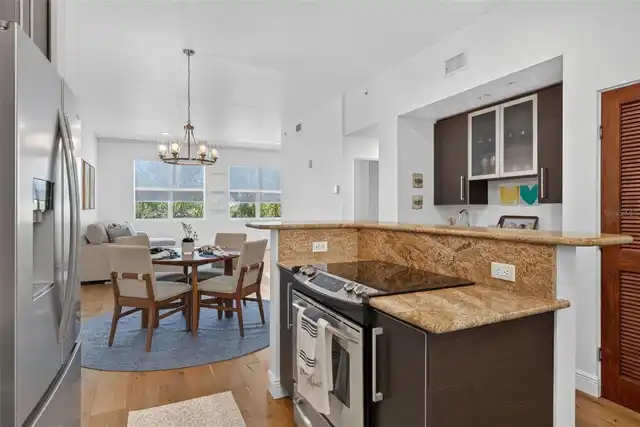
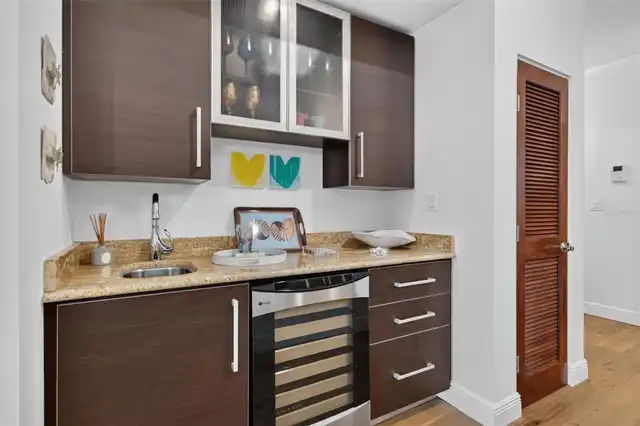
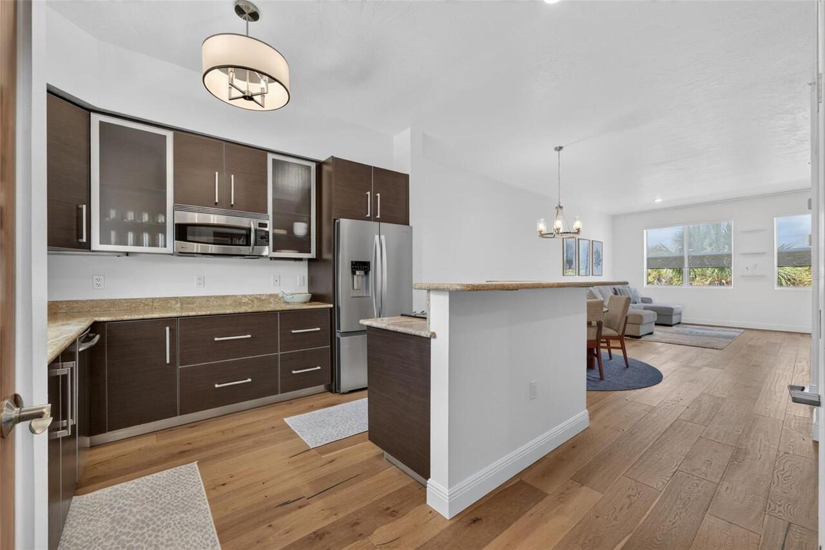
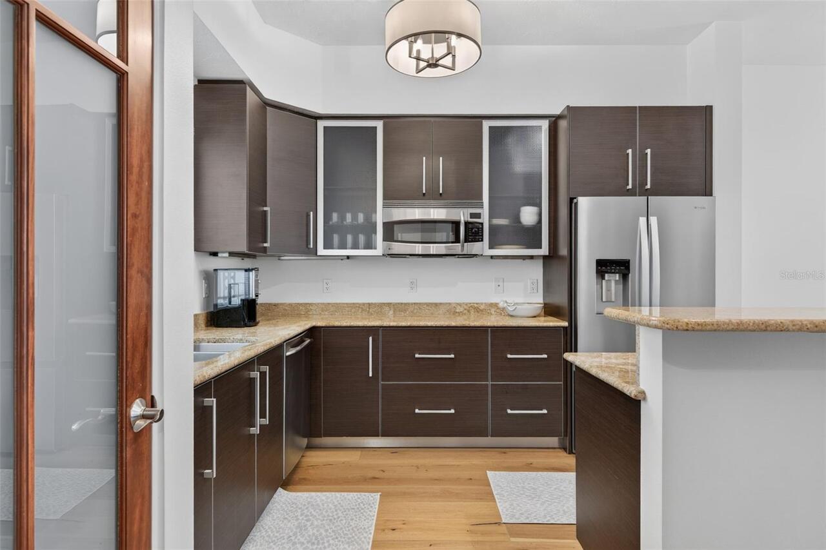
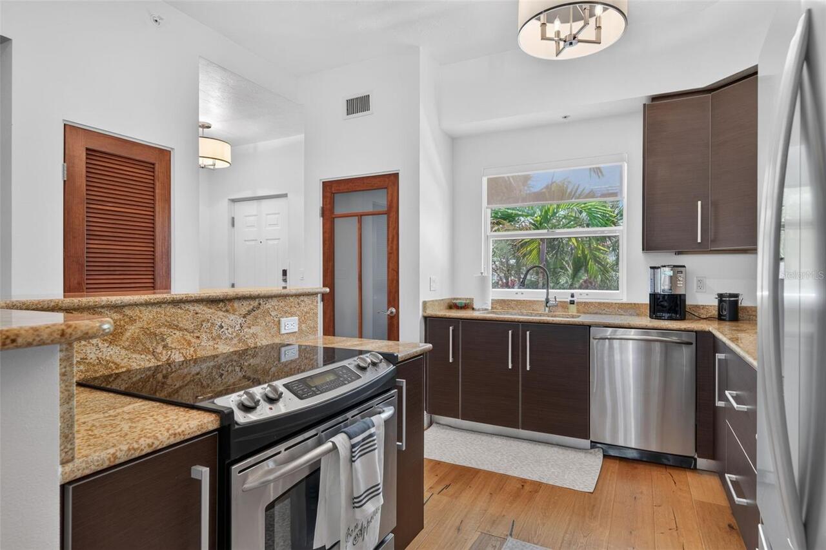
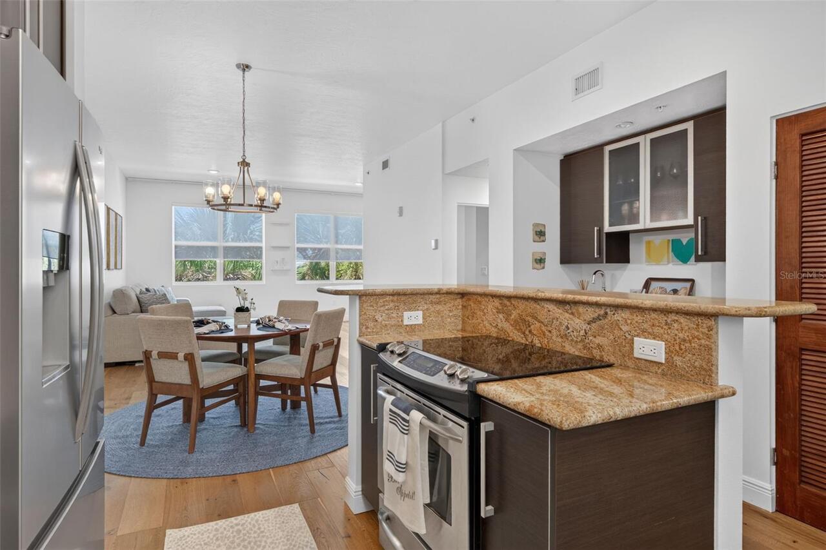
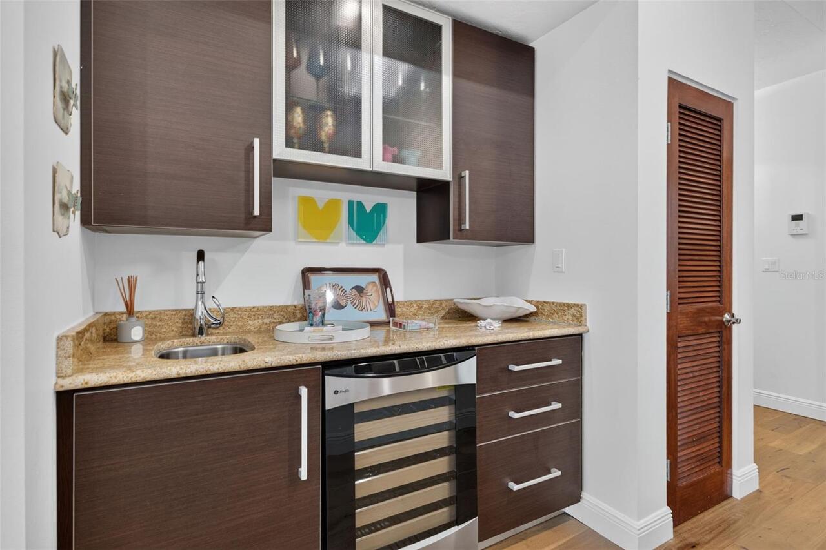
Bar Fridge, Convection Oven, Cooktop, Dishwasher, Disposal, Dryer, Exhaust Fan, Freezer, Gas Water Heater, Microwave, Refrigerator, Washer, Water Purifier, Wine Refrigerator
Approval Process
Application
Association Approval Required YN
1
Association Email
jjackson@transform-management.com
Association Fee Frequency
Monthly
Association Fee Includes
Common Area Taxes, Electricity, Escrow Reserves Fund, Insurance, Maintenance Structure, Maintenance Grounds, Maintenance, Management, Pest Control, Trash
Association Fee Requirement
Required
Building Area Source
Public Records
Building Area Total Srch SqM
147.34
Building Area Units
Square Feet
Calculated List Price By Calculated SqFt
471.19
Community Features
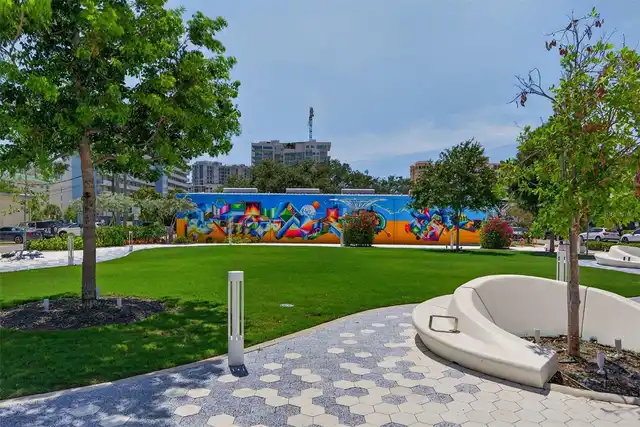
Buyer Approval Required, Gated Community - No Guard, Sidewalks, Street Lights
Construction Materials
Block, Concrete, Stucco
Cooling
Central Air, Humidity Control, Mini-Split Unit(s)
Cumulative Days On Market
74
Exterior Features
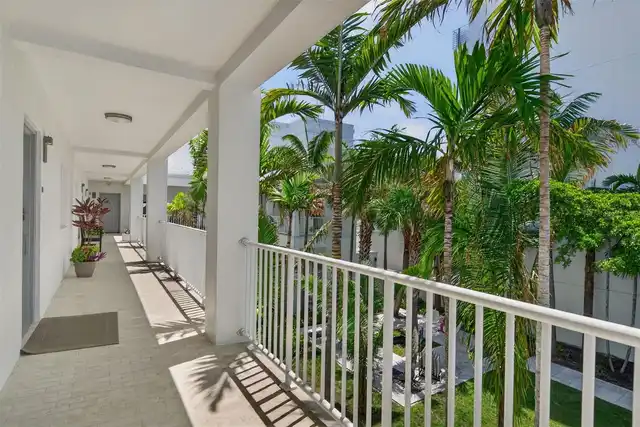
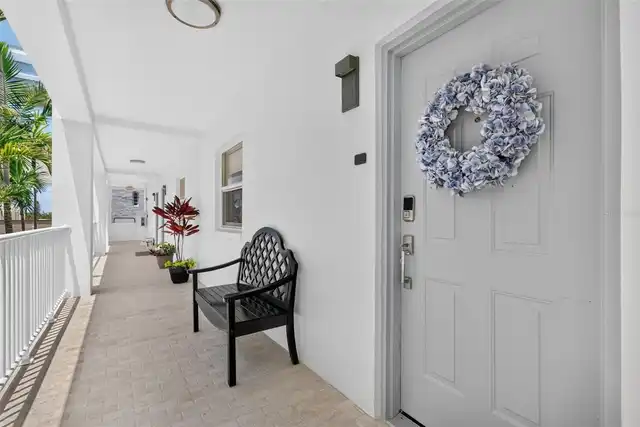
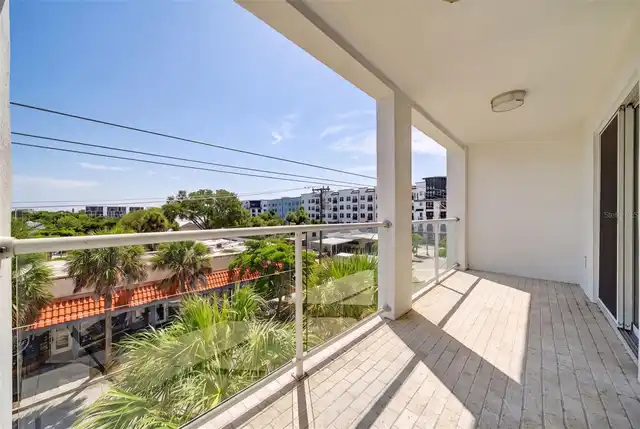
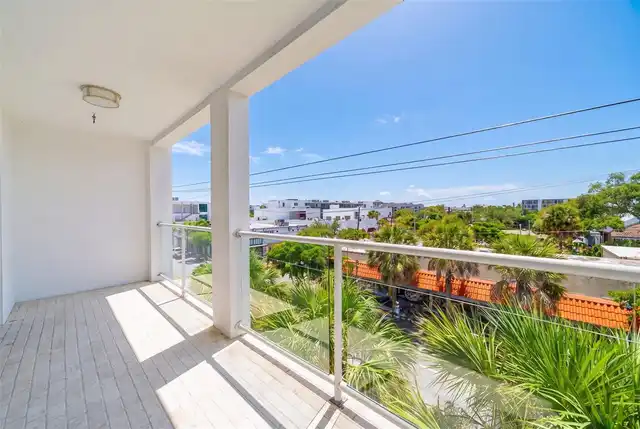
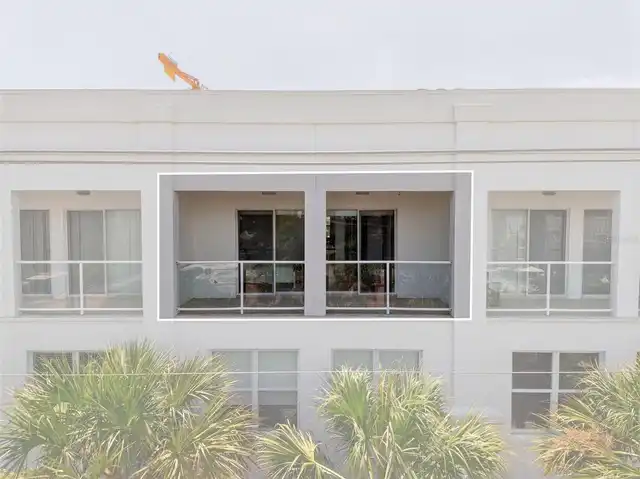
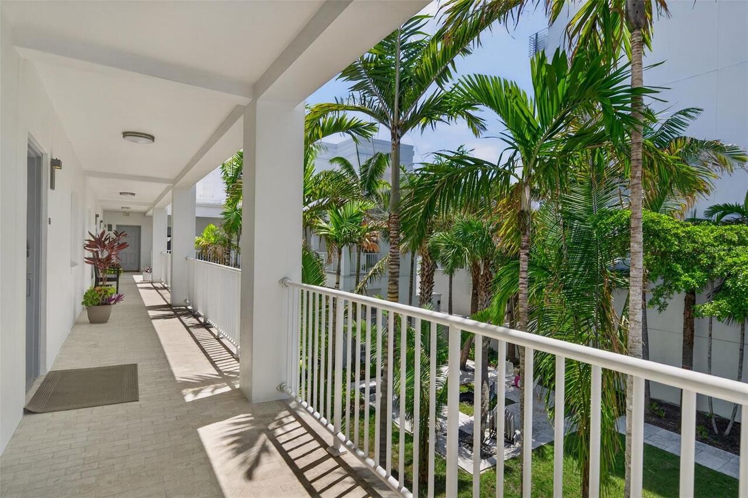
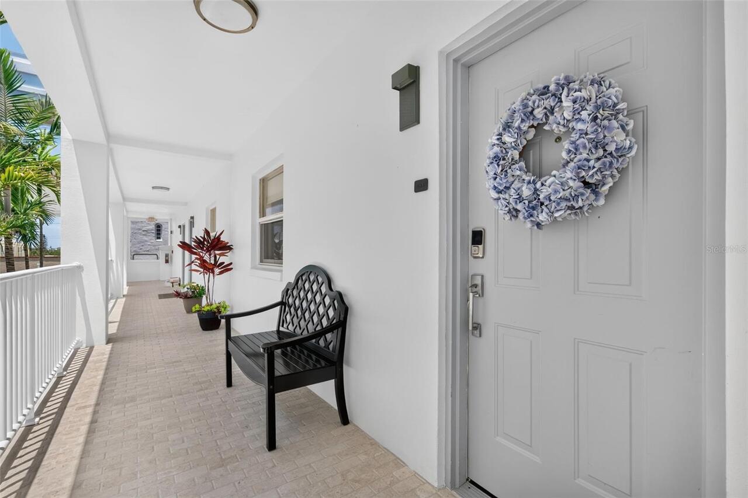
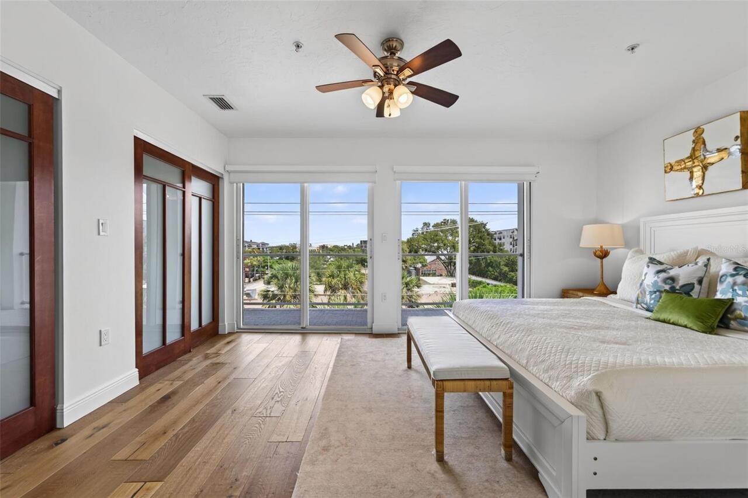
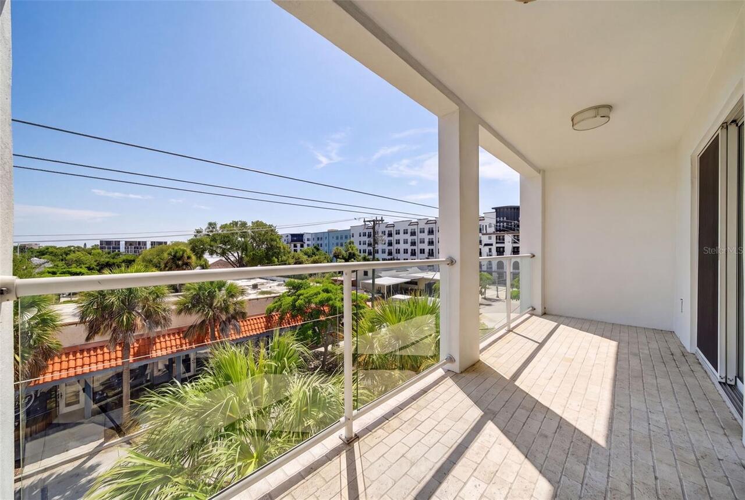
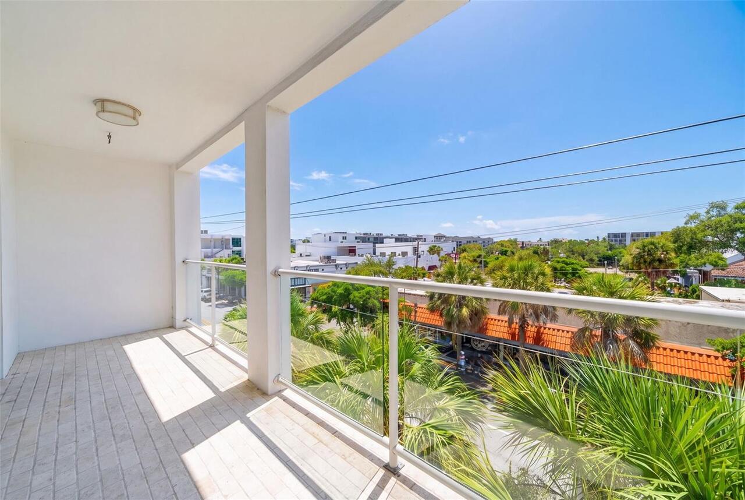
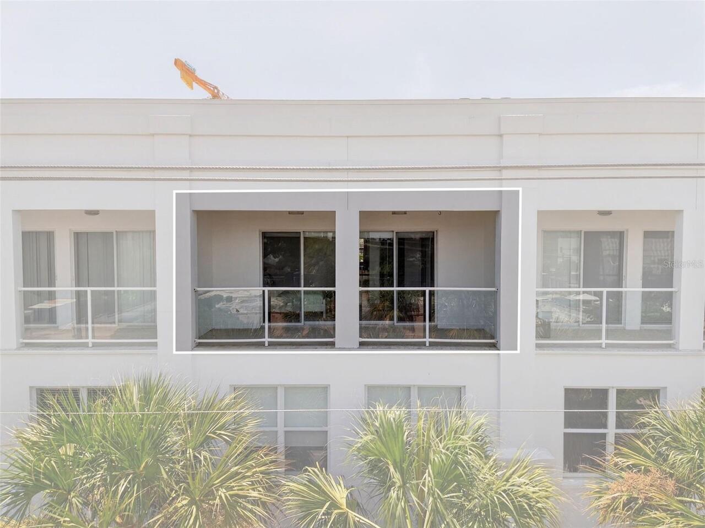
Awning(s), Balcony, Courtyard, Garden, Lighting, Private Entrance, Rain Gutters, Sidewalk, Storage
Flood Zone Date
2024-03-27
Flood Zone Panel
12115C0133G
Foundation Details
Block, Slab
Interior Features
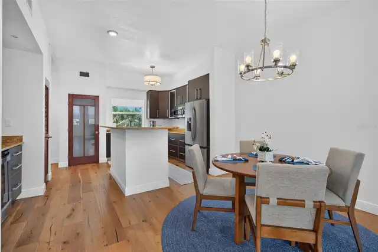
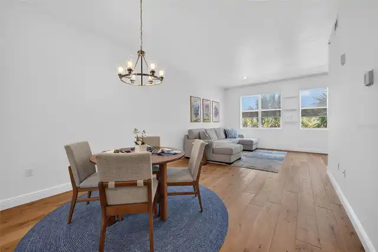
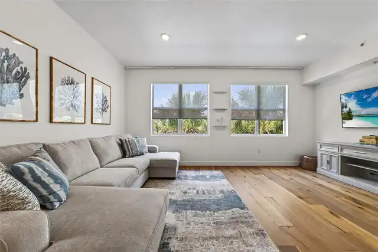
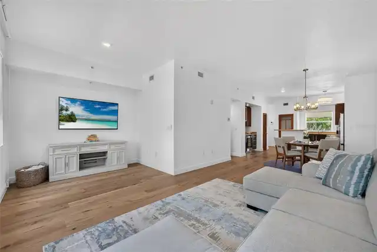
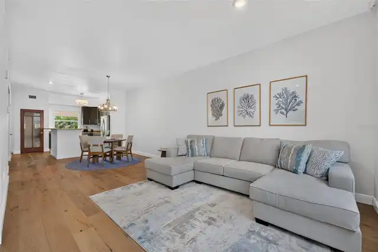
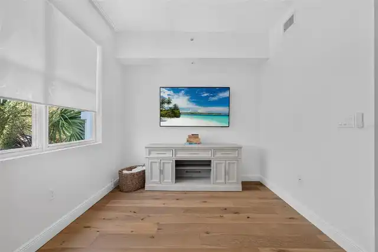
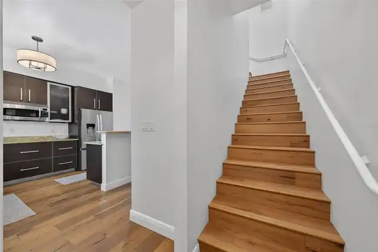
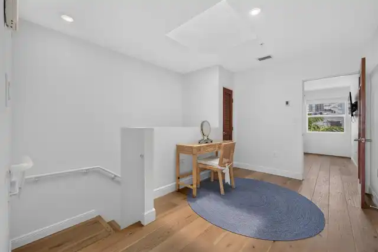
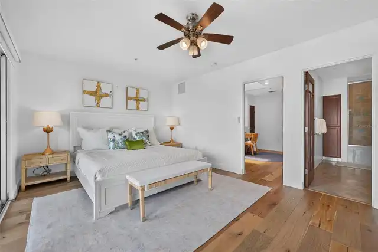
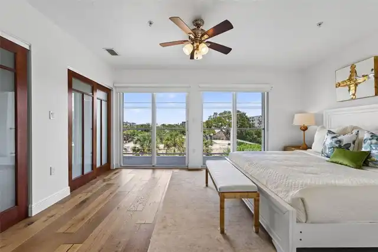
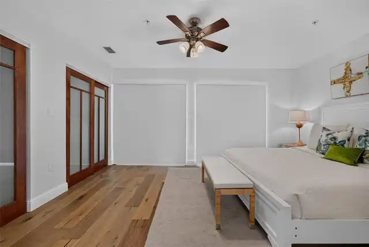
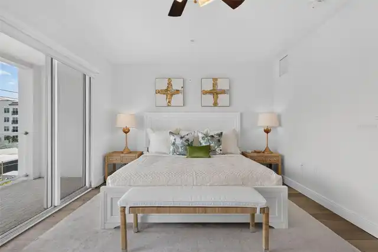
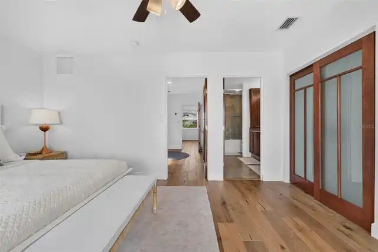
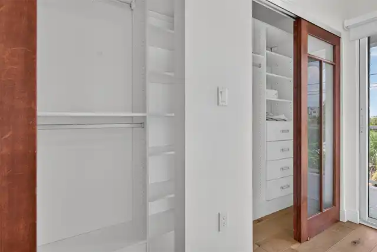
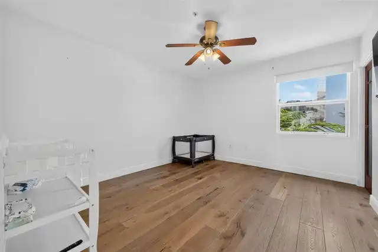
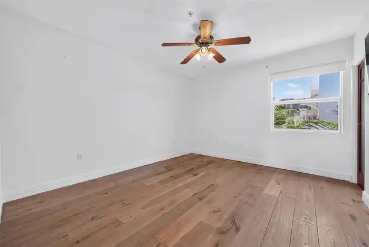
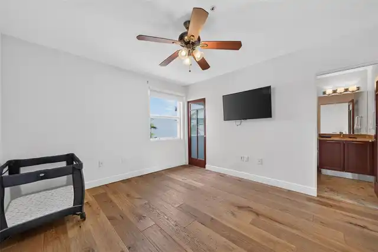
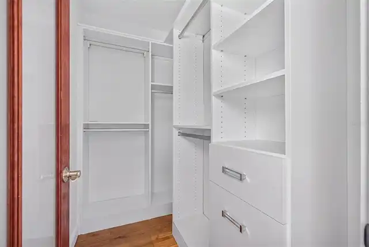
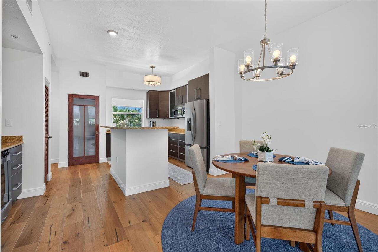
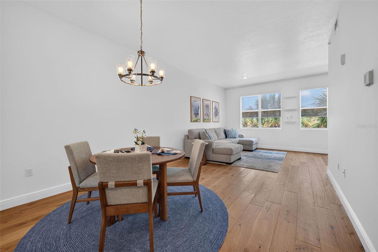
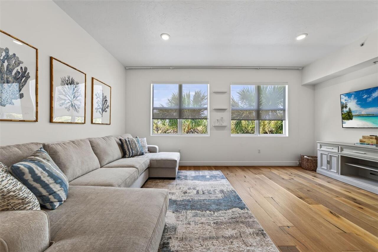
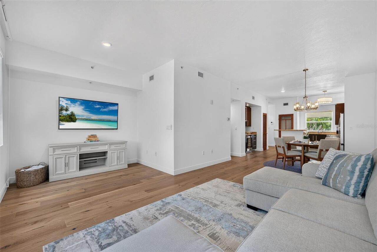
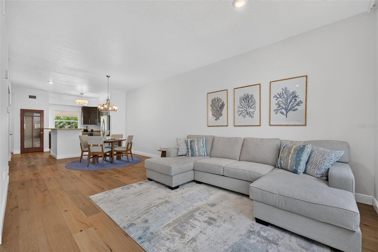
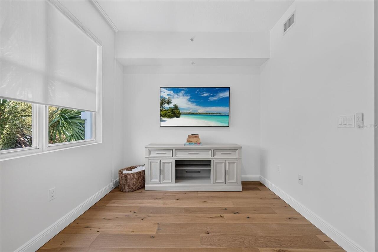
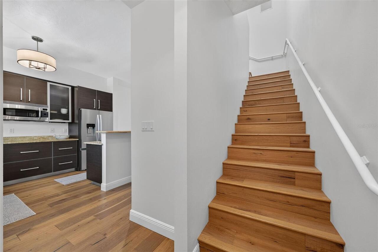
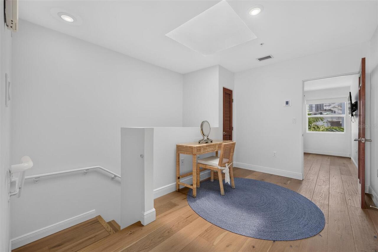
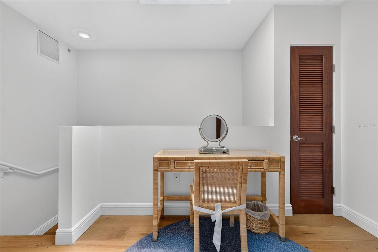
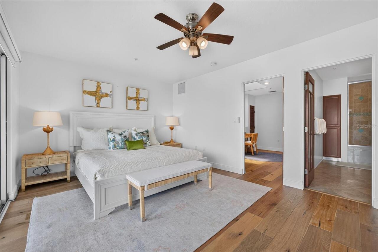
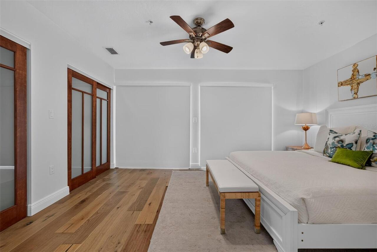
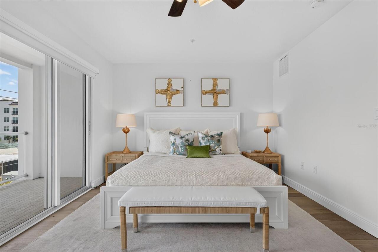
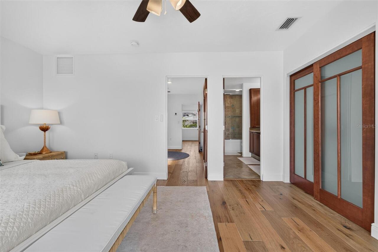
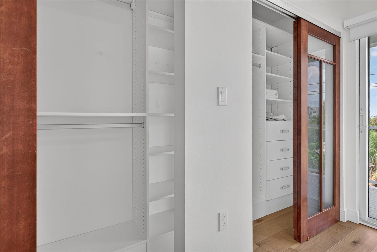
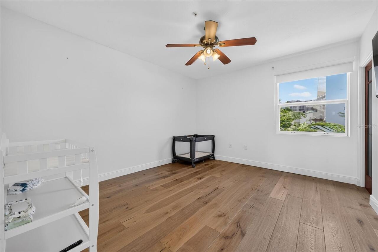
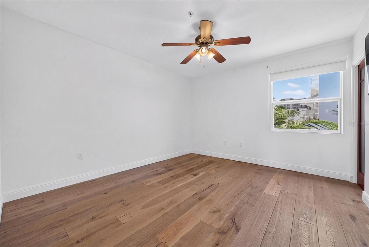
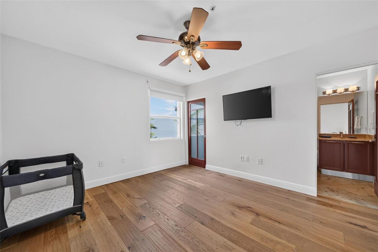
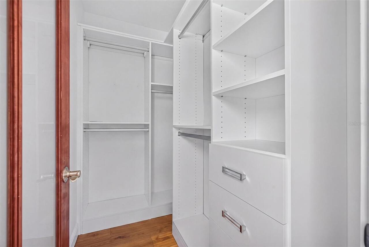
Ceiling Fans(s), Crown Molding, Dry Bar, High Ceilings, Open Floorplan, PrimaryBedroom Upstairs, Smart Home, Walk-In Closet(s), Wet Bar, Window Treatments
Internet Address Display YN
true
Internet Automated Valuation Display YN
false
Internet Consumer Comment YN
true
Internet Entire Listing Display YN
true
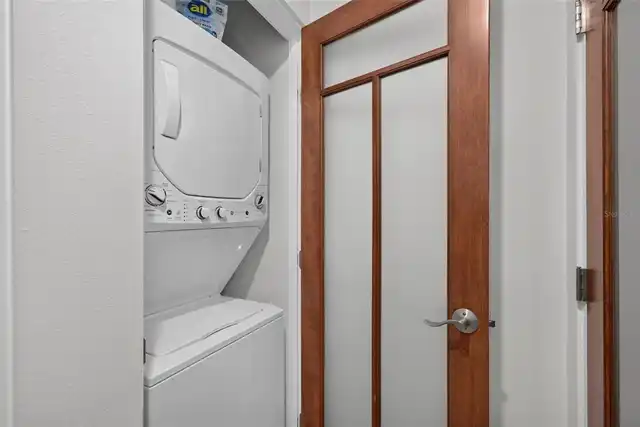
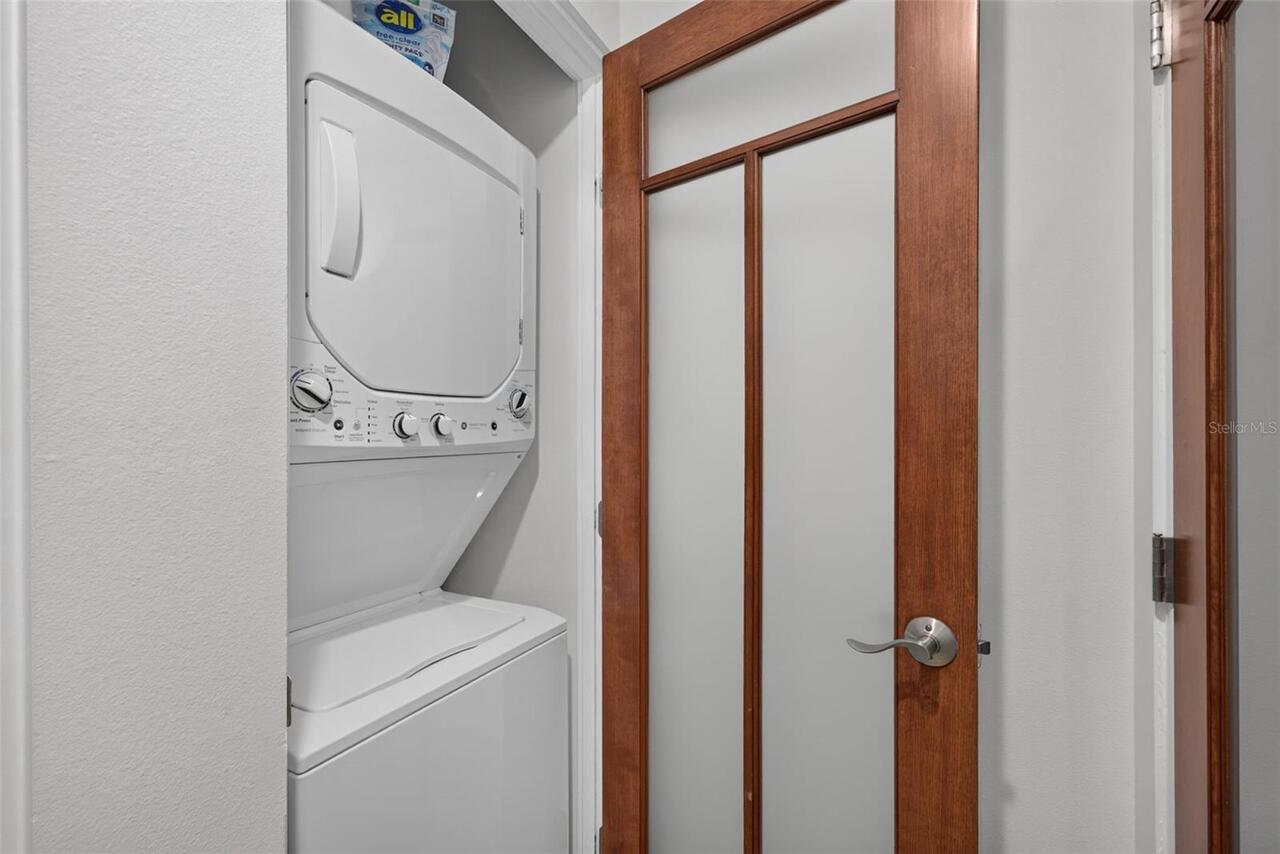
Laundry Features
Inside, Laundry Closet
List AOR
Sarasota - Manatee
Living Area Source
Public Records
Living Area Units
Square Feet
Lot Features
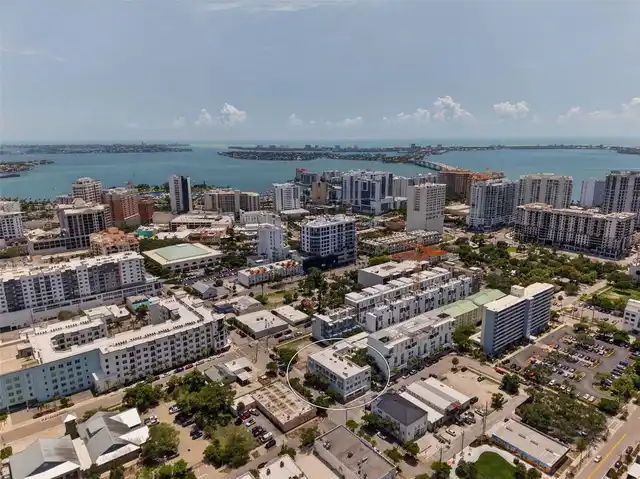
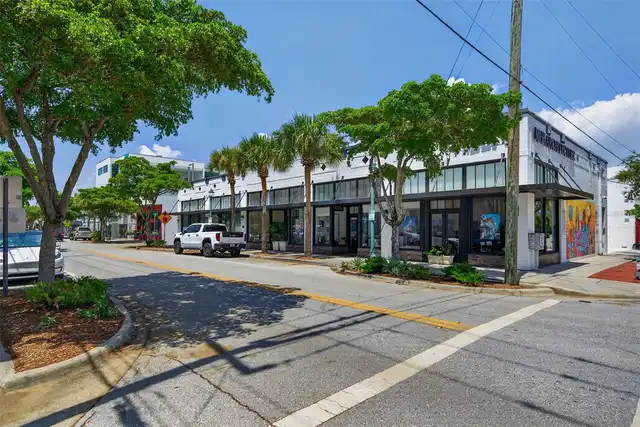
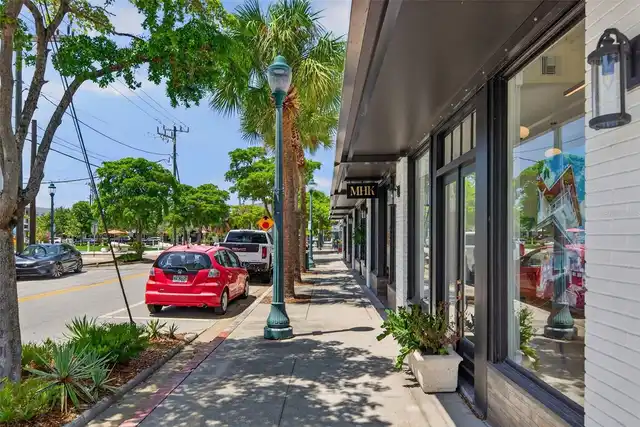
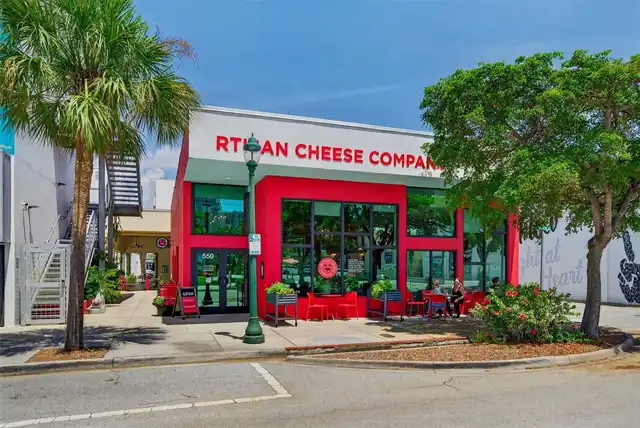
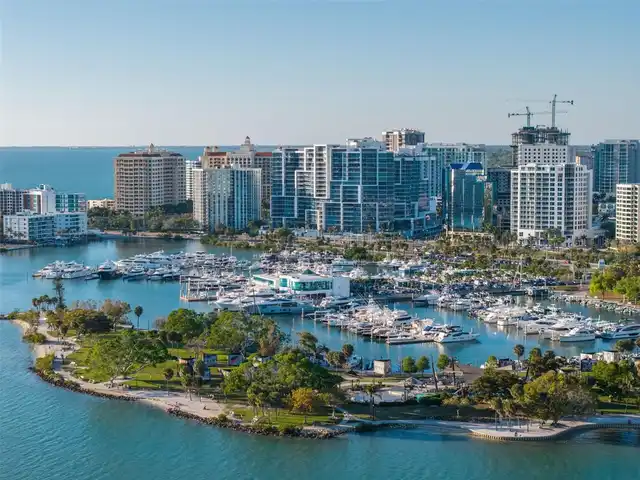
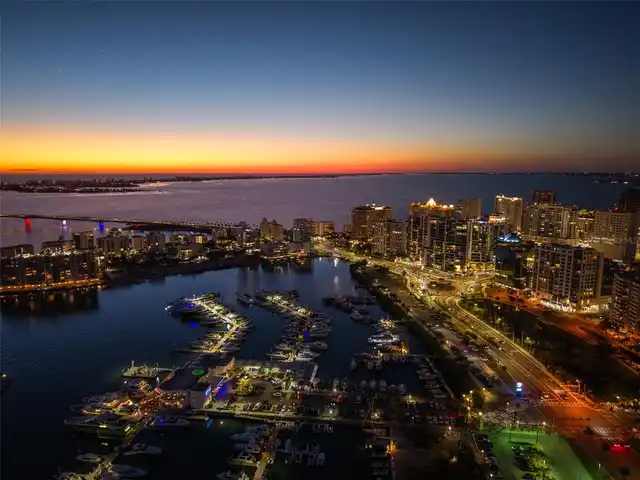
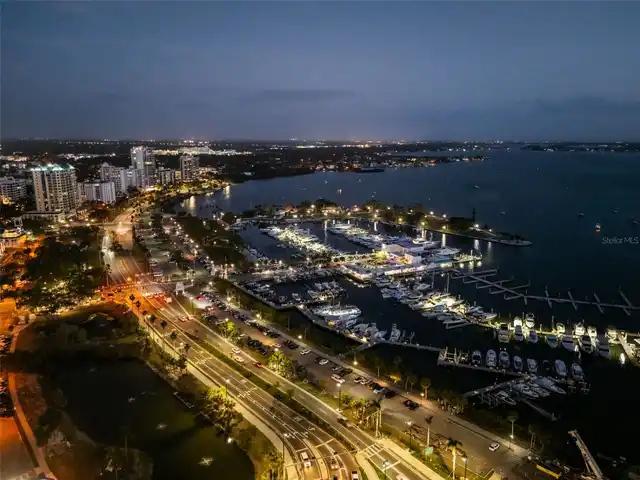
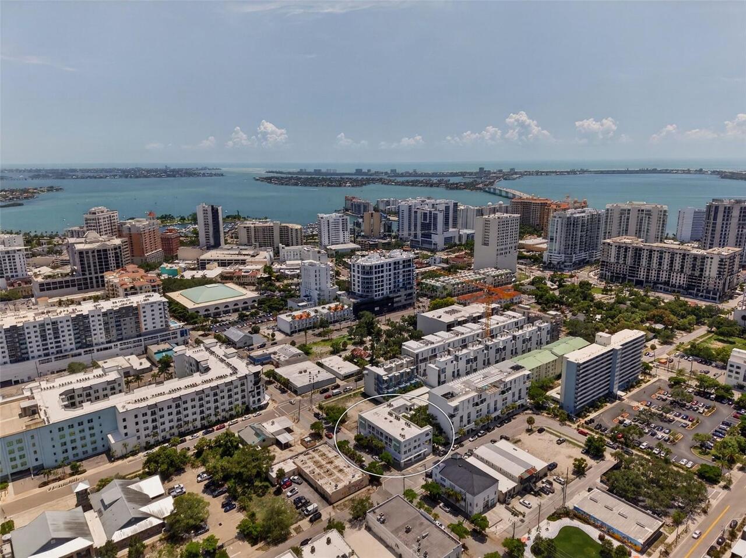
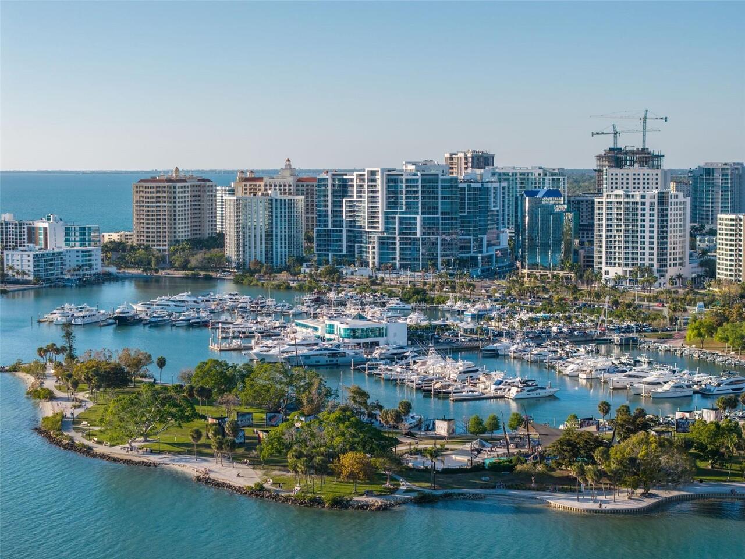
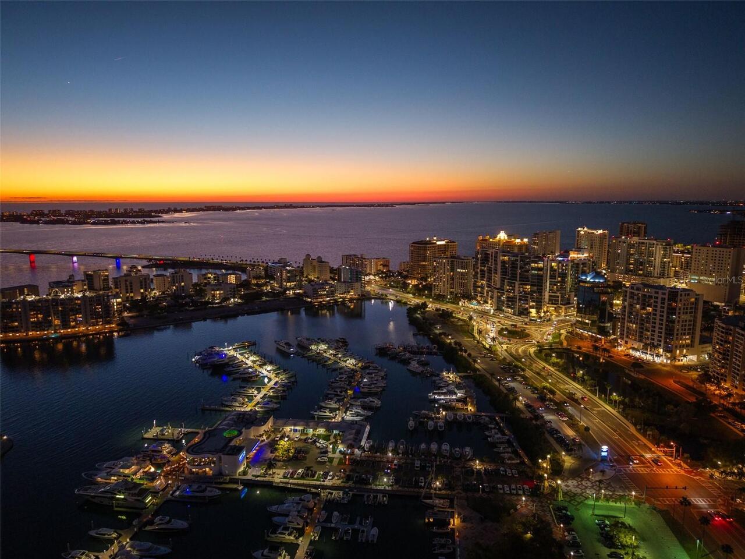
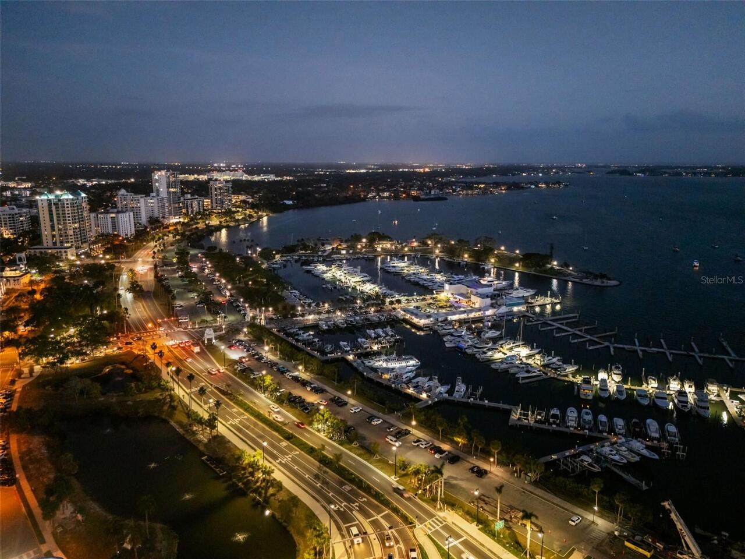
City Limits, Near Marina, Private, Sidewalk, Paved
Lot Size Square Meters
147
Modification Timestamp
2026-10-05T19:21:11.288Z
Monthly Condo Fee Amount
1175
Other Equipment
Private Entrance
Patio And Porch Features
Covered
Pet Restrictions
Confirm Pet Restrictions with HOA. Owners can have (2) pets, 25 lbs or less RENTERS CANOT HAVE PETS!
Pets Allowed
Cats OK, Dogs OK, Number Limit
Previous List Price
749000
Price Change Timestamp
2026-09-09T00:52:27.000Z
Property Condition
Completed
RATIO Current Price By Calculated SqFt
471.19
SW Subdiv Community Name
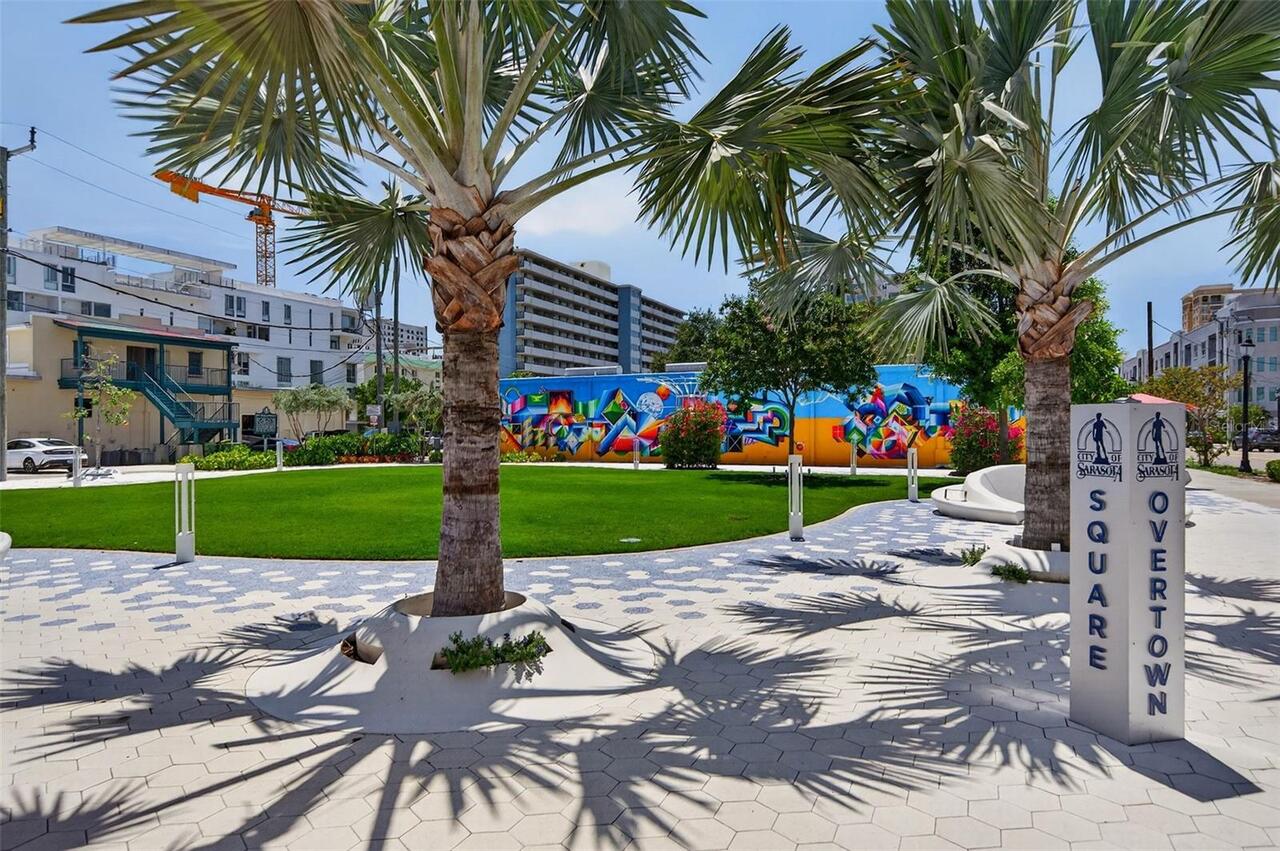
Rosemary Park
Security Features
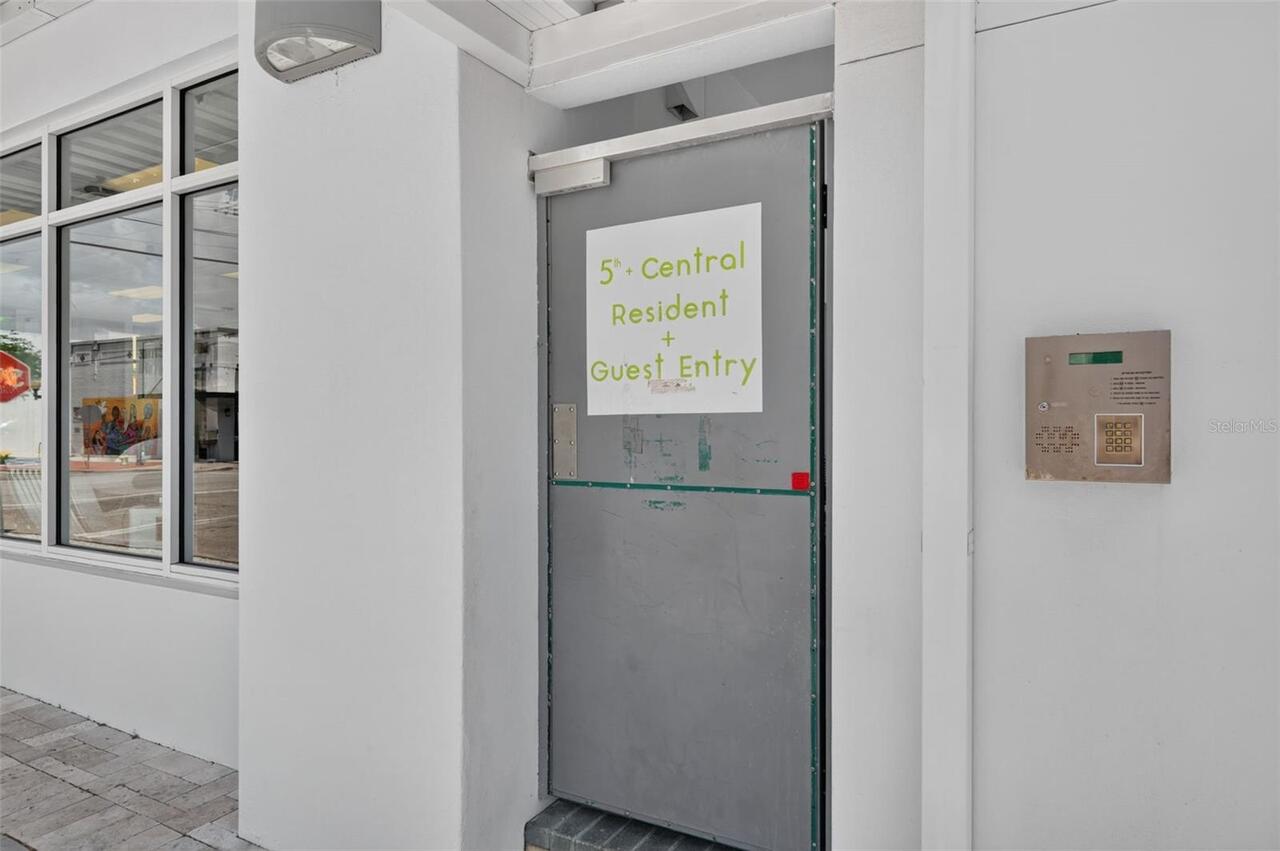
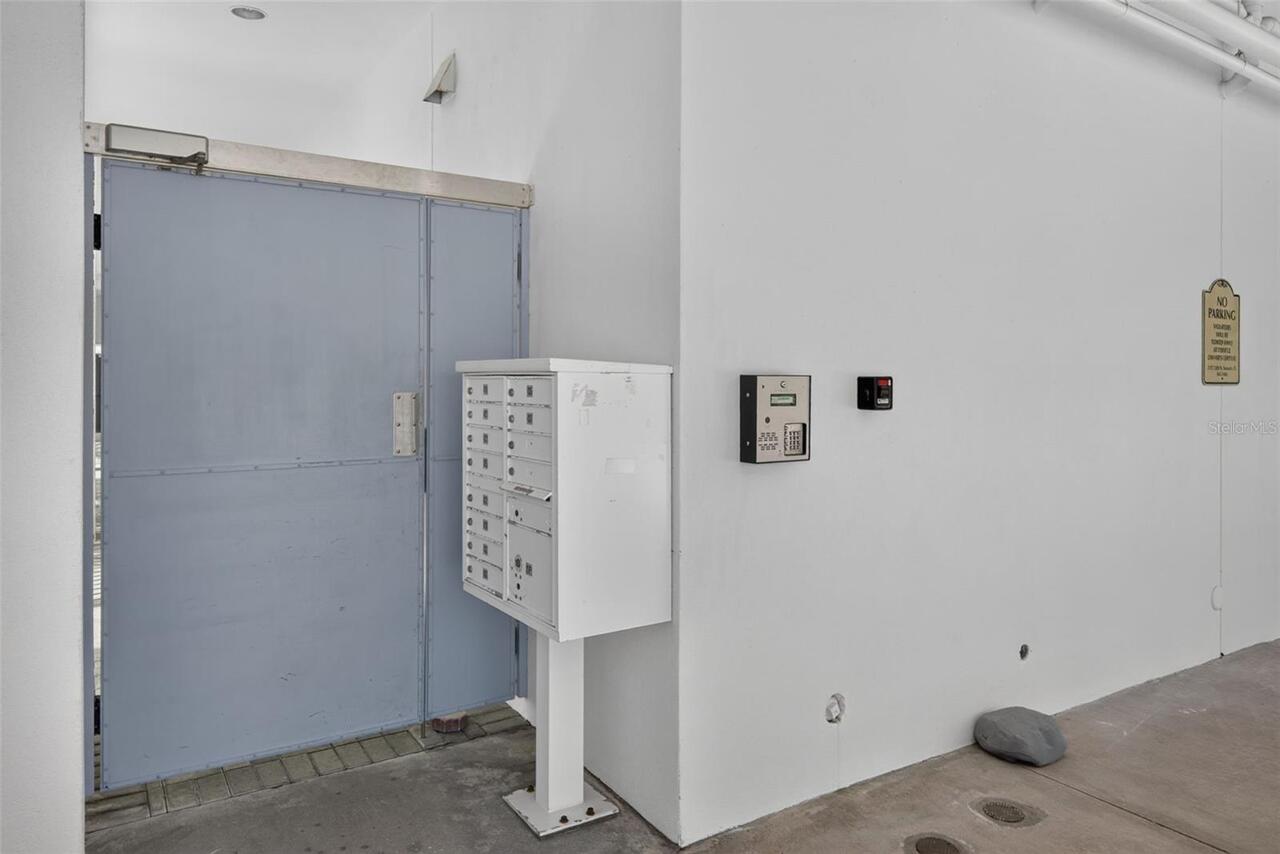
Fire Alarm, Security Gate
Showing Requirements
Supra Lock Box, See Remarks, ShowingTime
Status Change Timestamp
2026-07-24T02:41:21.000Z
Tax Legal Description
UNIT 203, 5TH AND CENTRAL
Total Acreage
0 to less than 1/4
Total Annual Fees
14100.00
Total Monthly Fees
1175.00
Universal Property Id
US-12115-N-2026122007-R-N
Unparsed Address
433 CENTRAL AVE
Utilities
BB/HS Internet Available, Cable Available, Cable Connected, Electricity Available, Electricity Connected, Fiber Optics, Natural Gas Available, Natural Gas Connected, Public, Sewer Available, Sewer Connected, Water Available, Water Connected
Vegetation
Trees/Landscaped
Window Features
Skylight(s), Shades, Storm Window(s), Window Treatments