Property Features
Property Sub Type
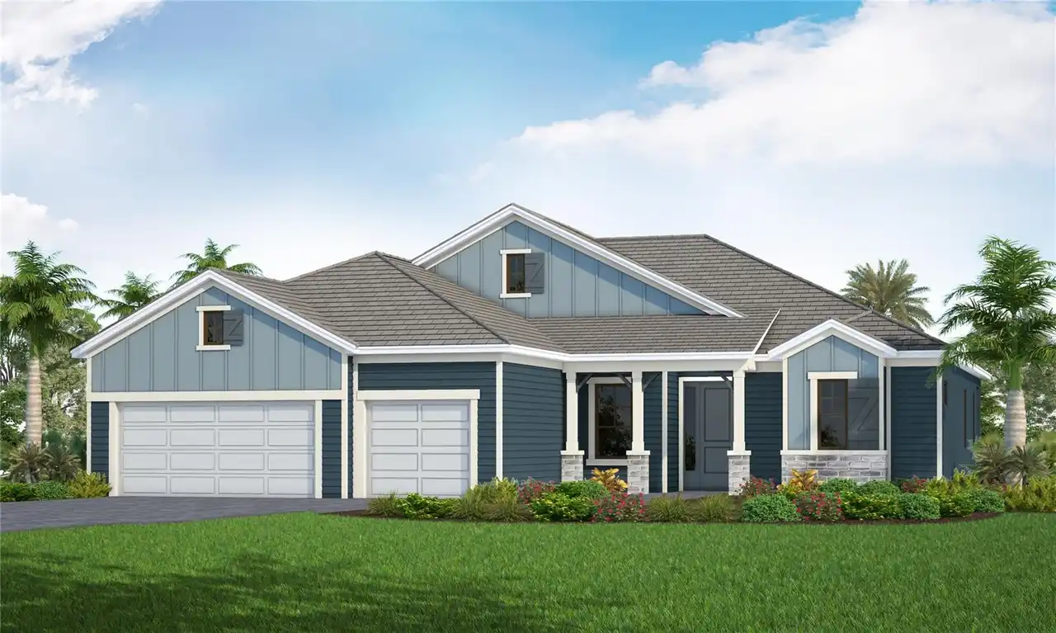
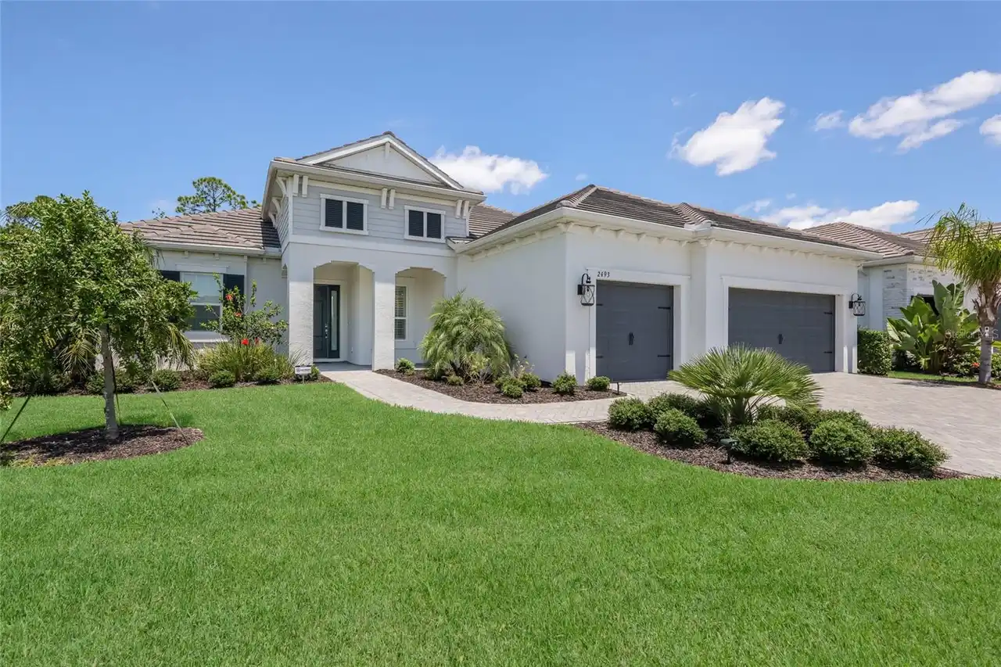
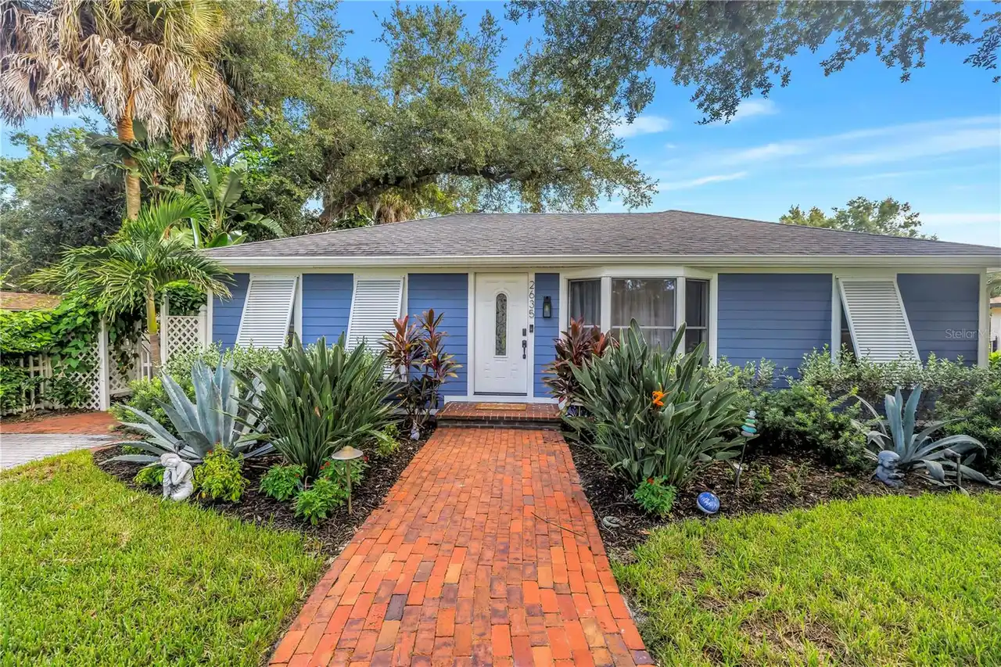
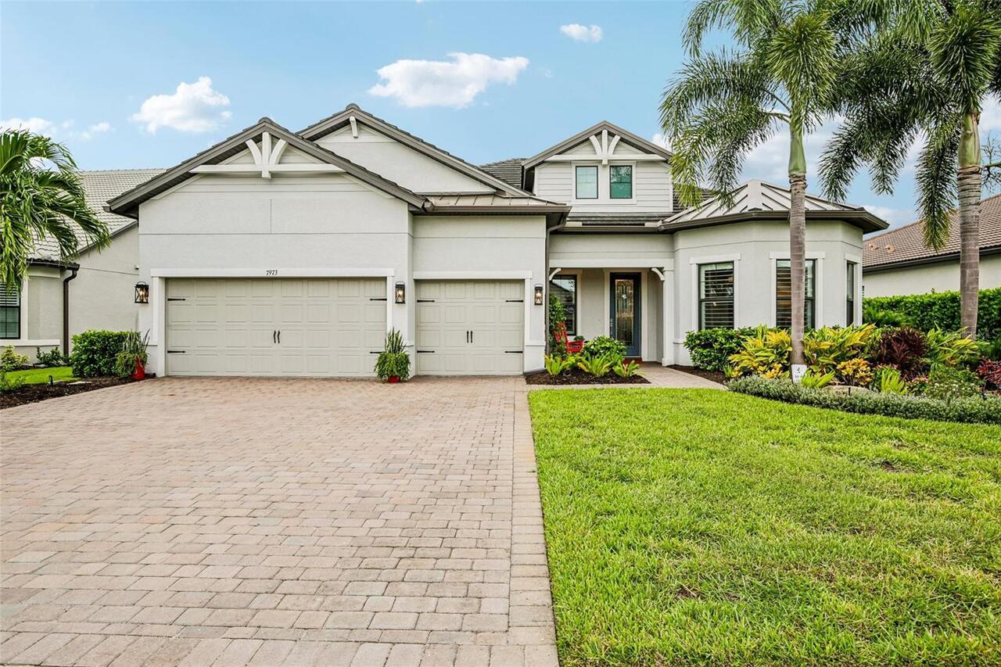
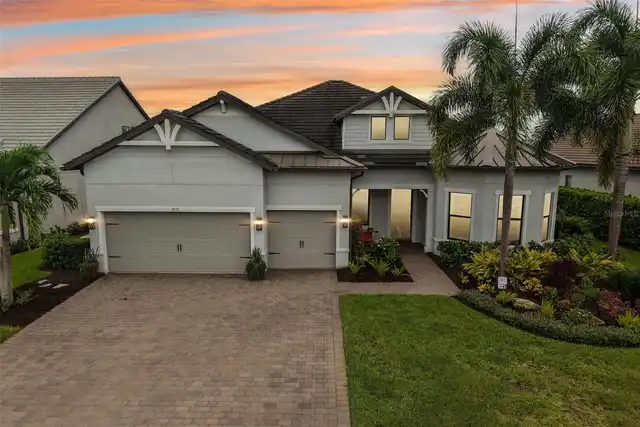
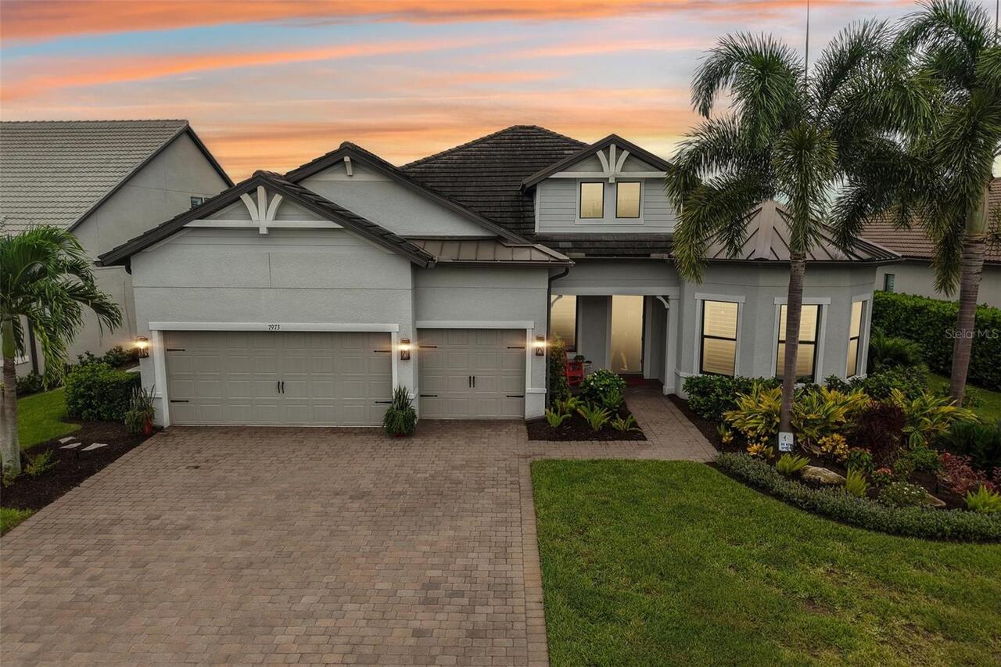
Single Family Residence
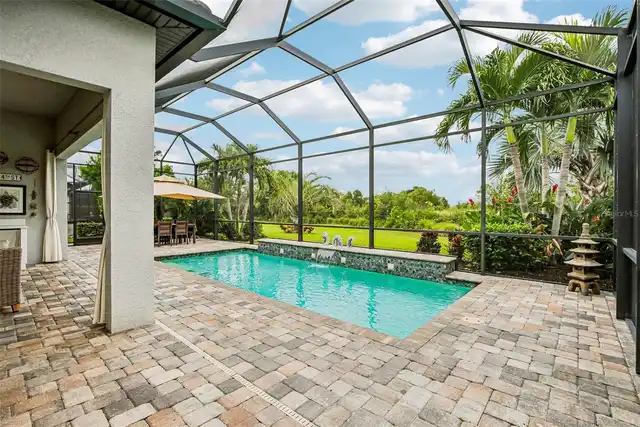
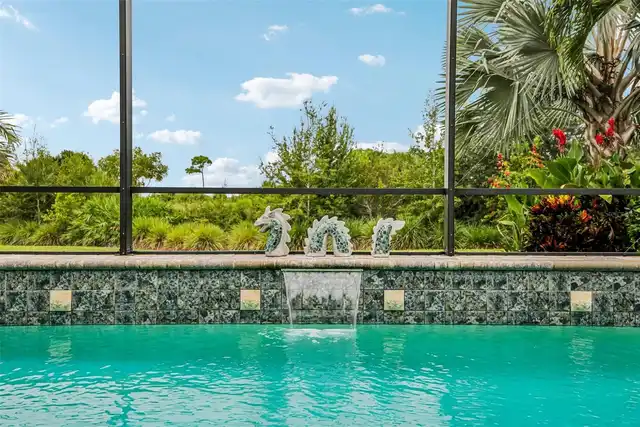
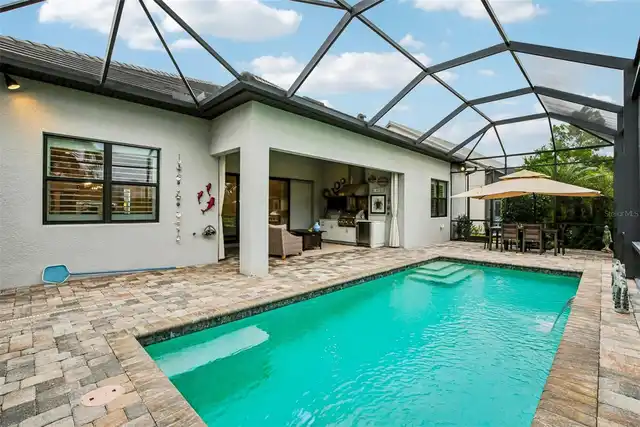
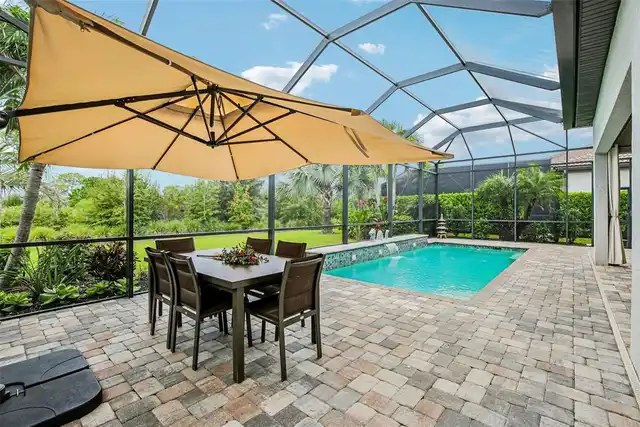
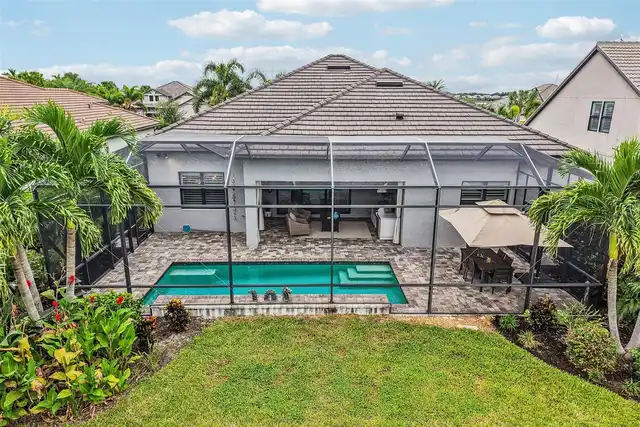
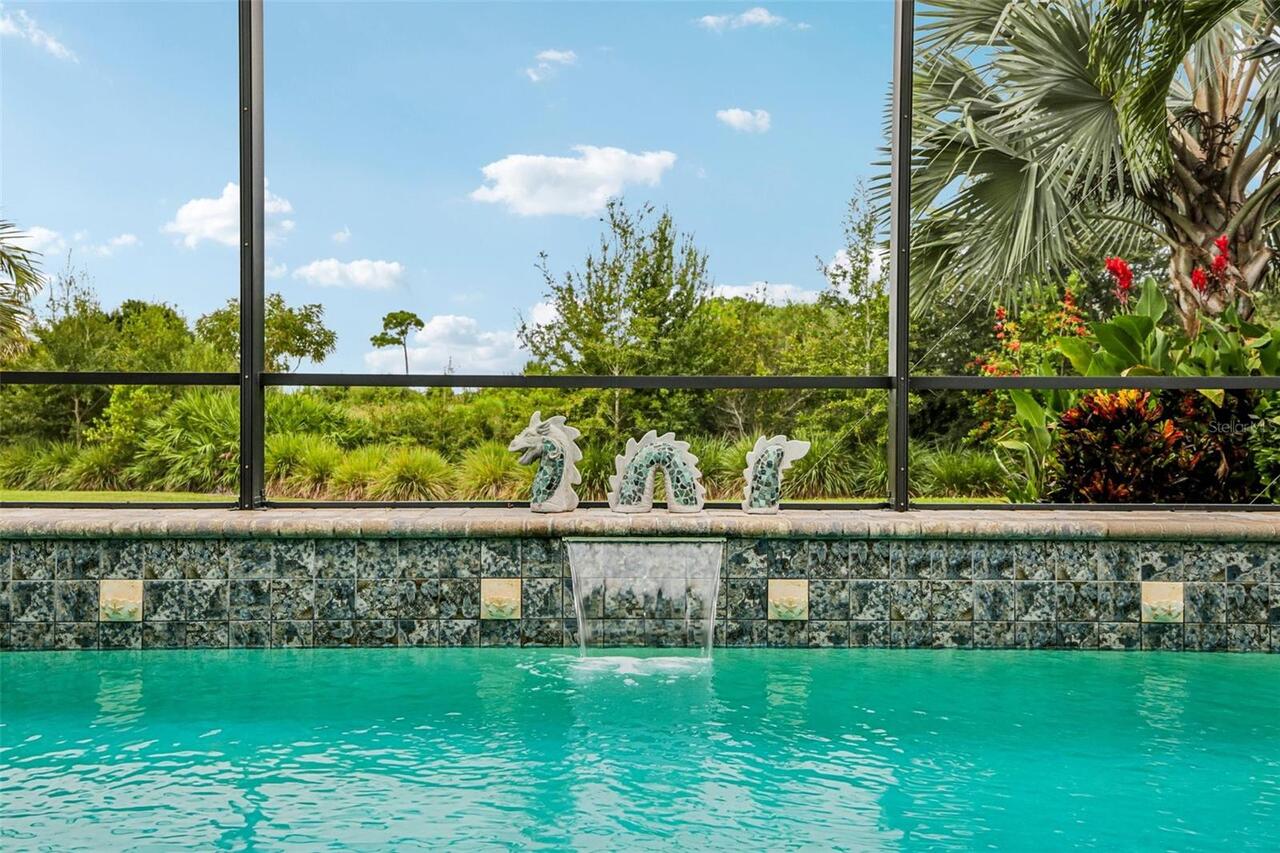
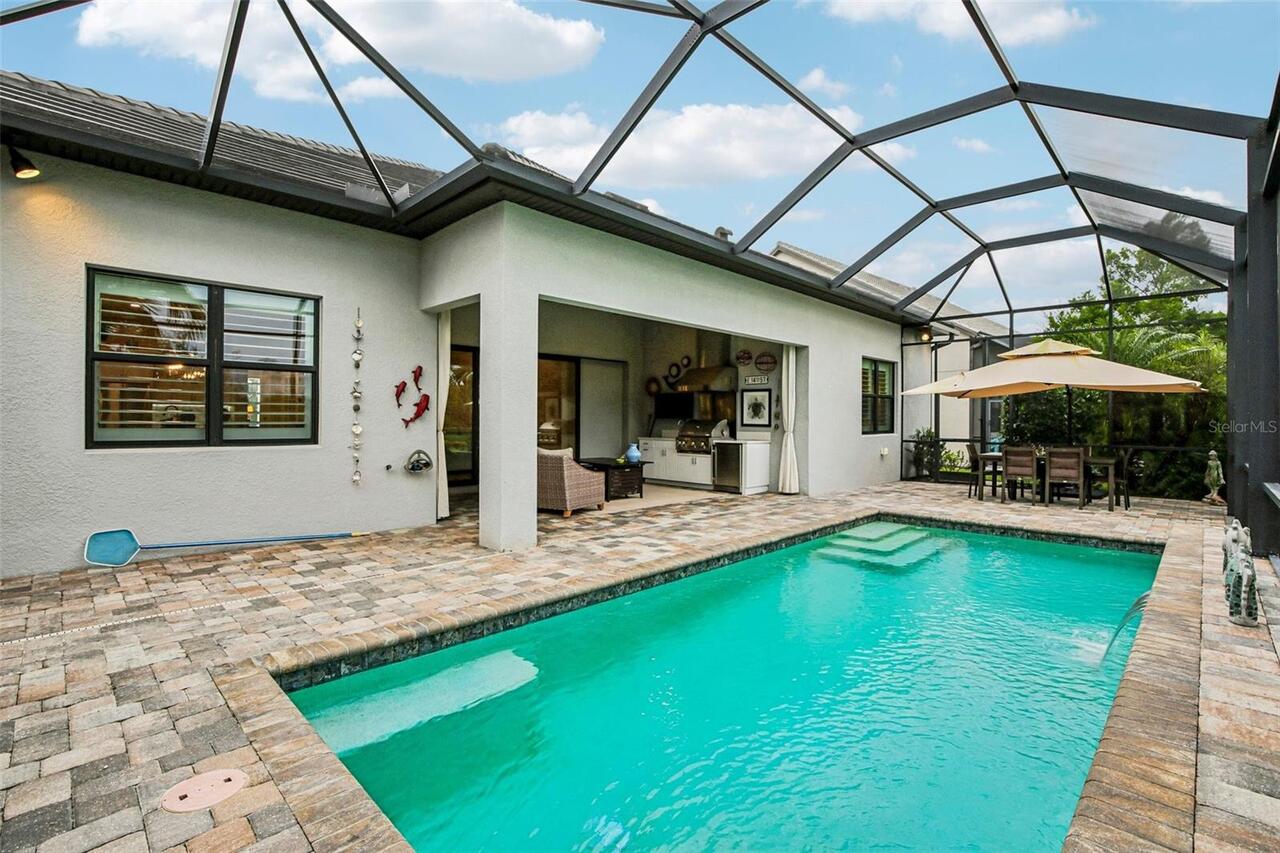
Pool
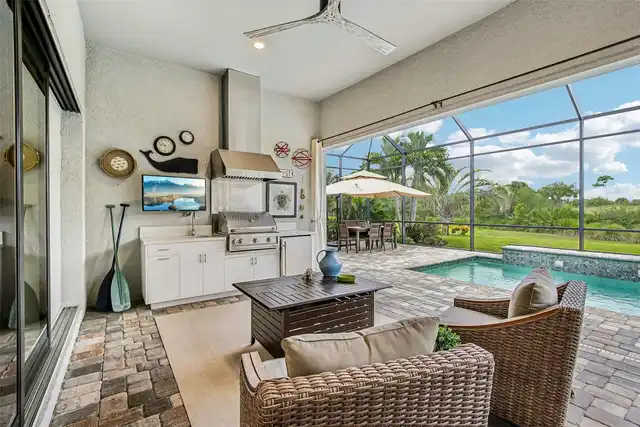
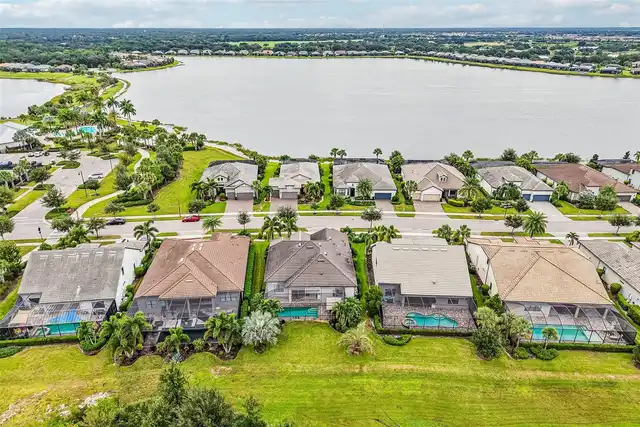
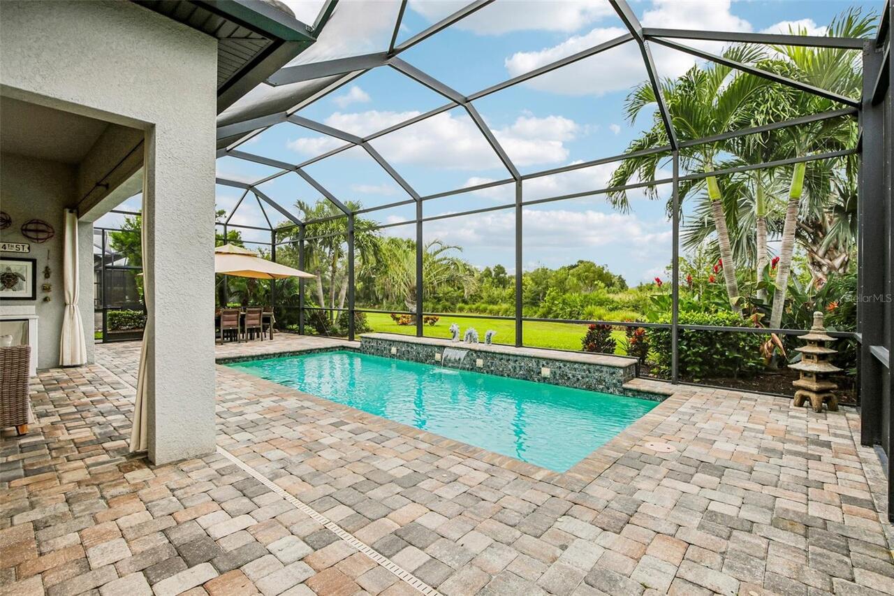
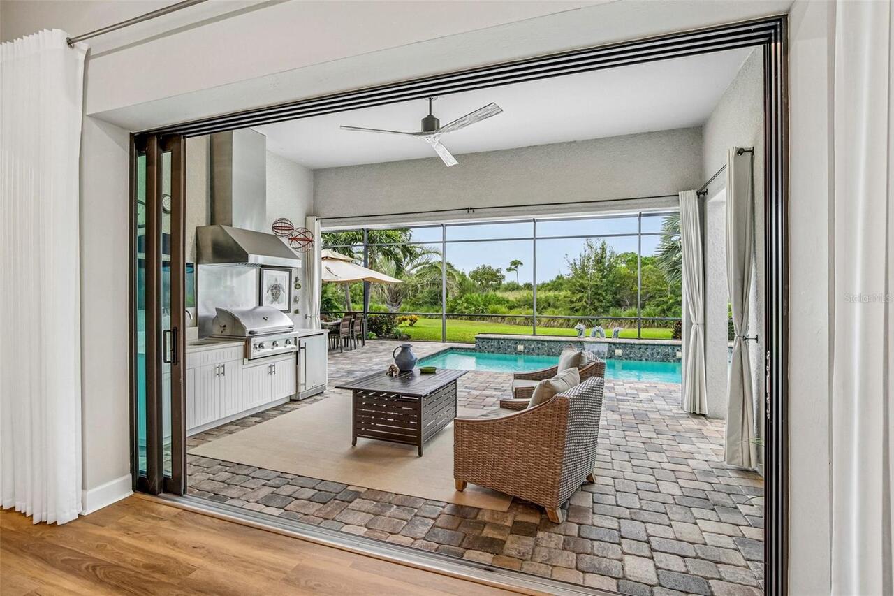
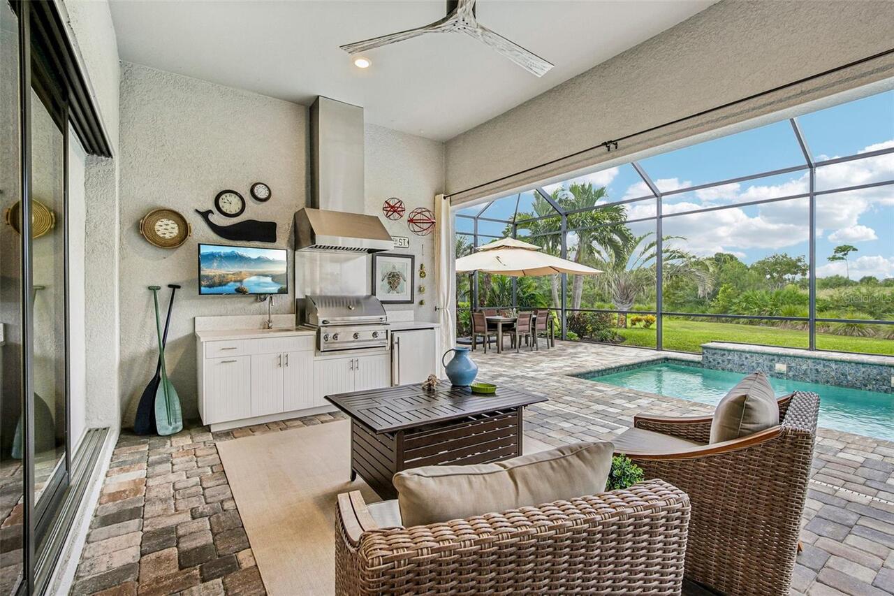
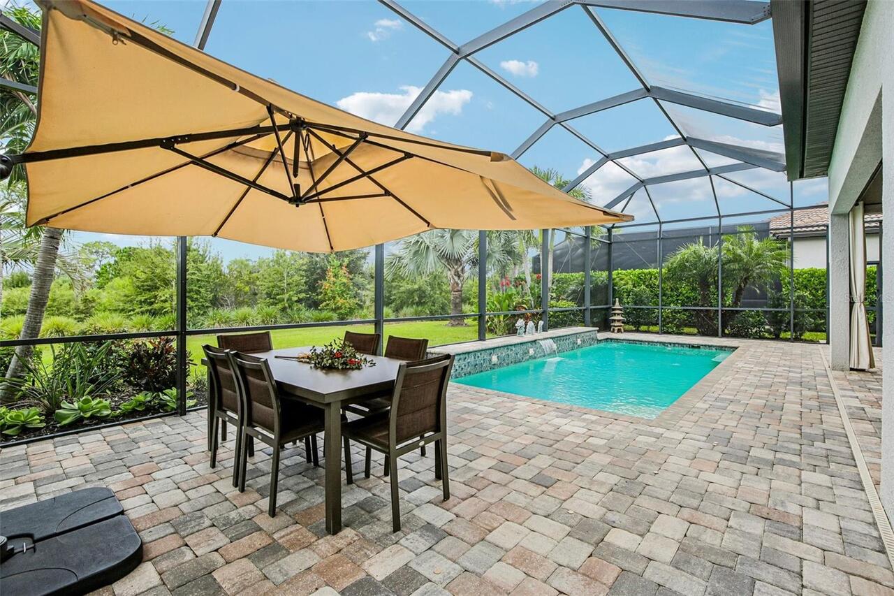
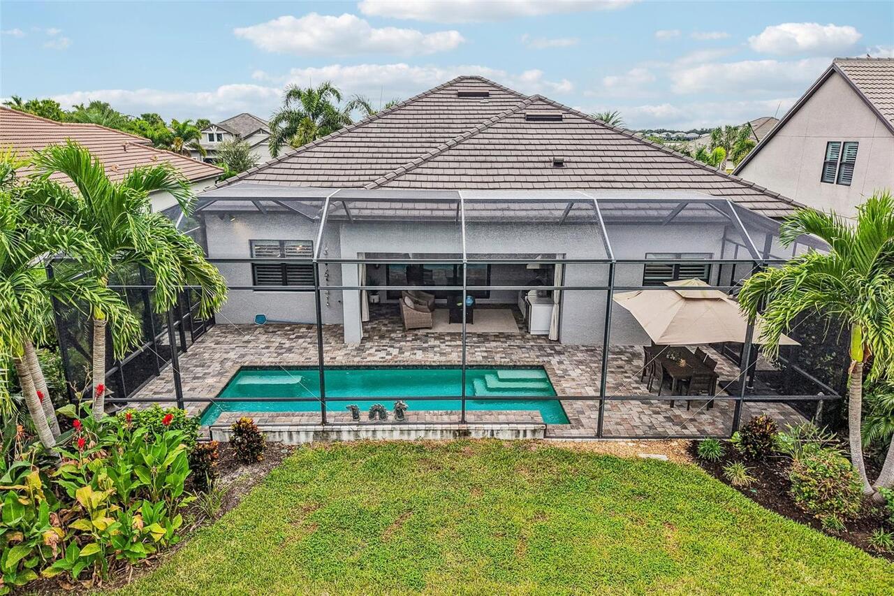
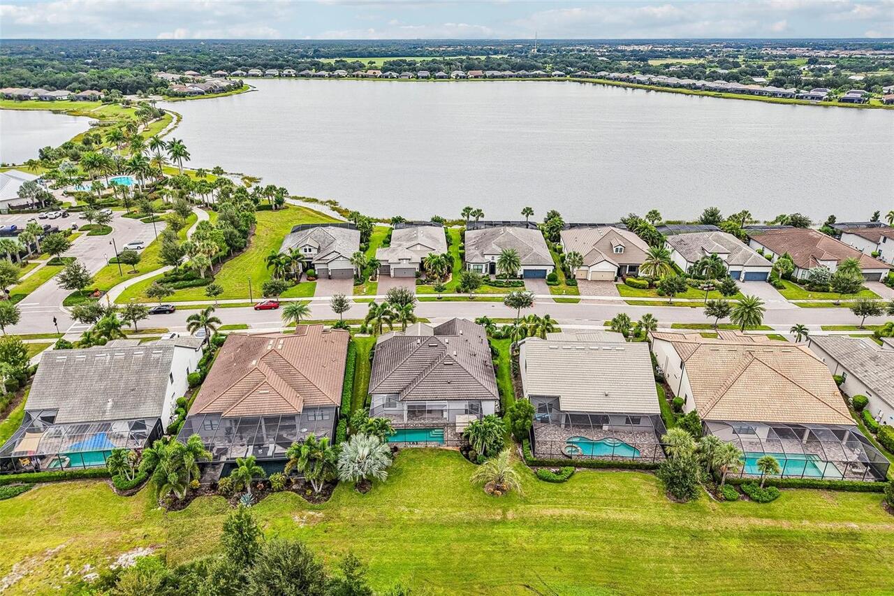
Screen Enclosure, In Ground
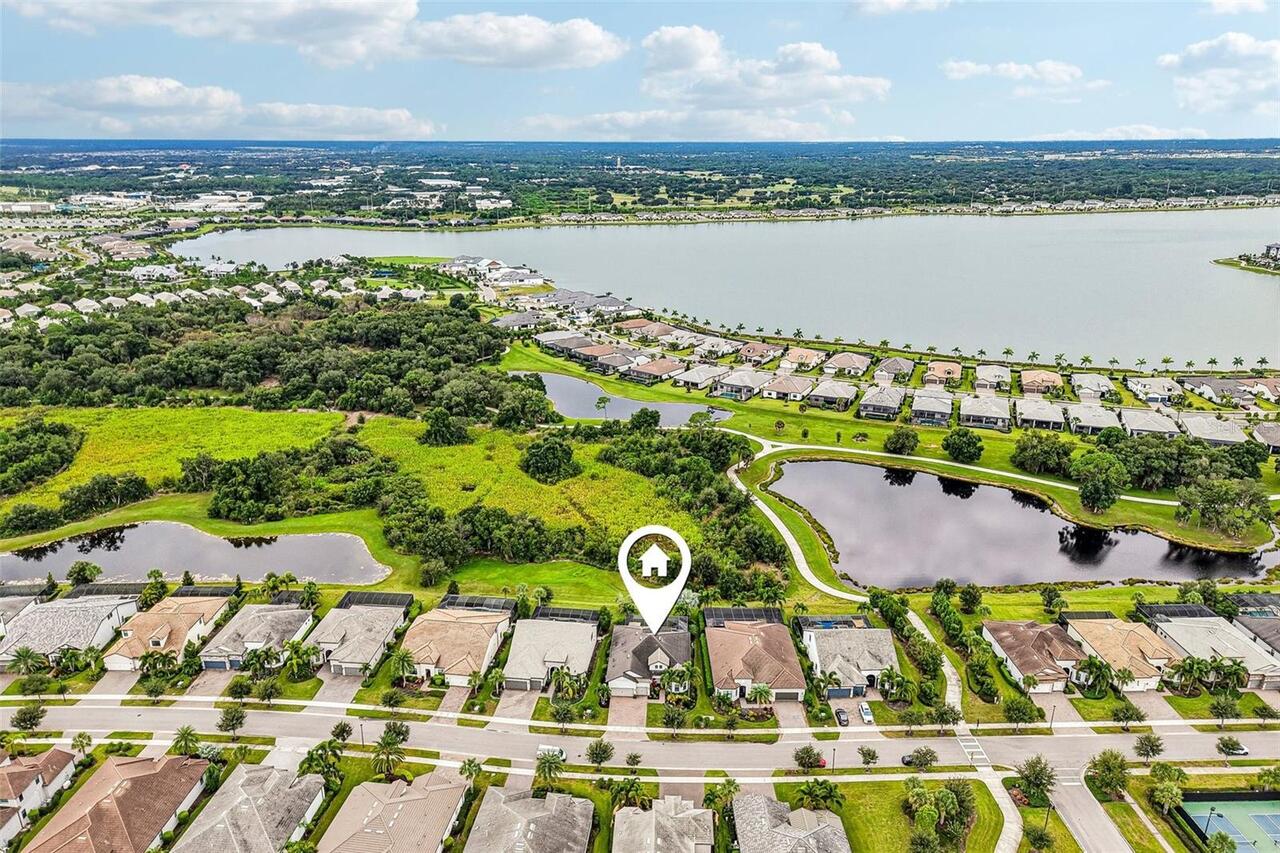
Subdivision
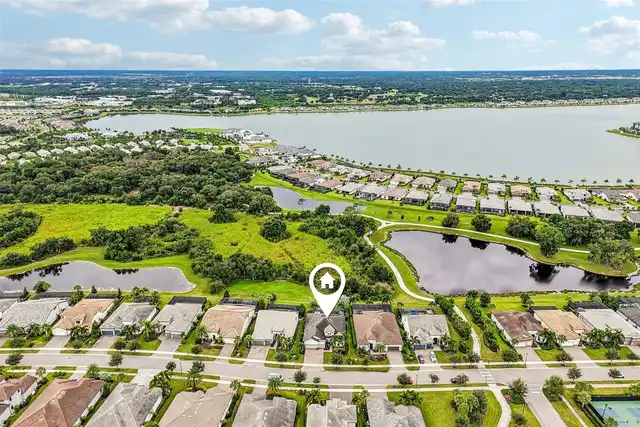
SHOREVIEW/LAKEWOOD RANCH WATER
Additional Information
Additional Lease Restrictions
lease 3x a year for 90days min/ approval required
Additional Parcels YN
false
Additional Rooms
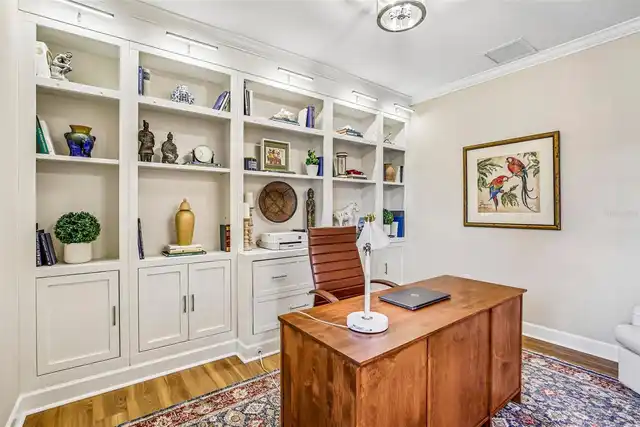
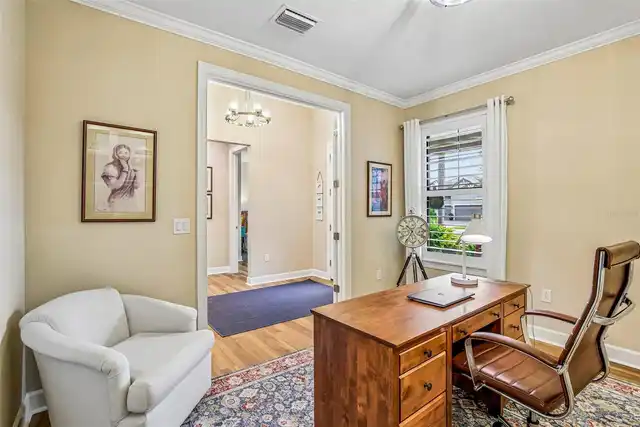
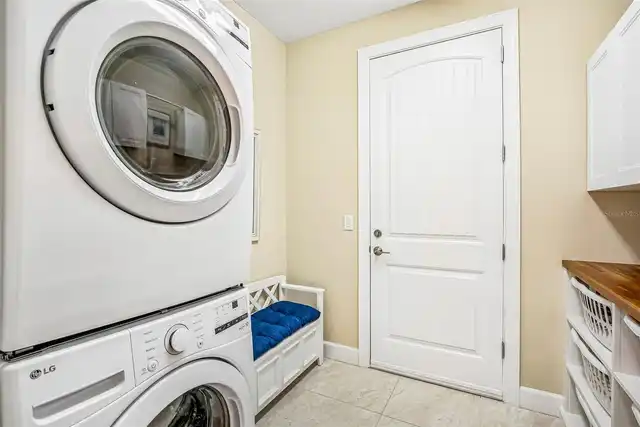
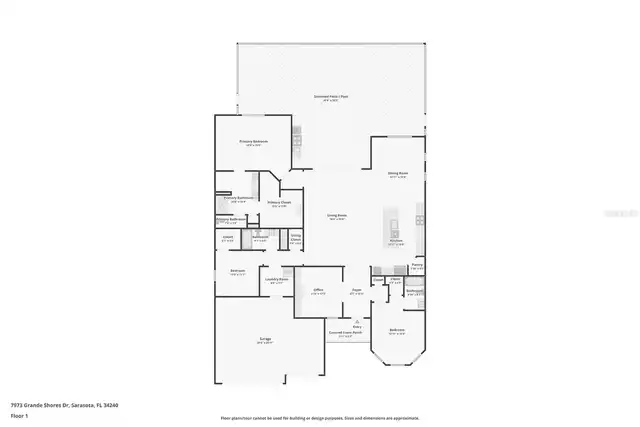
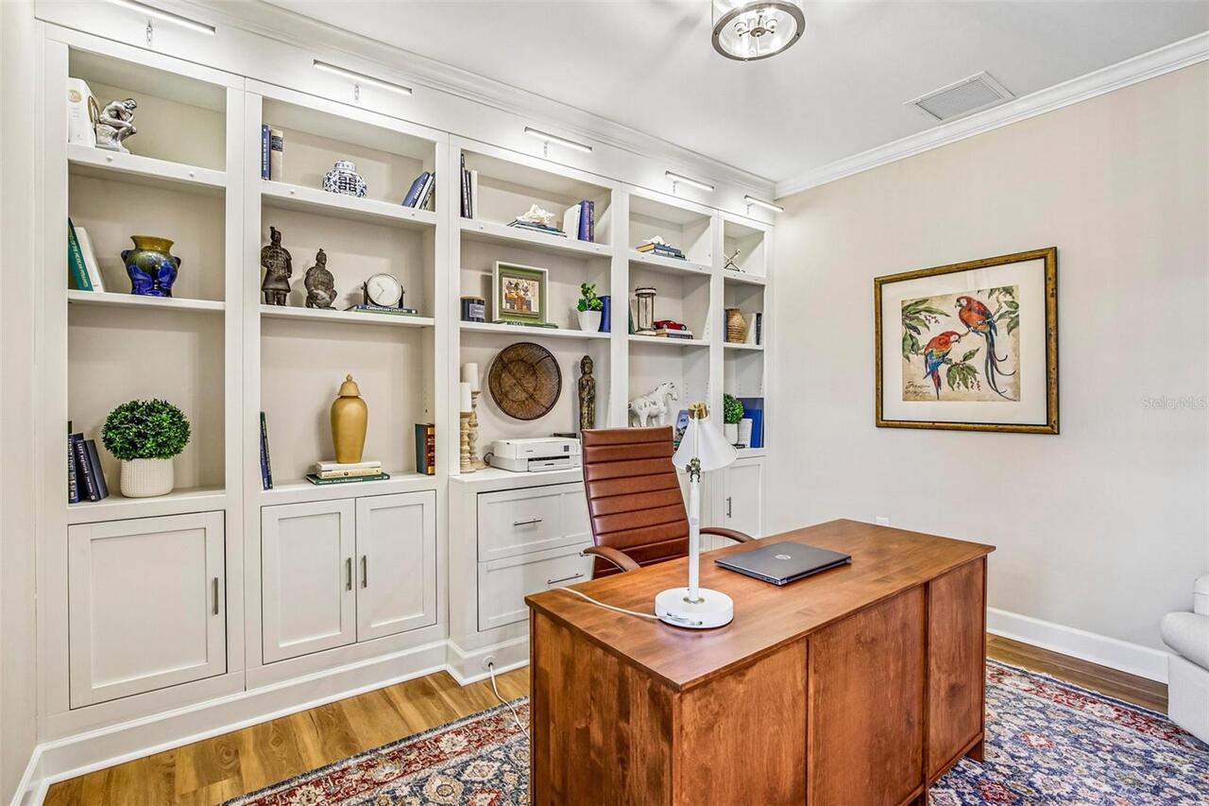
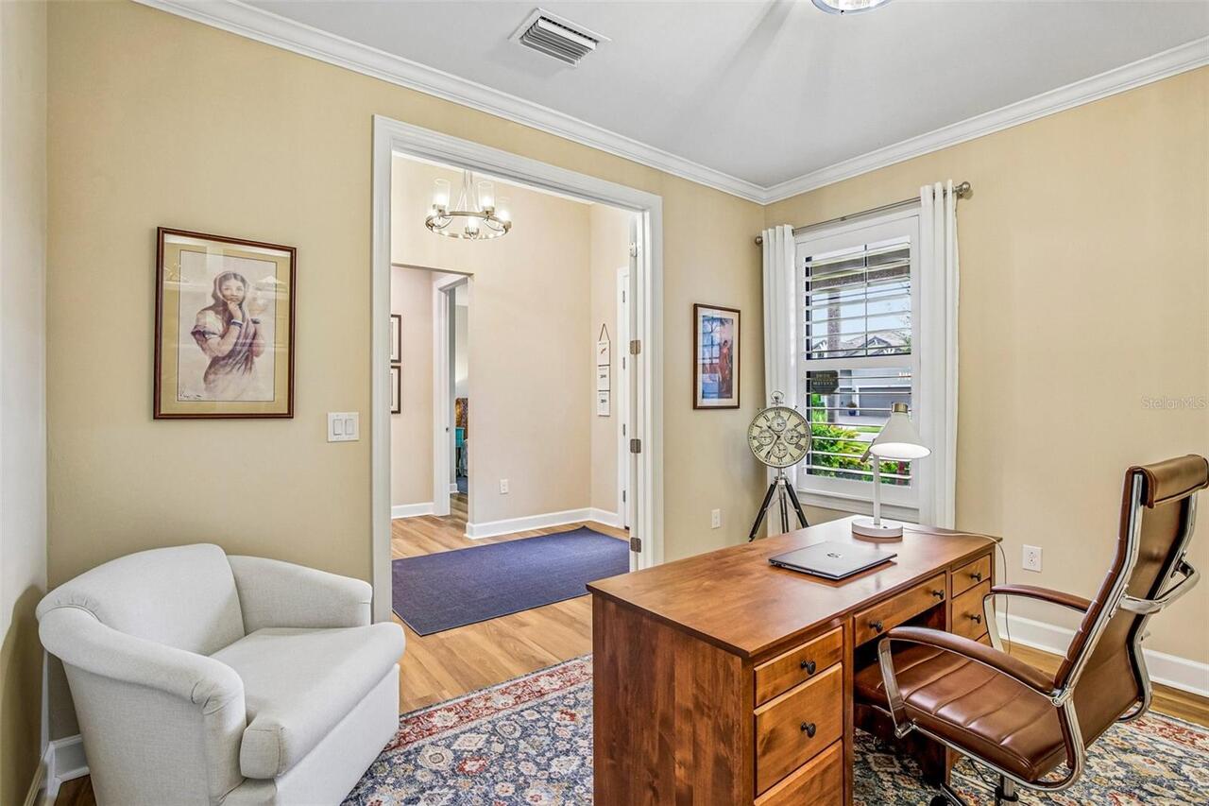
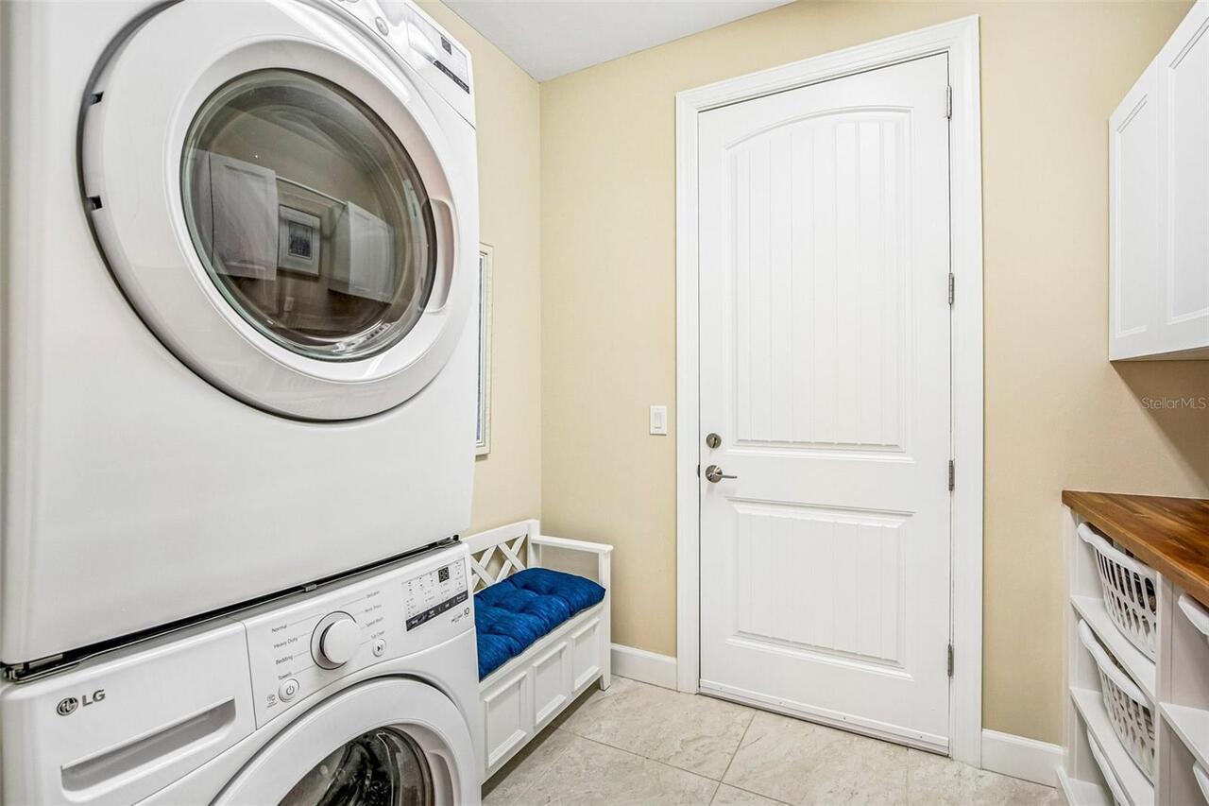
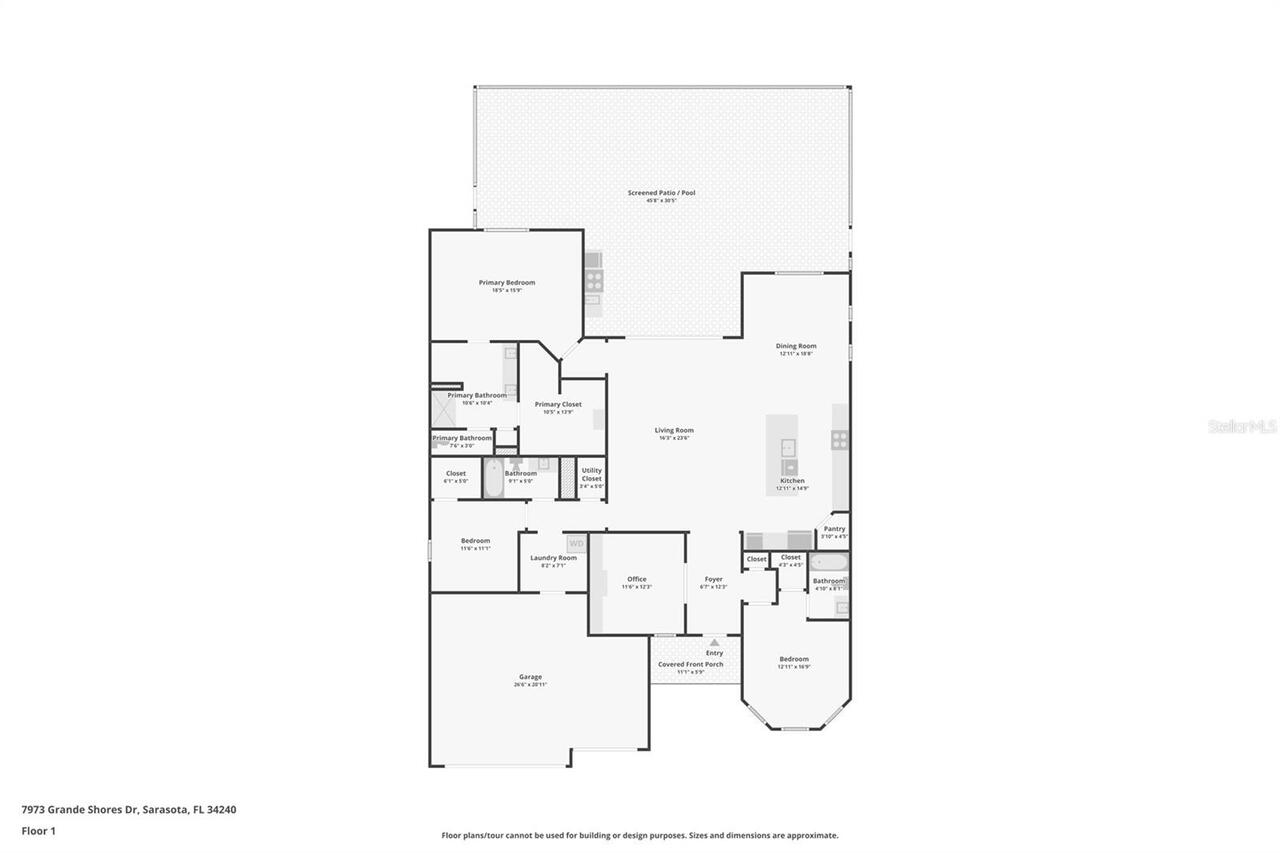
Den/Library/Office, Inside Utility
Alternate Key Folio Num
0195070184
Amenities Additional Fees
$2000 amenties fee
Appliances
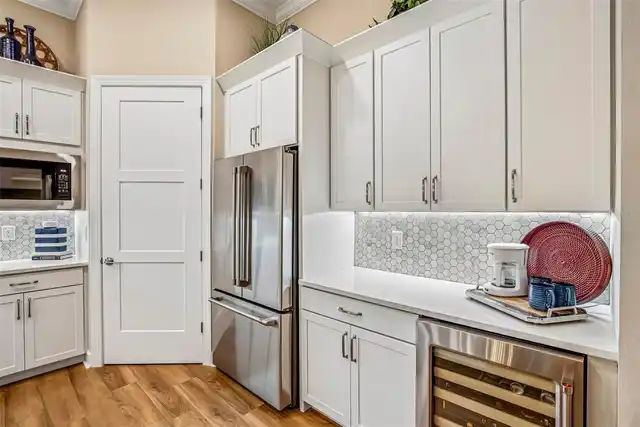
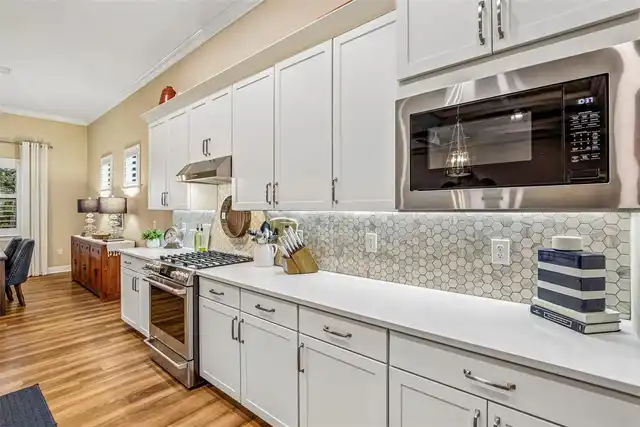
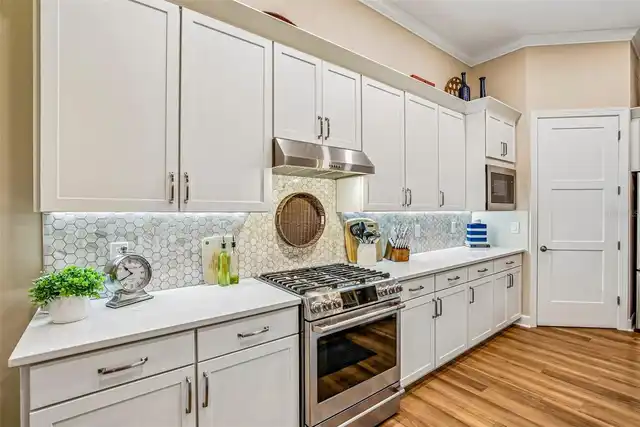
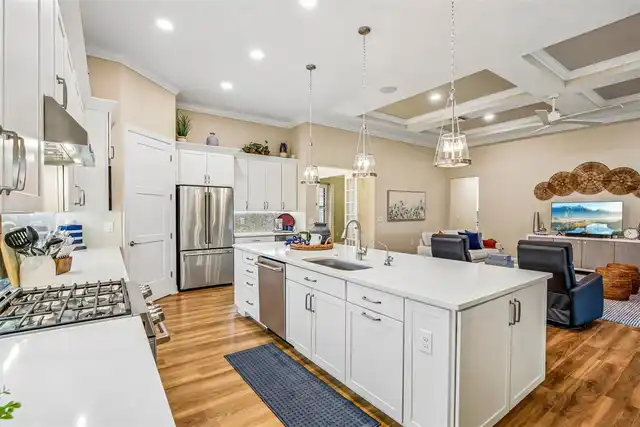
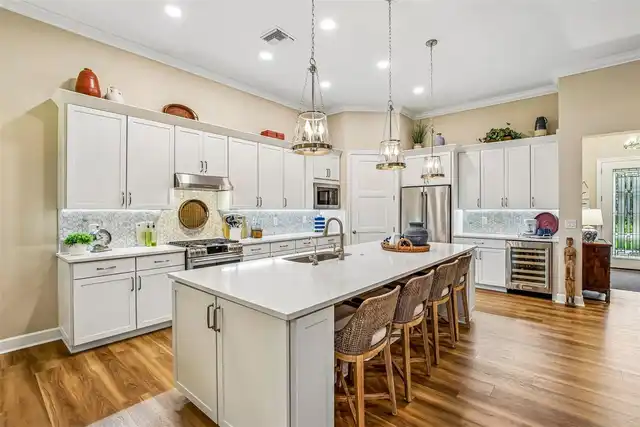
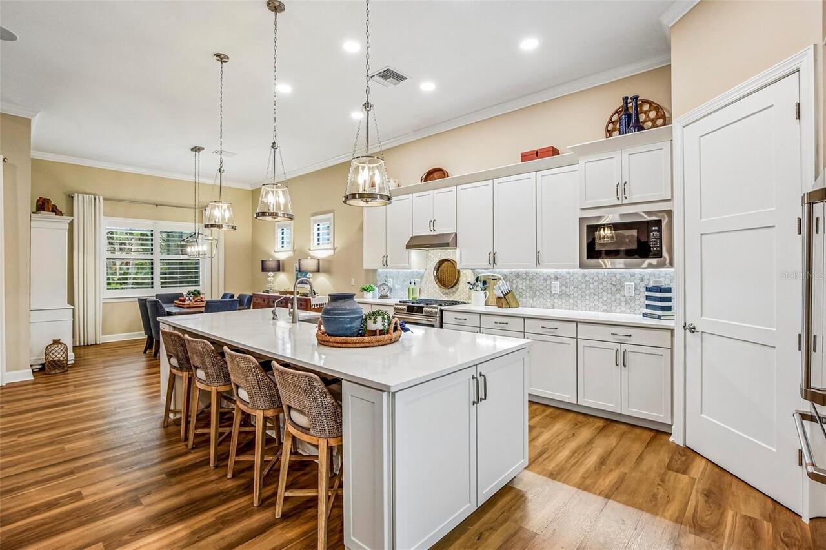
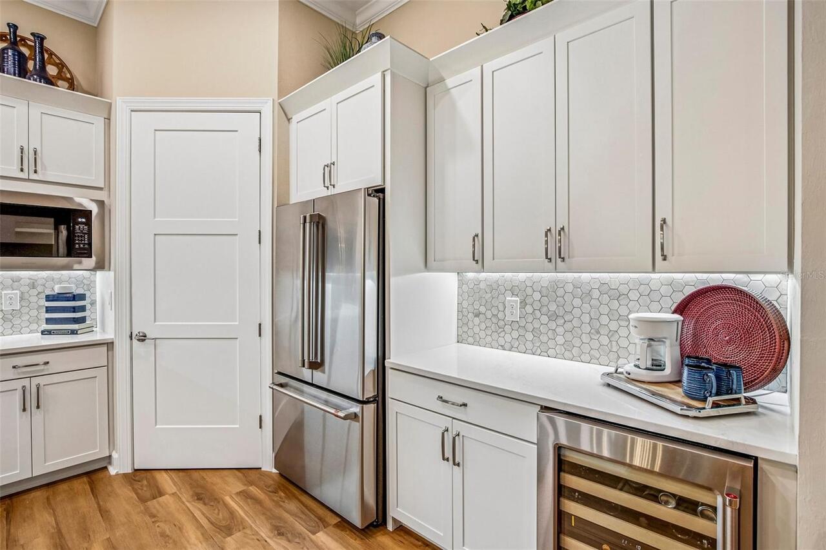
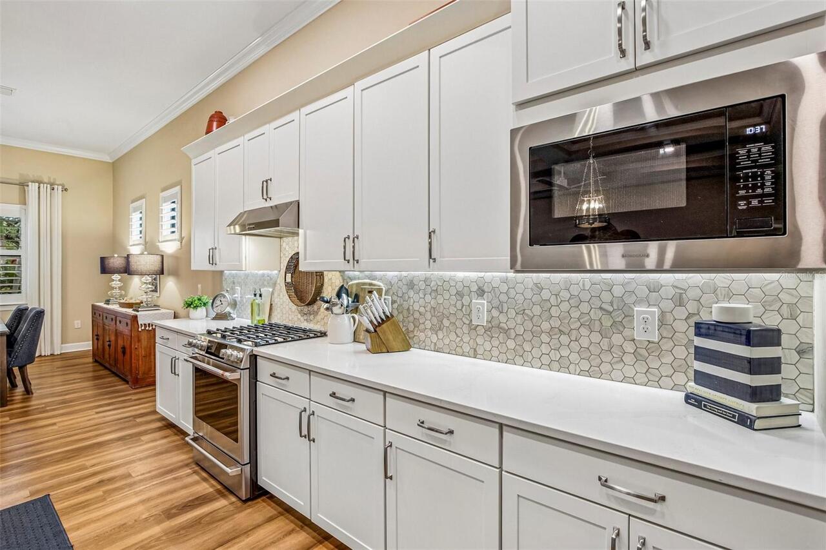
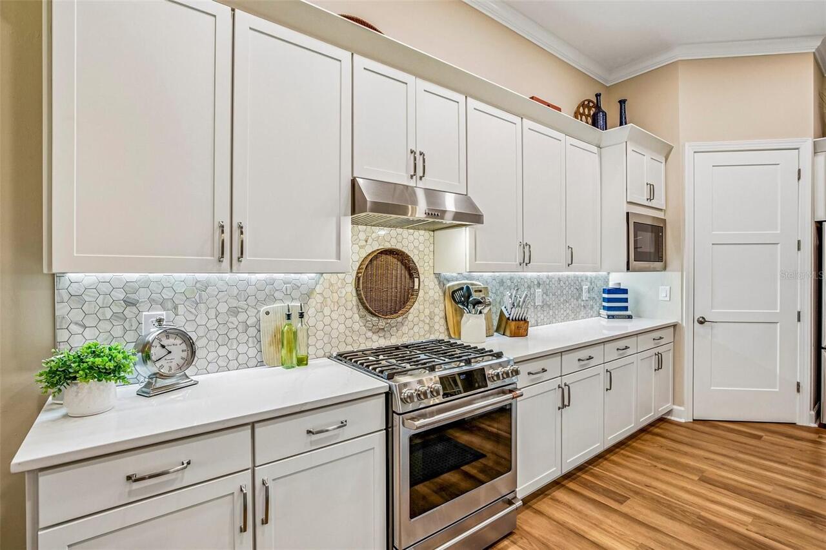
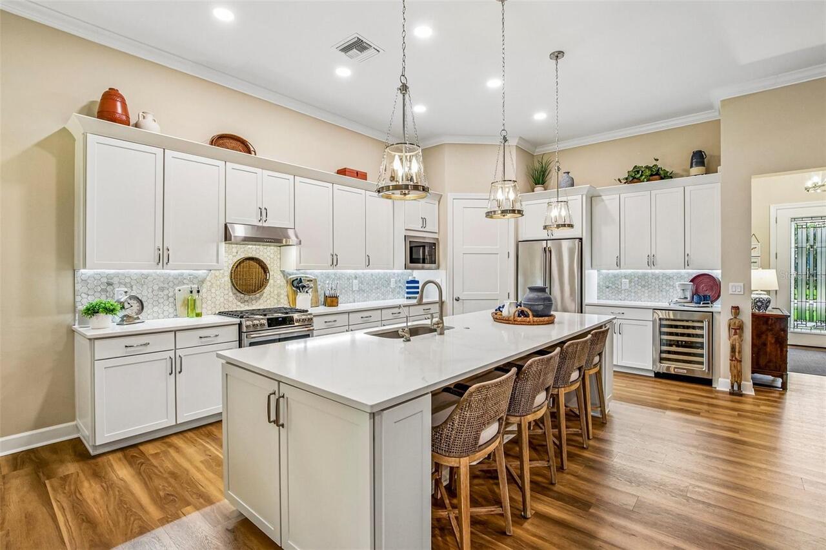
Bar Fridge, Dishwasher, Dryer, Electric Water Heater, Microwave, Range, Range Hood, Refrigerator, Washer, Water Softener
Approval Process
Refer to HOA docs
Association Amenities
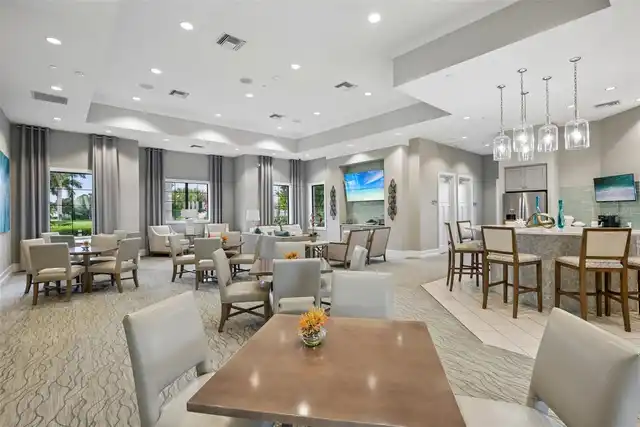
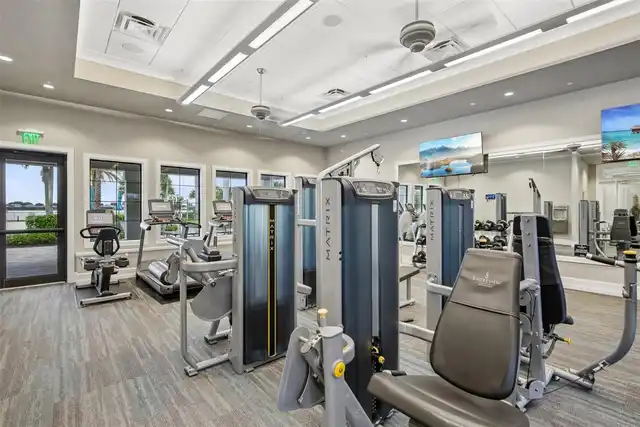
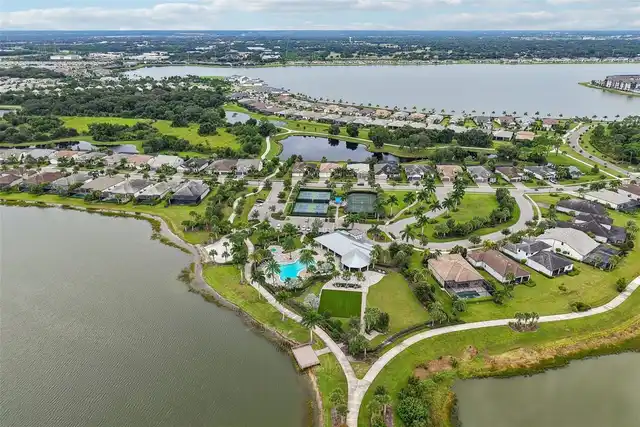
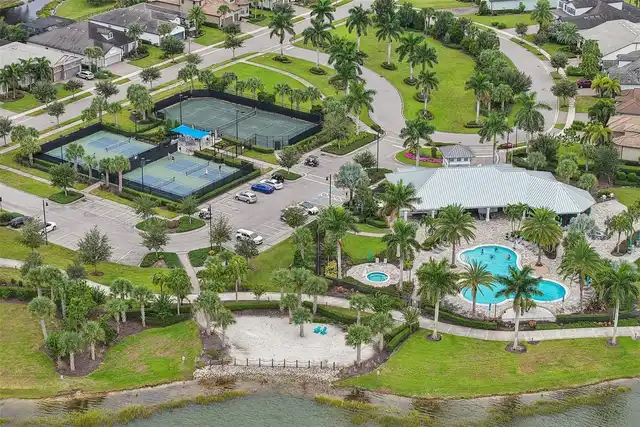
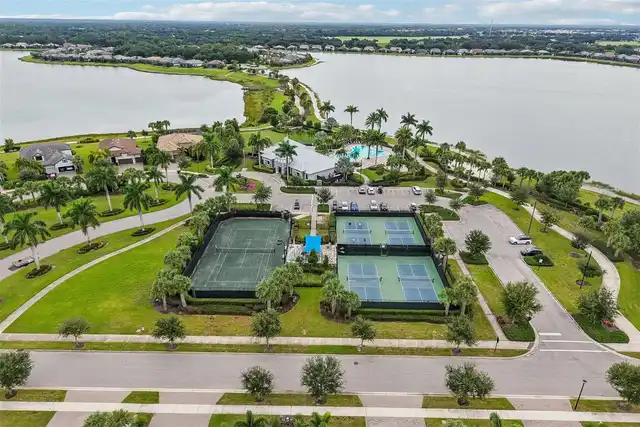
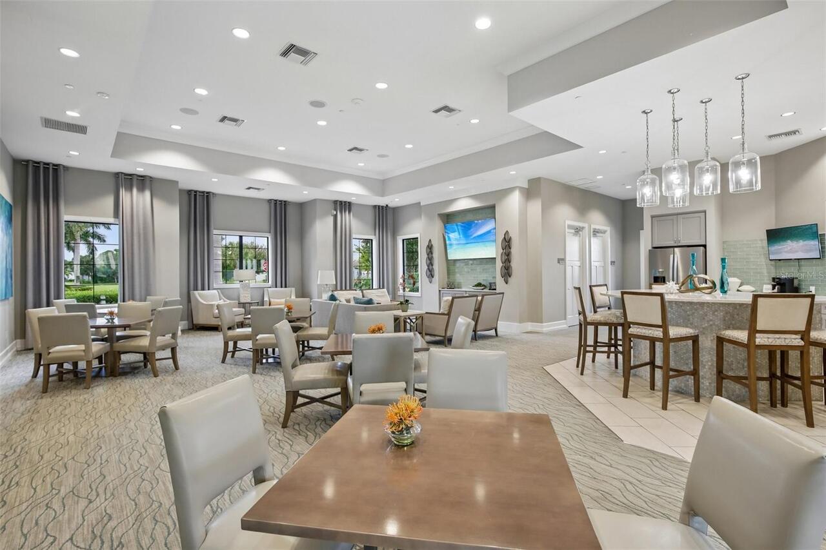
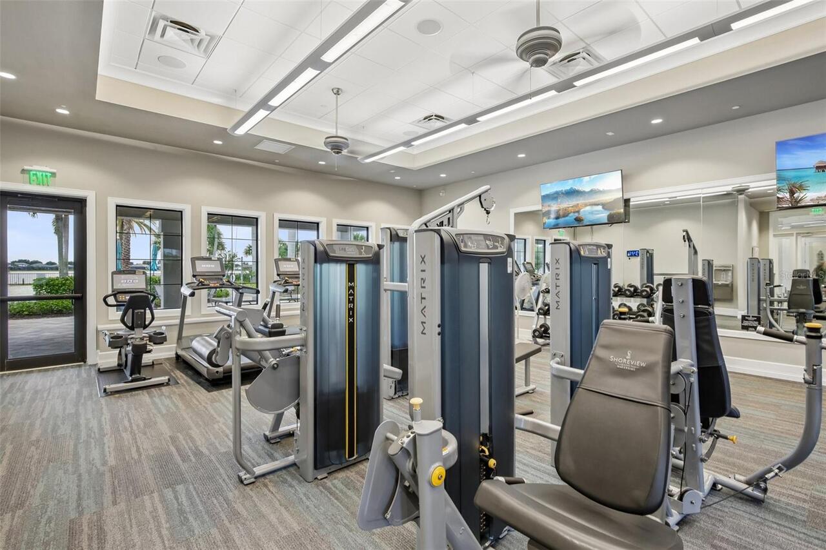
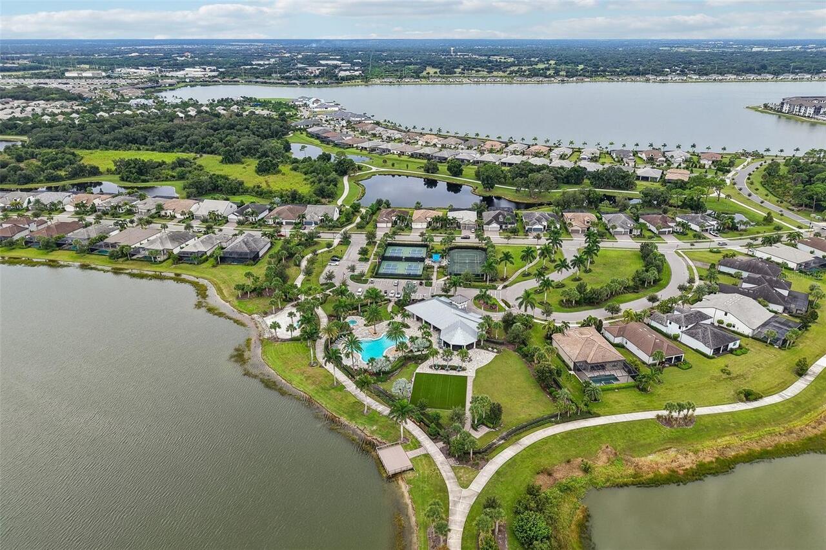
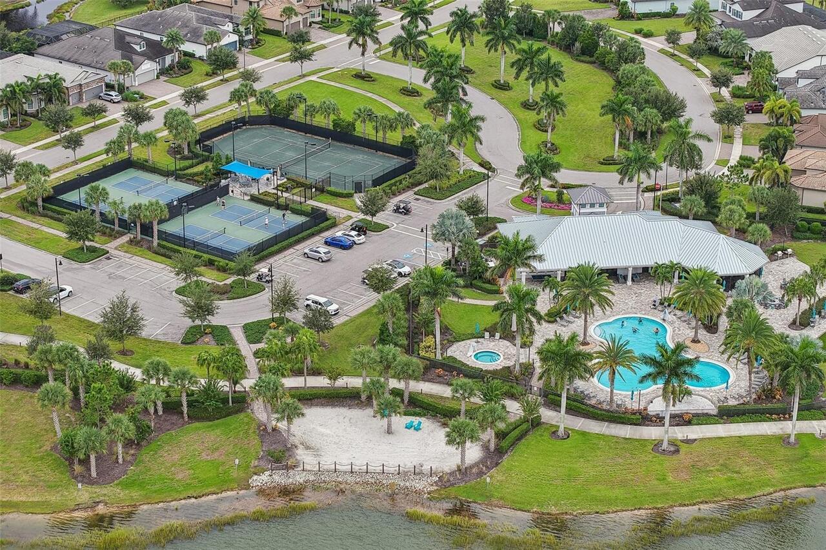
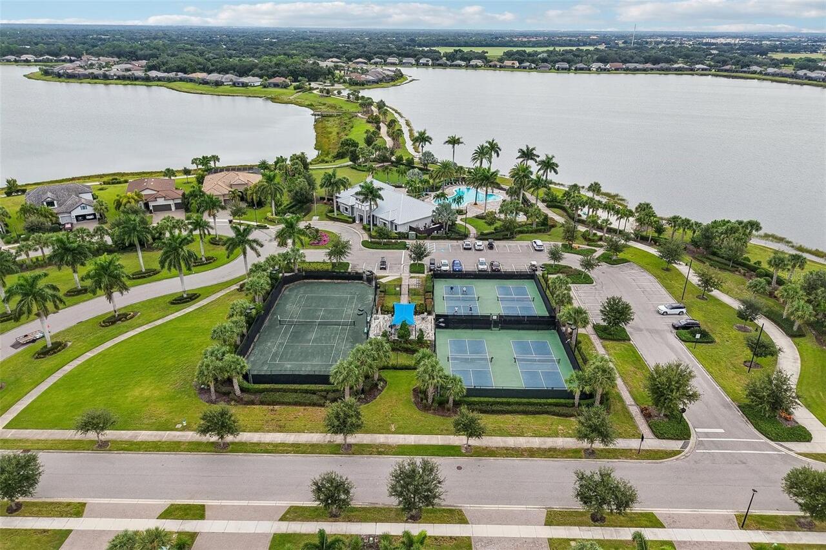
Clubhouse, Optional Additional Fees, Pickleball Court(s), Playground, Pool, Recreation Facilities, Tennis Court(s)
Association Approval Required YN
1
Association Email
shoreLRW@ciramail.com
Association Fee Frequency
Quarterly
Association Fee Includes
Pool, Escrow Reserves Fund, Recreational Facilities
Association Fee Requirement
Required
Building Area Source
Public Records
Building Area Total Srch SqM
314.38
Building Area Units
Square Feet
Calculated List Price By Calculated SqFt
557.12
Community Features
Clubhouse, Deed Restrictions, Playground, Pool, Sidewalks, Tennis Court(s), Street Lights
Construction Materials
Block
Cumulative Days On Market
1
Elementary School
Tatum Ridge Elementary
Exterior Features
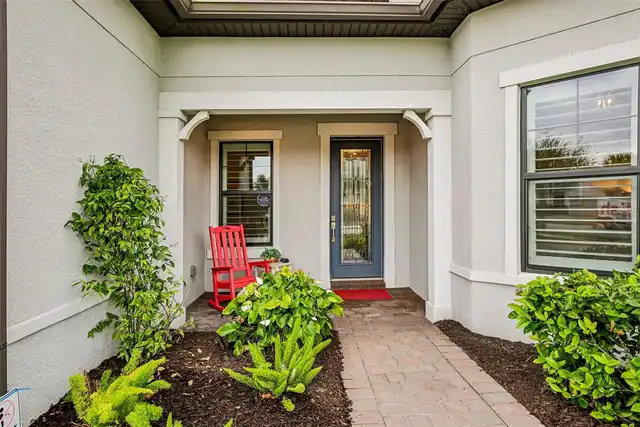
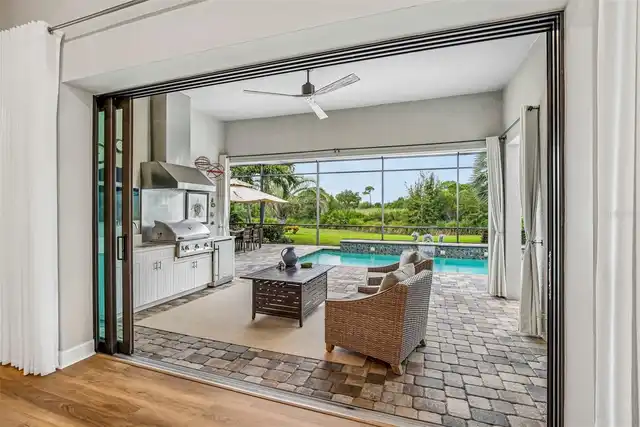
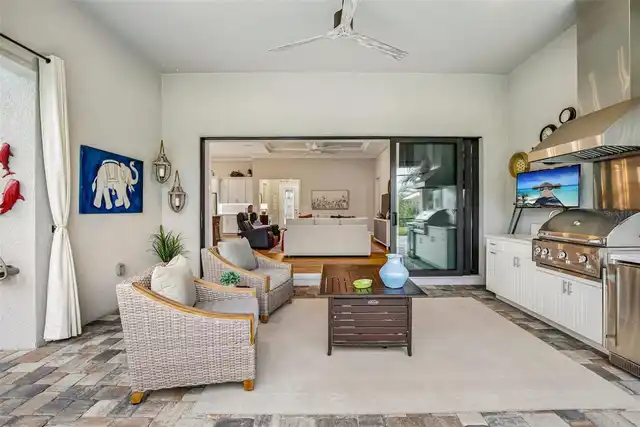
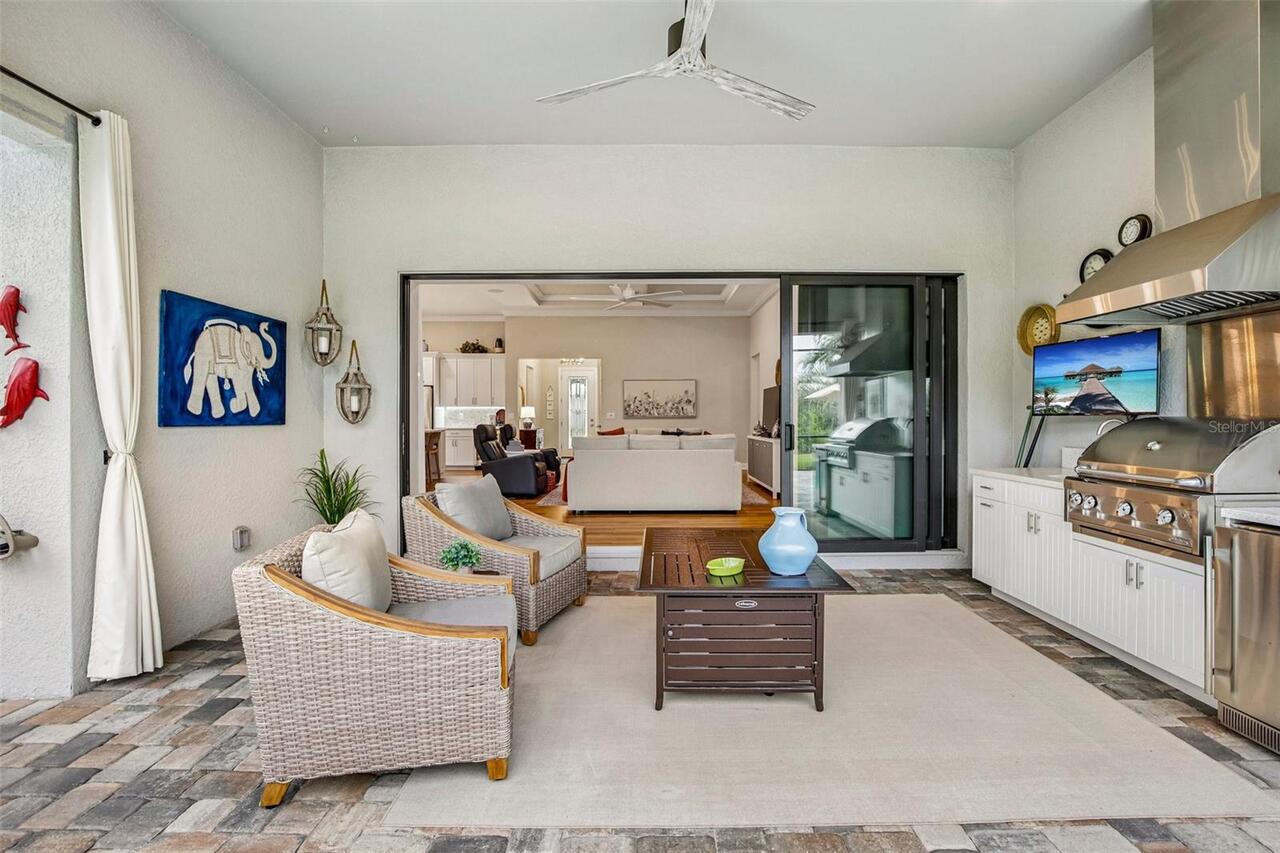
Lighting, Outdoor Grill, Outdoor Kitchen, Permeable Paving, Private Entrance, Private Mailbox, Private Yard, Sidewalk
Flood Zone Date
2024-03-27
Flood Zone Panel
12115C0156G
Flooring
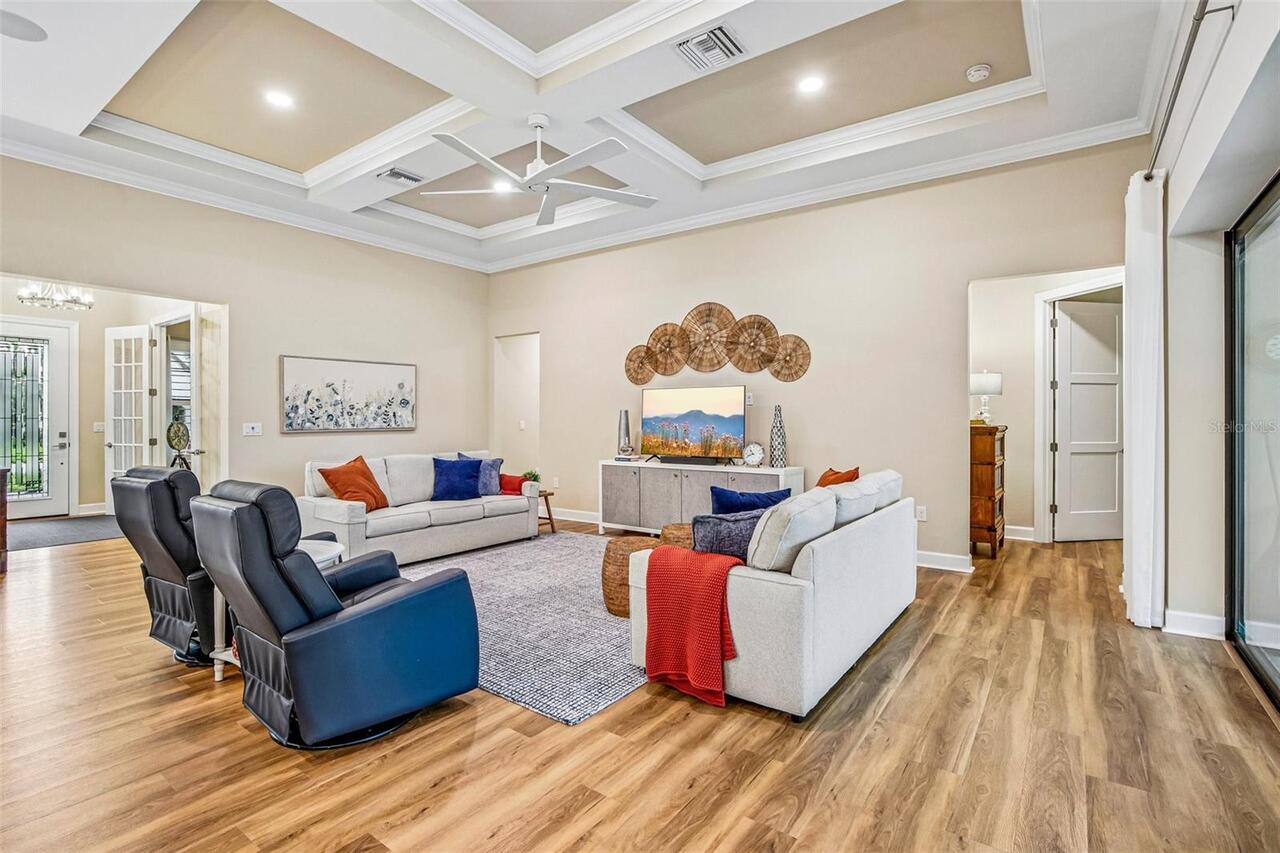
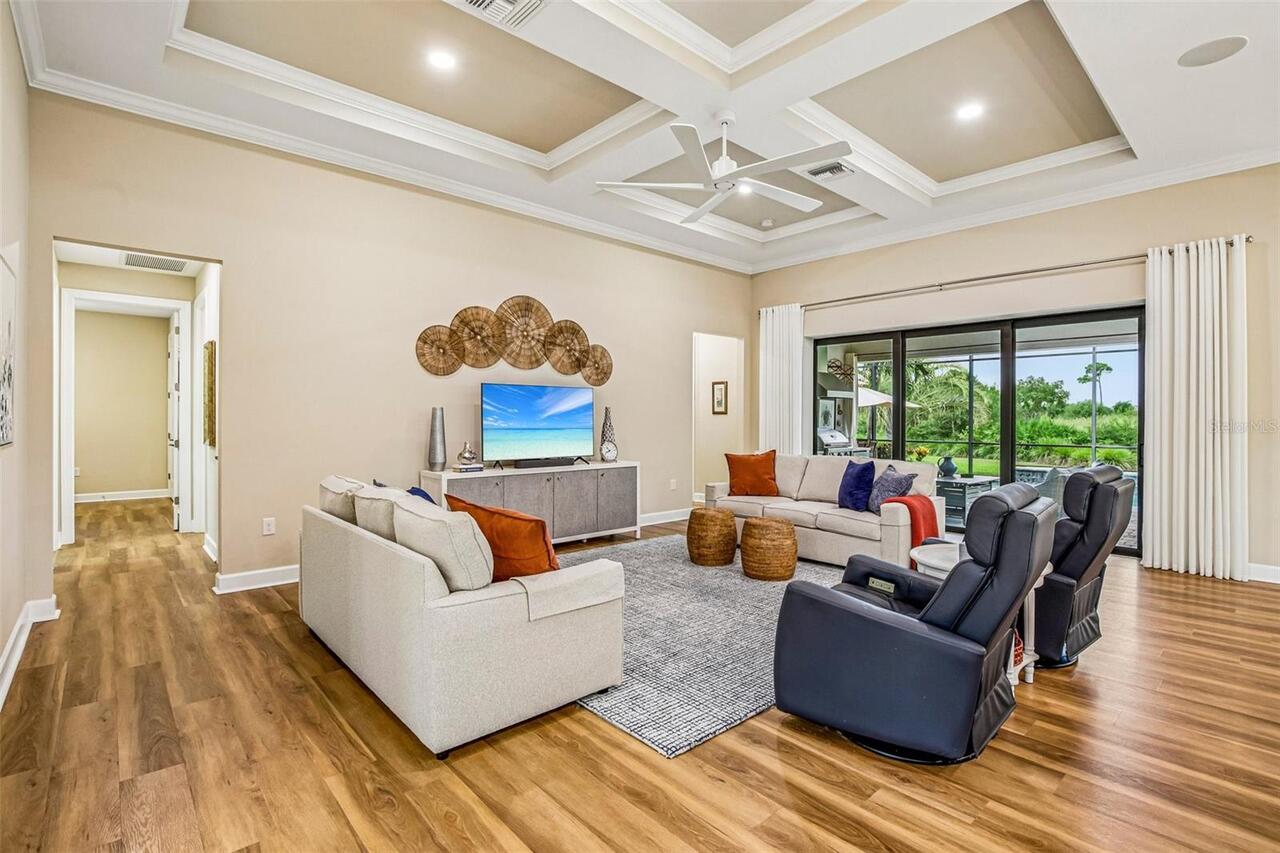
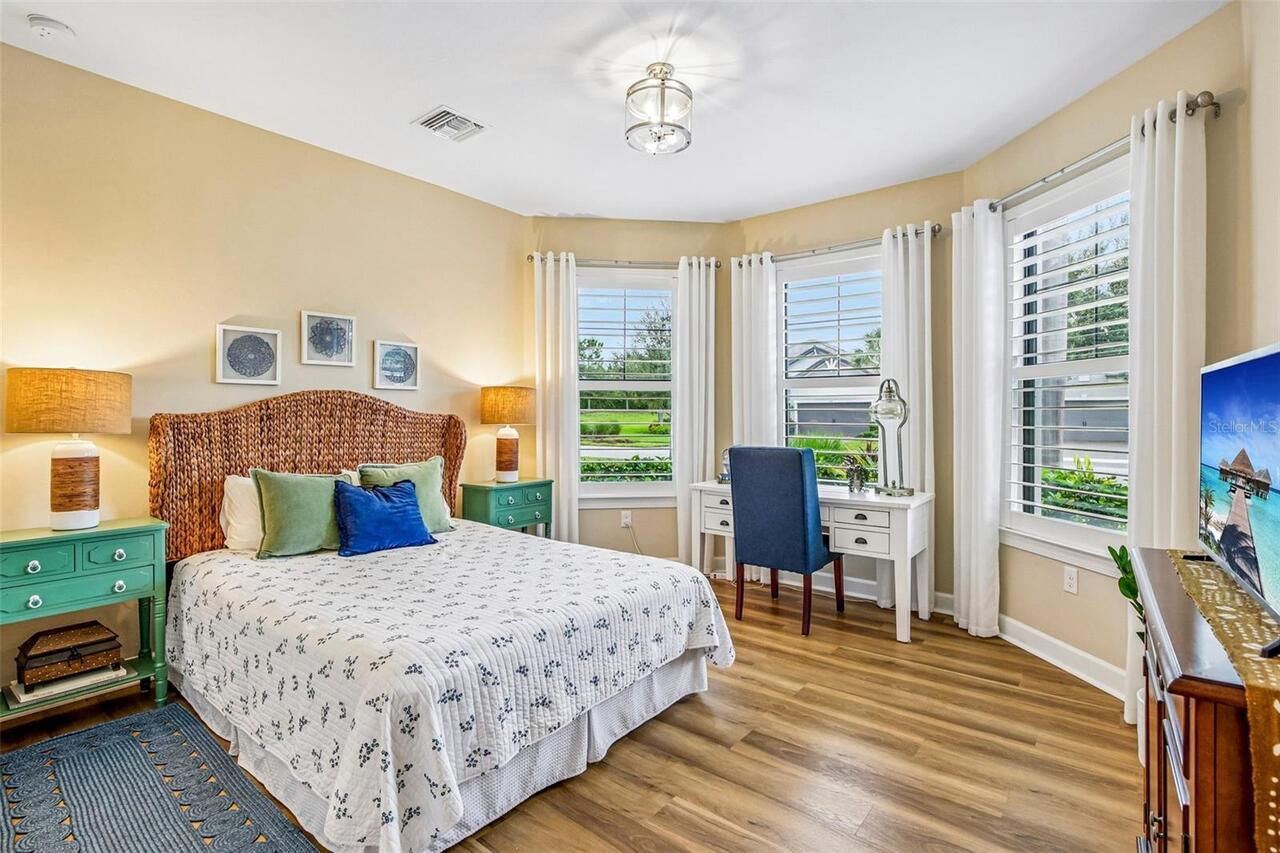
Epoxy, Luxury Vinyl, Tile
Interior Features
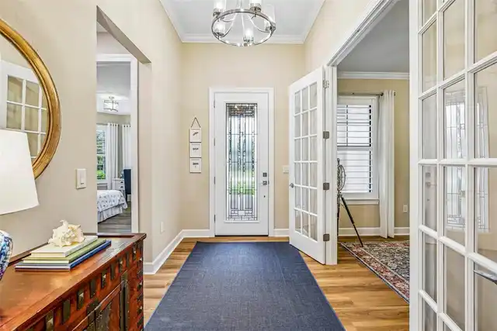
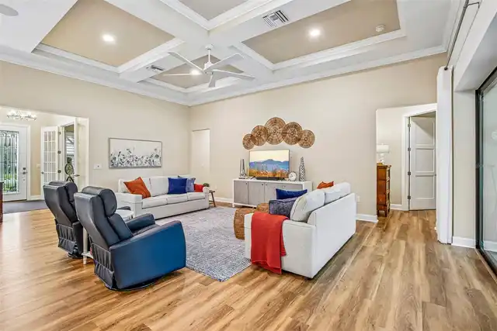
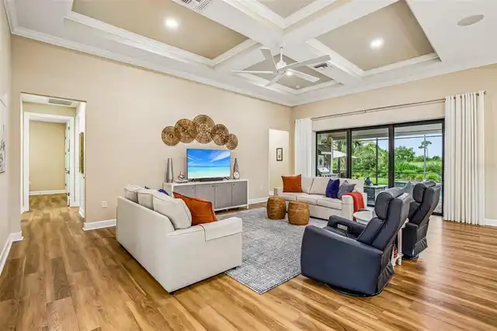
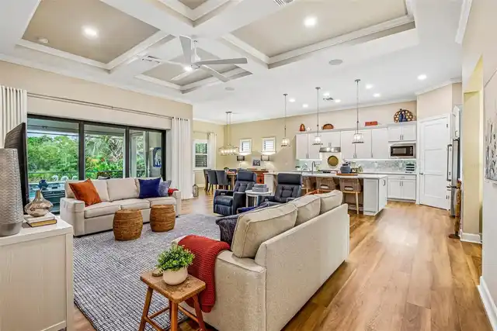
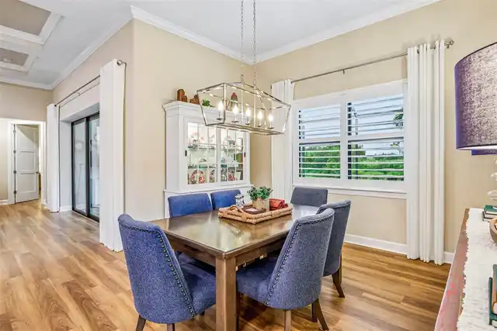
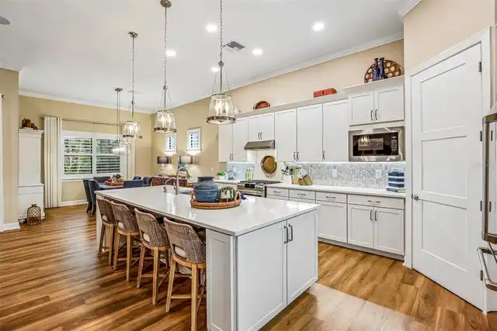
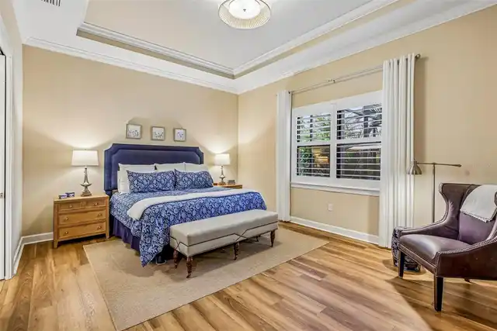
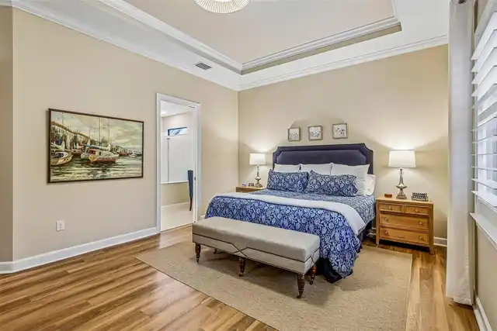
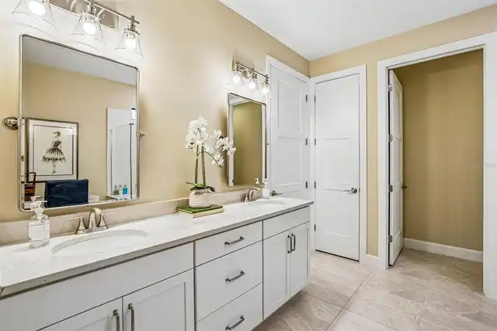
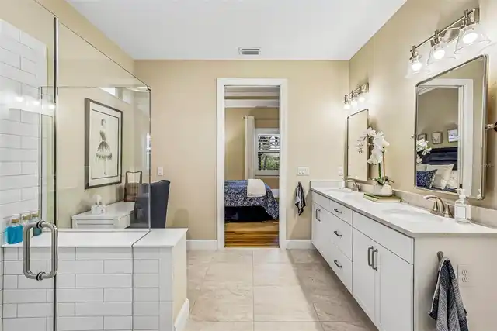
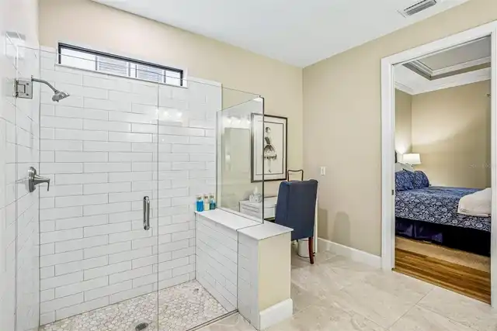
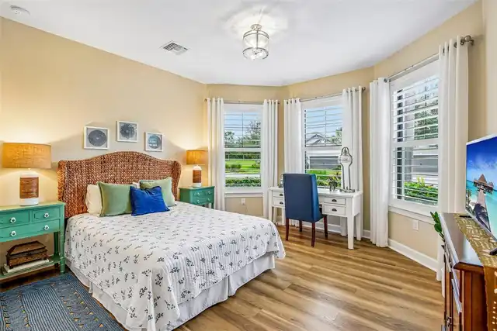
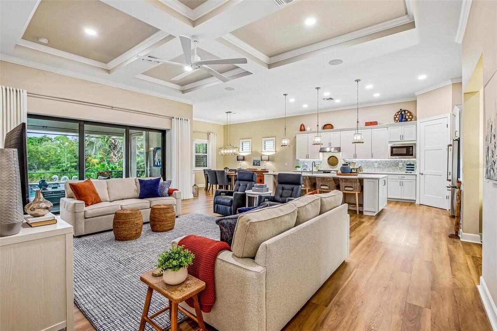
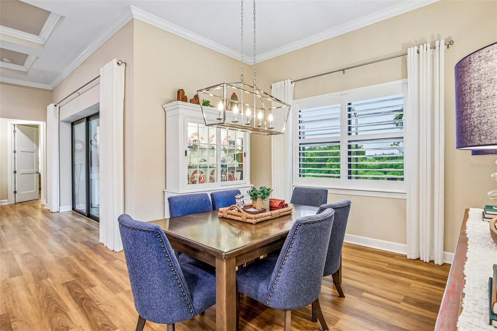
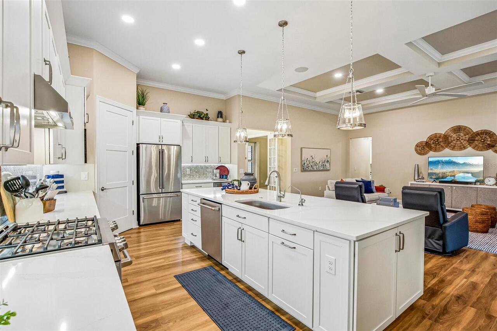
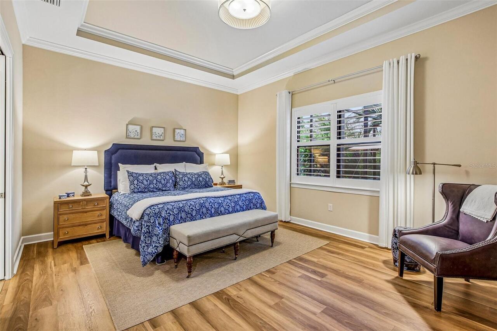
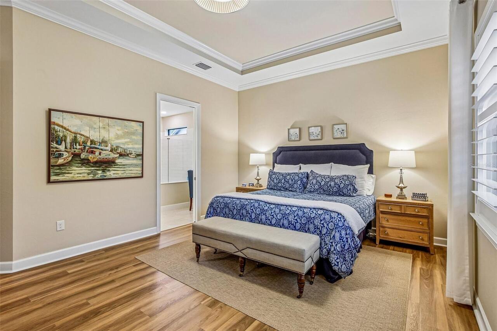
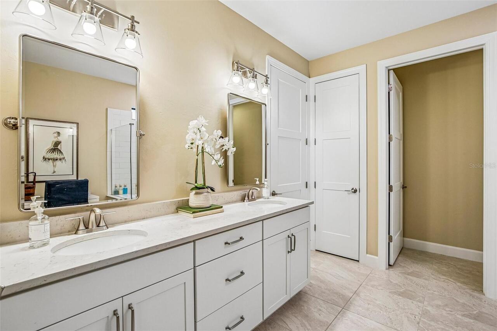
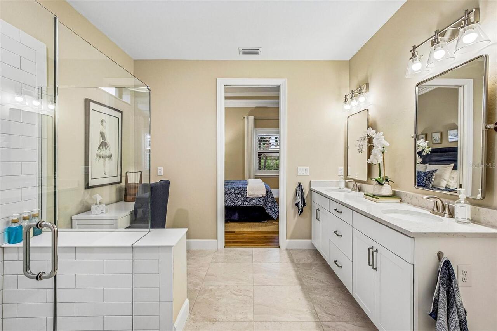
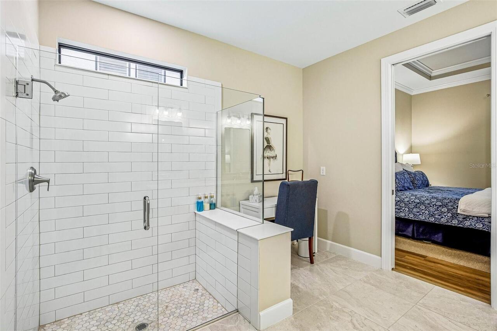
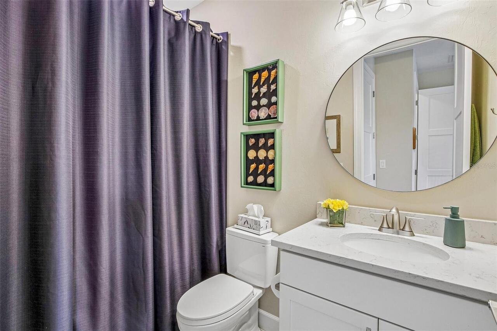
Built-in Features, Ceiling Fans(s), Coffered Ceiling(s), Crown Molding, Eat-in Kitchen, High Ceilings, Kitchen/Family Room Combo, Living Room/Dining Room Combo, Open Floorplan, Primary Bedroom Main Floor, Solid Surface Counters, Stone Counters, Thermostat, Walk-In Closet(s)
Internet Address Display YN
true
Internet Automated Valuation Display YN
true
Internet Consumer Comment YN
true
Internet Entire Listing Display YN
true
Laundry Features
Gas Dryer Hookup, Inside, Laundry Room
Living Area Source
Public Records
Living Area Units
Square Feet
Lot Size Square Feet
10132
Lot Size Square Meters
941
Middle Or Junior School
McIntosh Middle
Modification Timestamp
2026-10-03T10:48:12.876Z
Other Equipment
Irrigation Equipment, Permeable Paving, Private Entrance, Private Yard, Generator
Patio And Porch Features
Rear Porch, Screened
Pet Restrictions
3 pets max/breed restrictions
Pets Allowed
Breed Restrictions, Number Limit
RATIO Current Price By Calculated SqFt
557.12
SW Subdiv Community Name
Lakewood Ranch
Security Features
Secured Garage/Parking
Showing Requirements
ShowingTime
Status Change Timestamp
2026-10-02T19:06:23.000Z
Tax Legal Description
LOT 184, SHOREVIEW AT LAKEWOOD RANCH WATERSIDE PHASES 2A & 2B, PB 52 PG 53-69
Tax Other Annual Assessment Amount
1991
Total Acreage
0 to less than 1/4
Universal Property Id
US-12115-N-0195070184-R-N
Unparsed Address
7973 GRANDE SHORES DR
Utilities
Electricity Connected, Natural Gas Connected, Public, Sewer Connected, Underground Utilities, Water Connected
Vegetation
Trees/Landscaped