407-990-2746
Menu

32809 Berwick Glen Court, Sorrento, FL

NEXT
PREV
$900,000

($287/sqft)

List Status: Active
32809 Berwick Glen Court
Sorrento, FL 32776


4 beds
3 baths
3131 living sqft
Top Features
  • View: Golf Course
  • Subdivision: Heathrow Country Estate
  • Built in  2013
  • Single Family Residence
Description
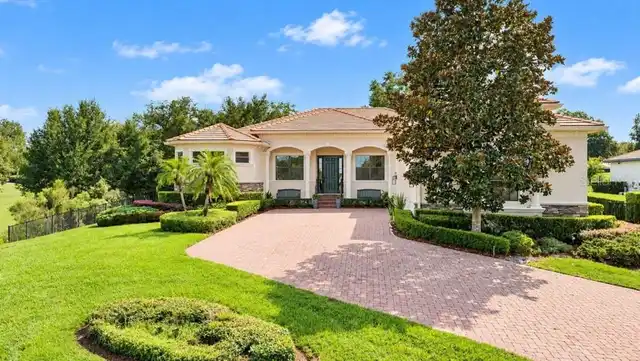
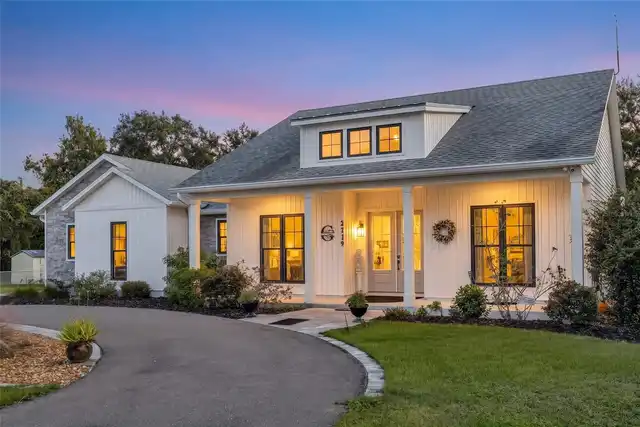
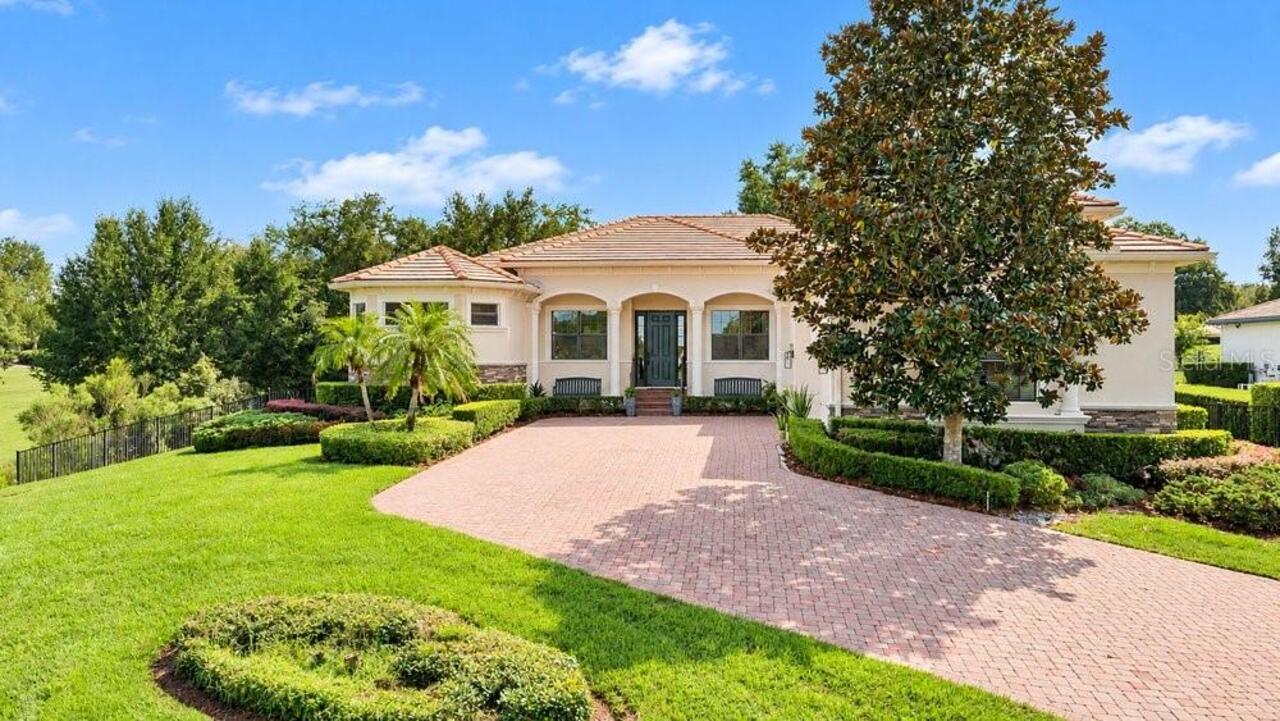
Elevated Luxury Meets Country Club Living; Red Tail Golf Club - Heathrow Country Estate Homes. Welcome home to refined elegance, panoramic natural beauty, and an unmatched country club lifestyle. Situated high atop a serene cul-de-sac lot in the prestigious, 24-hour guard-gated community of Heathrow Country Estate Homes, this exceptional single-story estate offers 3,131 square feet of thoughtfully designed living space paired with sweeping, elevated vistas of the lush Red Tail Golf Club fairways. This home is perched high on an oversized 0.51-acre lot, offering enhanced privacy, meticulous tropical landscaping and effortless indoor-outdoor living. The extended lanai features luxurious travertine flooring and this covered retreat provides the ultimate backdrop for al fresco dining, entertaining, or sipping your morning coffee while enjoying a beautiful view. The Kitchen, always the Heart of the Home, is outfitted with custom rich dark cabinetry, granite countertops, stainless steel double ovens (convection and microwave), built-in cooktop with a stainless canopy hood, a center prep island, and an expansive breakfast bar opening seamlessly to the main living spaces. This home is super spacious and has an open floor plan that features 4 bedrooms and 3 full baths, high ceilings with crown molding, neutral tile flooring throughout the primary living areas, and continuous oversized slider doors that draw natural light and course views right inside. The Master Suite is a true sanctuary complete with an opulent primary ensuite featuring dual vanities with granite counters, a deep soaking garden tub nestled beneath light-filled picture windows, and a spacious glass-enclosed walk-in shower. Living here is more than owning a beautiful home—it’s embracing a full-service resort lifestyle. As part of Red Tail Golf Club, residents enjoy world-class amenities including an 18-Hole Championship Golf Course designed by renowned architect Dave Harman and featuring rolling elevation cha
Property Details
Property Features
Property Sub Type
Single Family Residence
View
Golf Course
Parking
Garage Faces Side, Oversized, Driveway, Garage Door Opener
County
Lake
Subdivision
HEATHROW COUNTRY ESTATE
Additional Information
Additional Lease Restrictions
Contact management company for specific questions.
Additional Parcels YN
false
Additional Rooms
Family Room, Inside Utility
Alternate Key Folio Num
281920080100012500
Appliances
Convection Oven, Dishwasher, Disposal, Dryer, Electric Cooktop, Electric Water Heater, Microwave, Refrigerator, Washer
Architectural Style
Contemporary
Association Amenities
Clubhouse, Fitness Center, Gated, Golf Course, Recreation Facilities, Security, Tennis Court(s)
Association Email
eortiz@castlegroup.com
Association Fee
1040
Association Fee Frequency
Quarterly
Association Fee Includes
Guard - 24 Hour, Common Area Taxes, Pool, Escrow Reserves Fund, Private Road, Security
Association Fee Requirement
Required
Association URL
www.castlegroup.com
Association YN
true
Attached Garage YN
true
Available For Lease YN
1
Bathrooms Total Integer
3
Building Area Source
Public Records
Building Area Total
4744
Building Area Total Srch SqM
440.73
Building Area Units
Square Feet
Calculated List Price By Calculated SqFt
287.45
Carport YN
false
Community Features
Clubhouse, Deed Restrictions, Fitness Center, Gated Community - Guard, Golf Carts OK, Golf, Irrigation-Reclaimed Water, Pool, Restaurant, Sidewalks, Tennis Court(s), Street Lights
Construction Materials
Block, Stone, Stucco
Cooling
Central Air
Country
US
Current Price
900000.00
Direction Faces
North
Elementary School
Sorrento Elementary
Exterior Features
Rain Gutters, Sidewalk
Fireplace YN
false
Flood Zone Code
X
Flood Zone Date
2012-12-18
Flood Zone Panel
12069C0385E
Flooring
Tile
Foundation Details
Slab
Furnished
Unfurnished
Garage Dimensions
23x31
Garage Spaces
3
Garage YN
true
Heating
Central, Electric
High School
Mount Dora High
Homestead YN
1
Interior Features
Ceiling Fans(s), Crown Molding, High Ceilings, Kitchen/Family Room Combo, Open Floorplan, Solid Wood Cabinets, Split Bedroom, Stone Counters, Thermostat, Tray Ceiling(s), Walk-In Closet(s)
Internet Address Display YN
true
Internet Automated Valuation Display YN
false
Internet Consumer Comment YN
false
Internet Entire Listing Display YN
true
Laundry Features
Electric Dryer Hookup, Inside, Laundry Room
Lease Restrictions YN
1
Levels
One
List AOR
Orlando Regional
Living Area Meters
290.88
Living Area Source
Public Records
Living Area Units
Square Feet
Lot Features
Cul-De-Sac, Landscaped, On Golf Course, Oversized Lot, Private, Sidewalk, Paved
Lot Size Acres
0.51
Lot Size Square Feet
22387
Lot Size Square Meters
2080
Middle Or Junior School
Mount Dora Middle
Minimum Lease
7 Months
Modification Timestamp
2026-10-14T11:31:09.384Z
Monthly HOA Amount
346.67
New Construction YN
false
Occupant Type
Vacant
Other Equipment
Irrigation Equipment, Smart Thermostat
Ownership
Fee Simple
Parcel Number
20-19-28-0801-000-12500
Patio And Porch Features
Covered, Screened
Pet Restrictions
Contact management company for specific questions.
Pets Allowed
Yes
Planned Unit Development YN
1
Pool Private YN
false
Postal Code Plus 4
7715
Property Attached YN
false
Public Survey Range
28E
Public Survey Section
20
RATIO Current Price By Calculated SqFt
287.45
Realtor Info
As-Is, See Attachments, Sign
Road Responsibility
Private Maintained Road
Road Surface Type
Paved
Roof
Tile
Room Count
15
Security Features
Gated Community, Smoke Detector(s)
Senior Community YN
false
Sewer
Public Sewer
Showing Requirements
Sentri Lock Box, Appointment Only, Other, See Remarks, ShowingTime
Spa YN
false
Status Change Timestamp
2026-10-14T11:01:51.000Z
Stories Total
1
Tax Annual Amount
6077.77
Tax Block
000
Tax Book Number
57-65-69
Tax Legal Description
HEATHROW COUNTRY ESTATE HOMES PHASE 2 PB 57 PG 65-69 LOT 125 ORB 4415 PG 1101 ORB 5414 PG 1777
Tax Lot
125
Tax Year
2025
Total Acreage
1/2 to less than 1
Total Annual Fees
4160.00
Total Monthly Fees
499.67
Township
19S
Universal Property Id
US-12069-N-201928080100012500-R-N
Unparsed Address
32809 BERWICK GLEN CT
Utilities
BB/HS Internet Available, Cable Available, Electricity Connected, Fiber Optics, Public, Sewer Connected, Underground Utilities, Water Connected
Vegetation
Trees/Landscaped
Water Source
Public
Waterfront YN
false
Window Features
Blinds, Double Pane Windows, ENERGY STAR Qualified Windows
Zoning
PUD
Zoning Compatible YN
1
Neighborhood Map
Popup

Property Photos
Listing Photo
Listing Photo

MLS #MFRO6449078 Listing courtesy of Keller Williams Advantage Realty provided by Stellar MLS.

Similar Listings

$840,000
25609 Hawks Run Lane
Sorrento
4BR/3BA
| Active
$849,900
30440 Jubilee Way
Sorrento
4BR/3BA
| Active
$895,990
25858 Crossings Bluff Lane
Sorrento
4BR/3BA
| Active
$899,000
25846 Feather Ridge Lane
Sorrento
4BR/3BA
| Active


All listing information is deemed reliable but not guaranteed and should be independently verified through personal inspection by appropriate professionals. Listings displayed on this website may be subject to prior sale or removal from sale; availability of any listing should always be independent verified. Listing information is provided for consumer personal, non-commercial use, solely to identify potential properties for potential purchase; all other use is strictly prohibited and may violate relevant federal and state law. The source of the listing data is as follows: Stellar MLS (updated 10/14/26 7:50 AM) |

Listing Search


Translate Tool

Featured Listings
Sorrento Real Estate
$900,000
4 BED
3 BATH
Elevated Luxury Meets Country Club Living; Red Tail Golf Club - Heathrow Country Estate Homes. Welcome home to refined e... Read More
Indian Shores Real Estate
$1,265,000
3 BED
3 BATH
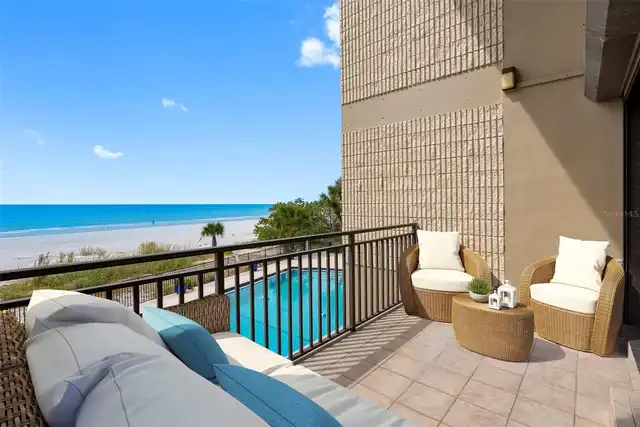
Virtually Staged. Welcome to your contemporary coastal beach condo with malibu style located in Indian Shores. Your beau... Read More
Winter Park Real Estate
$985,000
4 BED
4 BATH
Located on one of Winter Park's beautiful oak-lined brick streets, 1611 Chestnut Avenue is an extensively renovated and ... Read More
Redington Shores Real Estate
$995,000
3 BED
2 BATH
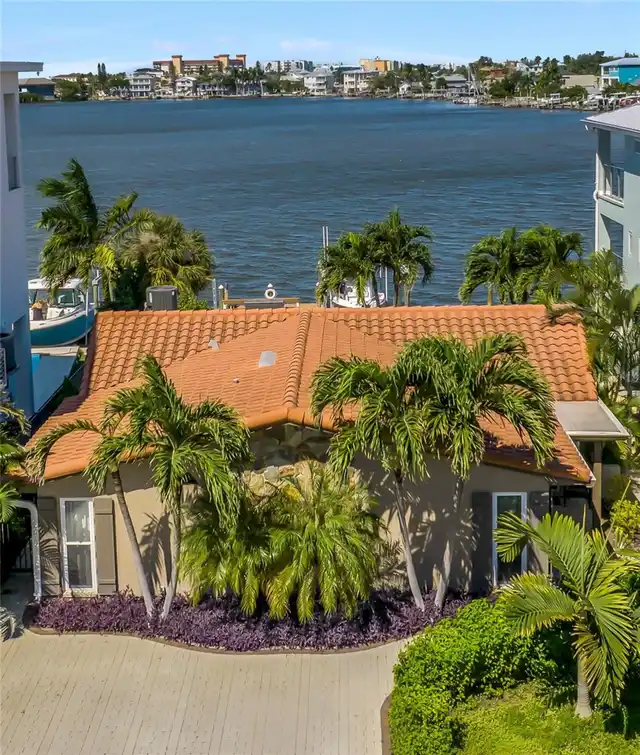
Doesn’t get much better than this! Prime waterfront lot with stunning sunset views! Resort-like setting with lush, tropi... Read More
St Petersburg Real Estate
$939,000
4 BED
3 BATH
Tucked within the waterfront community of Playa Escondida, this rarely available multi-level townhome offers the kind of... Read More
New Smyrna Beach Real Estate
$874,000
3 BED
2 BATH
**SPECIAL BUYER INCENTIVE! Qualified buyers may save up to $291 per month up to $3,492 during the first year with a spec... Read More
Bradenton Real Estate
$830,000
4 BED
2 BATH
Discover an exceptional investment opportunity in Bradenton with this highly rated, income-producing vacation rental, id... Read More
Clermont Real Estate
$895,000
4 BED
3 BATH
STUNNING HOME WITH A ONE-OF-A-KIND LAKE VIEW! Welcome to a home where comfort, elegance, and beautiful views come togeth... Read More
Madeira Beach Real Estate
$1,300,000
2 BED
2 BATH
Enjoy the best of Intracoastal waterfront living in this beautifully renovated Madeira Beach home, situated on a rare ov... Read More
Eustis Real Estate
$850,000
3 BED
2 BATH
Exceptional equestrian living awaits on five private acres, complete with a three-bedroom pool home, horse barn, powered... Read More
Contact Sandra Pardo

407-990-2746

Wendy Morris LLC

Licensed in the State of Florida
BK 3146762
16797 Broadwater Avenue
Winter Garden, Florida 34787

Your privacy is our utmost concern. We will never sell your personal information. Privacy Policy
©2026 sandrapardohomes.com - all rights reserved. | Site Map