407-990-2746
Menu

4321 Foxglen Lane, Tampa, FL

NEXT
PREV
$461,500

($284/sqft)

List Status: Contingent
4321 Foxglen Lane
Tampa, FL 33624


3 beds
2 baths
1626 living sqft
Top Features
  • Subdivision: Northdale Sec B Unit I
  • Built in  1978
  • Single Family Residence
Description
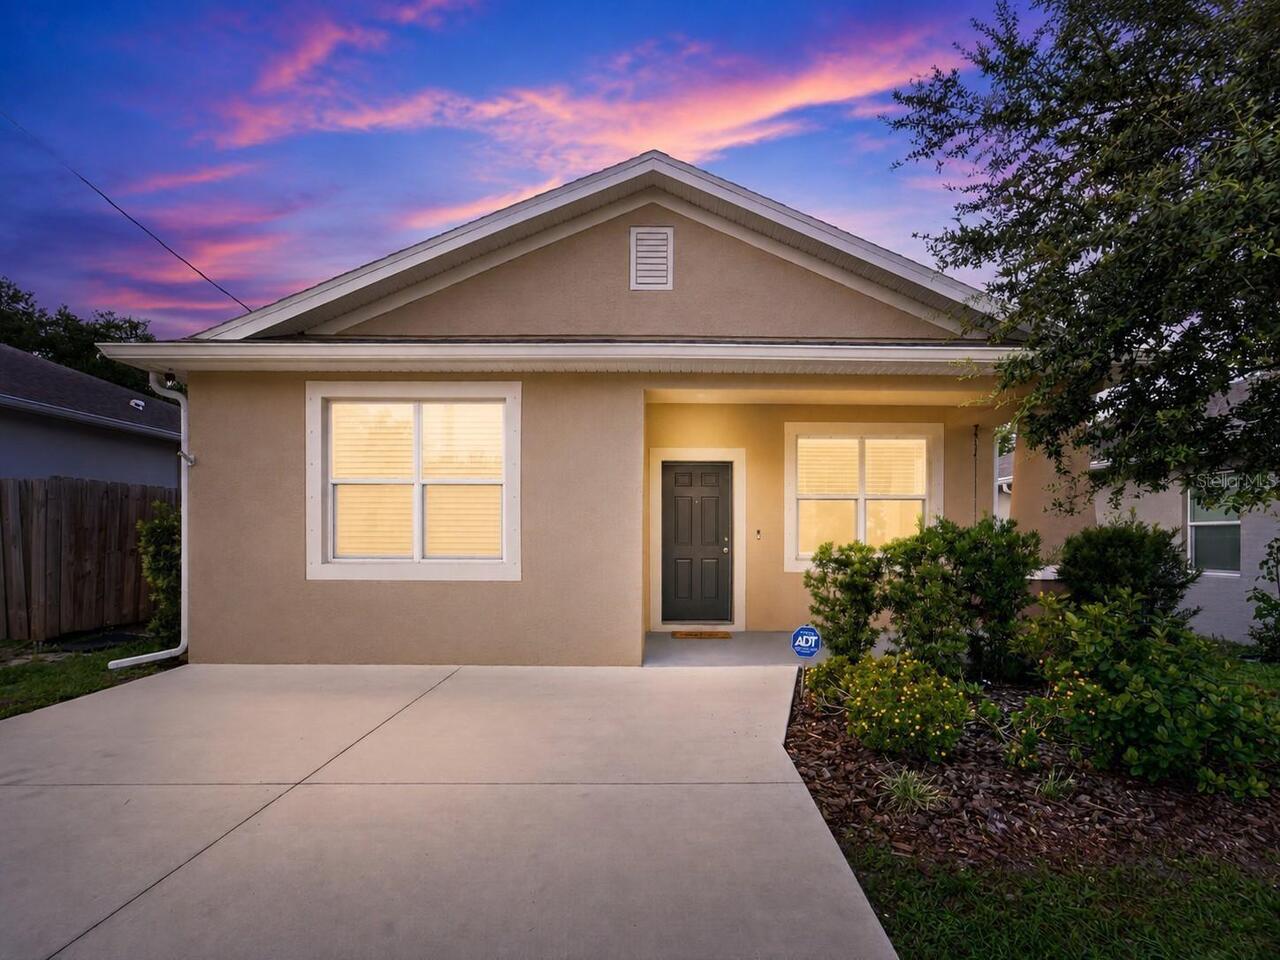
Under contract-accepting backup offers. Virtually Staged. Discover your perfect retreat at 4321 Foxglen Lane in the desirable Northdale community of Tampa, FL 33624. This charming one-story pool home offers 3 bedrooms, 2 full bathrooms, and an attached 2-car garage, providing comfortable, low-maintenance living in a prime location. Inside, you'll love the warm wood-look laminate flooring that flows throughout the home, creating a bright and inviting atmosphere. The tastefully updated kitchen is a standout, featuring modern stainless steel appliances and stylish finishes perfect for everyday meals or entertaining. Both bathrooms have also been refreshed, offering contemporary comfort and convenience. Step outside to enjoy Florida living at its best. The spacious rear yard is fully fenced for privacy and features a beautiful in-ground pool. A covered and screened patio overlooks this serene outdoor space, making it an ideal spot for morning coffee, evening relaxation, or weekend gatherings with family and friends. 2008 Roof and 2022 Water Heater. Northdale is a welcoming, family-oriented community known for its abundant amenities and suburban charm. Residents enjoy access to Northdale Park and Recreation Center, which includes basketball and tennis courts, a fitness room, paved trails, playgrounds, a splash pad, picnic shelters, and an indoor gym. The area also features excellent parks, walking trails, and recreational options, along with proximity to a championship golf course and tennis facilities at the Northdale Golf & Tennis Club. Shopping, dining, and everyday conveniences are just minutes away along Dale Mabry Highway. You'll be conveniently located within 20 miles of Tampa's top attractions. Head to Busch Gardens and Adventure Island for thrilling rides and animal encounters (roughly 8-12 miles away), or visit ZooTampa at Lowry Park for family-friendly wildlife adventures. Downtown Tampa and the scenic Tampa Riverwalk offer dining, entertainment, museums like
Property Details
Property Features
Property Sub Type
Single Family Residence
Parking
Driveway
Pool
In Ground
County
Hillsborough
Subdivision
NORTHDALE SEC B UNIT I
Additional Information
Additional Lease Restrictions
Buyer to confirm.
Additional Parcels YN
false
Additional Rooms
Family Room, Formal Dining Room Separate
Alternate Key Folio Num
U-32-27-18-0R1-000014-00005.0
Appliances
Dishwasher, Microwave, Range, Refrigerator
Approval Process
Buyer to confirm. Refer to municipal ordinance.
Association YN
false
Attached Garage YN
true
Available For Lease YN
1
Bathrooms Total Integer
2
Building Area Source
Public Records
Building Area Total
2445
Building Area Total Srch SqM
227.15
Building Area Units
Square Feet
Calculated List Price By Calculated SqFt
283.83
Carport YN
false
Construction Materials
Block, Stucco
Cooling
Central Air
Country
US
Cumulative Days On Market
45
Current Price
461500.00
Direction Faces
Southeast
Elementary School
Claywell-HB
Expected Closing Date
2026-08-25T00:00:00.000
Exterior Features
Sliding Doors
Fireplace YN
false
Flood Zone Code
X
Flood Zone Date
2008-08-28
Flood Zone Panel
12057C0182H
Flooring
Laminate, Tile
Foundation Details
Slab
Furnished
Unfurnished
Garage Spaces
2
Garage YN
true
Heating
Central
High School
Gaither-HB
Interior Features
Kitchen/Family Room Combo
Internet Address Display YN
true
Internet Automated Valuation Display YN
true
Internet Consumer Comment YN
false
Internet Entire Listing Display YN
true
Laundry Features
In Garage
Lease Restrictions YN
1
Levels
One
List AOR
Suncoast Tampa
Living Area Meters
151.06
Living Area Source
Public Records
Living Area Units
Square Feet
Lot Size Acres
0.19
Lot Size Square Feet
8250
Lot Size Square Meters
766
Middle Or Junior School
Hill-HB
Minimum Lease
1-2 Years
Modification Timestamp
2026-07-17T13:10:10.141Z
New Construction YN
false
Occupant Type
Vacant
Ownership
Fee Simple
Parcel Number
U-32-27-18-0R1-000014-00005.0
Patio And Porch Features
Covered, Patio, Screened
Pet Restrictions
Buyer to confirm.
Pets Allowed
Yes
Pool Private YN
true
Postal Code Plus 4
1717
Public Survey Range
18
Public Survey Section
32
Purchase Contract Date
2026-07-17
RATIO Current Price By Calculated SqFt
283.83
Realtor Info
As-Is
Road Surface Type
Paved
Roof
Shingle
Room Count
3
Senior Community YN
false
Sewer
Public Sewer
Showing Requirements
Appointment Only, Lockbox, ShowingTime
Status Change Timestamp
2026-07-17T13:09:58.000Z
Tax Annual Amount
6912
Tax Block
14
Tax Book Number
47-70
Tax Legal Description
NORTHDALE SECTION B UNIT I LOT 5 BLOCK 14
Tax Lot
5
Tax Year
2025
Total Acreage
0 to less than 1/4
Total Annual Fees
0.00
Total Monthly Fees
0.00
Township
27
Universal Property Id
US-12057-N-32271801000014000050-R-N
Unparsed Address
4321 FOXGLEN LN
Utilities
Electricity Connected
Water Source
Public
Waterfront YN
false
Zoning
PD
Neighborhood Map
Popup

Property Photos

MLS #MFRTB8514959 Listing courtesy of Tampa Bay Premier Realty provided by Stellar MLS.

Similar Listings

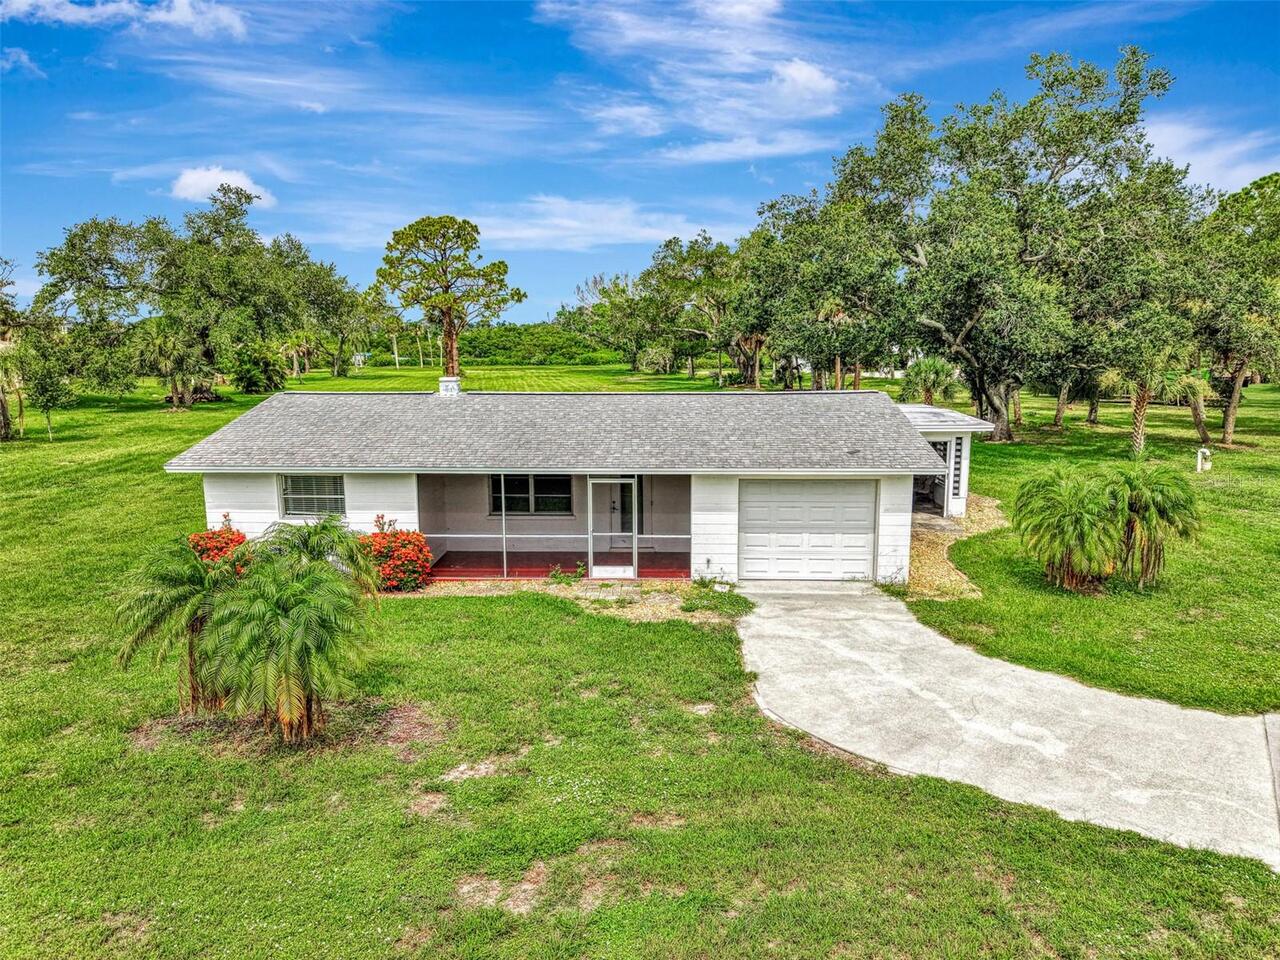
$417,000
3507 E 10th Avenue
Tampa
3BR/2BA
| Active
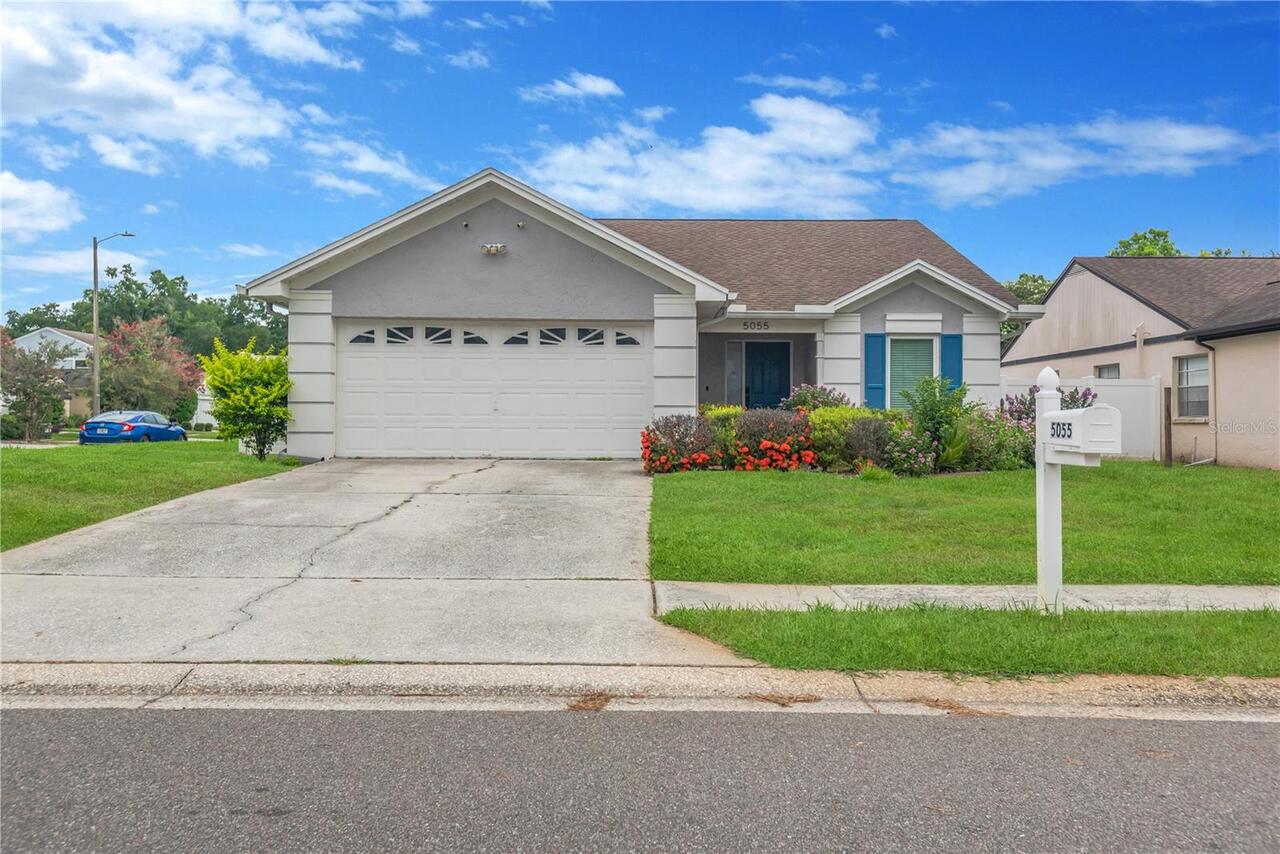
$417,999
5055 Cypress Trace Drive
Tampa
3BR/2BA
| Contingent
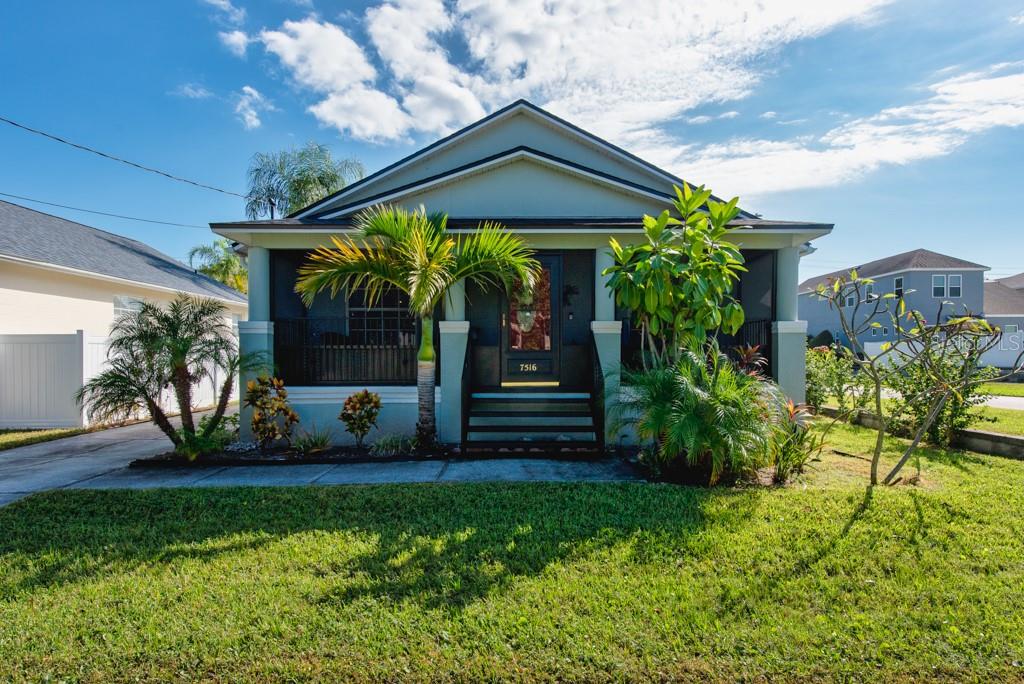
$418,000
7516 S Mascotte Street
Tampa
3BR/2BA
| Active
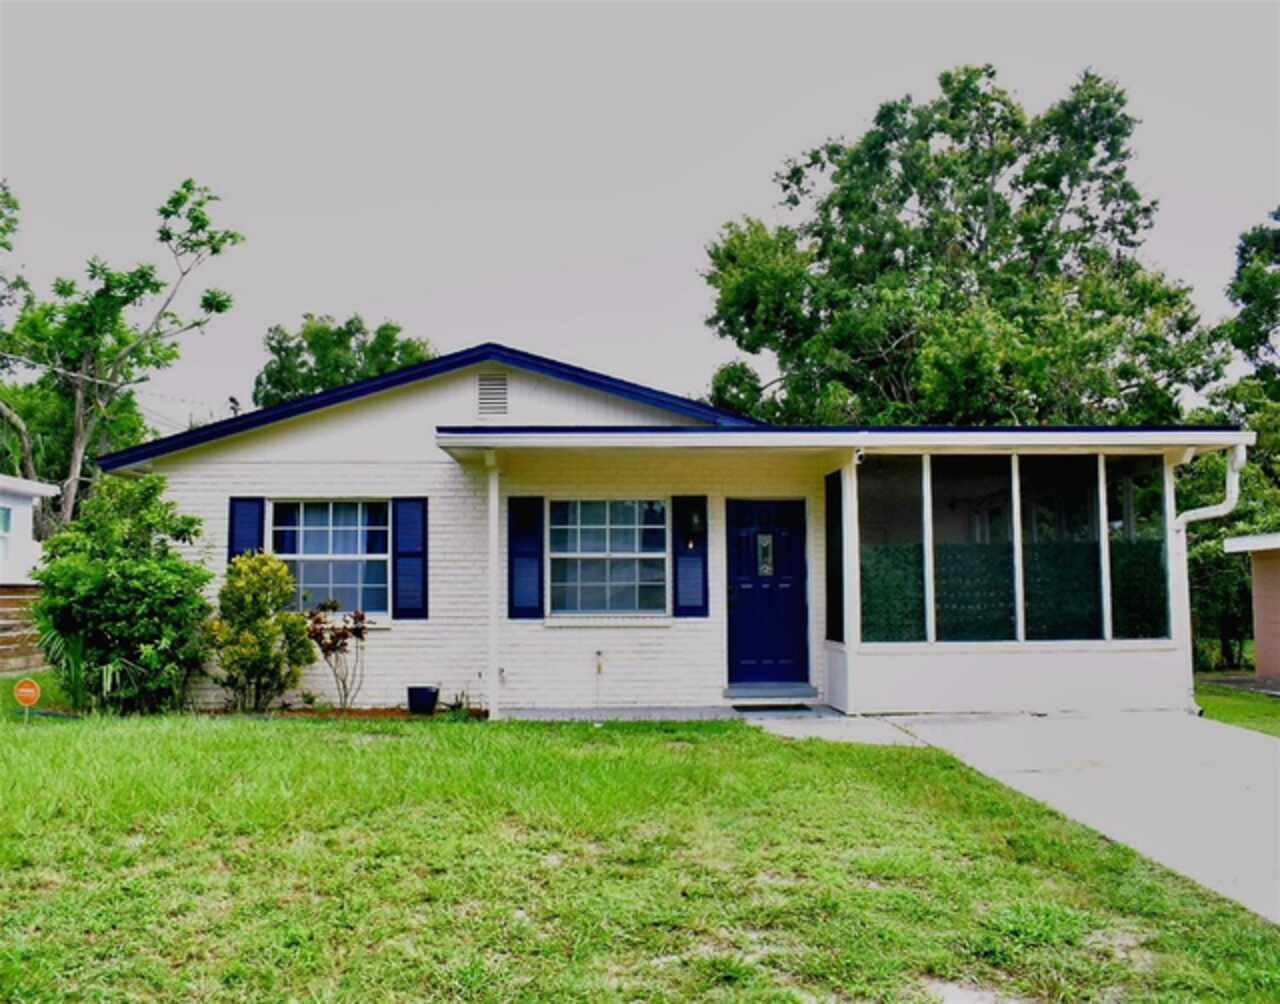
$419,000
4306 W La Salle Street
Tampa
3BR/2BA
| Active


All listing information is deemed reliable but not guaranteed and should be independently verified through personal inspection by appropriate professionals. Listings displayed on this website may be subject to prior sale or removal from sale; availability of any listing should always be independent verified. Listing information is provided for consumer personal, non-commercial use, solely to identify potential properties for potential purchase; all other use is strictly prohibited and may violate relevant federal and state law. The source of the listing data is as follows: Stellar MLS (updated 8/9/26 6:33 AM) |

Listing Search


Translate Tool

Featured Listings
Englewood Real Estate
$950,000
2 BED
1 BATH
Presenting 780 S Oxford Drive, an extraordinary waterfront estate set upon a rare 2-acre expanse in the coveted enclave ... Read More
Wesley Chapel Real Estate
$1,137,500
4 BED
4 BATH
Virtually Staged. Perfectly positioned on a private CONSERVATON homesite on a quiet cul-de-sac with NO REAR neighbors. T... Read More
Oviedo Real Estate
$824,900
5 BED
2 BATH
California-inspired design, dramatic ceiling heights, and an exceptional pool-and-pond setting define this distinctive O... Read More
Brandon Real Estate
$1,150,000
3 BED
2 BATH
Discover an extraordinary opportunity to own a private country estate in the heart of Tampa Bay. Nestled on more than tw... Read More
Tampa Real Estate
$999,500
5 BED
3 BATH
Virtually Staged. Located in the beautiful gated Bay Port Colony community, this 5 bed, 3.5 bath pool home was thoughtfu... Read More
Clearwater Beach Real Estate
$850,000
3 BED
3 BATH
Auction Property. AUCTION! Sold free and clear of all liens. Listing price is the opening bid. Auction held live on site... Read More
Orlando Real Estate
$999,900
5 BED
4 BATH
Welcome to this stunning 2022 built luxury smart home on a premium corner lot with peaceful water views on both sides in... Read More
Oviedo Real Estate
$990,000
6 BED
3 BATH
**Luxury, space, and upgrades come together in this stunning 4,181-square-foot home located in the exclusive Retreat at ... Read More
Fort Myers Real Estate
$825,000
3 BED
3 BATH
A rare opportunity to own one of Pelican Preserve’s most coveted streets. Welcome to Trieste Drive, an exceptional estat... Read More
St Petersburg Real Estate
$999,900
3 BED
2 BATH
From your front porch, downtown St. Petersburg's skyline serves as a daily reminder that one of Florida's most dynamic w... Read More
Contact Sandra Pardo

407-990-2746

Wendy Morris LLC

Licensed in the State of Florida
BK 3146762
16797 Broadwater Avenue
Winter Garden, Florida 34787

Your privacy is our utmost concern. We will never sell your personal information. Privacy Policy
©2026 sandrapardohomes.com - all rights reserved. | Site Map