407-990-2746
Menu

205 Cagle Road, Brandon, FL

NEXT
PREV
$1,150,000

($555/sqft)

List Status: Active
205 Cagle Road
Brandon, FL 33511


3 beds
2 baths
2073 living sqft
Top Features
  • View: Trees/Woods
  • Subdivision: Unplatted
  • Built in  1972
  • Single Family Residence
Description
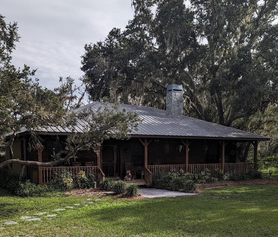
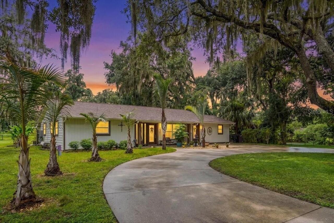
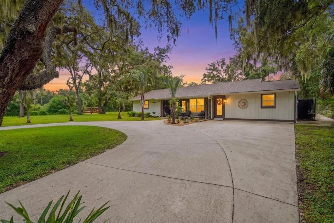
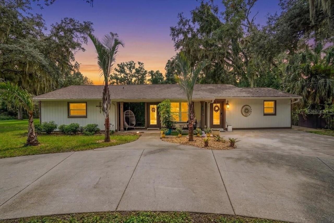
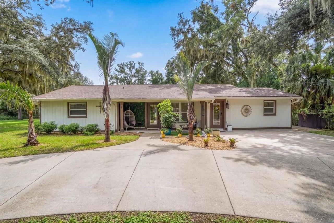
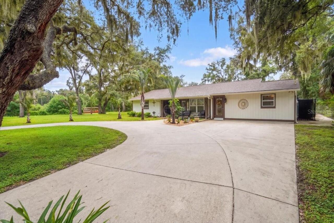
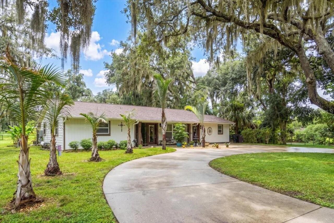
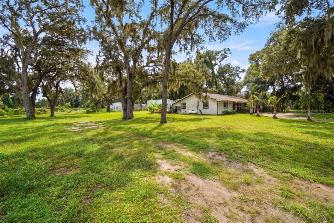
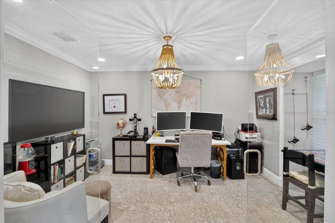
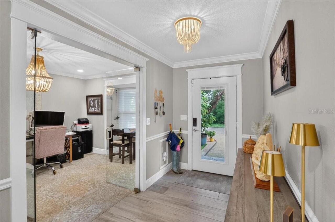

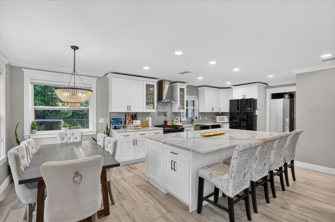
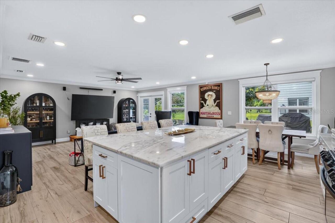
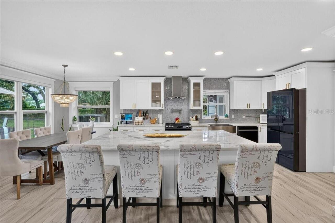
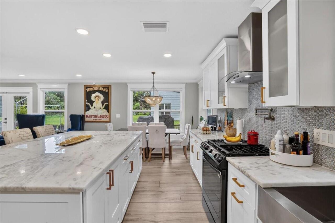
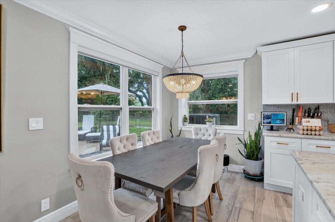
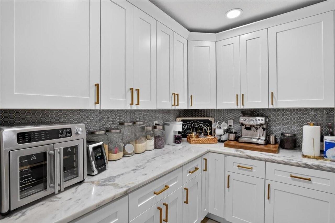
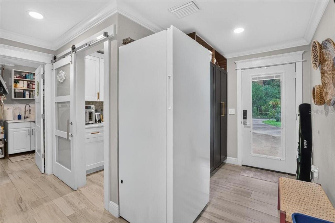
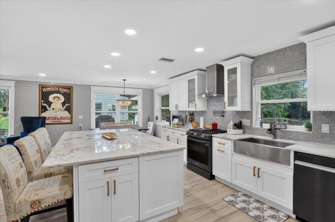
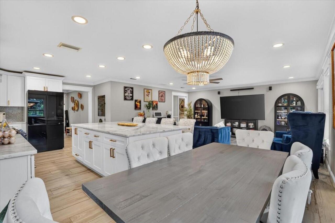
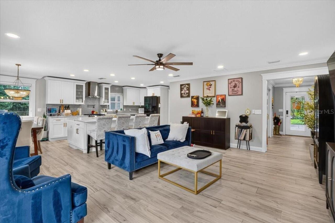
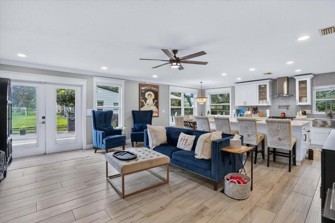
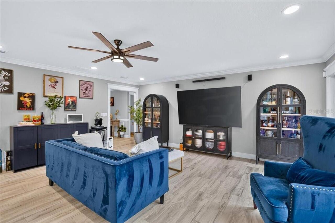
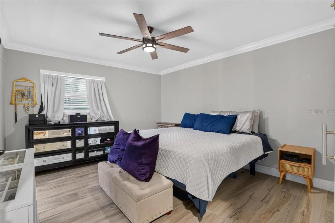
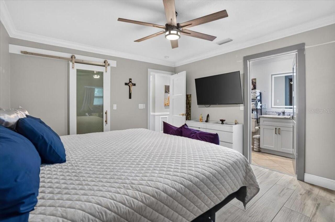
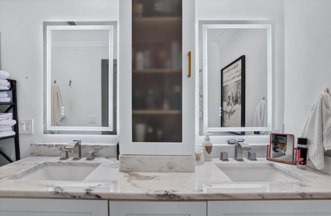
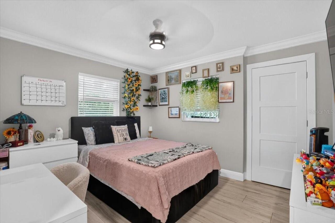
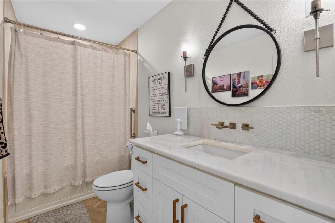
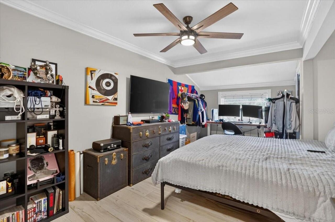
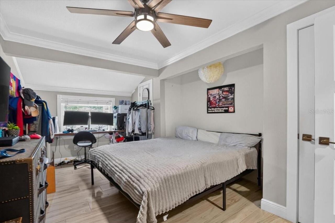
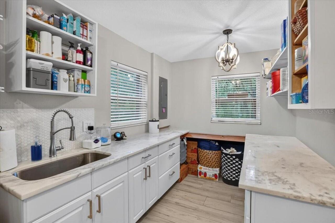
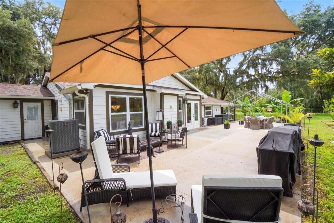
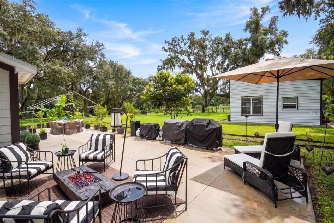
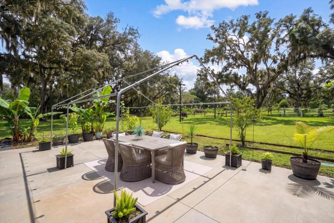
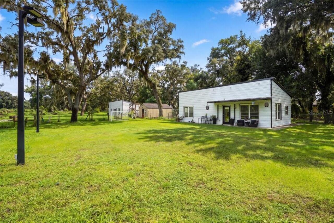
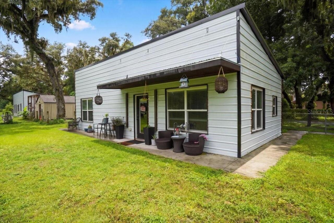
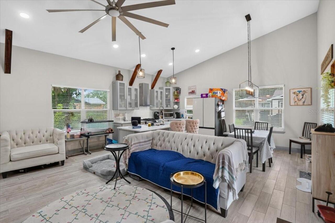
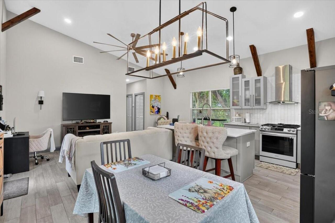
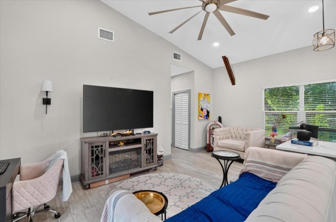
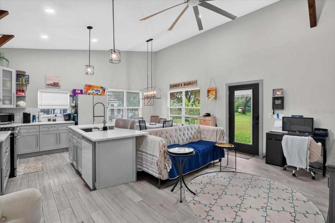
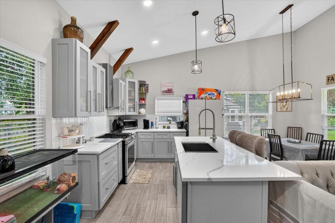
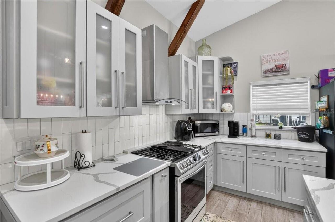
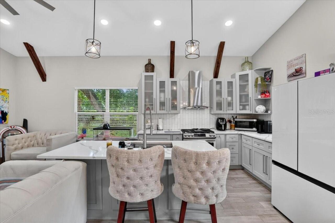
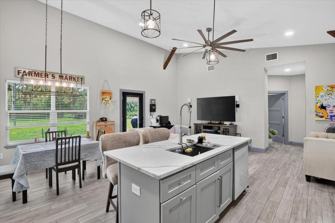
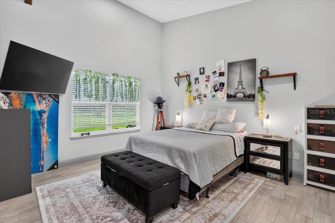
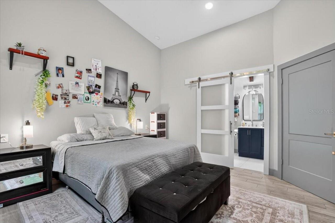
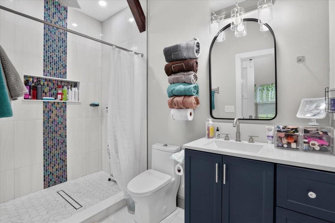
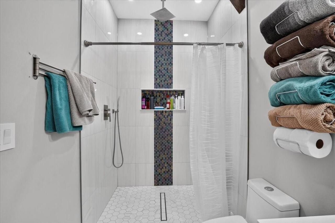
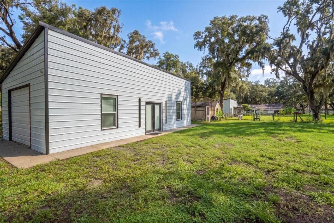
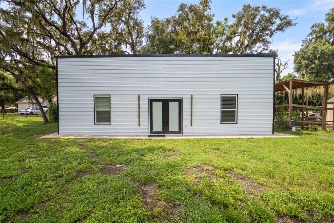
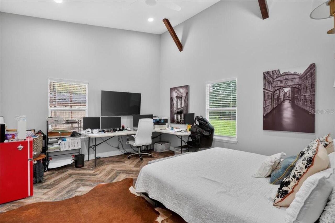
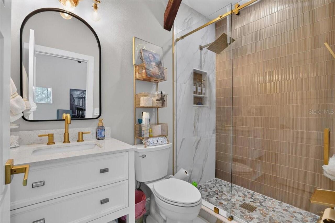
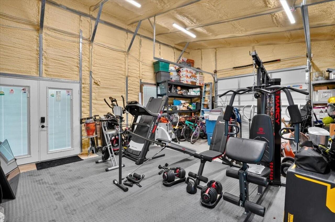
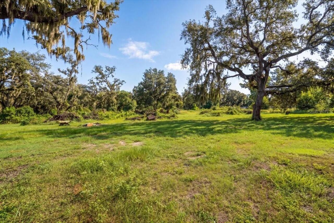
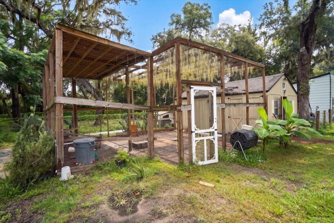
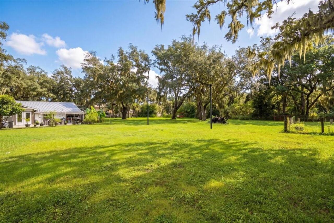
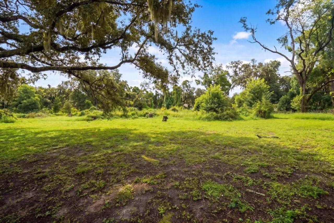
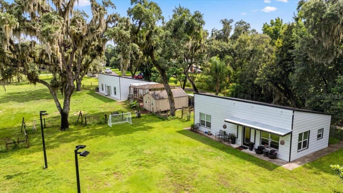
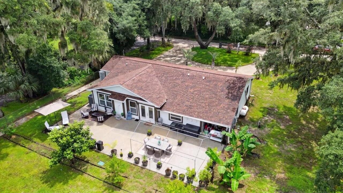
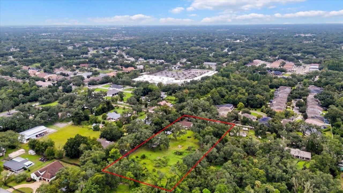
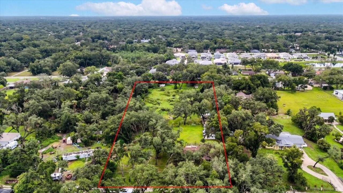
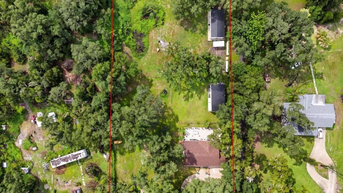
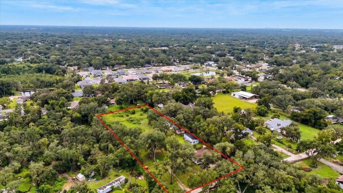
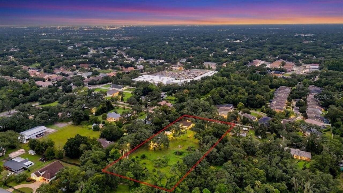
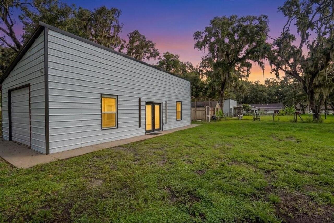
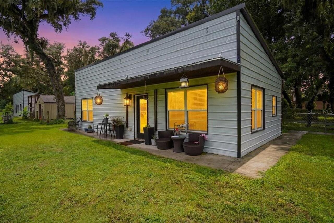
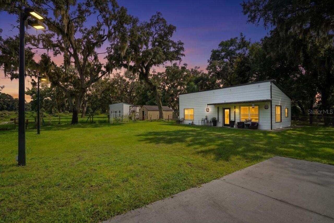
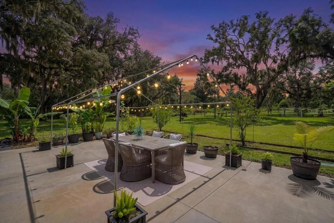
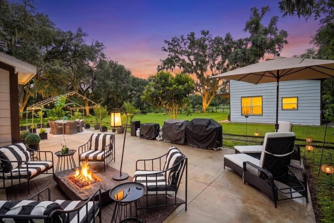
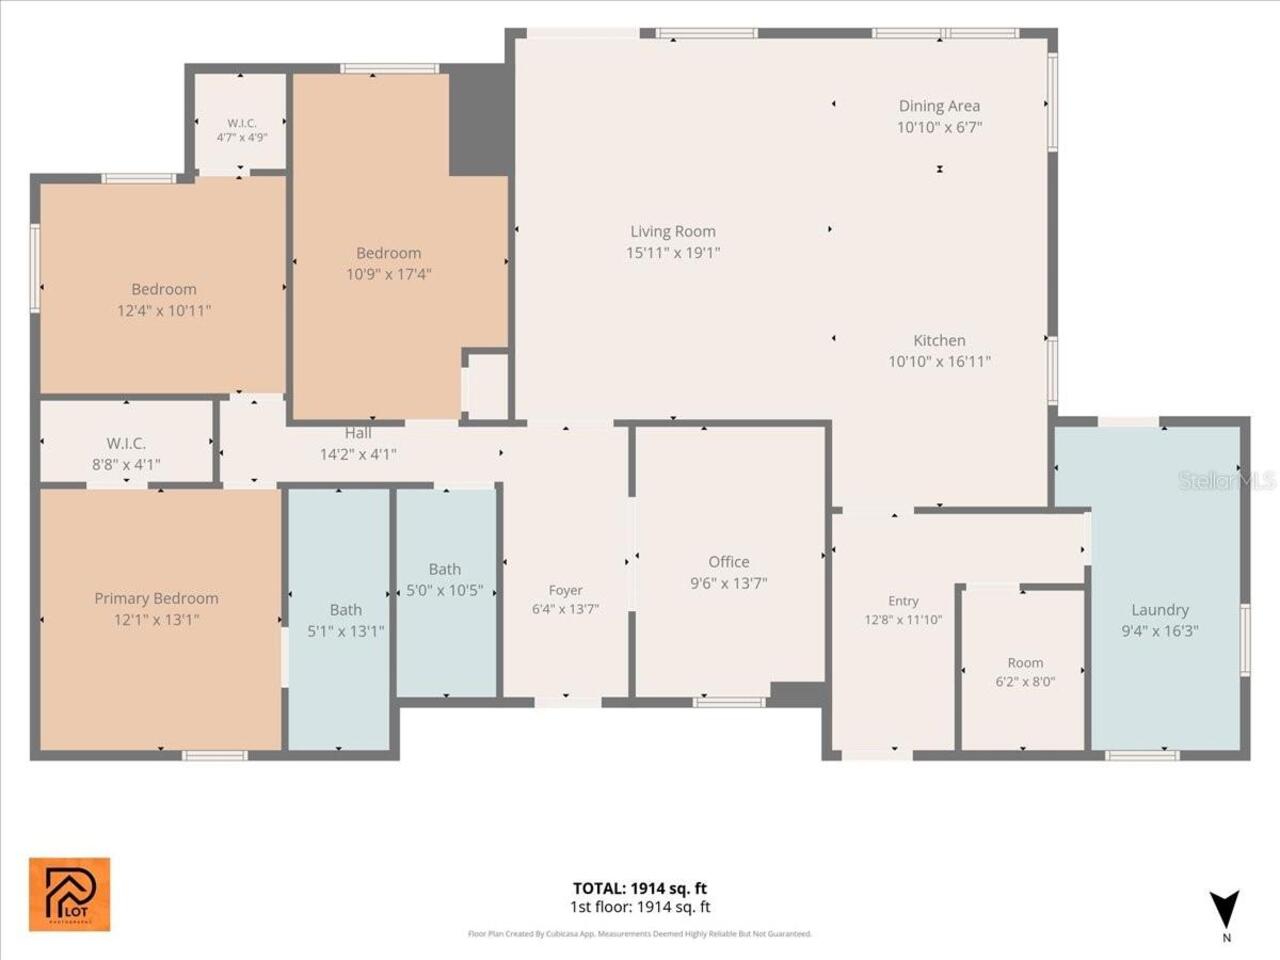
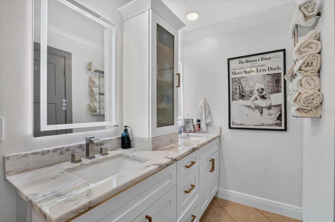
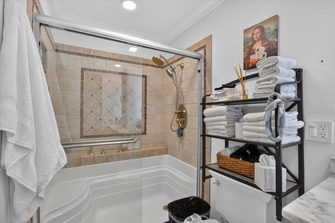
Discover an extraordinary opportunity to own a private country estate in the heart of Tampa Bay. Nestled on more than two acres, this remarkable property offers the rare combination of privacy, modern luxury, and future expansion potential—all just minutes from premier shopping, dining, top-rated schools, Tampa International Airport, and the area's world-renowned beaches. Completely reimagined the stunning main residence spans over 2,000 square feet and showcases a sophisticated contemporary design with exceptional craftsmanship throughout. Nearly every major component of the home has been replaced within the past two years, including the roof, HVAC system, electrical panel, and much more, allowing the next owner to simply move in and enjoy. For added peace of mind during Florida's storm season, the home is equipped with a generator transfer switch, making it simple to connect a portable generator and quickly restore power during electrical outages. For those seeking to create an even more impressive estate, the property includes approved permits and architectural plans for an approximately 3,500-square-foot expansion along with a resort-style pool—saving valuable time while providing an incredible opportunity to further enhance this exceptional residence. Adding to the property's versatility is a beautifully constructed 800-square-foot guest residence completed just two years ago. Perfect for multi-generational living, extended guests, a luxury home office, or income-producing opportunities, it offers flexibility rarely found in today's market. A second detached building, also constructed within the past two years, provides a spacious garage and storage area in addition to a generous office or studio space, making it ideal for entrepreneurs, hobbyists, collectors, or those working remotely. The property is zoned Agricultural, offering unique flexibility while embracing a true country lifestyle. Outdoor enthusiasts will appreciate the expansive grounds with endless
Property Details
Property Features
Property Sub Type
Single Family Residence
View
Trees/Woods
Parking
Circular Driveway, Driveway
County
Hillsborough
Subdivision
UNPLATTED
Additional Information
Additional Lease Restrictions
Check with county regarding all leasing restrictions
Additional Parcels YN
false
Appliances
Built-In Oven, Convection Oven, Cooktop, Dishwasher, Disposal, Dryer, Exhaust Fan, Freezer, Gas Water Heater, Ice Maker, Microwave, Range, Range Hood, Refrigerator, Tankless Water Heater, Washer, Water Filtration System, Water Purifier, Water Softener
Association YN
false
Attached Garage YN
false
Available For Lease YN
1
Bathrooms Total Integer
2
Building Area Source
Public Records
Building Area Total
2200
Building Area Total Srch SqM
204.39
Building Area Units
Square Feet
Calculated List Price By Calculated SqFt
554.75
Carport YN
false
Construction Materials
Block, Wood Siding
Cooling
Central Air
Country
US
Current Price
1150000.00
Direction Faces
North
Elementary School
Booker T. Washington-HB
Exterior Features
Outdoor Shower, Rain Gutters
Farm Type
Chicken
Fencing
Chain Link, Fenced, Wire
Fireplace YN
false
Flood Zone Code
X
Flooring
Tile
Foundation Details
Slab
Furnished
Unfurnished
Garage Spaces
1
Garage YN
true
Heating
Central, Electric, Propane
High School
Bloomingdale-HB
Homestead YN
1
Interior Features
Ceiling Fans(s), Crown Molding, Eat-in Kitchen, Kitchen/Family Room Combo, Open Floorplan, Primary Bedroom Main Floor, Solid Wood Cabinets, Stone Counters, Thermostat, Walk-In Closet(s), Window Treatments
Internet Address Display YN
true
Internet Automated Valuation Display YN
false
Internet Consumer Comment YN
false
Internet Entire Listing Display YN
true
Laundry Features
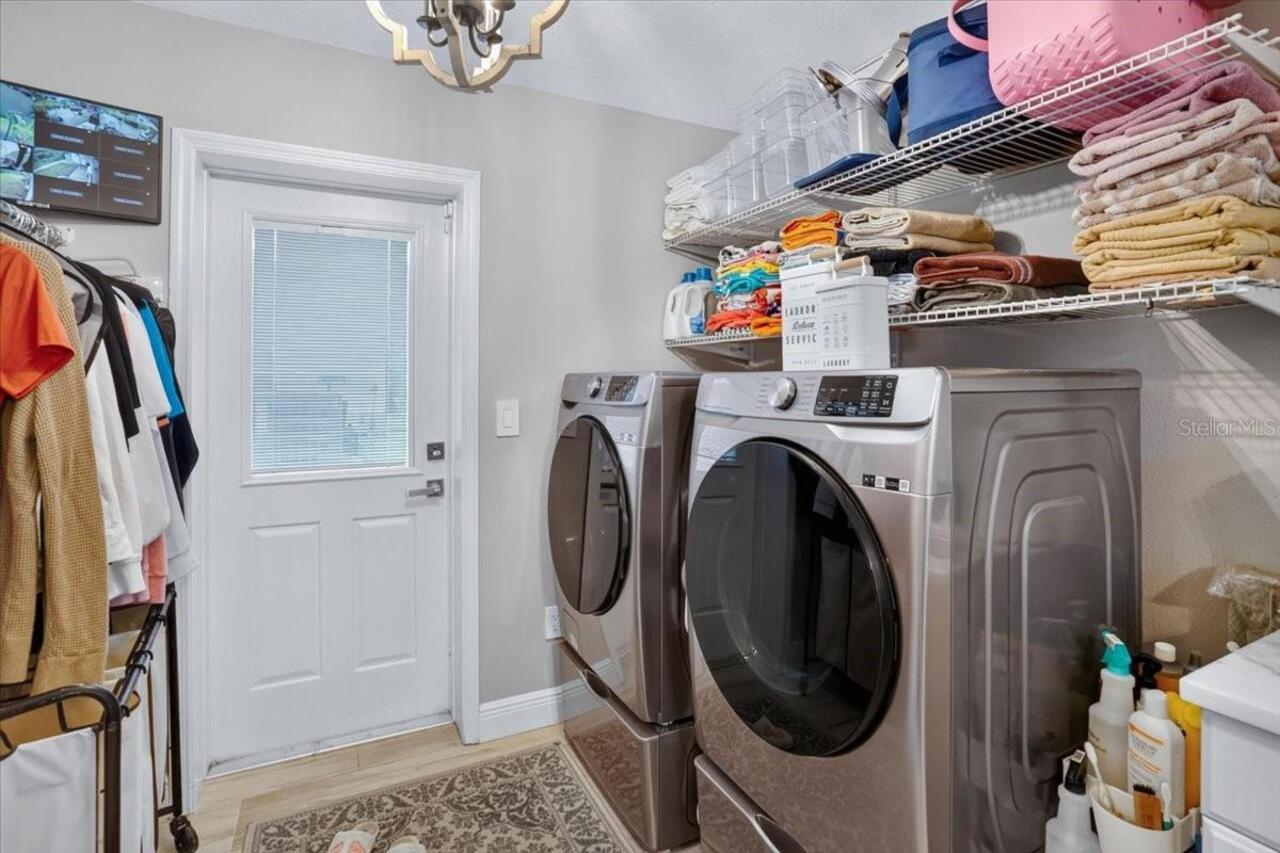
Electric Dryer Hookup, Gas Dryer Hookup, Inside, Laundry Room
Levels
One
List AOR
Suncoast Tampa
Living Area Meters
192.59
Living Area Source
Public Records
Living Area Units
Square Feet
Lot Features
Oversized Lot
Lot Size Acres
2.14
Lot Size Square Feet
93218
Lot Size Square Meters
8660
Middle Or Junior School
Burns-HB
Minimum Lease
No Minimum
Modification Timestamp
2026-08-08T23:31:09.315Z
New Construction YN
false
Occupant Type
Owner
Other Equipment
Irrigation Equipment
Other Structures
Guest House, Other, Shed(s)
Ownership
Fee Simple
Parcel Number
U-11-30-20-ZZZ-000002-87280.0
Pool Private YN
false
Postal Code Plus 4
8174
Public Survey Range
20
Public Survey Section
11
RATIO Current Price By Calculated SqFt
554.75
Realtor Info
As-Is, Docs Available, Sign
Road Responsibility
Private Maintained Road
Road Surface Type
Dirt
Roof
Shingle
Room Count
3
Security Features
Closed Circuit Camera(s), Security System
Senior Community YN
false
Sewer
Septic Tank
Showing Requirements
Coming Soon - Allowing Showings, Supra Lock Box, 24 Hour Notice, Appointment Only, Call Before Showing, Lock Box Electronic-CBS Code Required, See Remarks, ShowingTime
Status Change Timestamp
2026-08-08T23:05:58.000Z
Stories Total
1
Tax Annual Amount
5736.88
Tax Block
2
Tax Book Number
50-36
Tax Legal Description
BEG AT NW COR OF SEC 11-30-20 RUN S 1329.68 FT E 30 FT & S 30 FT TO POB & RUN E 744.92 FT FOR POB RUN E 186.23 FT S 503.5 FT W 186.23 FT AND N 502.8 FT TO POB
Tax Lot
205
Tax Year
2025
Total Acreage
2 to less than 5
Total Annual Fees
0.00
Total Monthly Fees
0.00
Township
30
Universal Property Id
US-12057-N-113020000002872800-R-N
Unparsed Address
205 CAGLE RD
Utilities
BB/HS Internet Available
Vegetation
Mature Landscaping, Oak Trees
Water Source
Well
Waterfront YN
false
Window Features
Blinds, Double Pane Windows, Shutters
Zoning
ASC-1
Neighborhood Map
Popup

Property Photos
Listing Photo
Listing Photo
Listing Photo
Listing Photo
Listing Photo
Listing Photo
Listing Photo
Listing Photo
Listing Photo
Listing Photo
Listing Photo
Listing Photo
Listing Photo
Listing Photo
Listing Photo
Listing Photo
Listing Photo
Listing Photo
Listing Photo
Listing Photo
Listing Photo
Listing Photo
Listing Photo
Listing Photo
Listing Photo
Listing Photo
Listing Photo
Listing Photo
Listing Photo
Listing Photo
Listing Photo
Listing Photo
Listing Photo
Listing Photo
Listing Photo
Listing Photo
Listing Photo
Listing Photo
Listing Photo
Listing Photo
Listing Photo
Listing Photo
Listing Photo
Listing Photo
Listing Photo
Listing Photo
Listing Photo
Listing Photo
Listing Photo
Listing Photo
Listing Photo
Listing Photo
Listing Photo
Listing Photo
Listing Photo
Listing Photo
Listing Photo
Listing Photo
Listing Photo
Listing Photo
Listing Photo
Listing Photo
Listing Photo
Listing Photo
Listing Photo
Listing Photo
Listing Photo
Listing Photo
Listing Photo
Listing Photo
Listing Photo
Listing Photo
Listing Photo
Listing Photo
Listing Photo
Listing Photo
Listing Photo
Listing Photo
Listing Photo
Listing Photo
Listing Photo
Listing Photo
Listing Photo
Listing Photo
Listing Photo
Listing Photo
Listing Photo
Listing Photo
Listing Photo
Listing Photo
Listing Photo
Listing Photo
Listing Photo
Listing Photo
Listing Photo
Listing Photo
Listing Photo
Listing Photo
Listing Photo
Listing Photo
Listing Photo
Listing Photo
Listing Photo
Listing Photo
Listing Photo
Listing Photo
Listing Photo
Listing Photo
Listing Photo
Listing Photo
Listing Photo
Listing Photo
Listing Photo
Listing Photo
Listing Photo
Listing Photo
Listing Photo
Listing Photo
Listing Photo
Listing Photo
Listing Photo
Listing Photo
Listing Photo
Listing Photo
Listing Photo
Listing Photo
Listing Photo
Listing Photo
Listing Photo
Listing Photo
Listing Photo
Listing Photo
Listing Photo
Listing Photo
Listing Photo
Listing Photo
Listing Photo
Listing Photo
Listing Photo
Listing Photo
Listing Photo
Listing Photo
Listing Photo
Listing Photo

MLS #MFRTB8535721 Listing courtesy of Re/max Alliance Group provided by Stellar MLS.


All listing information is deemed reliable but not guaranteed and should be independently verified through personal inspection by appropriate professionals. Listings displayed on this website may be subject to prior sale or removal from sale; availability of any listing should always be independent verified. Listing information is provided for consumer personal, non-commercial use, solely to identify potential properties for potential purchase; all other use is strictly prohibited and may violate relevant federal and state law. The source of the listing data is as follows: Stellar MLS (updated 8/8/26 9:17 PM) |

Listing Search


Translate Tool

Featured Listings
Tampa Real Estate
$999,500
5 BED
3 BATH
Located in the beautiful gated Bay Port Colony community, this 5 bed, 3.5 bath pool home was thoughtfully redesigned and... Read More
Minneola Real Estate
$829,000
3 BED
3 BATH
Welcome to this highly desirable NEVER LIVED IN, RENOWN floor plan located in the sought-after 55+ community of Del Webb... Read More
Sarasota Real Estate
$930,000
4 BED
3 BATH
LUXURY MEETS RESORT LIVING in Skye Ranch! Where each residence has its own distinctive character, architectural details,... Read More
Clearwater Beach Real Estate
$850,000
3 BED
3 BATH
Auction Property. AUCTION! Sold free and clear of all liens. Listing price is the opening bid. Auction held live on site... Read More
Oviedo Real Estate
$1,195,000
7 BED
5 BATH
HGTV Ready, impressive 7 BEDROOM, 5 BATHROOM estate-style home with OVER 5,000sqft of LIVING SPACE, a 5 CAR GARAGE, that... Read More
Clearwater Beach Real Estate
$1,425,000
3 BED
2 BATH
DEEP WATER BOAT LIFT HOME- ISLAND ESTATES OF CLEARWATER BEACH, A HIGHLY SOUGHT-AFTER SELF-CONTAINED WATERFRONT COMMUNITY... Read More
Myakka City Real Estate
$1,459,999
3 BED
2 BATH
Beautiful 31 acres located on the Manatee River in Myakka. From the time you drive in you will be hooked. The beautiful ... Read More
Wesley Chapel Real Estate
$1,080,000
5 BED
4 BATH
Welcome to Bradbury Circle, an established premier gated community. Enjoy all the perks of a newer area without the nail... Read More
Sanford Real Estate
$1,075,000
5 BED
3 BATH
Virtually Staged. Priced below its current appraised value, this one-of-a-kind Wekiva River estate offers exceptional ve... Read More
Orlando Real Estate
$914,500
4 BED
4 BATH
Tucked inside an exclusive gated community, this beautifully upgraded home is perfectly situated on a fully fenced half-... Read More
Contact Sandra Pardo

407-990-2746

Wendy Morris LLC

Licensed in the State of Florida
BK 3146762
16797 Broadwater Avenue
Winter Garden, Florida 34787

Your privacy is our utmost concern. We will never sell your personal information. Privacy Policy
©2026 sandrapardohomes.com - all rights reserved. | Site Map