407-990-2746
Menu

4314 W Vasconia Street, Tampa, FL

NEXT
PREV
$2,024,625

($460/sqft)

List Status: Active
4314 W Vasconia Street
Tampa, FL 33629


5 beds
5 baths
4406 living sqft
Top Features
  • Subdivision: Maryland Manor 2nd Unit
  • Built in  2025
  • Single Family Residence
Description
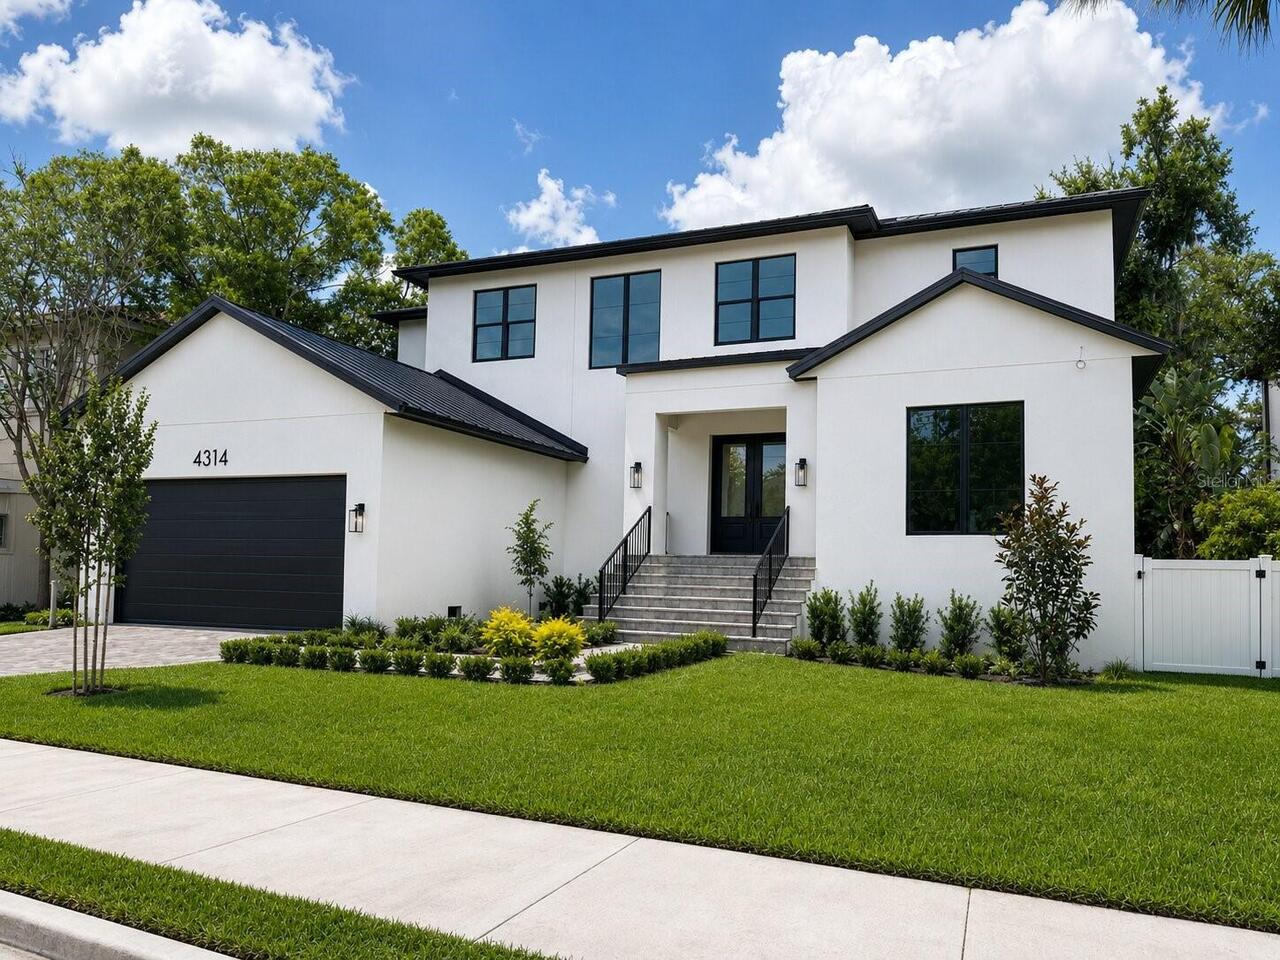
Virtually Staged. Perfectly blending timeless Spanish Contemporary architecture with modern luxury, this exceptional new construction residence in the heart of South Tampa is nearing completion and will be ready to move in soon! Offering more than 4,400 square feet of thoughtfully designed living space, the home features five bedrooms, five full bathrooms, one half bath, and an oversized tandem garage with room for a third vehicle. Designed for both everyday comfort and elevated entertaining, the first floor showcases an open, airy layout centered around a grand welcoming foyer that includes a custom built-in bench with storage. A private office/study provides an ideal work-from-home retreat, while the versatile guest suite (with full bath that can function as a pool bath in the future) can easily function as an additional bedroom, media room, fitness space, lounge, or flex room tailored to your lifestyle. At the heart of the home, the expansive great room is highlighted by two arches that create a spectacular visual impression like nothing else, a dining area, and chef’s kitchen seamlessly connect to create an inviting atmosphere for hosting gatherings large or small. The designer kitchen is appointed with gourmet appliances, custom solid wood cabinetry, a walk-in pantry with custom cabinets, shelving and decorative tile backsplash, contemporary lighting, a decorative wood vent hood flanked by floating shelves, expansive island, and a spacious walk-in pantry with custom wood shelving, powder room. Just off the kitchen is the mudroom that offers ease of access to the garage and functions as a storage space for shoes, jackets, backpacks, sports equipment and the like. A perfect place to stage what everyone needs for the day. Upstairs, the luxurious primary suite, which includes walnut cabinetry and tile walls in the primary bathroom is joined by three generously sized bedrooms…all bedrooms en-suite bathrooms, beautiful wood floors, and feature built-in custom closets
Property Details
Property Features
Property Sub Type
Single Family Residence
Parking
Off Street, Oversized, Driveway, Garage Door Opener, Guest, Tandem
County
Hillsborough
Subdivision
MARYLAND MANOR 2ND UNIT
Additional Information
Additional Parcels YN
false
Additional Rooms
Bonus Room, Den/Library/Office, Great Room, Inside Utility, Loft
Appliances
Dishwasher, Disposal, Electric Water Heater, Microwave, Range, Range Hood, Refrigerator, Tankless Water Heater, Wine Refrigerator
Architectural Style
Contemporary
Association YN
false
Attached Garage YN
true
Available For Lease YN
1
Bathrooms Total Integer
6
Builder License Number
CGC1526724
Builder Model
N/A
Builder Name
Parkland Builders and Development, LLC
Building Area Source
Builder
Building Area Total
5634
Building Area Total Srch SqM
523.42
Building Area Units
Square Feet
Calculated List Price By Calculated SqFt
459.52
Carport YN
false
Community Features
Street Lights
Construction Materials
Block, Stucco
Cooling
Central Air
Country
US
Cumulative Days On Market
65
Current Price
2024625.00
Direction Faces
North
Elementary School
Dale Mabry Elementary-HB
Exterior Features
French Doors, Lighting, Rain Gutters, Sidewalk
Fencing
Fenced, Vinyl, Wood
Fireplace YN
false
Flood Zone Code
AE
Flooring
Tile, Wood
Foundation Details
Slab, Stem Wall
Furnished
Unfurnished
Garage Dimensions
20x30
Garage Spaces
3
Garage YN
true
Heating
Central, Heat Pump
High School
Plant City-HB
Interior Features
Crown Molding, Eat-in Kitchen, High Ceilings, Open Floorplan, PrimaryBedroom Upstairs, Solid Wood Cabinets, Stone Counters, Thermostat, Walk-In Closet(s)
Internet Address Display YN
true
Internet Automated Valuation Display YN
false
Internet Consumer Comment YN
false
Internet Entire Listing Display YN
true
Laundry Features
Inside, Laundry Room, Upper Level
Levels
Two
List AOR
Suncoast Tampa
Living Area Meters
409.33
Living Area Source
Builder
Living Area Units
Square Feet
Lot Features
Flood Insurance Required, FloodZone, City Limits, In County, Level, Sidewalk, Paved
Lot Size Acres
0.21
Lot Size Dimensions
75x124
Lot Size Square Feet
9300
Lot Size Square Meters
864
Middle Or Junior School
Coleman-HB
Minimum Lease
No Minimum
Modification Timestamp
2026-08-05T18:51:09.656Z
New Construction YN
true
Occupant Type
Vacant
Other Equipment
Irrigation Equipment
Ownership
Fee Simple
Parcel Number
A-33-29-18-3TS-000058-00005.0
Patio And Porch Features
Covered, Front Porch, Patio
Permit Number
BLD-21-0484305
Pool Private YN
false
Postal Code Plus 4
8421
Previous List Price
2099927
Price Change Timestamp
2026-07-21T19:52:00.000Z
Projected Completion Date
2026-07-31T00:00:00.000
Property Attached YN
false
Property Condition
Completed
Public Survey Range
18
Public Survey Section
33
RATIO Current Price By Calculated SqFt
459.52
Road Responsibility
Public Maintained Road
Road Surface Type
Asphalt, Paved
Roof
Shingle
Room Count
10
Senior Community YN
false
Sewer
Public Sewer
Showing Requirements
Appointment Only, Combination Lock Box, See Remarks
Spa YN
false
Status Change Timestamp
2026-06-01T14:38:20.000Z
Tax Annual Amount
7947.8
Tax Block
58
Tax Book Number
14-23
Tax Legal Description
MARYLAND MANOR 2ND UNIT W 1/2 OF LOT 5 AND LOT 6 BLOCK 58
Tax Lot
5
Tax Year
2025
Total Acreage
0 to less than 1/4
Total Annual Fees
0.00
Total Monthly Fees
0.00
Township
29
Universal Property Id
US-12057-N-3329183000058000050-R-N
Unparsed Address
4314 W VASCONIA ST
Utilities
Cable Available, Electricity Connected, Natural Gas Available, Phone Available, Public, Sewer Connected, Sprinkler Meter, Water Connected
Vegetation
Mature Landscaping, Oak Trees, Trees/Landscaped
Water Source
Public
Waterfront YN
false
Zoning
RS-60
Neighborhood Map
Popup

Property Photos
Listing Photo
Listing Photo
Listing Photo
Listing Photo
Listing Photo
Listing Photo
Listing Photo
Listing Photo
Listing Photo
Listing Photo
Listing Photo
Listing Photo
Listing Photo
Listing Photo
Listing Photo
Listing Photo
Listing Photo
Listing Photo
Listing Photo
Listing Photo
Listing Photo
Listing Photo
Listing Photo
Listing Photo
Listing Photo
Listing Photo
Listing Photo
Listing Photo
Listing Photo
Listing Photo
Listing Photo
Listing Photo
Listing Photo
Listing Photo
Listing Photo
Listing Photo
Listing Photo
Listing Photo

MLS #MFRTB8514139 Listing courtesy of The Toni Everett Company provided by Stellar MLS.

Similar Listings

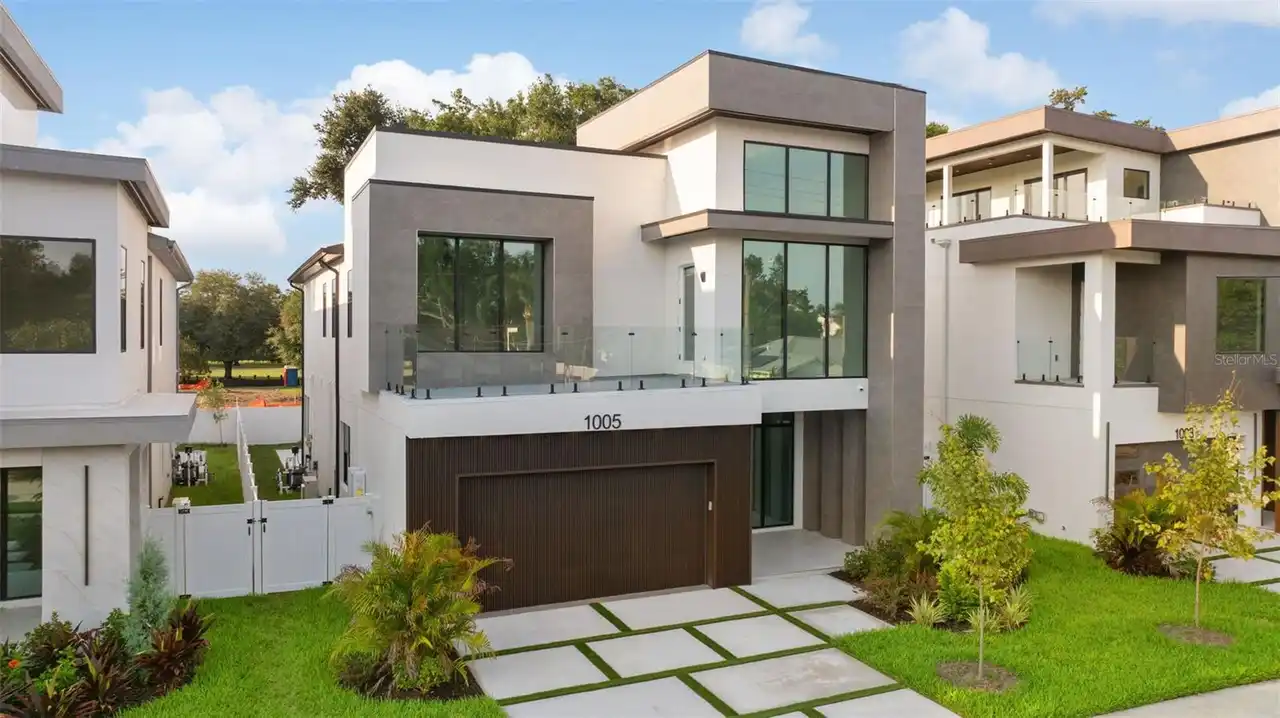
$1,924,900
1005 W Braddock Street
Tampa
5BR/5BA
| Active
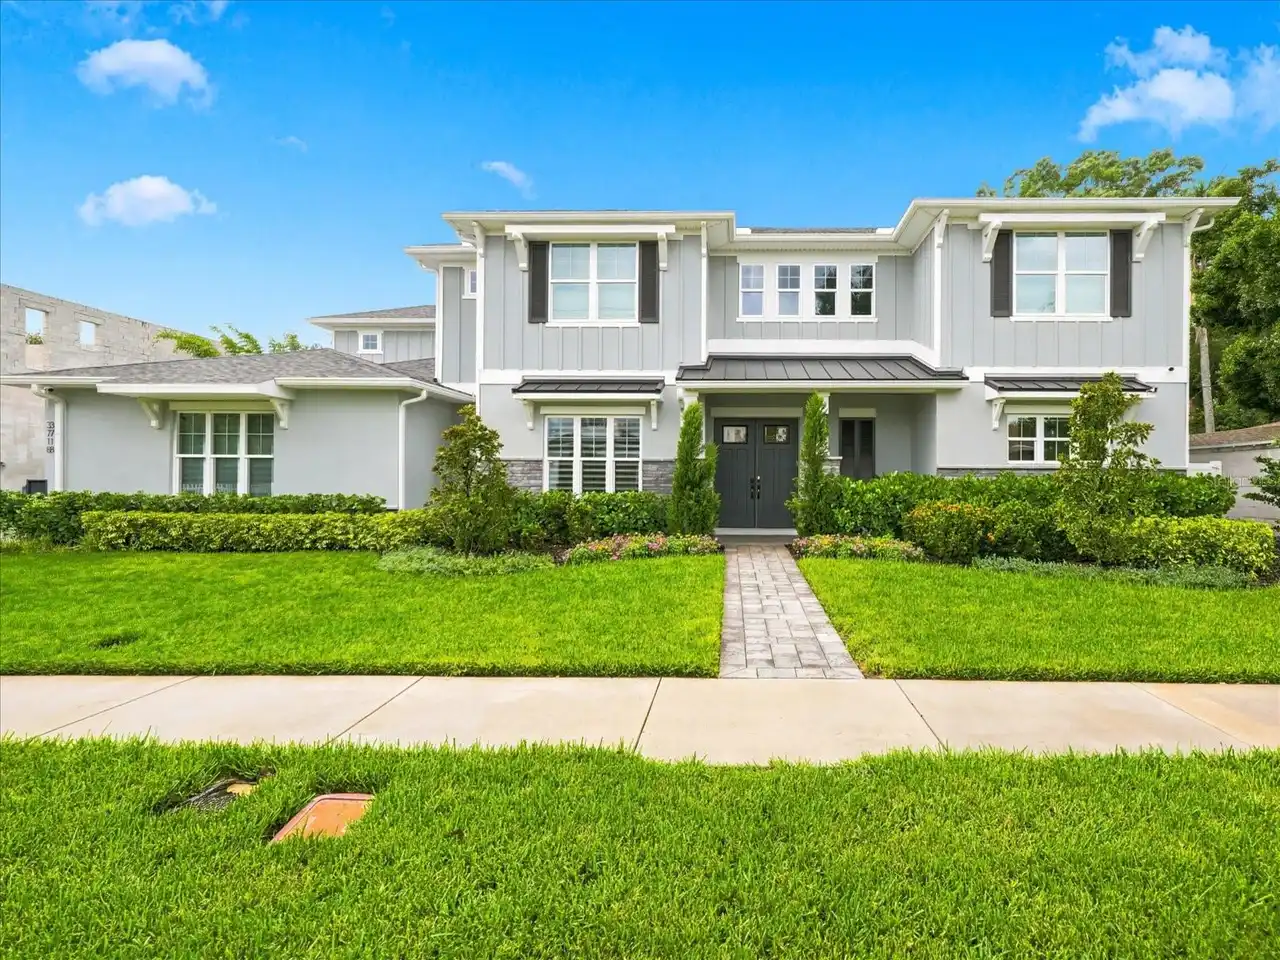
$2,189,000
601 Bosphorous Avenue
Tampa
5BR/5BA
| Contingent
$2,199,990
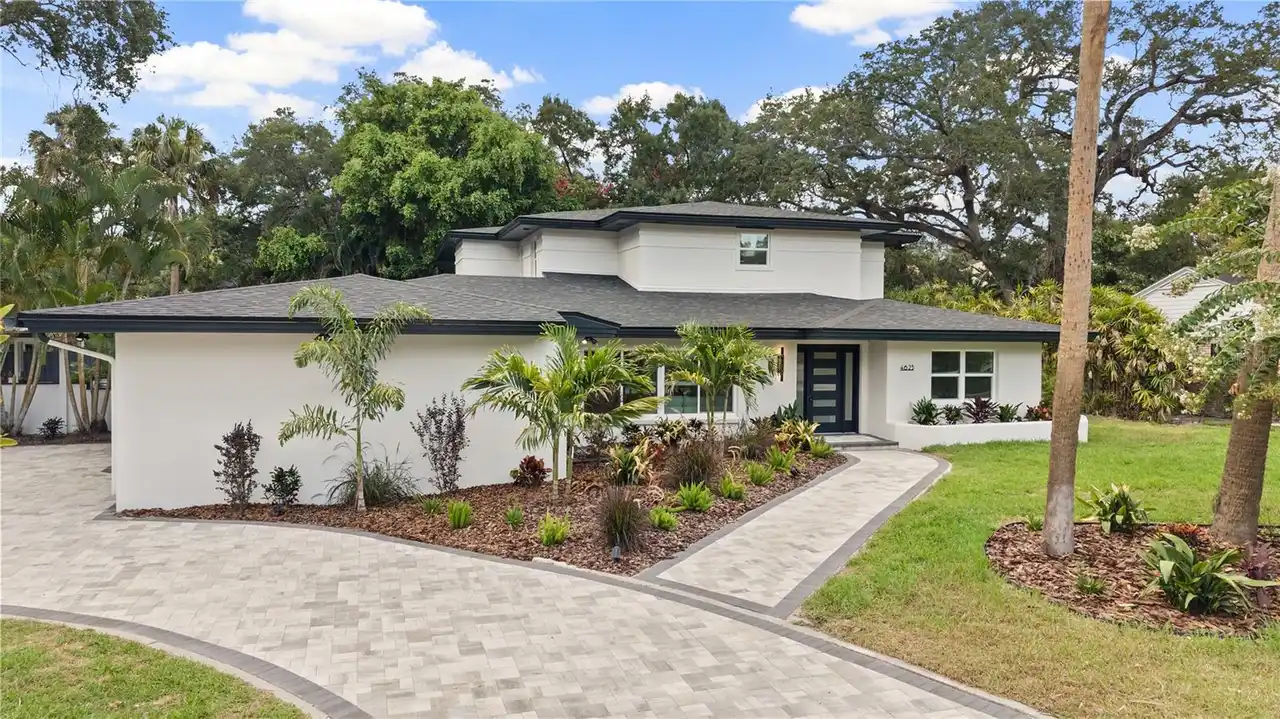
4623 W Browning Avenue
Tampa
5BR/5BA
| Active


All listing information is deemed reliable but not guaranteed and should be independently verified through personal inspection by appropriate professionals. Listings displayed on this website may be subject to prior sale or removal from sale; availability of any listing should always be independent verified. Listing information is provided for consumer personal, non-commercial use, solely to identify potential properties for potential purchase; all other use is strictly prohibited and may violate relevant federal and state law. The source of the listing data is as follows: Stellar MLS (updated 8/11/26 12:08 PM) |

Listing Search


Translate Tool

Featured Listings
Hudson Real Estate
$869,000
5 BED
3 BATH
Rare waterfront opportunity on .60 acres with TWO separate elevated homes, an additional buildable lot, 520± feet of wat... Read More
Apollo Beach Real Estate
$1,069,000
4 BED
3 BATH
6542 Simone Shore Circle | The Marlin Floorplan 4 Beds | 3 Baths | 2-Car Garage | 2,139 Living Sq. Ft. | 12 ft Elevation... Read More
Nokomis Real Estate
$1,099,000
4 BED
4 BATH
Welcome to one of Cassata Lakes most extensively upgraded homes, with luxury finishes, a beautiful saltwater pool and sp... Read More
Celebration Real Estate
$1,230,000
5 BED
4 BATH
Rare Space. Endless Possibilities. One of Celebration's Best Values. Welcome to one of the most versatile homes availabl... Read More
Babson Park Real Estate
$985,000
6 BED
3 BATH
Virtually Staged. **NEW PRICE – BELOW $1 MILLION! Seller relocation has created an incredible opportunity for a new buye... Read More
Apollo Beach Real Estate
$1,049,000
3 BED
3 BATH
6540 Simone Shores Circle | The Marlin Floorplan 3 Beds | 3 Baths | Saltwater Pool, Spa & Dock with 10K Lift | 2-Car Gar... Read More
Wesley Chapel Real Estate
$899,900
4 BED
4 BATH
Stunning waterfront pool home located in the exclusive gated enclave of Fairgate in Seven Oaks, offering a quiet cul-de-... Read More
Tampa Real Estate
$859,000
4 BED
3 BATH
Welcome to Oakford Park, one of South Tampa’s most convenient locations & fastest growing areas, situated between Midtow... Read More
Clearwater Beach Real Estate
$1,390,000
4 BED
3 BATH
Experience luxury waterfront living in the highly sought-after Island Estates community. This beautifully renovated resi... Read More
Ormond Beach Real Estate
$1,200,000
3 BED
2 BATH
Offered for the first time since its construction, 448 Riverside Drive has been beautifully maintained over the decades ... Read More
Contact Sandra Pardo

407-990-2746

Wendy Morris LLC

Licensed in the State of Florida
BK 3146762
16797 Broadwater Avenue
Winter Garden, Florida 34787

Your privacy is our utmost concern. We will never sell your personal information. Privacy Policy
©2026 sandrapardohomes.com - all rights reserved. | Site Map