407-990-2746
Menu

426 Bermuda Isles Circle, Venice, FL

NEXT
PREV
$365,000

($206/sqft)

List Status: Contingent
426 Bermuda Isles Circle
Venice, FL 34292


3 beds
2 baths
1775 living sqft
Top Features
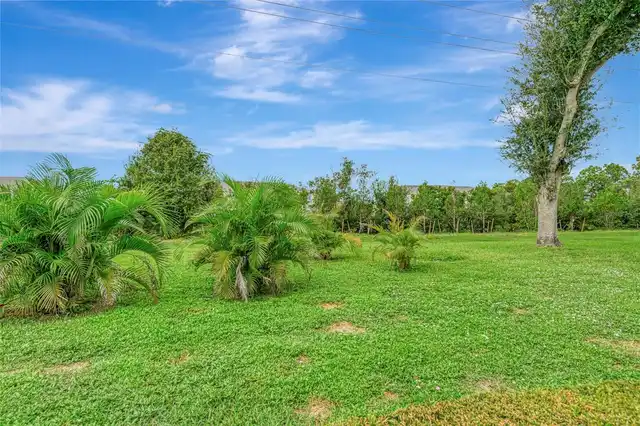
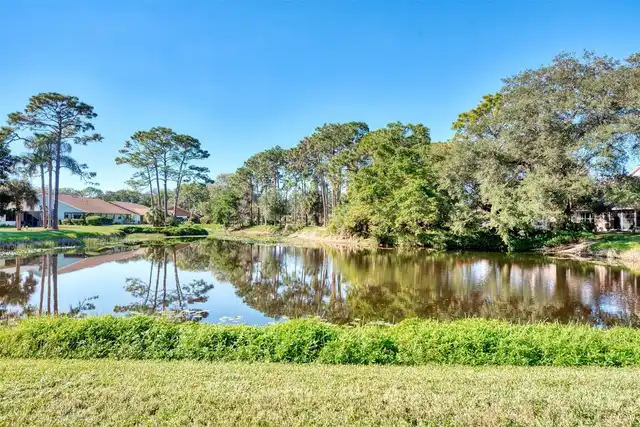
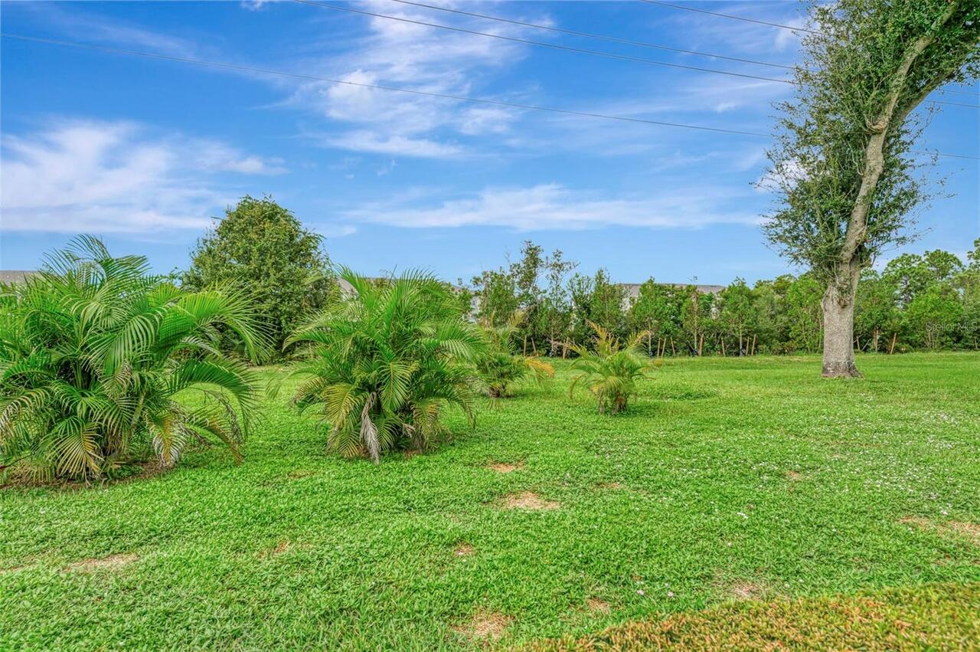
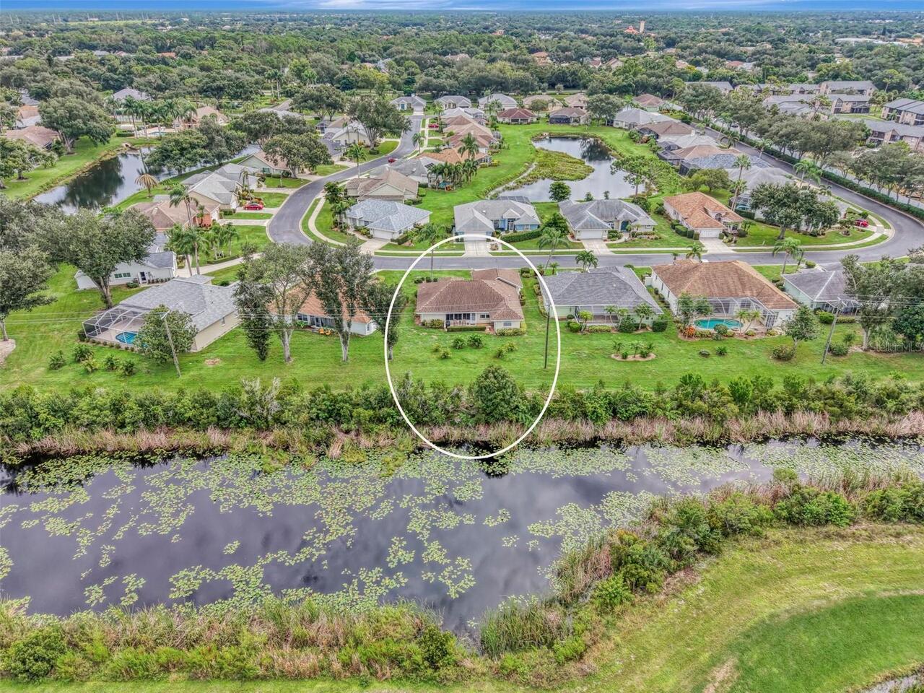
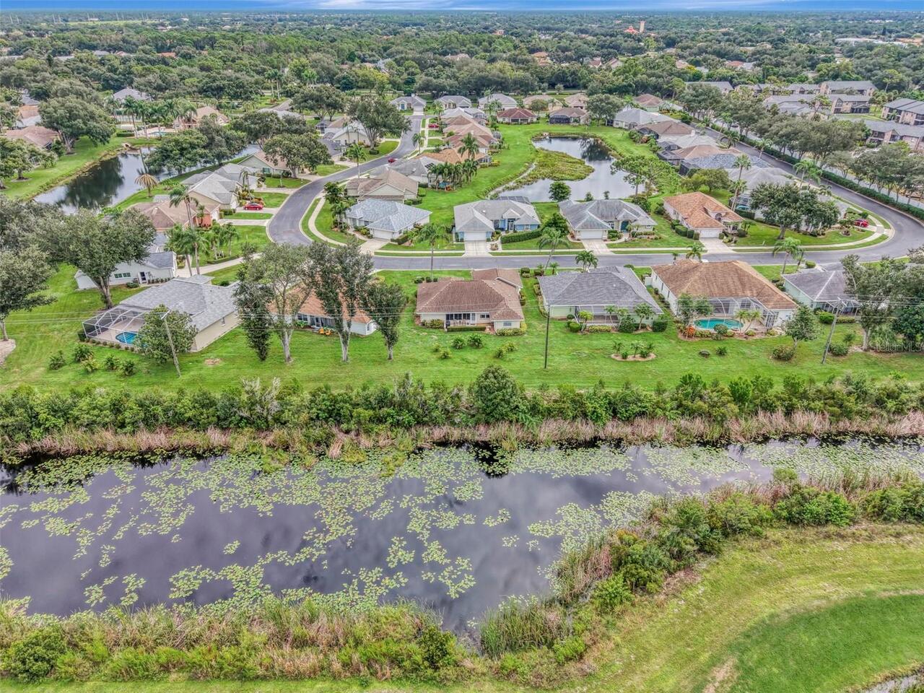
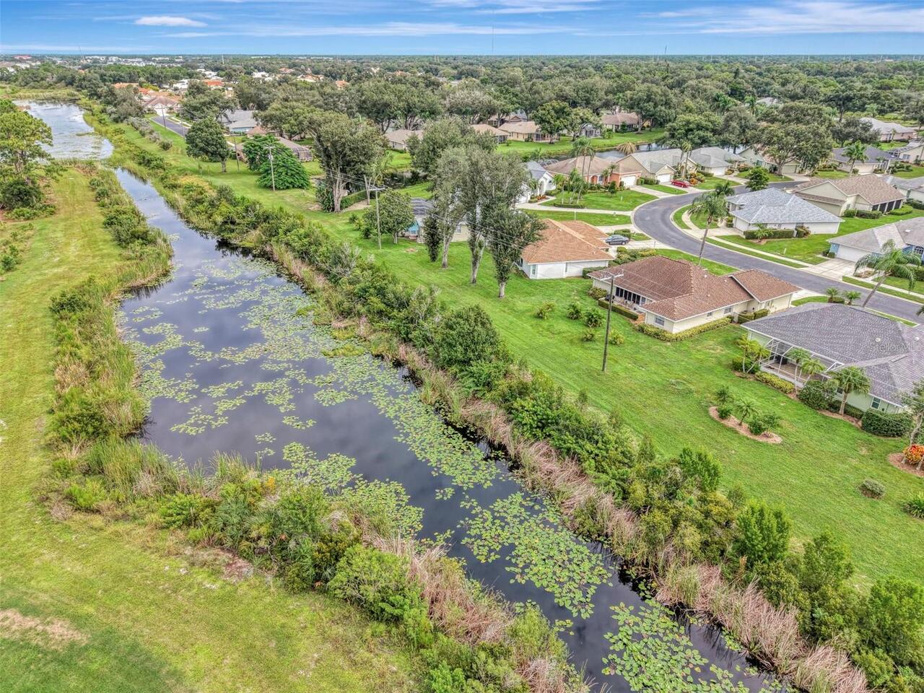
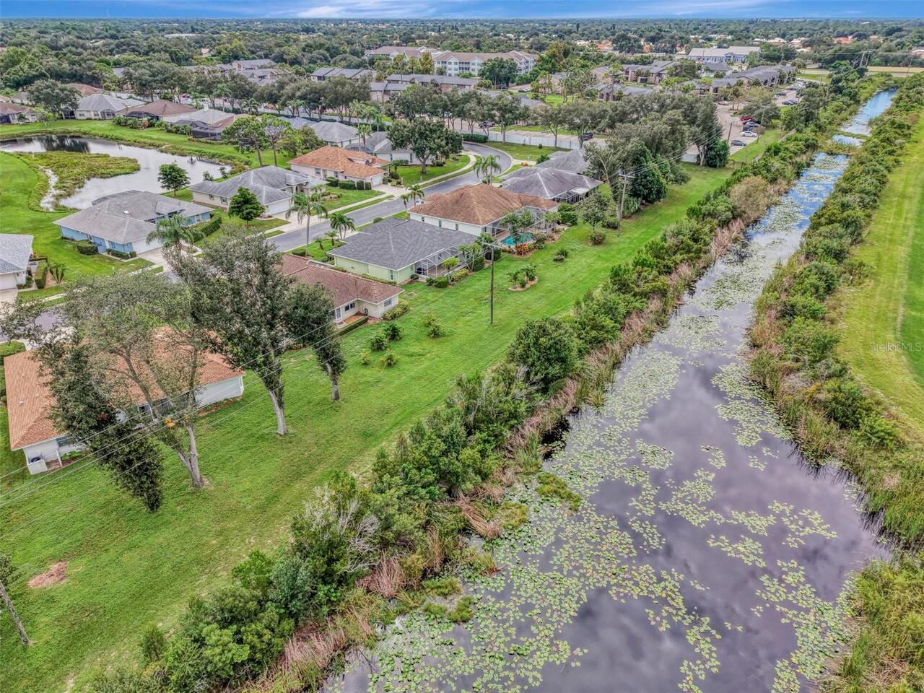
  • View: Park/Greenbelt, Trees/Woods
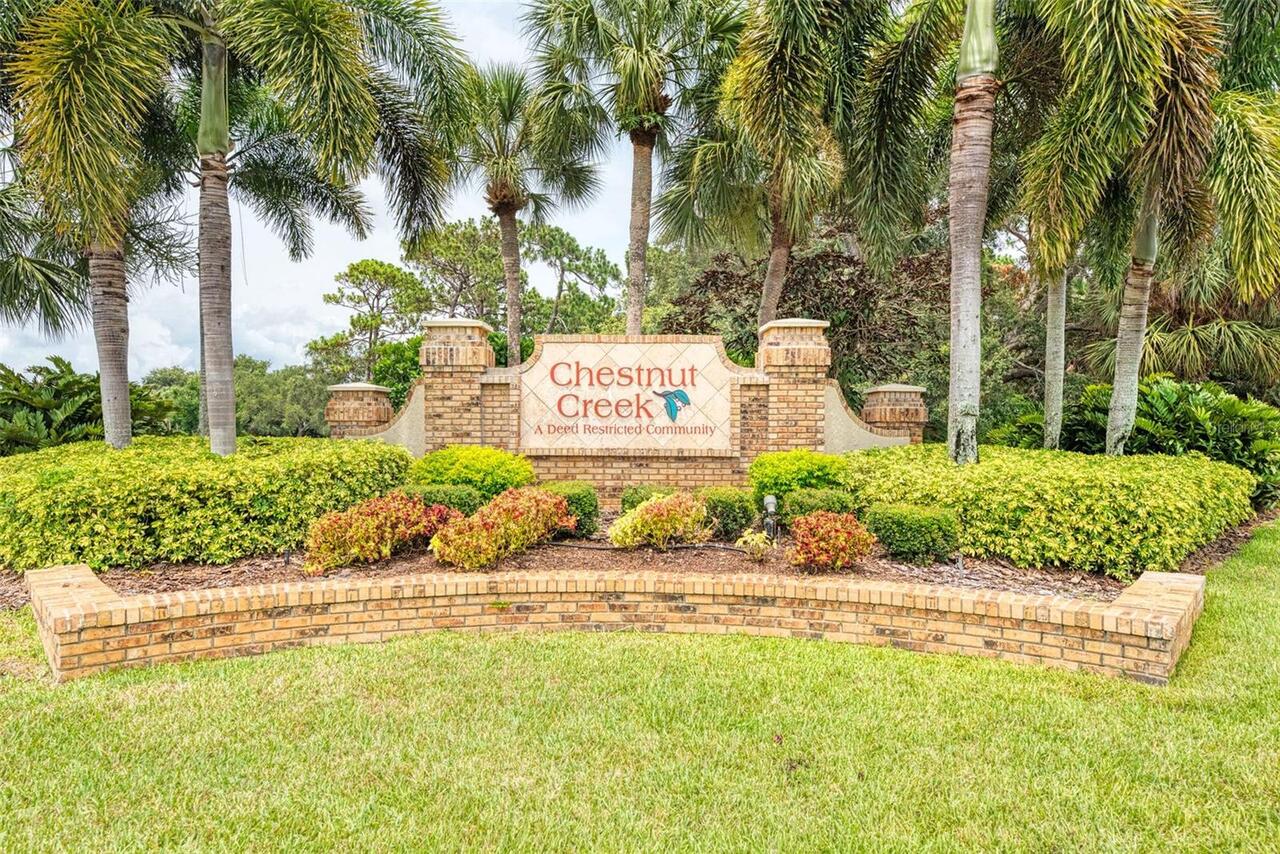
  • Subdivision: Isles Of Chestnut Creek
  • Built in  1993
  • Single Family Residence
Description
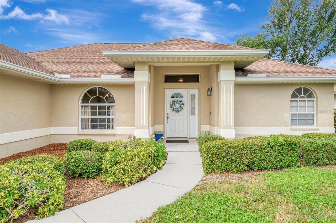
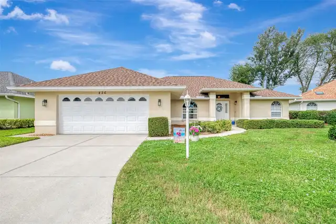
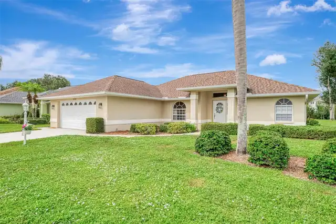
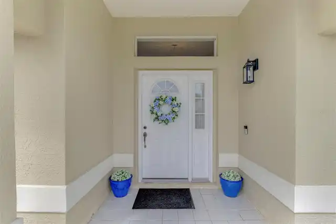
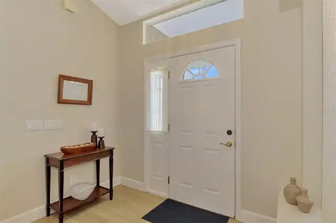
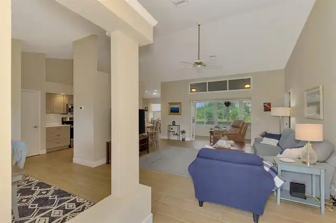
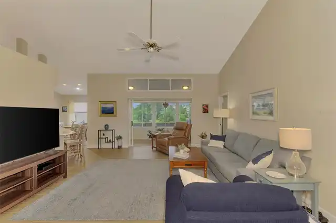
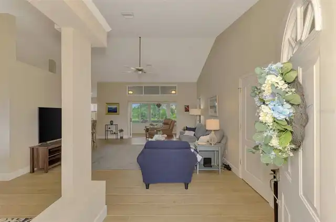
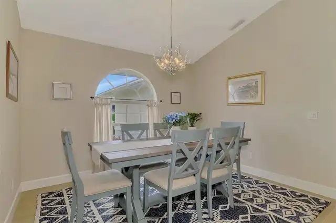
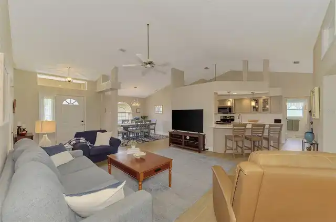
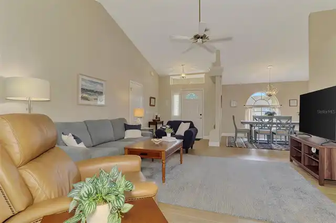
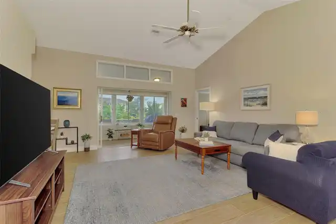
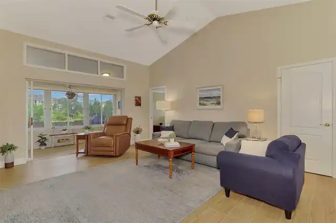
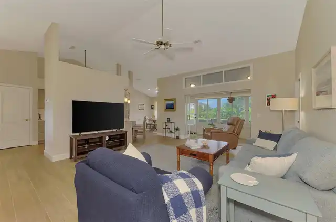
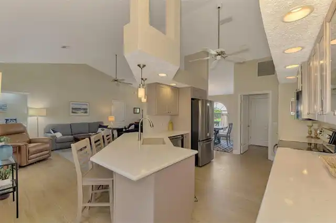
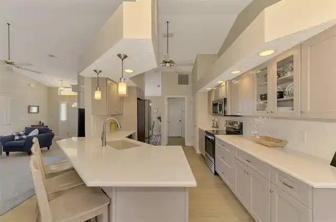
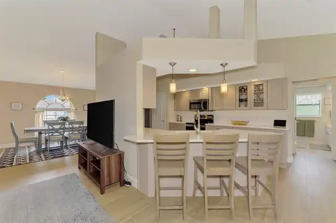
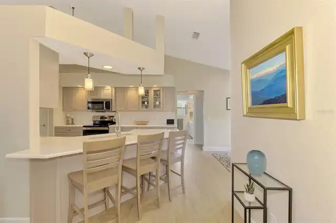
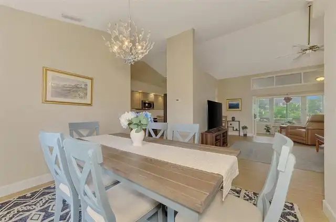
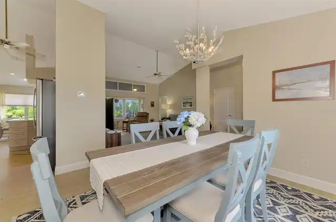
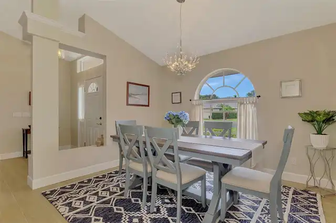
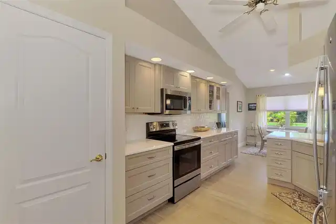
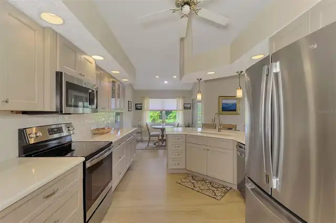
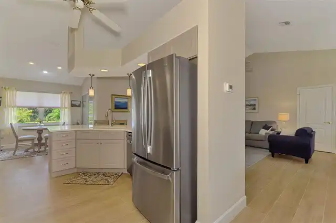
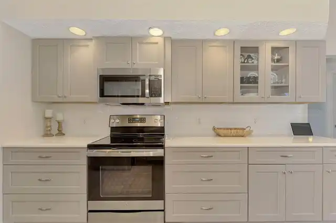
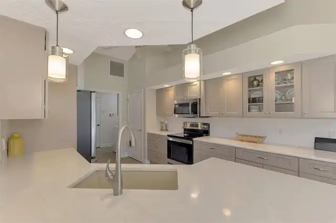
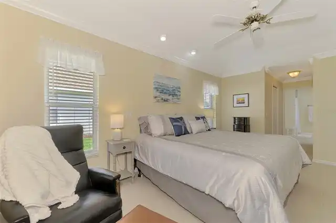
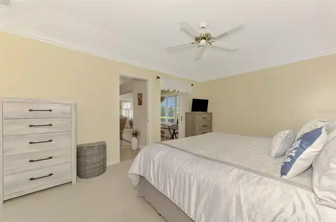
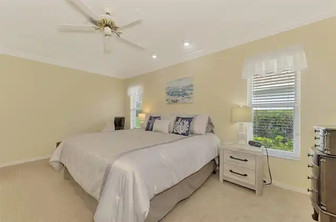
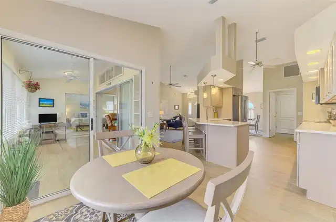
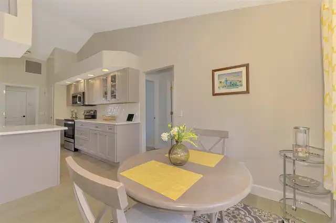
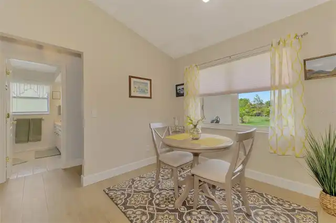
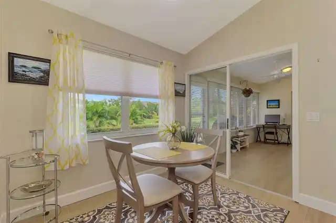
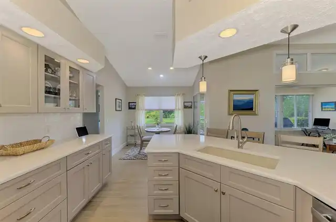
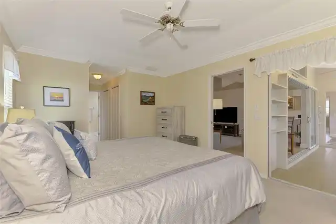
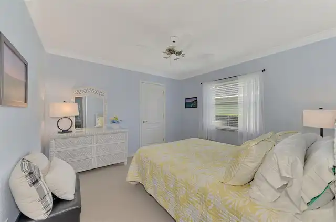
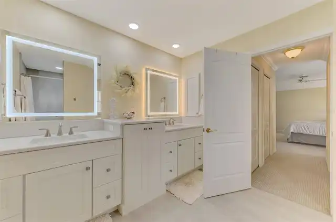
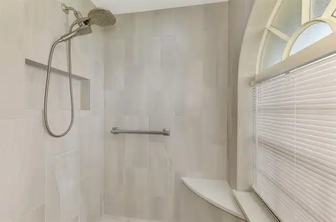
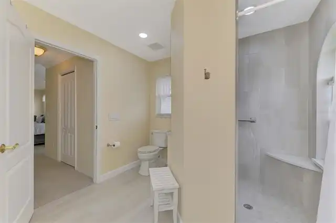
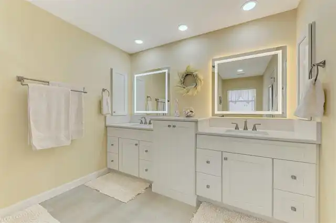
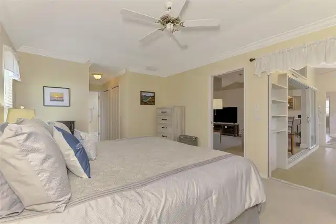
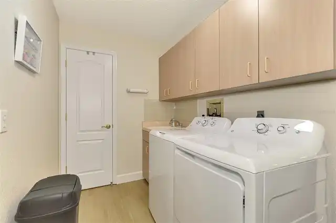
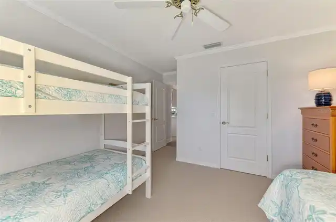
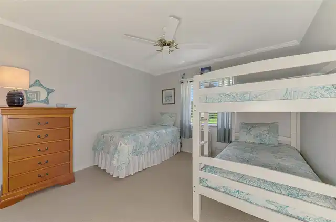
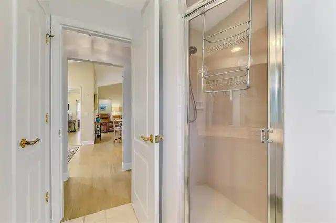
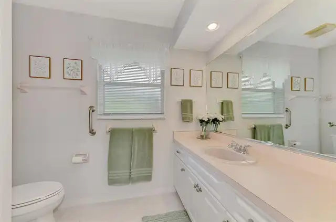
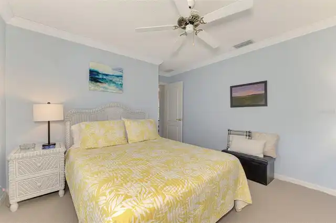
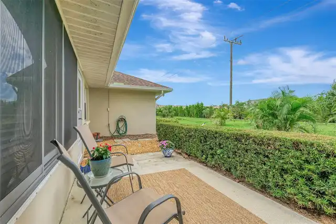
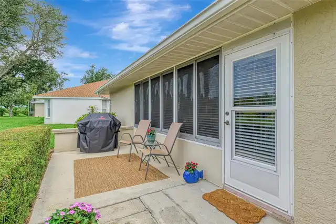
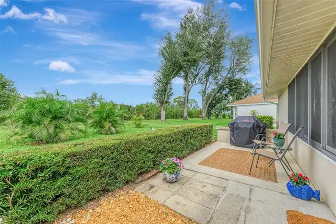
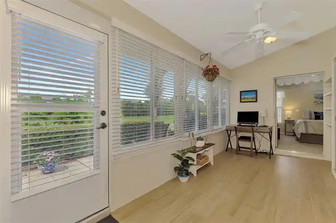
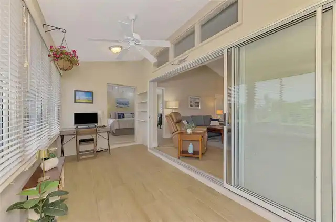
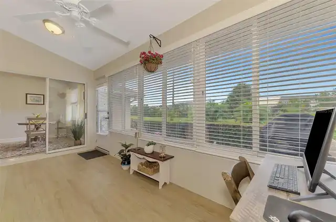
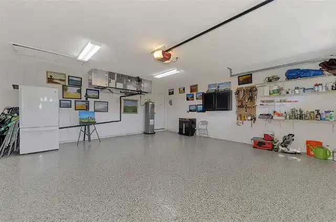
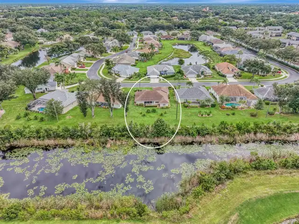
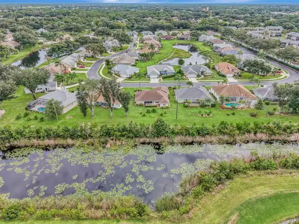
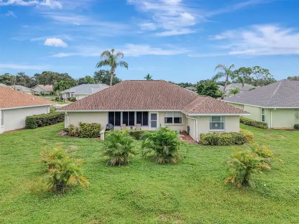
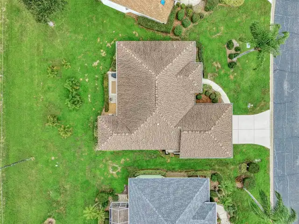
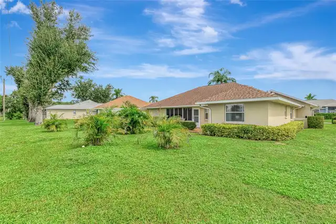
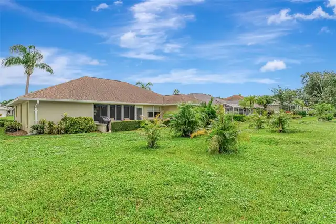
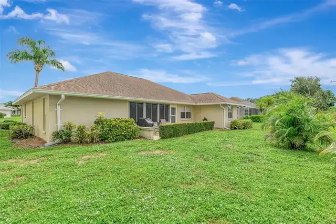
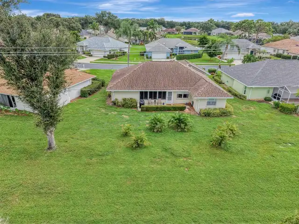
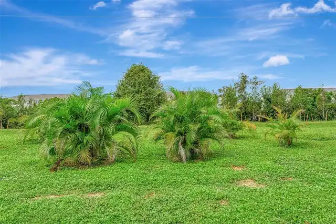
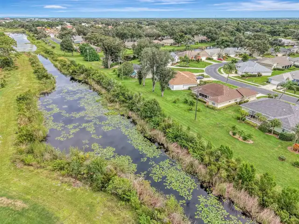
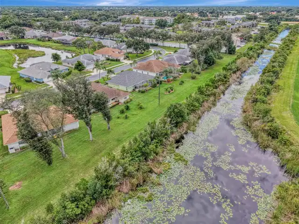
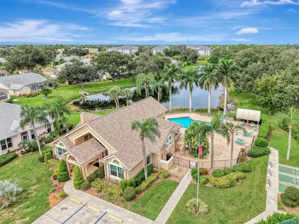
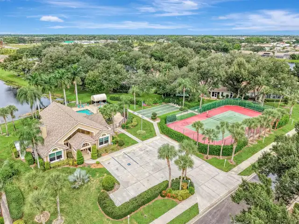
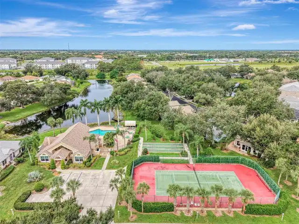
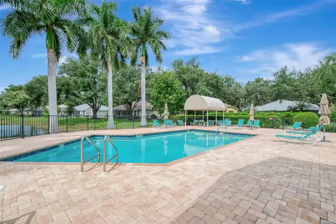
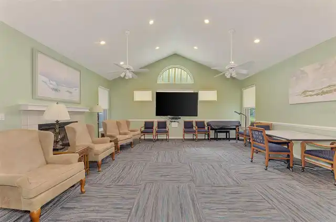
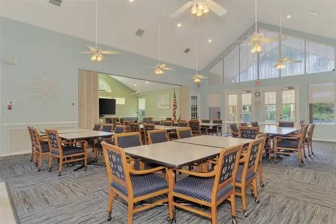
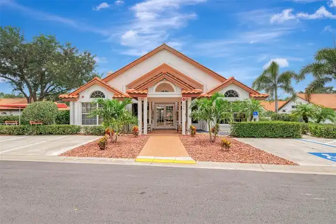
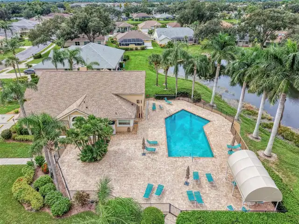
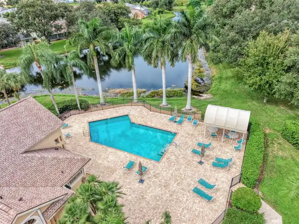
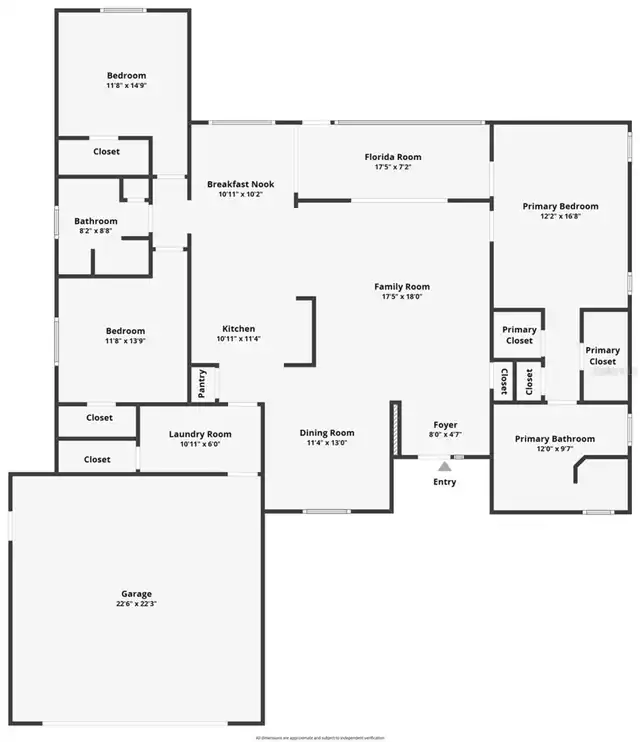
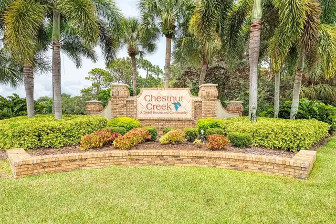
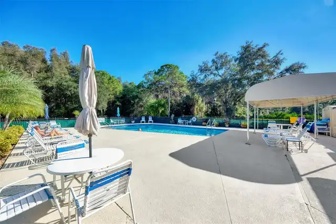
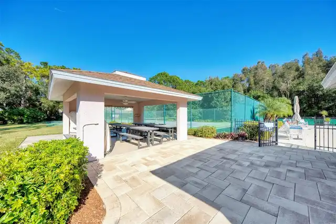
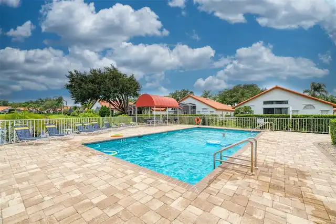
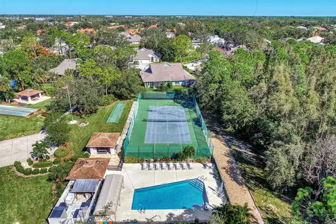
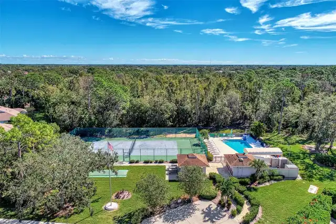
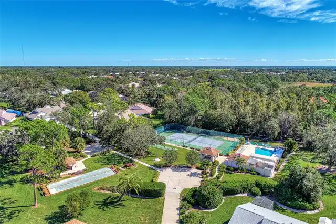
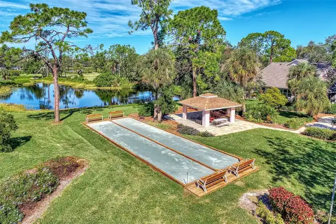
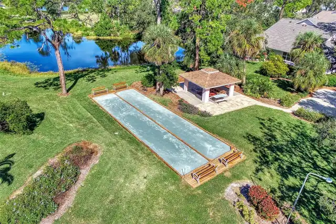
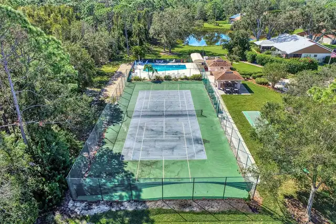
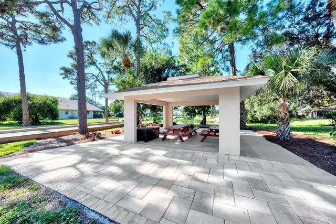
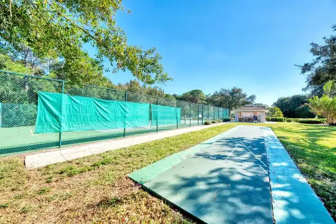
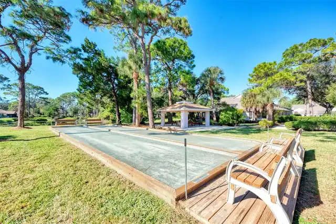
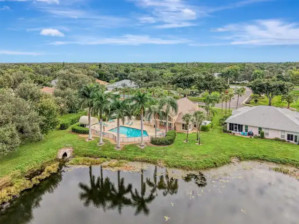
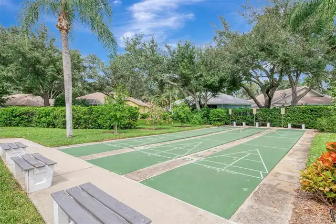
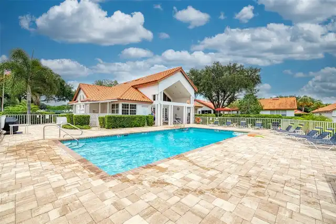
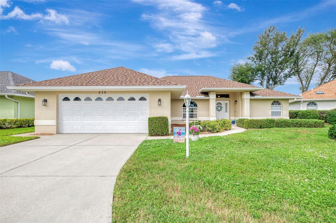
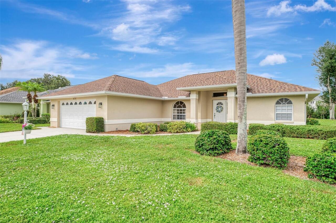
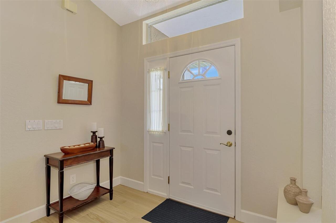
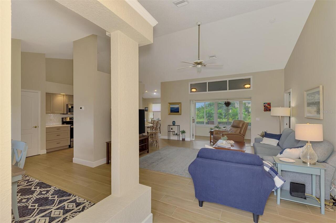
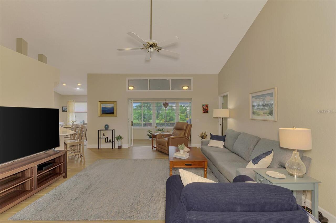
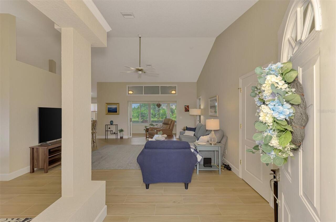
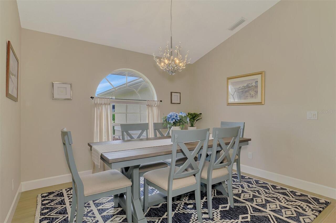
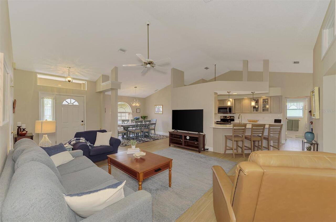
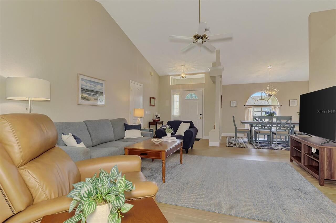
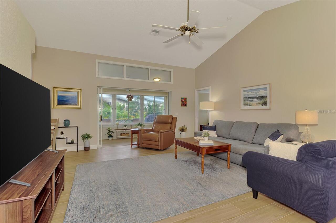
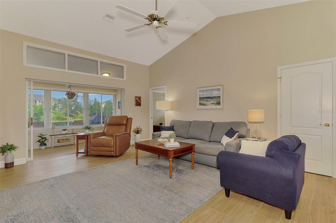
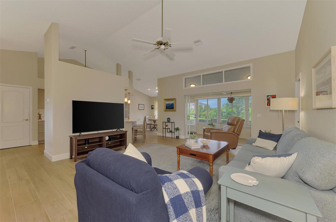
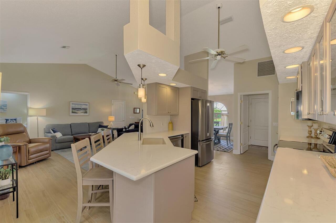
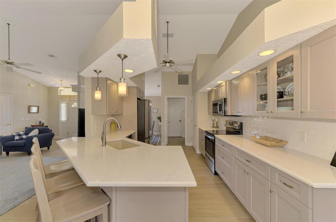
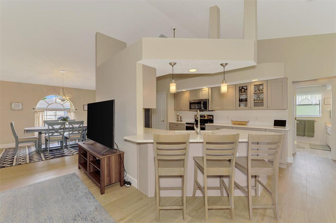
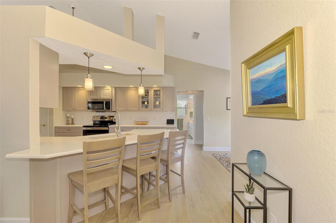
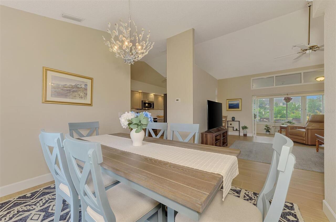
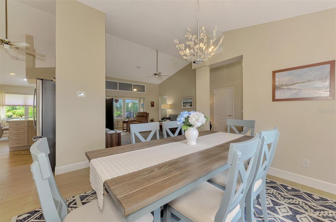
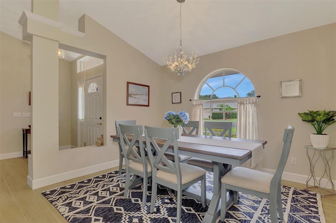
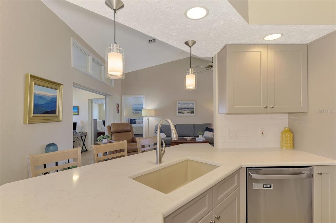
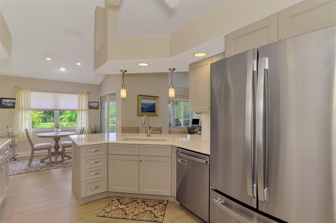
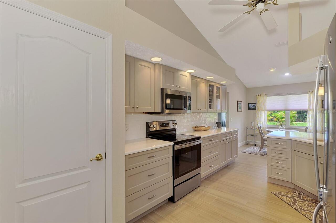
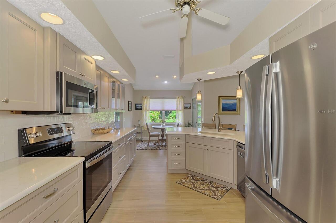
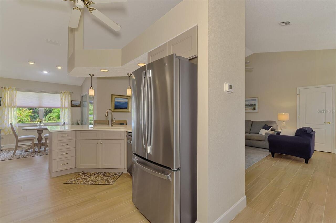
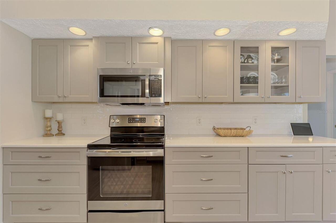
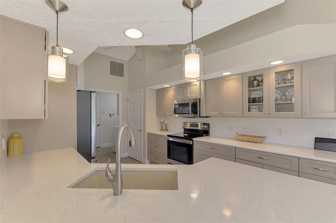
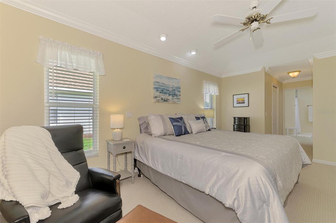
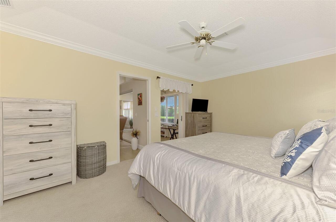
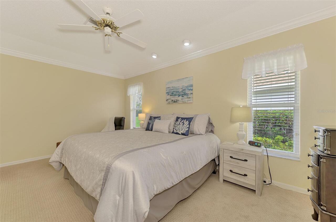
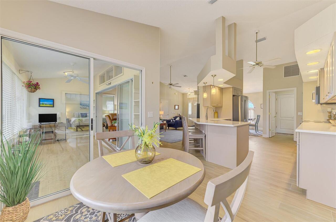
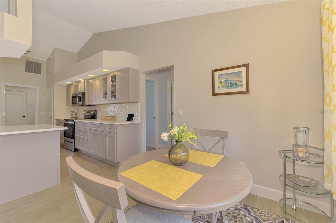
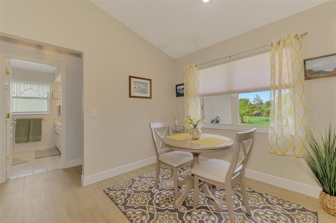
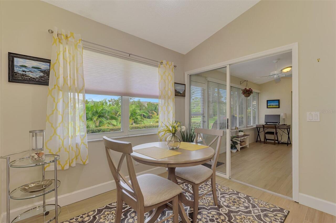
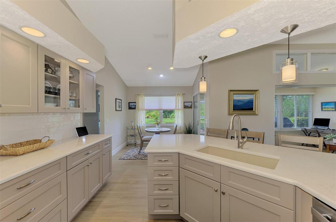
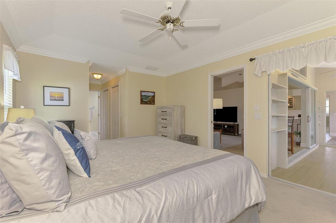
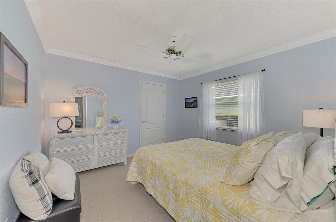
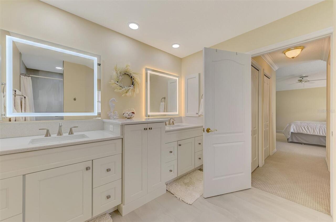
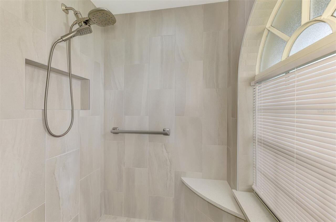
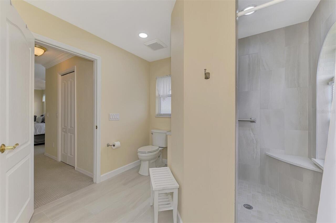
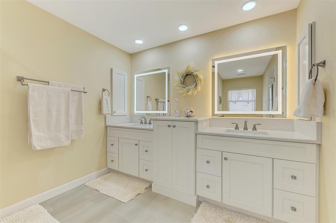
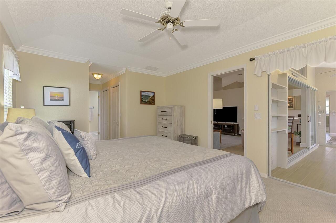
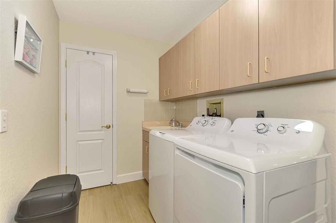
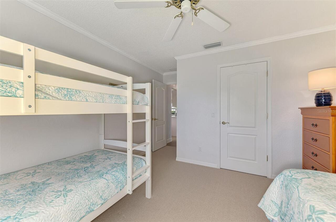
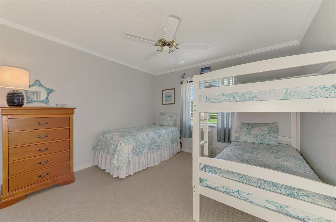
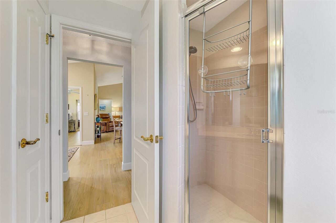
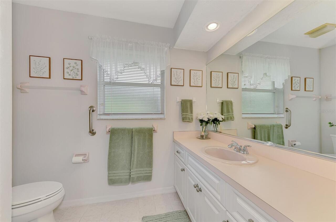
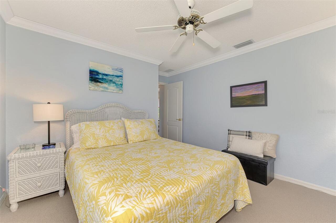
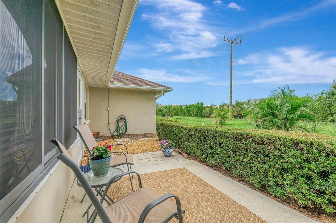
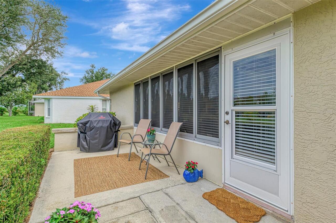
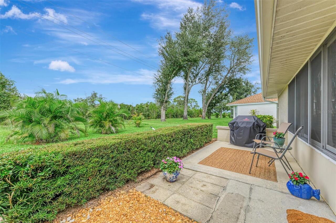
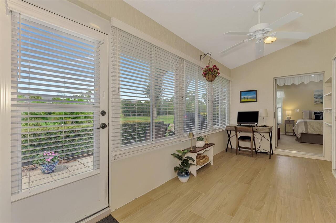
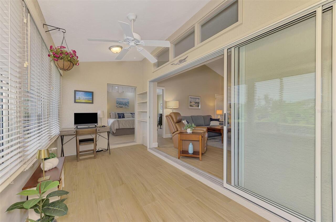
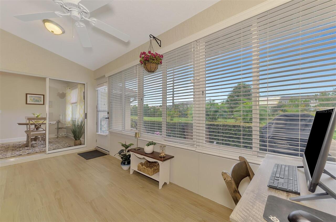
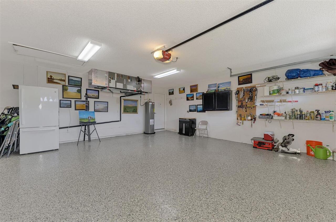
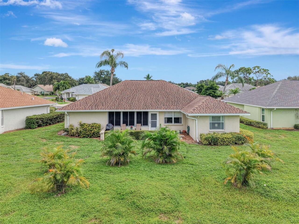
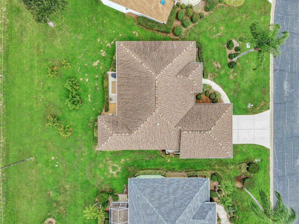
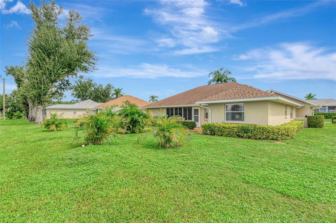
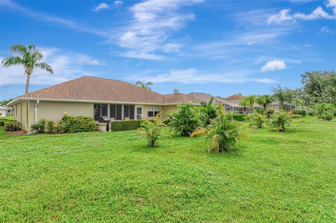
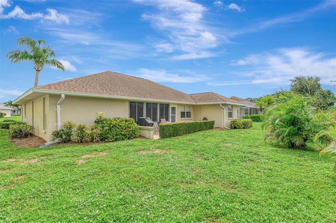
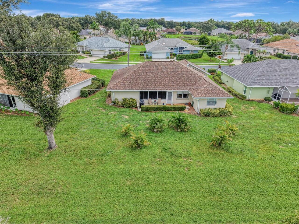
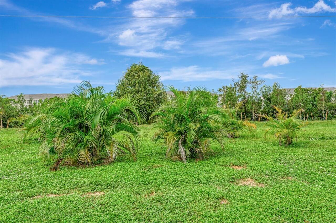
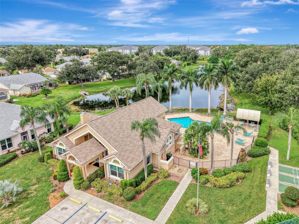
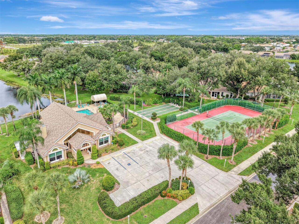
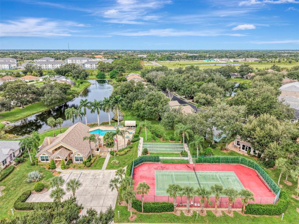
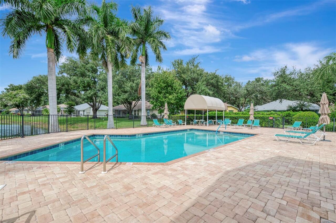
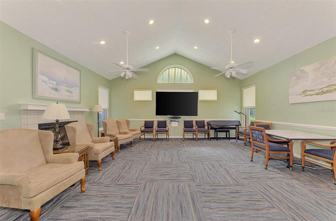
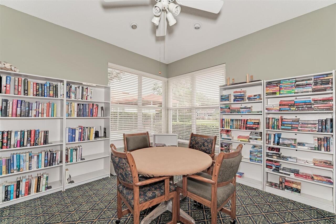
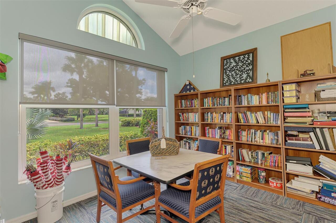
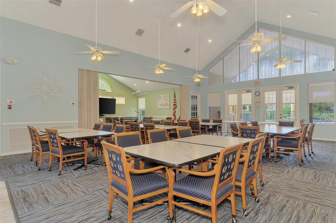
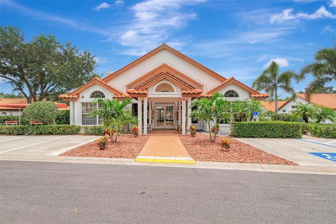
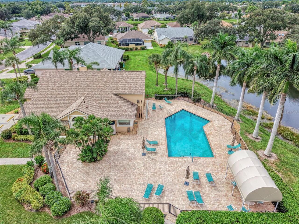
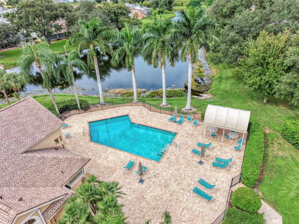
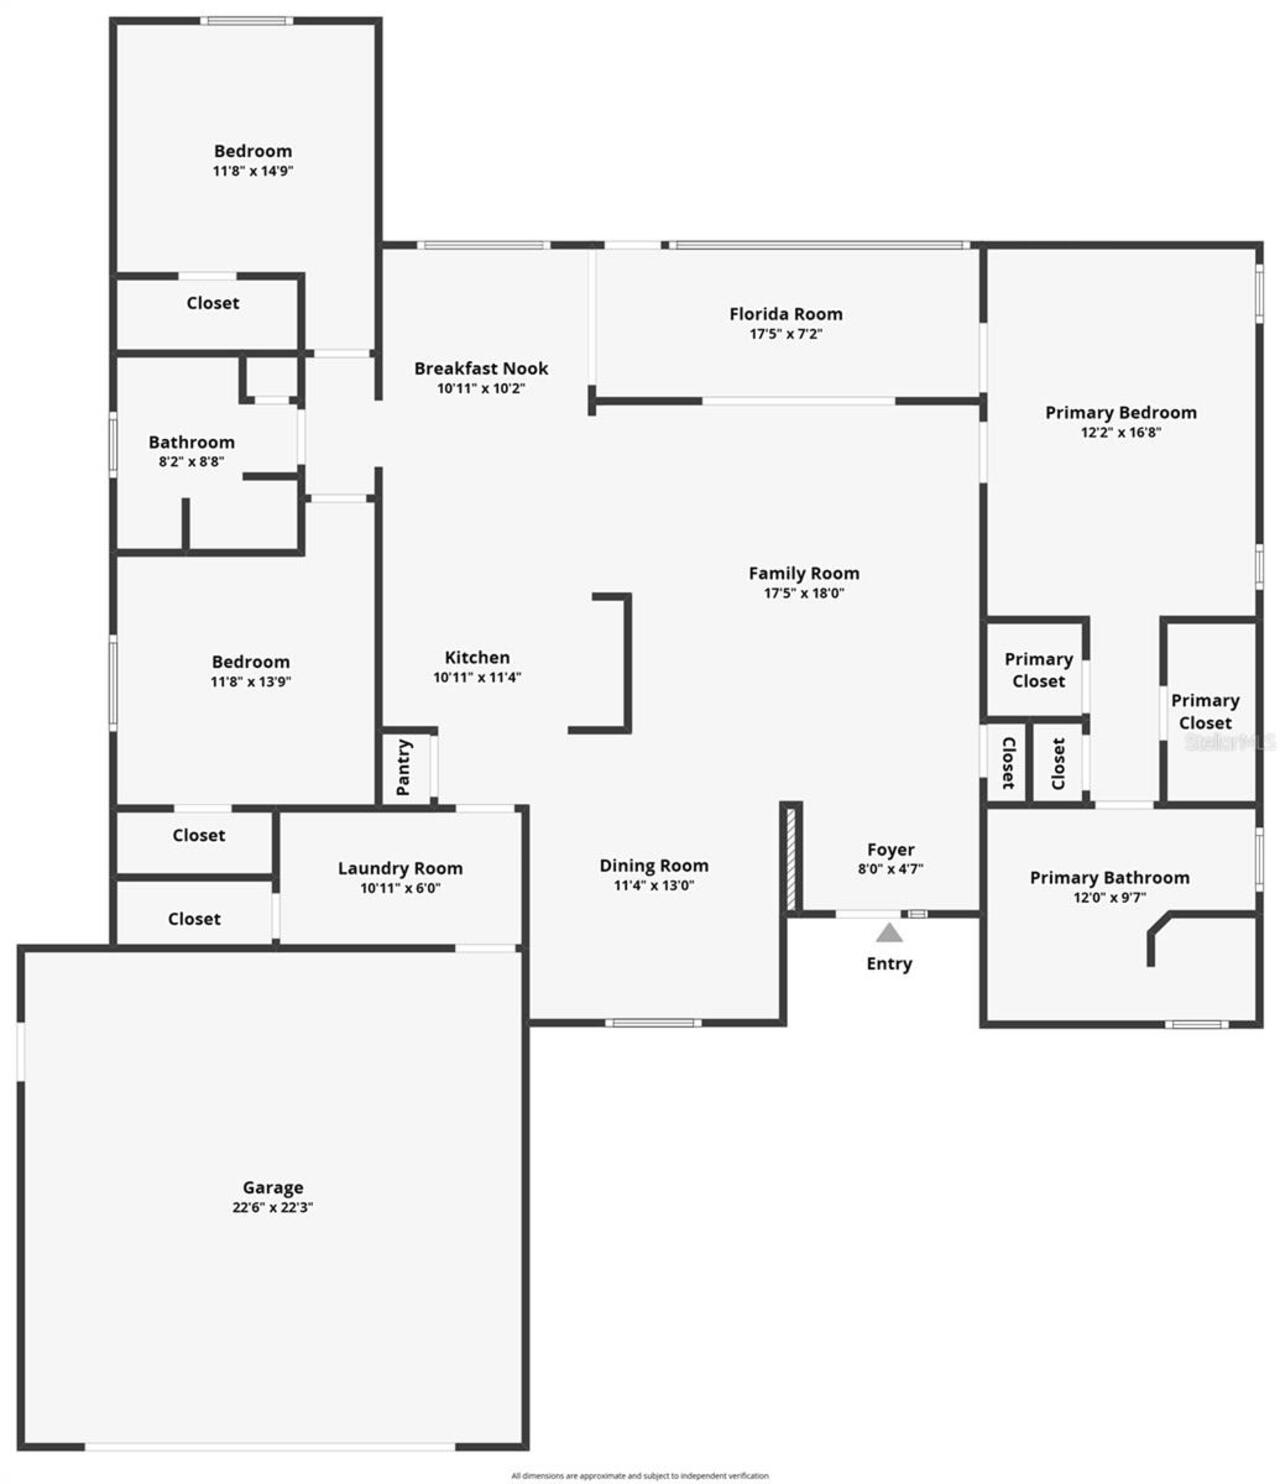
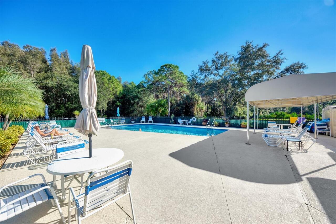
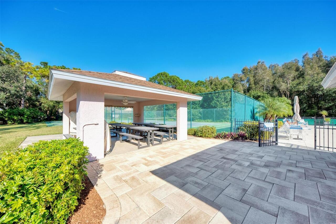
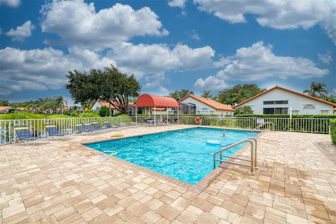
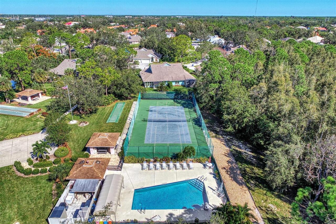
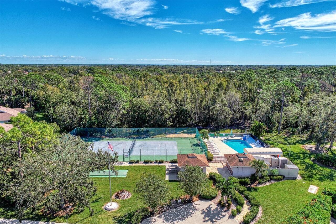
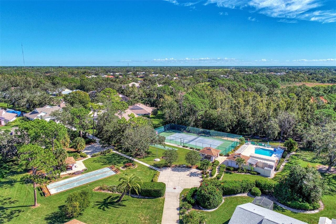
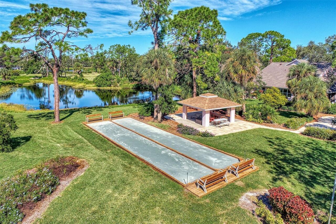
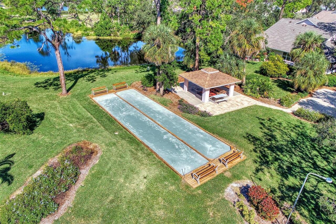
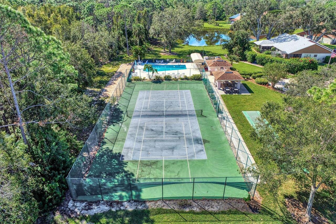
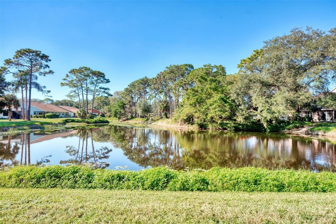
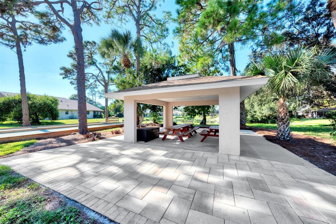
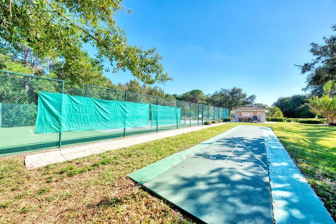
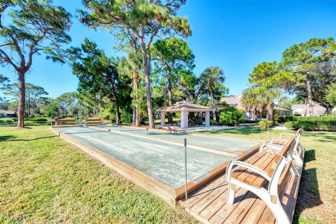
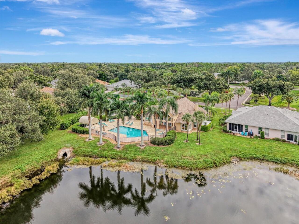
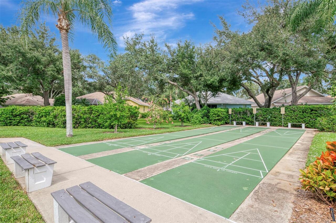
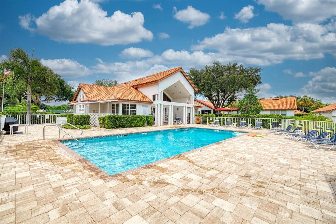
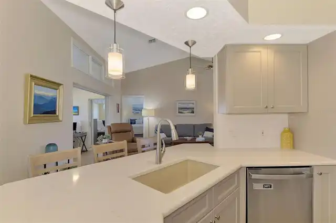
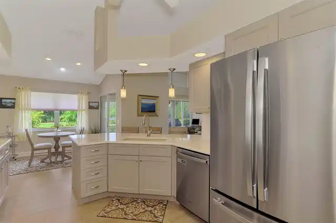
Under contract-accepting backup offers. NO NEED TO WAIT FOR NEW CONSTRUCTION! This home has been renovated! In sought out community Isles of Chestnut Creek! This 3 Bedroom, 2 Bathroom home with 2 Car Garage is on a Private Homesite! NO CDD! LOW HOA! Home is in Yard Maintenance Free Area and is an ACTIVE Community with Heated Pool, Clubhouse, Shuffleboard, Bocci Ball, Tennis and Pickleball Courts and MUCH More! L@@K no further this home is 1775sq.ft. and has been updated with Brand New Kitchen, new plumbing, Level 5 Wood Cabinets, Quartz Countertops, Stainless Steel Appliances, and opens to Kitchen nook and Dining Area, just perfect for all your entertaining! This desirable split floor plan is very light, bright and spacious! With the Primary Bedroom offering King size bed and room enough for sitting area too! Primary Bathroom has been updated with New Plumbing, WALK-IN-SHOWER, His and Hers Sinks with added Storage Space! Guest Bedroom and Bathroom is opposite side of home with lots of privacy! Seller loves the back lanai and outdoor patio area, room enough to build a pool if you wish! Home is sold FURNISHED! Yes, the BRAND-NEW GAS GRILL Will convey, (Brand New A/C April 2026) Newer Roof and Hot Water Tank! Two Car Garage has been updated with updated with Supreme Epoxy Flooring! This home is in a GREAT LOCATION! Minutes to Historic Downtown Venice, Venice Beach, Wellen Park, COOL-IT-PARK, Shopping, Dining, Medical, A-Rated Schools, US-41 and I-75! Near Local Public Golf Courses, YMCA, Venice Theater, Arts Center, Venice Symphony and Much, MUCH More! Look forward to your call!
Property Details
Property Features
Property Sub Type
Single Family Residence
View
Park/Greenbelt, Trees/Woods
Parking
Driveway, Garage Door Opener
County
Sarasota
Subdivision
ISLES OF CHESTNUT CREEK
Additional Information
Accessibility Features
Accessible Full Bath
Additional Lease Restrictions
See HOA Docs
Additional Parcels YN
false
Additional Rooms
Great Room, Inside Utility
Alternate Key Folio Num
0422050034
Appliances
Dishwasher, Disposal, Dryer, Electric Water Heater, Exhaust Fan, Microwave, Range, Refrigerator, Washer
Approval Process
See HOA Docs
Architectural Style
Florida
Association Amenities
Barbecue, Cable TV, Clubhouse, Maintenance, Pool
Association Fee
435
Association Fee Frequency
Monthly
Association Fee Includes
Cable TV, Common Area Taxes, Pool, Escrow Reserves Fund, Management
Association Fee Requirement
Required
Association YN
true
Attached Garage YN
true
Available For Lease YN
1
Bathrooms Total Integer
2
Building Area Source
Public Records
Building Area Total
2064
Building Area Total Srch SqM
191.75
Building Area Units
Square Feet
Calculated List Price By Calculated SqFt
205.63
Carport YN
false
Community Features
Association Recreation - Owned, Barbecue, Clubhouse, Deed Restrictions, Irrigation-Reclaimed Water, Pool, Tennis Court(s)
Construction Materials
Block, Stucco
Cooling
Central Air
Country
US
Cumulative Days On Market
198
Current Price
365000.00
Direction Faces
East
Elementary School
Garden Elementary
Expected Closing Date
2026-11-24T00:00:00.000
Exterior Features
Lighting, Outdoor Grill, Private Mailbox
Fireplace YN
false
Flood Zone Code
X
Flood Zone Date
2024-03-27
Flood Zone Panel
12115C0334G
Flooring
Carpet, Ceramic Tile
Foundation Details
Slab
Furnished
Furnished
Garage YN
true
Heating
Electric, Heat Pump
High School
Wellen Park High
Interior Features
Carbon Monoxide Detector(s), Ceiling Fans(s), Eat-in Kitchen, High Ceilings, Kitchen/Family Room Combo, Open Floorplan, Primary Bedroom Main Floor, Walk-In Closet(s), Window Treatments
Internet Address Display YN
true
Internet Automated Valuation Display YN
true
Internet Consumer Comment YN
true
Internet Entire Listing Display YN
true
Laundry Features
Electric Dryer Hookup, Inside, Laundry Room, Washer Hookup
Lease Restrictions YN
1
Levels
One
List AOR
Venice
Living Area Meters
164.90
Living Area Source
Public Records
Living Area Units
Square Feet
Lot Features
Greenbelt, Private
Lot Size Acres
0.19
Lot Size Square Feet
8340
Lot Size Square Meters
775
Middle Or Junior School
Venice Area Middle
Minimum Lease
3 Months
Modification Timestamp
2026-10-23T19:59:14.320Z
Monthly HOA Amount
435.00
New Construction YN
false
Num Times per Year
3
Occupant Type
Owner
Other Equipment
Irrigation Equipment
Ownership
Fee Simple
Parcel Number
0422050034
Patio And Porch Features
Enclosed
Pet Restrictions
See HOA Docs
Pets Allowed
Cats OK, Dogs OK
Pool Private YN
false
Postal Code Plus 4
4511
Property Condition
Completed
Property Description
Walk-Up
Public Survey Range
19E
Public Survey Section
14
Purchase Contract Date
2026-10-23
RATIO Current Price By Calculated SqFt
205.63
Road Responsibility
Private Maintained Road
Road Surface Type
Asphalt
Roof
Shingle
Room Count
8
SW Subdiv Community Name
Isles Of Chestnut Creek
Senior Community YN
false
Sewer
Public Sewer
Showing Requirements
Lock Box Electronic, ShowingTime
Status Change Timestamp
2026-10-23T19:58:43.000Z
Stories Total
1
Tax Annual Amount
4395.56
Tax Book Number
36-8
Tax Legal Description
LOT 661 ISLES OF CHESTNUT CREEK UNIT 2
Tax Lot
661
Tax Year
2025
Total Acreage
0 to less than 1/4
Total Annual Fees
5220.00
Total Monthly Fees
435.00
Township
39S
Universal Property Id
US-12115-N-0422050034-R-N
Unparsed Address
426 BERMUDA ISLES CIR
Utilities
Cable Connected, Electricity Connected, Phone Available, Public, Sewer Connected, Underground Utilities, Water Connected
Vegetation
Mature Landscaping, Trees/Landscaped
Water Source
Public
Waterfront YN
false
Window Features
Carbon Mono/Detector, Blinds, Window Treatments
Zoning
RMF2
Neighborhood Map
Popup

Property Photos
Listing Photo
Listing Photo
Listing Photo
Listing Photo
Listing Photo
Listing Photo
Listing Photo
Listing Photo
Listing Photo
Listing Photo
Listing Photo
Listing Photo
Listing Photo
Listing Photo
Listing Photo
Listing Photo
Listing Photo
Listing Photo
Listing Photo
Listing Photo
Listing Photo
Listing Photo
Listing Photo
Listing Photo
Listing Photo
Listing Photo
Listing Photo
Listing Photo
Listing Photo
Listing Photo
Listing Photo
Listing Photo
Listing Photo
Listing Photo
Listing Photo
Listing Photo
Listing Photo
Listing Photo
Listing Photo
Listing Photo
Listing Photo
Listing Photo
Listing Photo
Listing Photo
Listing Photo
Listing Photo
Listing Photo
Listing Photo
Listing Photo
Listing Photo
Listing Photo
Listing Photo
Listing Photo
Listing Photo
Listing Photo
Listing Photo
Listing Photo
Listing Photo
Listing Photo
Listing Photo
Listing Photo
Listing Photo
Listing Photo
Listing Photo
Listing Photo
Listing Photo
Listing Photo
Listing Photo
Listing Photo
Listing Photo
Listing Photo
Listing Photo
Listing Photo
Listing Photo
Listing Photo
Listing Photo
Listing Photo
Listing Photo
Listing Photo
Listing Photo
Listing Photo
Listing Photo
Listing Photo
Listing Photo
Listing Photo
Listing Photo
Listing Photo
Listing Photo
Listing Photo
Listing Photo
Listing Photo
Listing Photo
Listing Photo
Listing Photo
Listing Photo
Listing Photo
Listing Photo
Listing Photo
Listing Photo
Listing Photo
Listing Photo
Listing Photo
Listing Photo
Listing Photo
Listing Photo
Listing Photo
Listing Photo
Listing Photo
Listing Photo
Listing Photo
Listing Photo
Listing Photo
Listing Photo
Listing Photo
Listing Photo
Listing Photo
Listing Photo
Listing Photo
Listing Photo
Listing Photo
Listing Photo
Listing Photo
Listing Photo
Listing Photo
Listing Photo
Listing Photo
Listing Photo
Listing Photo
Listing Photo
Listing Photo
Listing Photo
Listing Photo
Listing Photo
Listing Photo
Listing Photo
Listing Photo
Listing Photo
Listing Photo
Listing Photo
Listing Photo
Listing Photo
Listing Photo
Listing Photo
Listing Photo
Listing Photo
Listing Photo
Listing Photo
Listing Photo
Listing Photo
Listing Photo
Listing Photo
Listing Photo
Listing Photo
Listing Photo
Listing Photo
Listing Photo
Listing Photo
Listing Photo
Listing Photo
Listing Photo
Listing Photo
Listing Photo
Listing Photo
Listing Photo
Listing Photo
Listing Photo
Listing Photo
Listing Photo
Listing Photo
Listing Photo
Listing Photo
Listing Photo
Listing Photo
Listing Photo
Listing Photo
Listing Photo
Listing Photo
Listing Photo
Listing Photo
Listing Photo
Listing Photo
Listing Photo
Listing Photo
Listing Photo
Listing Photo
Listing Photo
Listing Photo
Listing Photo
Listing Photo
Listing Photo
Listing Photo
Listing Photo
Listing Photo
Listing Photo

MLS #MFRN6146081 Listing courtesy of Coldwell Banker Realty provided by Stellar MLS.

Similar Listings

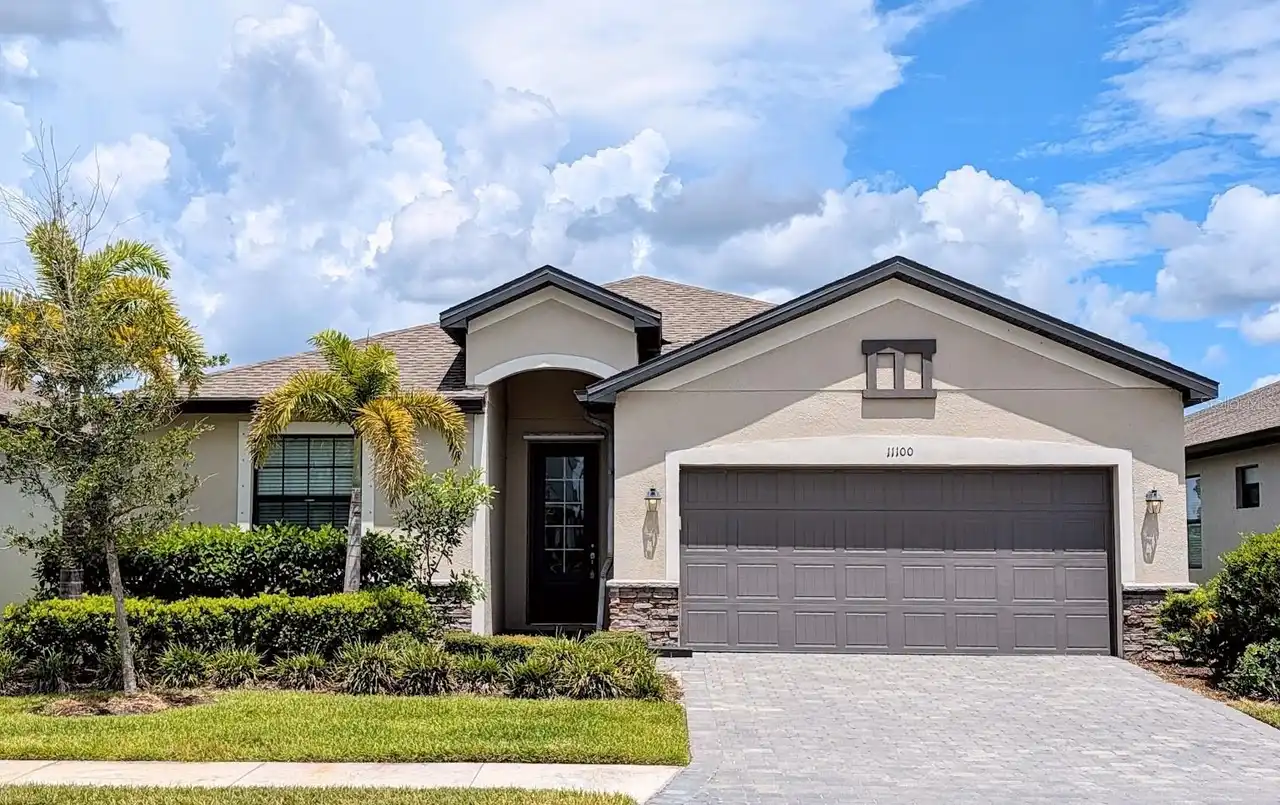
$329,000
11100 Balfour Street
Venice
3BR/2BA
| Contingent
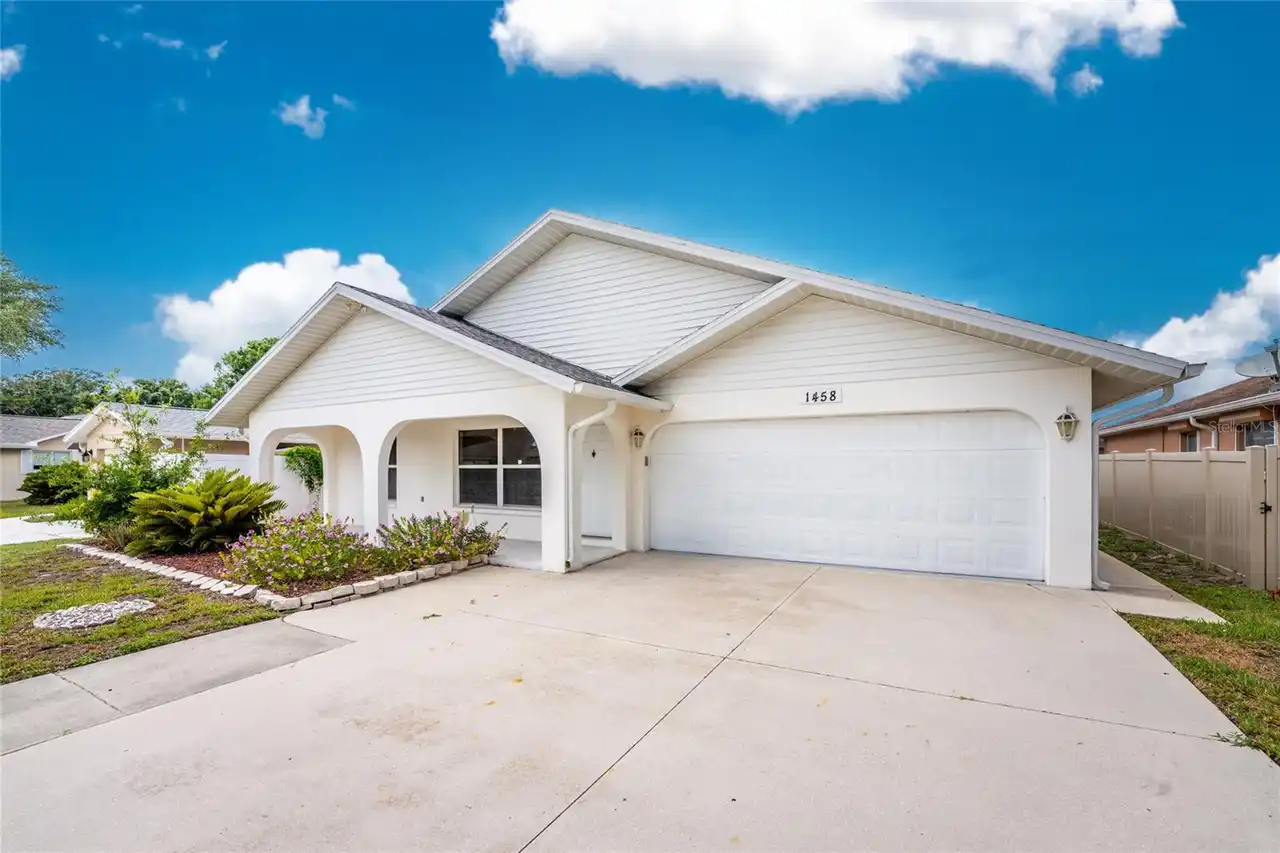
$329,000
1458 Strada D Argento
Venice
3BR/2BA
| Contingent
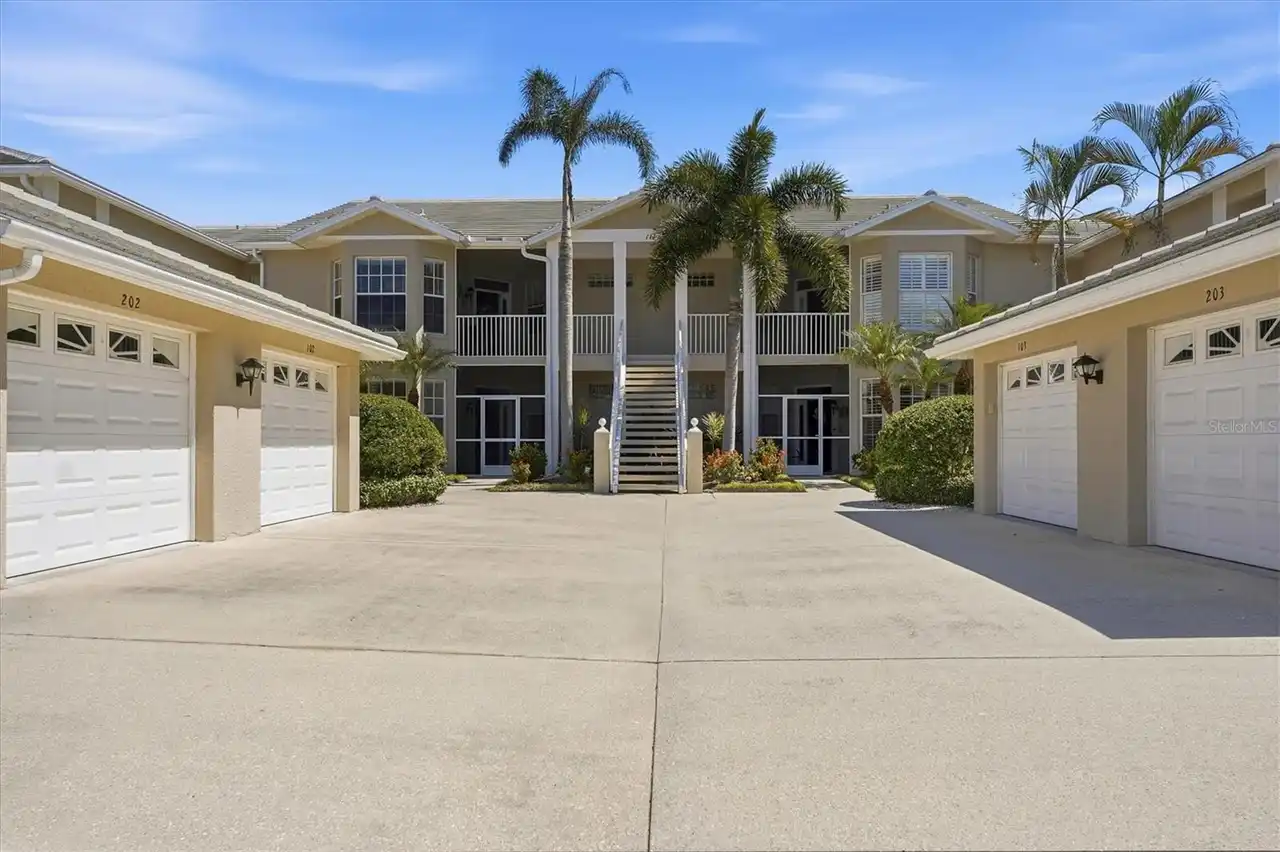
$329,000
111 Woodbridge Drive
Venice
3BR/2BA
| Active
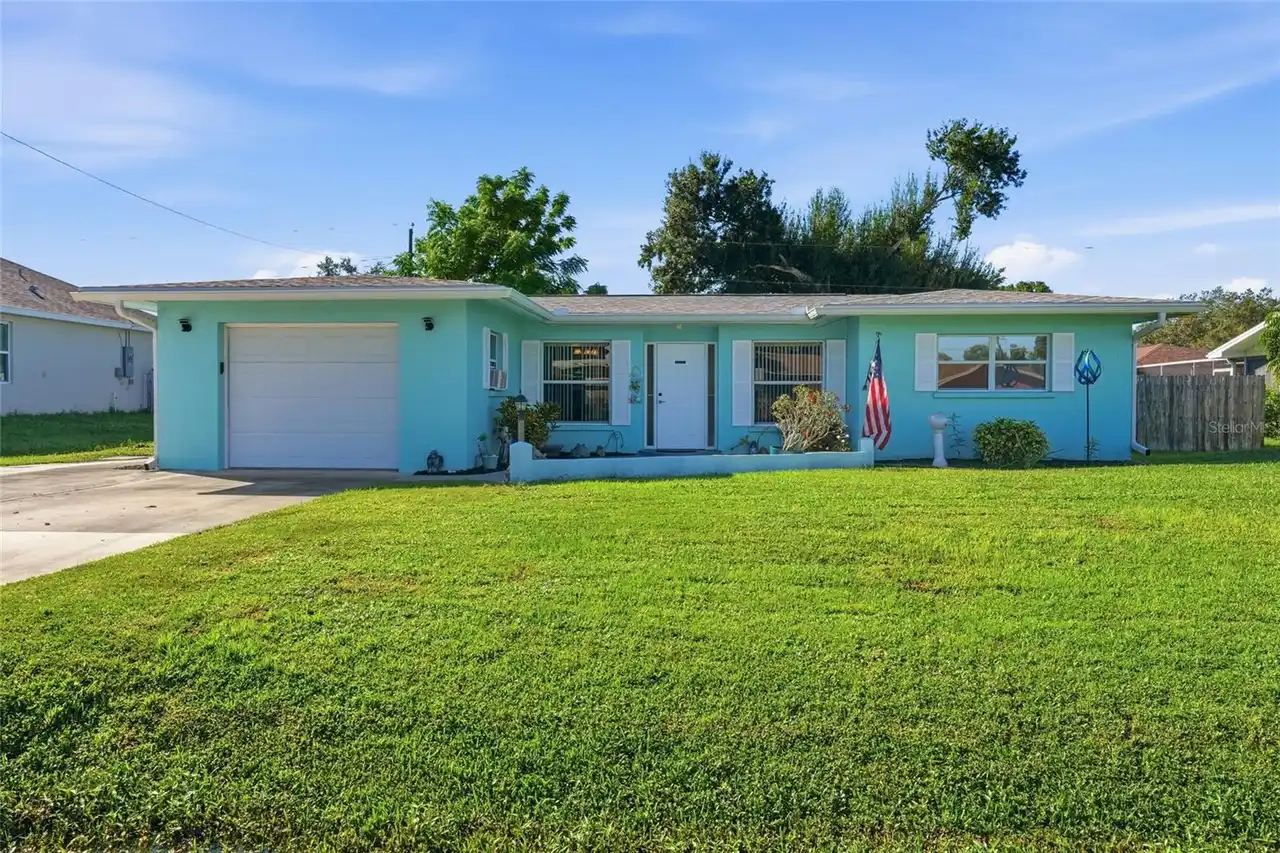
$330,000
630 Darwin Road
Venice
3BR/2BA
| Pending


All listing information is deemed reliable but not guaranteed and should be independently verified through personal inspection by appropriate professionals. Listings displayed on this website may be subject to prior sale or removal from sale; availability of any listing should always be independent verified. Listing information is provided for consumer personal, non-commercial use, solely to identify potential properties for potential purchase; all other use is strictly prohibited and may violate relevant federal and state law. The source of the listing data is as follows: Stellar MLS (updated 10/26/26 4:36 PM) |

Listing Search


Translate Tool

Featured Listings
New Port Richey Real Estate
$1,149,999
5 BED
4 BATH
Welcome to this spacious 5-bedroom, 4-bathroom home in the desirable Sago Village community of Trinity, Florida. Offerin... Read More
North Port Real Estate
$849,000
3 BED
2 BATH
EXQUISITE CUSTOM WATERFRONT HOME WITH PRIVATE DOCK, RESORT-STYLE POOL, SPA & TWO ADDITIONAL LOTS!!! Experience exception... Read More
Englewood Real Estate
$1,150,000
3 BED
3 BATH
Looking for Picturesque Pond Views & Exceptional Entertaining Spaces... Discover this exceptional 3-bedroom, 3-bath Capt... Read More
Sarasota Real Estate
$1,030,639
3 BED
3 BATH
Under Construction. What's Special: Pool Included | Backs to Wetland | No Rear Neighbors. New Construction - February Co... Read More
Ruskin Real Estate
$1,100,000
3 BED
3 BATH
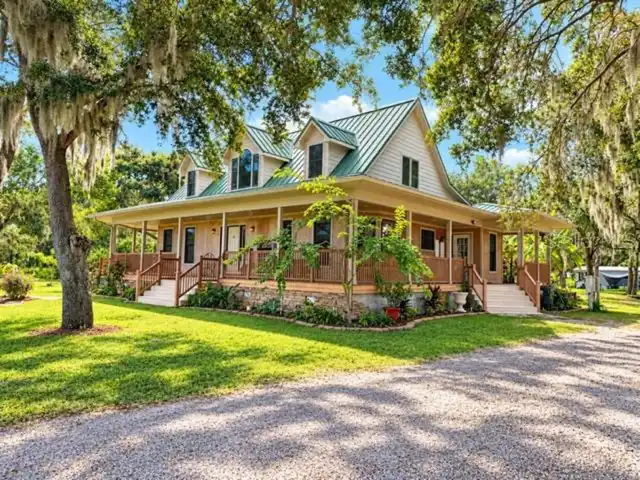
RARE RUSKIN OPPORTUNITY! Discover 9.29 acres of privacy and possibilities featuring a CUSTOM-BUILT Southern-style home, ... Read More
Tampa Real Estate
$899,900
5 BED
4 BATH
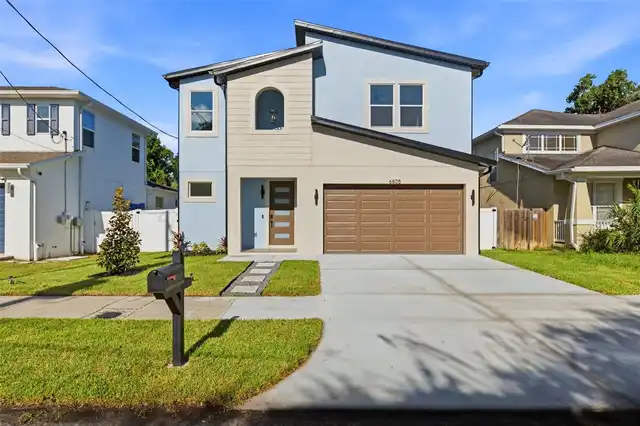
New Construction Opportunity in South Tampa. HOME COMPLETED and READY TO CLOSE Introducing a stunning new custom residen... Read More
St Petersburg Real Estate
$899,000
2 BED
2 BATH
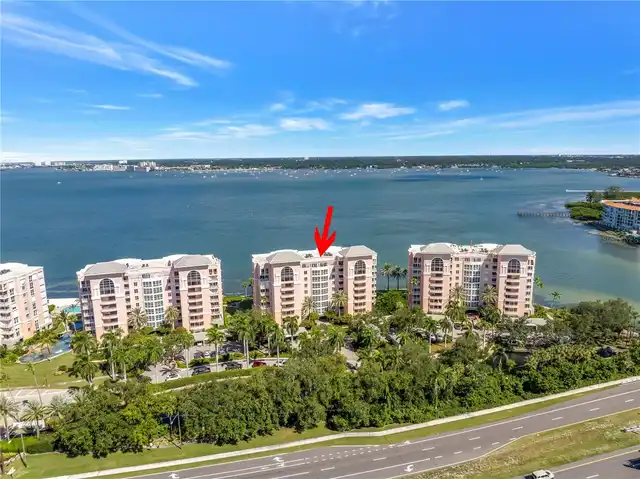
Welcome to Bacopa Bay, a lavish 24-hour guard-gated condominium community set on the breathtaking waters of Boca Ciega B... Read More
Sanford Real Estate
$849,000
5 BED
3 BATH
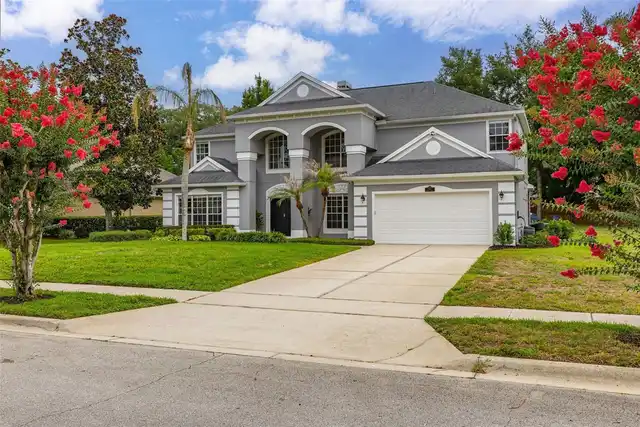
Luxury renovation meets lake lifestyle in Lake Sylvan Cove. This exceptional 5-bedroom, 3.5-bath pool home offers someth... Read More
Punta Gorda Real Estate
$949,000
3 BED
2 BATH
Bring the horses, park the toys, and make room for the life you want on 5.5 gated and fenced acres in Punta Gorda’s Prai... Read More
Wesley Chapel Real Estate
$1,064,900
4 BED
3 BATH
Private Gated Estate Living on 2.86 Acres in Wesley Chapel. Imagine the space, privacy, and quiet of a true country esta... Read More
Contact Sandra Pardo

407-990-2746

Wendy Morris LLC

Licensed in the State of Florida
BK 3146762
16797 Broadwater Avenue
Winter Garden, Florida 34787

Your privacy is our utmost concern. We will never sell your personal information. Privacy Policy
©2026 sandrapardohomes.com - all rights reserved. | Site Map