407-990-2746
Menu

1907 Hidden Springs Drive, New Port Richey, FL

NEXT
PREV
$1,149,999

($274/sqft)

List Status: Active
1907 Hidden Springs Drive
New Port Richey, FL 34655


5 beds
4 baths
4194 living sqft
Top Features
  • View: Water
  • Subdivision: Villages/trinity Lakes
  • Built in  2015
  • Single Family Residence
Description
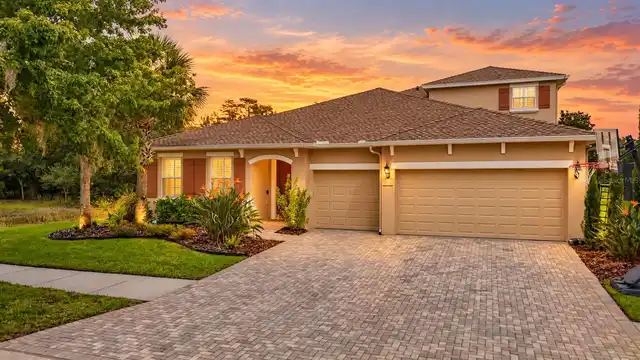
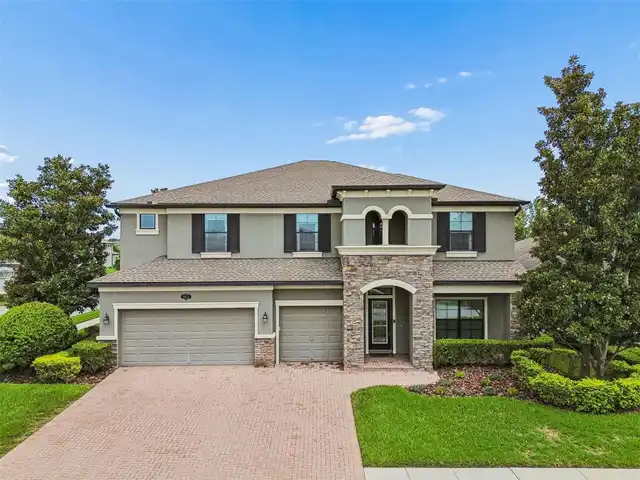
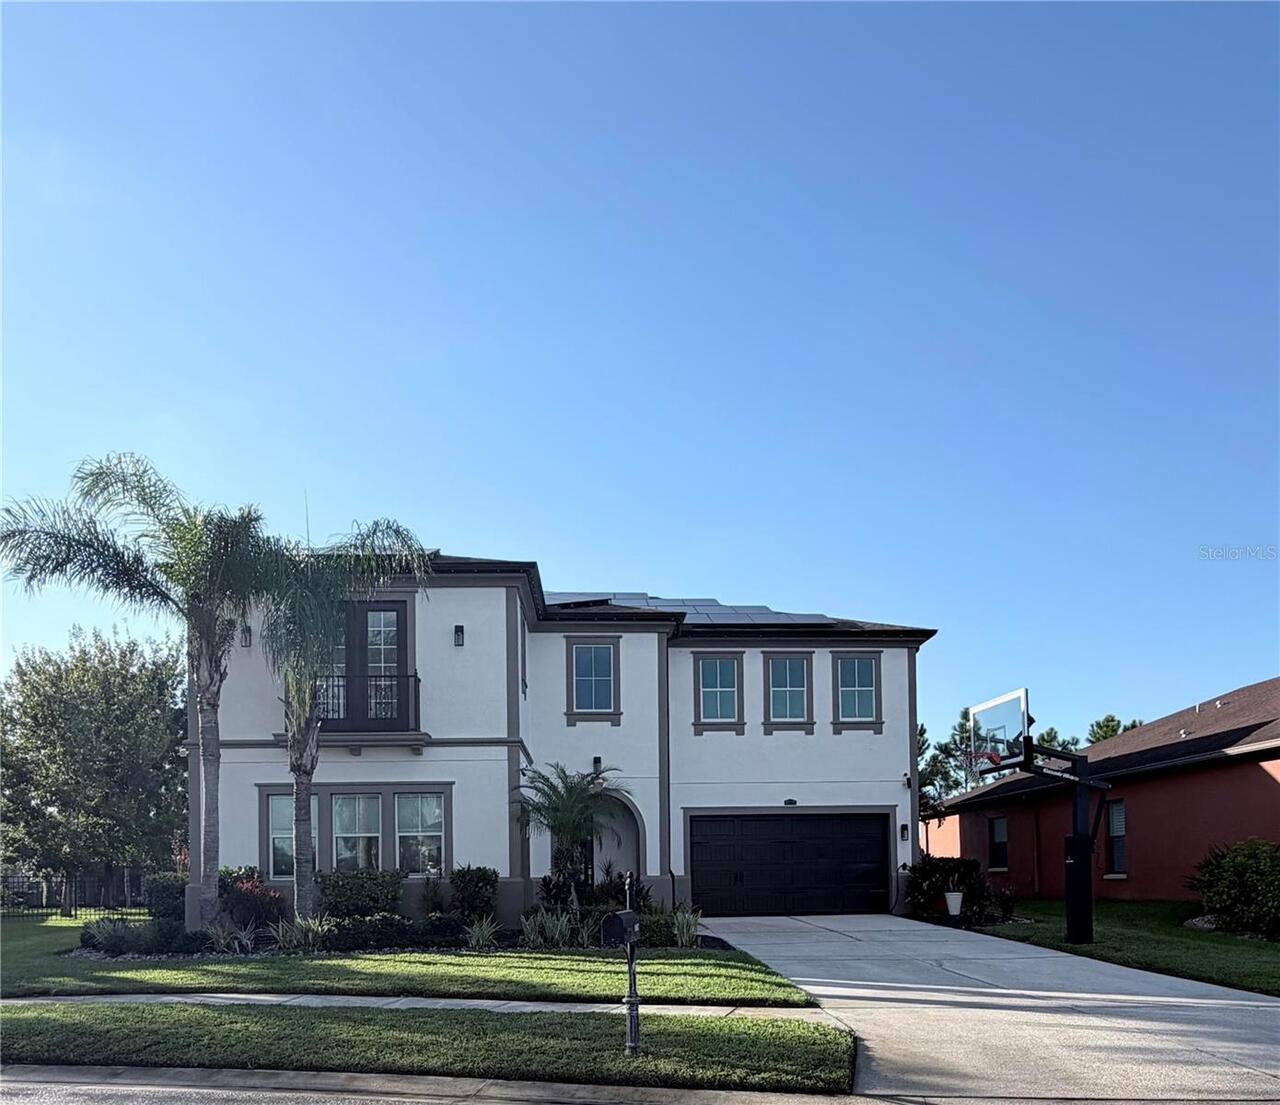
Welcome to this spacious 5-bedroom, 4-bathroom home in the desirable Sago Village community of Trinity, Florida. Offering 5,329 total square feet, including 4,194 heated square feet, this spacious residence combines comfortable everyday living with impressive spaces designed for entertaining. From the moment you arrive, the home offers an inviting combination of space, privacy, and resort-style amenities. Located within a gated community and situated with a pond behind the home, the property provides a peaceful backdrop while offering an incredible outdoor lifestyle. The heart of the outdoor living space is the private inground pool and hot tub, complemented by a fully equipped outdoor kitchen — perfect for weekend gatherings, poolside entertaining, or enjoying relaxed Florida evenings. The fenced yard provides additional privacy and room to enjoy the outdoors. Inside, the generous floor plan offers plenty of flexibility for families, guests, and entertaining. A dedicated in-home theater room creates the perfect space for movie nights, sports, and entertainment, while the private office provides an ideal work-from-home environment. The formal dining room is currently being used as the office/workout room, showcasing the home's versatility and giving the next owner the flexibility to create a formal dining space, fitness room, playroom, or additional living area to suit their needs. The office is currently used as a guest room. A 3-car garage provides abundant parking and storage, while solar panels add an energy-conscious feature to this impressive property. And for buyers looking for the benefits of a desirable community without the additional burden of a CDD, this home has NO CDD fees. This is a rare opportunity to own a spacious home in Sago Village in Trinity, offering the space you need inside and a private outdoor retreat you'll want to enjoy year-round.
Property Details
Property Features
Property Sub Type
Single Family Residence
View
Water
Parking
Driveway, Garage Door Opener
Pool
Screen Enclosure, Heated, Solar Power Pump, Solar Heat, In Ground, Salt Water
County
Pasco
Subdivision
VILLAGES/TRINITY LAKES
Additional Information
Additional Parcels YN
false
Additional Rooms
Den/Library/Office, Formal Dining Room Separate
Alternate Key Folio Num
1726330320006000560
Appliances
Built-In Oven, Dishwasher, Disposal, Kitchen Reverse Osmosis System, Microwave, Water Softener
Association Email
na@na.com
Association Fee
100
Association Fee Frequency
Quarterly
Association Fee Requirement
Required
Association URL
www.qualifiedproperty.com
Association YN
true
Attached Garage YN
true
Available For Lease YN
1
Bathrooms Total Integer
4
Building Area Source
Public Records
Building Area Total
5329
Building Area Total Srch SqM
495.08
Building Area Units
Square Feet
Calculated List Price By Calculated SqFt
274.20
Carport YN
false
Community Features
Gated Community - Guard, Golf Carts OK, Irrigation-Reclaimed Water, Sidewalks
Construction Materials
Block, Stucco, Frame
Cooling
Central Air
Country
US
Cumulative Days On Market
19
Current Price
1149999.00
Direction Faces
Southeast
Exterior Features
Outdoor Grill, Outdoor Kitchen, Rain Gutters
Fencing
Fenced
Fireplace Features
Electric, Family Room, Primary Bedroom
Fireplace YN
true
Flood Zone Code
X
Flood Zone Date
2014-09-26
Flood Zone Panel
12101C0386F
Flooring
Ceramic Tile, Vinyl
Foundation Details
Slab
Furnished
Unfurnished
Garage Spaces
3
Garage YN
true
Heating
Electric
Home Warranty YN
false
Homestead YN
1
Interior Features
Ceiling Fans(s), High Ceilings, Open Floorplan
Internet Address Display YN
true
Internet Automated Valuation Display YN
true
Internet Consumer Comment YN
true
Internet Entire Listing Display YN
true
Laundry Features
Upper Level
Levels
Two
List AOR
Suncoast Tampa
Living Area Meters
389.64
Living Area Source
Public Records
Living Area Units
Square Feet
Lot Features
Irregular Lot, Level, Sidewalk
Lot Size Acres
0.2
Lot Size Dimensions
83x122x69x112
Lot Size Square Feet
8810
Lot Size Square Meters
818
Minimum Lease
No Minimum
Modification Timestamp
2026-10-26T20:55:13.392Z
Monthly HOA Amount
33.33
New Construction YN
false
Number Of Pets
2
Occupant Type
Owner
Other Fees Amount
240
Other Fees Term
Quarterly
Other Structures
Outdoor Kitchen
Ownership
Fee Simple
Parcel Number
17-26-33-032.0-006.00-056.0
Patio And Porch Features
Covered, Enclosed, Front Porch, Patio, Screened
Pet Size
Medium (36-60 Lbs.)
Pets Allowed
Yes
Pool Private YN
true
Postal Code Plus 4
2347
Previous List Price
1189900
Price Change Timestamp
2026-10-26T20:04:53.000Z
Property Attached YN
false
Public Survey Range
17E
Public Survey Section
33
RATIO Current Price By Calculated SqFt
274.20
Road Surface Type
Other
Roof
Shingle
Room Count
13
Security Features
Gated Community
Senior Community YN
false
Sewer
Public Sewer
Showing Requirements
24 Hour Notice, Appointment Only, Gate Code Required, Other, See Remarks
Spa Features
In Ground
Spa YN
true
Status Change Timestamp
2026-10-07T14:18:52.000Z
Stories Total
2
Tax Annual Amount
11587.01
Tax Block
6
Tax Book Number
68-83
Tax Legal Description
VILLAGES OF TRINITY LAKES PB 68 PG 83 BLOCK 6 LOT 56
Tax Lot
56
Tax Year
2025
Total Acreage
0 to less than 1/4
Total Annual Fees
1360.00
Total Monthly Fees
113.33
Township
26S
Universal Property Id
US-12101-N-1726330320006000560-R-N
Unparsed Address
1907 HIDDEN SPRINGS DR
Utilities
Cable Available, Electricity Connected, Underground Utilities, Water Available
Water Source
Public
Water View
Pond
Water View YN
1
Waterfront YN
false
Window Features
Blinds
Zoning
MPUD
Neighborhood Map
Popup

Property Photos
Listing Photo
Listing Photo
Listing Photo
Listing Photo
Listing Photo
Listing Photo
Listing Photo
Listing Photo
Listing Photo
Listing Photo
Listing Photo
Listing Photo
Listing Photo
Listing Photo
Listing Photo
Listing Photo
Listing Photo
Listing Photo
Listing Photo
Listing Photo
Listing Photo
Listing Photo
Listing Photo
Listing Photo
Listing Photo
Listing Photo
Listing Photo
Listing Photo
Listing Photo
Listing Photo
Listing Photo
Listing Photo
Listing Photo
Listing Photo
Listing Photo
Listing Photo
Listing Photo
Listing Photo
Listing Photo
Listing Photo
Listing Photo
Listing Photo
Listing Photo
Listing Photo
Listing Photo
Listing Photo
Listing Photo
Listing Photo
Listing Photo
Listing Photo
Listing Photo
Listing Photo
Listing Photo
Listing Photo
Listing Photo
Listing Photo
Listing Photo
Listing Photo
Listing Photo
Listing Photo
Listing Photo
Listing Photo
Listing Photo
Listing Photo
Listing Photo
Listing Photo
Listing Photo
Listing Photo
Listing Photo
Listing Photo
Listing Photo
Listing Photo
Listing Photo
Listing Photo
Listing Photo
Listing Photo
Listing Photo
Listing Photo
Listing Photo
Listing Photo
Listing Photo
Listing Photo
Listing Photo
Listing Photo
Listing Photo
Listing Photo
Listing Photo
Listing Photo
Listing Photo
Listing Photo
Listing Photo
Listing Photo
Listing Photo
Listing Photo
Listing Photo
Listing Photo

MLS #MFRTB8555255 Listing courtesy of Flat Fee Mls Realty provided by Stellar MLS.

Similar Listings

$1,099,999
11046 Lakeview Drive
New Port Richey
5BR/4BA
| Active
$1,150,000
10721 Skyhawk Drive
New Port Richey
5BR/4BA
| Active
$1,195,000
4042 Woodland Retreat Boulevard
New Port Richey
5BR/4BA
| Contingent


All listing information is deemed reliable but not guaranteed and should be independently verified through personal inspection by appropriate professionals. Listings displayed on this website may be subject to prior sale or removal from sale; availability of any listing should always be independent verified. Listing information is provided for consumer personal, non-commercial use, solely to identify potential properties for potential purchase; all other use is strictly prohibited and may violate relevant federal and state law. The source of the listing data is as follows: Stellar MLS (updated 10/26/26 5:36 PM) |

Listing Search


Translate Tool

Featured Listings
Palm Coast Real Estate
$939,000
4 BED
3 BATH
REDUCED! Priced to sell this week! The Courtyard Junior by ABD Development in Toscana! This newly completed home has our... Read More
Davenport Real Estate
$1,195,000
5 BED
4 BATH
WOW! Newly completed contemporary masterpiece - The Aspen. ABD's award-winning contemporary design for Hampton Green. Th... Read More
Madeira Beach Real Estate
$837,583
 
1 BATH
Virtually Staged. Pre-Construction. To be built. Welcome to The Marriott Autograph Collection -  Beachmaker Resort: A Ne... Read More
Madeira Beach Real Estate
$837,583
 
1 BATH
Virtually Staged. Pre-Construction. To be built. Welcome to The Marriott Autograph Collection -  Beachmaker Resort: A Ne... Read More
Clearwater Beach Real Estate
$1,499,000
2 BED
2 BATH
Pre-Construction. To be built. Experience the pinnacle of modern coastal luxury at Viceroy Residences on Clearwater Beac... Read More
Madeira Beach Real Estate
$837,583
 
1 BATH
Virtually Staged. Pre-Construction. To be built. Welcome to The Marriott Autograph Collection -  Beachmaker Resort: A Ne... Read More
Davenport Real Estate
$899,000
4 BED
3 BATH
PRICE IMPROVEMENT! Move-in Ready Courtyard 50 model in Hampton Green at Providence! This contemporary show stopper is lo... Read More
Davenport Real Estate
$1,000,000
4 BED
3 BATH
Move-in Ready! This incredible Aspen II inventory home by ABD has been priced to sell! It would cost you $250k more to b... Read More
Lutz Real Estate
$800,000
4 BED
3 BATH
Extensive updates, a spacious layout, and peaceful pond views welcome you to this 4-bedroom, 3.5-bath home in the gated ... Read More
Lutz Real Estate
$849,900
5 BED
4 BATH
Welcome to this exceptional former MI model home in the highly sought after Long Lake Ranch community, now offered at $8... Read More
Contact Sandra Pardo

407-990-2746

Wendy Morris LLC

Licensed in the State of Florida
BK 3146762
16797 Broadwater Avenue
Winter Garden, Florida 34787

Your privacy is our utmost concern. We will never sell your personal information. Privacy Policy
©2026 sandrapardohomes.com - all rights reserved. | Site Map