407-990-2746
Menu

4211 Attaway Lane, Port Charlotte, FL

NEXT
PREV
$495,000

($250/sqft)

List Status: Active
4211 Attaway Lane
Port Charlotte, FL 33981


4 beds
3 baths
1982 living sqft
Top Features
  • Subdivision: Port Charlotte Sec 060
  • Built in  2025
  • Single Family Residence
Description
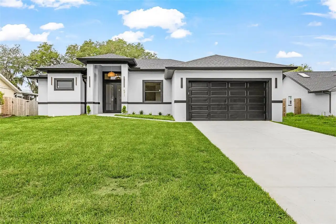
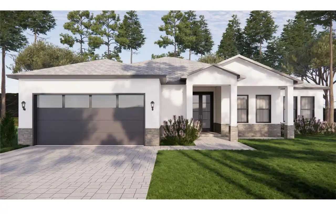
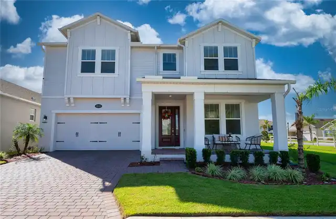
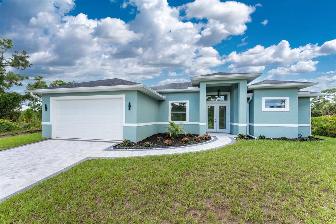
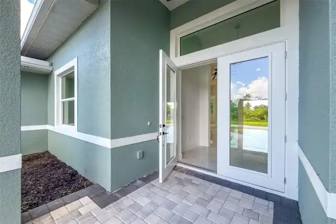
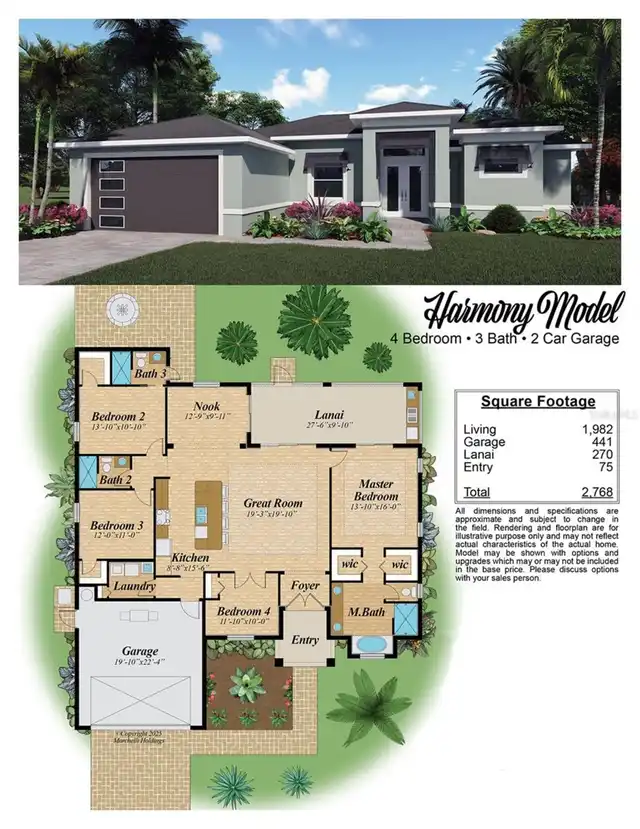
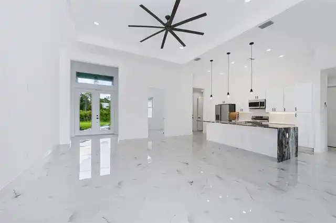
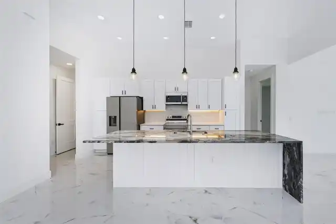
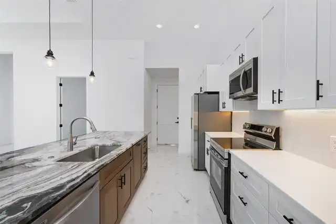
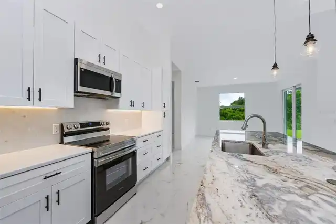
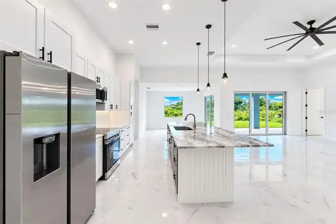
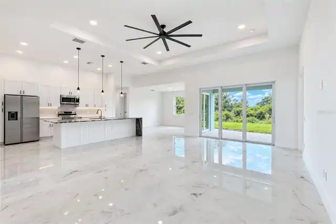
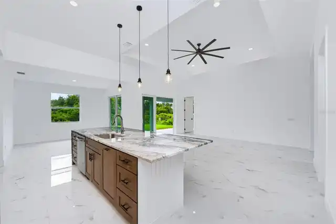
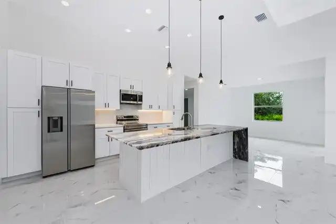
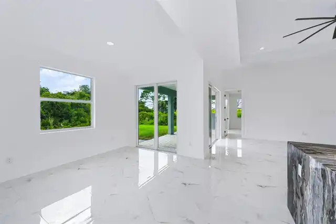
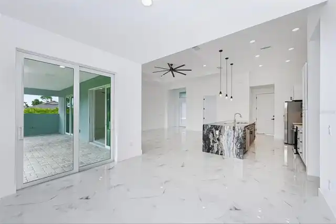
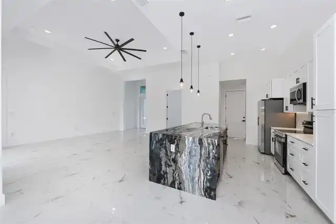
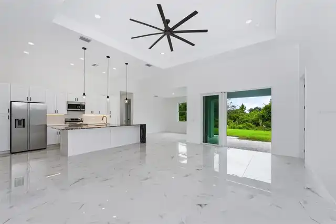
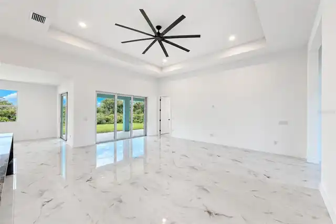
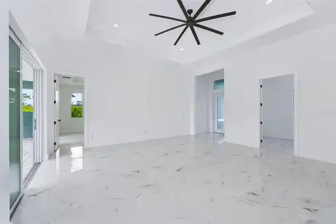
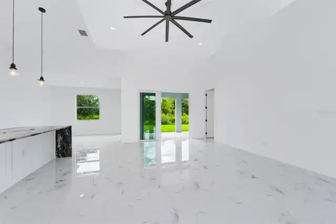
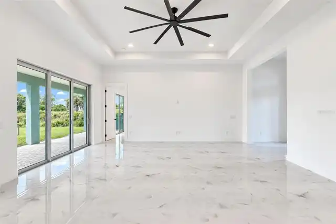
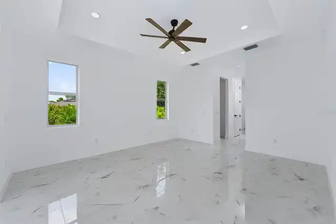
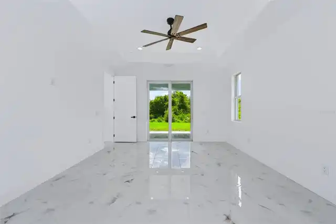
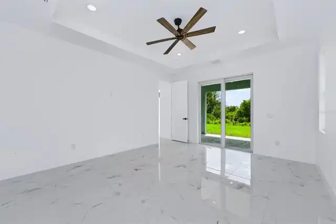
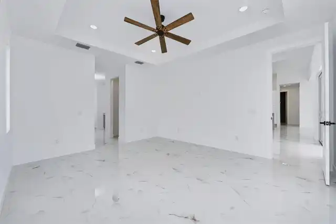
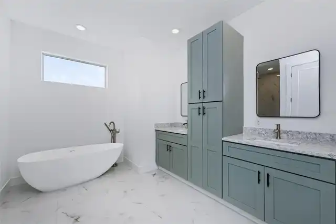
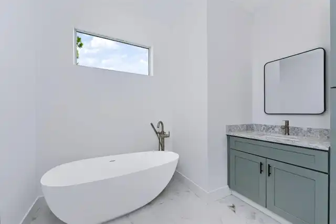
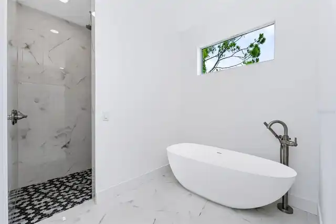
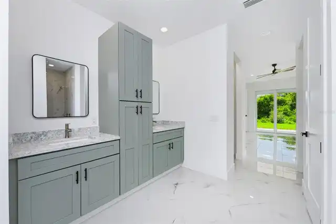
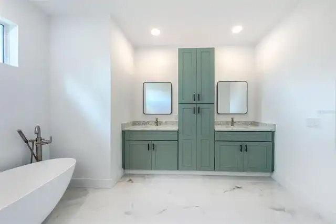
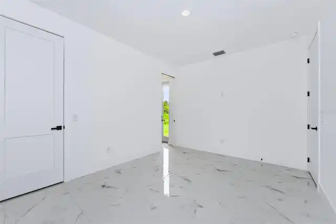
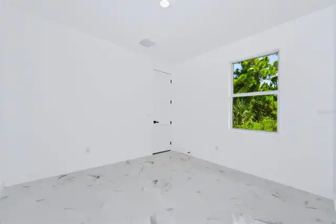
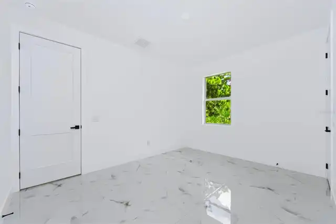
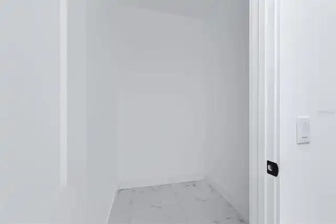
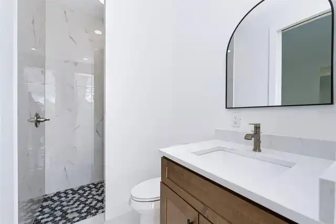
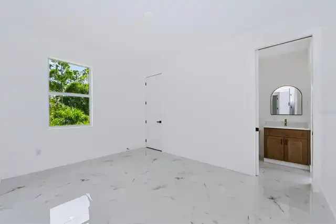
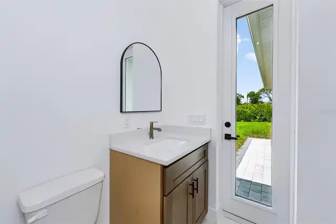
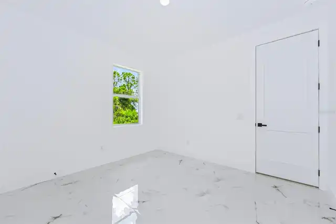
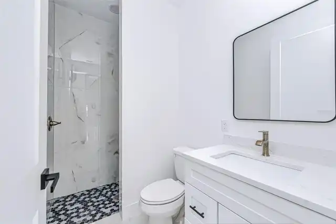
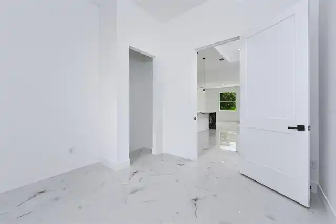
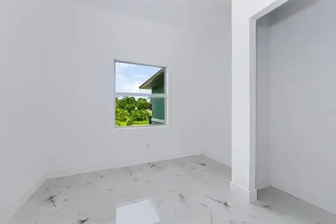
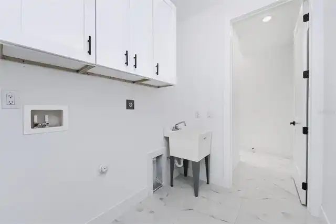
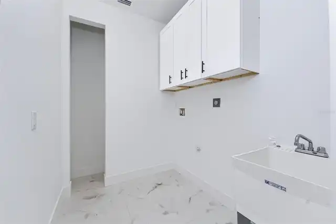
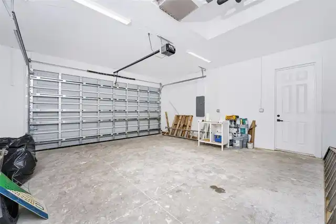
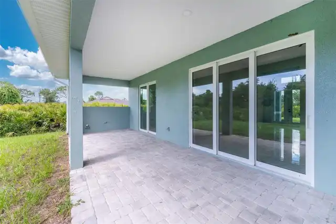
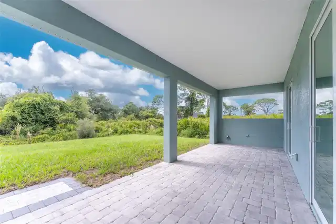
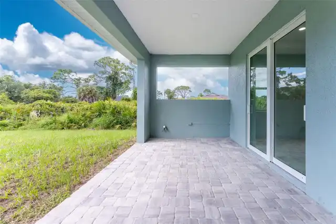
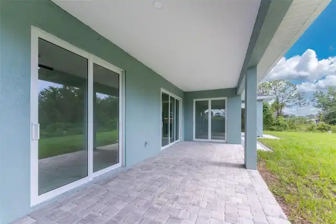
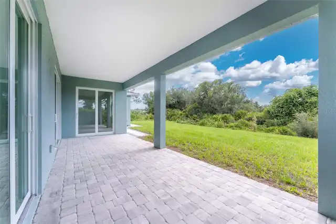
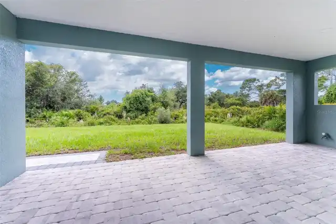
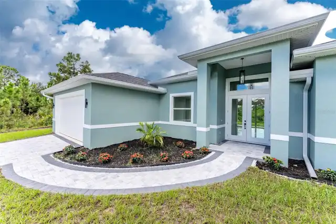
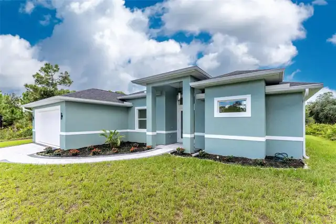
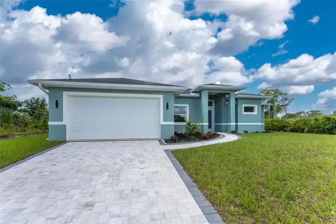
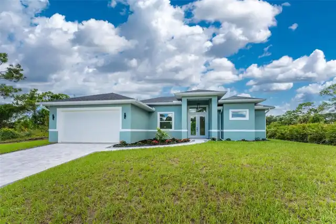
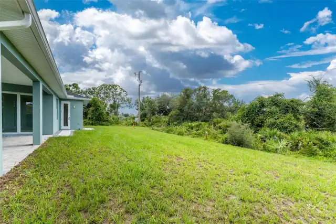
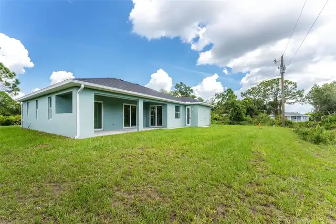
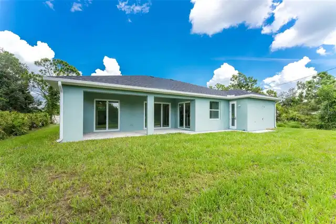
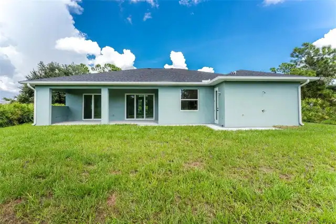
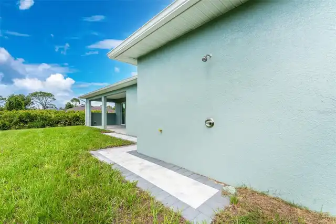
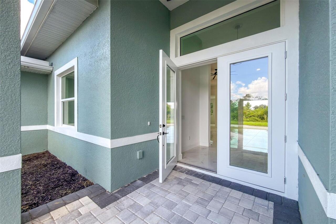
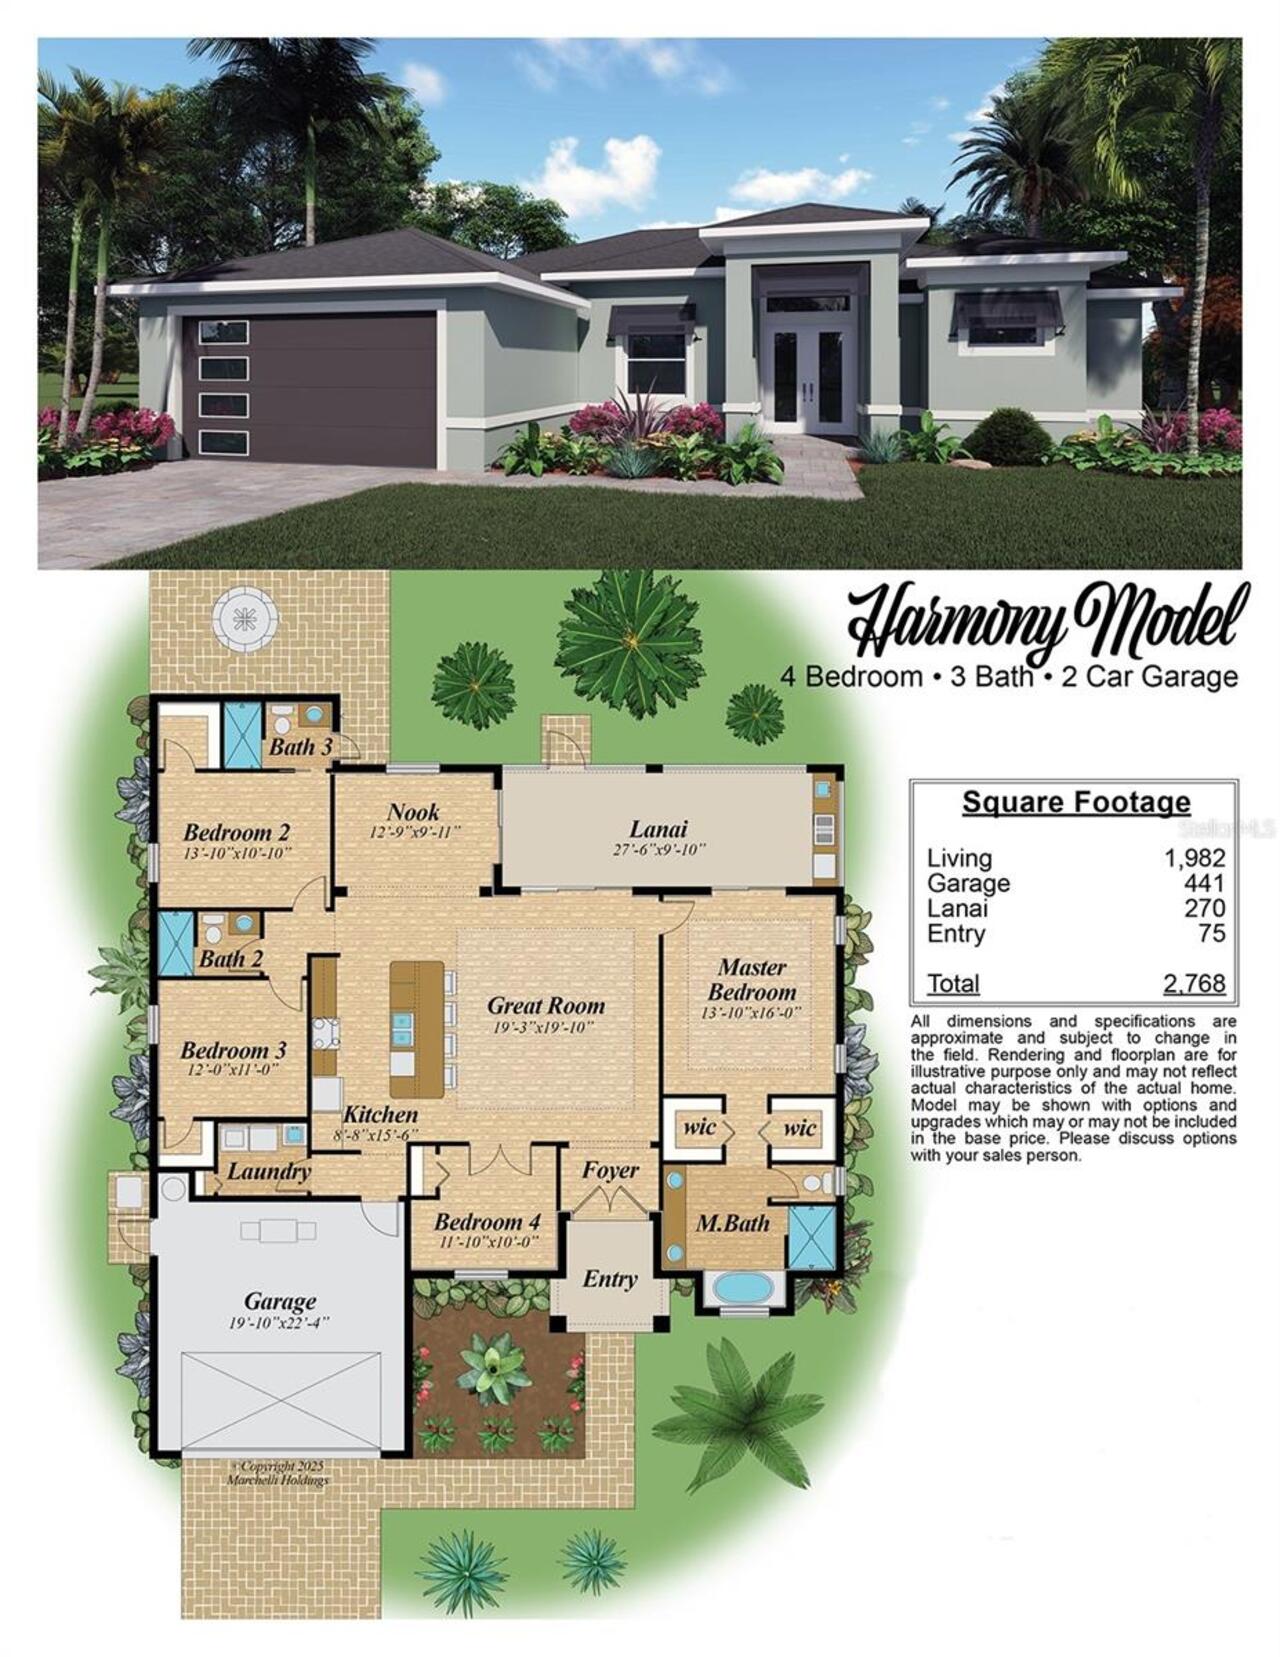
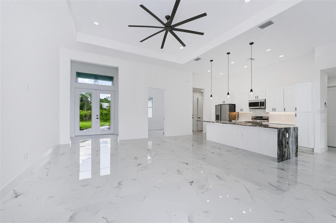
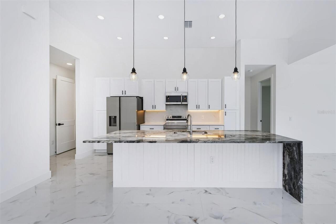
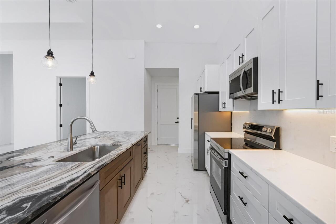
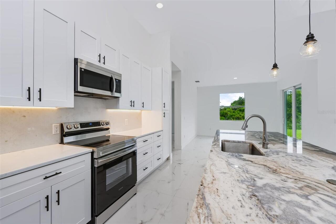
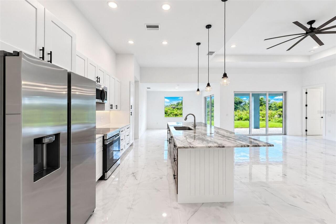
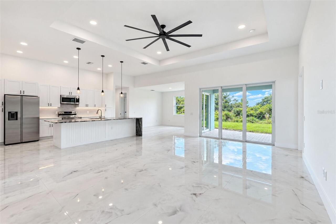
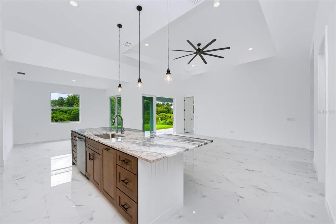
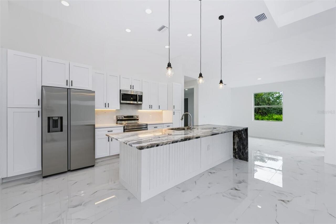
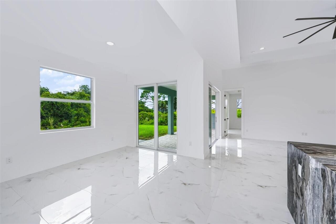
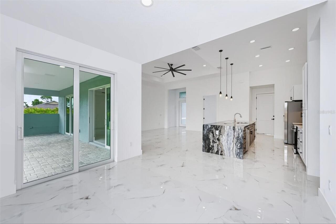
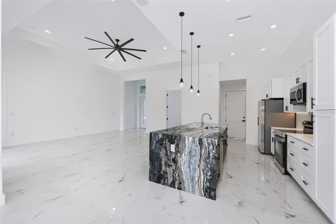
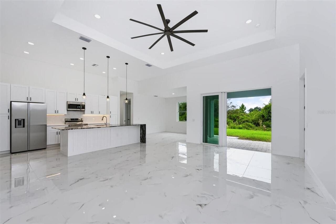
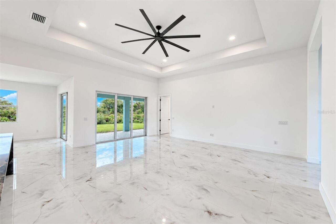
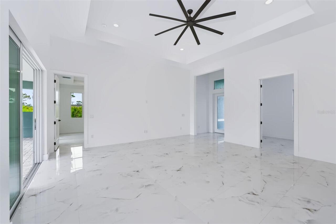
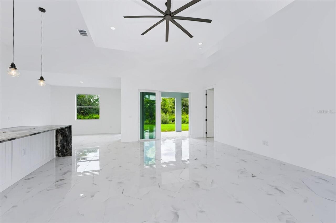
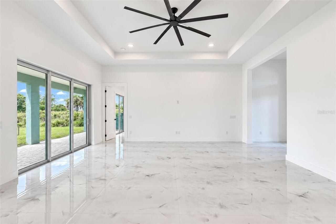
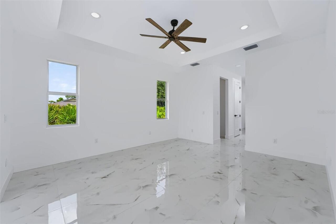
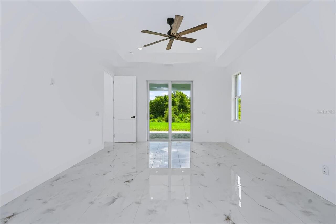
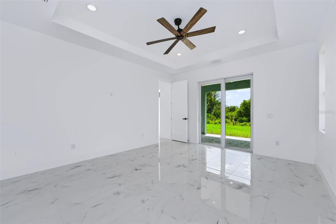
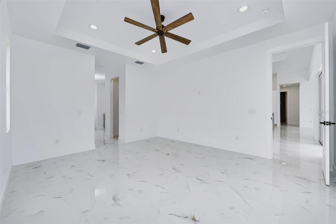
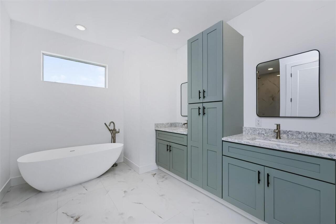
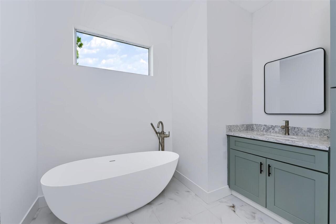
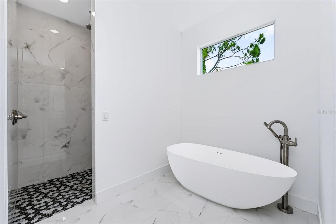
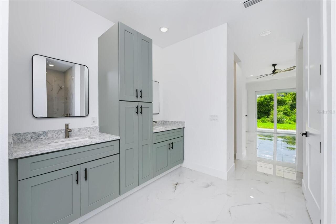
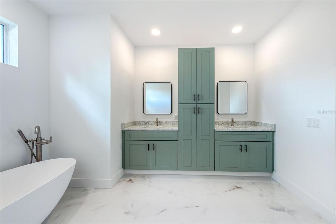
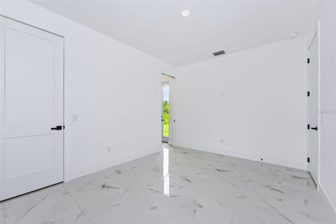
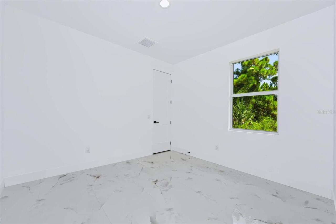
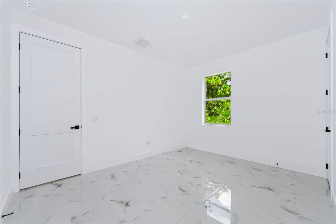
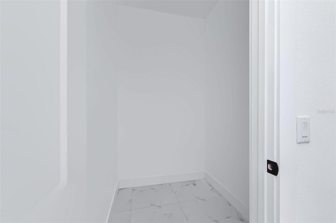
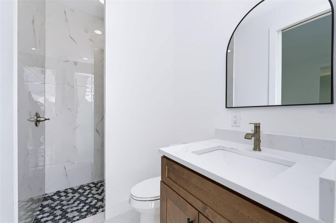
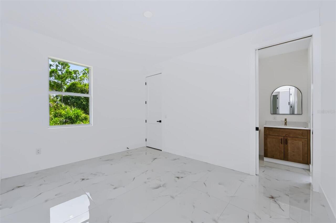
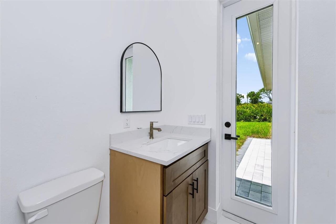
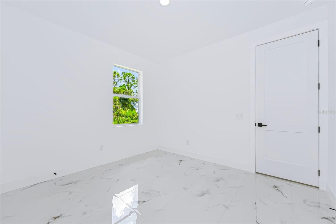
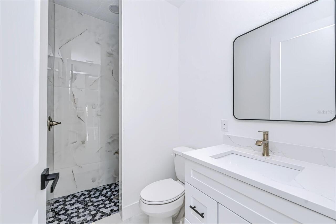
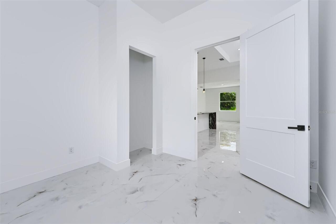
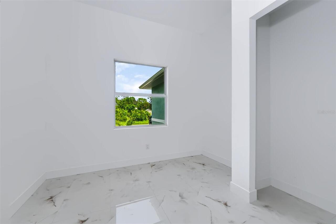
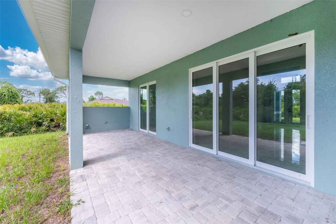
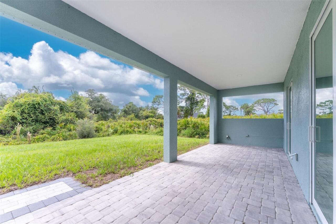
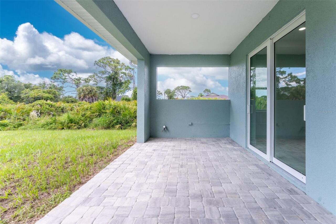
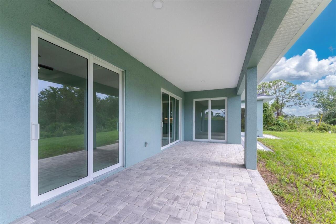
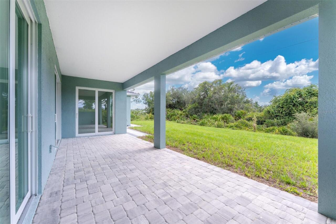
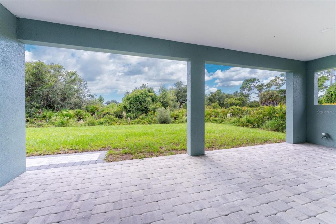
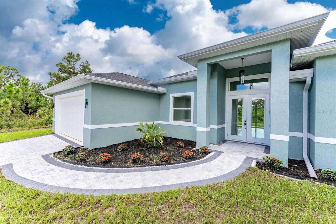
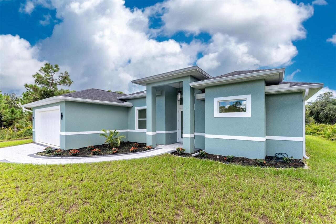
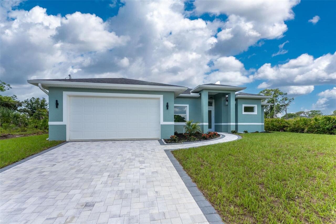
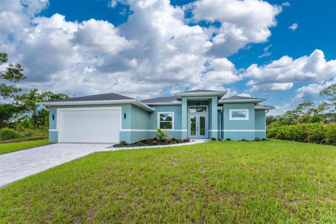
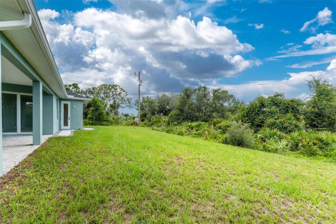
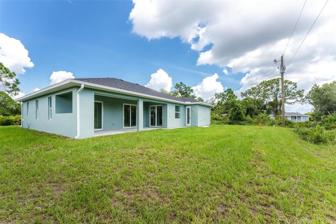
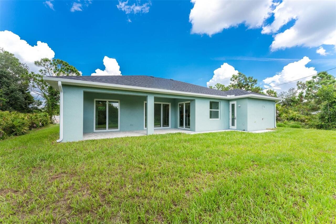
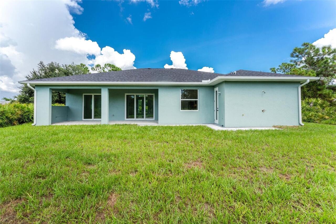
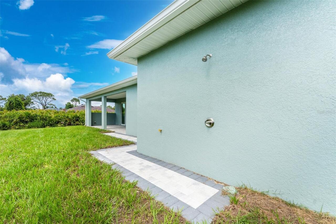
Step into this brand-new construction home, where a welcoming foyer opens to an expansive open floor plan. Imagine a spacious living and dining area with 13-foot soaring vaulted ceilings, 9-foot doors, and all PGT hurricane-impact windows and doors. A hurricane-rated garage door provides both security and peace of mind. The home boasts porcelain tile floors throughout, adding a touch of elegance. At the heart of the home lies the chef’s kitchen, a culinary haven with a large island, granite countertops, custom cabinetry options, stainless steel appliances, and a stylish backsplash. Seamlessly connected to the living and dining areas, this kitchen is perfect for entertaining and everyday living. The split floor plan ensures privacy, with the master suite occupying its own side of the home. This retreat features two walk-in closets, dual vanities, a soaking tub, and a separate walk-in shower. Across the home, two additional bedrooms and a third bedroom with its own ensuite bathroom provides ample space. The ensuite bathroom also serves as a convenient pool bath with direct lanai access, perfect for enjoying the Florida lifestyle. Outdoor living is designed to complement the Florida climate, featuring a covered lanai and a dedicated outdoor kitchen area with plumbing. This kitchen is ready for your own countertop, cabinetry, grill, and refrigerator. The backyard provides plenty of space for a pool with an outdoor shower, while upgrades such as a paver driveway, walkway, and lanai enhance both style and function. Nestled in the desirable Gulf Cove community, this stunning home overlooks the serene Myakka River, surrounded by the breathtaking natural beauty of Florida. Imagine spotting dolphins, manatees, eagles, and other wildlife in this picturesque setting. Gulf Cove boasts a voluntary Homeowners Association (HOA) that includes a private community boat ramp and park, enhancing the charm and convenience of this living space. Conveniently located, this home is just minu
Property Details
Property Features
Property Sub Type
Single Family Residence
County
Charlotte
Subdivision
PORT CHARLOTTE SEC 060
Interior Features
MlsStatus
Active
Additional Information
Additional Lease Restrictions
No lease restrictions
Alternate Key Folio Num
402130255020
Appliances
Freezer, Built-In Oven, Electric Water Heater, Dishwasher, Microwave, Refrigerator, Disposal, Range
Architectural Style
Custom
Association Fee
125
Association Fee Frequency
Annually
Bathrooms Total Integer
3
Builder License Number
CGC-1530963
Builder Model
Harmony
Builder Name
Champion Builders & Development
Building Area Source
Builder
Building Area Total
2768
Building Area Total Srch SqM
257.16
Building Area Units
Square Feet
Calculated List Price By Calculated SqFt
249.75
Community Features
Street Lights
Construction Materials
Block
Cooling
Central Air
Country
US
Cumulative Days On Market
301
Current Price
495000.00
Direction Faces
Northeast
Elementary School
Myakka River Elementary
Exterior Features
Lighting, Outdoor Shower, Outdoor Kitchen, Rain Gutters
Flood Zone Code
XS
Flooring
Luxury Vinyl
Foundation Details
Block
Garage Spaces
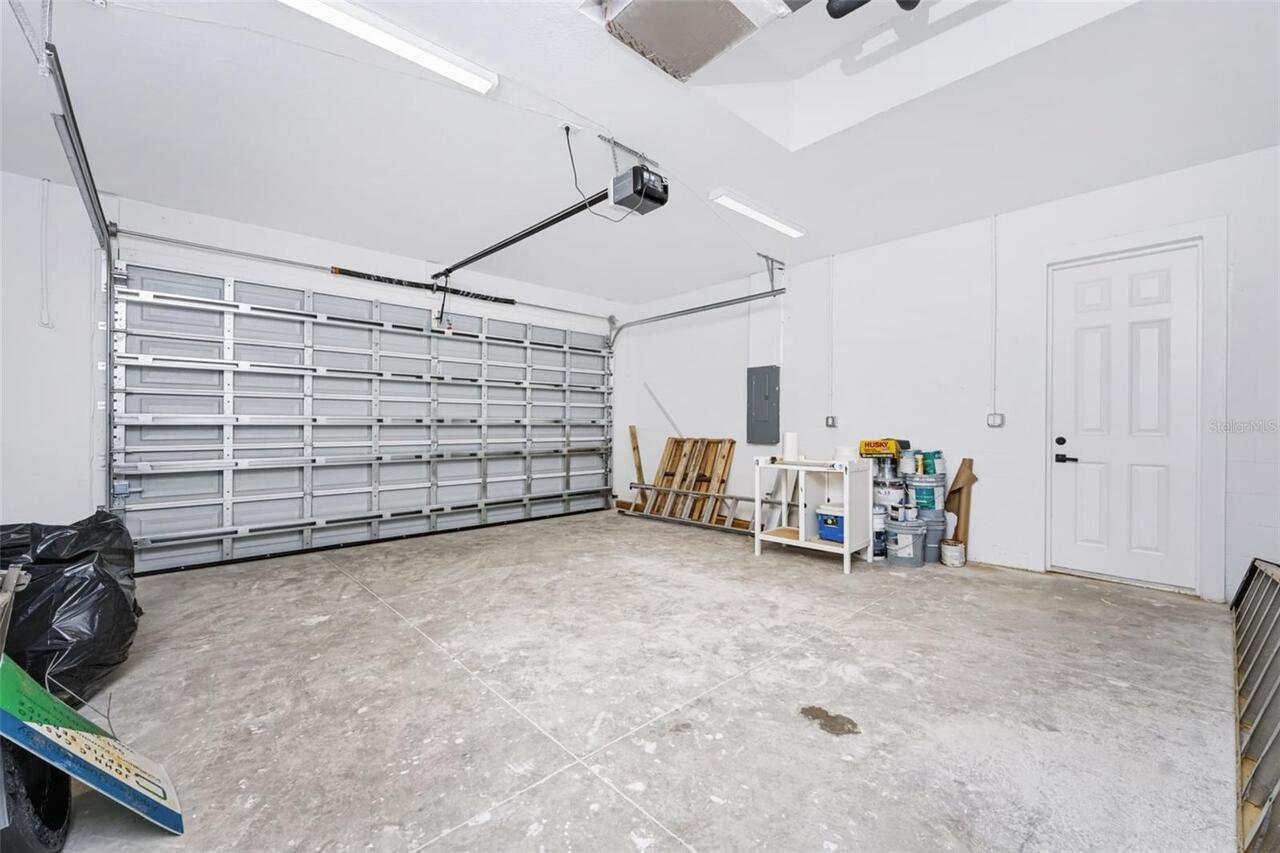
2
Heating
Electric
High School
Lemon Bay High
Interior Features
Thermostat, Eat-in Kitchen, Open Floorplan, High Ceilings, Split Bedroom, L Dining, Kitchen/Family Room Combo, Primary Bedroom Main Floor, Cathedral Ceiling(s), Ceiling Fans(s), Living Room/Dining Room Combo, Walk-In Closet(s)
Laundry Features
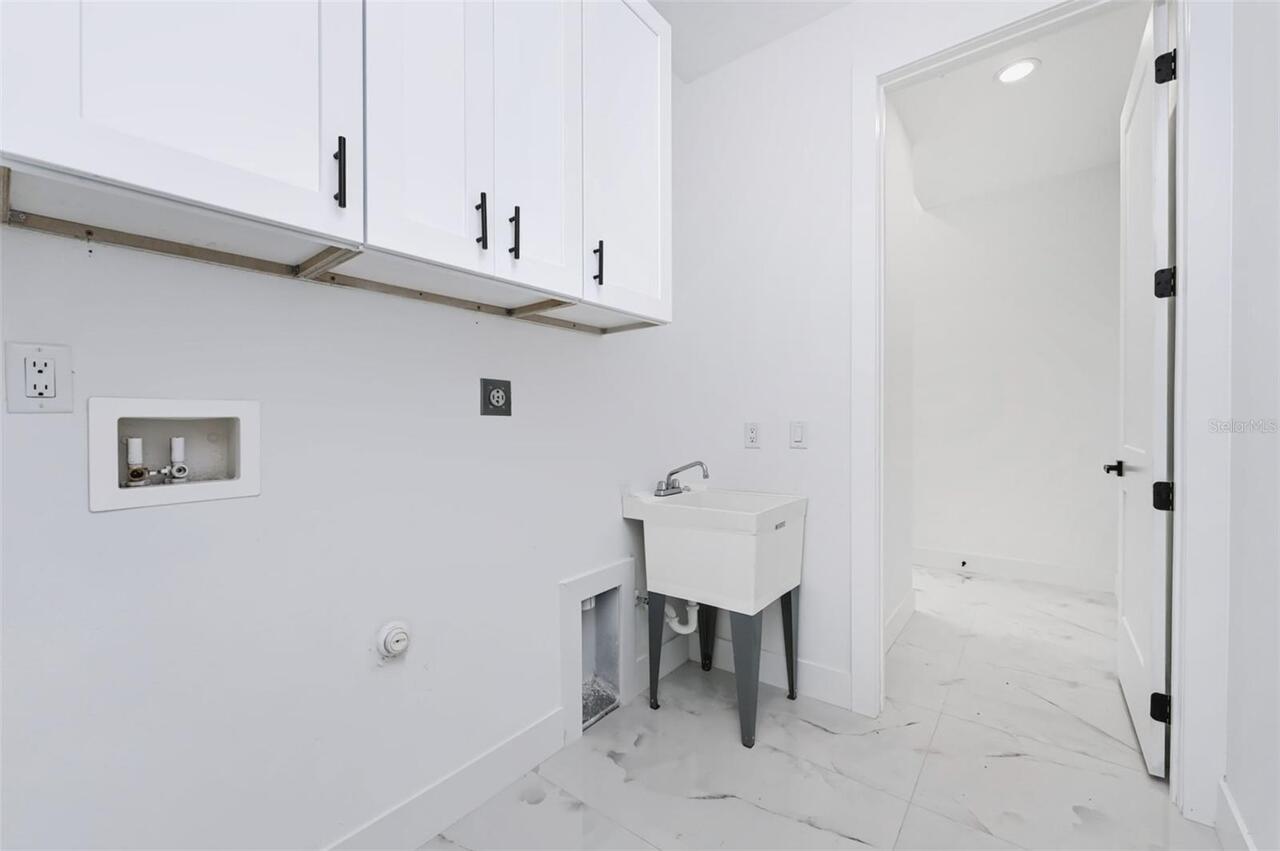
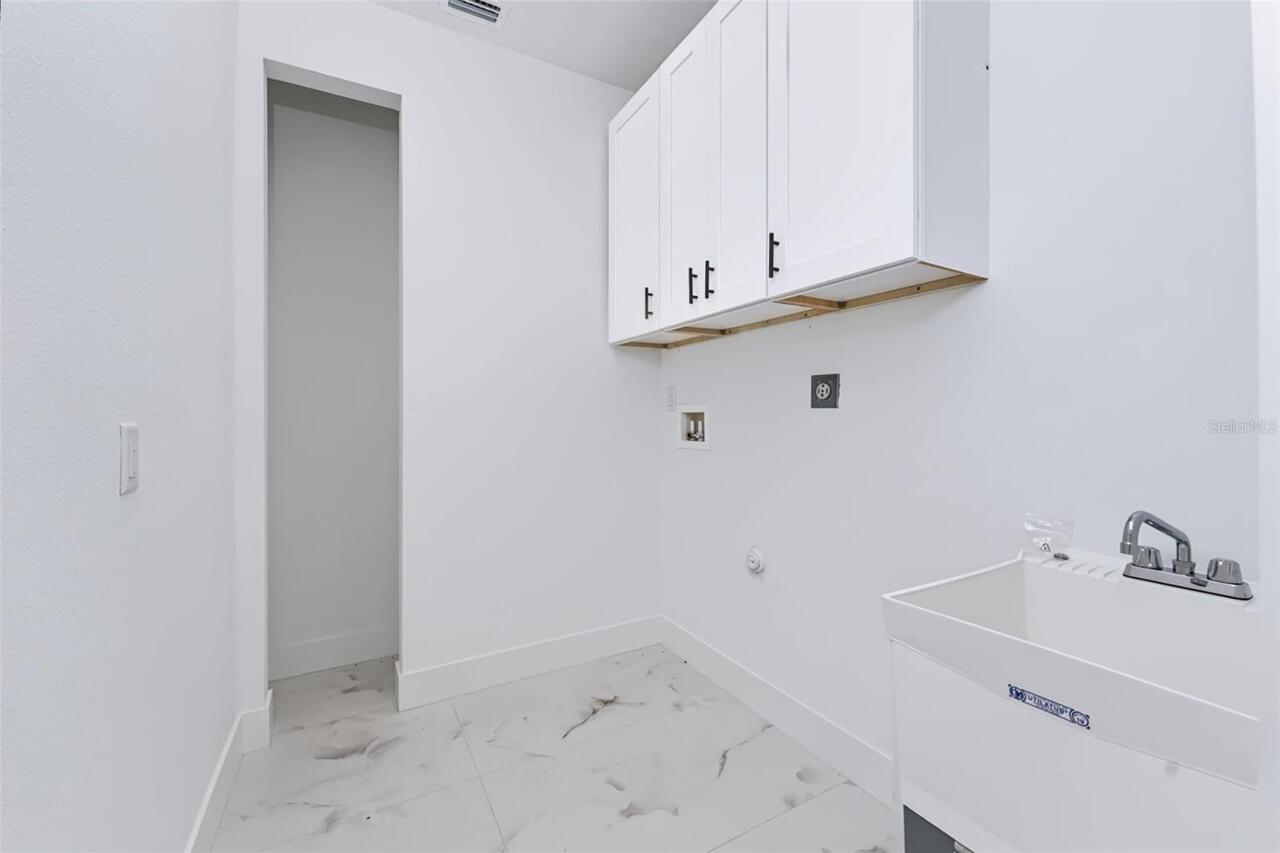
Washer Hookup, Laundry Room, Electric Dryer Hookup, Inside
Levels
One
List AOR
Englewood
Living Area Meters
184.13
Living Area Source
Builder
Living Area Units
Square Feet
Lot Features
Sloped, Paved, Near Marina, Cleared
Lot Size Acres
0.23
Lot Size Square Feet
9999
Lot Size Square Meters
929
Middle Or Junior School
L.A. Ainger Middle
Minimum Lease
1-7 Days
Modification Timestamp
2026-09-15T16:16:09.985Z
Monthly HOA Amount
10.42
Number Of Septics
1
Occupant Type
Vacant
Other Structures
Outdoor Kitchen
Ownership
Fee Simple
Parcel Number
402130255020
Patio And Porch Features
Enclosed, Rear Porch, Screened, Covered
Permit Number
20250100455
Pets Allowed
No
Previous List Price
549000
Price Change Timestamp
2026-09-14T17:58:38.000Z
Projected Completion Date
2026-09-08T00:00:00.000
Property Condition
Completed
Public Survey Range
21E
Public Survey Section
30
RATIO Current Price By Calculated SqFt
249.75
Road Surface Type
Paved
Roof
Shingle
Room Count
12
SW Subdiv Community Name
Gulf Cove
Sewer
Septic Tank
Tax Annual Amount
496.01
Tax Block
1915
Tax Book Number
5-74
Tax Lot
12
Tax Year
2024
Total Acreage
0 to less than 1/4
Total Annual Fees
125.00
Total Monthly Fees
10.42
Township
40S
Universal Property Id
US-12015-N-402130255020-R-N
Unparsed Address
4211 ATTAWAY LN
Utilities
BB/HS Internet Available, Electricity Available, Water Connected, Cable Connected, Electricity Connected, Water Available, Cable Available, Phone Available
Water Source
Public
Zoning
RSF3.5
Neighborhood Map
Popup

Property Photos
Listing Photo
Listing Photo
Listing Photo
Listing Photo
Listing Photo
Listing Photo
Listing Photo
Listing Photo
Listing Photo
Listing Photo
Listing Photo
Listing Photo
Listing Photo
Listing Photo
Listing Photo
Listing Photo
Listing Photo
Listing Photo
Listing Photo
Listing Photo
Listing Photo
Listing Photo
Listing Photo
Listing Photo
Listing Photo
Listing Photo
Listing Photo
Listing Photo
Listing Photo
Listing Photo
Listing Photo
Listing Photo
Listing Photo
Listing Photo
Listing Photo
Listing Photo
Listing Photo
Listing Photo
Listing Photo
Listing Photo
Listing Photo
Listing Photo
Listing Photo
Listing Photo
Listing Photo
Listing Photo
Listing Photo
Listing Photo
Listing Photo
Listing Photo
Listing Photo
Listing Photo
Listing Photo
Listing Photo
Listing Photo
Listing Photo
Listing Photo
Listing Photo
Listing Photo
Listing Photo
Listing Photo
Listing Photo
Listing Photo
Listing Photo
Listing Photo
Listing Photo
Listing Photo
Listing Photo
Listing Photo
Listing Photo
Listing Photo
Listing Photo
Listing Photo
Listing Photo
Listing Photo
Listing Photo
Listing Photo
Listing Photo
Listing Photo
Listing Photo
Listing Photo
Listing Photo
Listing Photo
Listing Photo
Listing Photo
Listing Photo
Listing Photo
Listing Photo
Listing Photo
Listing Photo
Listing Photo
Listing Photo
Listing Photo
Listing Photo
Listing Photo
Listing Photo
Listing Photo
Listing Photo
Listing Photo
Listing Photo
Listing Photo
Listing Photo
Listing Photo
Listing Photo
Listing Photo
Listing Photo
Listing Photo
Listing Photo
Listing Photo
Listing Photo
Listing Photo
Listing Photo
Listing Photo
Listing Photo

MLS #MFRD6143482 Listing courtesy of Program Realty, Llc provided by Stellar MLS.

Similar Listings

$455,000
23217 Alaska Avenue
Port Charlotte
4BR/3BA
| Pending
$460,000
9574 Honeymoon Drive
Port Charlotte
4BR/3BA
| Active
$464,000
1812 E Isles Road
Port Charlotte
4BR/3BA
| Active
$479,000
4410 Warren Avenue
Port Charlotte
4BR/3BA
| Active


All listing information is deemed reliable but not guaranteed and should be independently verified through personal inspection by appropriate professionals. Listings displayed on this website may be subject to prior sale or removal from sale; availability of any listing should always be independent verified. Listing information is provided for consumer personal, non-commercial use, solely to identify potential properties for potential purchase; all other use is strictly prohibited and may violate relevant federal and state law. The source of the listing data is as follows: Stellar MLS (updated 11/18/26 11:29 PM) |

Listing Search


Translate Tool

Featured Listings
Tarpon Springs Real Estate
$1,100,000
3 BED
4 BATH
ASSUMABLE MORTGAGE AVAILABLE! Nestled on a .29-acre, cul-de-sac lot in coveted Harbour Watch, is 2106 Pelican Court! Thi... Read More
Riverview Real Estate
$845,000
5 BED
3 BATH
ASSUMABLE 2.25% VA LOAN ($427,000 fixed-rate balance available to qualified buyers, subject to servicer approval)! Homes... Read More
Clearwater Real Estate
$809,000
3 BED
3 BATH
Turnkey single-story pool home on a quiet Countryside cul-de-sac. All-new 2026 stainless appliances, including the refri... Read More
Lakewood Ranch Real Estate
$849,000
3 BED
3 BATH
~Fabulous Private Country Club Home in Sought-After Lakewood Ranch! Discover luxury living in this beautifully maintaine... Read More
Tampa Real Estate
$1,242,000
4 BED
3 BATH
Some homes are designed to be lived in. This one was designed to be enjoyed — with friends, with family, and with the ki... Read More
Belle Isle Real Estate
$1,350,000
3 BED
3 BATH
Enjoy the breathtaking sunsets from every room in this Oak Island waterfront home. Tucked away on a dead-end street in B... Read More
St Petersburg Real Estate
$995,000
2 BED
2 BATH
$20K PRICE REDUCTION!!! Experience the best in luxury waterfront living at Water Club Snell Isle! Nestled on exclusive S... Read More
Maitland Real Estate
$825,000
3 BED
3 BATH
Under contract-accepting backup offers. Expect to be impressed with this beautifully maintained 3-bed/3-bath, 1-story Do... Read More
Oakland Real Estate
$1,450,000
5 BED
4 BATH
Beautiful 2022-built home in Hull Island featuring 5 bedrooms, 4 full bathrooms, approximately 3,781 heated square feet,... Read More
Osprey Real Estate
$1,485,999
4 BED
3 BATH
Welcome to 1474 Landview Ln, a charming single-family home located in the desirable Southbay Yacht & Racquet Club in Osp... Read More
Contact Sandra Pardo

407-990-2746

Wendy Morris LLC

Licensed in the State of Florida
BK 3146762
16797 Broadwater Avenue
Winter Garden, Florida 34787

Your privacy is our utmost concern. We will never sell your personal information. Privacy Policy
©2026 sandrapardohomes.com - all rights reserved. | Site Map