407-990-2746
Menu

4209 Foxhound Drive, Clermont, FL

NEXT
PREV
$725,000

($231/sqft)

List Status: Active
4209 Foxhound Drive
Clermont, FL 34711


4 beds
3 baths
3140 living sqft
Top Features
  • Subdivision: Hunters Run
  • Built in  2015
  • Single Family Residence
Description
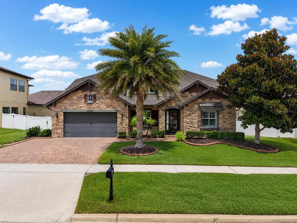
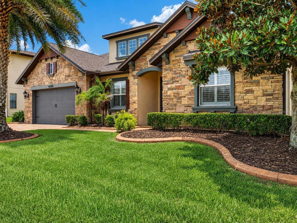
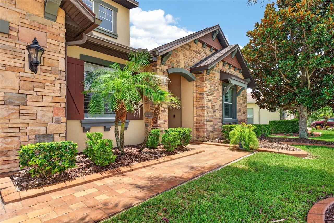
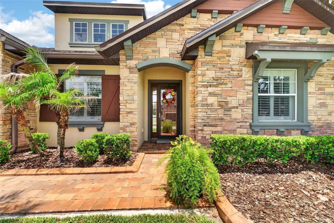
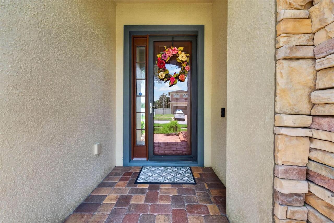
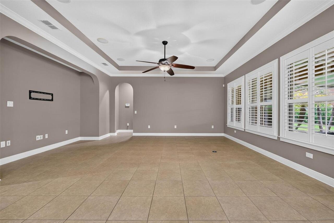
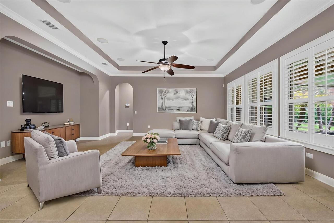
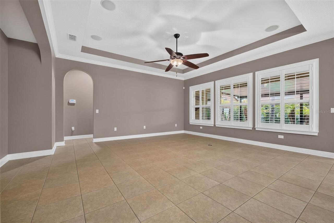
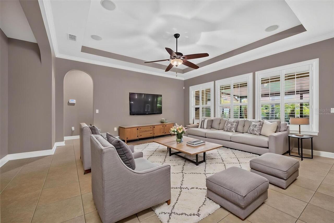
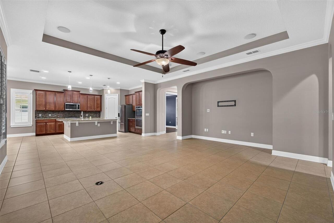
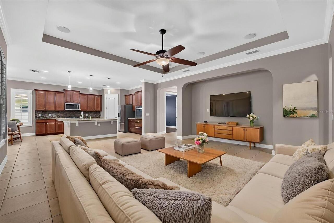
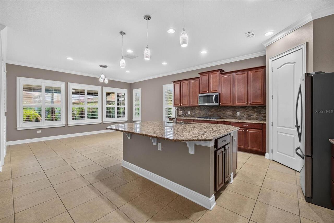
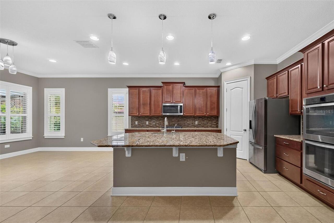
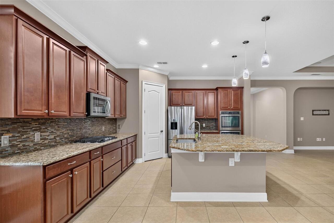
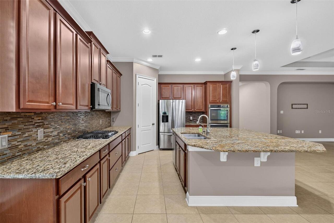
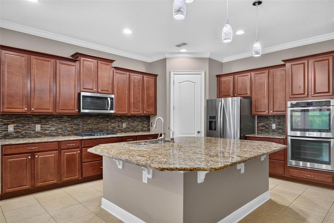
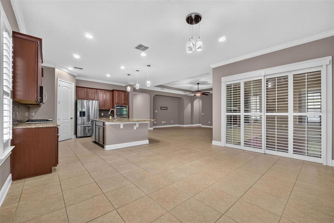
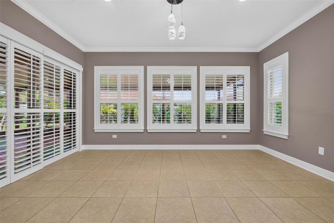
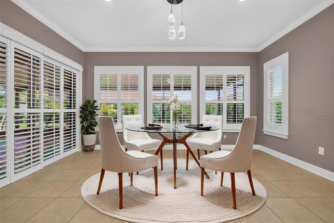
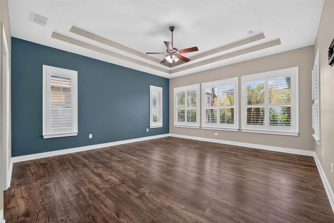
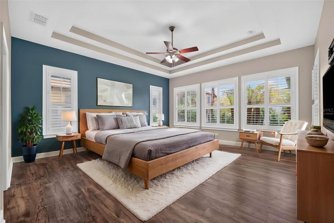
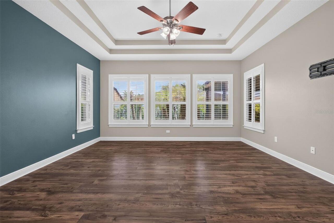
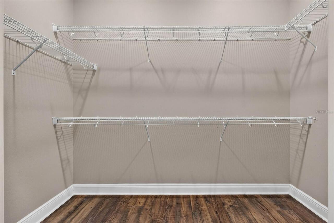
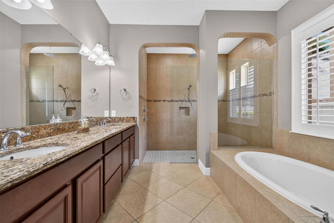
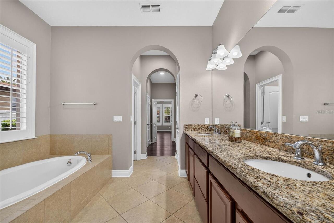
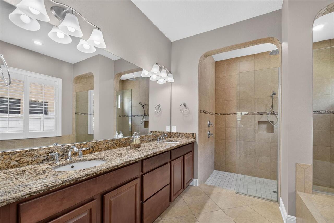
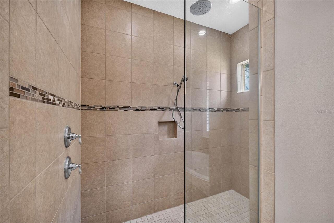
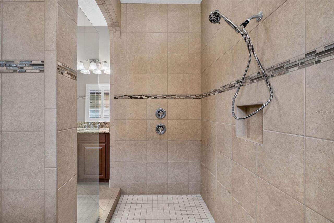
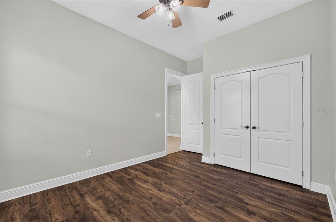
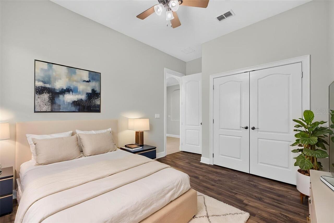
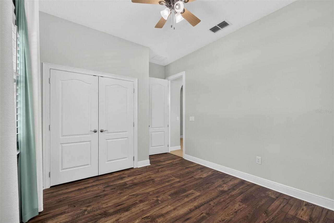
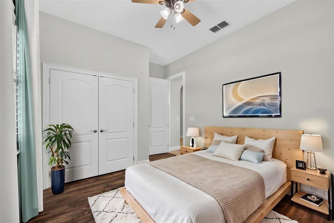
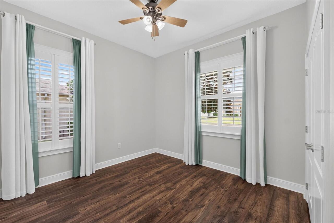
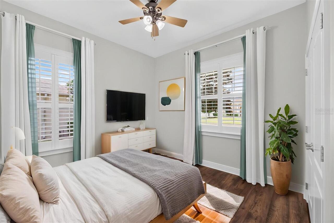
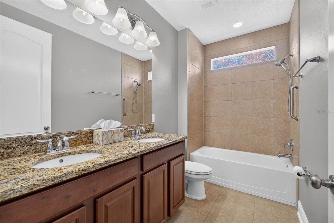
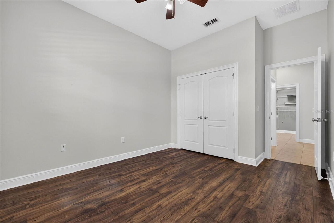
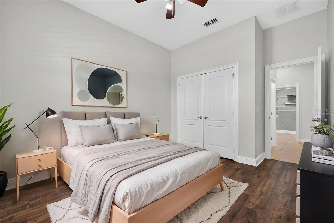
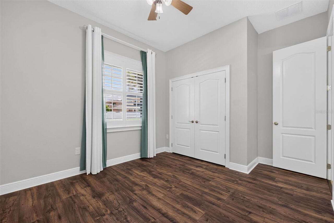
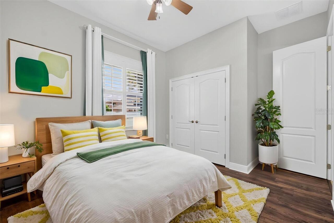
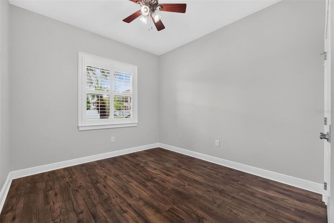
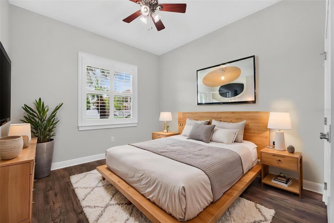
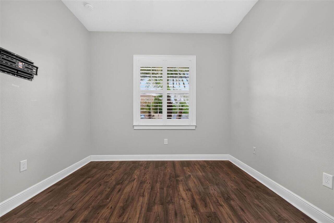
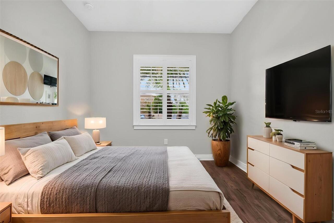
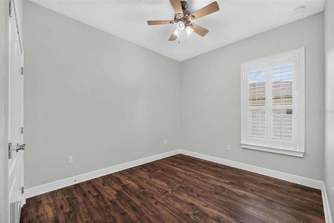
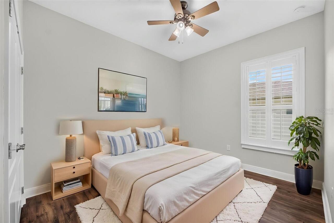
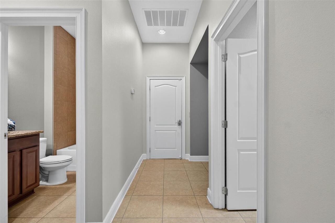
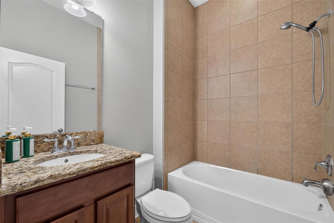
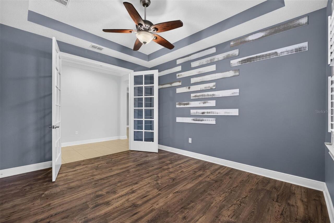
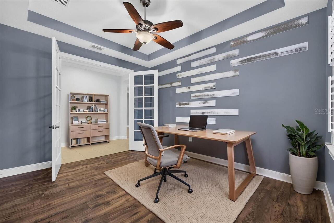
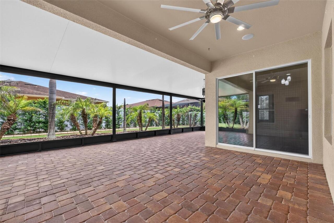
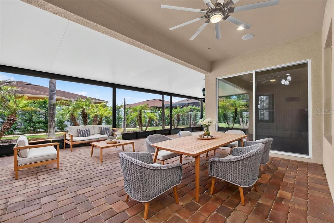
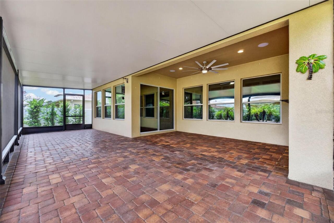
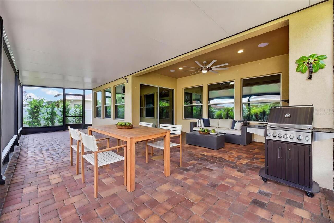
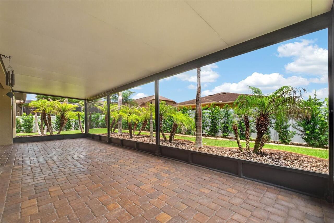
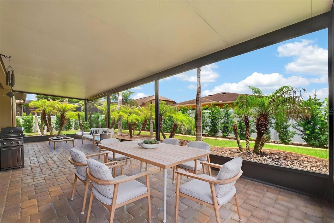
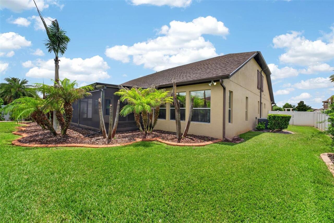
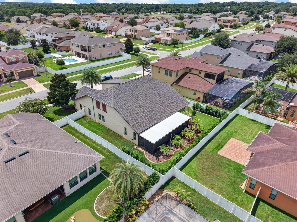
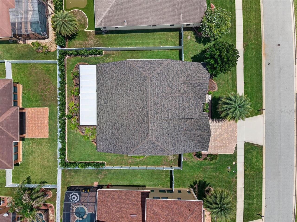
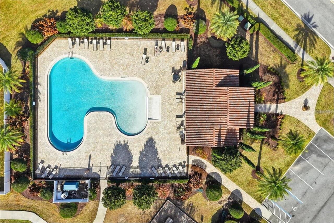
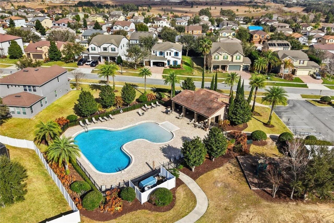
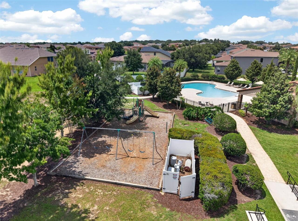
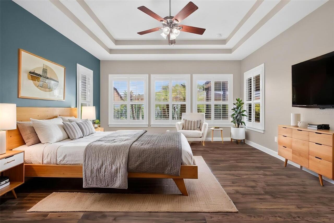
Perfectly situated in the prestigious gated community of Hunters Run in Clermont, this impressive one-story residence offers the space, comfort, and lifestyle today’s buyers are looking for. Built in 2015 and offering over 3,100 square feet of living space, this thoughtfully designed home features 4 bedrooms, 3 full bathrooms, a flexible three-way split floor plan, and a 3-car garage. From the moment you arrive, the home makes a strong first impression with its upgraded stone-accented elevation, attractive concrete landscape edging, beautiful curb appeal, expanded brick paver driveway, and oversized homesite with a fully fenced backyard. Inside, the home delivers a very open and functional layout with high ceilings, abundant natural light, and generous living spaces ideal for both everyday living and entertaining. The gourmet kitchen is a true centerpiece, featuring granite countertops, upgraded cabinetry, stainless steel appliances, gas cooking, double ovens, a large island, custom backsplash, and excellent connection to the main living areas. Additional interior highlights include a dedicated office/den with French doors, split bedrooms for added privacy, a spacious primary suite, tile flooring throughout the main living areas, ceiling fans, upgraded lighting, and a covered lanai overlooking the backyard. The sellers have made numerous improvements during their ownership, including a new roof in 2024, a huge expanded covered lanai in 2024, garage ceiling racks in 2022, ADT security in 2017, a home sound system in 2020, wonderful plantation shutters throughout in 2021, lightly tinted windows in 2021, a whole-house water conditioning and filtration system in 2020, and an expanded wider driveway. Residents of Hunters Run enjoy access to the community’s resort-style zero-entry pool, gated entrances, playground, brick-paver walkways, and beautifully maintained neighborhood setting. Located among Clermont’s iconic rolling hills, Hunters Run is known for its oversized ho
Property Details
Property Features
Property Sub Type
Single Family Residence
Parking
Oversized, Garage Door Opener, Golf Cart Parking
County
Lake
Subdivision
HUNTERS RUN
Additional Information
Additional Lease Restrictions
BUYER TO VERIFY WITH HOA
Additional Parcels YN
false
Additional Rooms
Attic, Den/Library/Office, Family Room, Great Room, Inside Utility, Storage Rooms
Appliances
Built-In Oven, Convection Oven, Cooktop, Dishwasher, Disposal, Microwave, Range Hood, Refrigerator
Approval Process
BUYER TO VERIFY WITH HOA
Architectural Style
Mediterranean
Association Amenities
Gated, Playground, Recreation Facilities
Association Fee
105
Association Fee Frequency
Monthly
Association Fee Includes
Pool, Recreational Facilities, Security
Association Fee Requirement
Required
Association YN
true
Attached Garage YN
true
Available For Lease YN
1
Bathrooms Total Integer
3
Building Area Source
Public Records
Building Area Total
3808
Building Area Total Srch SqM
353.77
Building Area Units
Square Feet
Calculated List Price By Calculated SqFt
230.89
Carport YN
false
Community Features
Deed Restrictions, Gated Community - Guard, Gated Community - No Guard, Playground, Pool
Construction Materials
Block, Stucco
Cooling
Central Air
Country
US
Cumulative Days On Market
15
Current Price
725000.00
Direction Faces
West
Exterior Features
Lighting, Rain Gutters, Sidewalk, Sliding Doors, Sprinkler Metered
Fencing
Fenced, Vinyl
Fireplace YN
false
Flood Zone Code
X
Flood Zone Date
2012-12-18
Flood Zone Panel
12069C0590E
Flooring
Ceramic Tile
Foundation Details
Slab
Furnished
Unfurnished
Garage Dimensions
21x36
Garage Spaces
3
Garage YN
true
Heating
Central
Home Warranty YN
false
Homestead YN
1
Interior Features
Cathedral Ceiling(s), Ceiling Fans(s), Crown Molding, Eat-in Kitchen, High Ceilings, Kitchen/Family Room Combo, Open Floorplan, Primary Bedroom Main Floor, Solid Wood Cabinets, Split Bedroom, Stone Counters, Tray Ceiling(s), Vaulted Ceiling(s), Walk-In Closet(s)
Internet Address Display YN
true
Internet Automated Valuation Display YN
true
Internet Consumer Comment YN
true
Internet Entire Listing Display YN
true
Laundry Features
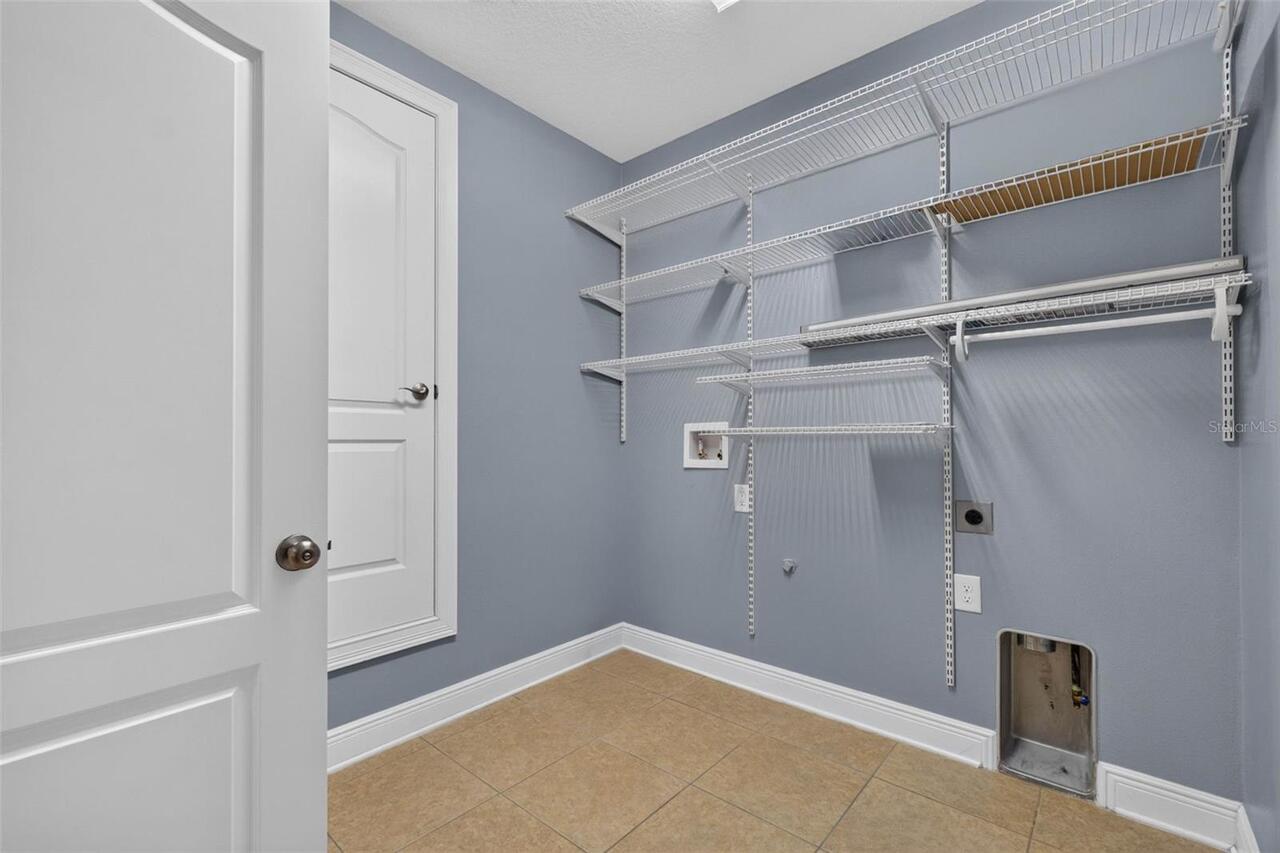
Inside, Laundry Room
Levels
One
List AOR
Orlando Regional
Living Area Meters
291.72
Living Area Source
Public Records
Living Area Units
Square Feet
Lot Features
City Limits, Level, Oversized Lot, Sidewalk, Paved
Lot Size Acres
0.24
Lot Size Square Feet
10482
Lot Size Square Meters
974
Minimum Lease
7 Months
Modification Timestamp
2026-07-14T15:18:09.953Z
Monthly HOA Amount
105.00
New Construction YN
false
Number Of Lots
1
Number Of Pets
4
Occupant Type
Vacant
Other Equipment
Irrigation Equipment
Other Exemptions YN
1
Ownership
Fee Simple
Parcel Number
1023260102-000-18900
Patio And Porch Features
Covered, Deck, Patio, Porch, Rear Porch, Screened
Pet Restrictions
BUYER TO VERIFY WITH HOA
Pet Size
Large (61-100 Lbs.)
Pets Allowed
Yes
Pool Private YN
false
Postal Code Plus 4
8202
Previous List Price
750000
Price Change Timestamp
2026-07-14T15:16:27.000Z
Property Attached YN
false
Public Survey Range
26
Public Survey Section
10
RATIO Current Price By Calculated SqFt
230.89
Realtor Info
Floor Plan Available
Road Responsibility
Private Maintained Road
Road Surface Type
Asphalt
Roof
Shingle
Room Count
10
Security Features
Gated Community, Security System Owned, Smoke Detector(s)
Senior Community YN
false
Sewer
Public Sewer
Showing Requirements
Sentri Lock Box, ShowingTime
Status Change Timestamp
2026-06-29T21:59:27.000Z
Stories Total
1
Tax Annual Amount
5500
Tax Book Number
65-44-46
Tax Legal Description
CLERMONT, HUNTER'S RUN PHASE 2 SUB LOT 189 PB 65 PG 44-46 ORB 4594 PG 25
Tax Lot
189
Tax Year
2025
Total Acreage
0 to less than 1/4
Total Annual Fees
1260.00
Total Monthly Fees
105.00
Township
23
Universal Property Id
US-12069-N-102326010200018900-R-N
Unparsed Address
4209 FOXHOUND DR
Utilities
BB/HS Internet Available, Cable Available, Cable Connected, Electricity Connected, Natural Gas Connected, Public
Vegetation
Mature Landscaping, Trees/Landscaped
Waterfront YN
false
Window Features
Double Pane Windows, Rods, Shutters, Thermal Windows
Zoning
R
Zoning Compatible YN
1
Neighborhood Map
Popup

Property Photos
Listing Photo
Listing Photo
Listing Photo
Listing Photo
Listing Photo
Listing Photo
Listing Photo
Listing Photo
Listing Photo
Listing Photo
Listing Photo
Listing Photo
Listing Photo
Listing Photo
Listing Photo
Listing Photo
Listing Photo
Listing Photo
Listing Photo
Listing Photo
Listing Photo
Listing Photo
Listing Photo
Listing Photo
Listing Photo
Listing Photo
Listing Photo
Listing Photo
Listing Photo
Listing Photo
Listing Photo
Listing Photo
Listing Photo
Listing Photo
Listing Photo
Listing Photo
Listing Photo
Listing Photo
Listing Photo
Listing Photo
Listing Photo
Listing Photo
Listing Photo
Listing Photo
Listing Photo
Listing Photo
Listing Photo
Listing Photo
Listing Photo
Listing Photo
Listing Photo
Listing Photo
Listing Photo
Listing Photo
Listing Photo
Listing Photo
Listing Photo
Listing Photo
Listing Photo
Listing Photo
Listing Photo
Listing Photo
Listing Photo
Listing Photo
Listing Photo
Listing Photo
Listing Photo
Listing Photo
Listing Photo
Listing Photo
Listing Photo
Listing Photo
Listing Photo
Listing Photo
Listing Photo
Listing Photo
Listing Photo
Listing Photo
Listing Photo
Listing Photo
Listing Photo
Listing Photo
Listing Photo
Listing Photo
Listing Photo
Listing Photo
Listing Photo
Listing Photo
Listing Photo
Listing Photo
Listing Photo
Listing Photo
Listing Photo
Listing Photo
Listing Photo
Listing Photo
Listing Photo
Listing Photo
Listing Photo
Listing Photo
Listing Photo
Listing Photo
Listing Photo
Listing Photo
Listing Photo
Listing Photo
Listing Photo
Listing Photo
Listing Photo
Listing Photo
Listing Photo
Listing Photo
Listing Photo
Listing Photo
Listing Photo
Listing Photo
Listing Photo
Listing Photo
Listing Photo
Listing Photo
Listing Photo
Listing Photo
Listing Photo
Listing Photo
Listing Photo
Listing Photo
Listing Photo
Listing Photo

MLS #MFRO6420695 Listing courtesy of Exp Realty Llc provided by Stellar MLS.

Similar Listings

$659,900
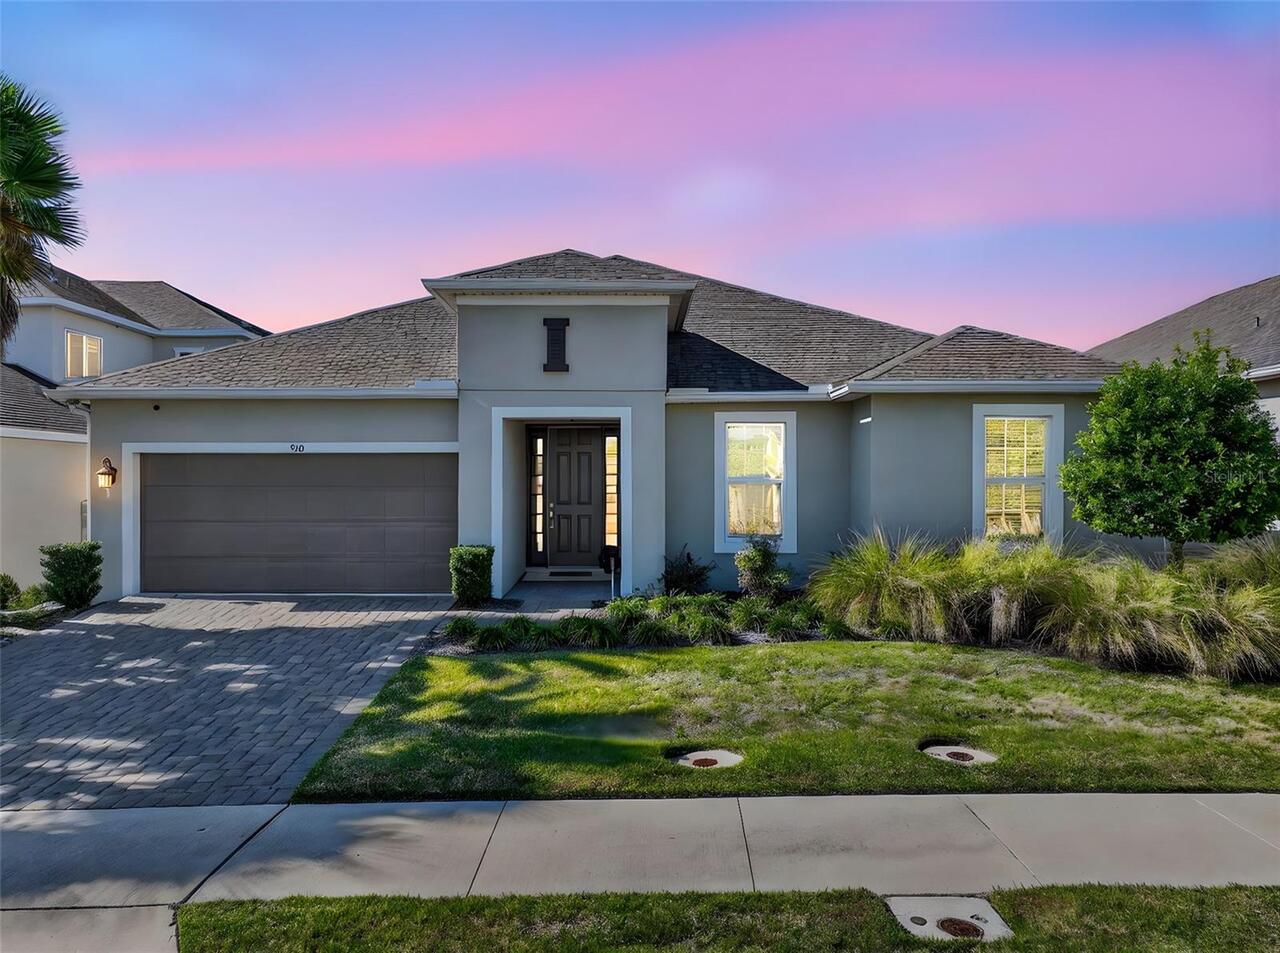
910 Zeek Ridge Court
Clermont
4BR/3BA
| Active
$674,900
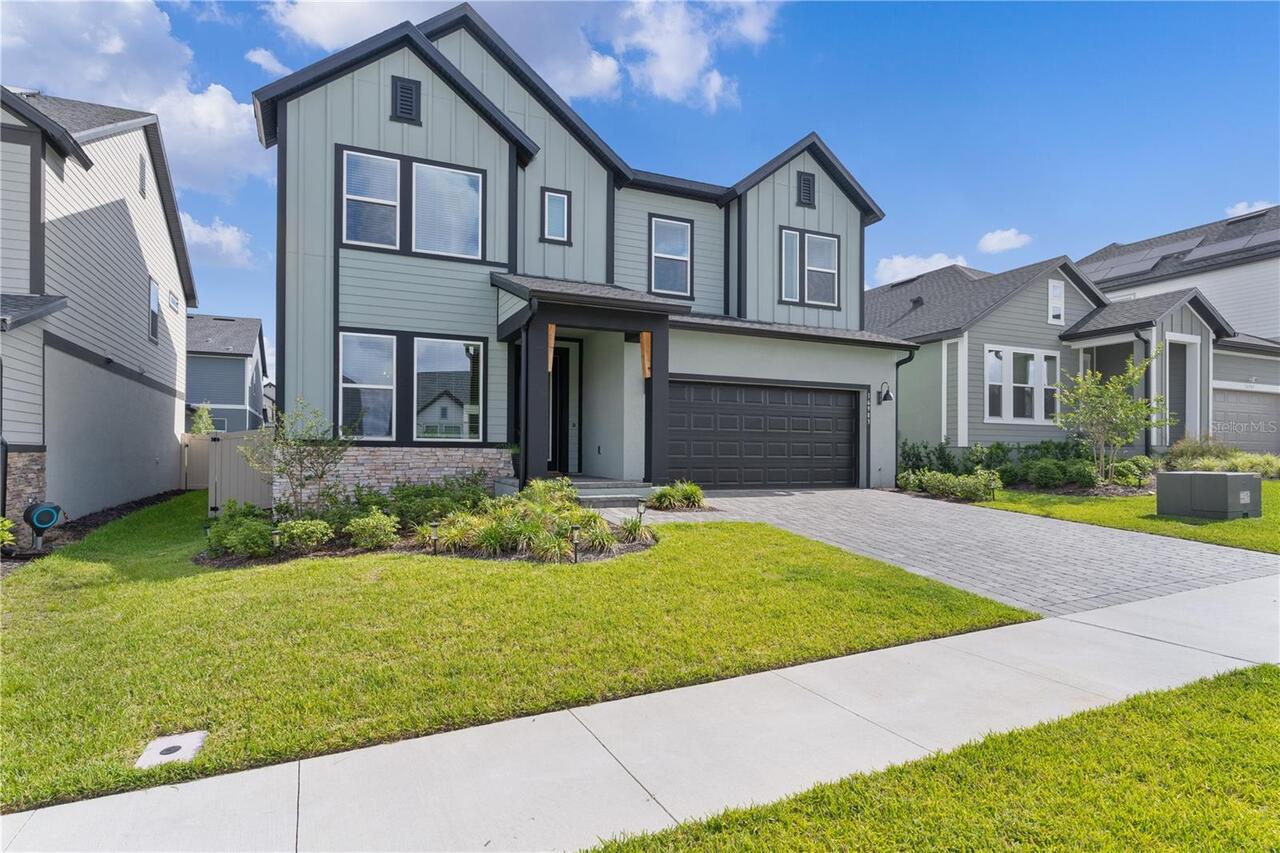
16983 Cedar Valley Circle
Clermont
4BR/3BA
| Active
$675,000
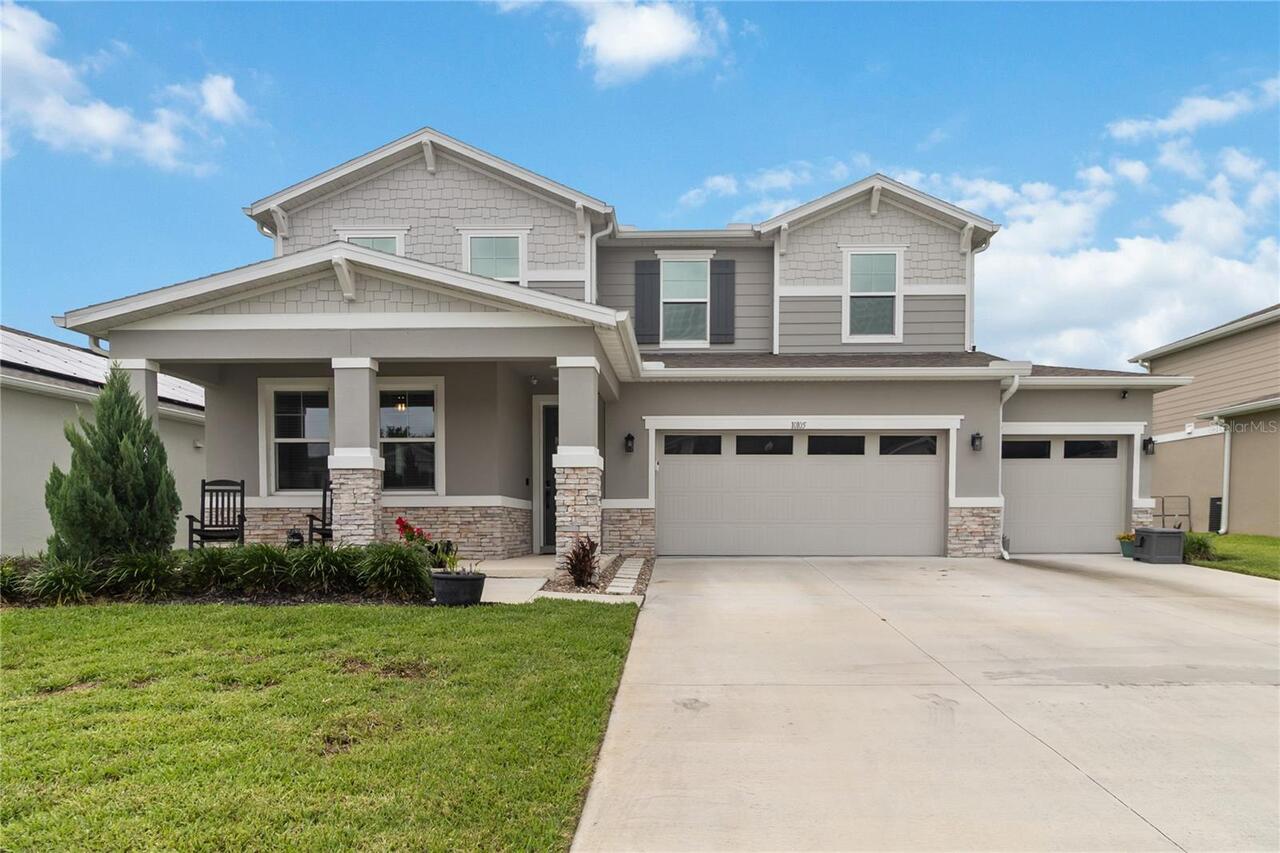
10105 Spring Lake Drive
Clermont
4BR/3BA
| Active
$680,000
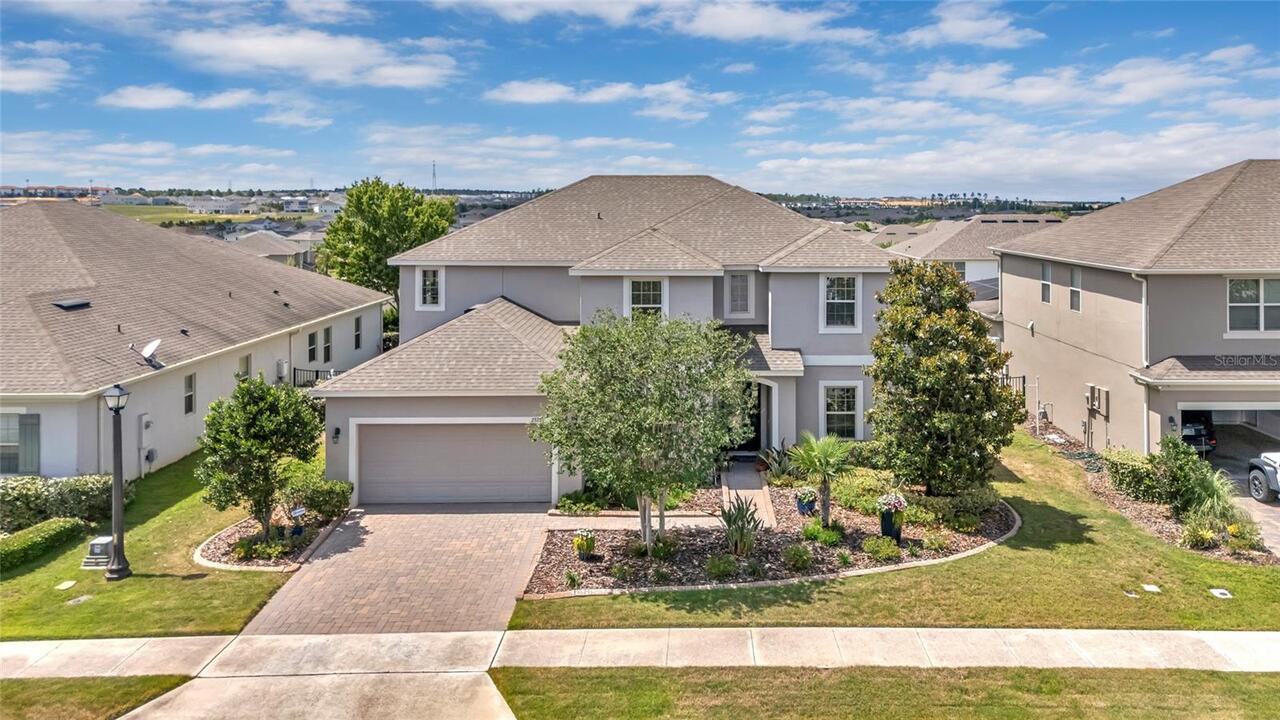
2376 Timberhill Court
Clermont
4BR/3BA
| Active


All listing information is deemed reliable but not guaranteed and should be independently verified through personal inspection by appropriate professionals. Listings displayed on this website may be subject to prior sale or removal from sale; availability of any listing should always be independent verified. Listing information is provided for consumer personal, non-commercial use, solely to identify potential properties for potential purchase; all other use is strictly prohibited and may violate relevant federal and state law. The source of the listing data is as follows: Stellar MLS (updated 7/15/26 12:52 AM) |

Listing Search


Translate Tool

Featured Listings
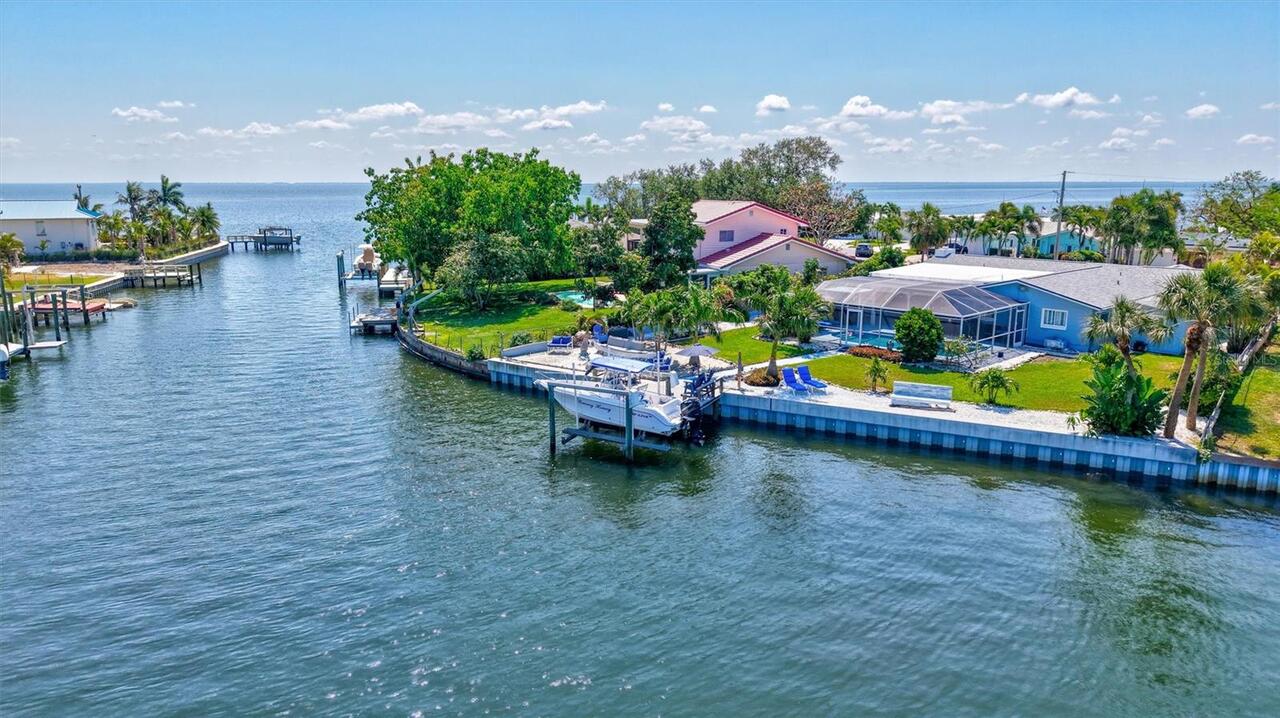
St Petersburg Real Estate
$1,400,000
3 BED
2 BATH
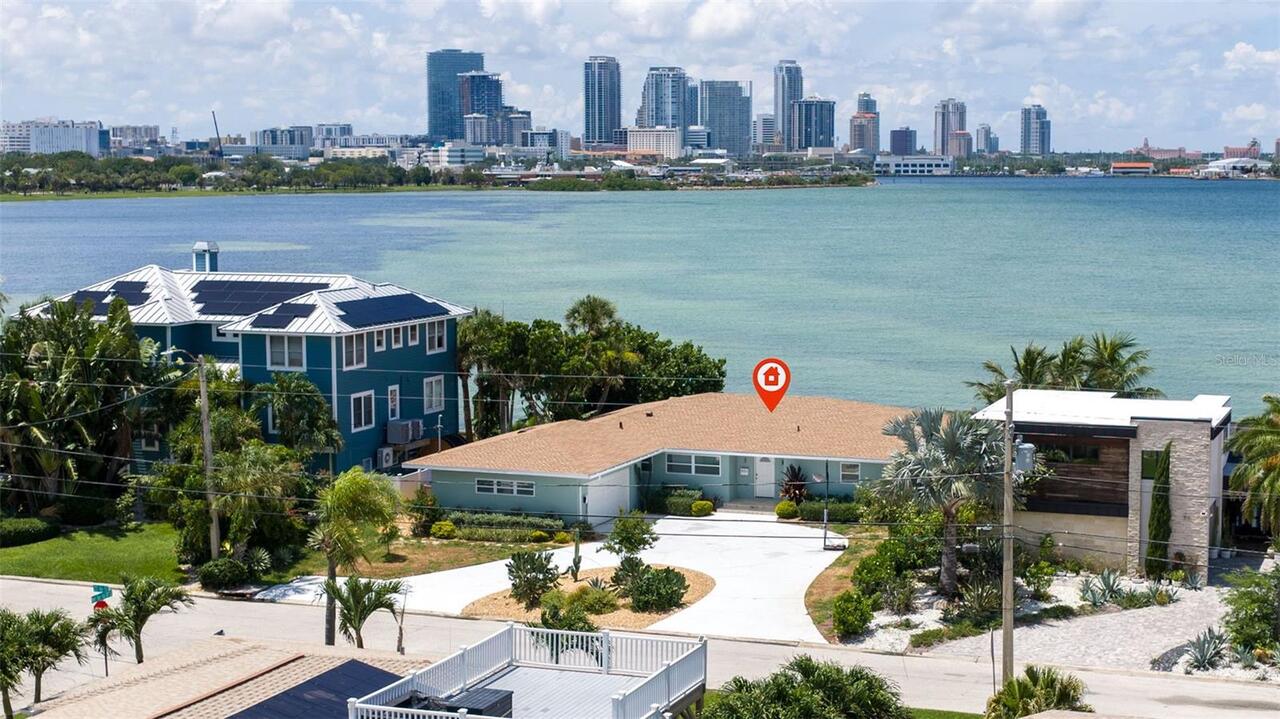
BLOCK WATERFRONT HOME WITH 80 FEET OF OPEN TAMPA BAY FRONTAGE, DOWNTOWN ST. PETE VIEWS & COMPLETE 2024 RENOVATION. Locat... Read More
Clearwater Beach Real Estate
$1,099,000
3 BED
3 BATH
Welcome to this exceptional waterfront corner-unit townhome, offering three bedrooms, three baths, three levels with swe... Read More
Odessa Real Estate
$1,100,000
5 BED
3 BATH
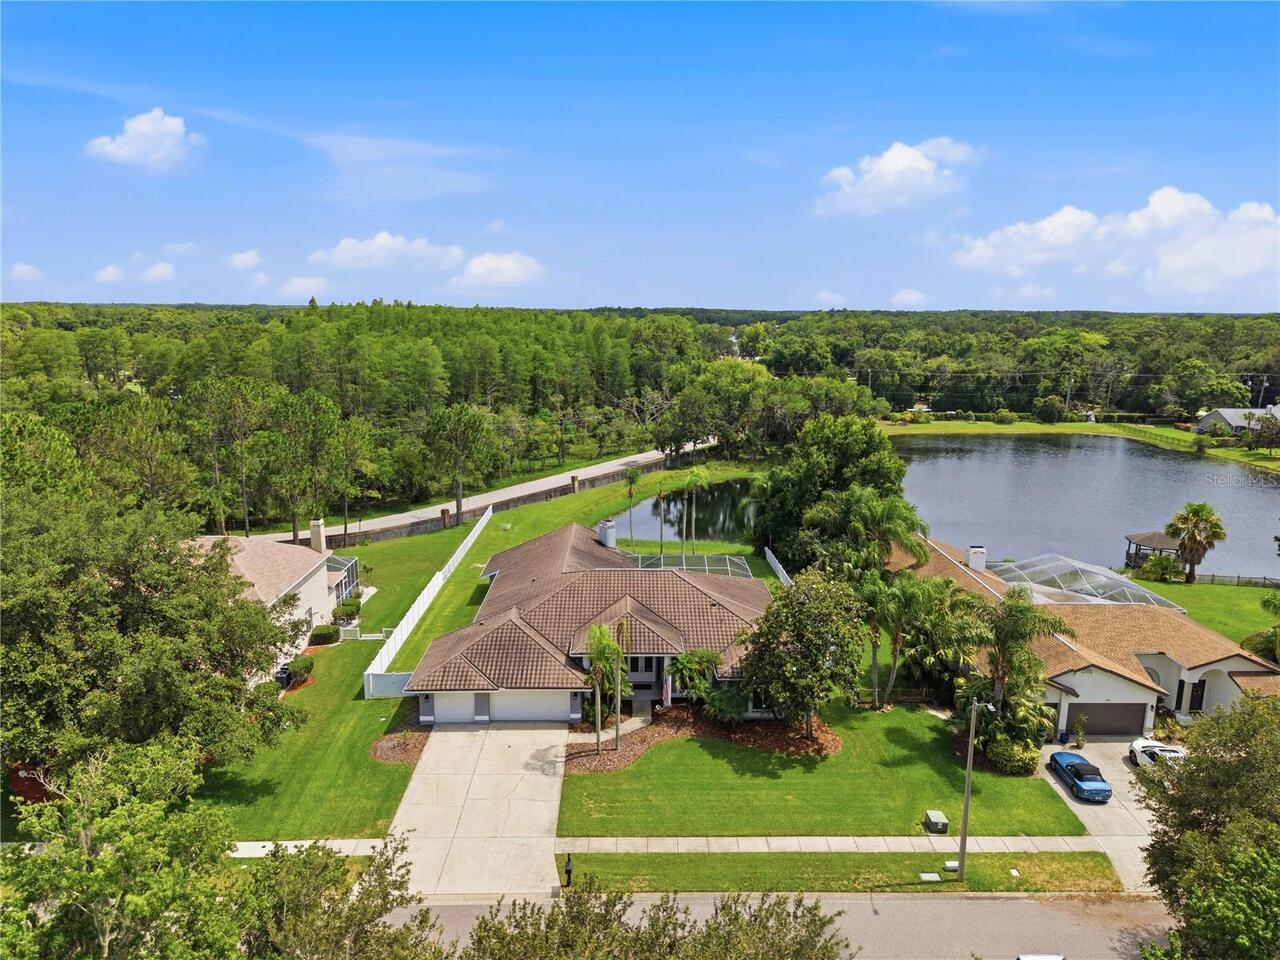
This beautifully updated 5-bedroom, 3.5-bathroom Van Dyke Farms pool home with a 3-car garage offers luxury, privacy, an... Read More
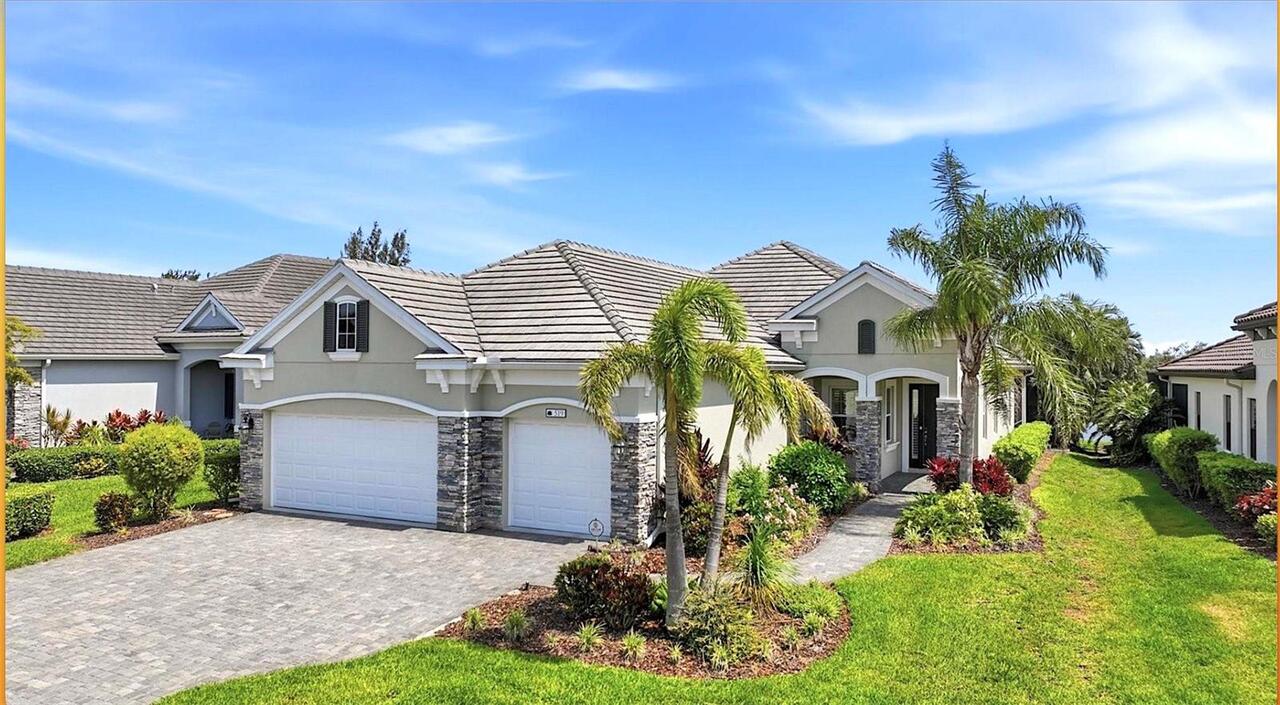
Tampa Real Estate
$850,000
4 BED
3 BATH
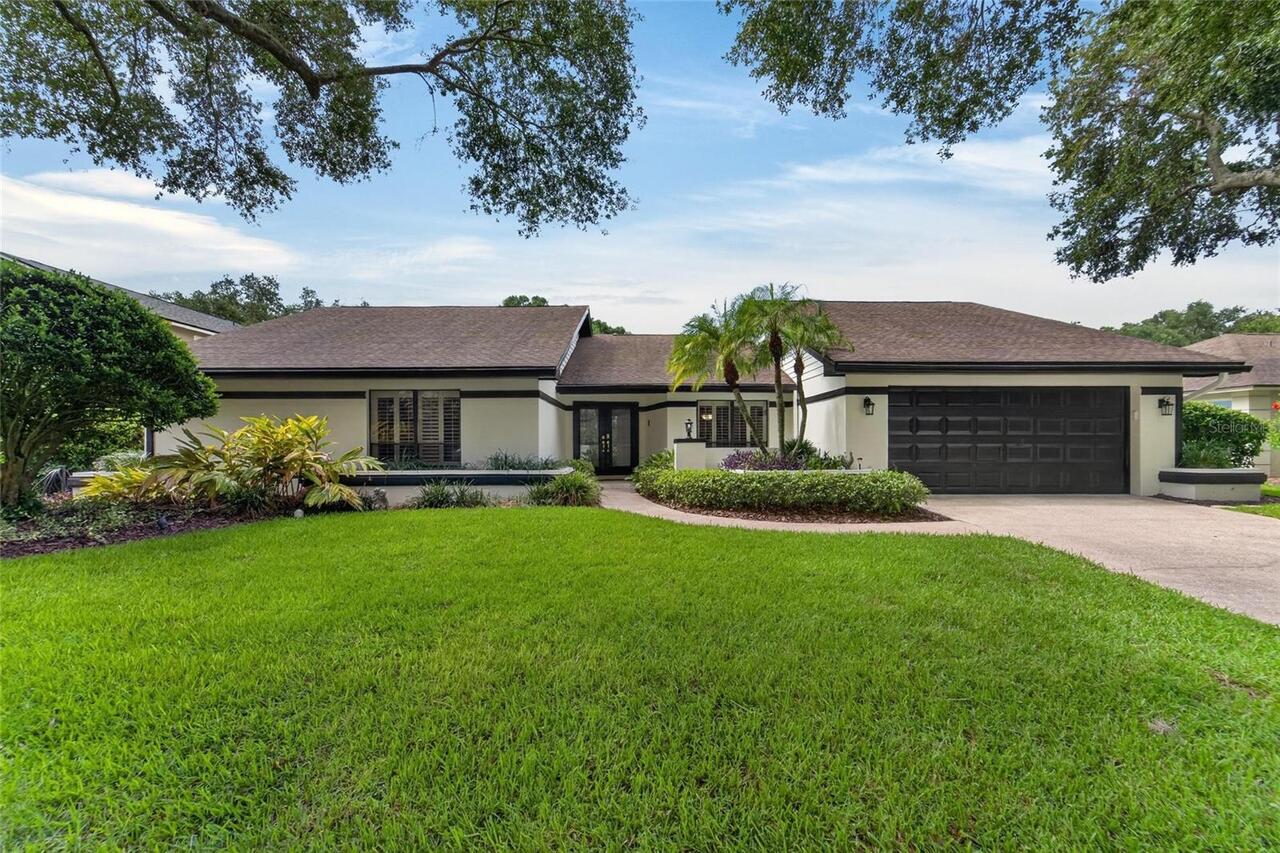
Set on a quarter-acre lot along the tree-lined streets of highly sought-after Lake Magdalene Manors, this established 2,... Read More
St Petersburg Real Estate
$1,050,000
3 BED
2 BATH
Welcome to a home that has been filled with love, laughter, and countless unforgettable memories. This beautifully maint... Read More
Bradenton Real Estate
$1,149,500
3 BED
2 BATH
This exceptional residence borders the breathtaking Robinson Preserve offering a rare opportunity to live immersed in on... Read More
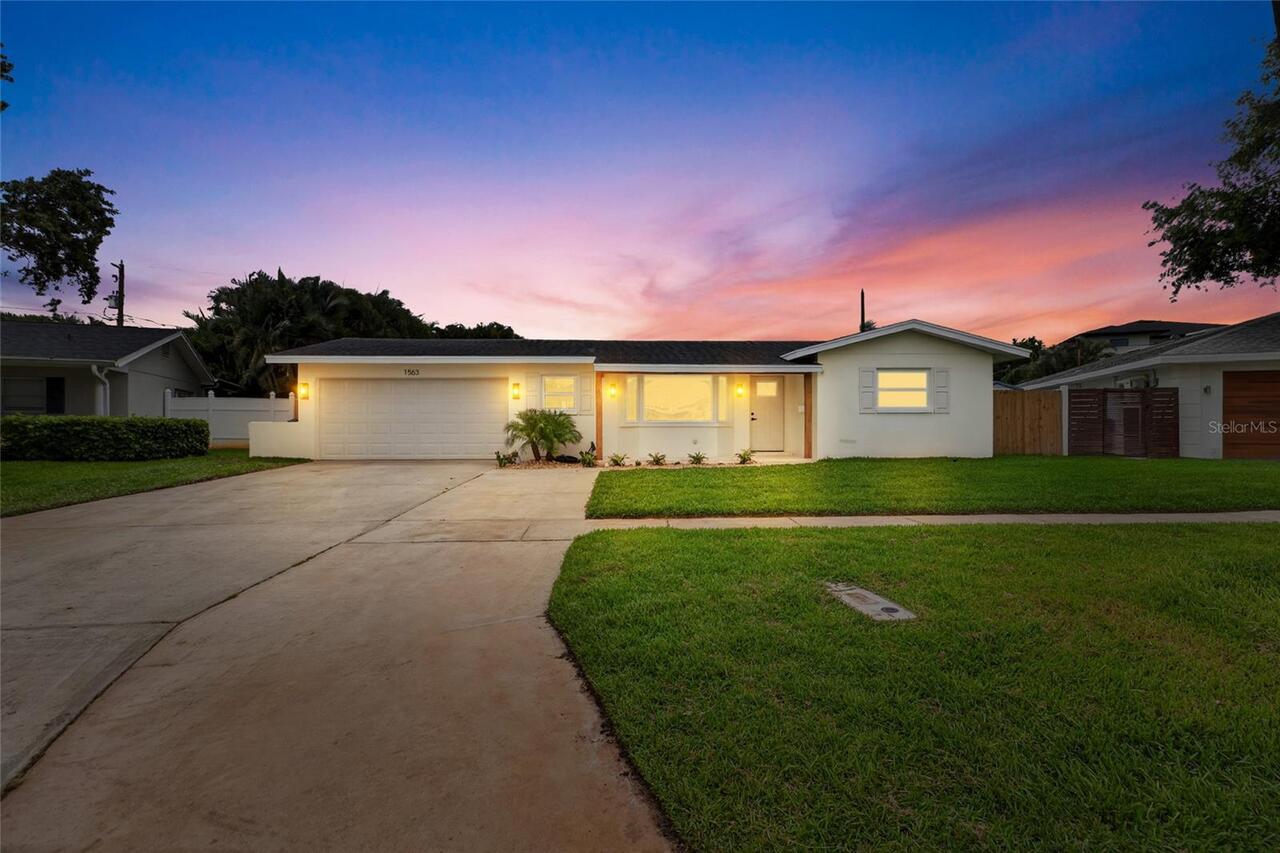
St Petersburg Real Estate
$999,000
4 BED
2 BATH
New Price! BEAUTIFULLY REMODELED AND MOVE IN READY IN THE HEART OF SNELL ISLE. Welcome to 1563 Eden Isle Boulevard NE, a... Read More
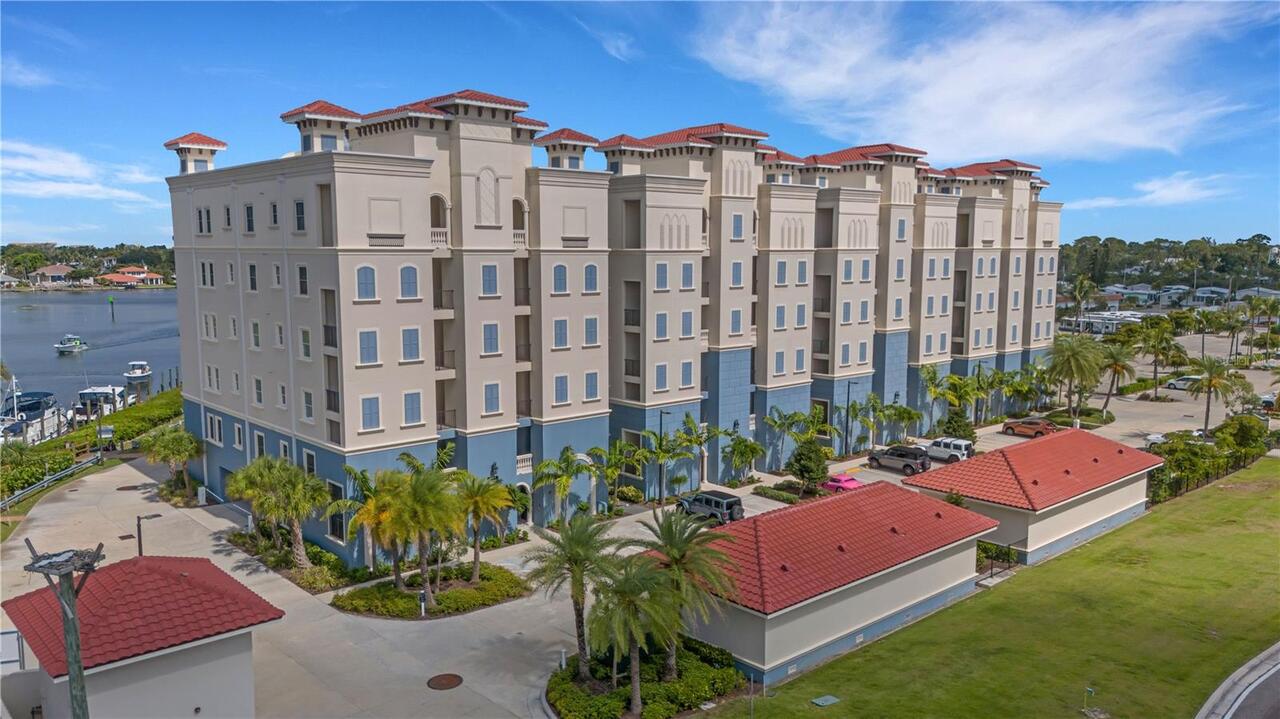
Venice Real Estate
$1,275,000
3 BED
2 BATH
Fully Furnished. Located on the 5th floor of Porto Vista, one of Venice's newest condominium communities, this nearly 2,... Read More
Deland Real Estate
$800,000
4 BED
3 BATH
Masterful Transformation! Four bedrooms, a dedicated office, and multi-generational living potential — this 1984 split-l... Read More
Clermont Real Estate
$1,245,000
4 BED
4 BATH
Welcome to this exceptional custom-built lakefront estate on nearly five private acres along beautiful Lake Nellie. Buil... Read More
Contact Sandra Pardo

407-990-2746

Wendy Morris LLC

Licensed in the State of Florida
BK 3146762
16797 Broadwater Avenue
Winter Garden, Florida 34787

Your privacy is our utmost concern. We will never sell your personal information. Privacy Policy
©2026 sandrapardohomes.com - all rights reserved. | Site Map