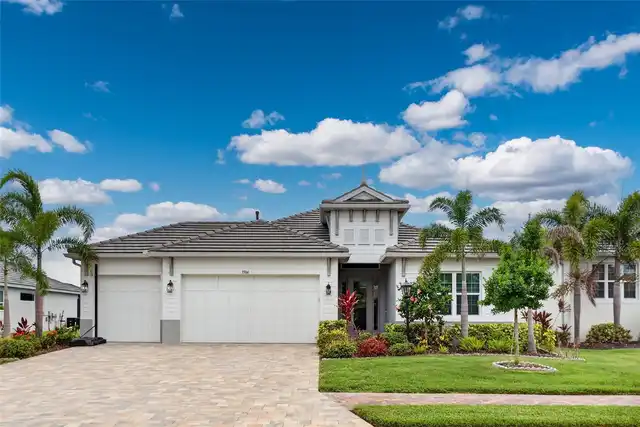
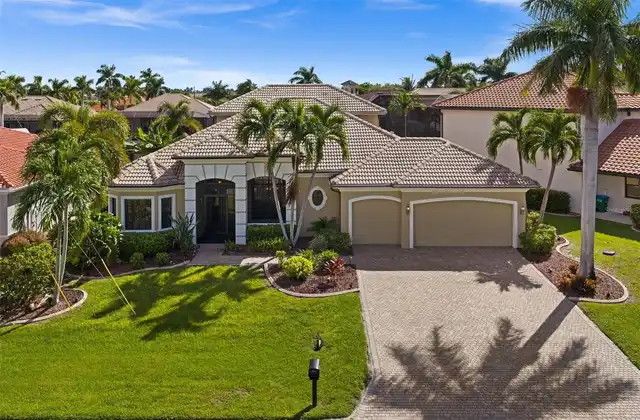
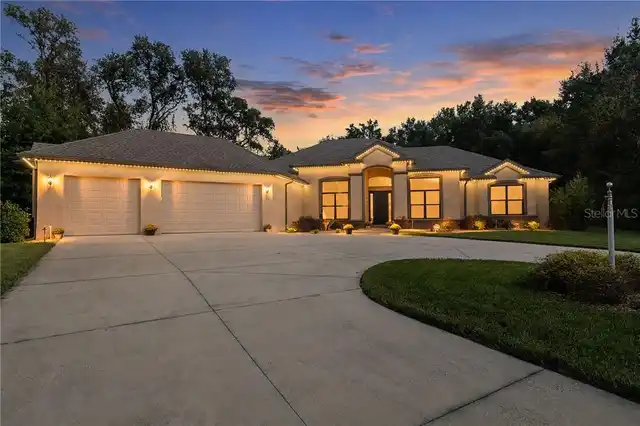
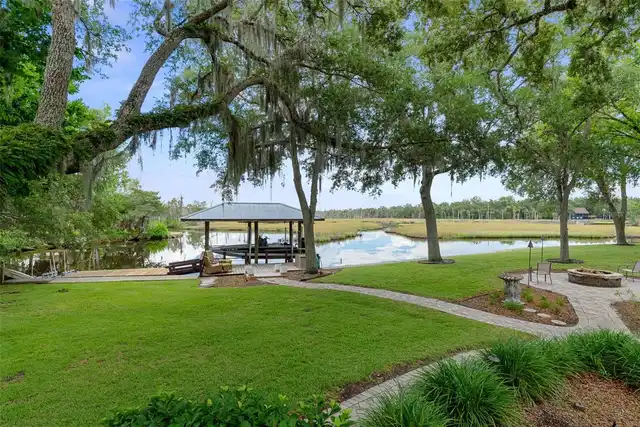
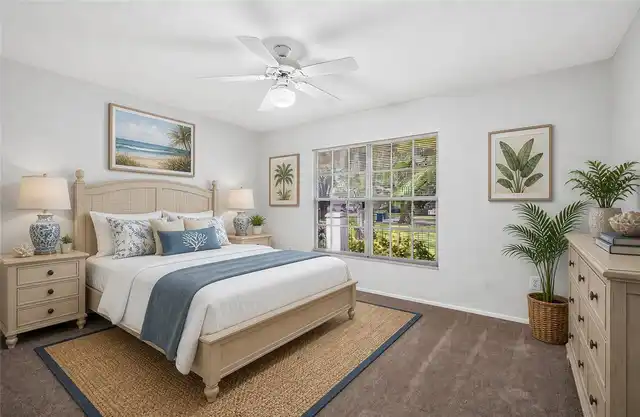
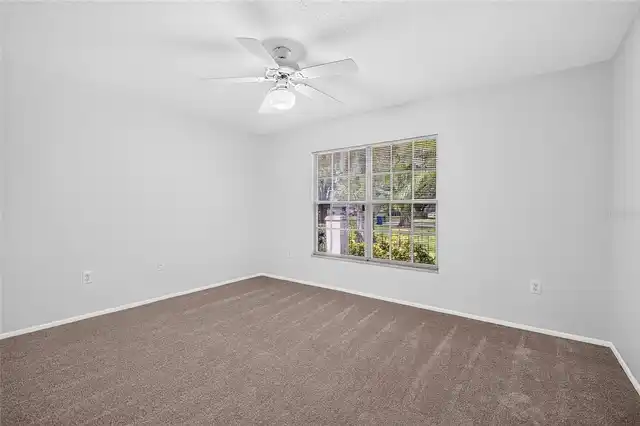
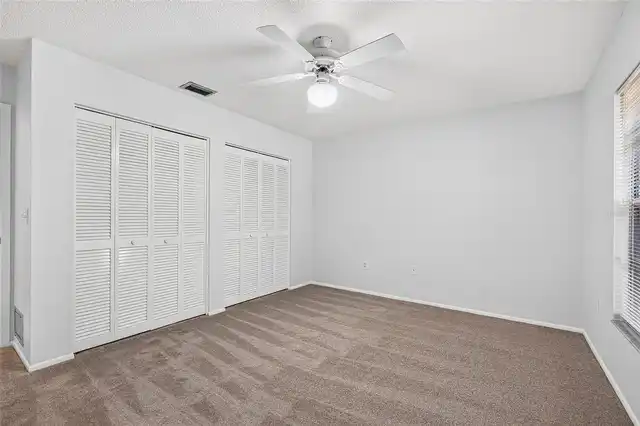
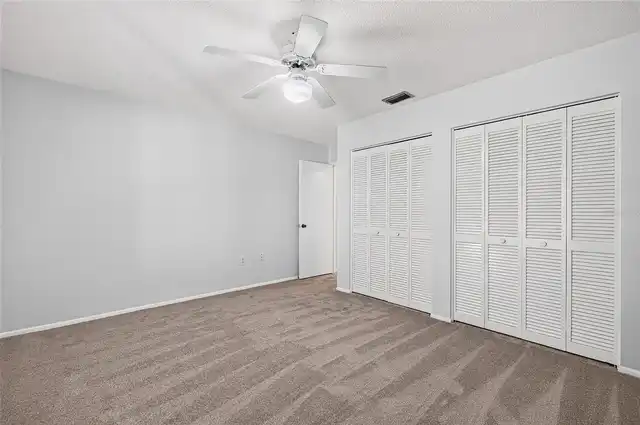
Property Features
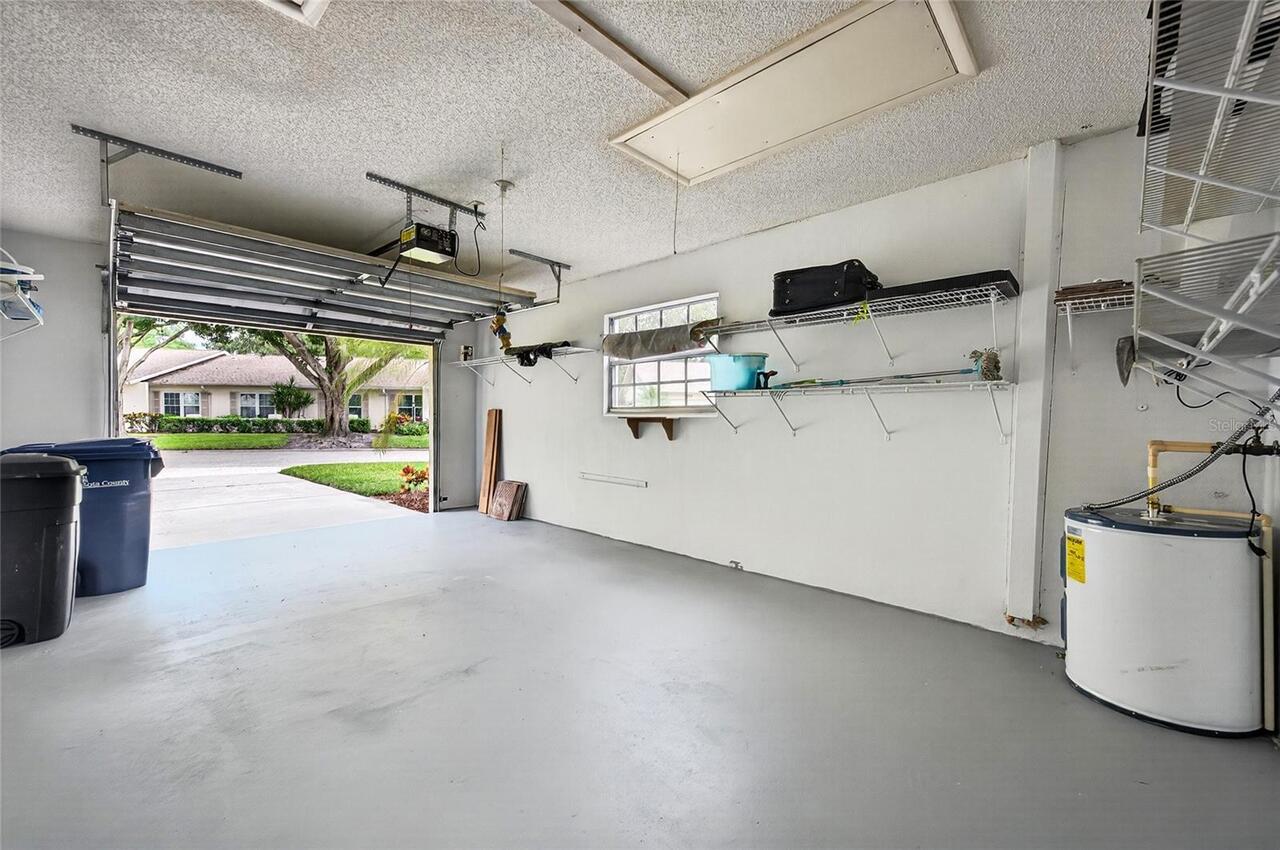
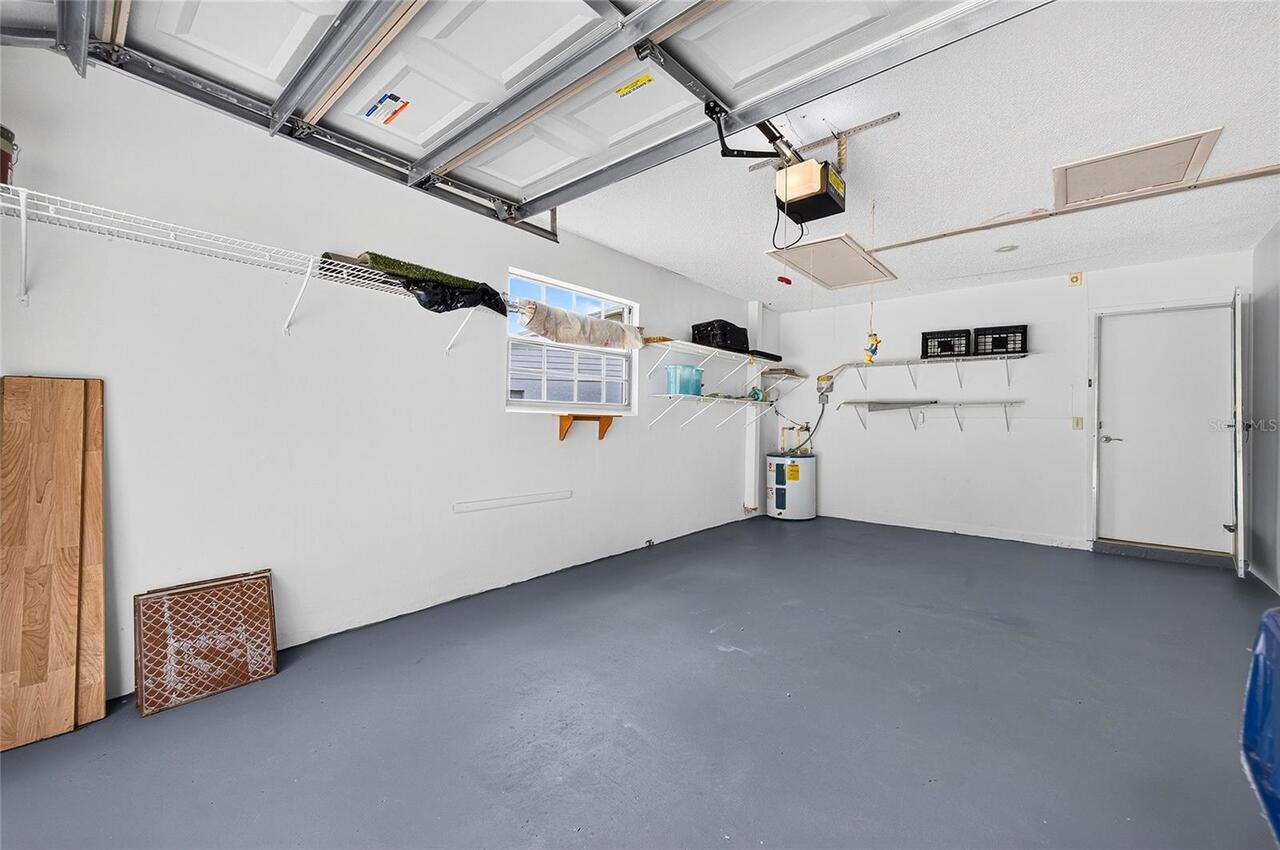
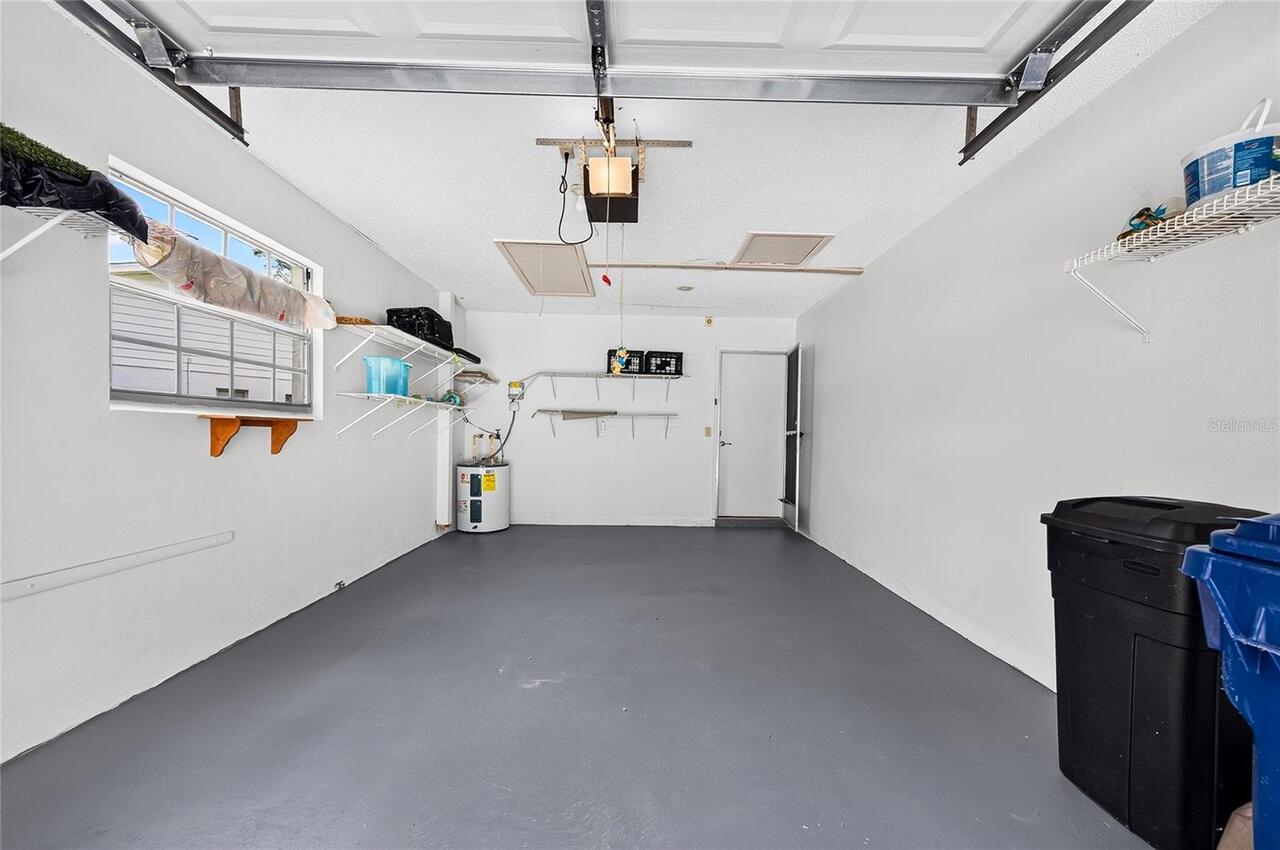
Parking
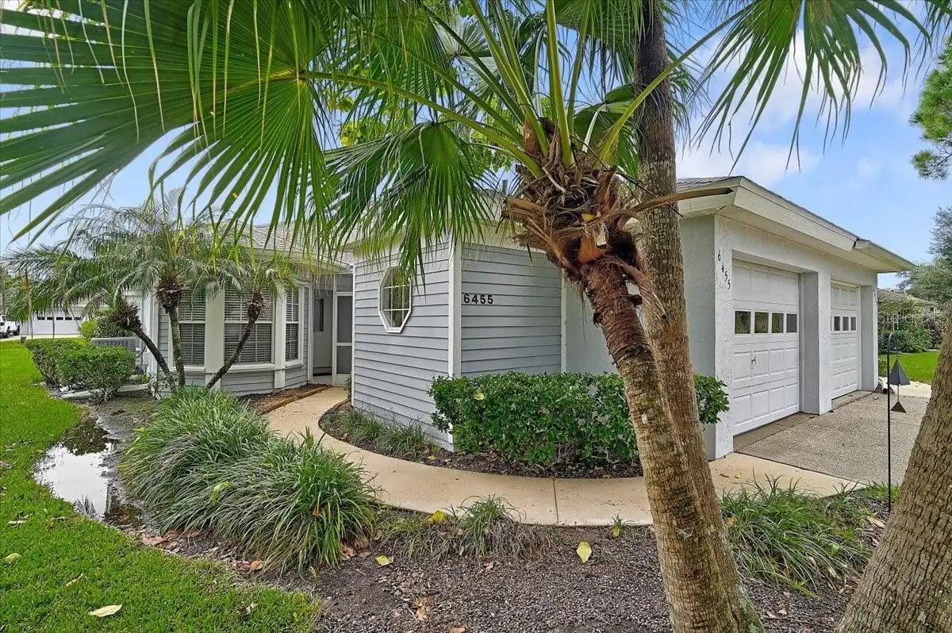
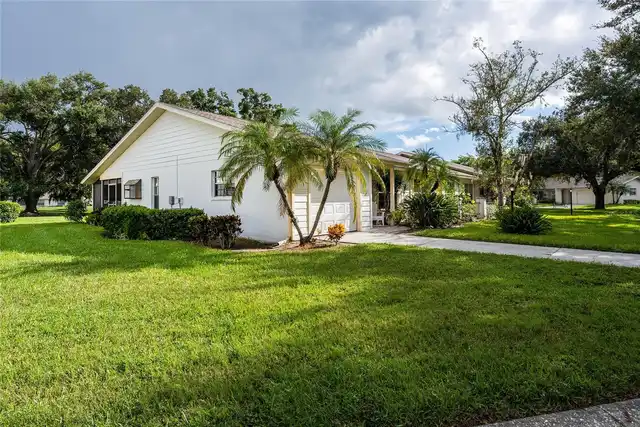
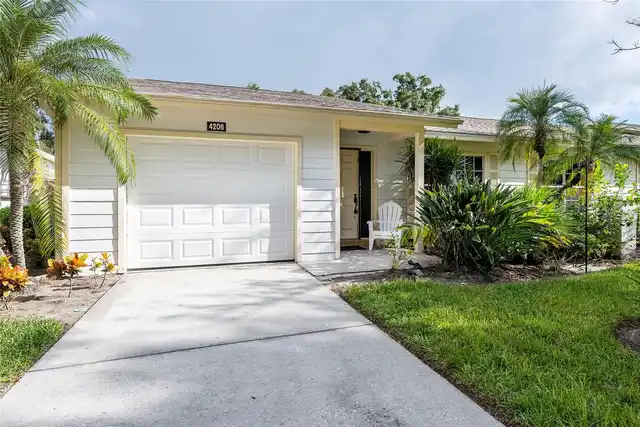
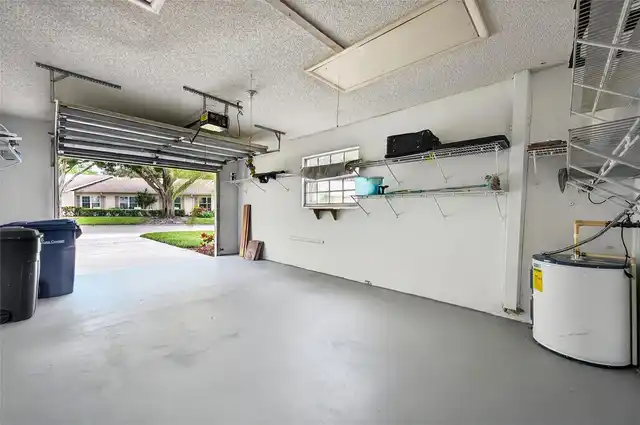
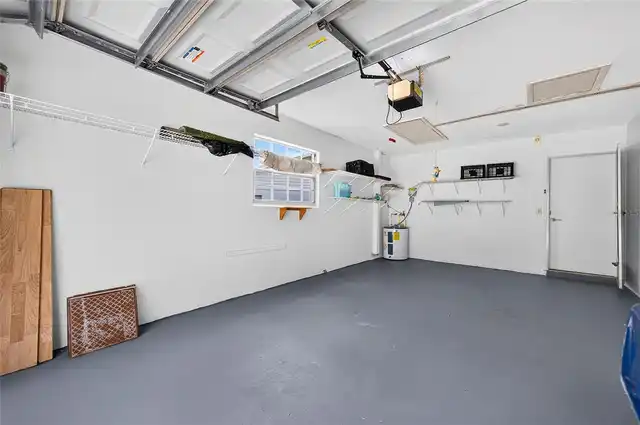
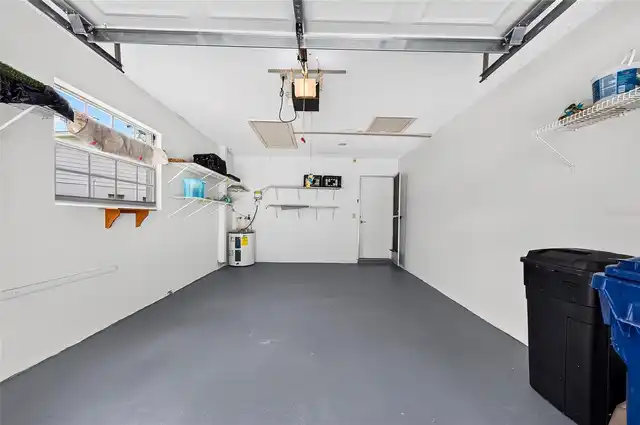
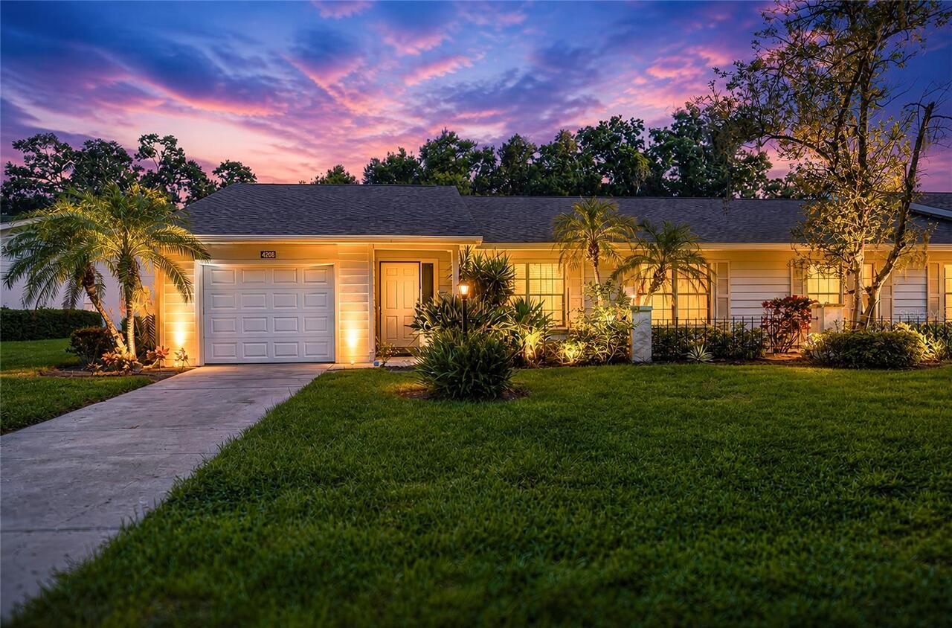
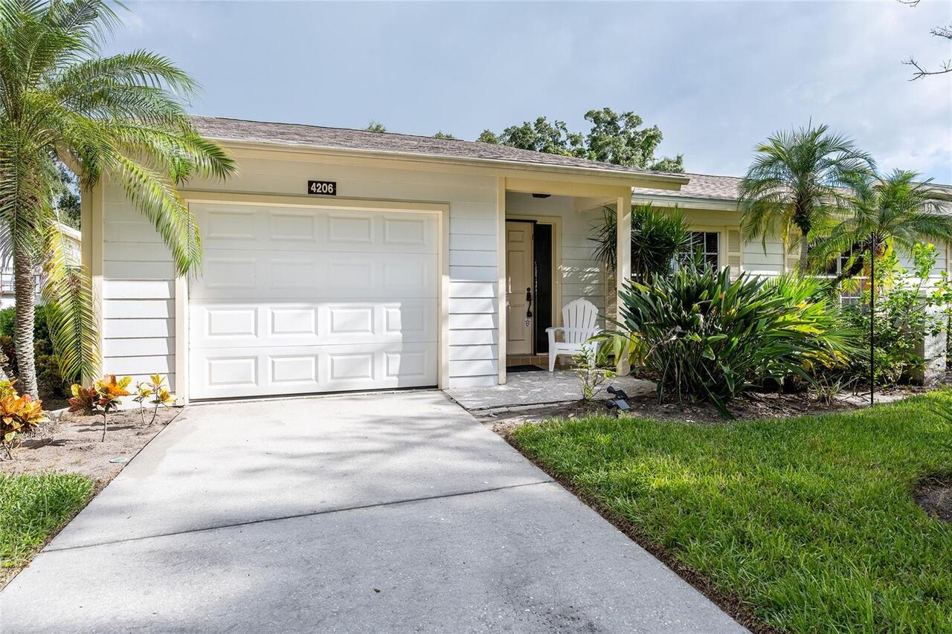
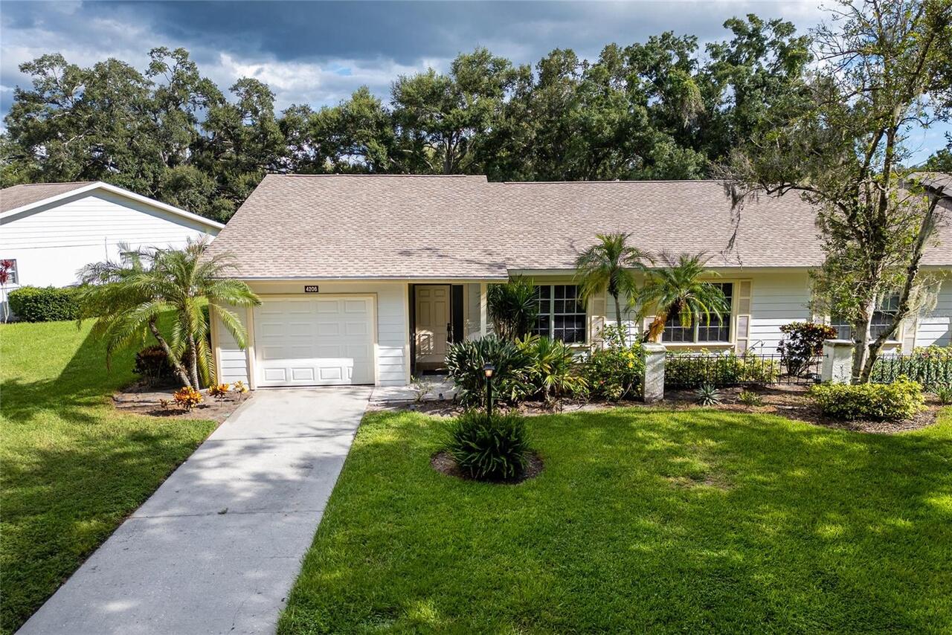
Driveway, Garage Door Opener, Ground Level
Interior Features
Additional Information
Additional Lease Restrictions
New owner must own the property for 2 years before they can lease the property.
Alternate Key Folio Num
0068031059
Appliances
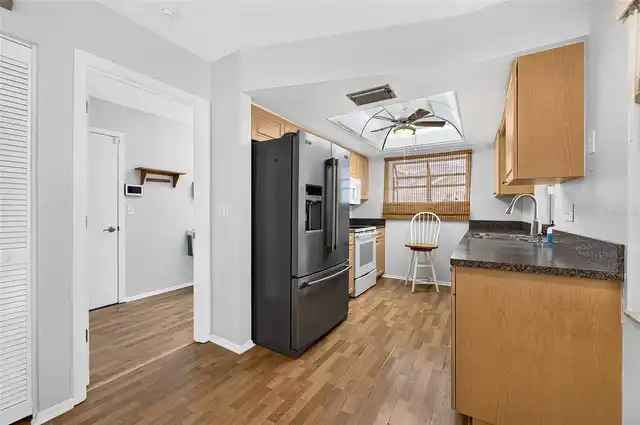
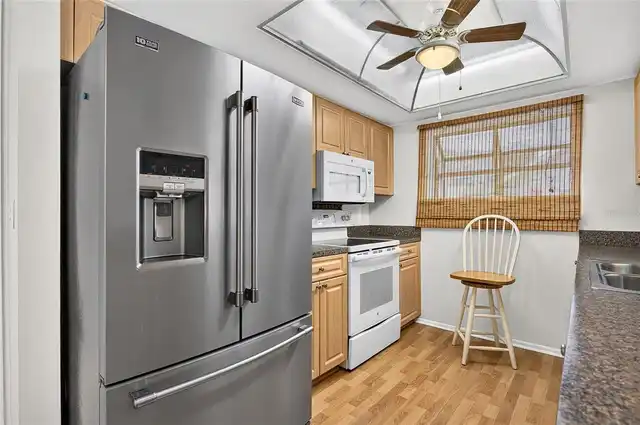
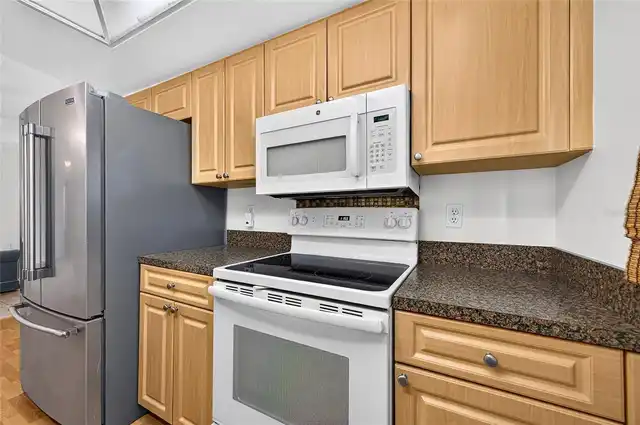
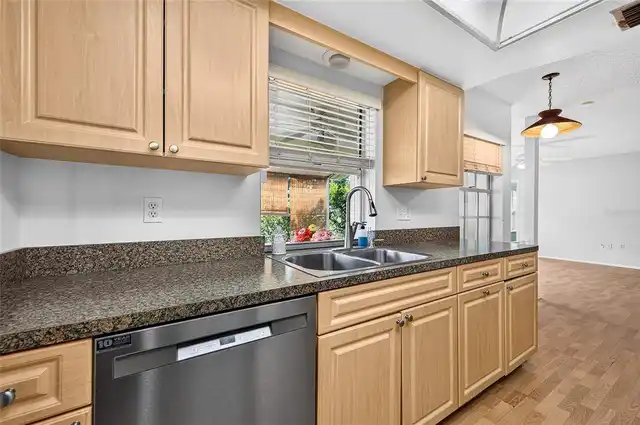
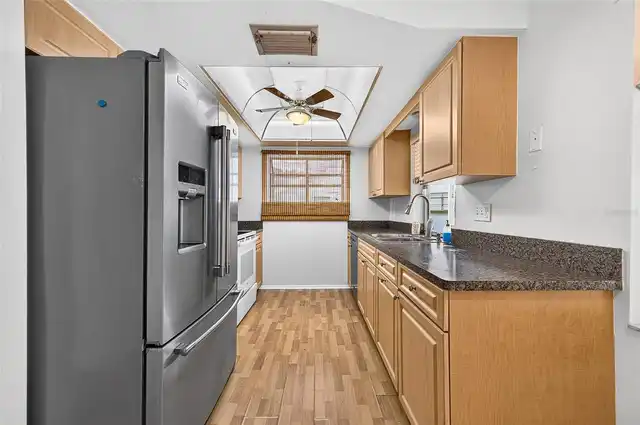
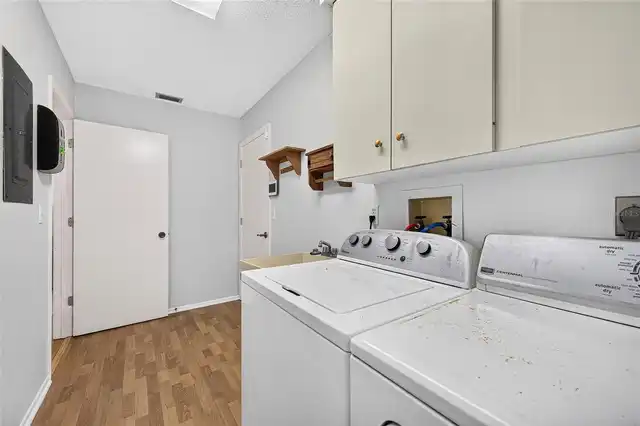
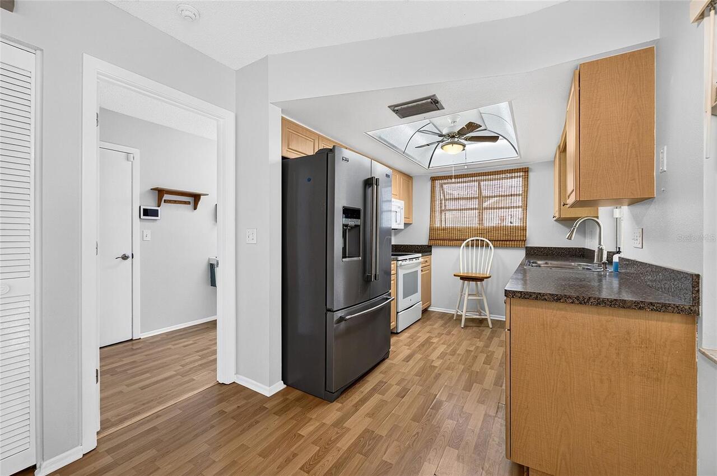
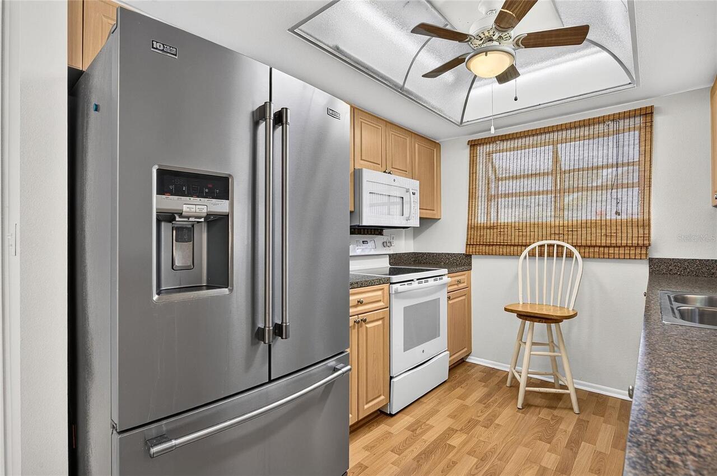
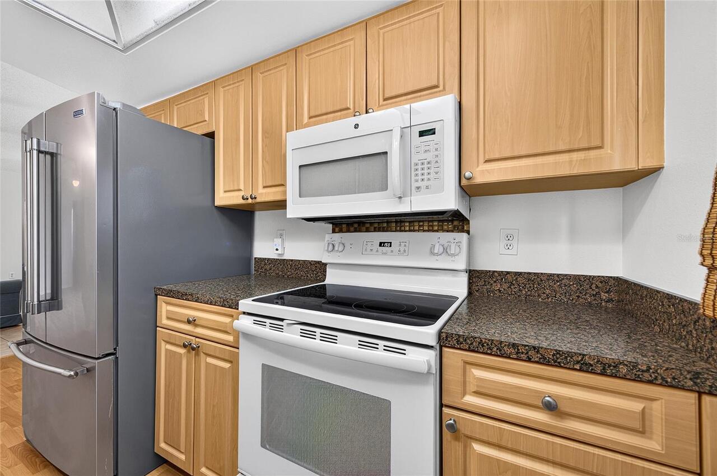
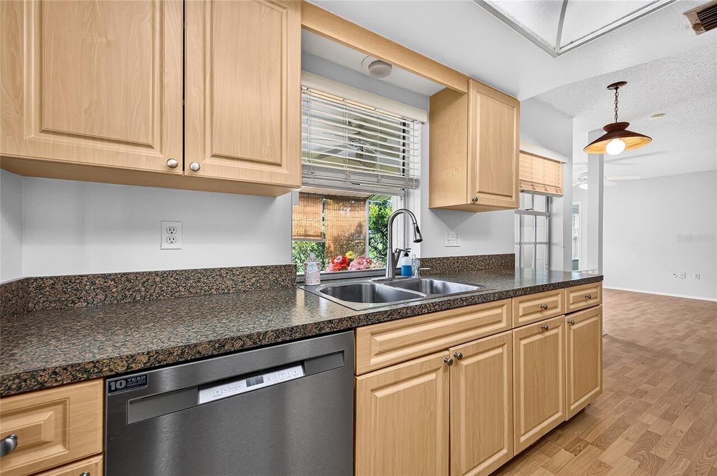
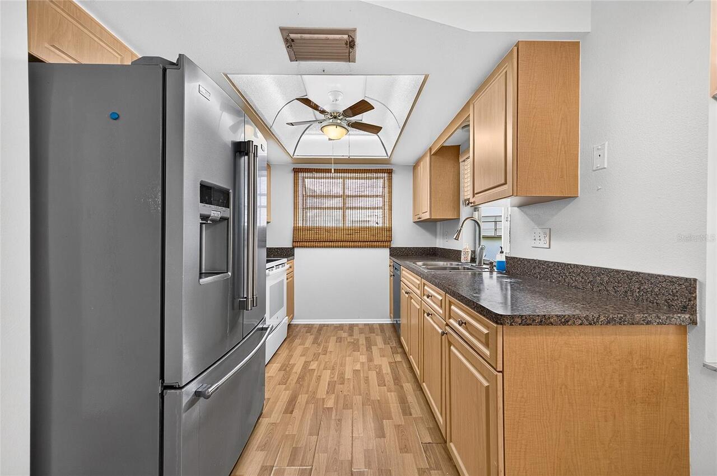
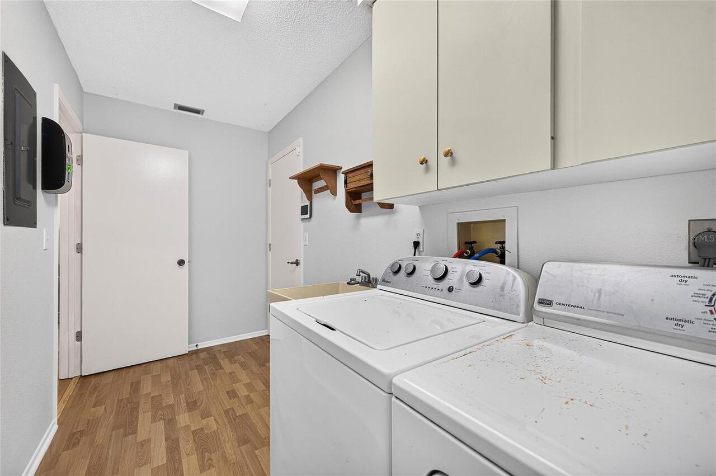
Exhaust Fan, Dishwasher, Microwave, Range Hood, Refrigerator, Dryer, Ice Maker, Range, Washer
Approval Process
HOA Application
Association Fee Frequency
Quarterly
Association Fee Includes
Maintenance Grounds, Pest Control, Cable TV, Private Road, Maintenance Structure, Insurance, Pool, Internet, Management, Escrow Reserves Fund, Common Area Taxes
Association Fee Requirement
Required
Building Area Source
Public Records
Building Area Total Srch SqM
182.46
Building Area Units
Square Feet
Calculated List Price By Calculated SqFt
171.68
Community Features
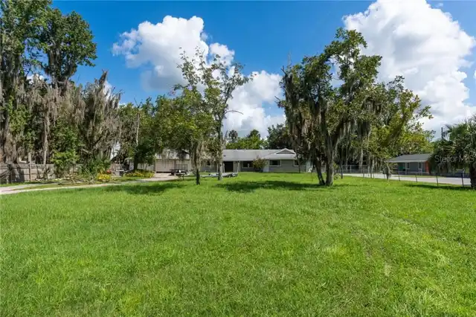
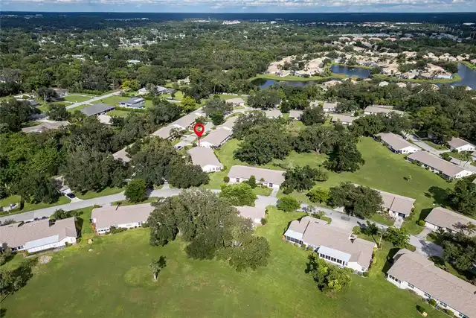
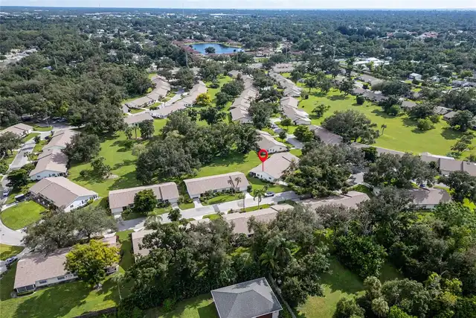
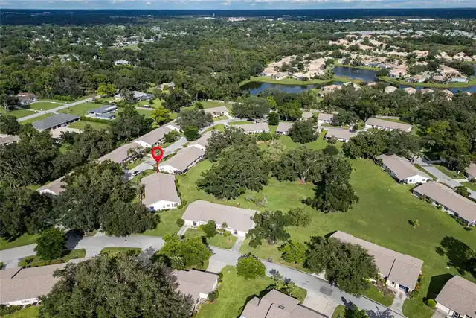
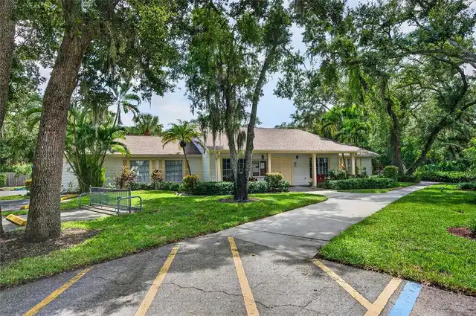
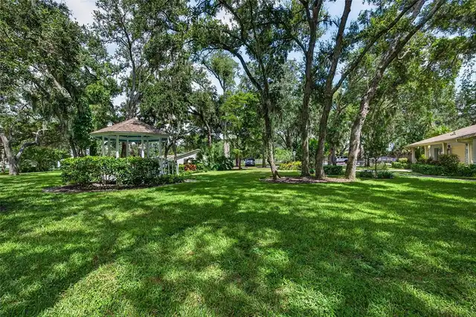
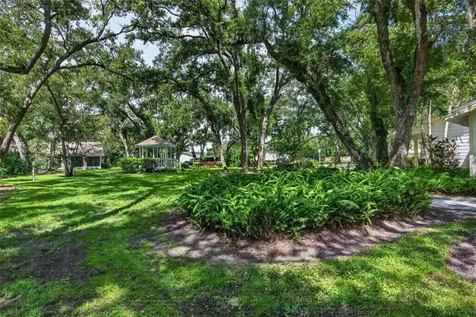
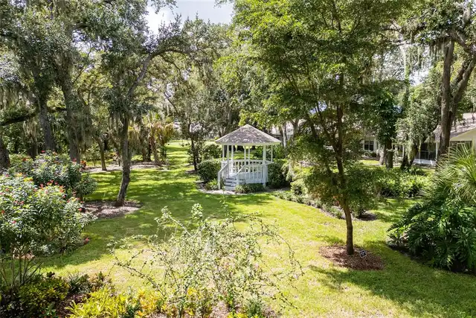
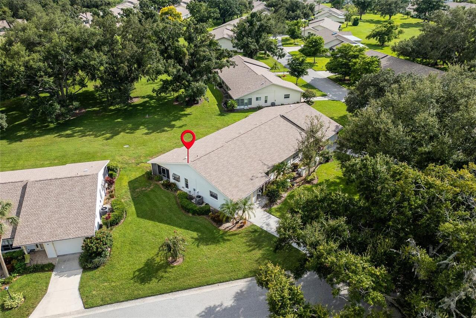
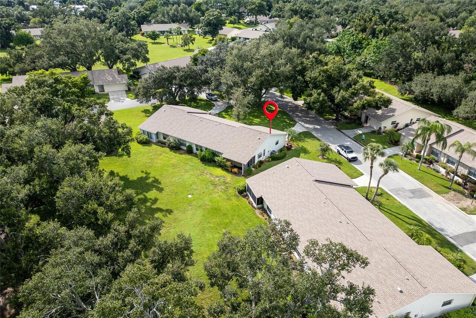
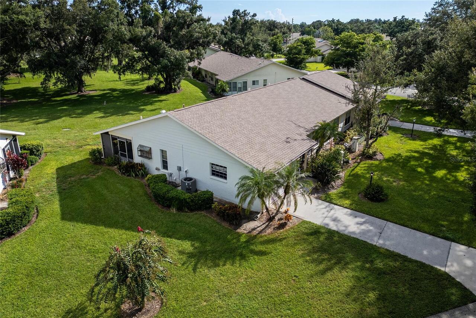
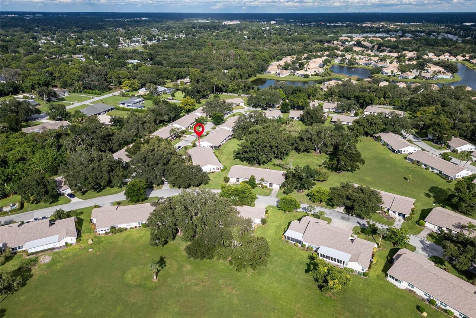
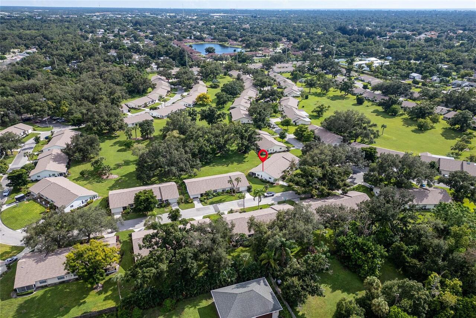
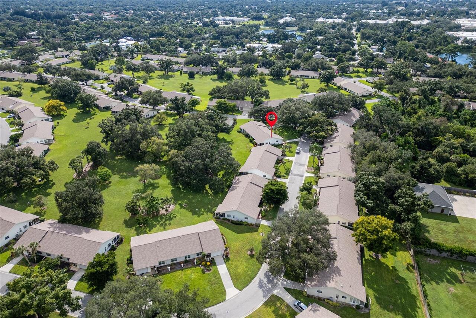
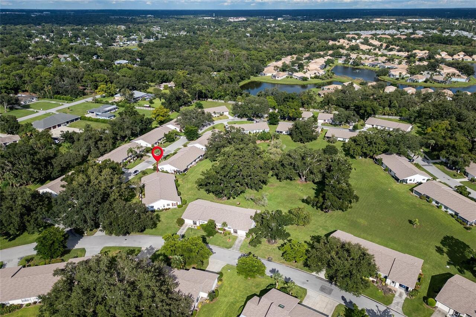
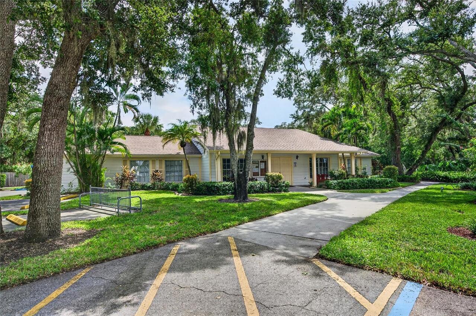
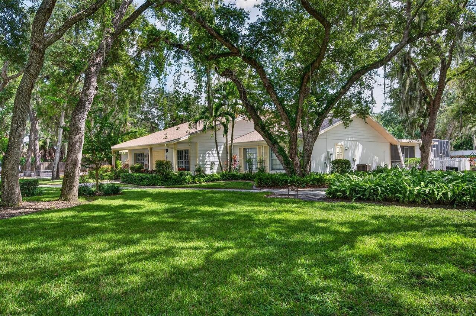
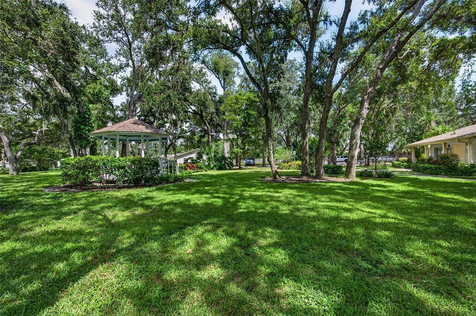
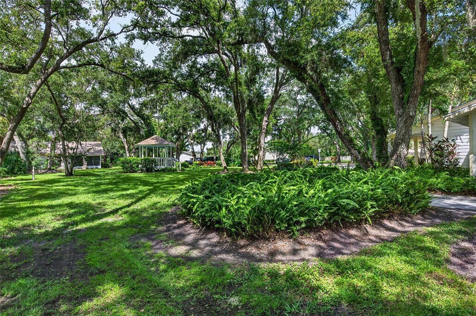
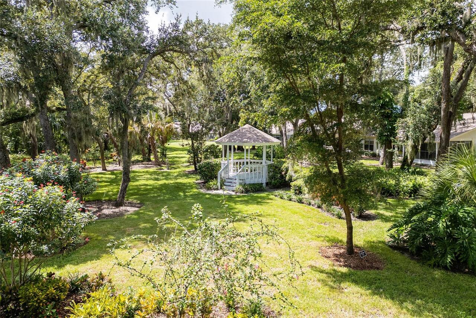
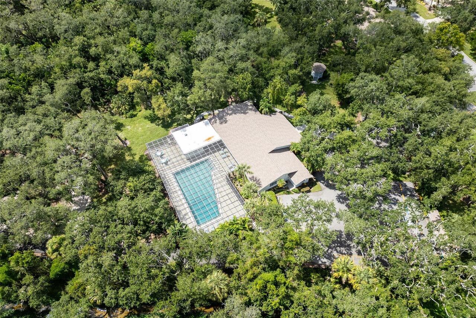
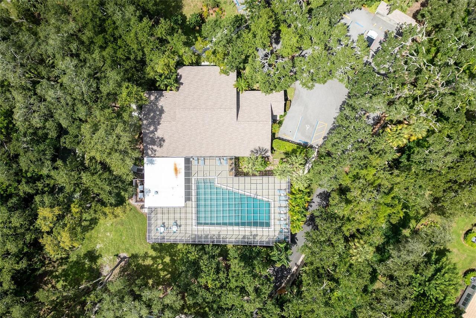
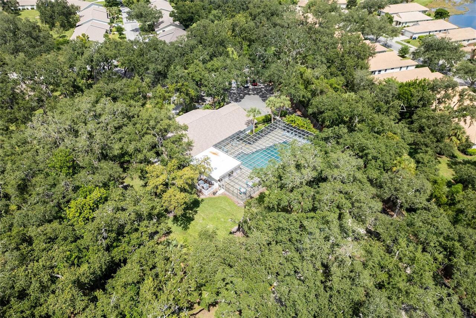
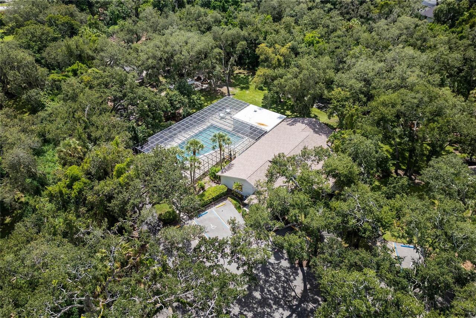
Clubhouse, Street Lights, Pool, Sidewalks, Deed Restrictions, No Truck/RV/Motorcycle Parking, Park
Construction Materials
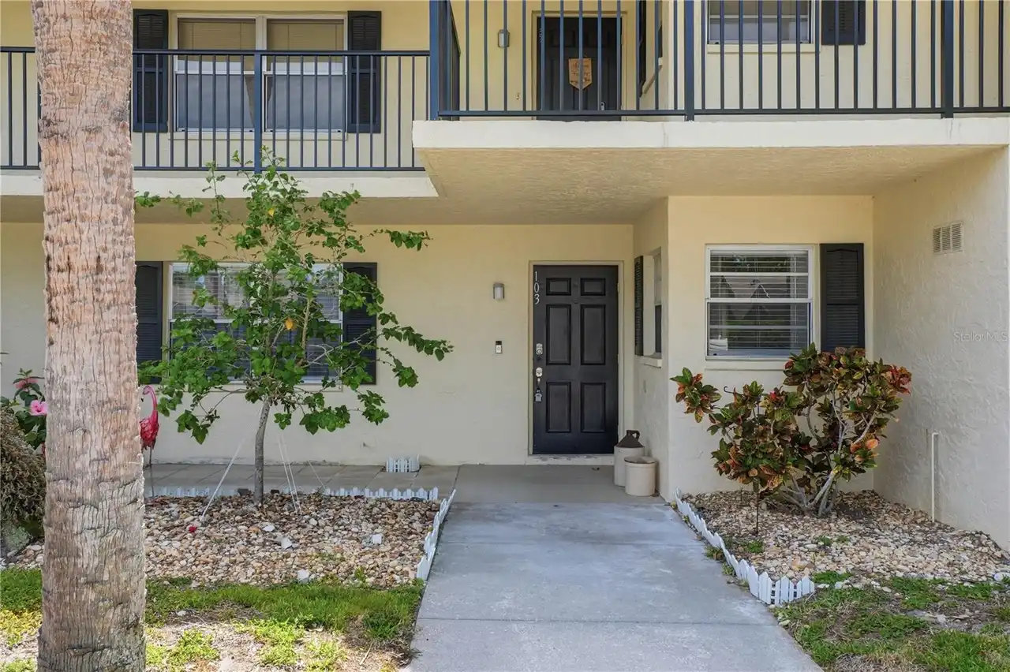
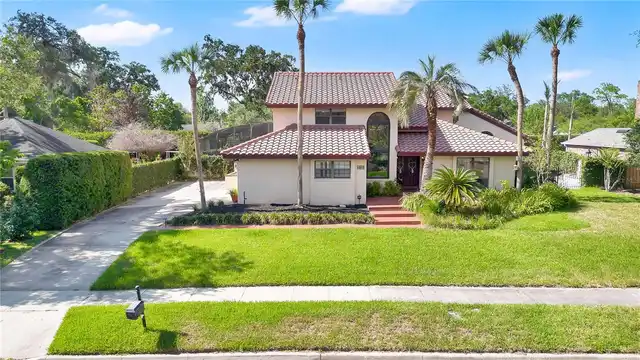
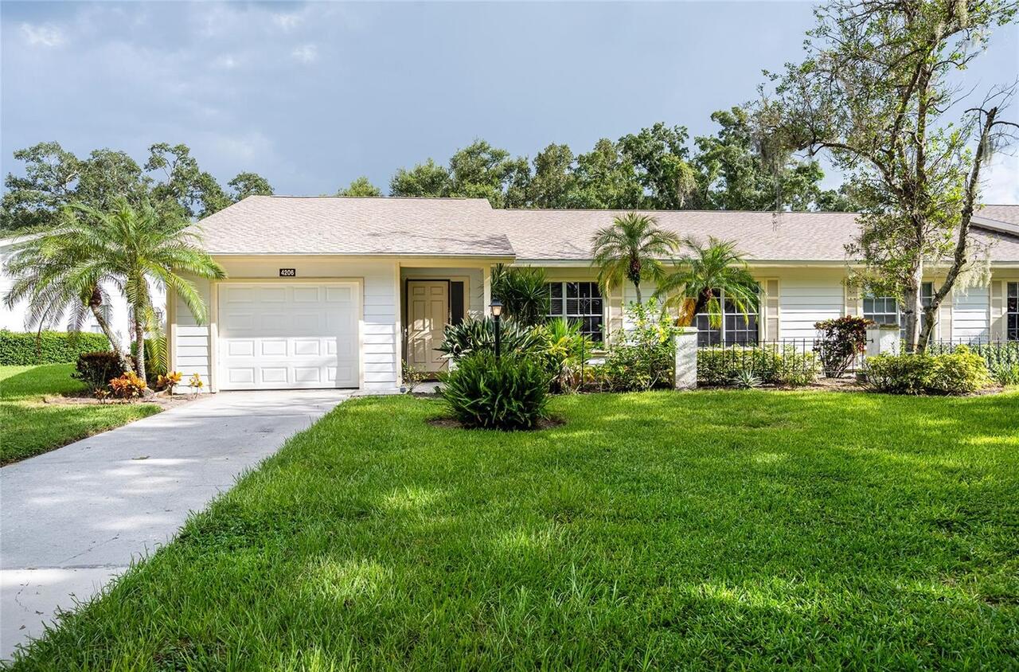
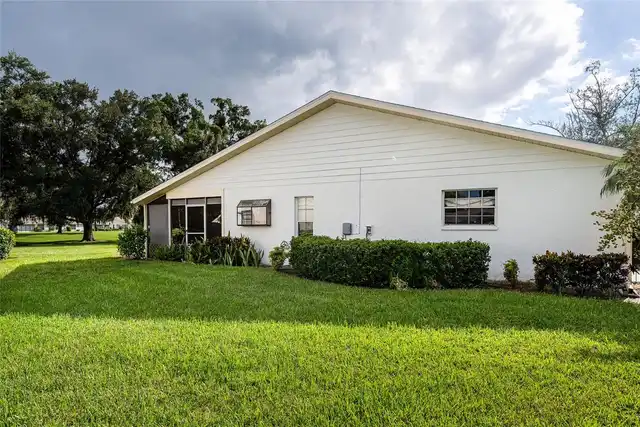
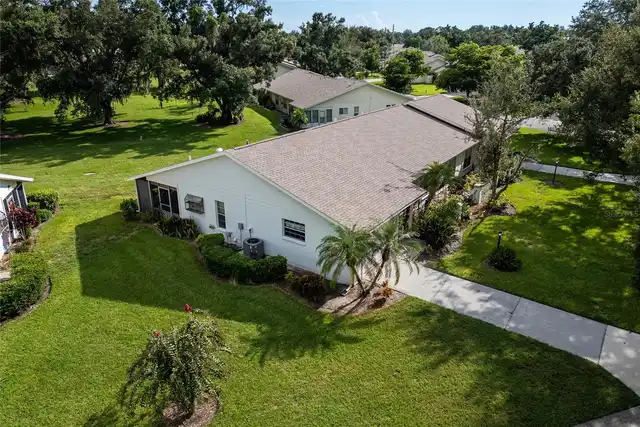
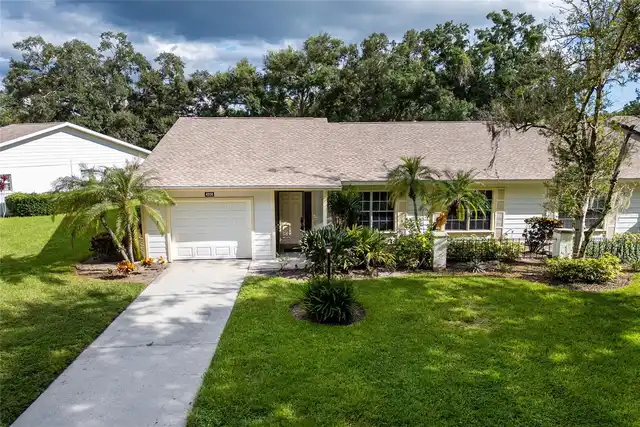
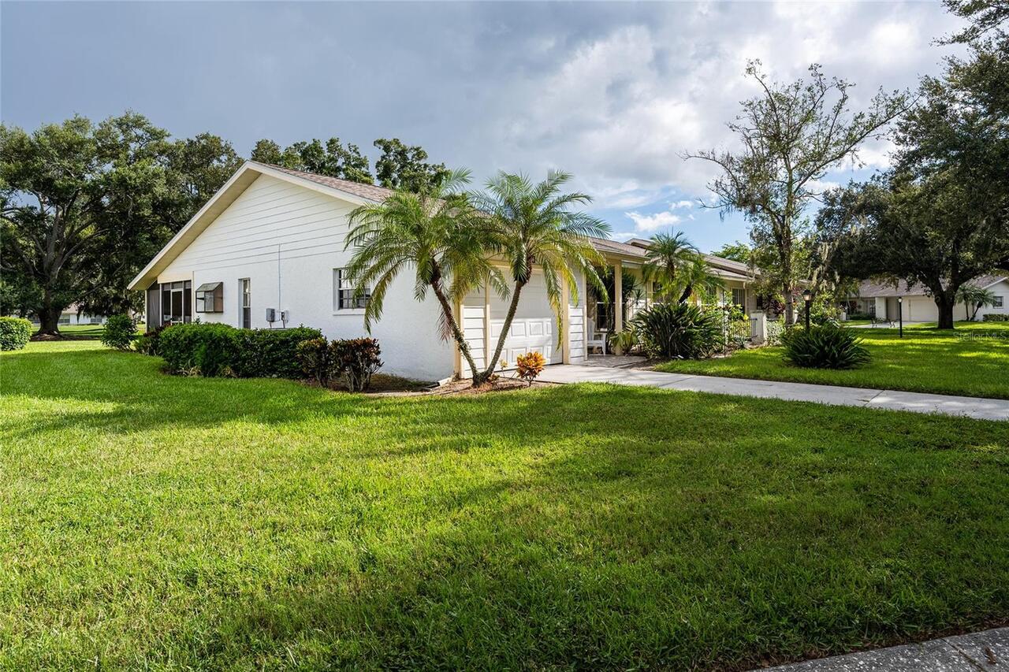
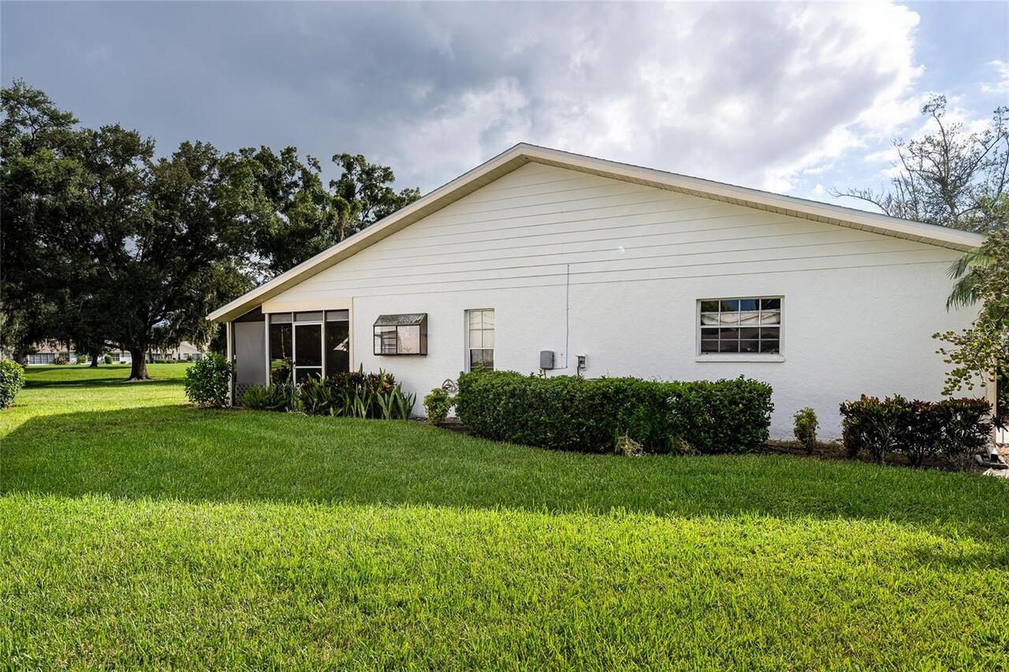
Stucco
Cumulative Days On Market
44
Exterior Features
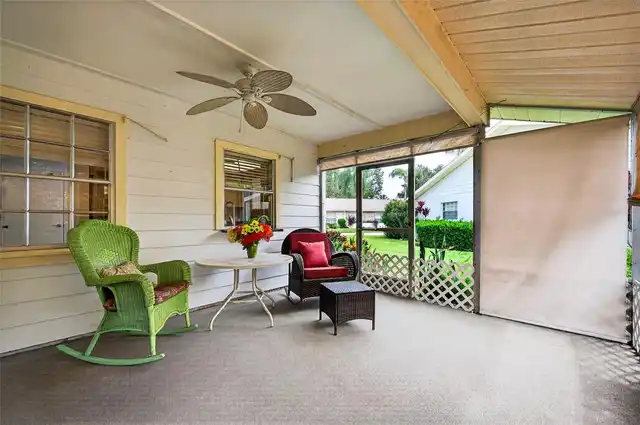
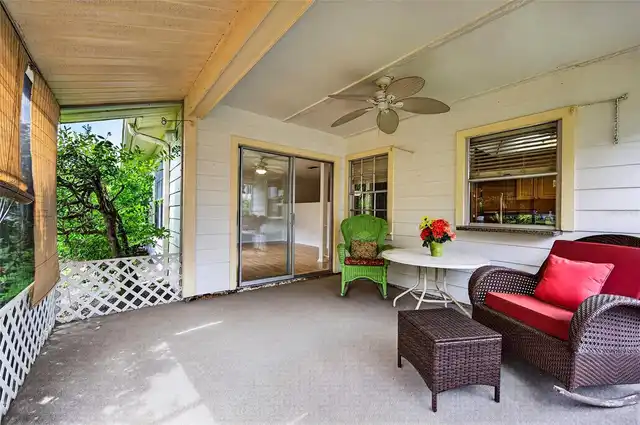
Lighting, Sidewalk
Flood Zone Date
2024-03-27
Flood Zone Panel
12115C0161G
Flooring
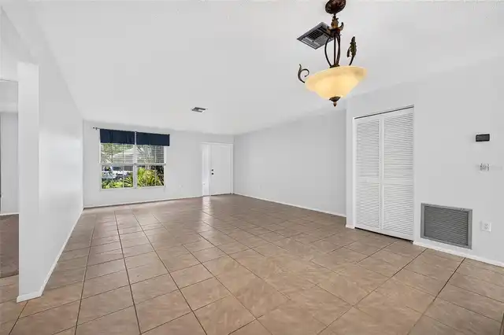
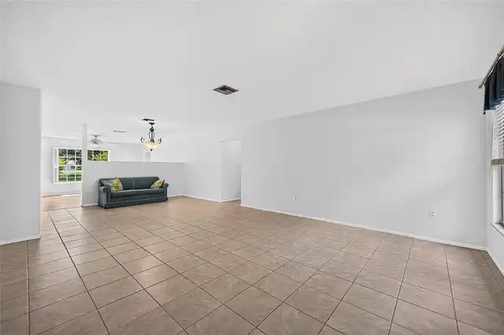
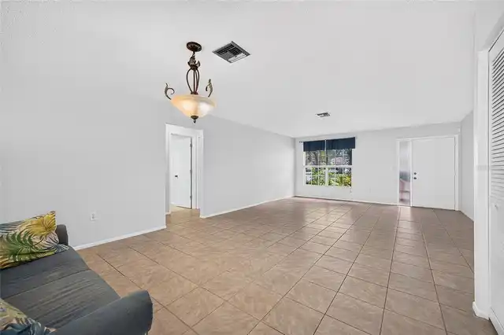
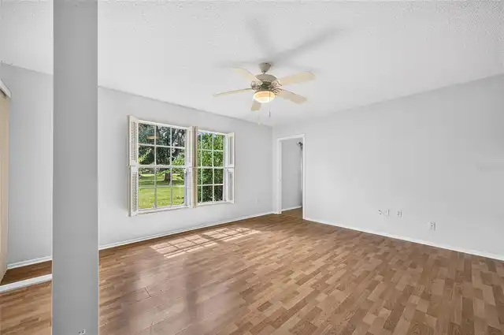
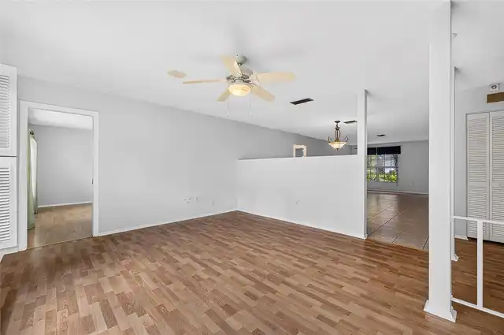
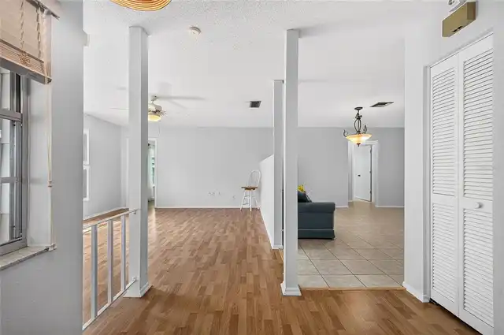
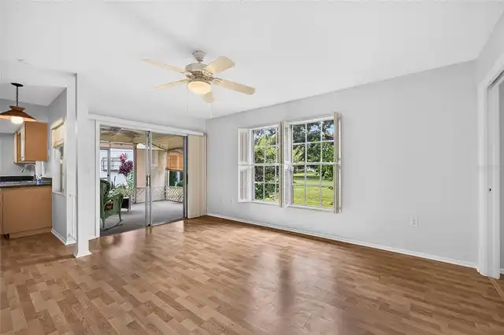
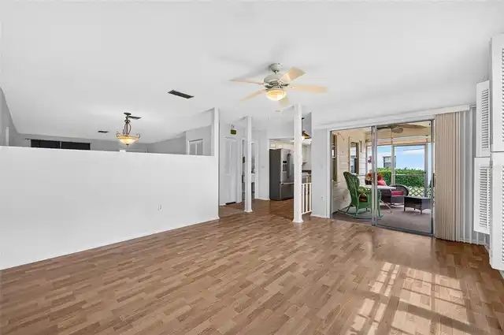
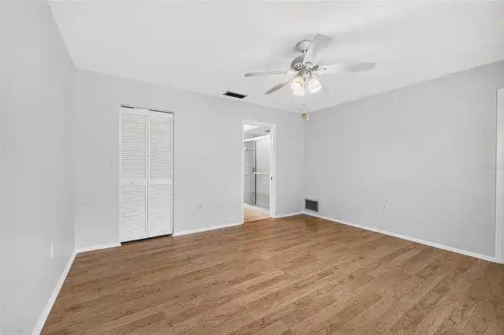
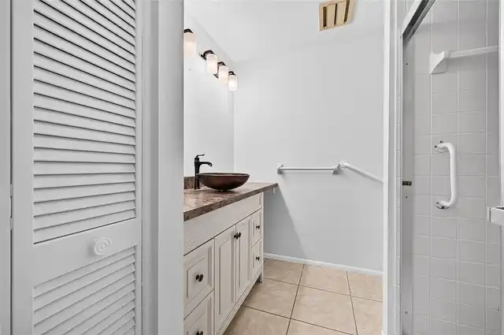
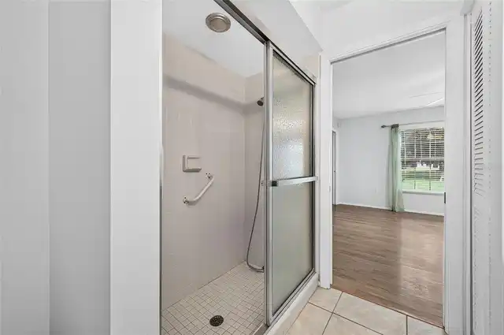
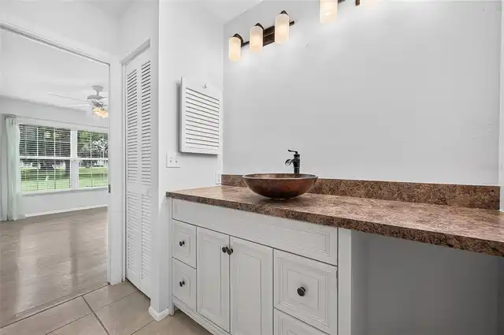
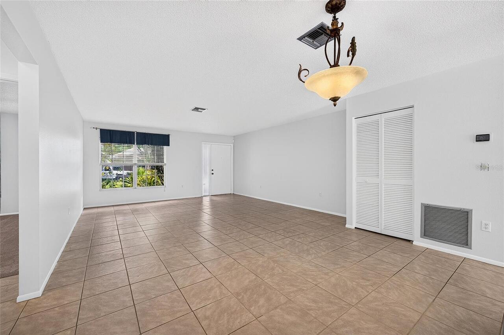
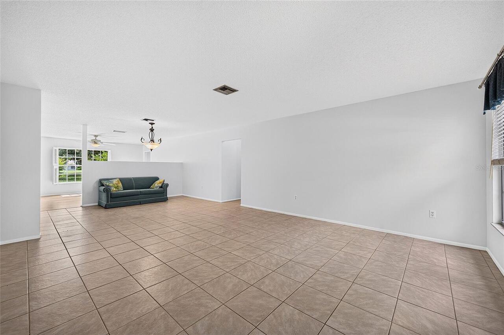
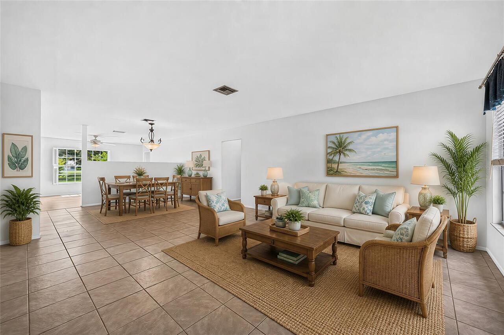
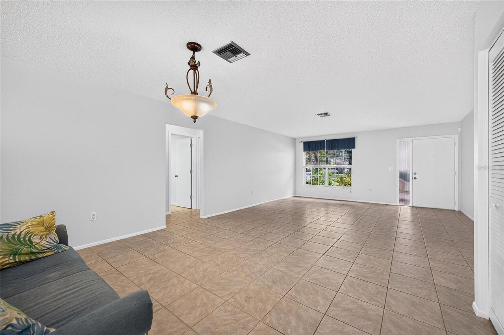
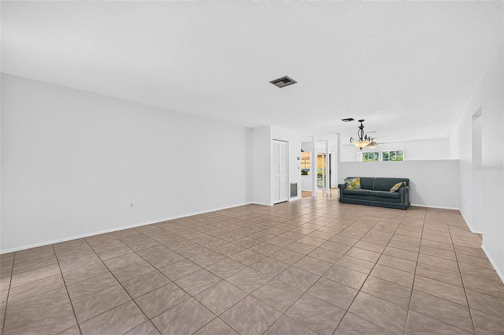
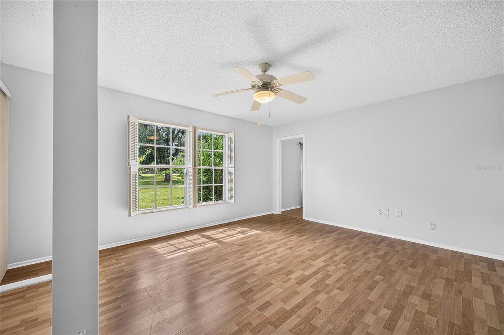
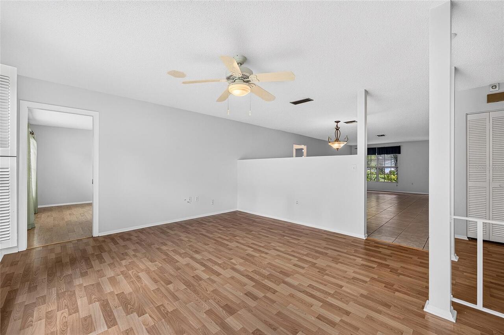
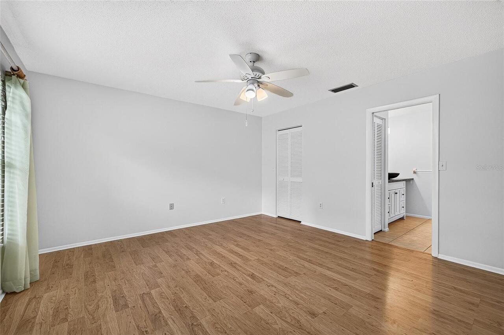
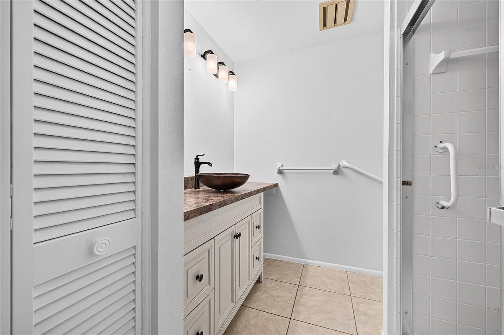
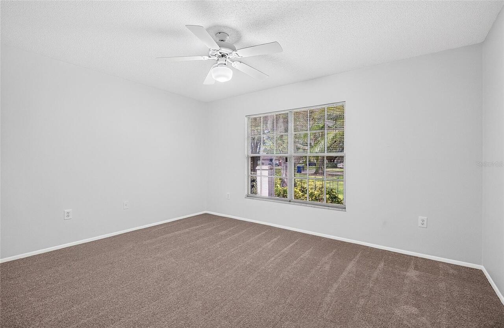
Ceramic Tile, Luxury Vinyl
Interior Features
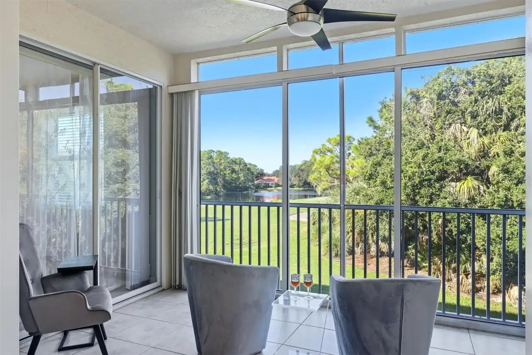
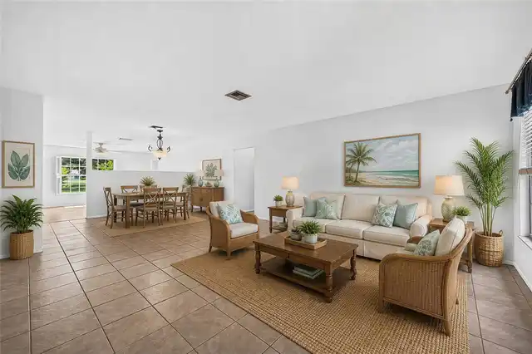
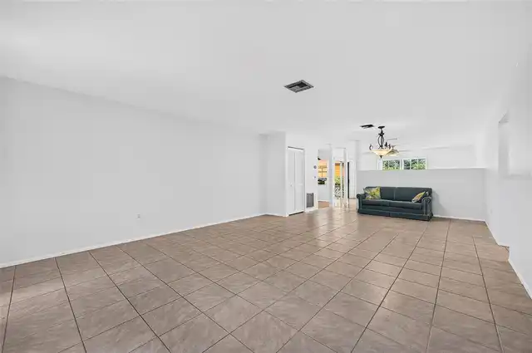
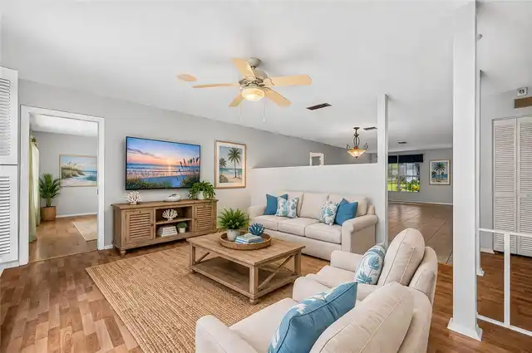
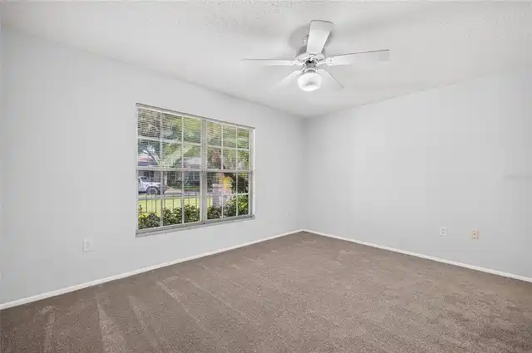
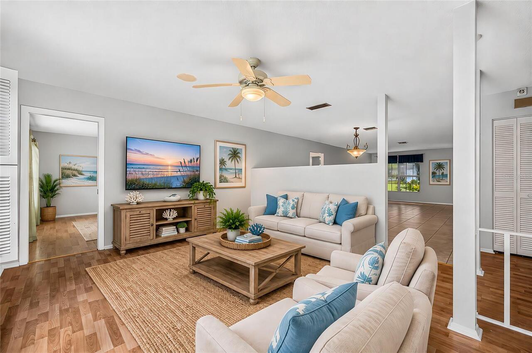
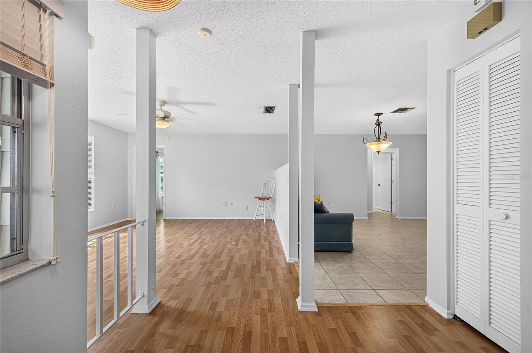
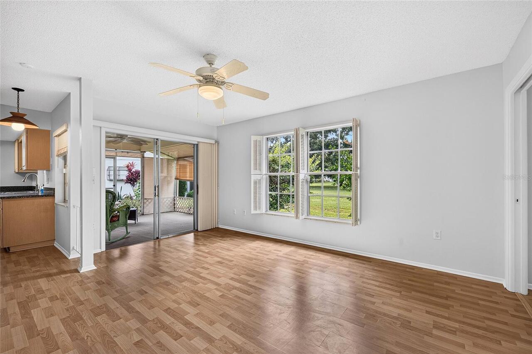
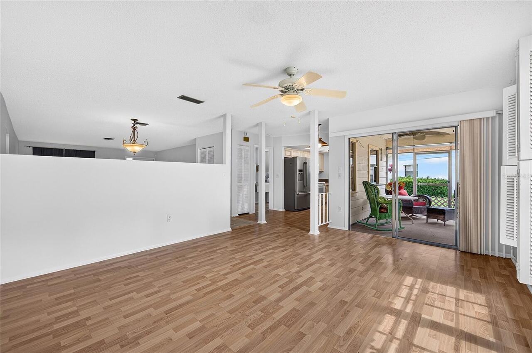
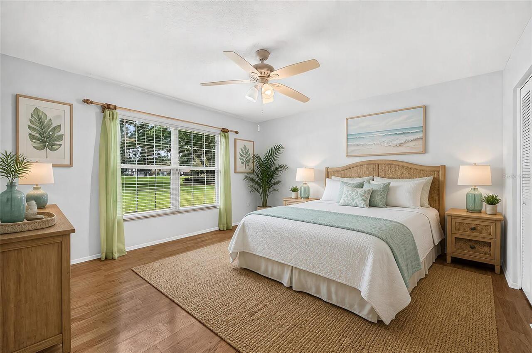
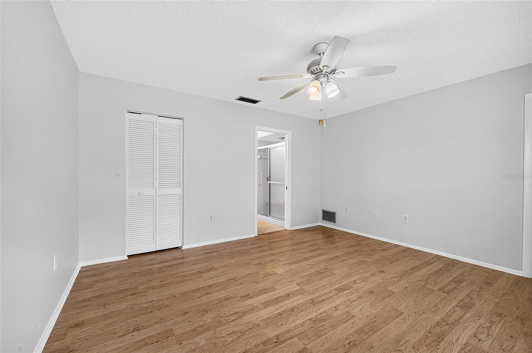
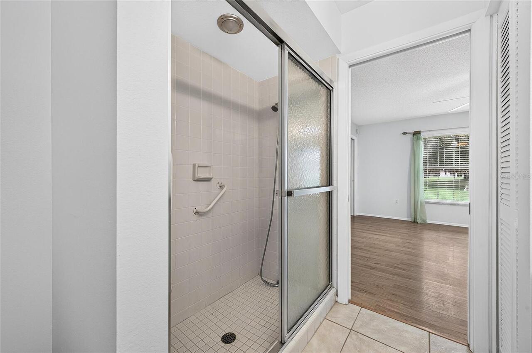
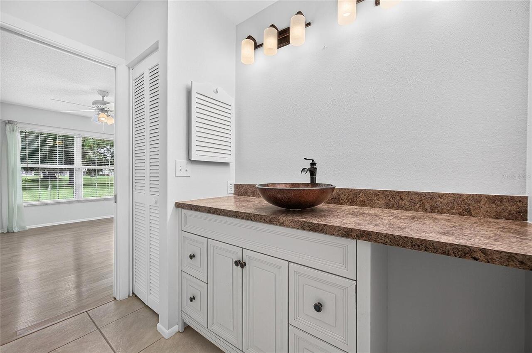
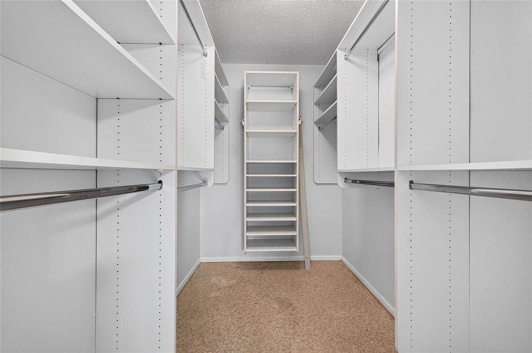
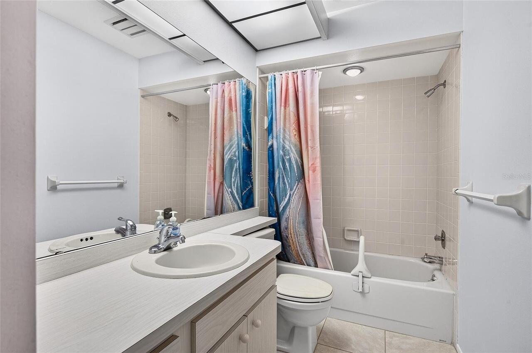
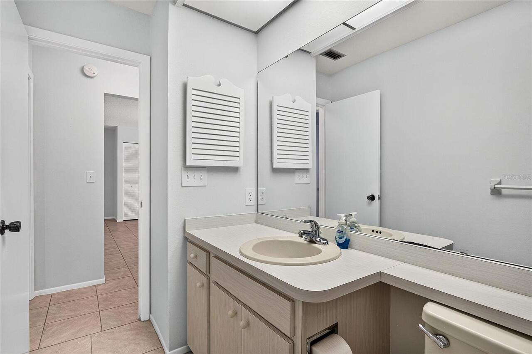
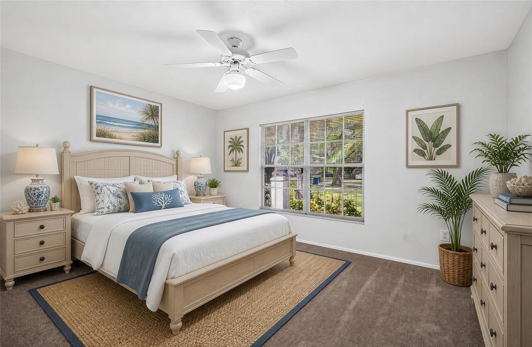
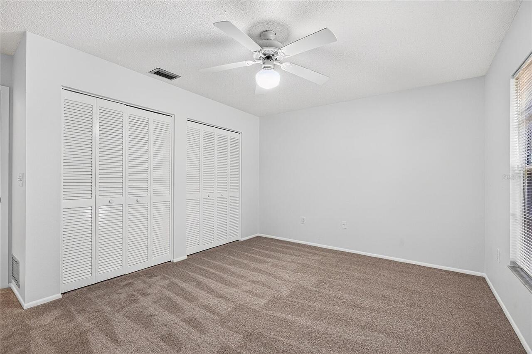
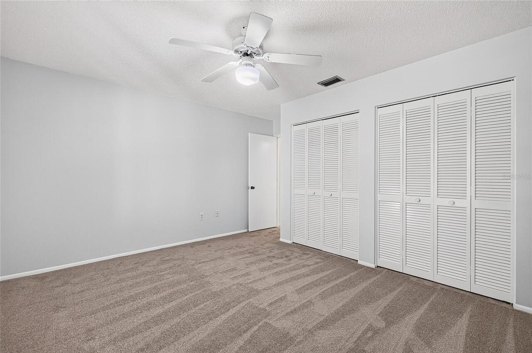
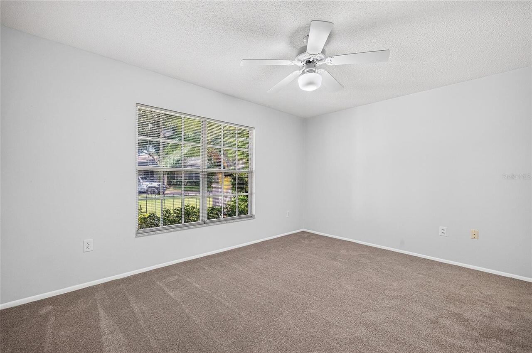
Thermostat, Primary Bedroom Main Floor, Ceiling Fans(s), Living Room/Dining Room Combo
Laundry Features
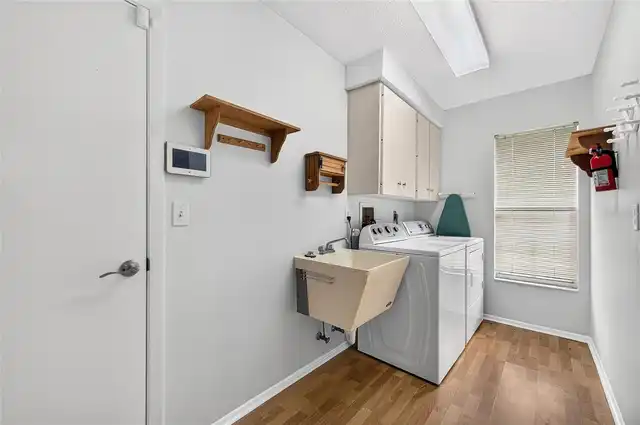
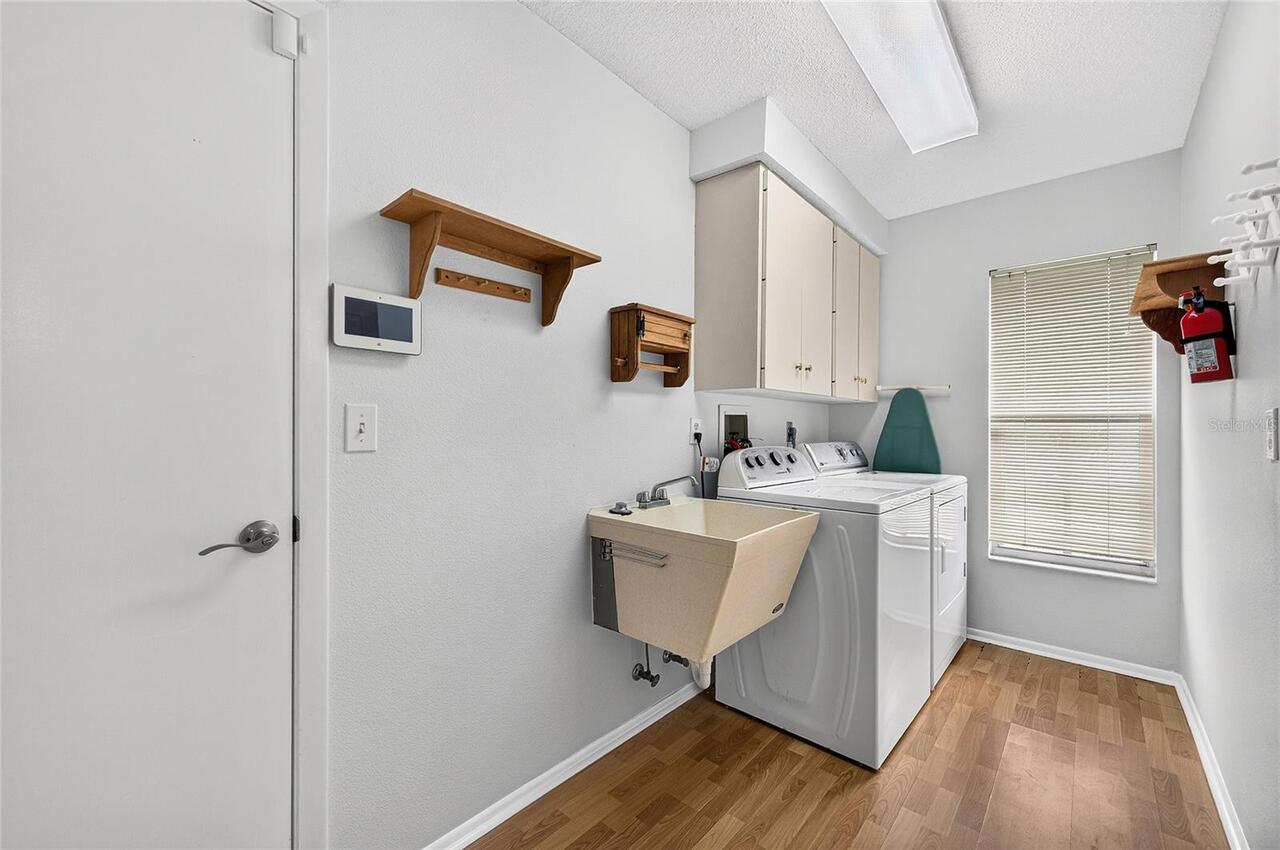
Laundry Room, Electric Dryer Hookup, Inside
Living Area Source
Public Records
Living Area Units
Square Feet
Lot Features
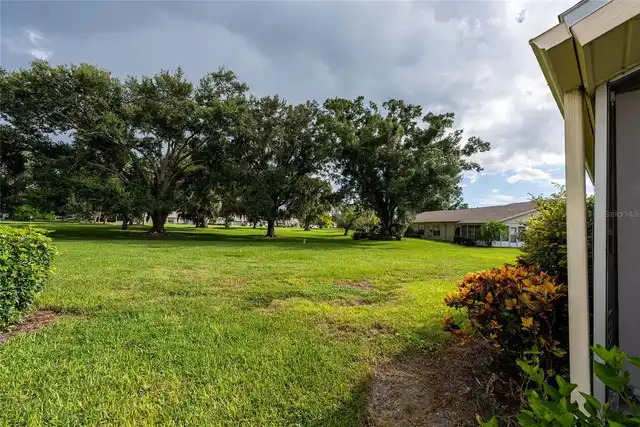
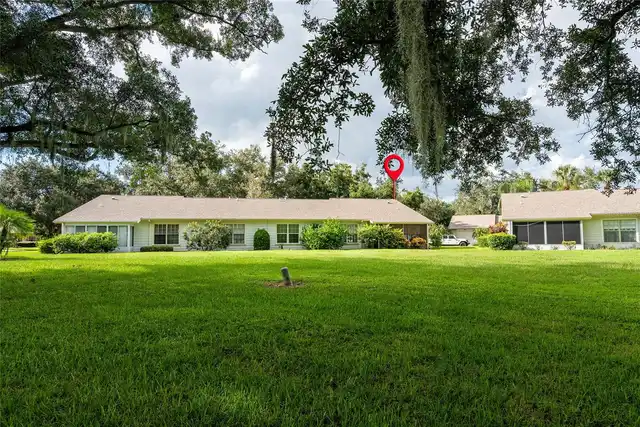
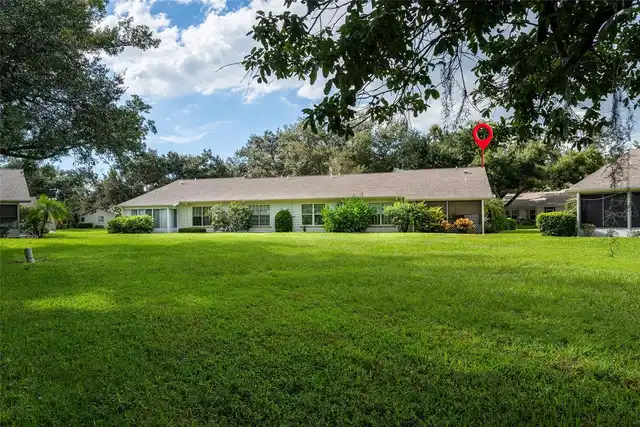
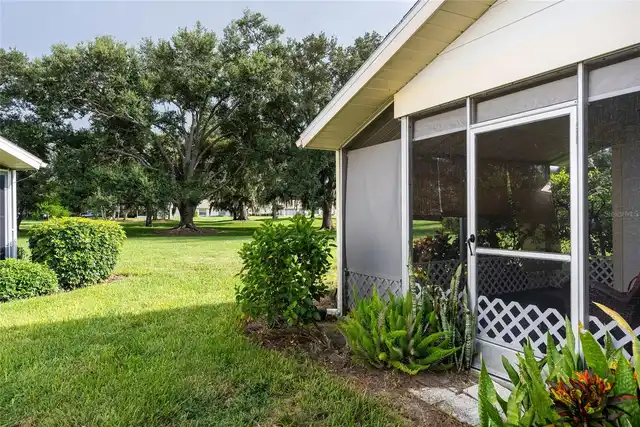
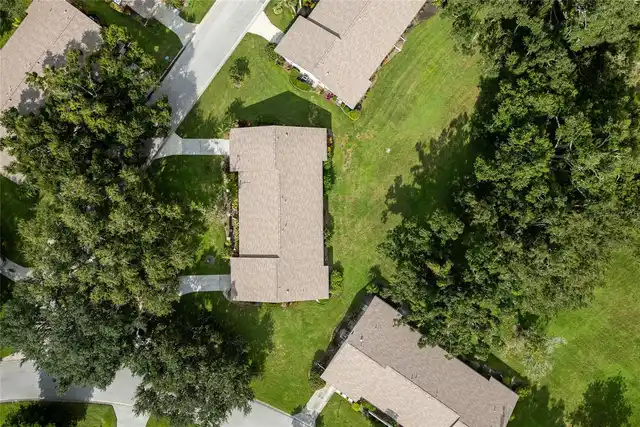
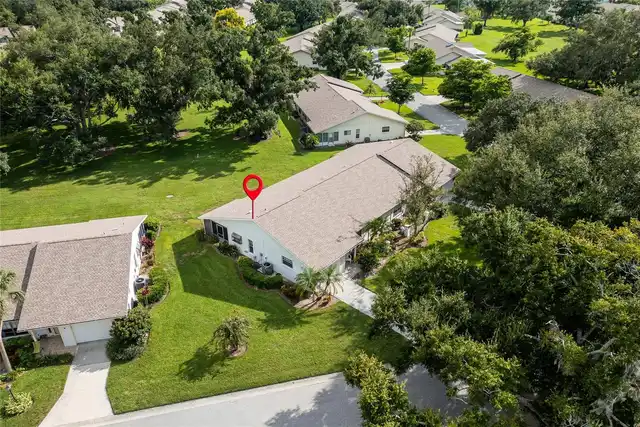
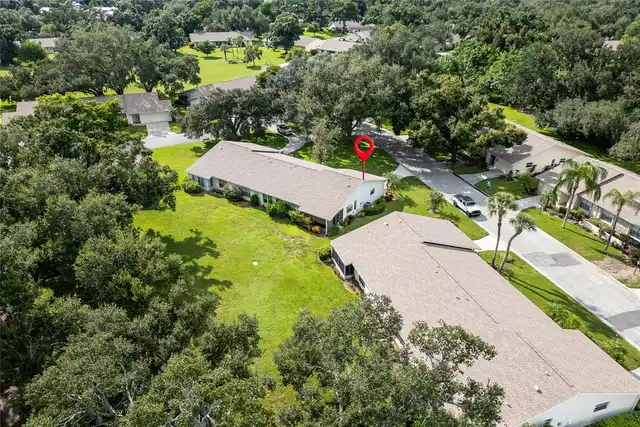
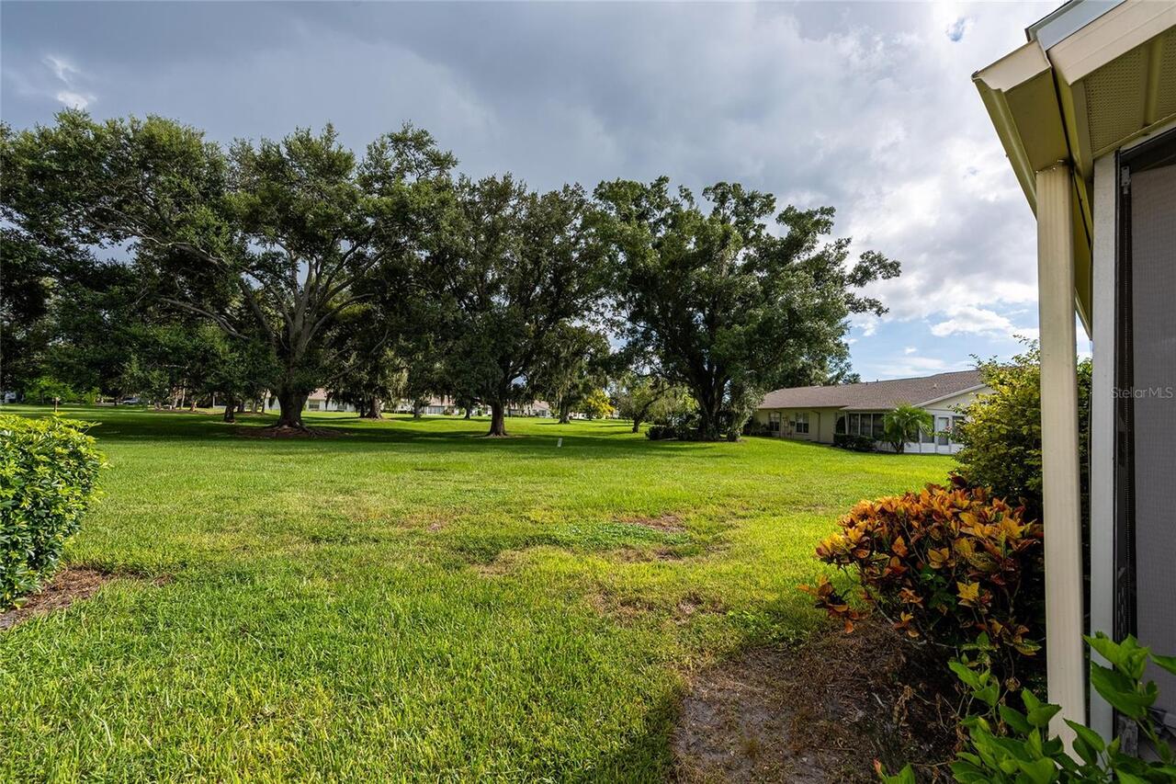
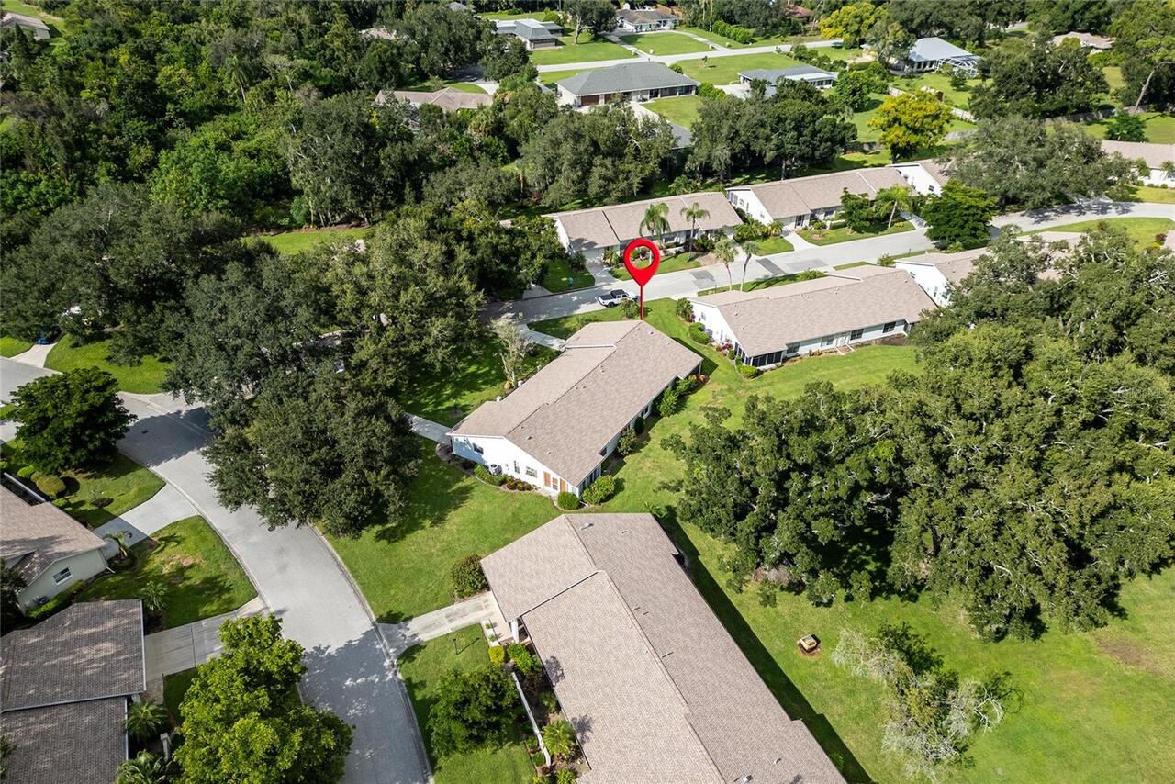
Paved, Landscaped, Private, Near Public Transit, Sidewalk
Modification Timestamp
2026-11-10T02:05:13.758Z
Num Of Own Years Prior To Lease
2
Pet Size
Small (16-35 Lbs.)
Pets Allowed
Cats OK, Dogs OK
Previous List Price
269900
Price Change Timestamp
2026-11-03T21:32:26.000Z
Property Condition
Completed
RATIO Current Price By Calculated SqFt
171.68
Road Responsibility
Private Maintained Road
SW Subdiv Community Name
Oakhurst
Total Acreage
Non-Applicable
Universal Property Id
US-12115-N-0068031059-S-3075
Unparsed Address
4206 OAKHURST CIR E #3075
Utilities
Fiber Optics, Underground Utilities, Water Connected, Cable Connected, Electricity Connected, Public