407-990-2746
Menu

4200 Oaktree Drive, Davenport, FL

NEXT
PREV
$759,000

($181/sqft)

List Status: Active
4200 Oaktree Drive
Davenport, FL 33837


6 beds
6 baths
4200 living sqft
Top Features
  • View: Pool
  • Subdivision: Oakmont Ph 01
  • Built in  2016
  • Single Family Residence
Description
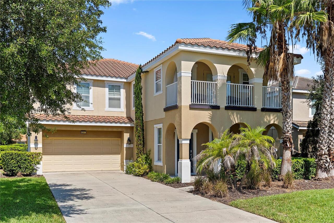
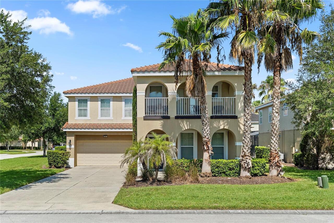
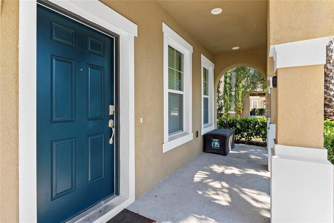
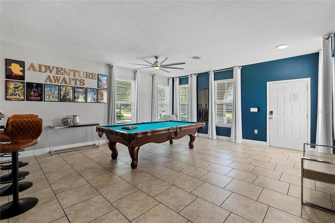
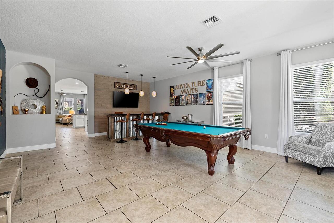
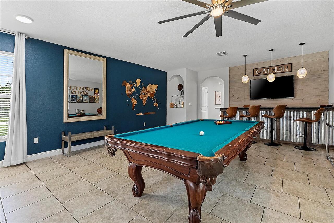
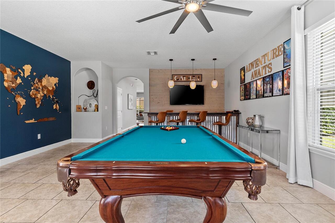
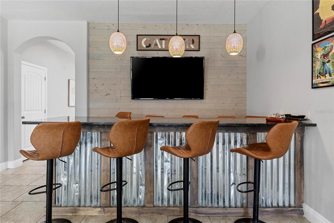
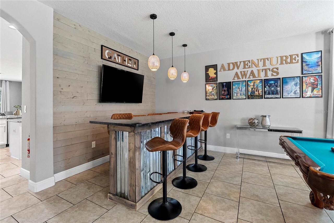
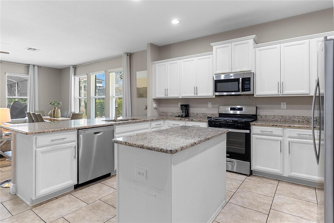
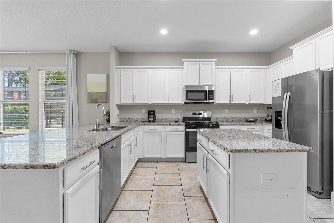
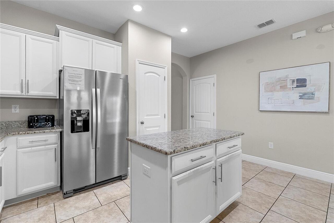
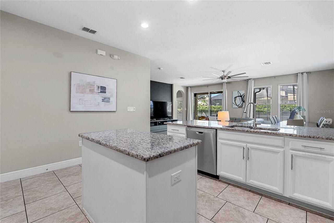
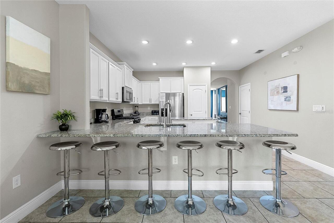
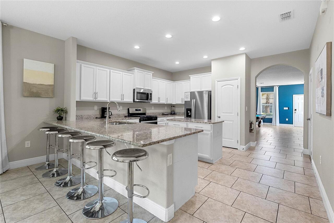
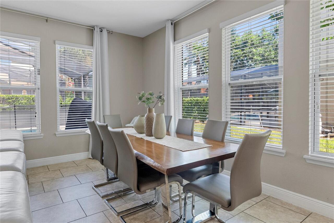
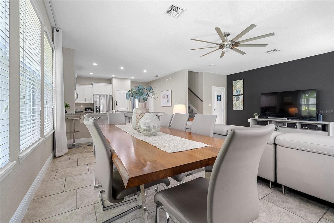
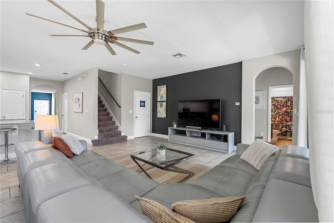
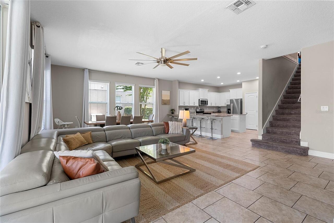
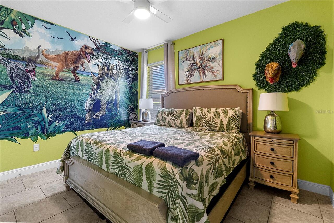
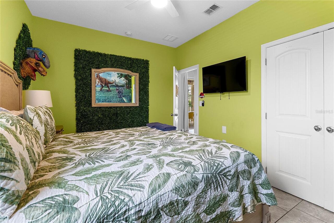
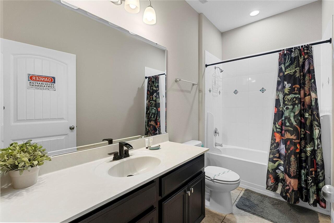
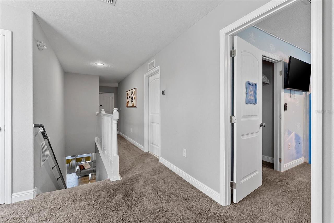
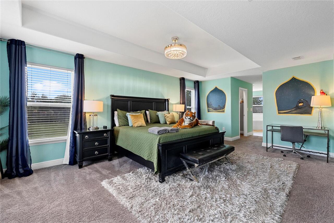
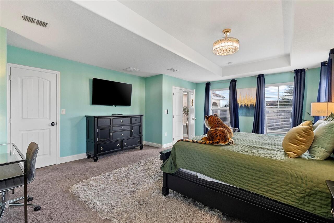
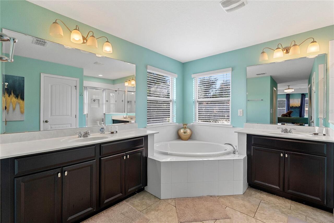
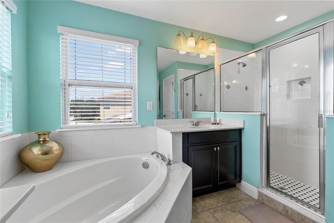
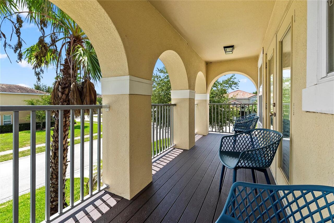
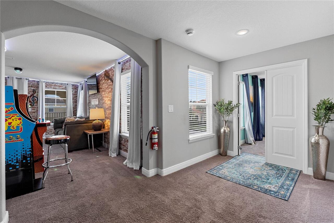
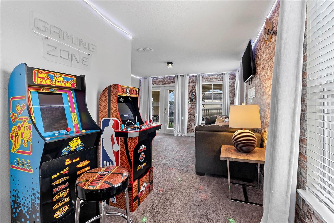
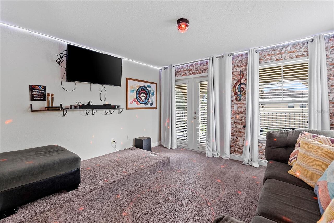
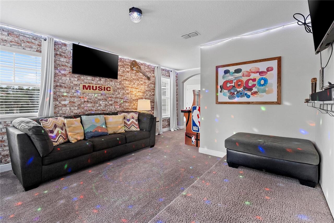
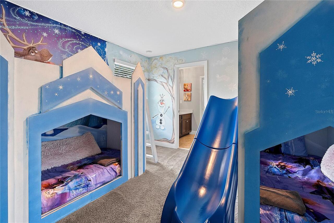
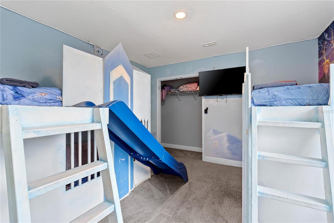
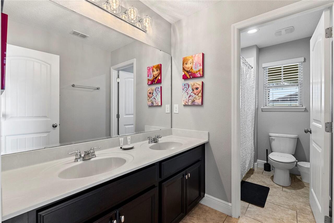
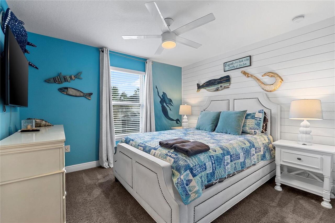
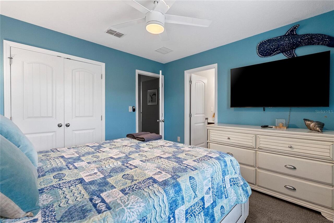
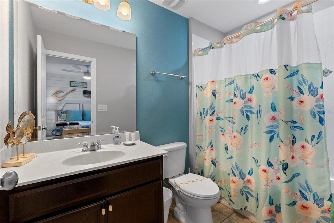
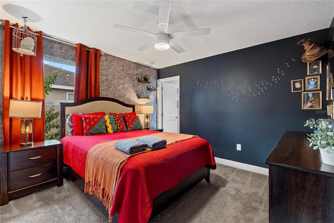
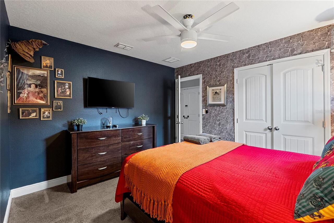
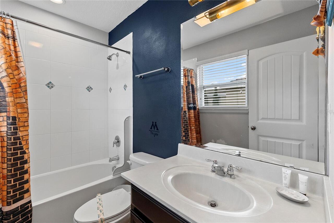
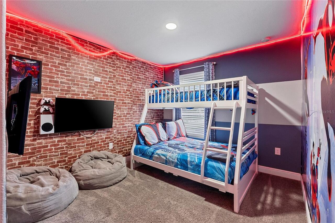
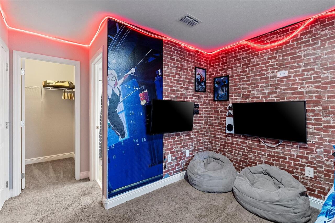
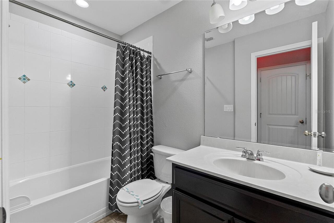
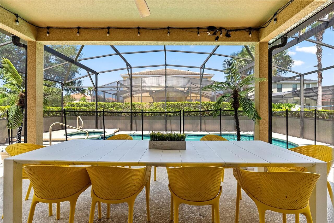
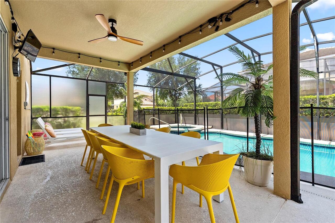
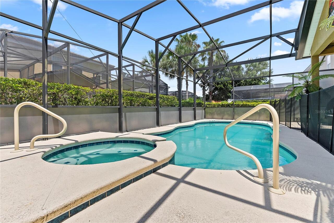
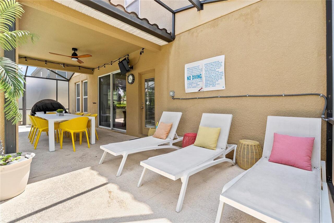
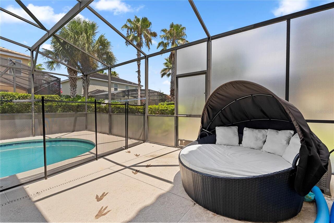
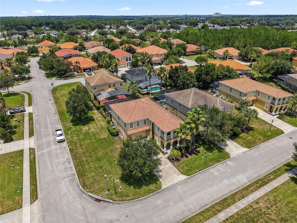
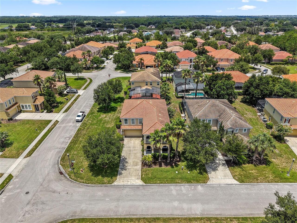
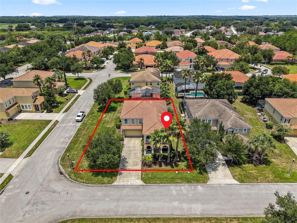
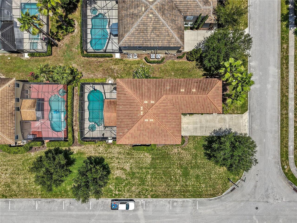
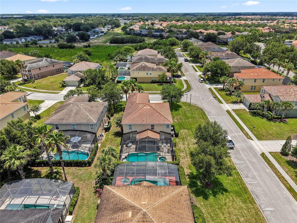
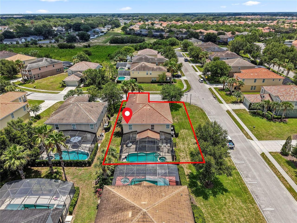
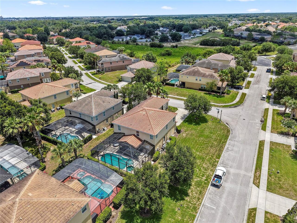
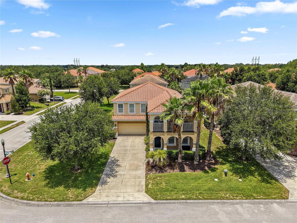
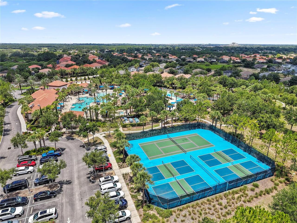
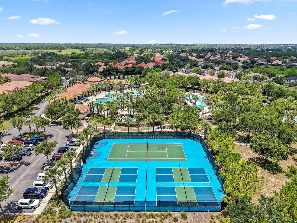
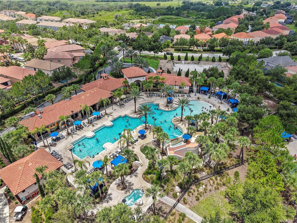
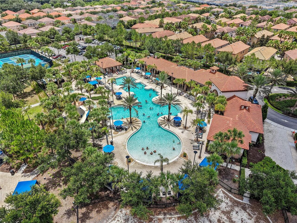
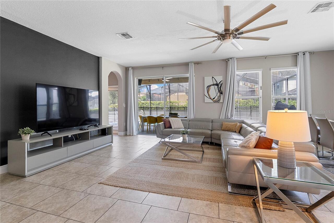
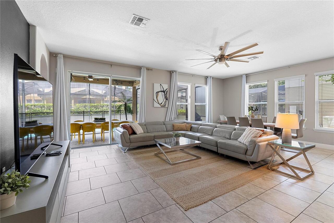
One of Solterra Resort's top-performing vacation homes, this turnkey investment has built a proven track record as an active Airbnb with a high occupancy rate, exceptional guest reviews, and immediate income potential. Being sold fully furnished, it's ready to continue generating revenue from day one. With 6 bedrooms, 6.5 bathrooms, and more than 4,200 square feet, the home was designed for large families and groups looking for an unforgettable vacation experience. The themed bedrooms, private theater, arcade, billiards, foosball, and open living spaces create the kind of stay guests remember—and come back for. Outside, the private heated pool, spa, and covered lanai provide the perfect place to unwind after a day at the parks. Owners and guests are also just a 3-minute walk from the Solterra Resort clubhouse, featuring a resort-style pool, lazy river, waterslide, fitness center, tennis courts, playground, cabanas, and Café Sol Bar & Grill. Located approximately 12 miles from Walt Disney World, 17 miles from SeaWorld, and 22 miles from Universal Orlando, this home sits in one of Central Florida's most sought-after vacation destinations. The property also includes valuable owner upgrades, including remote pool controls with AquaLink Wi-Fi, Wi-Fi-enabled air conditioning, a Schlage Encode smart lock for remote guest access, and a brand-new theater room AC installed in 2024. Whether you're expanding your investment portfolio or looking for a vacation home that produces income while you're away, this property is already positioned for success. Future bookings may transfer to the new owner, offering the opportunity for immediate cash flow and a seamless transition.
Property Details
Property Features
Property Sub Type
Single Family Residence
View
Pool
Pool
In Ground
County
Polk
Subdivision
OAKMONT PH 01
Additional Information
Additional Parcels YN
false
Additional Rooms
Media Room
Alternate Key Folio Num
272610701302000950
Appliances
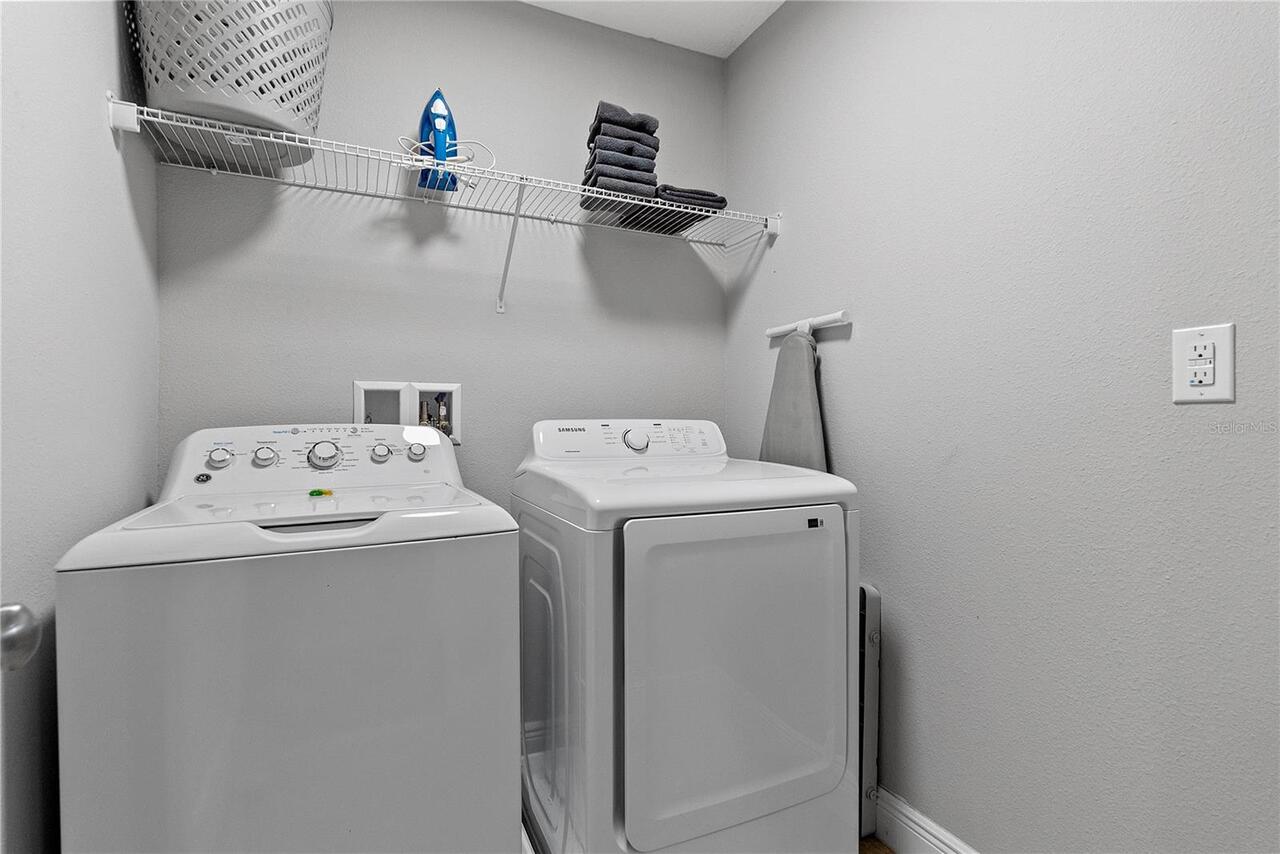
Dishwasher, Disposal, Dryer, Freezer, Microwave, Range, Washer
Association Fee
106
Association Fee Frequency
Monthly
Association Fee Requirement
Required
Association YN
true
Attached Garage YN
true
Available For Lease YN
1
Bathrooms Total Integer
7
Building Area Source
Public Records
Building Area Total
4200
Building Area Total Srch SqM
390.19
Building Area Units
Square Feet
CDDYN
1
Calculated List Price By Calculated SqFt
180.71
Carport YN
false
Community Features
Clubhouse, Fitness Center, Gated Community - Guard, Playground, Pool, Restaurant, Sidewalks, Tennis Court(s)
Construction Materials
Stucco
Cooling
Central Air, Mini-Split Unit(s)
Country
US
Cumulative Days On Market
2
Current Price
759000.00
Direction Faces
Southwest
Elementary School
Loughman Oaks Elem
Exterior Features
Balcony
Fireplace YN
false
Flood Zone Code
X
Flood Zone Date
2016-12-22
Flood Zone Panel
12105C0230H
Flooring
Carpet, Ceramic Tile
Foundation Details
Slab
Furnished
Furnished
Garage Dimensions
20x22
Garage Spaces
2
Garage YN
true
Heating
Heat Pump
High School
Davenport High School
Interior Features
Built-in Features, Ceiling Fans(s), Window Treatments
Internet Address Display YN
true
Internet Automated Valuation Display YN
true
Internet Consumer Comment YN
true
Internet Entire Listing Display YN
true
Laundry Features
Laundry Room
Levels
Two
List AOR
Orlando Regional
Living Area Meters
390.19
Living Area Source
Public Records
Living Area Units
Square Feet
Lot Features
Corner Lot, Sidewalk
Lot Size Acres
0.23
Lot Size Square Feet
10062
Lot Size Square Meters
935
Middle Or Junior School
Boone Middle
Minimum Lease
1-7 Days
Modification Timestamp
2026-07-11T22:27:10.881Z
Monthly HOA Amount
106.00
New Construction YN
false
Occupant Type
Owner
Ownership
Fee Simple
Parcel Number
27-26-10-701302-000950
Pets Allowed
Cats OK, Dogs OK
Pool Private YN
true
Postal Code Plus 4
8426
Price Change Timestamp
2026-07-09T20:43:43.000Z
Public Survey Range
27
Public Survey Section
10
RATIO Current Price By Calculated SqFt
180.71
Road Surface Type
Asphalt
Roof
Tile
Room Count
5
Security Features
Gated Community
Senior Community YN
false
Sewer
Public Sewer
Showing Requirements
Call Listing Agent
Spa Features
Heated, In Ground
Spa YN
true
Status Change Timestamp
2026-07-09T20:43:43.000Z
Stories Total
2
Tax Annual Amount
12135.99
Tax Book Number
148-16-30
Tax Legal Description
OAKMONT PHASE 1 PB 148 PG 16-30 LOT 95
Tax Lot
95
Tax Other Annual Assessment Amount
4091
Tax Year
2025
Total Acreage
0 to less than 1/4
Total Annual Fees
1272.00
Total Monthly Fees
106.00
Township
26
Universal Property Id
US-12105-N-272610701302000950-R-N
Unparsed Address
4200 OAKTREE DR
Utilities
Public
Water Source
Public
Waterfront YN
false
Window Features
Blinds
Neighborhood Map
Popup

Property Photos
Listing Photo
Listing Photo
Listing Photo
Listing Photo
Listing Photo
Listing Photo
Listing Photo
Listing Photo
Listing Photo
Listing Photo
Listing Photo
Listing Photo
Listing Photo
Listing Photo
Listing Photo
Listing Photo
Listing Photo
Listing Photo
Listing Photo
Listing Photo
Listing Photo
Listing Photo
Listing Photo
Listing Photo
Listing Photo
Listing Photo
Listing Photo
Listing Photo
Listing Photo
Listing Photo
Listing Photo
Listing Photo
Listing Photo
Listing Photo
Listing Photo
Listing Photo
Listing Photo
Listing Photo
Listing Photo
Listing Photo
Listing Photo
Listing Photo
Listing Photo
Listing Photo
Listing Photo
Listing Photo
Listing Photo
Listing Photo
Listing Photo
Listing Photo
Listing Photo
Listing Photo
Listing Photo
Listing Photo
Listing Photo
Listing Photo
Listing Photo
Listing Photo
Listing Photo
Listing Photo
Listing Photo
Listing Photo
Listing Photo
Listing Photo
Listing Photo
Listing Photo
Listing Photo
Listing Photo
Listing Photo
Listing Photo
Listing Photo
Listing Photo
Listing Photo
Listing Photo
Listing Photo
Listing Photo
Listing Photo
Listing Photo
Listing Photo
Listing Photo
Listing Photo
Listing Photo
Listing Photo
Listing Photo
Listing Photo
Listing Photo
Listing Photo
Listing Photo
Listing Photo
Listing Photo
Listing Photo
Listing Photo
Listing Photo
Listing Photo
Listing Photo
Listing Photo
Listing Photo
Listing Photo
Listing Photo
Listing Photo
Listing Photo
Listing Photo
Listing Photo
Listing Photo
Listing Photo
Listing Photo
Listing Photo
Listing Photo
Listing Photo
Listing Photo
Listing Photo
Listing Photo
Listing Photo
Listing Photo
Listing Photo
Listing Photo
Listing Photo
Listing Photo
Listing Photo
Listing Photo
Listing Photo
Listing Photo
Listing Photo
Listing Photo
Listing Photo
Listing Photo
Listing Photo
Listing Photo
Listing Photo
Listing Photo
Listing Photo
Listing Photo
Listing Photo
Listing Photo
Listing Photo
Listing Photo
Listing Photo
Listing Photo

MLS #MFRO6423623 Listing courtesy of The Agency Fl provided by Stellar MLS.

Similar Listings

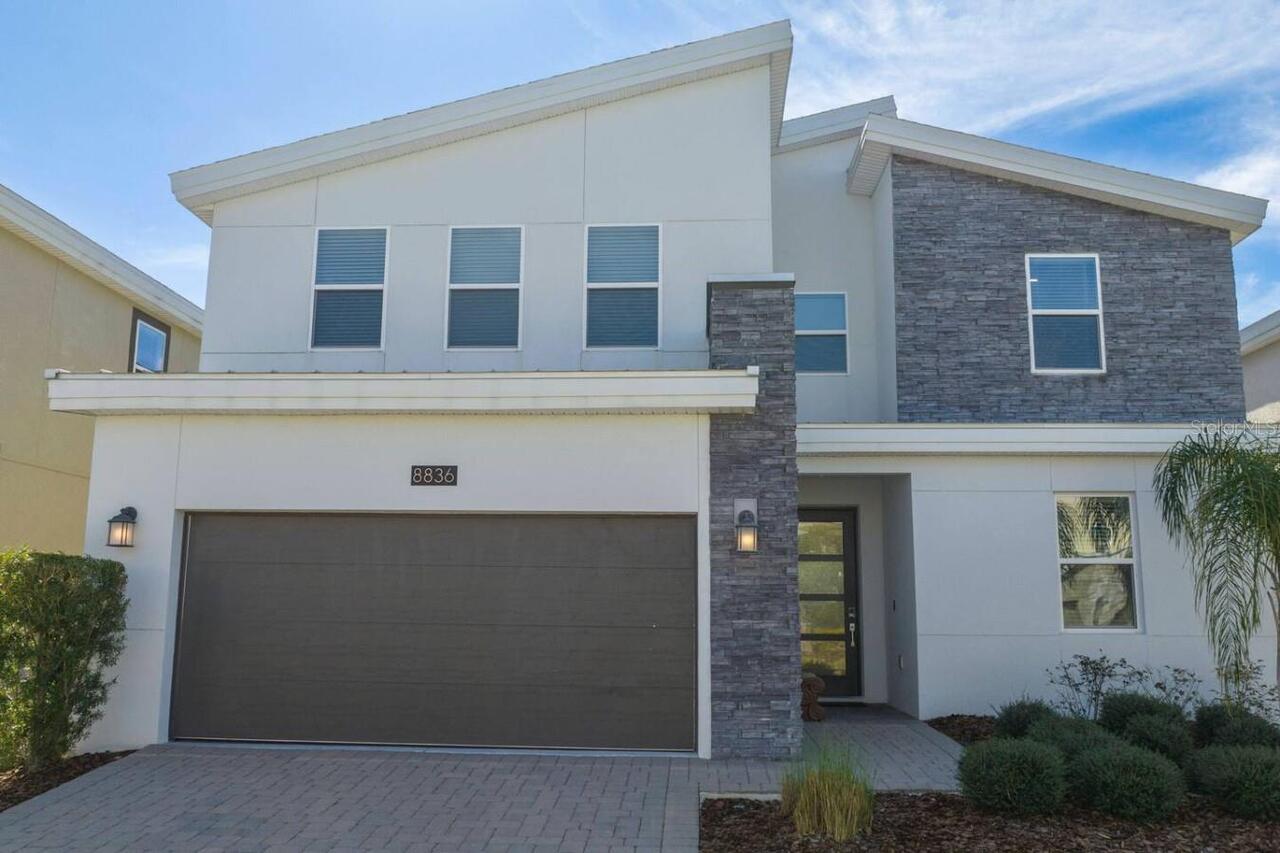
$710,000
8836 Cruden Bay Court
Davenport
6BR/6BA
| Active
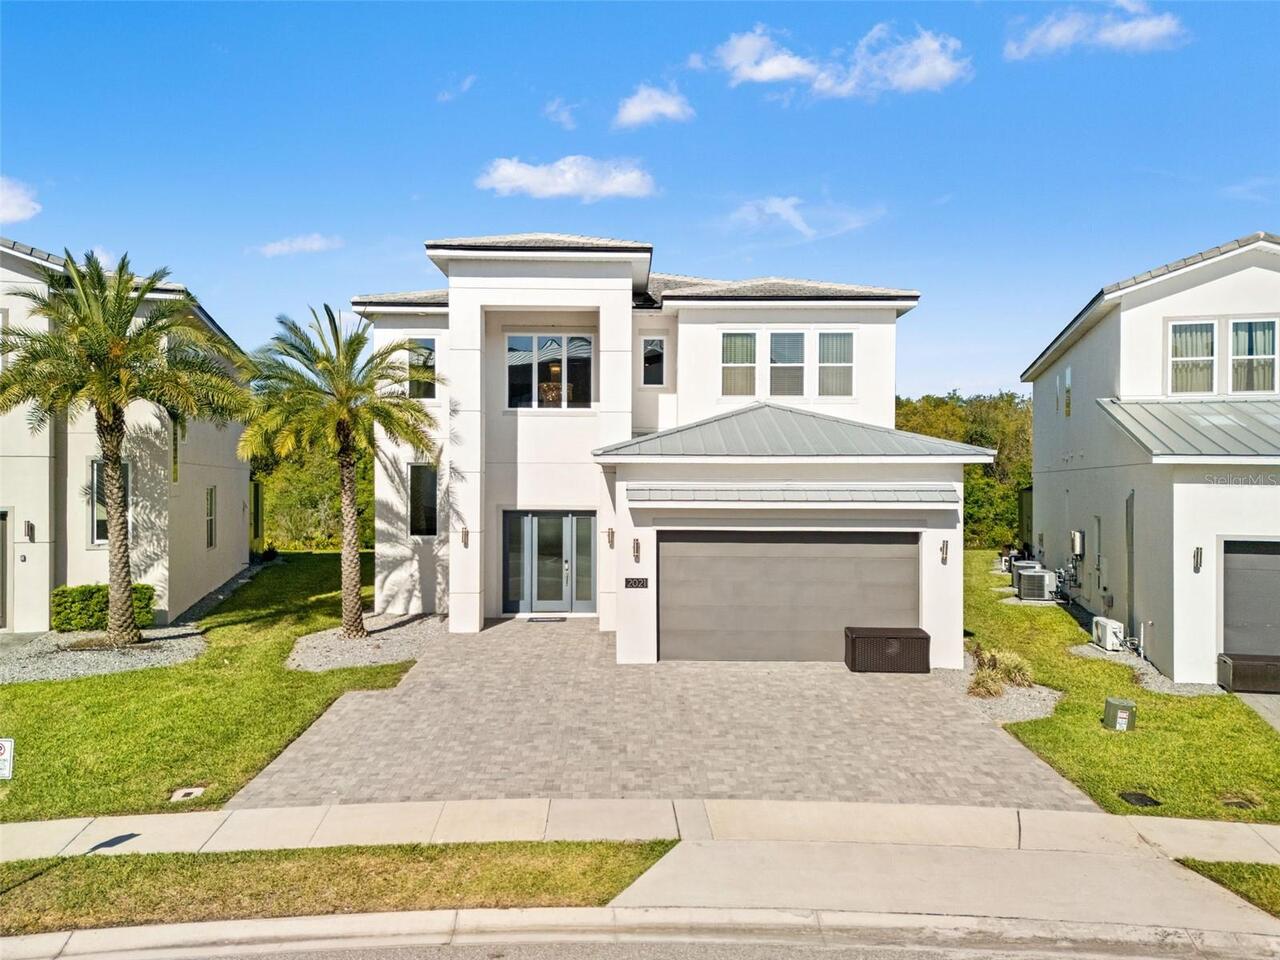
$740,000
2021 Oak Creek Loop
Davenport
6BR/6BA
| Active

$805,000
2125 Pine Oak Loop
Davenport
6BR/6BA
| Active
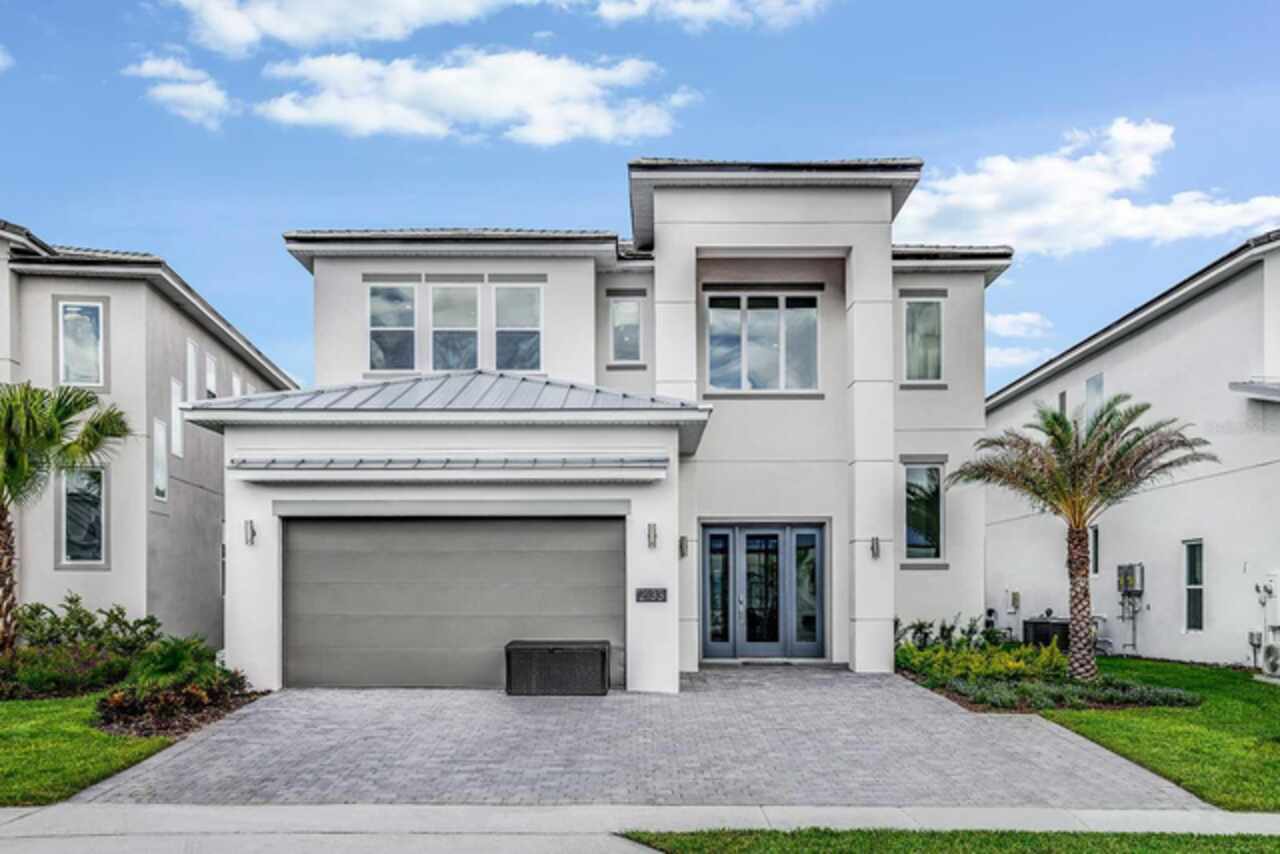
$825,000
2133 Pine Oak Loop
Davenport
6BR/6BA
| Active


All listing information is deemed reliable but not guaranteed and should be independently verified through personal inspection by appropriate professionals. Listings displayed on this website may be subject to prior sale or removal from sale; availability of any listing should always be independent verified. Listing information is provided for consumer personal, non-commercial use, solely to identify potential properties for potential purchase; all other use is strictly prohibited and may violate relevant federal and state law. The source of the listing data is as follows: Stellar MLS (updated 7/25/26 11:43 AM) |

Listing Search


Translate Tool

Featured Listings
The Villages Real Estate
$1,149,000
3 BED
2 BATH
The seller is providing a one-year home warranty and paying the first year of amenity fees at closing, offering a true "... Read More
Tampa Real Estate
$959,000
3 BED
2 BATH
BUYER INCENTIVE: Preferred lender is offering up to 8,000 in lender credit for closing costs, prepaid, or rate buy down ... Read More
The Villages Real Estate
$900,000
3 BED
2 BATH
~2025 ROOF~ ~2025 HOT WATER HEATER~ ~2019 HVAC~ ~PANORAMIC GOLF COURSE VIEW~ ~PRIVATE~ ~GOLF CART GARAGE~ ~FURNISHED~ Pe... Read More
Orlando Real Estate
$849,900
4 BED
3 BATH
PRICE IMPROVEMENT! Welcome to a truly exceptional residence located in one of Orlando’s most desirable and conveniently ... Read More
New Smyrna Beach Real Estate
$1,174,000
4 BED
2 BATH
Welcome to your own slice of coastal paradise, where luxury, comfort, and the laid-back charm of beachside living come t... Read More
St Petersburg Real Estate
$875,000
3 BED
2 BATH
Virtually Staged. From the moment you step out of your secure, semi-private elevator that opens directly into your priva... Read More
Winter Garden Real Estate
$845,000
5 BED
4 BATH
Under Construction. Discover the elegance and comfort of the Frost plan, a luxurious new home designed to meet all your ... Read More
Apollo Beach Real Estate
$1,100,000
4 BED
3 BATH
One or more photo(s) has been virtually staged. PRICE REDUCED - Come see this traditional Key West style waterfront pool... Read More
Sorrento Real Estate
$979,000
4 BED
4 BATH
Welcome to 25620 Grandview Pointe! This home is custom-built, never-before-listed, and sits on a golf-front homesite in ... Read More
Tampa Real Estate
$949,900
4 BED
3 BATH
Amazing home and an amazing neighborhood. This a rare opportunity to have both! Welcome to this executive home in Lake M... Read More
Contact Sandra Pardo

407-990-2746

Wendy Morris LLC

Licensed in the State of Florida
BK 3146762
16797 Broadwater Avenue
Winter Garden, Florida 34787

Your privacy is our utmost concern. We will never sell your personal information. Privacy Policy
©2026 sandrapardohomes.com - all rights reserved. | Site Map