407-990-2746
Menu

4145 Cape Haze Drive, Placida, FL

NEXT
PREV
$1,250,000

($420/sqft)

List Status: Active
4145 Cape Haze Drive
Placida, FL 33946


3 beds
3 baths
2976 living sqft
Top Features
  • Frontage: Pond
  • View: Water, Golf Course
  • Subdivision: Cape Haze Windward
  • Built in  2025
  • Single Family Residence
Description
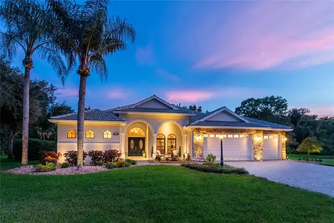
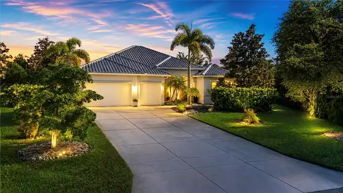
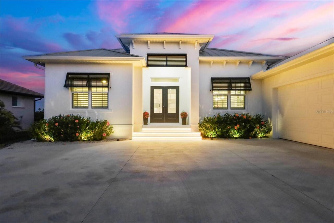
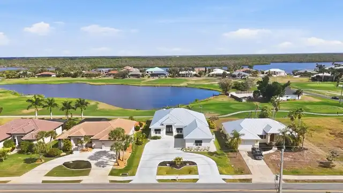
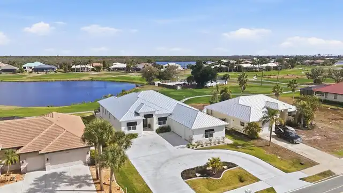
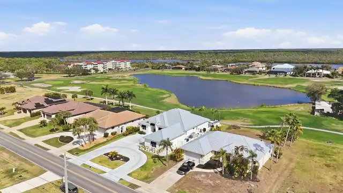
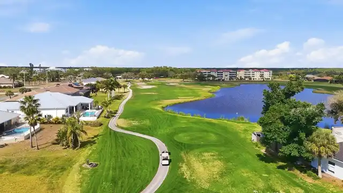
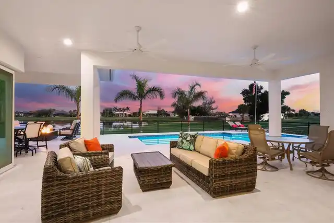
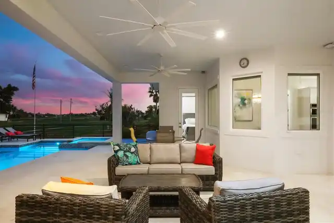
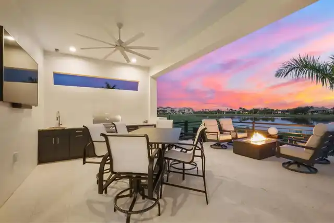
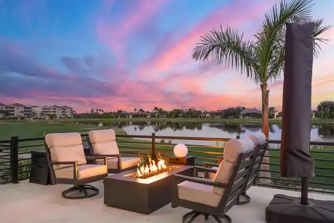
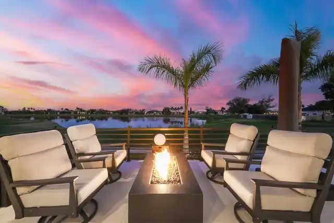
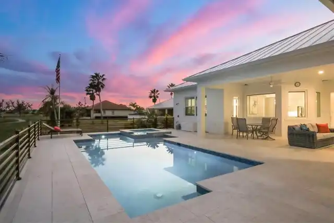
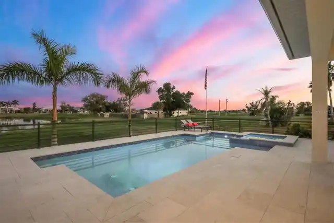
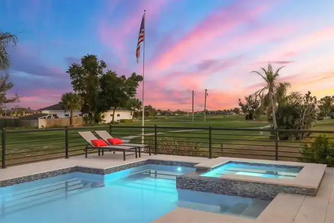
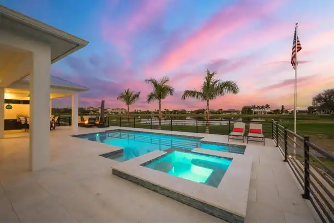
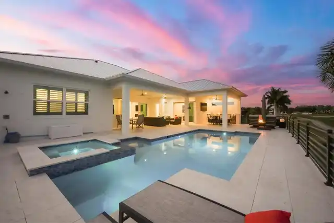
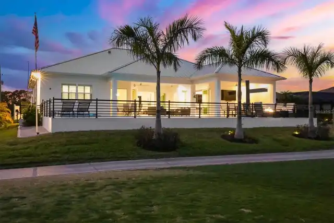
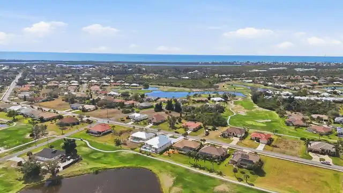
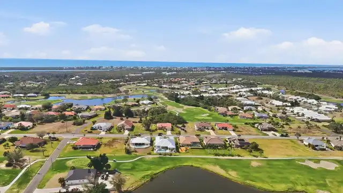
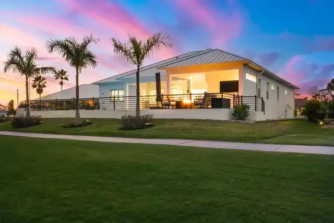
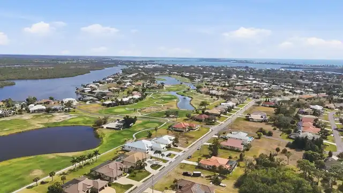
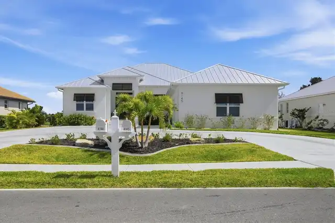
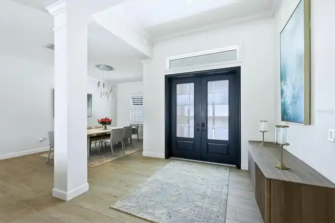
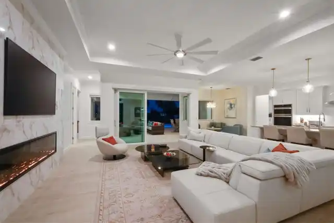
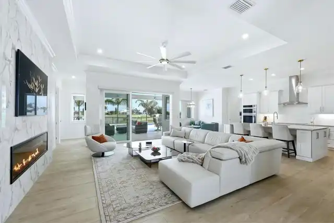
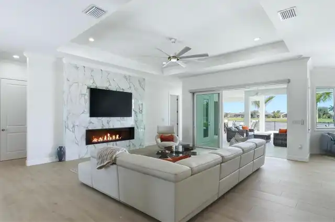
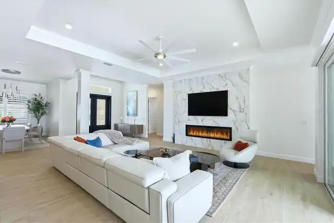
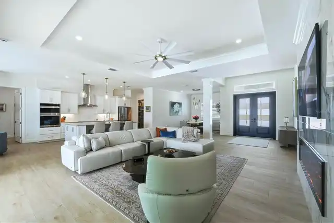
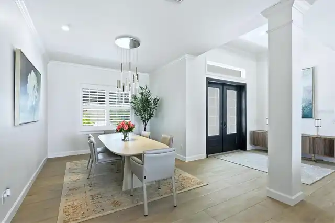
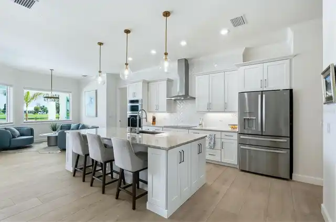
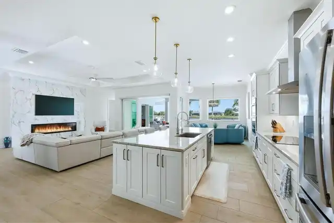
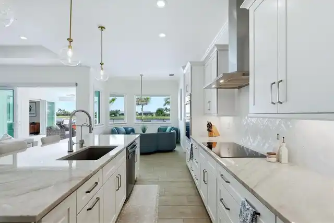
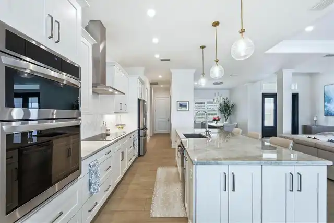
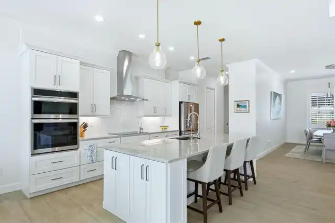
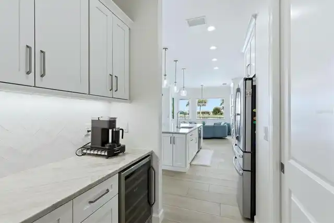
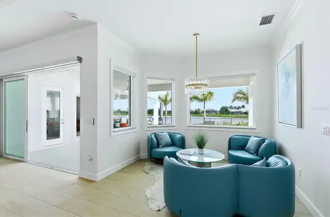
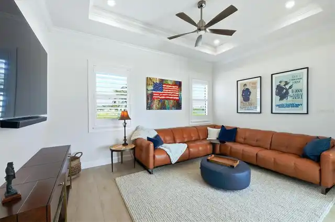
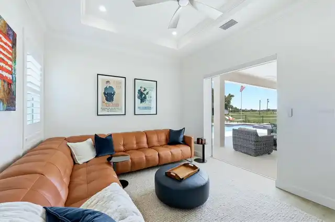
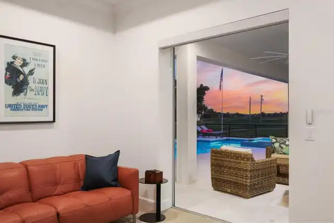
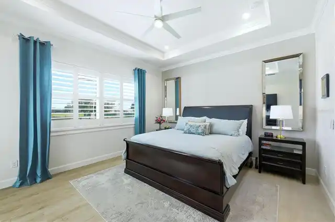
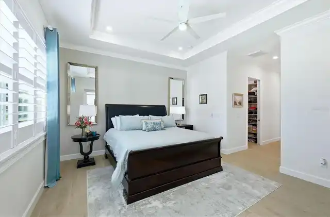
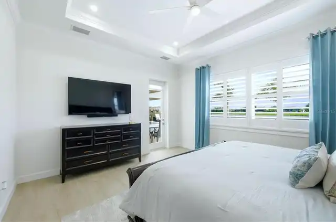
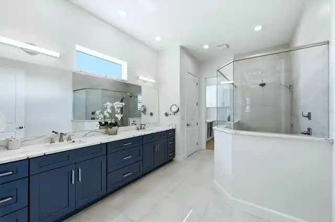
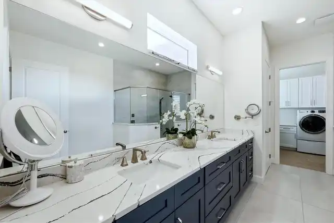
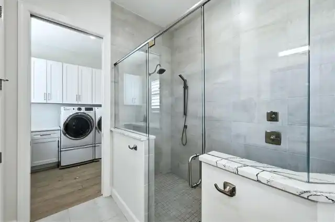
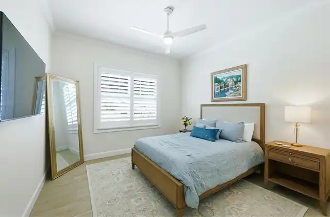
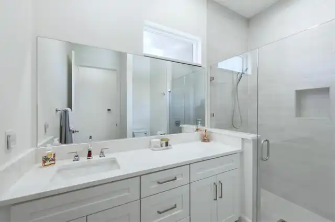
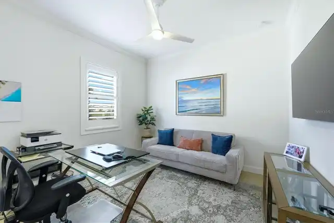
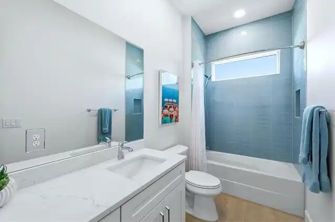
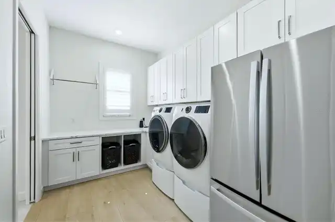
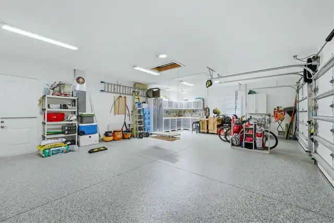
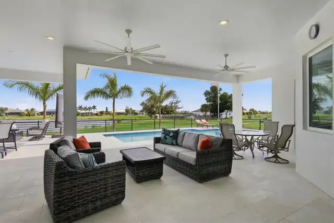
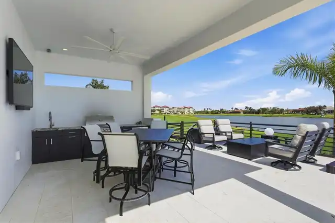
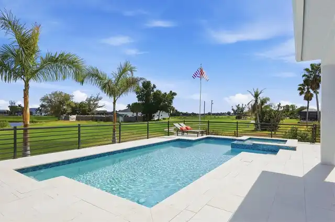
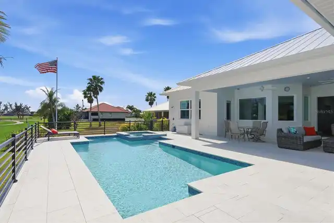
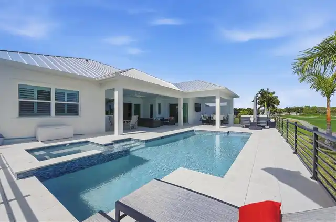
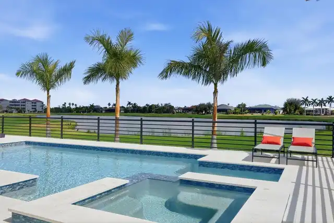
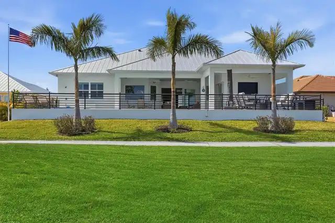
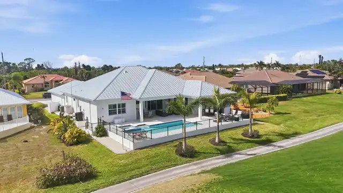
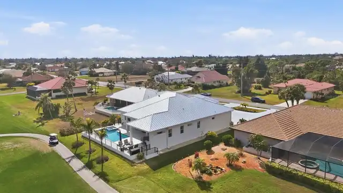
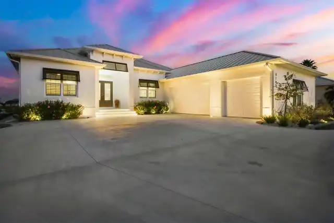
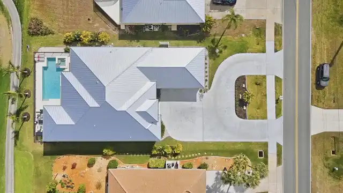
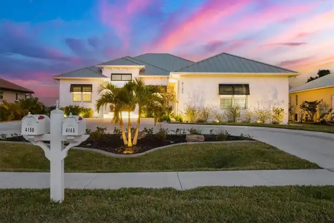
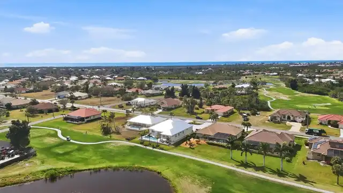
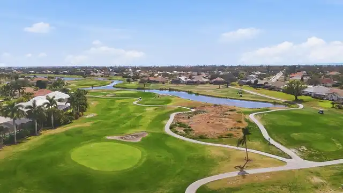
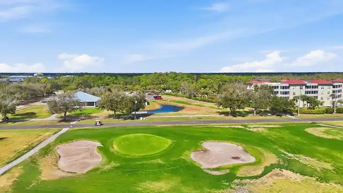
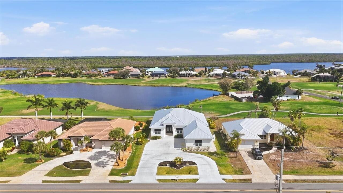
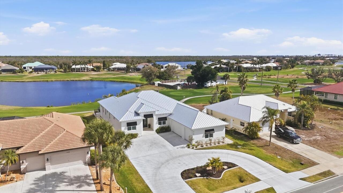
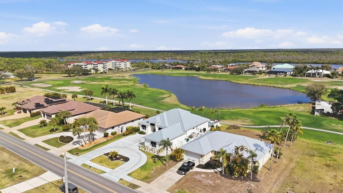
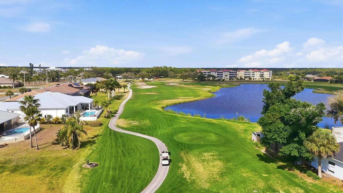
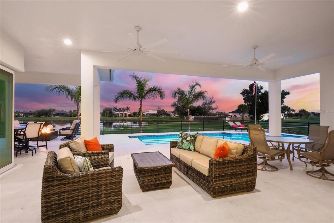
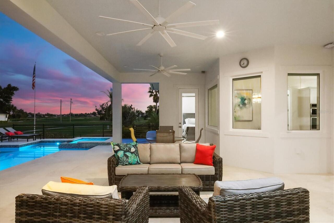
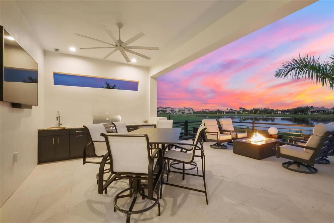
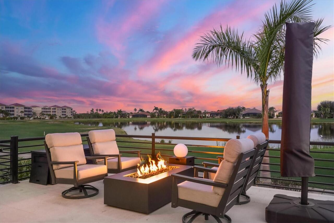
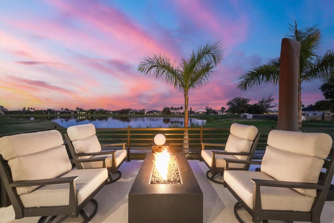
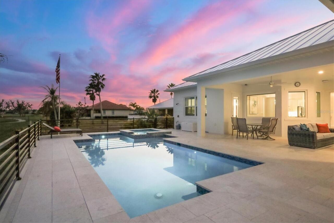
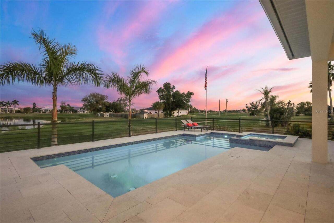
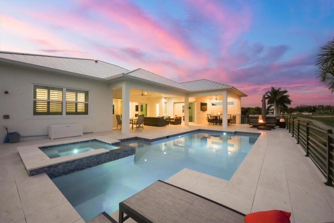
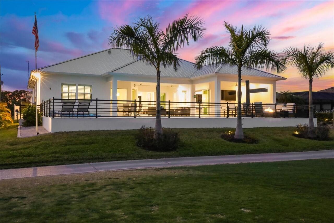
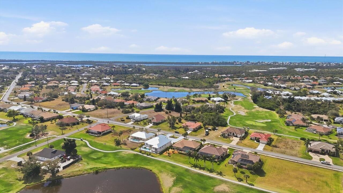
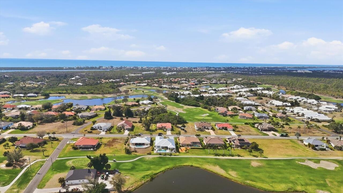
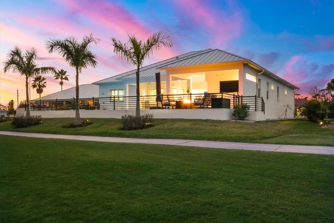
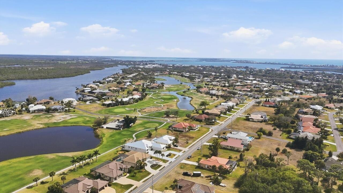
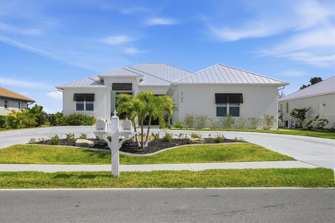
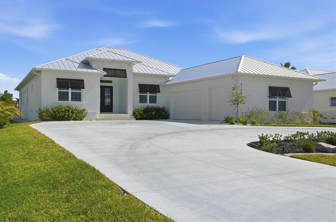
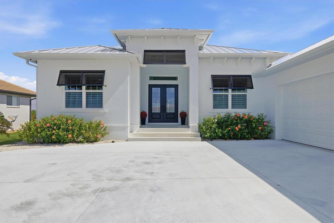
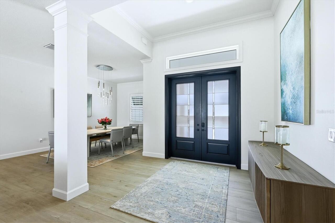
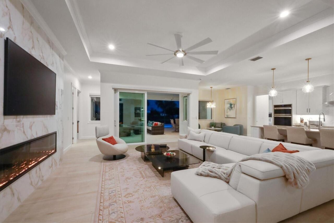
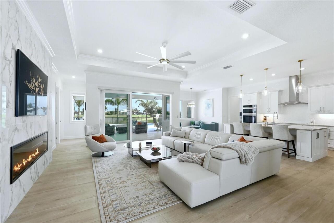
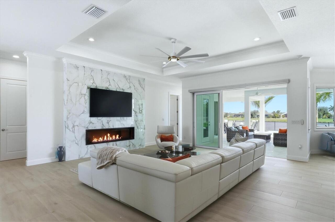
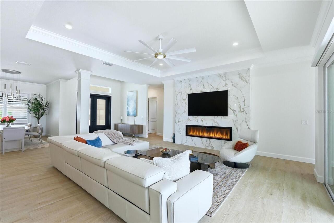
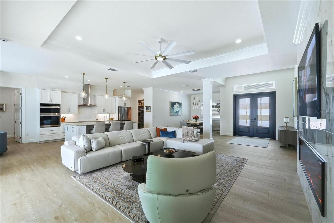
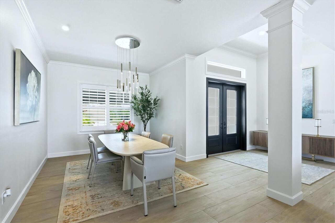
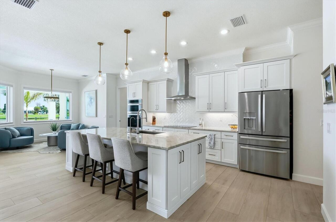
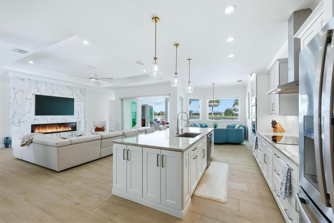
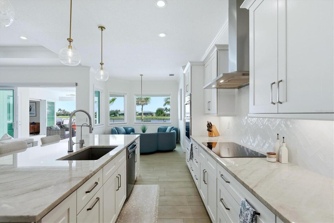
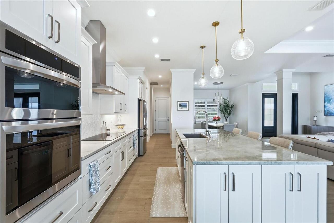
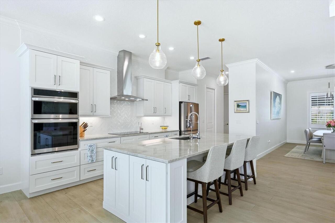
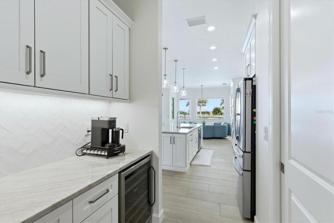
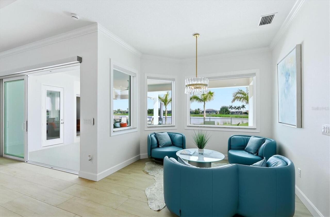
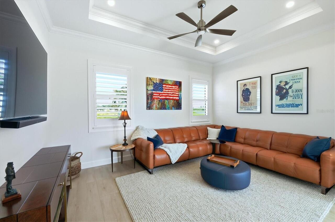
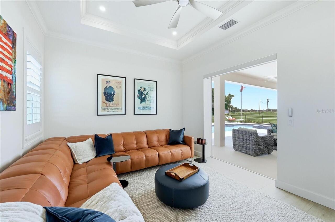
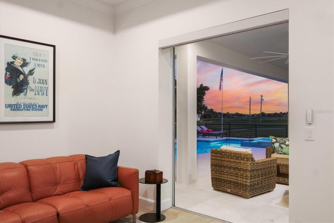
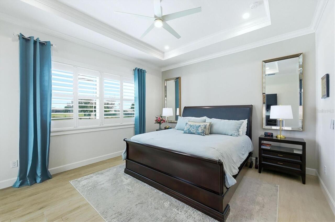
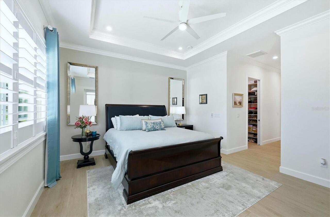
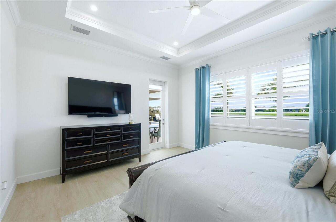
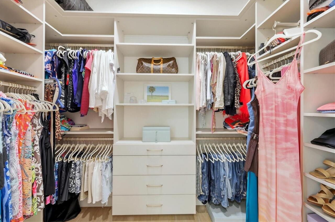
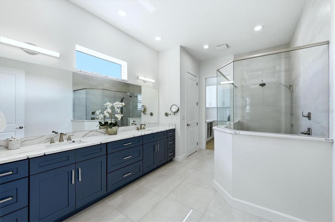
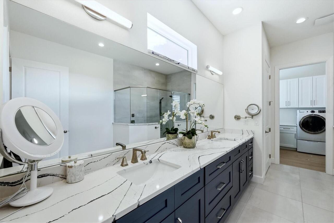
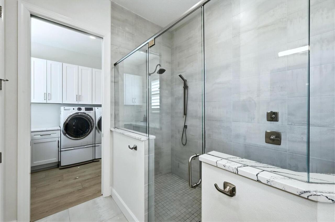
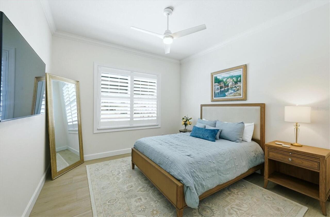
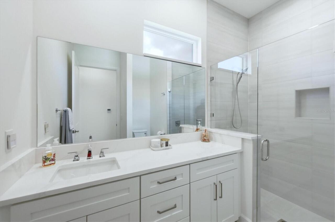
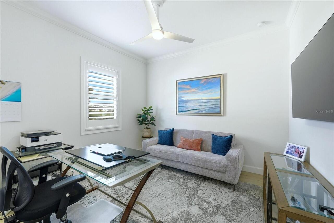
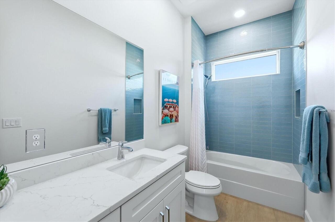
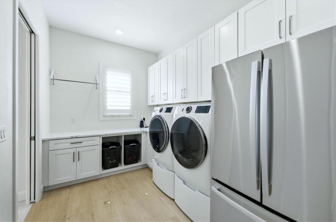
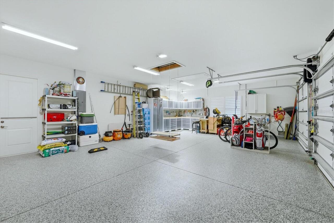
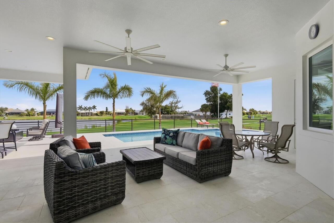
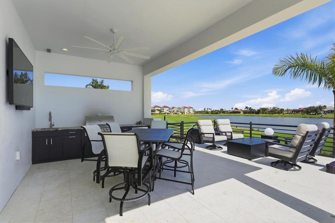
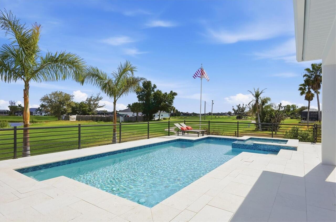
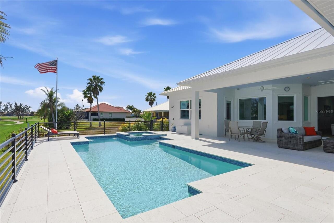
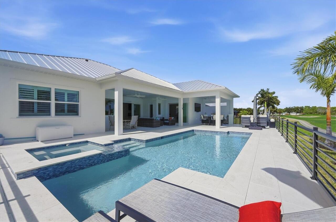
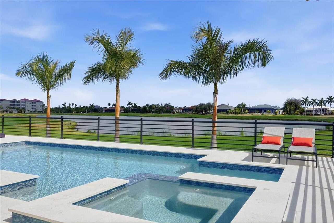
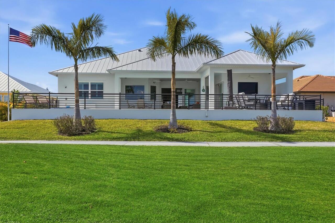
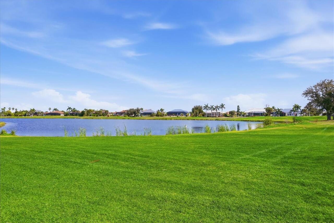
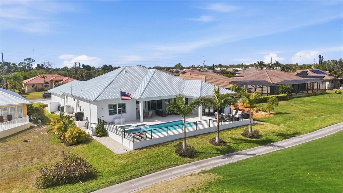
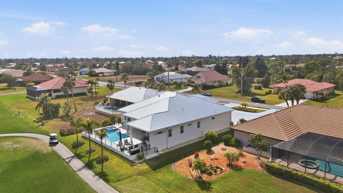
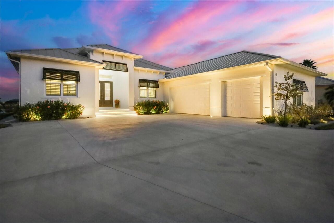
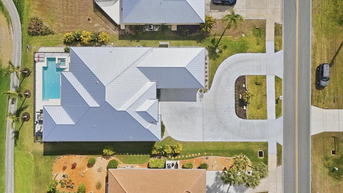
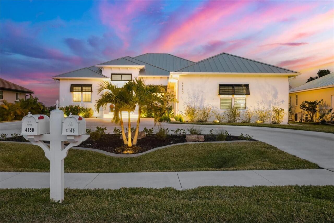
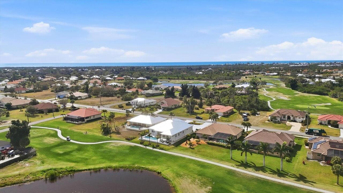
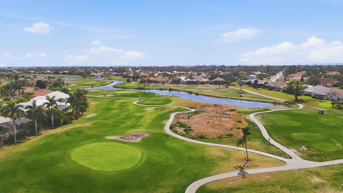
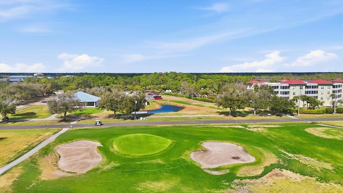
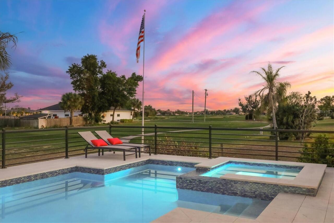
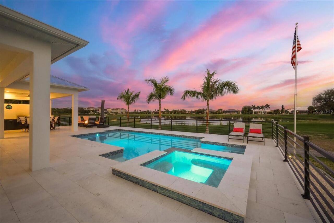
Perfectly positioned on a prime golf course front homesite with breathtaking lake and fairway views, this 2025-built luxury residence showcases awe-inspiring design and uncompromising construction quality. Offering 3 bedrooms plus a spacious den/family room, 3 full baths, and nearly 3,000 square feet under air (approximately 4,700 total square feet), this exceptional home blends elegance, comfort, and superior craftsmanship. A grand double-door entry opens to a dramatic foyer with instant, mesmerizing views of the golf course, lake, and spectacular pool lanai. Expansive living areas are enhanced by soaring 12+ foot ceilings, large-pattern plank tile flooring throughout, and premium designer finishes at every turn. The impeccably appointed kitchen is a true showpiece, featuring stunning Taz Mahal stone countertops, an oversized island wrapped in additional cabinetry, designer tile backsplash, built-in stainless steel appliances, and a generous butler's pantry. The adjoining great room impresses with a towering tray ceiling and a striking large marble feature wall with grand inlay fireplace. A spacious den/family room offers secluded comfort with direct pool access and tranquil views - perfect for relaxing or entertaining. Bathrooms boast exquisite tile work, complemented by premium lighting and plumbing fixtures throughout the home. A bright, oversized laundry room just off the butler's pantry provides abundant storage and workspace. Outdoor living is nothing short of sensational. The heated pool and spa are surrounded by an immense covered lanai, an open-air sitting area with fire pit, and beautiful stone pavers - creating the ultimate setting for quiet evenings or vibrant gatherings. Additional highlights include a metal roof, impact-resistant windows and sliders, a grand circular driveway, and a three-car garage with epoxy-coated flooring and a convenient lift system to the spacious attic. Ideally located in a superb coastal setting just minutes from three marinas
Property Details
Property Features
Property Sub Type
Single Family Residence
View
Water, Golf Course
Frontage
Pond
Pool
Heated, Gunite, Lighting, In Ground, Salt Water
County
Charlotte
Subdivision
CAPE HAZE WINDWARD
Additional Information
Additional Lease Restrictions
See HOA docs
Additional Parcels YN
false
Additional Rooms
Den/Library/Office
Alternate Key Folio Num
412035352003
Appliances
Bar Fridge, Built-In Oven, Cooktop, Dishwasher, Disposal, Dryer, Electric Water Heater, Microwave, Refrigerator
Approval Process
See HOA docs
Architectural Style
Key West
Association Approval Required YN
1
Association Fee
284
Association Fee Frequency
Annually
Association Fee Includes
Management
Association Fee Requirement
Required
Association URL
www.capehazewindward.com
Association YN
true
Attached Garage YN
true
Available For Lease YN
1
Bathrooms Total Integer
3
Building Area Source
Public Records
Building Area Total
4674
Building Area Total Srch SqM
434.23
Building Area Units
Square Feet
Calculated List Price By Calculated SqFt
420.03
Carport YN
false
Community Features
Deed Restrictions
Construction Materials
Block, Stucco
Cooling
Central Air
Country
US
Cumulative Days On Market
30
Current Price
1250000.00
Direction Faces
West
Exterior Features
Fire Pit, Lighting, Outdoor Grill, Outdoor Kitchen, Rain Gutters, Sidewalk, Sliding Doors, Sprinkler Metered, Storage
Fireplace Features
Electric
Fireplace YN
true
Flood Zone Code
A
Flood Zone Date
2022-12-15
Flood Zone Panel
12015C0356G
Flooring
Ceramic Tile
Foundation Details
Slab, Stem Wall
Furnished
Negotiable
Garage Spaces
3
Garage YN
true
Heating
Central, Electric
Interior Features
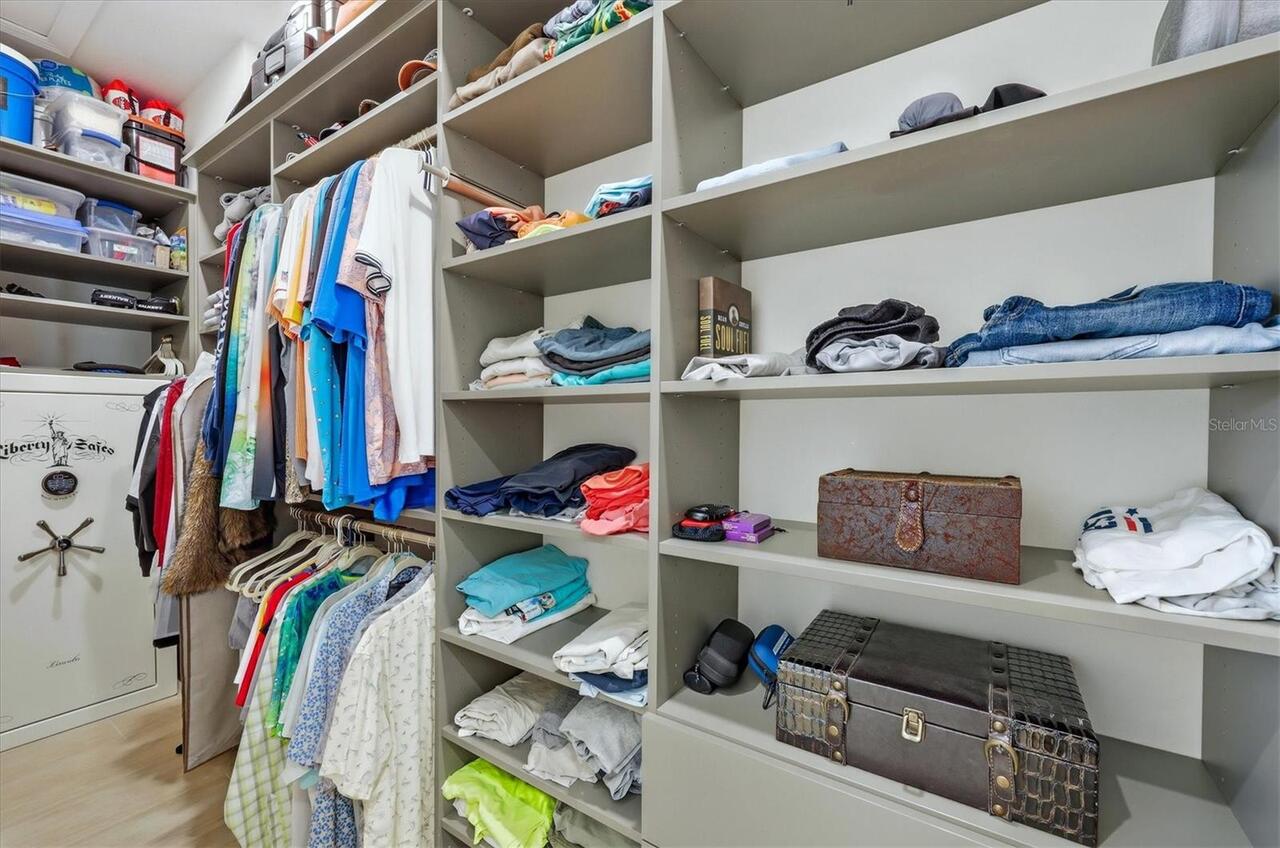
Built-in Features, Ceiling Fans(s), Crown Molding, Eat-in Kitchen, High Ceilings, Open Floorplan, Primary Bedroom Main Floor, Solid Wood Cabinets, Stone Counters, Thermostat, Tray Ceiling(s), Walk-In Closet(s), Wet Bar, Window Treatments
Internet Address Display YN
true
Internet Automated Valuation Display YN
true
Internet Consumer Comment YN
true
Internet Entire Listing Display YN
true
Laundry Features
Laundry Room
Lease Restrictions YN
1
Levels
One
List AOR
Englewood
Living Area Meters
276.48
Living Area Source
Public Records
Living Area Units
Square Feet
Lot Features
On Golf Course, Sidewalk
Lot Size Acres
0.31
Lot Size Dimensions
85x160
Lot Size Square Feet
13600
Lot Size Square Meters
1263
Minimum Lease
3 Months
Modification Timestamp
2026-03-26T18:58:10.306Z
Monthly HOA Amount
23.67
New Construction YN
false
Occupant Type
Owner
Other Equipment
Fire Pit, Irrigation Equipment
Ownership
Fee Simple
Parcel Number
412035352003
Patio And Porch Features
Covered, Screened
Pets Allowed
Yes
Pool Dimensions
14x25
Pool Private YN
true
Postal Code Plus 4
2309
Previous List Price
1395000
Price Change Timestamp
2026-03-26T18:57:56.000Z
Public Survey Range
20E
Public Survey Section
35
RATIO Current Price By Calculated SqFt
420.03
Road Responsibility
Private Maintained Road
Road Surface Type
Asphalt
Roof
Metal
Room Count
8
SW Subdiv Community Name
Cape Haze Windward
Senior Community YN
false
Sewer
Public Sewer
Showing Requirements
Supra Lock Box, Call Listing Agent, ShowingTime
Spa Features
Heated, In Ground
Spa YN
true
Status Change Timestamp
2026-02-24T21:22:22.000Z
Tax Annual Amount
1577.99
Tax Book Number
15-59
Tax Legal Description
CHW 000 0000 0233 CAPE HAZE WINDWARD LT 233 1291/813 2034/359 2461/1650 4569/115
Tax Lot
233
Tax Year
2025
Total Acreage
1/4 to less than 1/2
Total Annual Fees
284.00
Total Monthly Fees
23.67
Township
41S
Universal Property Id
US-12015-N-412035352003-R-N
Unparsed Address
4145 CAPE HAZE DR
Utilities
Cable Connected, Electricity Connected, Water Connected
Water Frontage Feet Pond
85
Water Source
Public
Water View
Pond
Water View YN
1
Waterfront Feet Total
85
Waterfront YN
true
Window Features
Double Pane Windows, Window Treatments
Zoning
RSF3.5
Neighborhood Map
Popup

Property Photos
Listing Photo
Listing Photo
Listing Photo
Listing Photo
Listing Photo
Listing Photo
Listing Photo
Listing Photo
Listing Photo
Listing Photo
Listing Photo
Listing Photo
Listing Photo
Listing Photo
Listing Photo
Listing Photo
Listing Photo
Listing Photo
Listing Photo
Listing Photo
Listing Photo
Listing Photo
Listing Photo
Listing Photo
Listing Photo
Listing Photo
Listing Photo
Listing Photo
Listing Photo
Listing Photo
Listing Photo
Listing Photo
Listing Photo
Listing Photo
Listing Photo
Listing Photo
Listing Photo
Listing Photo
Listing Photo
Listing Photo
Listing Photo
Listing Photo
Listing Photo
Listing Photo
Listing Photo
Listing Photo
Listing Photo
Listing Photo
Listing Photo
Listing Photo
Listing Photo
Listing Photo
Listing Photo
Listing Photo
Listing Photo
Listing Photo
Listing Photo
Listing Photo
Listing Photo
Listing Photo
Listing Photo
Listing Photo
Listing Photo
Listing Photo
Listing Photo
Listing Photo
Listing Photo
Listing Photo
Listing Photo
Listing Photo
Listing Photo
Listing Photo
Listing Photo
Listing Photo
Listing Photo
Listing Photo
Listing Photo
Listing Photo
Listing Photo
Listing Photo
Listing Photo
Listing Photo
Listing Photo
Listing Photo
Listing Photo
Listing Photo
Listing Photo
Listing Photo
Listing Photo
Listing Photo
Listing Photo
Listing Photo
Listing Photo
Listing Photo
Listing Photo
Listing Photo
Listing Photo
Listing Photo
Listing Photo
Listing Photo
Listing Photo
Listing Photo
Listing Photo
Listing Photo
Listing Photo
Listing Photo
Listing Photo
Listing Photo
Listing Photo
Listing Photo
Listing Photo
Listing Photo
Listing Photo
Listing Photo
Listing Photo
Listing Photo
Listing Photo
Listing Photo
Listing Photo
Listing Photo
Listing Photo
Listing Photo
Listing Photo
Listing Photo
Listing Photo
Listing Photo
Listing Photo
Listing Photo
Listing Photo
Listing Photo
Listing Photo
Listing Photo
Listing Photo
Listing Photo
Listing Photo
Listing Photo
Listing Photo
Listing Photo
Listing Photo
Listing Photo

MLS #MFRD6146258 Listing courtesy of Michael Saunders & Co. - Boca provided by Stellar MLS.

Similar Listings

$1,200,000
11764 Anglers Club Drive
Placida
3BR/3BA
| Active
$1,300,000
13095 Via Cassia
Placida
3BR/3BA
| Active
$1,365,000
5 Pointe Way
Placida
3BR/3BA
| Active


All listing information is deemed reliable but not guaranteed and should be independently verified through personal inspection by appropriate professionals. Listings displayed on this website may be subject to prior sale or removal from sale; availability of any listing should always be independent verified. Listing information is provided for consumer personal, non-commercial use, solely to identify potential properties for potential purchase; all other use is strictly prohibited and may violate relevant federal and state law. The source of the listing data is as follows: Stellar MLS (updated 8/22/26 12:00 AM) |

Listing Search


Translate Tool

Featured Listings
Winter Garden Real Estate
$1,198,000
4 BED
4 BATH
Welcome to an exceptional residence where luxury, lifestyle, and location converge in one of Winter Garden’s most desira... Read More
The Villages Real Estate
$849,000
3 BED
2 BATH
RARE OPPORTUNITY to own a DESIGNER HOME with WATERFALL POOL on an OVERSIZED LOT that offers PANORAMIC VIEWS to Hawkes Ba... Read More
Lakeland Real Estate
$899,900
4 BED
4 BATH
Step into this meticulously crafted residence by Duane McQuillen, located in the highly sought-after Crescent Lake neigh... Read More
Orlando Real Estate
$874,900
5 BED
3 BATH
Exceptional location and opportunity within the GATED community of Lake Sheen Reserve, where RESIDENTS ENJOY PRIVATE ACC... Read More
Port Charlotte Real Estate
$1,250,000
4 BED
3 BATH
Exceptional waterfront opportunity on Charlotte Harbor! This extensively remodeled, fully furnished, turnkey residence i... Read More
Dade City Real Estate
$1,295,000
6 BED
4 BATH
Modern Luxury meets Timeless Elegance. Majestic Oaks grace the curved drive to soaring two-story columns framing the ent... Read More
Tampa Real Estate
$1,230,726
5 BED
4 BATH
Under Construction. Under Construction — still time to make it yours. Your opportunity to put your own touches on this n... Read More
Orlando Real Estate
$1,090,000
5 BED
4 BATH
Beautifully maintained 5-bedroom, 4-bath pool home in the desirable Royal Estates community, offering 3,291 square feet ... Read More
Venice Real Estate
$845,000
4 BED
2 BATH
Welcome to luxury Florida living at its finest! The Princeton model at Sarasota National delivers an exceptional lifesty... Read More
Palmetto Real Estate
$815,000
3 BED
2 BATH
WATERFRONT 3 BR + DEN — PRICE IMPROVEMENT! Experience elevated Florida living in this beautifully renovated 2,306-square... Read More
Contact Sandra Pardo

407-990-2746

Wendy Morris LLC

Licensed in the State of Florida
BK 3146762
16797 Broadwater Avenue
Winter Garden, Florida 34787

Your privacy is our utmost concern. We will never sell your personal information. Privacy Policy
©2026 sandrapardohomes.com - all rights reserved. | Site Map