407-990-2746
Menu

4116 N Marguerite Street, Tampa, FL

NEXT
PREV
$399,000

($233/sqft)

List Status: Active
4116 N Marguerite Street
Tampa, FL 33603


3 beds
2 baths
1711 living sqft
Top Features
  • Subdivision: Headford Sub
  • Built in  1954
  • Single Family Residence
Description
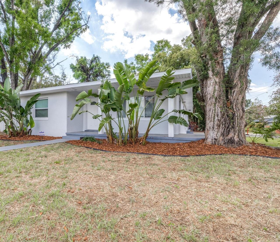
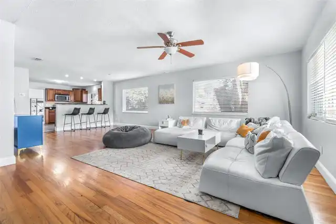
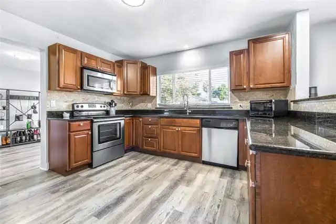
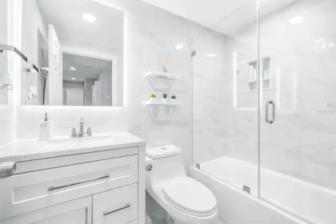
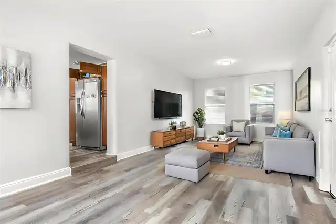
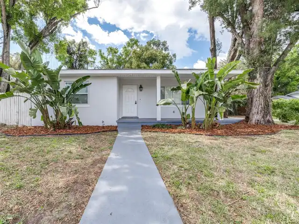
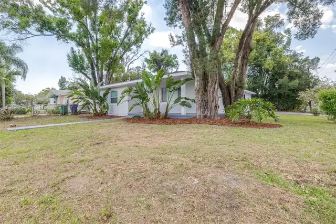
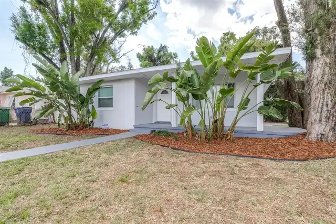
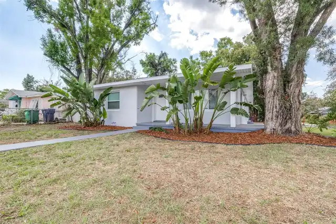
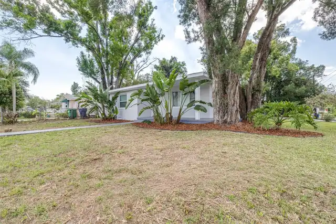
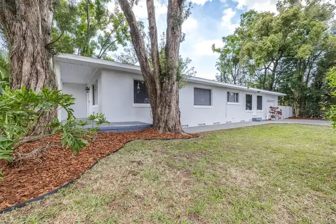
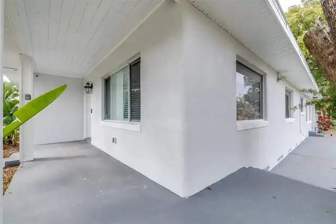
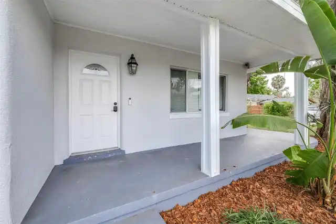
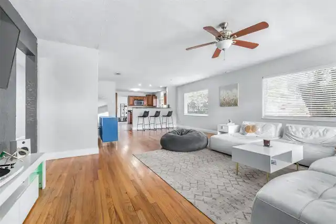
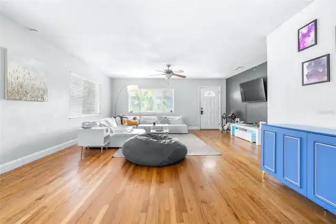
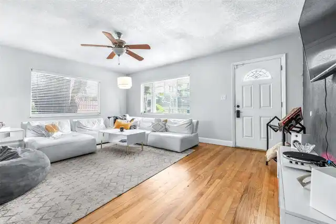
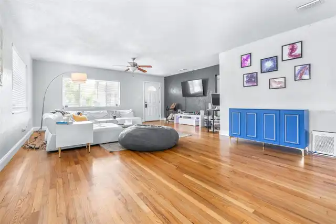
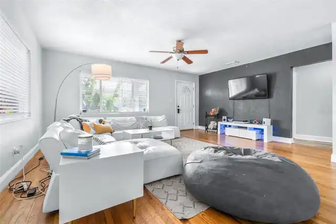
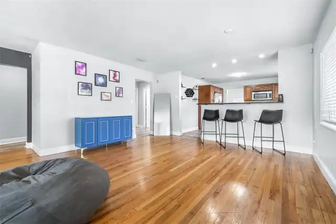
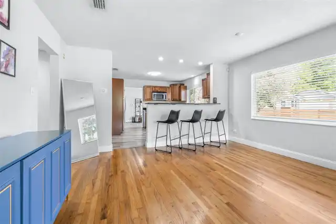
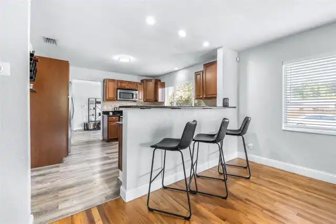
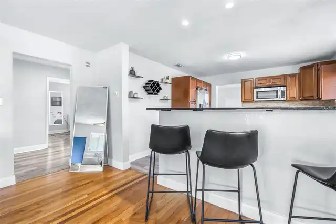
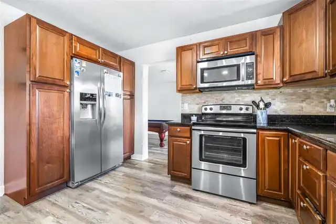
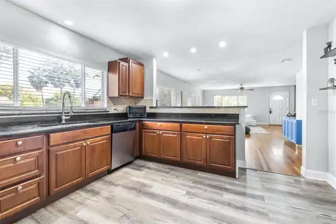
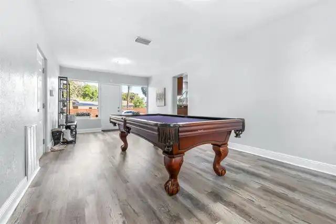
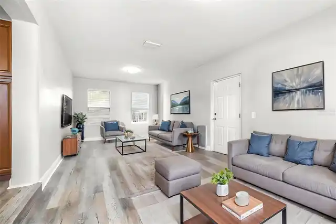
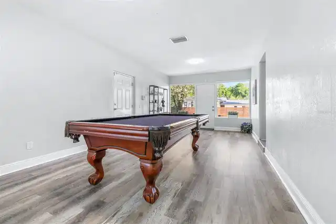
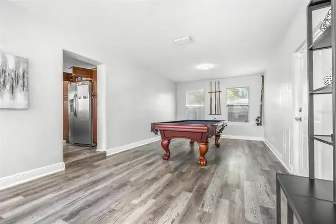
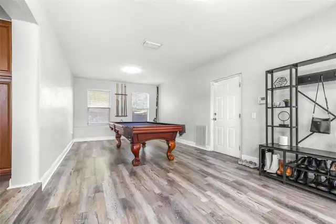
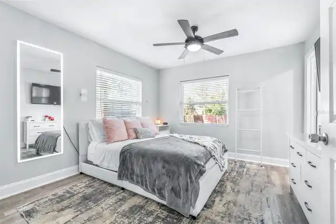
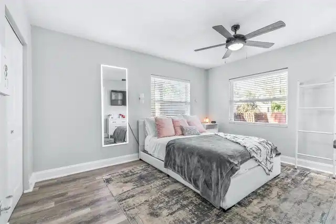
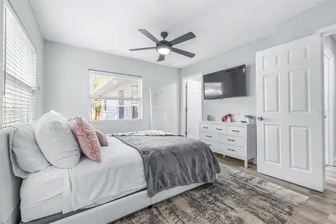
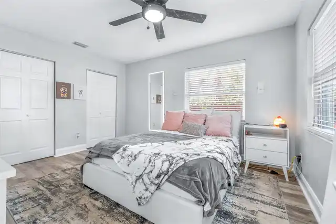
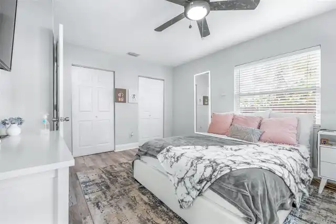
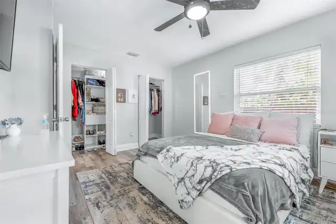
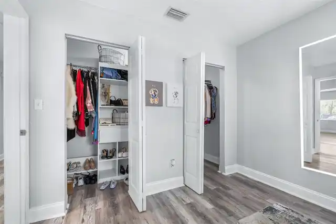
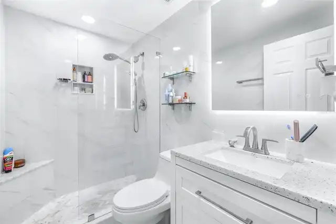
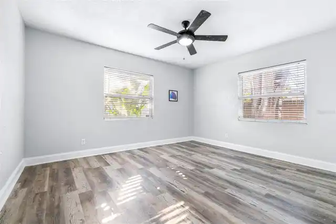
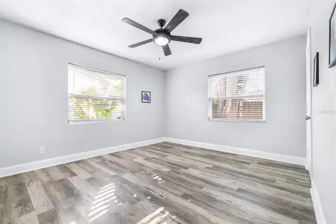
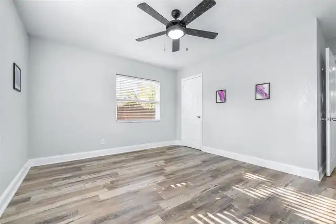
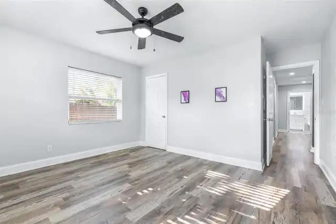
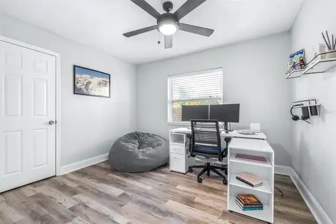
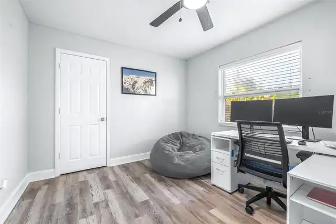
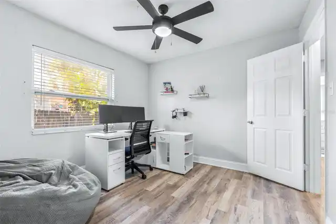
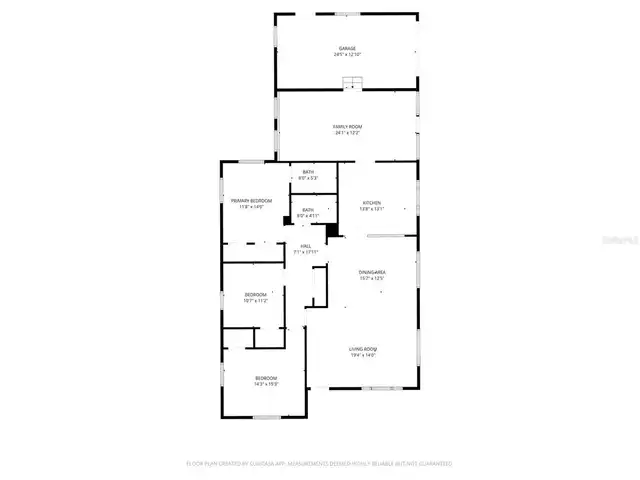
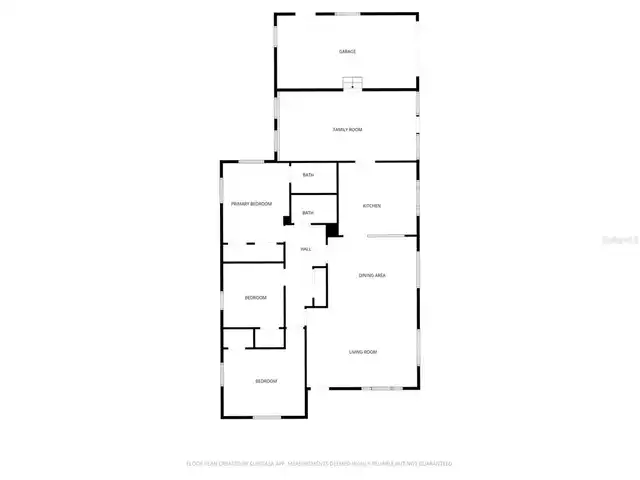
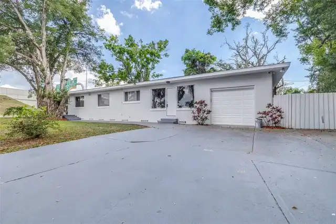
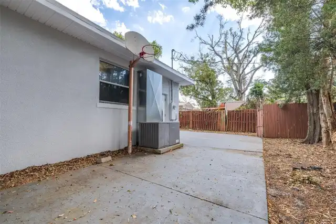
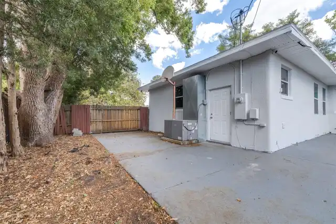
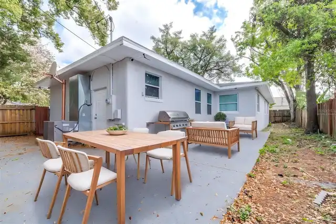
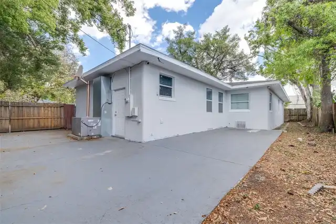
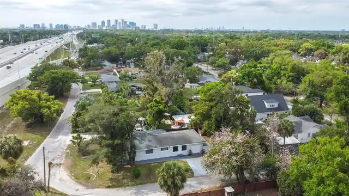
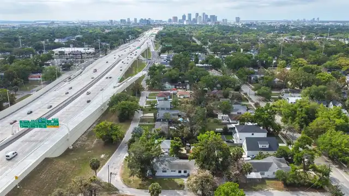
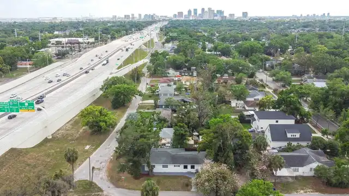
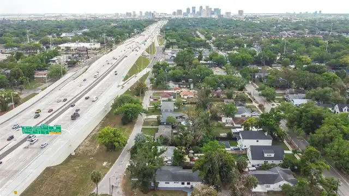
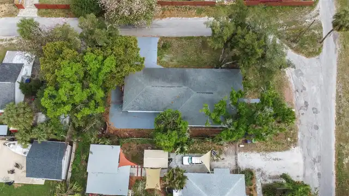
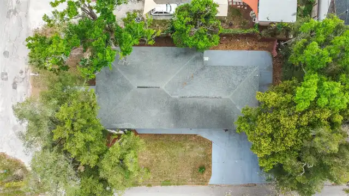
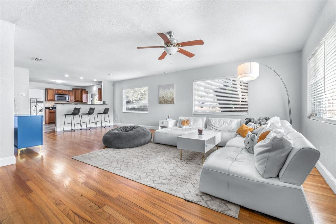
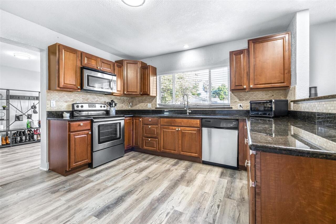
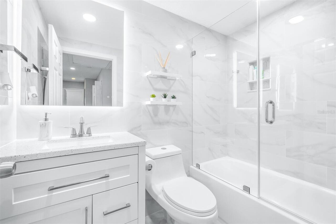
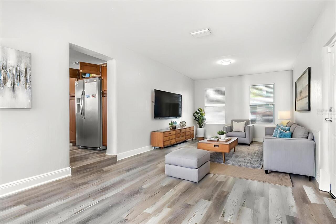
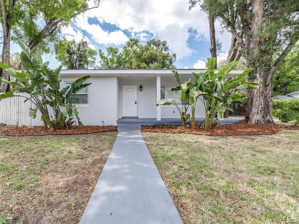
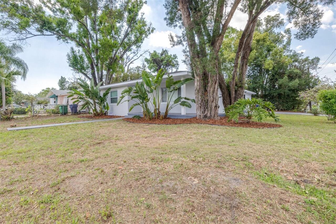
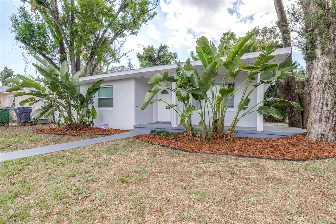
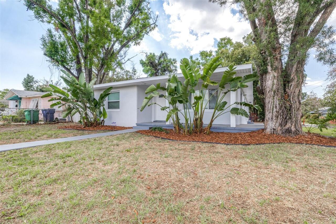
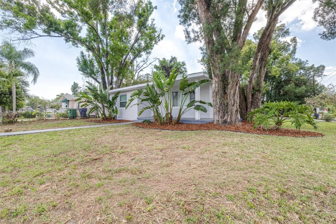
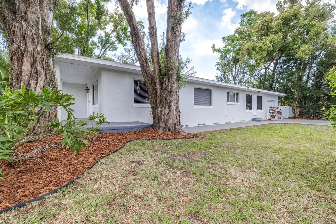
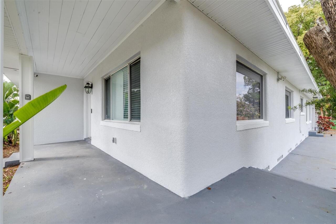
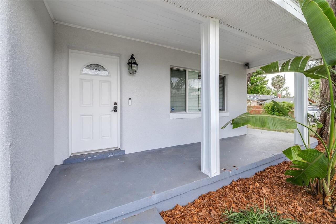
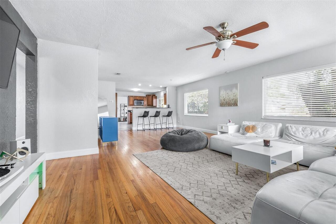
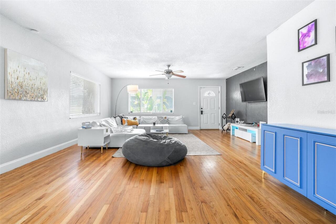
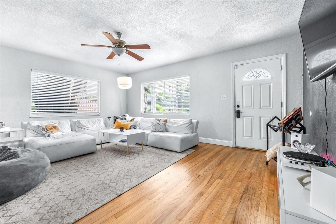
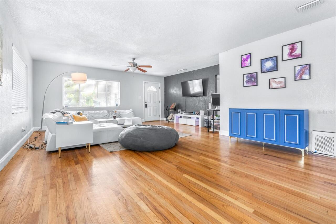
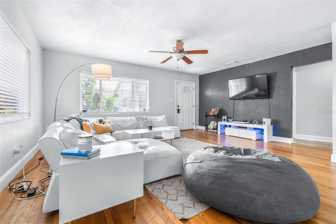
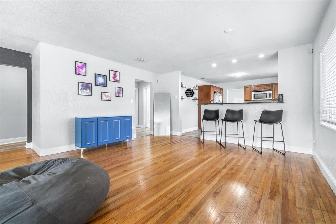
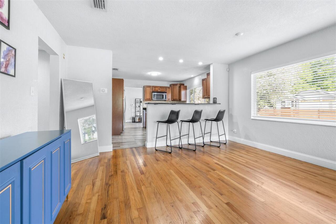
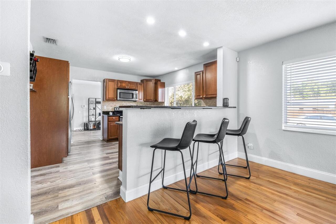
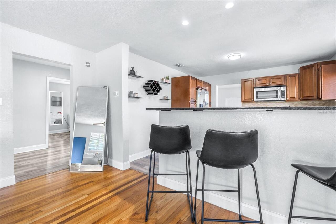
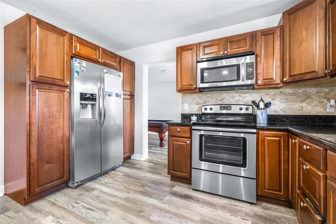
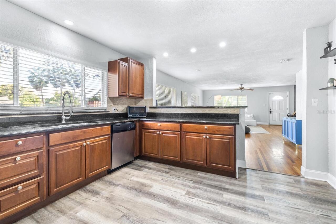
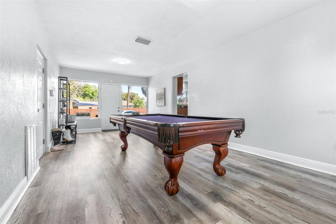
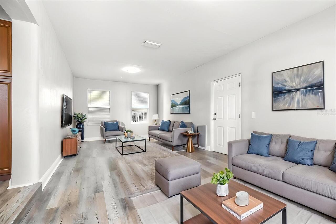
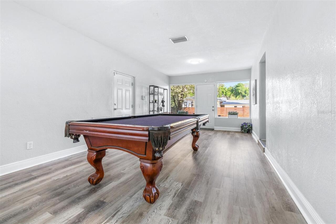
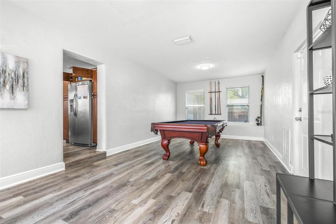
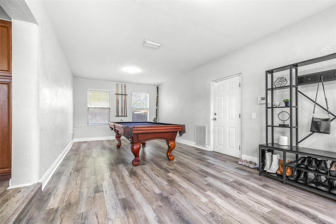
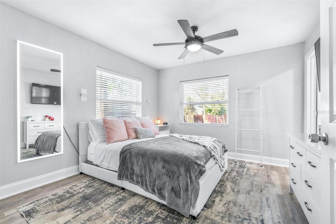
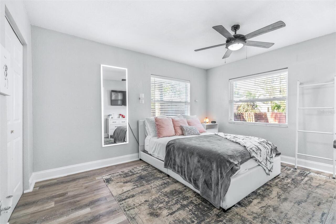
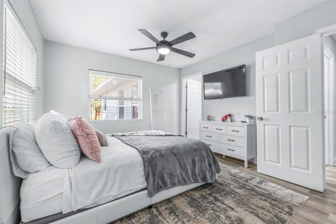
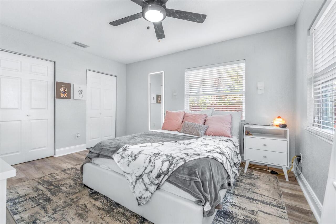
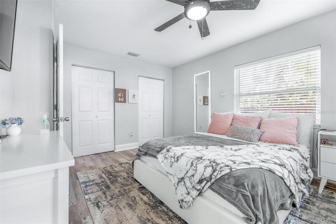
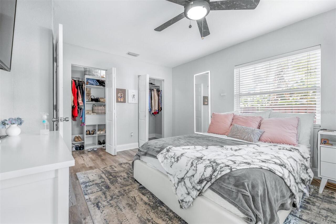
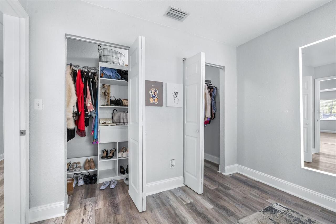
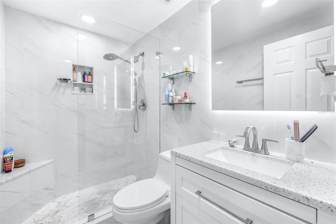
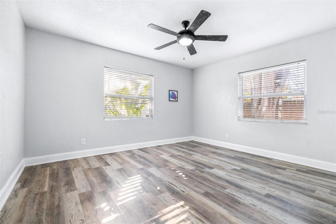
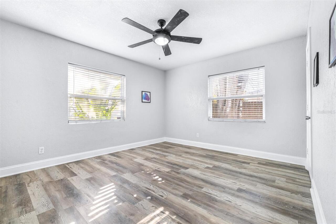
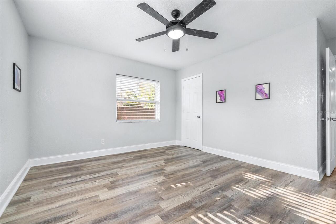
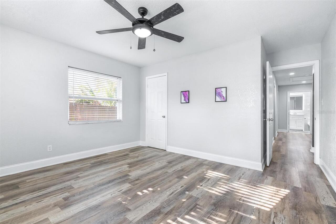
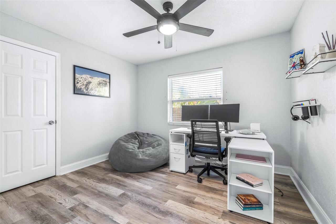
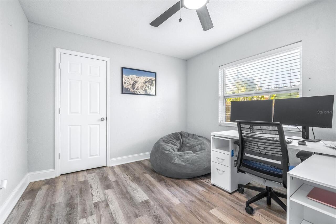
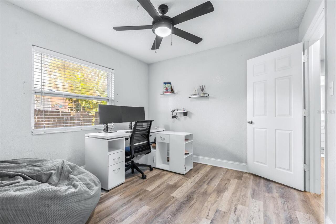
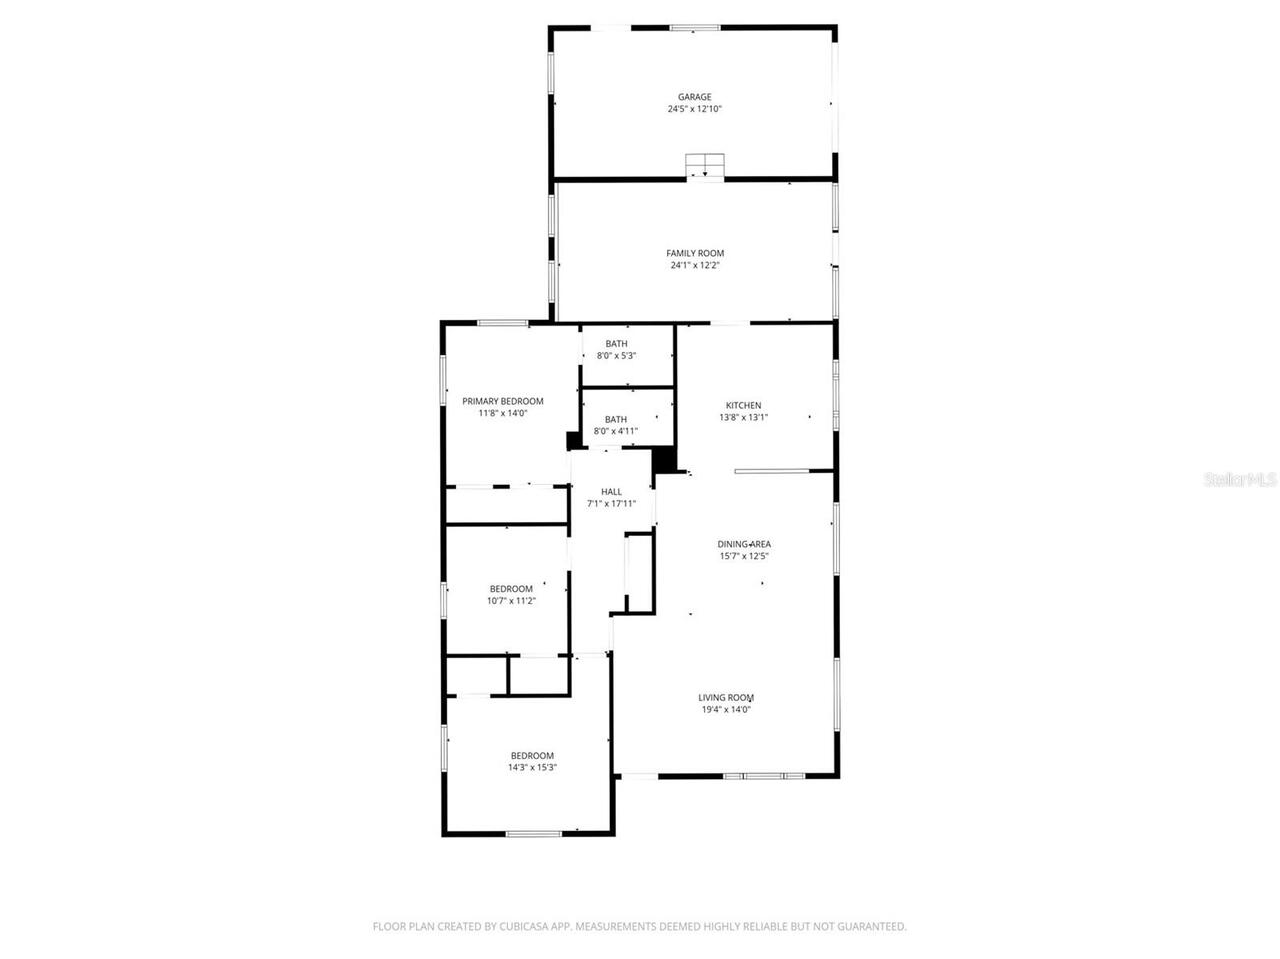
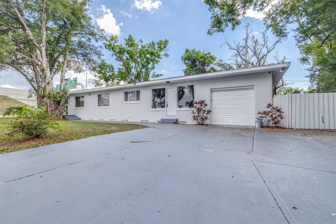
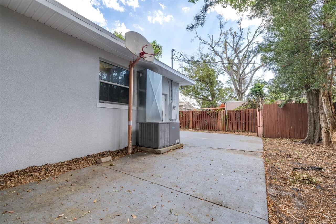
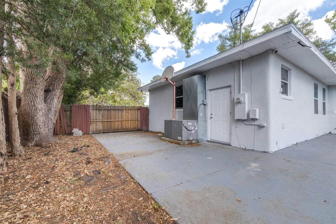
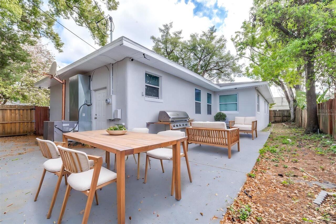
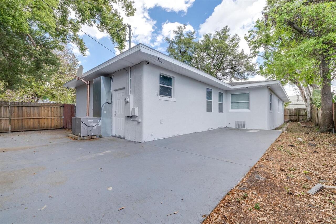
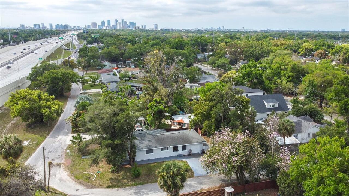
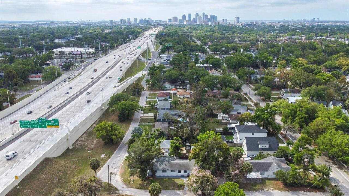
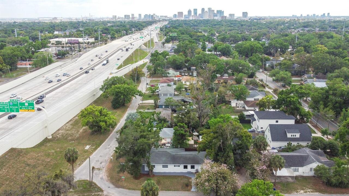
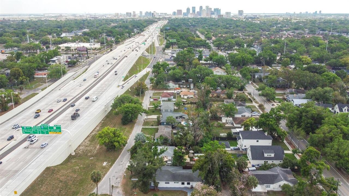
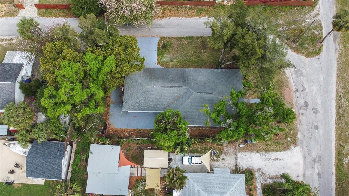
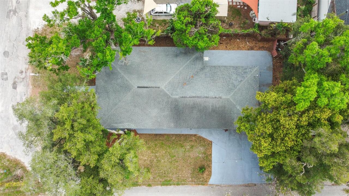
Updated 3-bedroom, 2-bath home on a spacious corner lot in the desirable South Seminole Heights/Tampa Heights area. Features an open floor plan with solid hardwood flooring in the main living areas. Kitchen includes solid wood cabinetry, granite countertops, and stainless steel appliances. Generously sized bedrooms, including a primary suite with updated en-suite bath. Two additional bedrooms share a second full bathroom. Flexible bonus room can serve as a 4th bedroom, office, or additional living space. Oversized 1-car attached garage plus ample additional parking. Fully fenced backyard offers privacy and room to enjoy outdoor living. Convenient location with quick access to major highways and downtown Tampa. Close to popular Seminole Heights and Riverside Heights dining, breweries, and entertainment. Ideal for both owner-occupants and investors, with a history of short-term and long-term rental use. **Buyers can be eligible for closing costs credit when working with a preferred lender.**
Property Details
Property Features
Property Sub Type
Single Family Residence
County
Hillsborough
Subdivision
HEADFORD SUB
Interior Features
MlsStatus
Active
Additional Information
Additional Lease Restrictions
Buyer/Buyers agent to confirm city/county restrictions
Alternate Key Folio Num
1653250000
Appliances
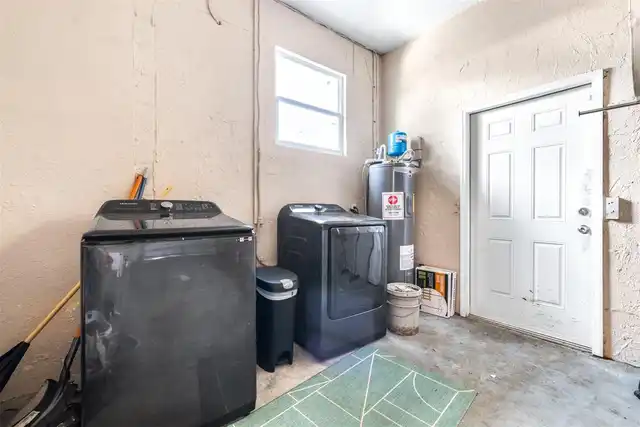
Dishwasher, Microwave, Refrigerator, Disposal, Dryer, Range, Washer
Bathrooms Total Integer
2
Building Area Source
Public Records
Building Area Total
2688
Building Area Total Srch SqM
249.72
Building Area Units
Square Feet
Calculated List Price By Calculated SqFt
233.20
Construction Materials
Block
Cooling
Central Air
Country
US
Cumulative Days On Market
217
Current Price
399000.00
Direction Faces
East
Elementary School
Broward-HB
Fencing
Wood
Flood Zone Code
X
Flood Zone Date
2021-10-07
Flood Zone Panel
12057C0352J
Flooring
Wood, Luxury Vinyl
Foundation Details
Block, Slab
Furnished
Unfurnished
Garage Spaces
1
Heating
Central
High School
Hillsborough-HB
Interior Features
Thermostat, Stone Counters, Ceiling Fans(s)
Laundry Features
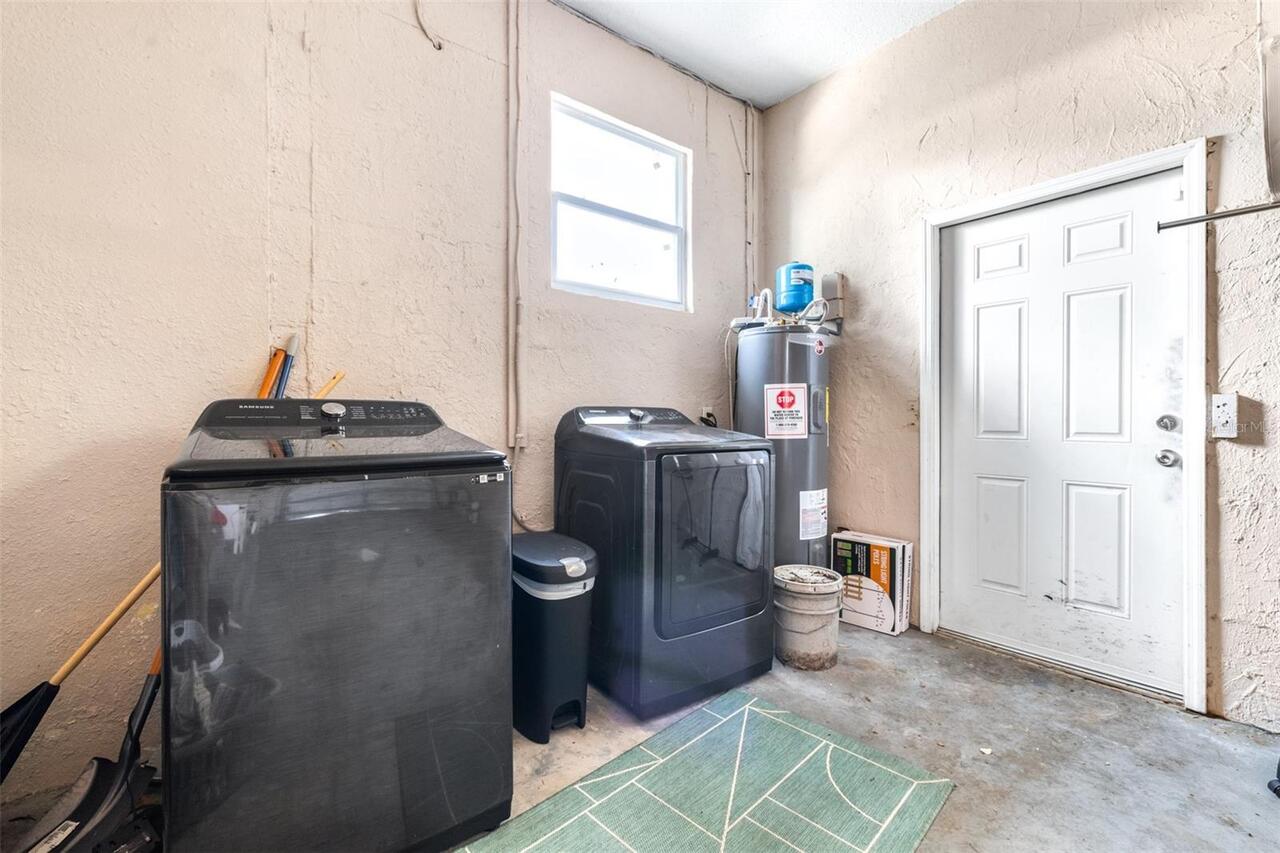
In Garage
Levels
One
List AOR
Suncoast Tampa
Living Area Meters
158.96
Living Area Source
Public Records
Living Area Units
Square Feet
Lot Size Acres
0.17
Lot Size Dimensions
63x118
Lot Size Square Feet
7434
Lot Size Square Meters
691
Middle Or Junior School
Memorial-HB
Minimum Lease
8-12 Months
Modification Timestamp
2026-10-29T20:12:10.832Z
Occupant Type
Owner
Ownership
Fee Simple
Parcel Number
A-01-29-18-4GI-000000-00012.0
Postal Code Plus 4
3925
Previous List Price
429000
Price Change Timestamp
2026-07-23T15:31:19.000Z
Public Survey Range
18
Public Survey Section
01
RATIO Current Price By Calculated SqFt
233.20
Road Surface Type
Asphalt
Roof
Shingle
Room Count
3
Sewer
Public Sewer
Stories Total
1
Tax Annual Amount
7854.11
Tax Block
00
Tax Book Number
29-18
Tax Lot
12
Tax Year
2025
Total Acreage
0 to less than 1/4
Total Annual Fees
0.00
Total Monthly Fees
0.00
Township
29
Universal Property Id
US-12057-N-0129184000000000120-R-N
Unparsed Address
4116 N MARGUERITE ST
Utilities
Water Connected, Cable Connected, Electricity Connected, Public, Sewer Connected
Water Source
Public
Window Features
Blinds
Zoning
SH-RS
Neighborhood Map
Popup

Property Photos
Listing Photo
Listing Photo
Listing Photo
Listing Photo
Listing Photo
Listing Photo
Listing Photo
Listing Photo
Listing Photo
Listing Photo
Listing Photo
Listing Photo
Listing Photo
Listing Photo
Listing Photo
Listing Photo
Listing Photo
Listing Photo
Listing Photo
Listing Photo
Listing Photo
Listing Photo
Listing Photo
Listing Photo
Listing Photo
Listing Photo
Listing Photo
Listing Photo
Listing Photo
Listing Photo
Listing Photo
Listing Photo
Listing Photo
Listing Photo
Listing Photo
Listing Photo
Listing Photo
Listing Photo
Listing Photo
Listing Photo
Listing Photo
Listing Photo
Listing Photo
Listing Photo
Listing Photo
Listing Photo
Listing Photo
Listing Photo
Listing Photo
Listing Photo
Listing Photo
Listing Photo
Listing Photo
Listing Photo
Listing Photo
Listing Photo
Listing Photo
Listing Photo
Listing Photo
Listing Photo
Listing Photo
Listing Photo
Listing Photo
Listing Photo
Listing Photo
Listing Photo
Listing Photo
Listing Photo
Listing Photo
Listing Photo
Listing Photo
Listing Photo
Listing Photo
Listing Photo
Listing Photo
Listing Photo
Listing Photo
Listing Photo
Listing Photo
Listing Photo
Listing Photo
Listing Photo
Listing Photo
Listing Photo
Listing Photo
Listing Photo
Listing Photo
Listing Photo
Listing Photo
Listing Photo
Listing Photo
Listing Photo
Listing Photo
Listing Photo
Listing Photo
Listing Photo
Listing Photo
Listing Photo
Listing Photo
Listing Photo
Listing Photo
Listing Photo
Listing Photo
Listing Photo
Listing Photo
Listing Photo
Listing Photo
Listing Photo
Listing Photo
Listing Photo
Listing Photo
Listing Photo
Listing Photo
Listing Photo
Listing Photo
Listing Photo

MLS #MFRTB8490651 Listing courtesy of Agile Group Realty provided by Stellar MLS.

Similar Listings

$359,500
10305 Bramblewood Place
Tampa
3BR/2BA
| Active
$359,900
803 N Castle Court
Tampa
3BR/2BA
| Contingent
$359,900
922 E Ida Street
Tampa
3BR/2BA
| Active
$359,900
6030 Parkside Meadow Drive
Tampa
3BR/2BA
| Active


All listing information is deemed reliable but not guaranteed and should be independently verified through personal inspection by appropriate professionals. Listings displayed on this website may be subject to prior sale or removal from sale; availability of any listing should always be independent verified. Listing information is provided for consumer personal, non-commercial use, solely to identify potential properties for potential purchase; all other use is strictly prohibited and may violate relevant federal and state law. The source of the listing data is as follows: Stellar MLS (updated 11/12/26 8:57 PM) |

Listing Search


Translate Tool

Featured Listings
Riverview Real Estate
$845,000
5 BED
3 BATH
Homes like this rarely come up in Riverside Bluffs, a boutique community of just 44 homes, and this is the largest floor... Read More
BELLA COLLINA Real Estate
$1,299,990
4 BED
4 BATH
An exceptional luxury residence nestled in the exclusive gated golf community of Bella Collina in Montverde, FL. This cu... Read More
Port Orange Real Estate
$1,290,000
4 BED
3 BATH
Hangar Home in the world famous Spruce Creek Fly-In Airpark and Golf community. This renovated Ranch has all the ameniti... Read More
Clearwater Real Estate
$1,250,000
4 BED
4 BATH
Experience luxury living in this stunning four-bedroom, three-and-a-half-bathroom pool home, ideally situated on a quiet... Read More
Lakewood Ranch Real Estate
$999,000
5 BED
3 BATH
Great value in this beautifully updated home! This property stands out immediately with full hurricane impact windows an... Read More
St Petersburg Real Estate
$850,000
3 BED
2 BATH
Waterfront Living at Its Best in Waterway Estates! Discover the perfect combination of boating, outdoor living, and an u... Read More
Sarasota Real Estate
$1,250,000
2 BED
2 BATH
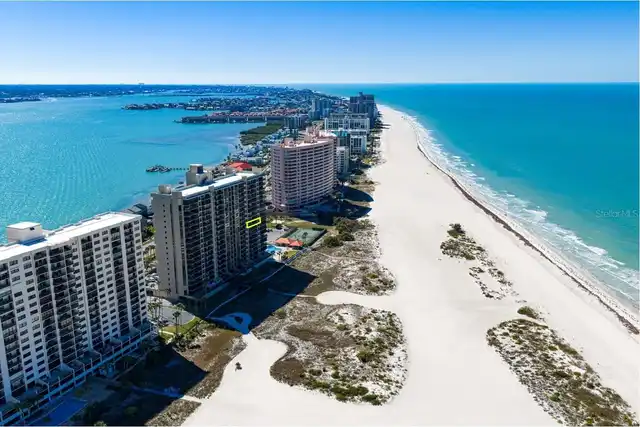
Experience ultimate coastal luxury at Casarina, ideally situated directly on the quartz-white sands of award-winning Cre... Read More
Davenport Real Estate
$825,000
8 BED
5 BATH
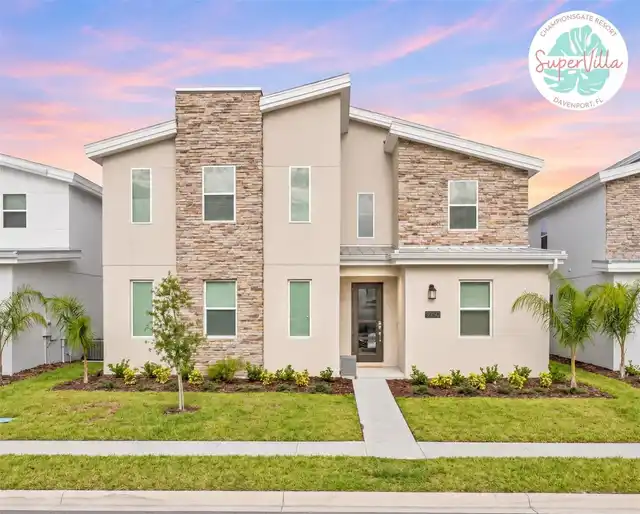
Looking for your turn-key short term rental investment property with rental revenues between $170-200k annually from 202... Read More
Clearwater Real Estate
$819,000
2 BED
2 BATH
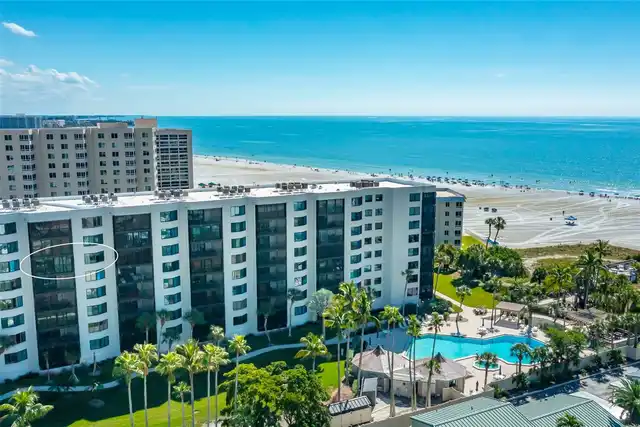
Under contract-accepting backup offers. WATER VIEWS FROM EVERY ROOM! Wake up to sweeping, unobstructed views of the beac... Read More
Flagler Beach Real Estate
$1,399,000
2 BED
2 BATH
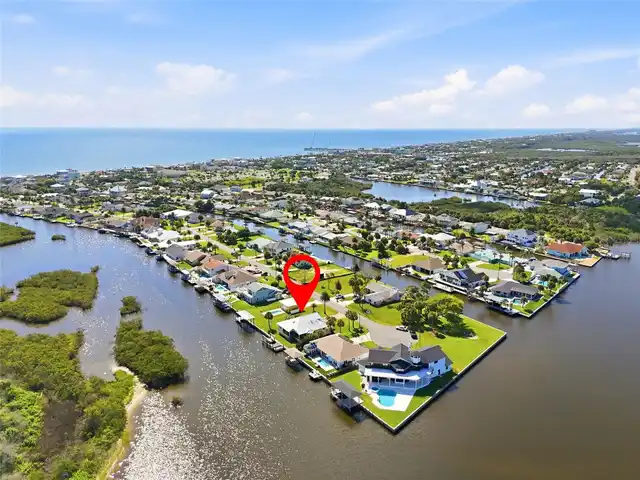
Waterfront living meets boater's paradise on a deep canal just one minute from the Intracoastal Waterway. This 2-bedroom... Read More
Contact Sandra Pardo

407-990-2746

Wendy Morris LLC

Licensed in the State of Florida
BK 3146762
16797 Broadwater Avenue
Winter Garden, Florida 34787

Your privacy is our utmost concern. We will never sell your personal information. Privacy Policy
©2026 sandrapardohomes.com - all rights reserved. | Site Map