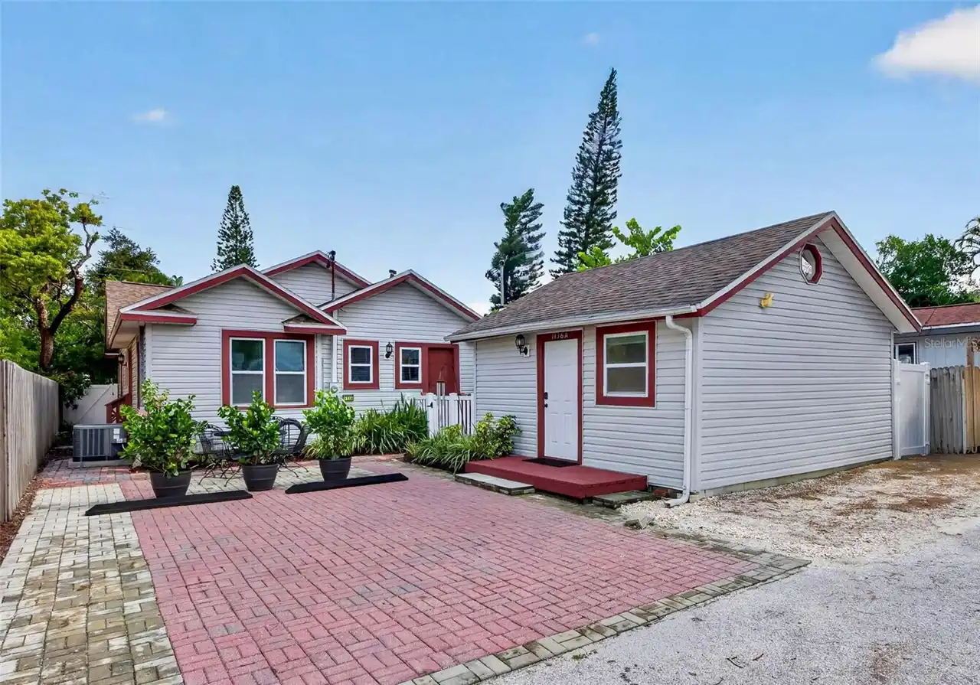
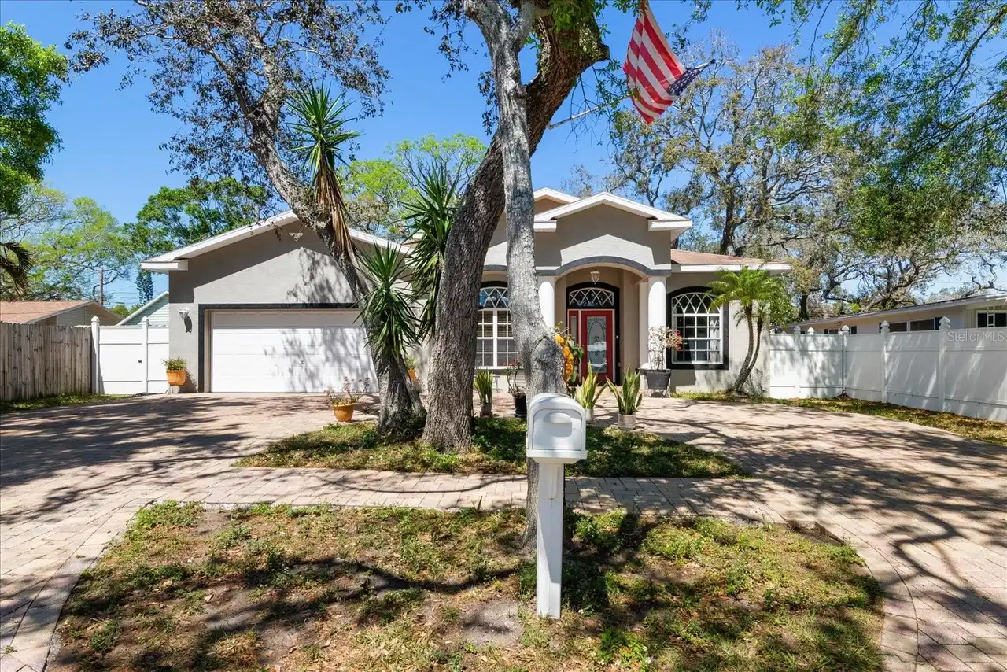
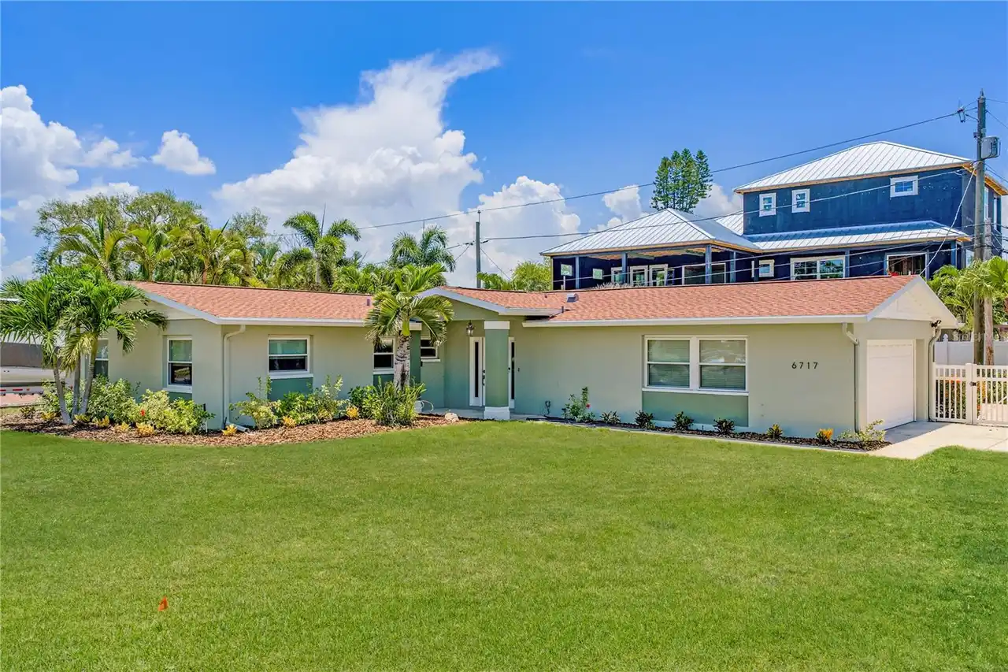
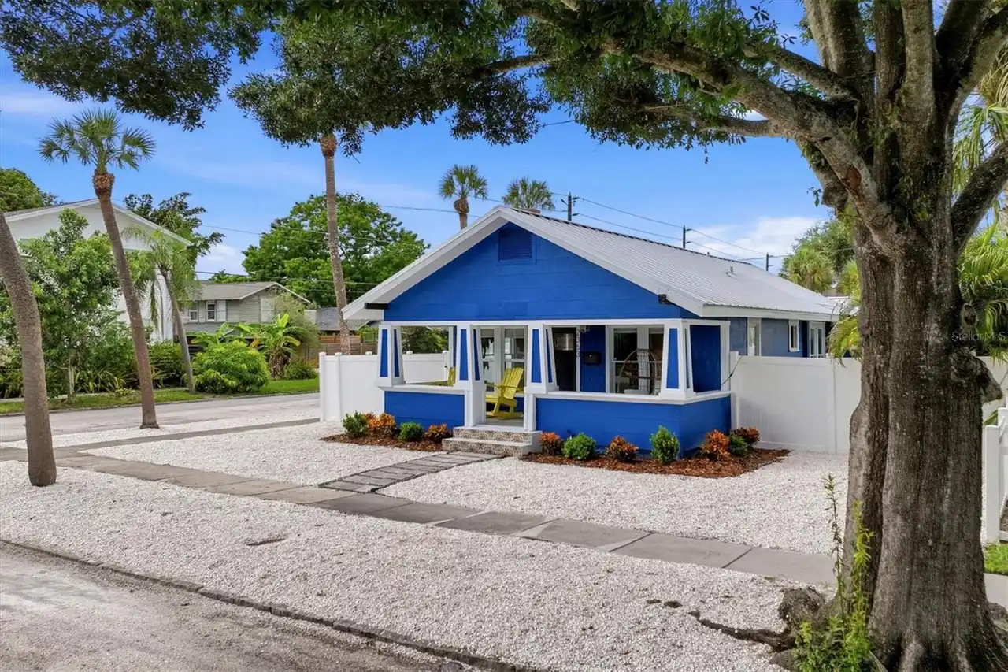
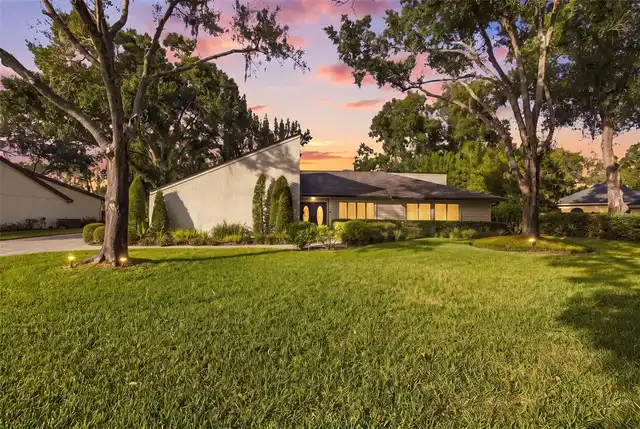
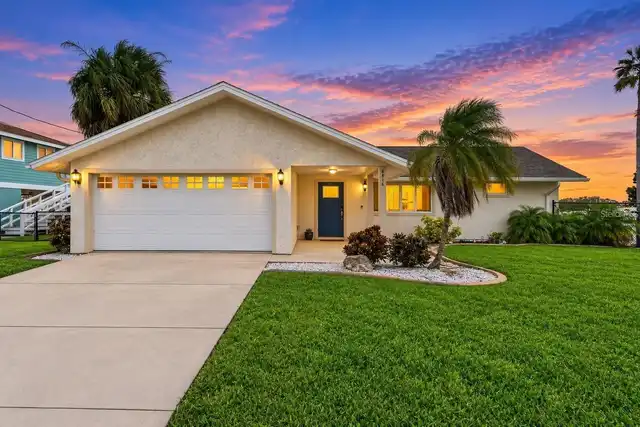
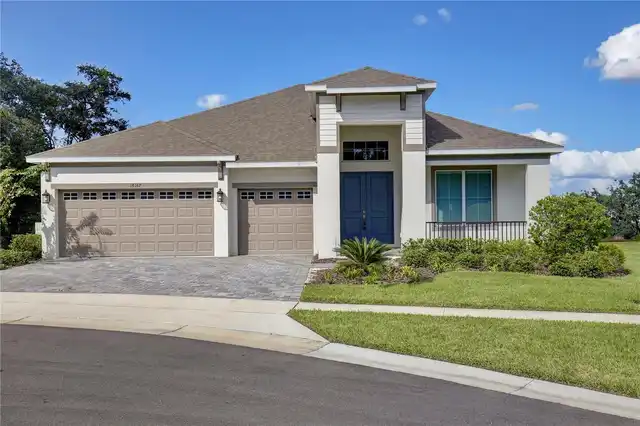
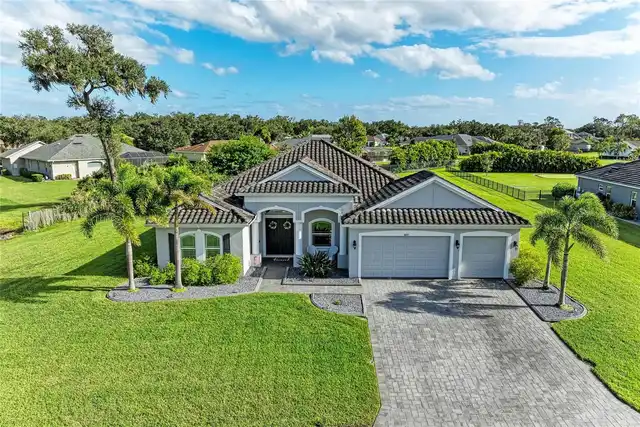
Property Features
Property Sub Type
Single Family Residence
Parking
On Street, Garage Door Opener, Alley Access, Ground Level, Garage Faces Rear
Additional Information
Additional Parcels YN
false
Additional Rooms
Bonus Room, Family Room, Formal Dining Room Separate, Great Room
Alternate Key Folio Num
223116775620050150
Appliances
Built-In Oven, Disposal, Dryer, Electric Water Heater, Exhaust Fan, Ice Maker, Microwave, Range, Range Hood, Refrigerator, Washer, Water Filtration System
Architectural Style
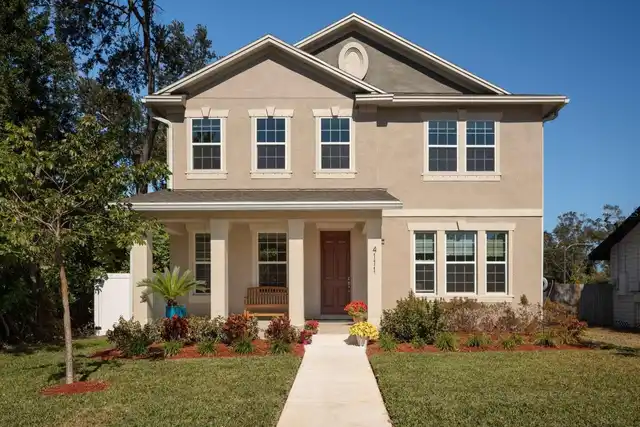
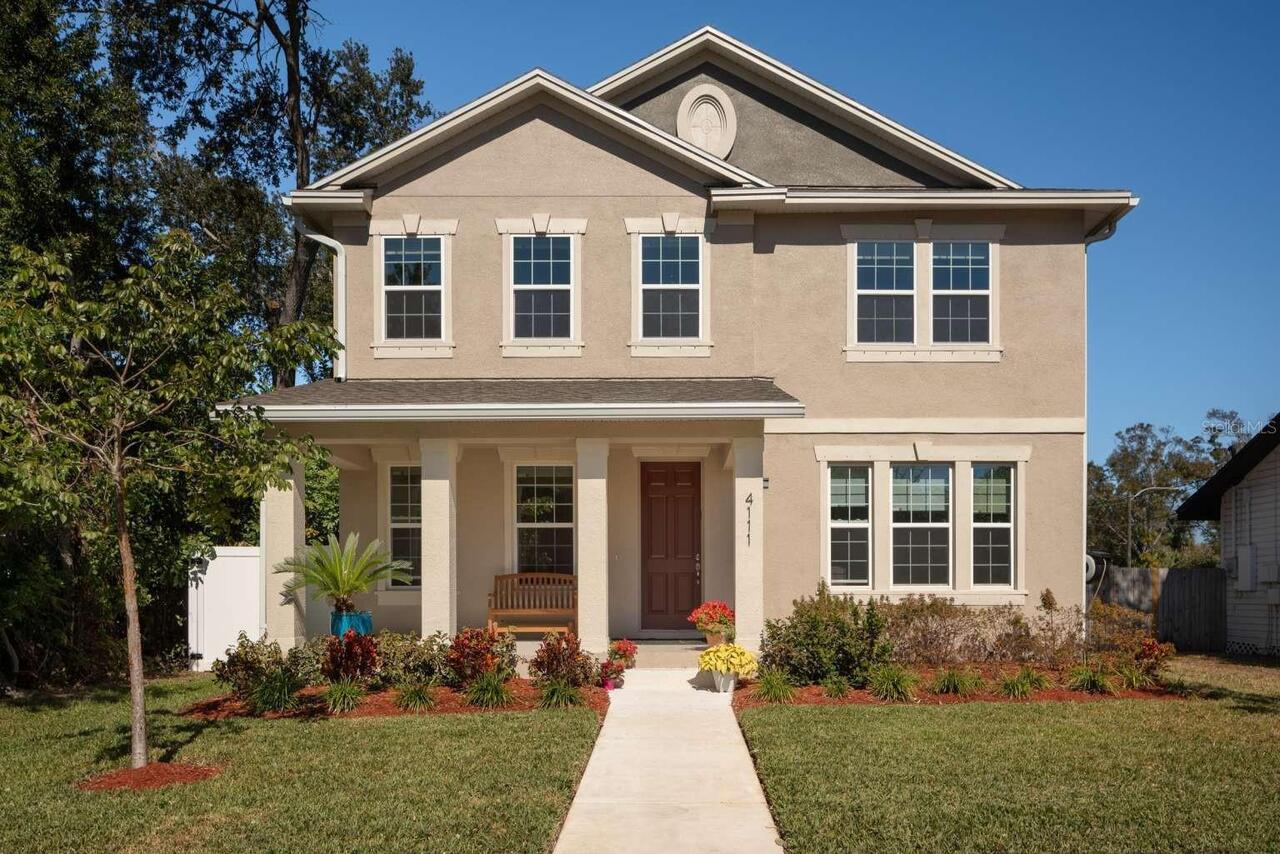
Contemporary
Building Area Source
Builder
Building Area Total Srch SqM
340.58
Building Area Units
Square Feet
Calculated List Price By Calculated SqFt
278.74
Community Features
Street Lights
Construction Materials
Block, Stucco
Elementary School
Mount Vernon Elementary-PN
Exterior Features
Rain Gutters, Shade Shutter(s)
Flood Zone Date
2021-08-24
Flood Zone Panel
12103C0214H
Flooring
Carpet, Ceramic Tile, Hardwood
Heating
Central, Electric, Heat Pump
High School
St. Petersburg High-PN
Interior Features
Dry Bar, Eat-in Kitchen, High Ceilings, In Wall Pest System, Kitchen/Family Room Combo, Open Floorplan, PrimaryBedroom Upstairs, Solid Wood Cabinets, Stone Counters, Thermostat, Vaulted Ceiling(s), Walk-In Closet(s), Window Treatments
Internet Address Display YN
true
Internet Automated Valuation Display YN
false
Internet Consumer Comment YN
true
Internet Entire Listing Display YN
true
Laundry Features
Inside, Laundry Room
Living Area Source
Builder
Living Area Units
Square Feet
Lot Features
Level, Near Public Transit, Sidewalk, Street Brick
Lot Size Dimensions
50x127
Lot Size Square Meters
590
Middle Or Junior School
Azalea Middle-PN
Modification Timestamp
2026-11-04T06:02:27.979Z
Other Equipment
Irrigation Equipment
Parcel Number
22-31-16-77562-005-0150
Patio And Porch Features
Covered, Deck, Front Porch
Property Attached YN
false
Property Condition
Completed
Property Description
Walk-Up
RATIO Current Price By Calculated SqFt
278.74
Road Responsibility
Public Maintained Road
SW Subdiv Community Name
Not Applicable
Security Features
Fire Alarm, Security Fencing/Lighting/Alarms, Security System, Security System Owned, Smoke Detector(s)
Showing Requirements
24 Hour Notice, Call Owner, Call Seller Direct, See Remarks, ShowingTime
Status Change Timestamp
2026-11-03T21:28:35.000Z
Tax Legal Description
RUSSELL PARK BLK 5, LOT 15
Total Acreage
0 to less than 1/4
Universal Property Id
US-12103-N-223116775620050150-R-N
Unparsed Address
4111 4TH AVE N
Utilities
Cable Connected, Electricity Connected, Natural Gas Available, Public, Sewer Connected, Sprinkler Well, Underground Utilities, Water Connected
Vegetation
Trees/Landscaped
Window Features
Blinds, Double Pane Windows, Insulated Windows, Shades