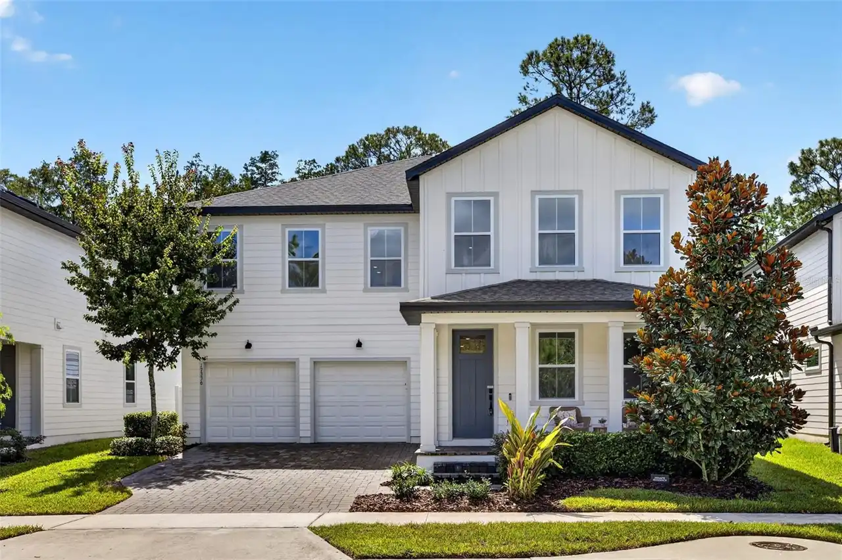
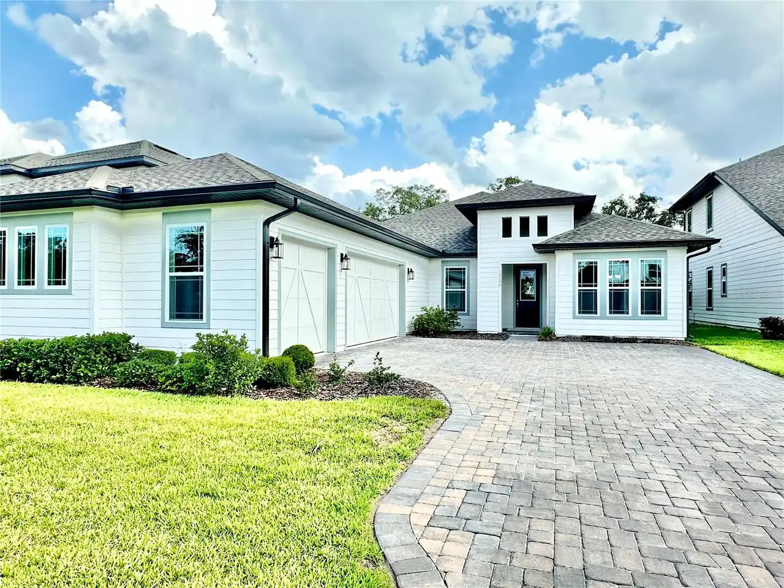
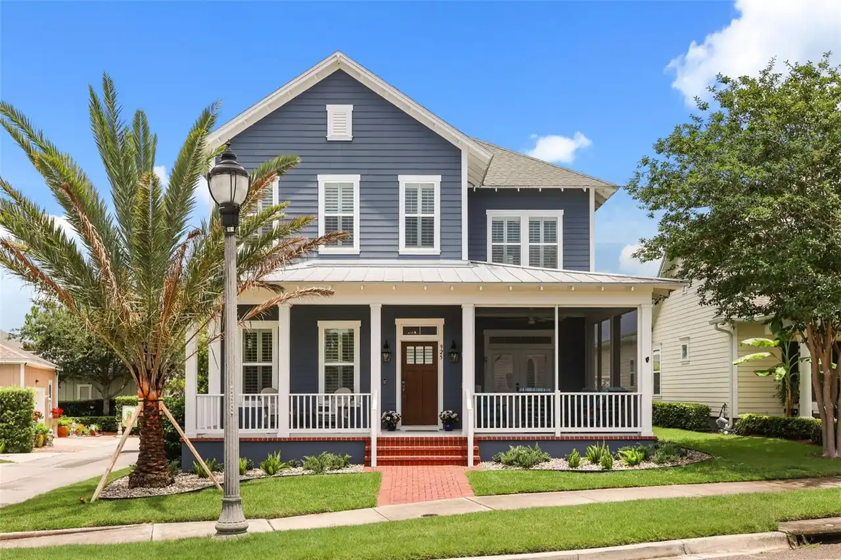
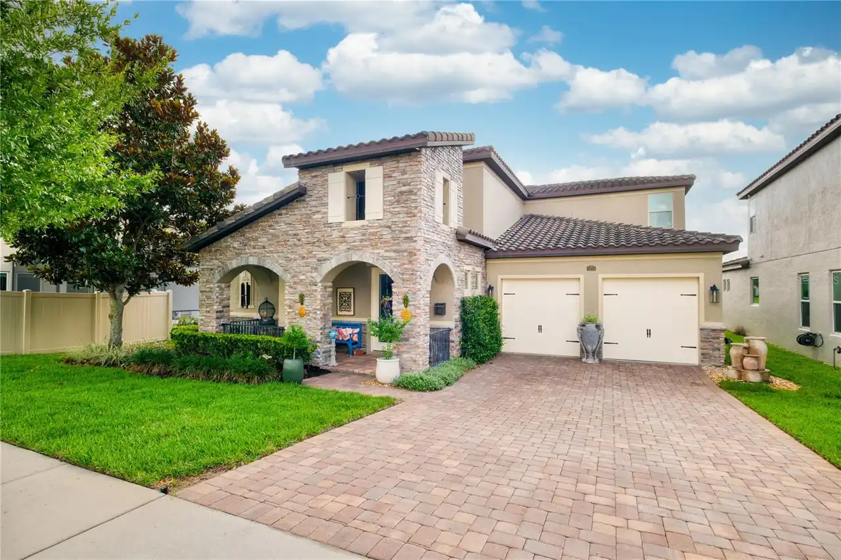
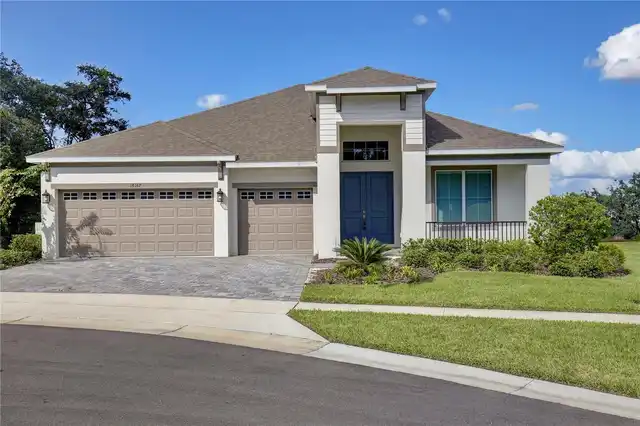
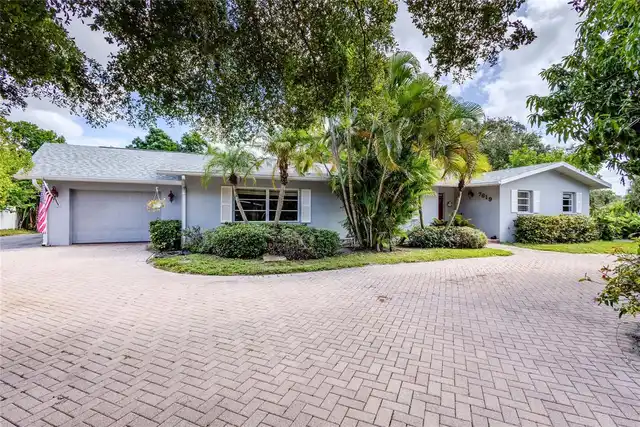
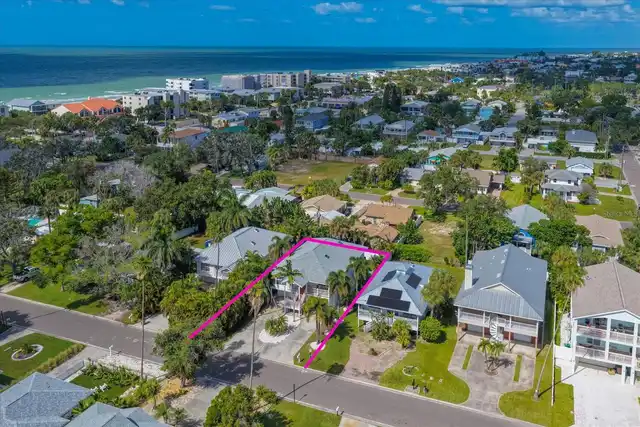
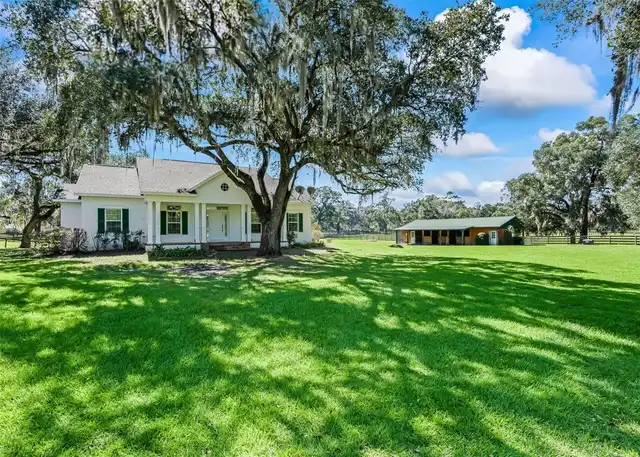
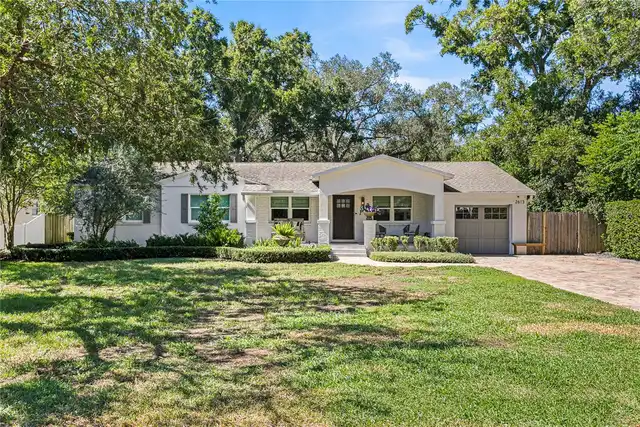
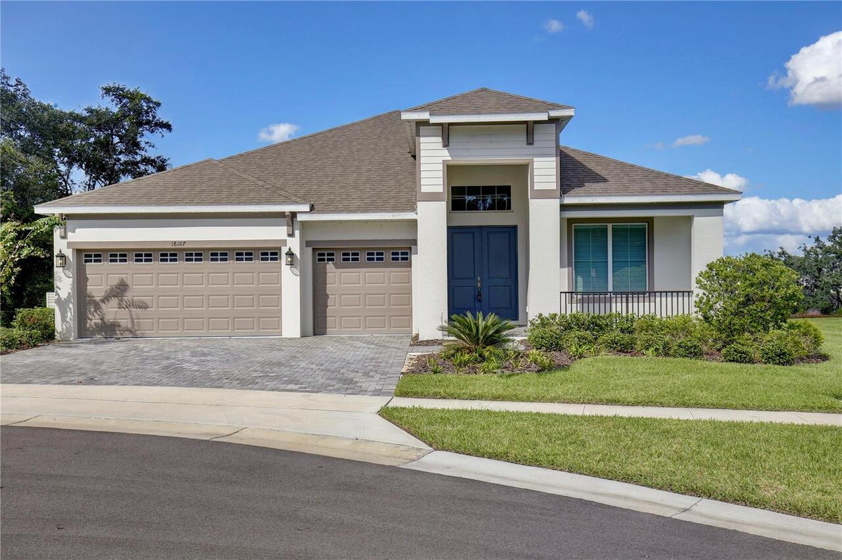
Welcome to Avalon Ridge, one of Winter Garden’s newest and most desirable communities. This thoughtfully designed single-story home sits at the end of a private cul-de-sac on an elevated lot with beautiful lake views, offering space, functionality, and modern finishes. A welcoming foyer leads to the bright, open-concept living area, with a dedicated home office conveniently located nearby. The spacious gathering room flows into a well-appointed kitchen featuring high-end cabinetry, sleek countertops, and a large island—perfect for everyday living and entertaining. The primary suite includes an en-suite bath with dual vanities, a walk-in shower, and an oversized closet. Three additional bedrooms provide flexibility for family and guests, along with a dedicated home office. Additional features include a 3-car garage with a 240V EV charger, offering ample space for vehicles, storage, or a workspace. Enjoy exceptional privacy and stunning lake views from this elevated cul-de-sac lot. Conveniently located near major highways, theme parks, shopping, dining, and top-rated schools.
Property Details
Property Features
Property Sub Type
Single Family Residence
View
Water
County
Orange
Subdivision
AVALON RIDGE
Additional Information
Additional Lease Restrictions
VERIFY WITH HOA AND COUNTY
Additional Parcels YN
false
Alternate Key Folio Num
272305030300340
Appliances
Dishwasher, Microwave, Range, Refrigerator
Architectural Style
Craftsman
Association Email
Sbressler@TRIADassocmgmt.com
Association Fee
224.5
Association Fee Frequency
Monthly
Association Fee Requirement
Required
Association YN
true
Attached Garage YN
true
Available For Lease YN
1
Bathrooms Total Integer
3
Building Area Source
Public Records
Building Area Total
3545
Building Area Total Srch SqM
329.34
Building Area Units
Square Feet
Calculated List Price By Calculated SqFt
417.30
Carport YN
false
Construction Materials
Block
Cooling
Central Air
Country
US
Current Price
1099999.00
Direction Faces
South
Exterior Features
Lighting
Fireplace YN
false
Flood Zone Code
X
Flood Zone Date
2021-09-24
Flood Zone Panel
12095C0200H
Flooring
Tile
Foundation Details
Slab
Furnished
Unfurnished
Garage Dimensions
28X21
Garage Spaces
3
Garage YN
true
Heating
Central
Home Warranty YN
true
Interior Features
High Ceilings, Kitchen/Family Room Combo, Open Floorplan, Solid Surface Counters
Internet Address Display YN
true
Internet Automated Valuation Display YN
true
Internet Consumer Comment YN
false
Internet Entire Listing Display YN
true
Laundry Features
Inside
Lease Restrictions YN
1
Levels
One
List AOR
Orlando Regional
Living Area Meters
244.89
Living Area Source
Public Records
Living Area Units
Square Feet
Lot Features
Cul-De-Sac
Lot Size Acres
0.29
Lot Size Square Feet
12657
Lot Size Square Meters
1176
Minimum Lease
7 Months
Modification Timestamp
2026-11-04T06:07:12.583Z
Monthly HOA Amount
224.50
New Construction YN
false
Num Times per Year
1
Occupant Type
Owner
Other Equipment
Irrigation Equipment
Ownership
Fee Simple
Parcel Number
05-23-27-0303-00-340
Patio And Porch Features
Covered, Patio
Pet Restrictions
VERIFY WITH HOA
Pets Allowed
Cats OK, Dogs OK
Pool Private YN
false
Postal Code Plus 4
8555
Price Change Timestamp
2026-11-03T22:53:07.000Z
Public Survey Range
27
Public Survey Section
05
RATIO Current Price By Calculated SqFt
417.30
Realtor Info
Corp Owned Relo
Road Surface Type
Asphalt
Roof
Shingle
Room Count
8
Senior Community YN
false
Sewer
Public Sewer
Showing Requirements
Sentri Lock Box
Spa YN
false
Status Change Timestamp
2026-11-03T22:53:07.000Z
Tax Annual Amount
2826.25
Tax Block
0000
Tax Book Number
0000
Tax Legal Description
AVALON RIDGE 111/112 LOT 34
Tax Lot
34
Tax Year
2025
Total Acreage
1/4 to less than 1/2
Total Annual Fees
2694.00
Total Monthly Fees
224.50
Township
23
Universal Property Id
US-12095-N-052327030300340-R-N
Unparsed Address
16167 BARKLY RIDGE CT
Utilities
BB/HS Internet Available
Water Source
Public
Water View
Lake
Water View YN
1
Waterfront YN
false
Zoning
P-D
Neighborhood Map
Popup
Property Photos
MLS #MFRO6450927
Listing courtesy of Baird Realty, Llc
provided by Stellar MLS.
All listing information is deemed reliable but not guaranteed and should be independently verified through personal inspection by appropriate professionals. Listings displayed on this website may be subject to prior sale or removal from sale; availability of any listing should always be independent verified. Listing information is provided for consumer personal, non-commercial use, solely to identify potential properties for potential purchase; all other use is strictly prohibited and may violate relevant federal and state law.
The source of the listing data is as follows:
Stellar MLS (updated 11/4/26 3:07 AM) |