407-990-2746
Menu

409 N Point Road Unit: Unit: 601, Osprey, FL

NEXT
PREV
$1,175,000

($453/sqft)

List Status: Active
409 N Point Road
Osprey, FL 34229


3 beds
3 baths
2594 living sqft
Top Features
  • View: Water, Park/Greenbelt
  • Subdivision: Meridian At The Oaks Preserve
  • Built in  2004
  • Condominium
Description
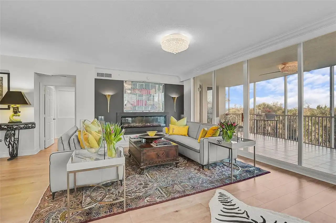
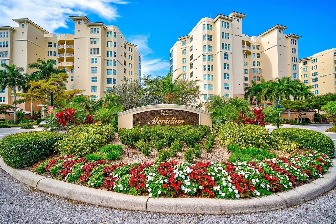
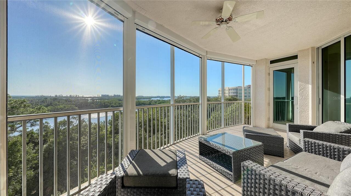
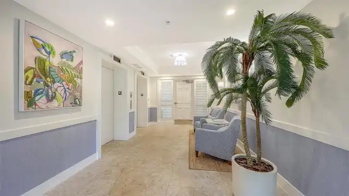
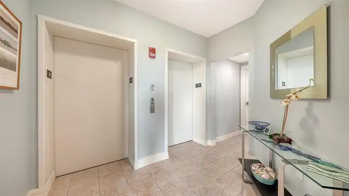
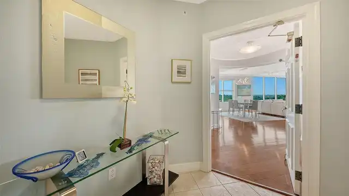
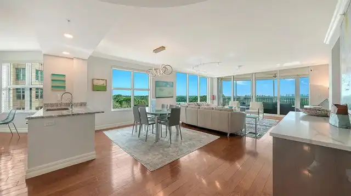
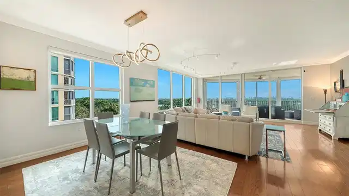
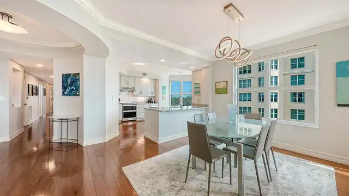
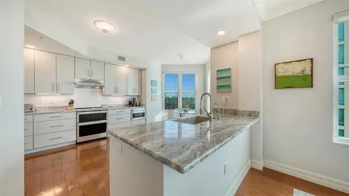
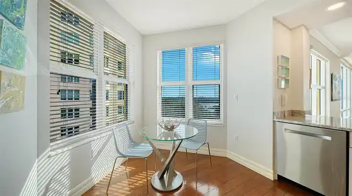
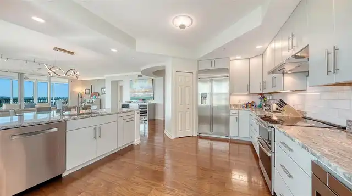
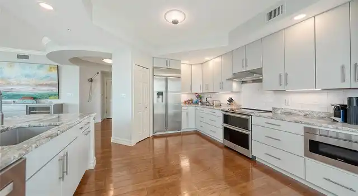
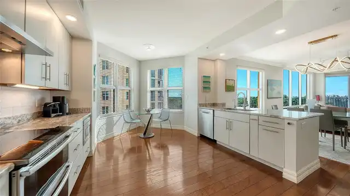
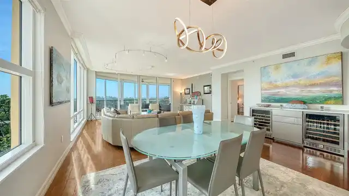
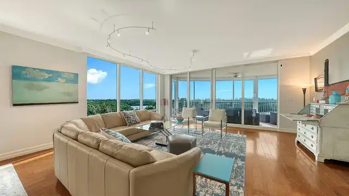
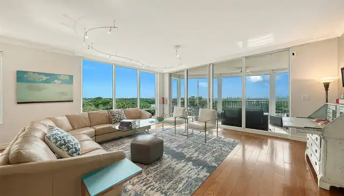
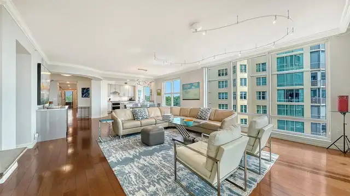
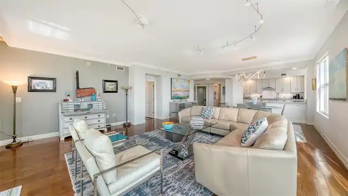
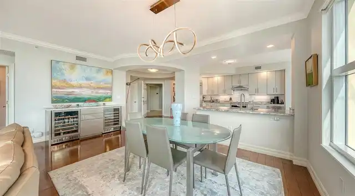
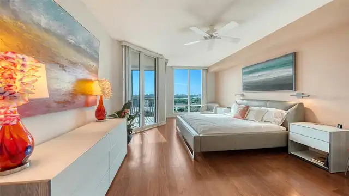
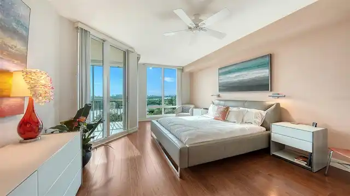
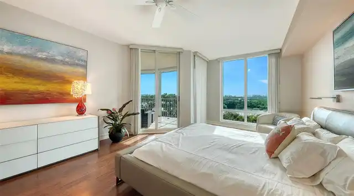
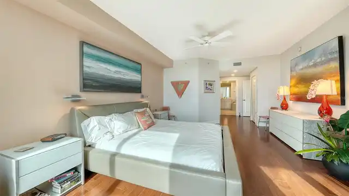
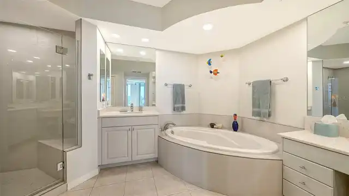
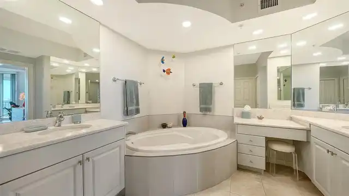
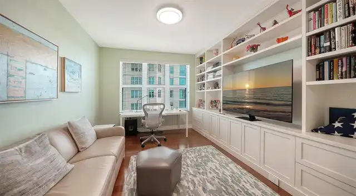
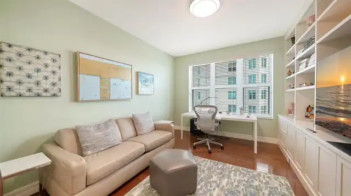
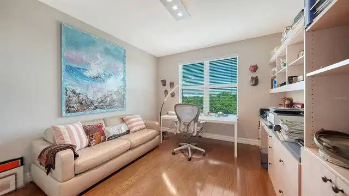
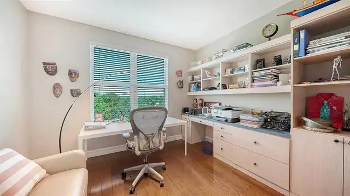
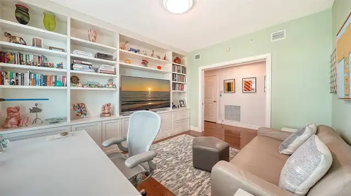
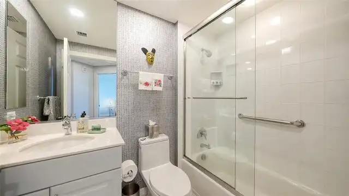
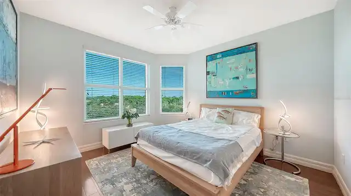
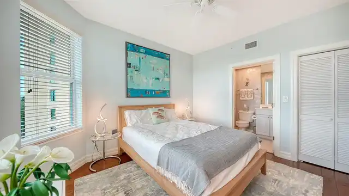
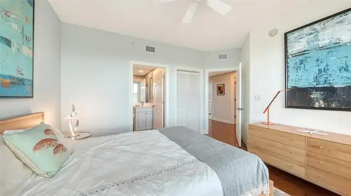
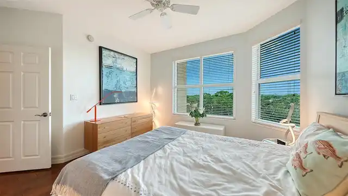
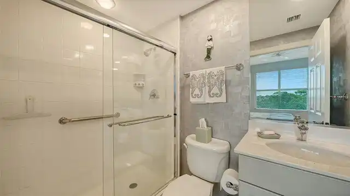
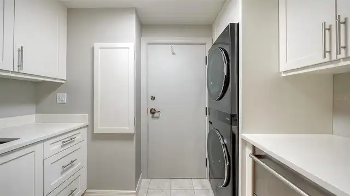
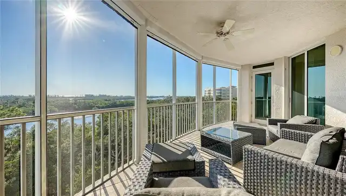
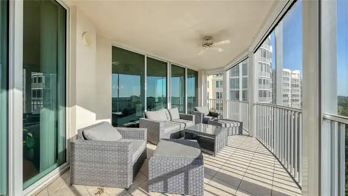
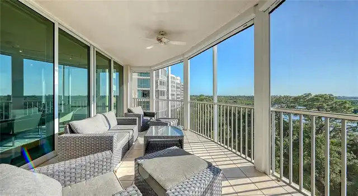
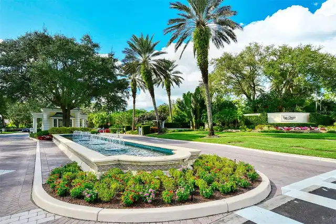
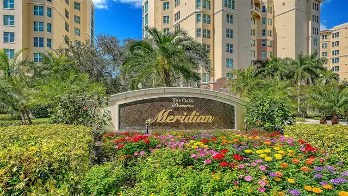
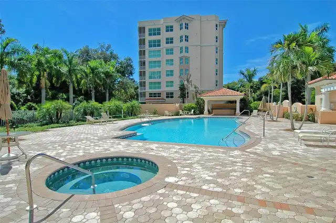
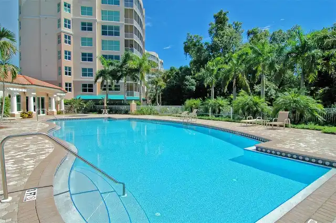
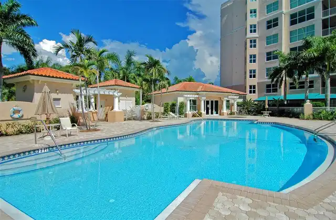
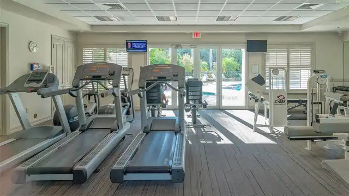
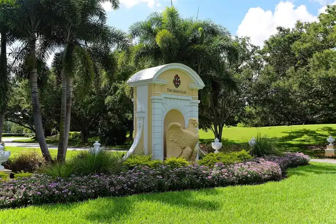
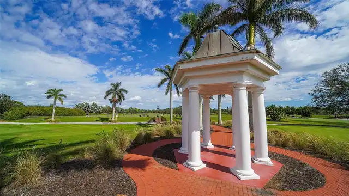
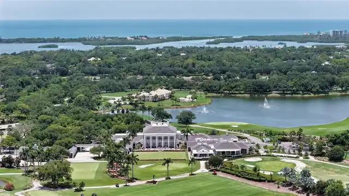
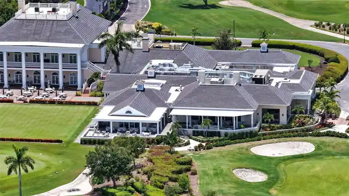
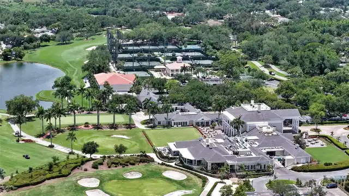
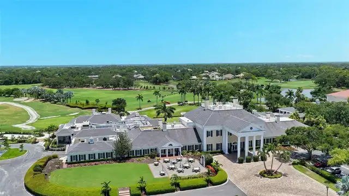
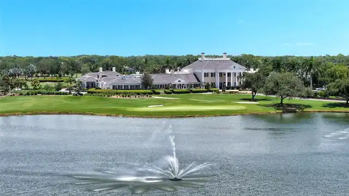
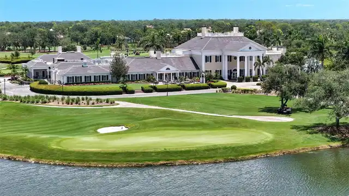
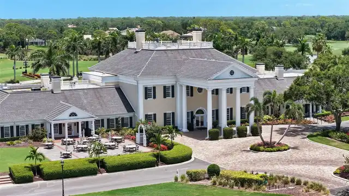
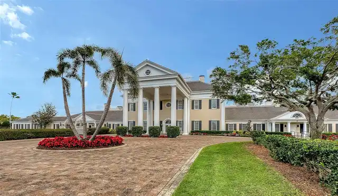
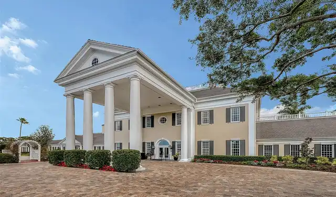
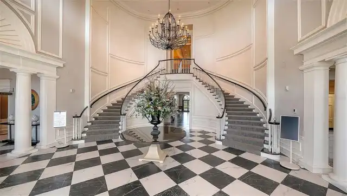
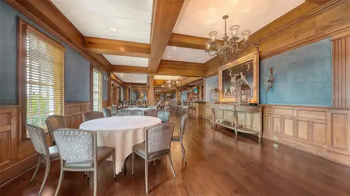
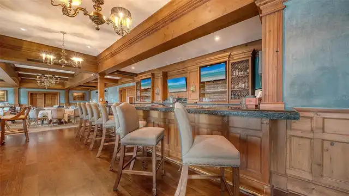
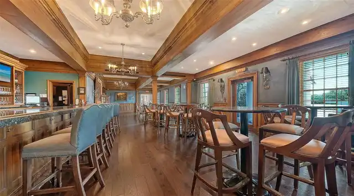
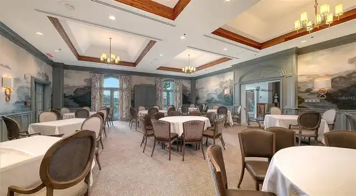
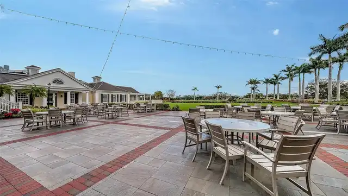
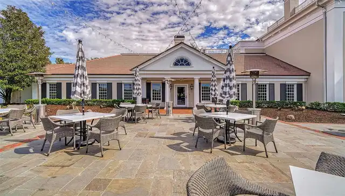
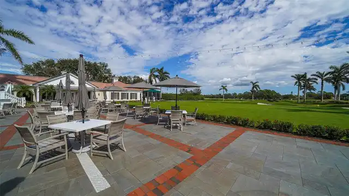
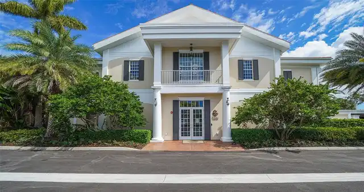
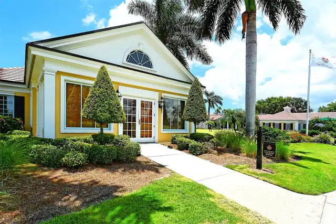
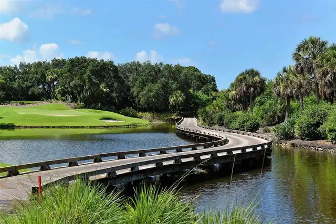
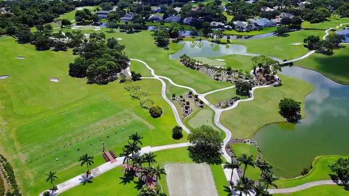
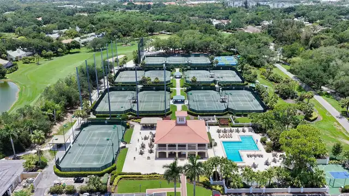
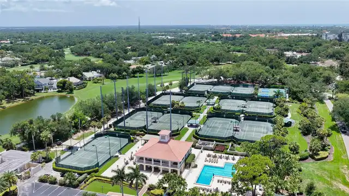
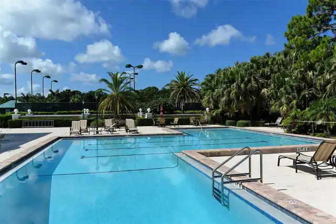
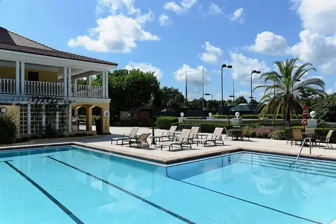
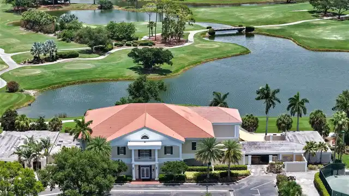
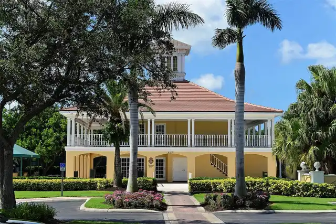
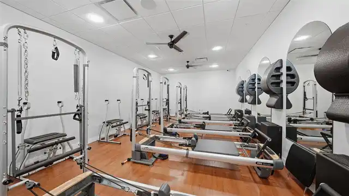
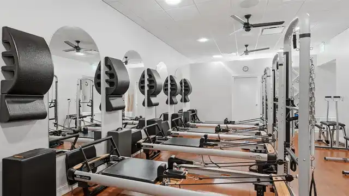
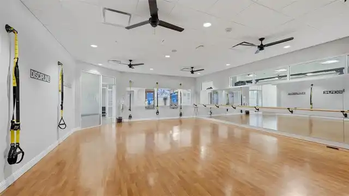
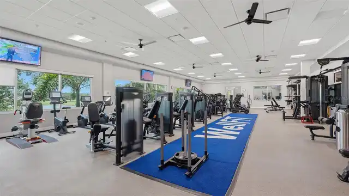
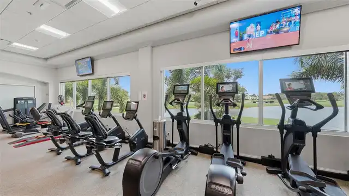
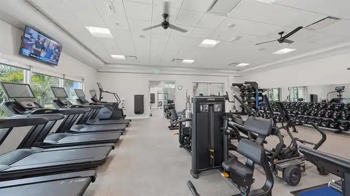
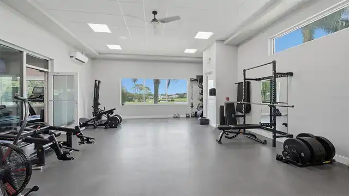
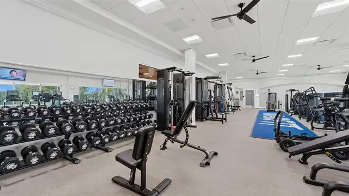
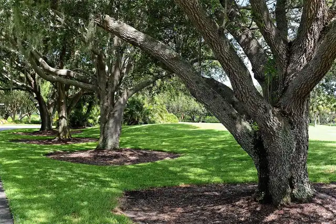
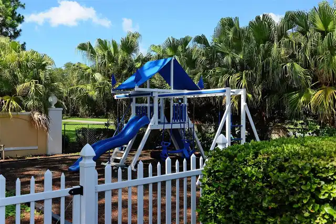
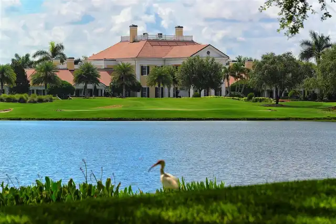
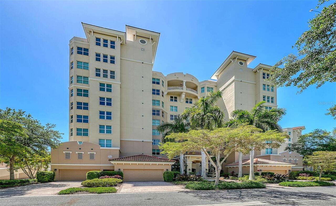
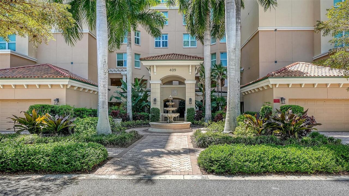
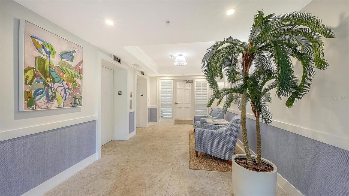
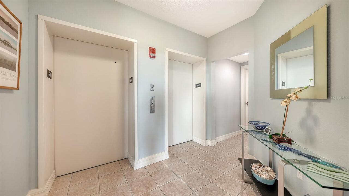
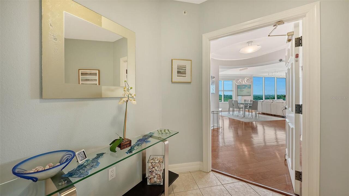
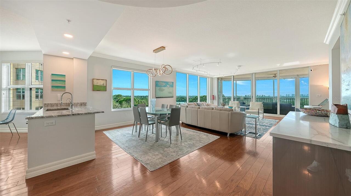
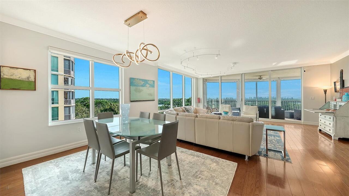
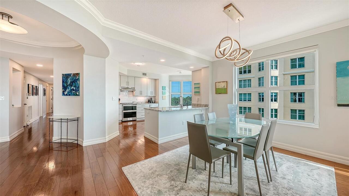
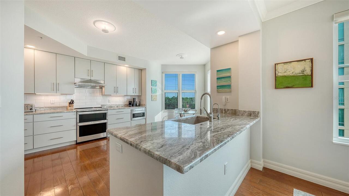
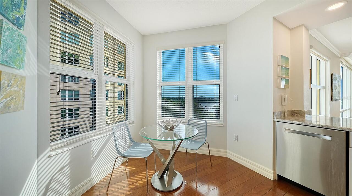
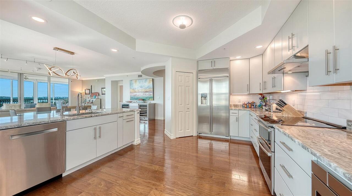
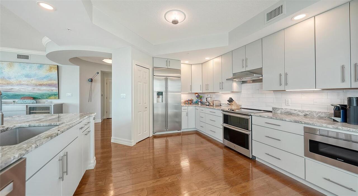
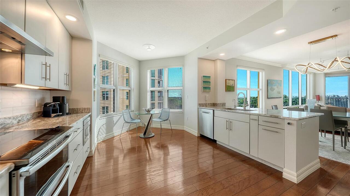
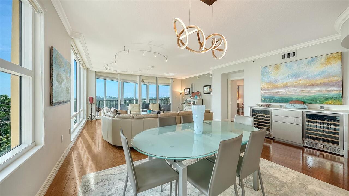
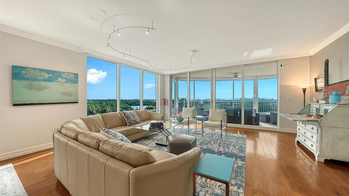
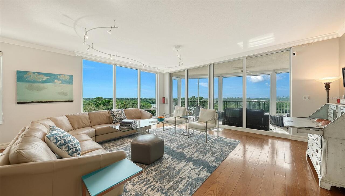
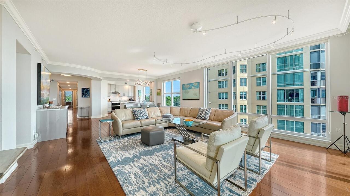
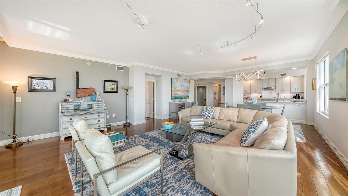
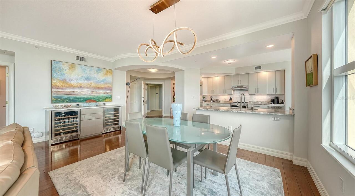
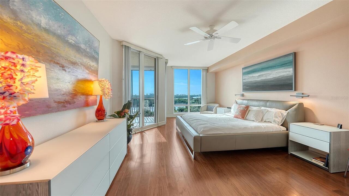
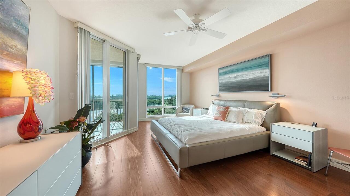
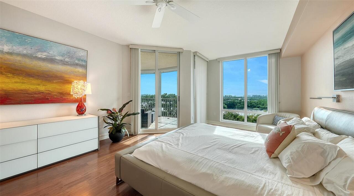
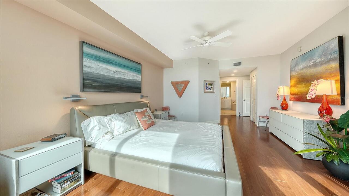
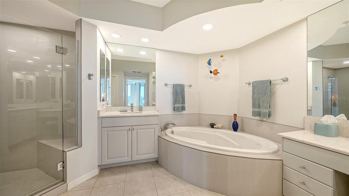
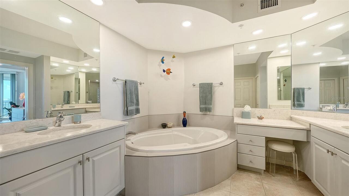
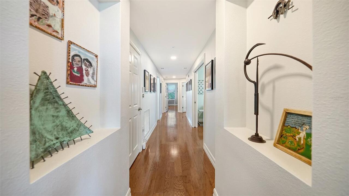
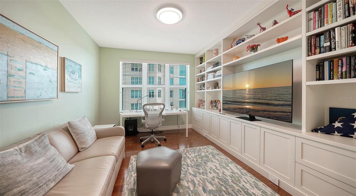
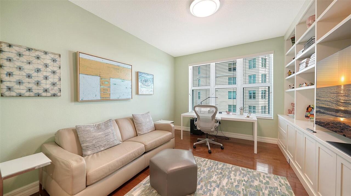
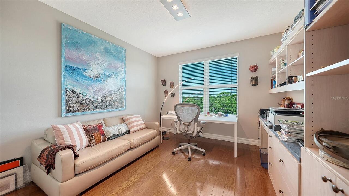
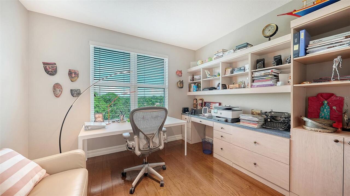
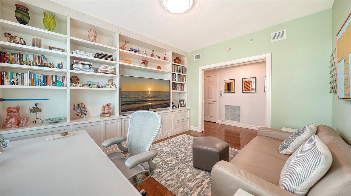
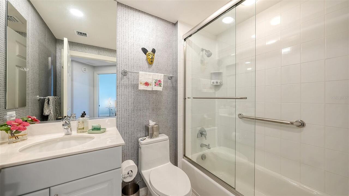
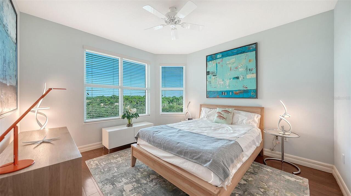
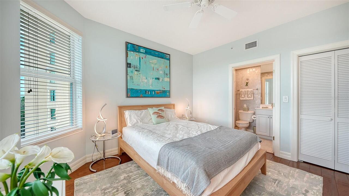
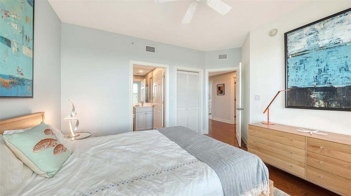
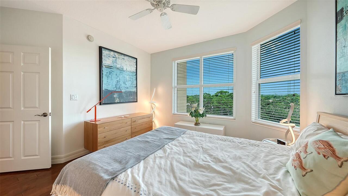
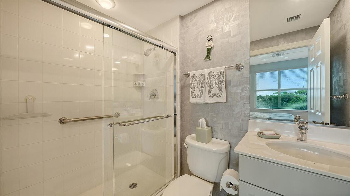
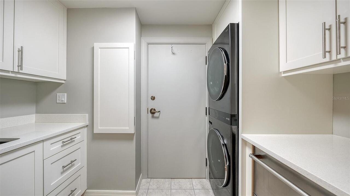
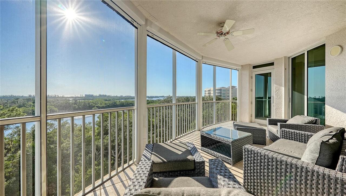
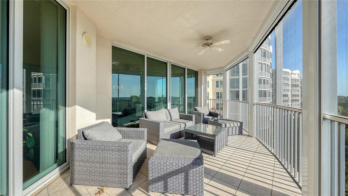
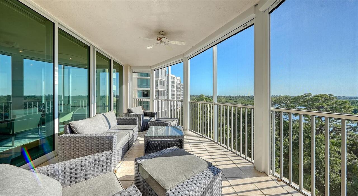
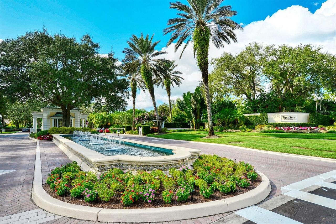
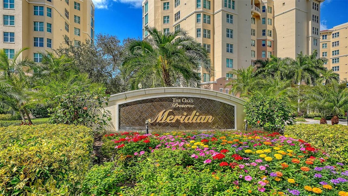
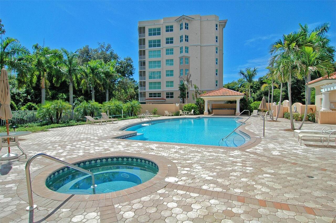
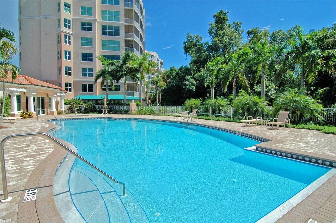
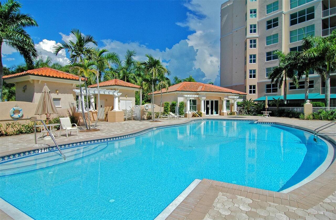
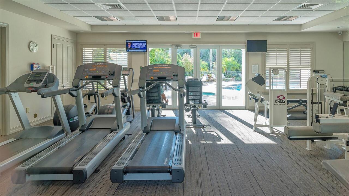
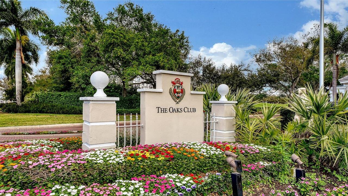
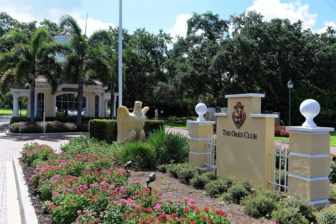
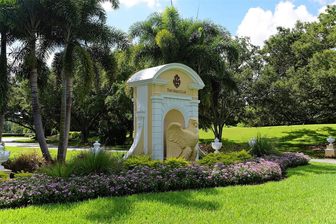
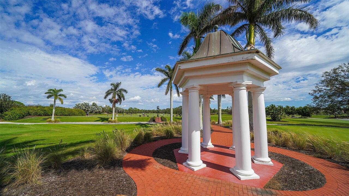
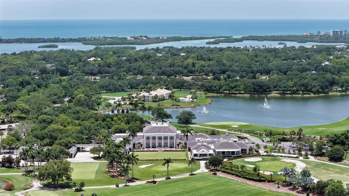
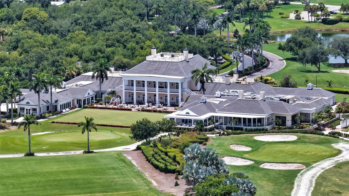
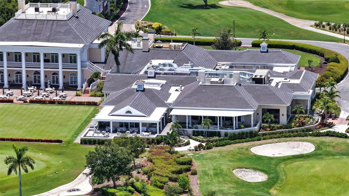
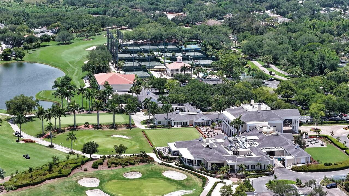
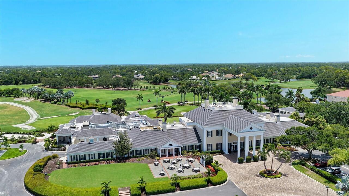
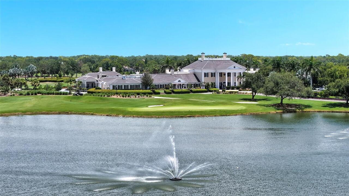
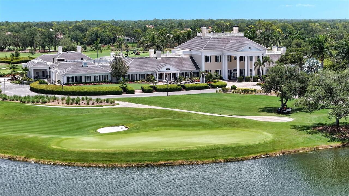
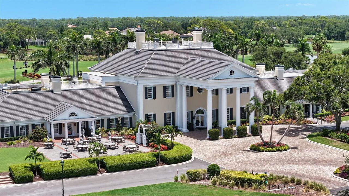
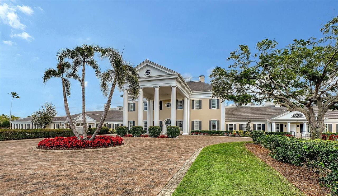
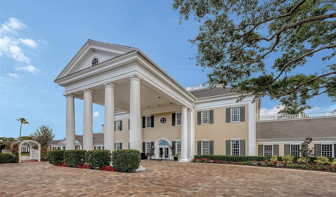
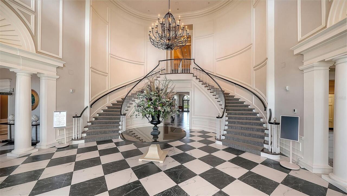
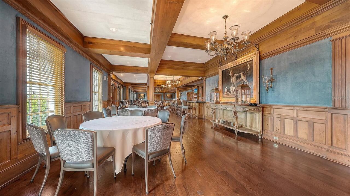
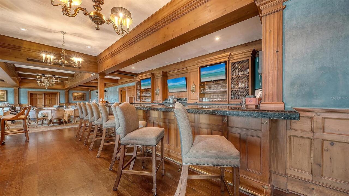
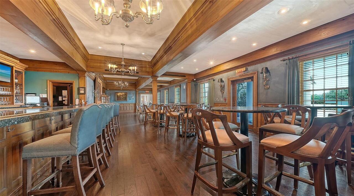
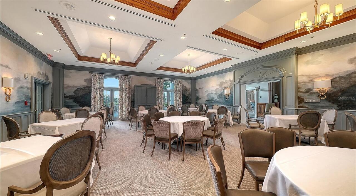
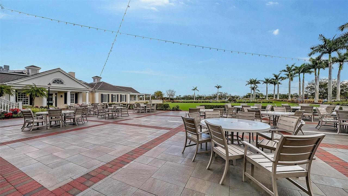
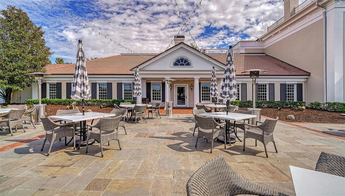
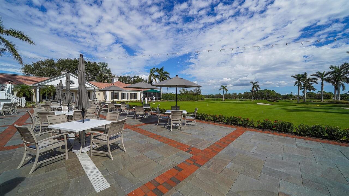
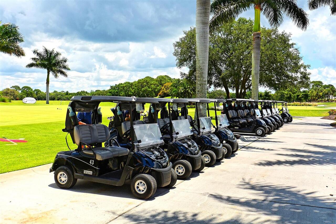
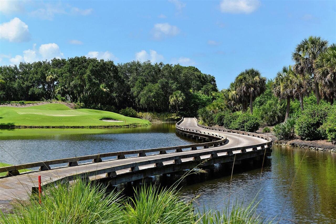
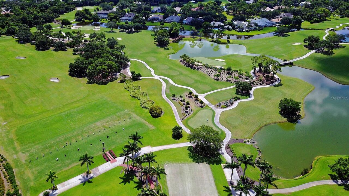
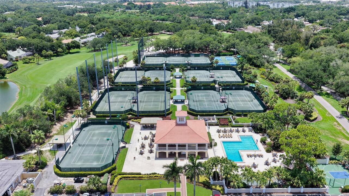
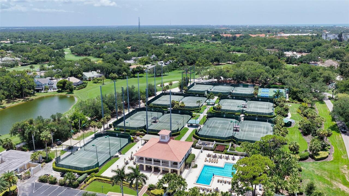
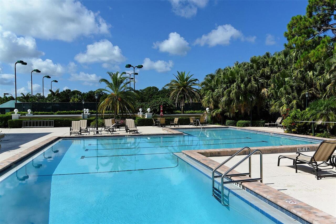
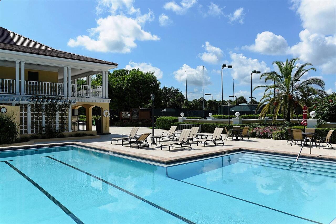
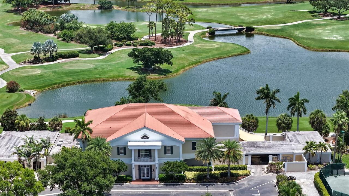
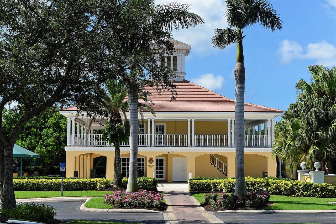
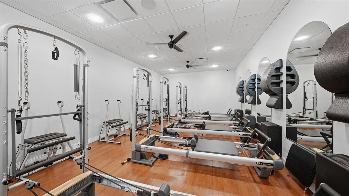
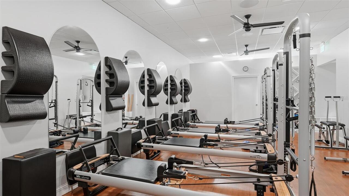
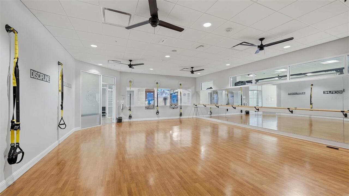
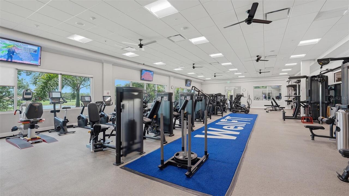
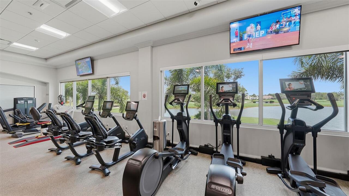
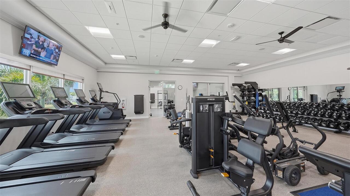
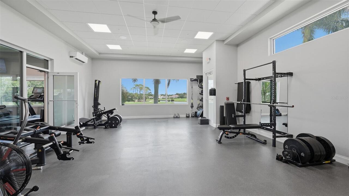
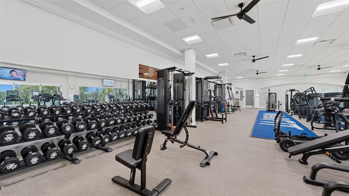
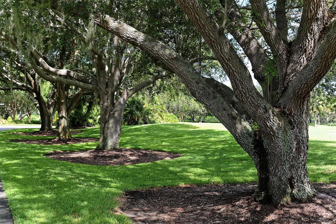
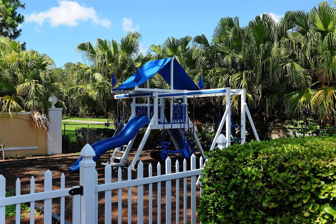
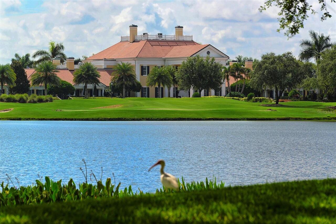
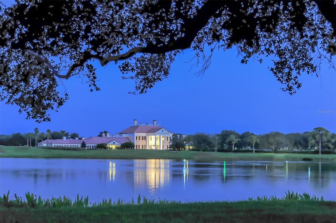
Experience luxury living in this spacious, light-filled corner residence offering nearly 2,600 square feet of elegant living space. Featuring three bedrooms, a den/office, and three full baths, this exceptional condo also includes access to two elevator banks, two assigned second-level parking spaces, and a climate-controlled storage unit. Located behind the secure gates of The Oaks Preserve, this unit has a thoughtfully designed open floor plan showcasing beautiful flooring throughout, crown molding, two wine reserve refrigerators, and a smart Nest thermostat. The updated kitchen features granite countertops and premium stainless-steel appliances, including Bosch and GE Monogram. The spacious master suite offers private balcony access, a walk-in closet, and an updated spa-inspired bath with dual vanities, a custom-tiled shower, and a soaking tub. When you step out onto the screened balcony, equipped with Kevlar hurricane shutters, you will be taken with the expansive views over the Preserve and out to the Bay. And, as another perfect Florida day ends, this is the perfect place to take in breathtaking sunsets, as the sky is drenched with gorgeous color. Residents of the Meridian enjoy exclusive amenities, including a heated pool and spa, workout room and outdoor grilling area. Additionally, with mandatory club membership, you can take advantage of all that The Oaks offers: two championship 18-hole golf courses, an award-winning racquets program with 12 Har-Tru courts, pickleball courts, a junior Olympic community pool, state-of-the-art WellFit center and casual-to- refined dining options. There is currently no waiting list for either Golf or Sports/Social membership.
Property Details
Property Features
Property Sub Type
Condominium
View
Water, Park/Greenbelt, Gulf/Ocean to Bay
Parking
Assigned, Oversized, Basement, Garage Door Opener, Guest, Covered
County
Sarasota
Subdivision
MERIDIAN AT THE OAKS PRESERVE
Building Name
MERIDIAN IV
Additional Information
Additional Lease Restrictions
Approval required
Additional Parcels YN
false
Additional Rooms
Den/Library/Office, Inside Utility, Storage Rooms
Appliances
Convection Oven, Cooktop, Dishwasher, Disposal, Dryer, Electric Water Heater, Exhaust Fan, Freezer, Microwave, Range, Range Hood, Refrigerator, Washer, Wine Refrigerator
Approval Process
Submit application
Architectural Style
Custom, Florida
Association Amenities
Basketball Court, Clubhouse, Elevators, Fence Restrictions, Fitness Center, Gated, Golf Course, Lobby Key Required, Maintenance, Pickleball Court(s), Playground, Pool, Recreation Facilities, Security, Storage, Tennis Court(s), Vehicle Restrictions
Association Approval Required YN
1
Association Email
swalczak@accessdifference.com
Association Fee
1200
Association Fee Frequency
Quarterly
Association Fee Includes
Guard - 24 Hour, Common Area Taxes, Pool, Escrow Reserves Fund, Insurance, Maintenance Structure, Maintenance Grounds, Management, Pest Control, Private Road, Recreational Facilities, Security, Sewer, Trash, Water
Association Fee Requirement
Required
Association URL
www.accessmanagement.com
Association YN
true
Available For Lease YN
1
Bathrooms Total Integer
3
Builder Name
TAYLOR WOODROW
Building Area Source
Public Records
Building Area Total
2837
Building Area Total Srch SqM
263.57
Building Area Units
Square Feet
Building Elevator YN
1
Calculated List Price By Calculated SqFt
452.97
Carport YN
false
Community Features
Buyer Approval Required, Clubhouse, Community Mailbox, Deed Restrictions, Fitness Center, Gated Community - Guard, Golf, Playground, Pool, Restaurant, Sidewalks, Tennis Court(s), Street Lights
Condo Fees
6000
Condo Fees Term
Quarterly
Construction Materials
Concrete, Stucco
Cooling
Central Air, Zoned
Country
US
Cumulative Days On Market
240
Current Price
1175000.00
Direction Faces
East
Disaster Mitigation
Fire Resistant Exterior, Fire/Smoke Detection Integration, Hurricane Insur. Deduction Qual., Hurricane Shutters/Windows, Lightning Protection System
Elementary School
Gulf Gate Elementary
Exterior Features
Balcony, Hurricane Shutters
Fireplace YN
false
Flood Zone Code
X
Flood Zone Date
2024-03-27
Floor Number
6
Flooring
Tile, Wood
Foundation Details
Slab
Furnished
Unfurnished
Garage YN
false
Green Energy Efficient
Appliances, HVAC, Thermostat
Heating
Central, Electric, Zoned
High School
Riverview High
Home Warranty YN
false
Homestead YN
1
Interior Features
Ceiling Fans(s), Crown Molding, Eat-in Kitchen, Elevator, High Ceilings, Kitchen/Family Room Combo, Open Floorplan, Primary Bedroom Main Floor, Solid Wood Cabinets, Split Bedroom, Stone Counters, Thermostat, Tray Ceiling(s), Walk-In Closet(s), Window Treatments
Internet Address Display YN
true
Internet Automated Valuation Display YN
true
Internet Consumer Comment YN
true
Internet Entire Listing Display YN
true
Laundry Features
Electric Dryer Hookup, Inside, Laundry Room, Washer Hookup
Lease Restrictions YN
1
Levels
One
List AOR
Sarasota - Manatee
Living Area Meters
240.99
Living Area Source
Public Records
Living Area Units
Square Feet
Lot Features
Cul-De-Sac, In County, Landscaped, Sidewalk, Paved, Private
Max Pet Weight
101
Middle Or Junior School
Brookside Middle
Minimum Lease
3 Months
Modification Timestamp
2026-10-22T10:51:32.368Z
Monthly Condo Fee Amount
2000
Monthly HOA Amount
400.00
New Construction YN
false
Num Times per Year
2
Number Of Pets
2
Occupant Type
Owner
Other Equipment
Generator
Other Structures
Storage, Tennis Court(s)
Ownership
Condominium
Parcel Number
0133051313
Patio And Porch Features
Covered, Deck, Patio, Porch, Screened
Pet Size
Extra Large (101+ Lbs.)
Pets Allowed
Yes
Pool Private YN
false
Postal Code Plus 4
7902
Property Attached YN
true
Property Condition
Completed
Property Description
Corner Unit, End Unit, High Rise
Public Survey Range
18
Public Survey Section
34
RATIO Current Price By Calculated SqFt
452.97
Realtor Info
Docs Available, Floor Plan Available, No Sign
Road Responsibility
Private Maintained Road
Road Surface Type
Asphalt, Paved
Roof
Concrete, Membrane, Tile
Room Count
12
SW Subdiv Community Name
Meridian At The Oaks Preserve
Security Features
Fire Alarm, Fire Sprinkler System, Gated Community, Key Card Entry, Secured Garage/Parking, Security Gate, Security System, Smoke Detector(s)
Senior Community YN
false
Sewer
Public Sewer
Showing Requirements
Appointment Only, Contact Call Center, Listing Agent Must Accompany, ShowingTime
Status Change Timestamp
2026-10-21T15:03:10.000Z
Stories Total
10
Tax Annual Amount
10237.71
Tax Legal Description
UNIT 601, MERIDIAN 4 AT OAKS PRESERVE
Tax Year
2025
Total Annual Fees
28800.00
Total Monthly Fees
2400.00
Township
37
Universal Property Id
US-12115-N-0133051313-S-601
Unparsed Address
409 N POINT RD #601
Utilities
BB/HS Internet Available, Cable Available, Cable Connected, Electricity Available, Electricity Connected, Fiber Optics, Phone Available, Public, Sewer Available, Sewer Connected, Underground Utilities, Water Available, Water Connected
Vegetation
Mature Landscaping, Trees/Landscaped
Water Body Name
LITTLE SARSOTA BAY
Water Source
Public
Water View
Bay/Harbor - Full, Gulf/Ocean to Bay, Intracoastal Waterway
Water View YN
1
Waterfront YN
false
Window Features
Blinds, Shades, Storm Window(s), Window Treatments
Zoning
RSF1
Zoning Compatible YN
1
Neighborhood Map
Popup

Property Photos
Listing Photo
Listing Photo
Listing Photo
Listing Photo
Listing Photo
Listing Photo
Listing Photo
Listing Photo
Listing Photo
Listing Photo
Listing Photo
Listing Photo
Listing Photo
Listing Photo
Listing Photo
Listing Photo
Listing Photo
Listing Photo
Listing Photo
Listing Photo
Listing Photo
Listing Photo
Listing Photo
Listing Photo
Listing Photo
Listing Photo
Listing Photo
Listing Photo
Listing Photo
Listing Photo
Listing Photo
Listing Photo
Listing Photo
Listing Photo
Listing Photo
Listing Photo
Listing Photo
Listing Photo
Listing Photo
Listing Photo
Listing Photo
Listing Photo
Listing Photo
Listing Photo
Listing Photo
Listing Photo
Listing Photo
Listing Photo
Listing Photo
Listing Photo
Listing Photo
Listing Photo
Listing Photo
Listing Photo
Listing Photo
Listing Photo
Listing Photo
Listing Photo
Listing Photo
Listing Photo
Listing Photo
Listing Photo
Listing Photo
Listing Photo
Listing Photo
Listing Photo
Listing Photo
Listing Photo
Listing Photo
Listing Photo
Listing Photo
Listing Photo
Listing Photo
Listing Photo
Listing Photo
Listing Photo
Listing Photo
Listing Photo
Listing Photo
Listing Photo
Listing Photo
Listing Photo
Listing Photo
Listing Photo
Listing Photo
Listing Photo
Listing Photo
Listing Photo
Listing Photo
Listing Photo
Listing Photo
Listing Photo
Listing Photo
Listing Photo
Listing Photo
Listing Photo
Listing Photo
Listing Photo
Listing Photo
Listing Photo
Listing Photo
Listing Photo
Listing Photo
Listing Photo
Listing Photo
Listing Photo
Listing Photo
Listing Photo
Listing Photo
Listing Photo
Listing Photo
Listing Photo
Listing Photo
Listing Photo
Listing Photo
Listing Photo
Listing Photo
Listing Photo
Listing Photo
Listing Photo
Listing Photo
Listing Photo
Listing Photo
Listing Photo
Listing Photo
Listing Photo
Listing Photo
Listing Photo
Listing Photo
Listing Photo
Listing Photo
Listing Photo
Listing Photo
Listing Photo
Listing Photo
Listing Photo
Listing Photo
Listing Photo
Listing Photo
Listing Photo
Listing Photo
Listing Photo
Listing Photo
Listing Photo
Listing Photo
Listing Photo
Listing Photo
Listing Photo
Listing Photo
Listing Photo
Listing Photo
Listing Photo
Listing Photo
Listing Photo
Listing Photo
Listing Photo
Listing Photo
Listing Photo
Listing Photo
Listing Photo
Listing Photo
Listing Photo
Listing Photo
Listing Photo
Listing Photo
Listing Photo
Listing Photo
Listing Photo
Listing Photo
Listing Photo
Listing Photo
Listing Photo
Listing Photo
Listing Photo
Listing Photo
Listing Photo
Listing Photo
Listing Photo
Listing Photo
Listing Photo
Listing Photo
Listing Photo
Listing Photo
Listing Photo
Listing Photo
Listing Photo

MLS #MFRA4710281 Listing courtesy of Coldwell Banker Realty provided by Stellar MLS.

Similar Listings

$1,100,000
385 N Point Road
Osprey
3BR/3BA
| Active
$1,200,000
401 N Point Road
Osprey
3BR/3BA
| Active
$1,289,000
156 Bishops Court Road
Osprey
3BR/3BA
| Active


All listing information is deemed reliable but not guaranteed and should be independently verified through personal inspection by appropriate professionals. Listings displayed on this website may be subject to prior sale or removal from sale; availability of any listing should always be independent verified. Listing information is provided for consumer personal, non-commercial use, solely to identify potential properties for potential purchase; all other use is strictly prohibited and may violate relevant federal and state law. The source of the listing data is as follows: Stellar MLS (updated 10/27/26 9:08 AM) |

Listing Search


Translate Tool

Featured Listings
Sarasota Real Estate
$1,495,000
4 BED
4 BATH
Virtually Staged. LOWEST-PRICED NEW CONSTRUCTION WEST OF TRAIL. Completed in 2026 and ideally located close to Siesta Ke... Read More
St Petersburg Real Estate
$975,000
3 BED
2 BATH
Virtually Staged. Discover a distinctive coastal lifestyle in Playa Escondida, an intimate community of just 43 townhome... Read More
Port Charlotte Real Estate
$949,000
3 BED
2 BATH
LUXURY WATERFRONT LIVING AT ITS FINEST! Discover this stunning south-facing coastal residence with intersecting canal vi... Read More
Winter Park Real Estate
$1,190,000
4 BED
3 BATH
New roof fall 2026! Exceptional custom-built estate offering unparalleled security, efficiency and peace of mind on two ... Read More
Brooksville Real Estate
$899,000
3 BED
2 BATH
Massive Reduction...Welcome home to a unique property in a prime location offering exceptional versatility and future po... Read More
Bradenton Real Estate
$850,000
3 BED
3 BATH
Welcome to Esplanade at Lakewood Ranch, a gated, resort-style golfing community, and this exceptional one-owner, NON-Gol... Read More
Sarasota Real Estate
$1,424,000
4 BED
4 BATH
Virtually Staged. In prestigious Laurel Oak Estates, this custom-built residence offers an exceptional setting overlooki... Read More
The Villages Real Estate
$1,250,000
3 BED
2 BATH
EXCEPTIONAL WATER-VIEW LIVING IN THE VILLAGES! Discover this stunning extended Aspen 8, built in 2021 in the Village of ... Read More
St Petersburg Real Estate
$899,000
3 BED
2 BATH
St Pete - New Construction! This nearly 3,000 sqft Smart Home is move-in ready and ideally located. The 3-bedroom, 3-bat... Read More
Tampa Real Estate
$1,299,900
4 BED
3 BATH
Waterfront living takes center stage in this impeccably maintained end-unit townhome within the gated Inlet Shores commu... Read More
Contact Sandra Pardo

407-990-2746

Wendy Morris LLC

Licensed in the State of Florida
BK 3146762
16797 Broadwater Avenue
Winter Garden, Florida 34787

Your privacy is our utmost concern. We will never sell your personal information. Privacy Policy
©2026 sandrapardohomes.com - all rights reserved. | Site Map