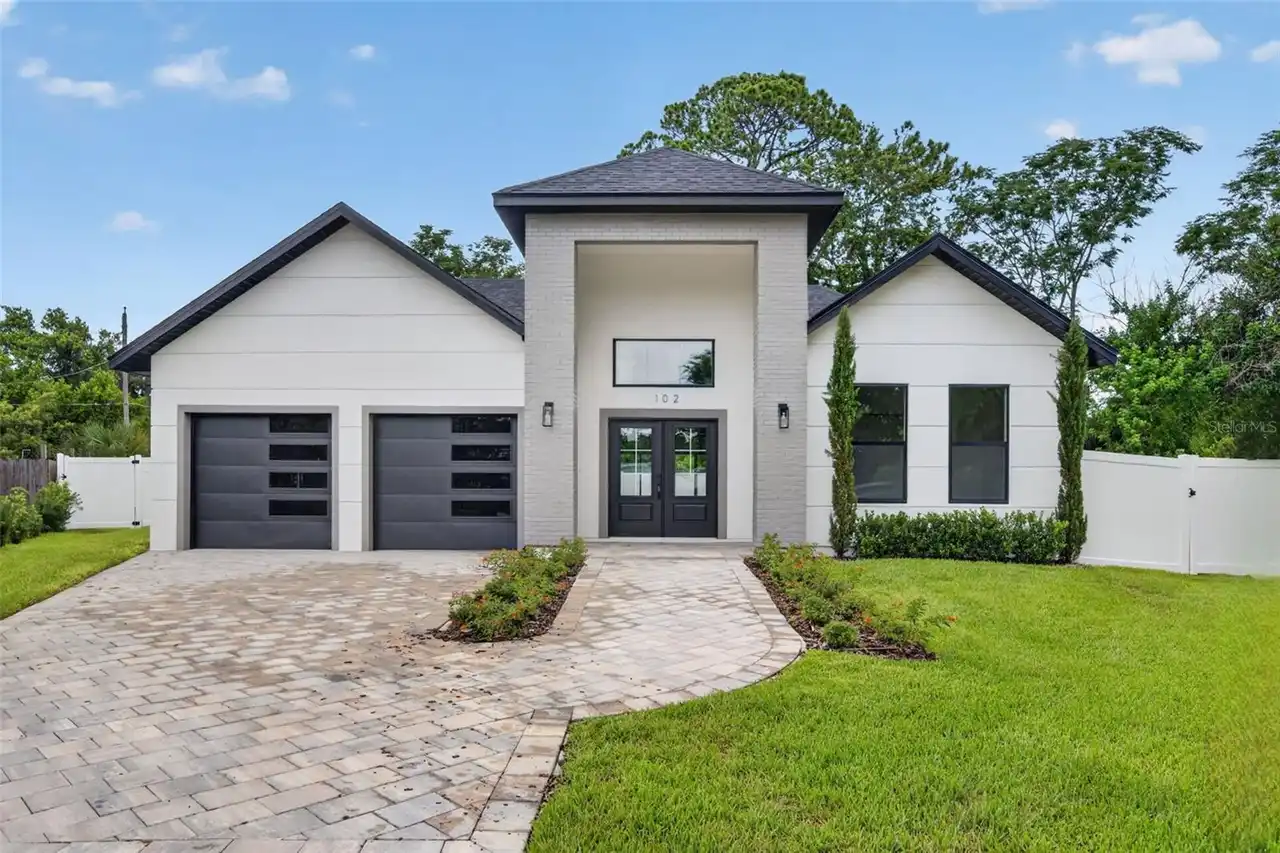
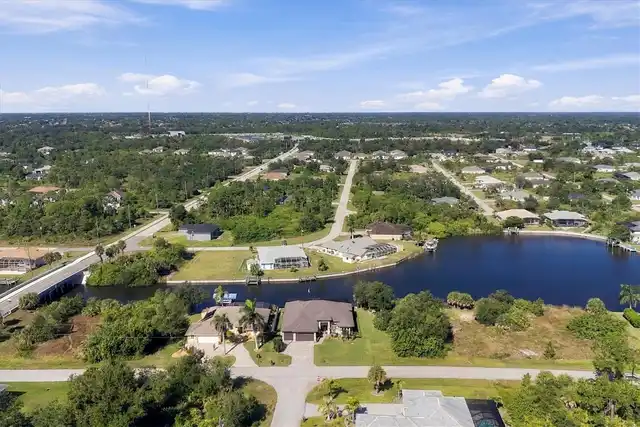
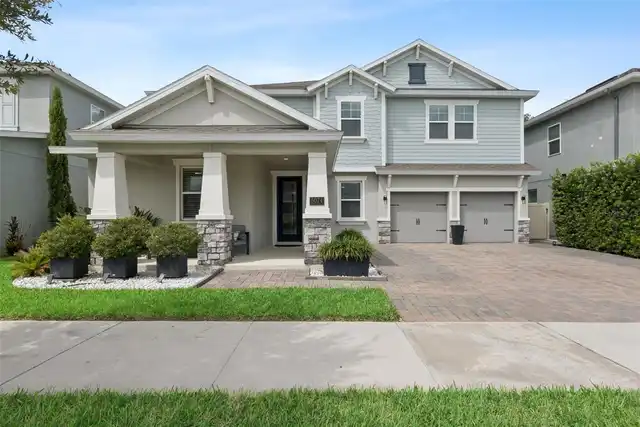
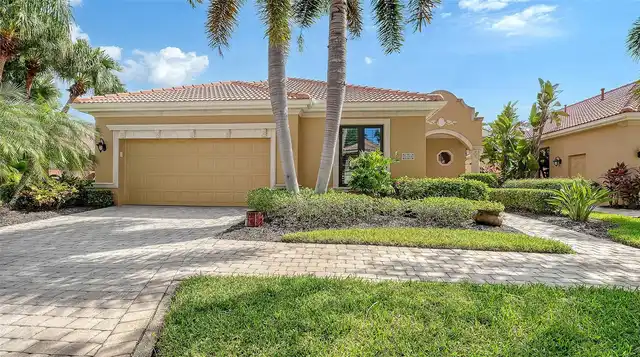
Property Features
Property Sub Type
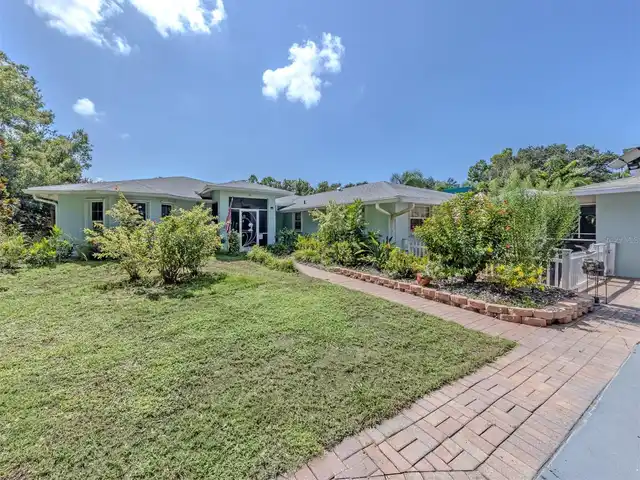
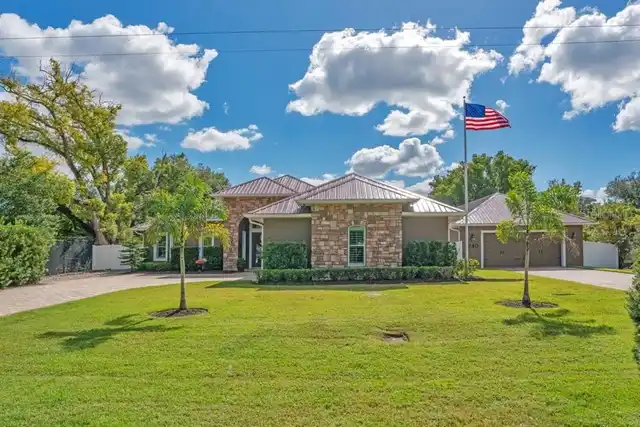
Single Family Residence
Parking
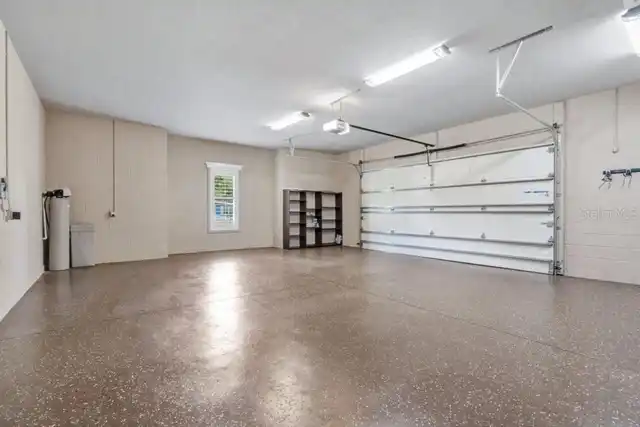
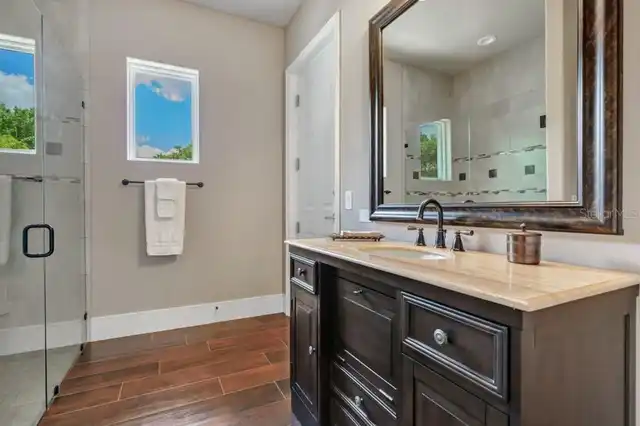
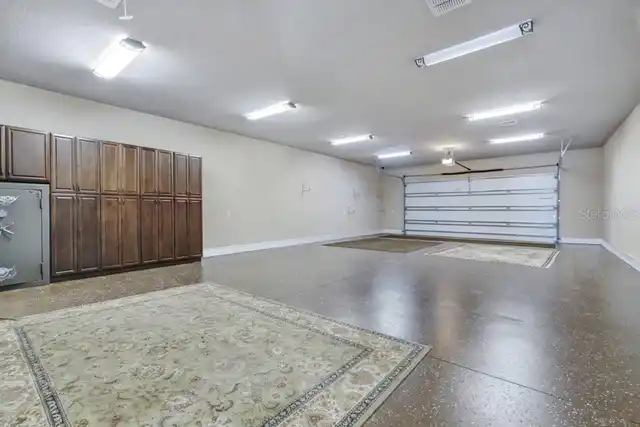
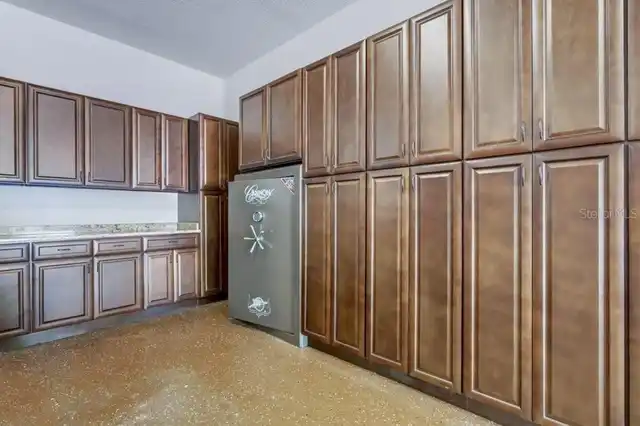
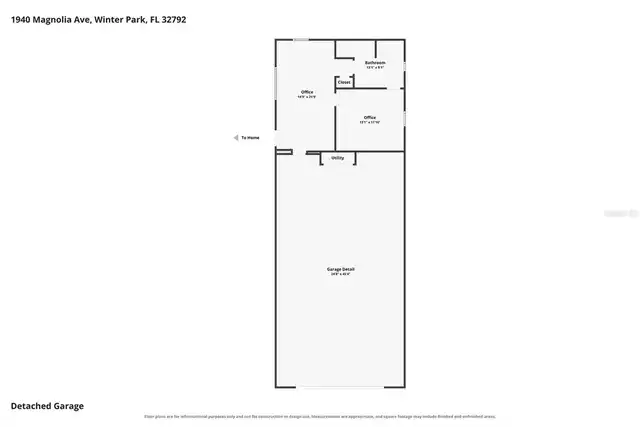
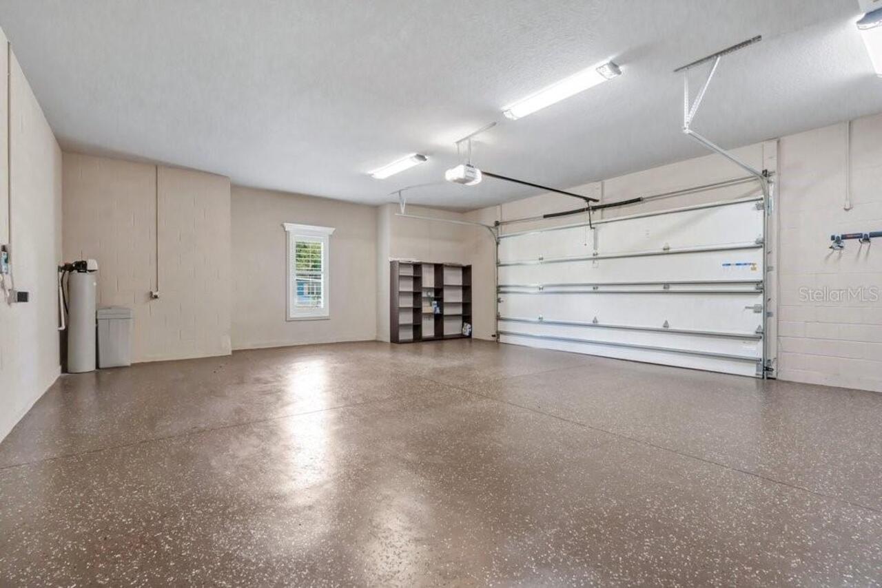
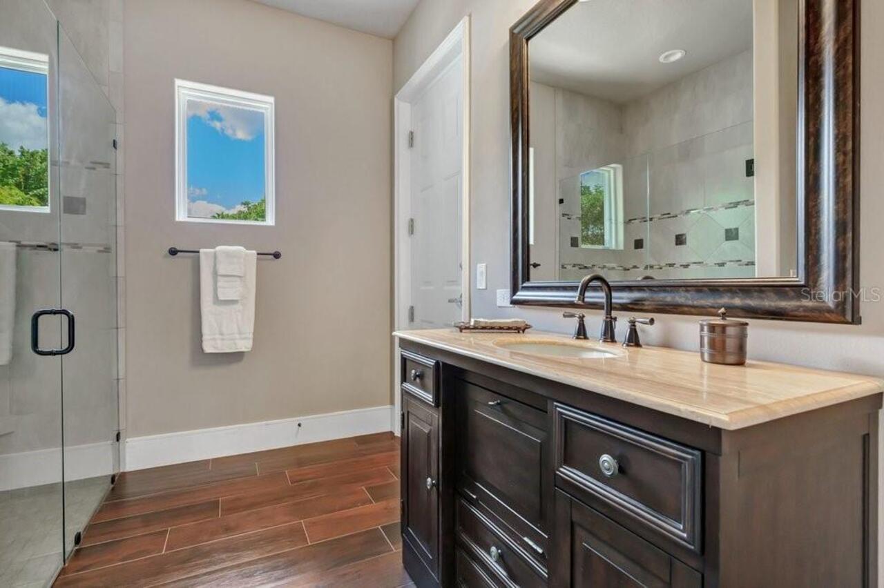
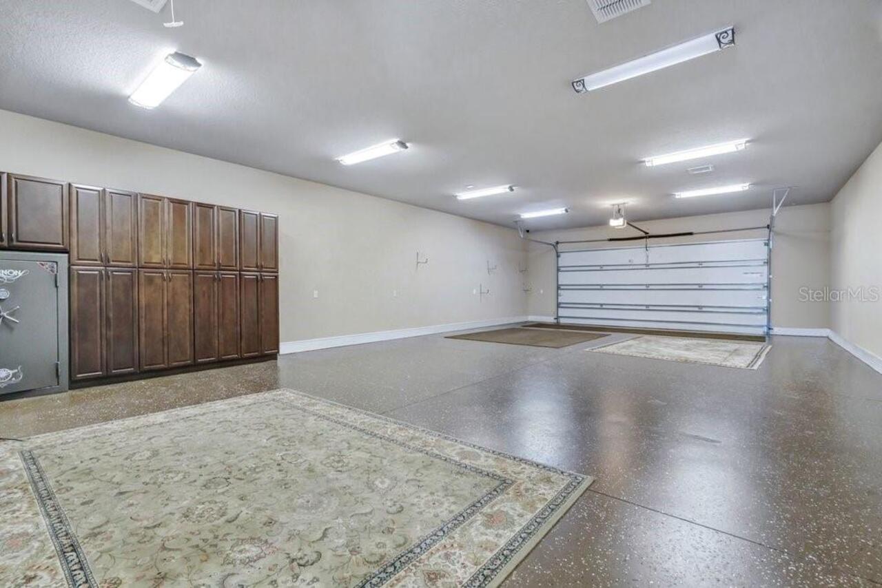
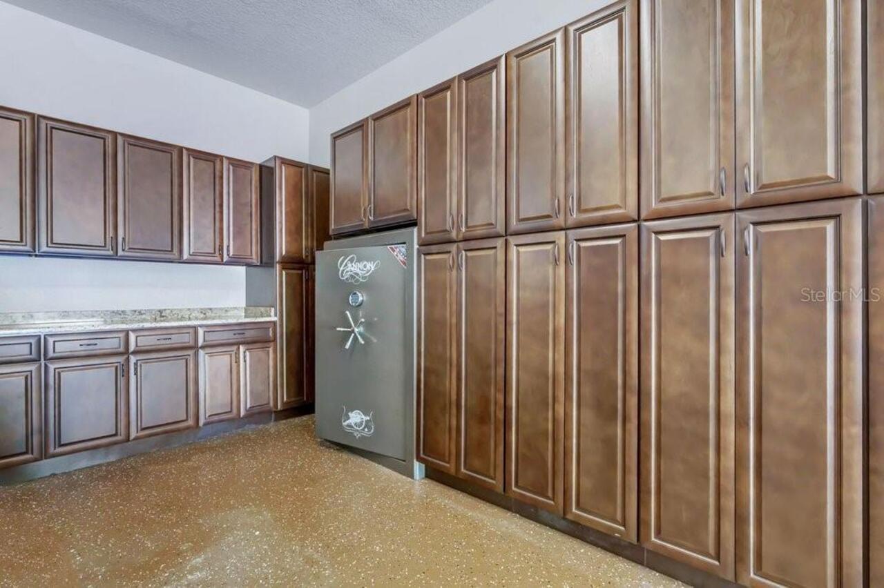
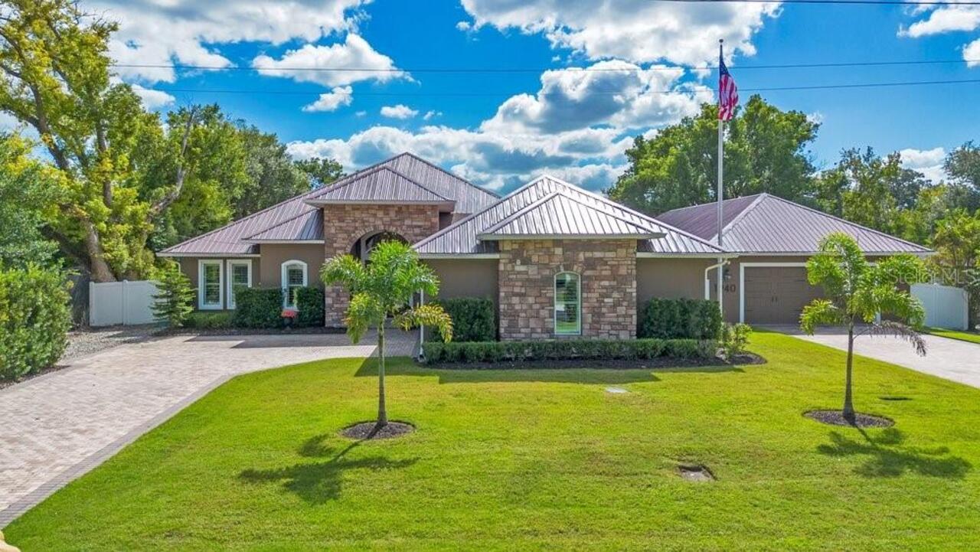
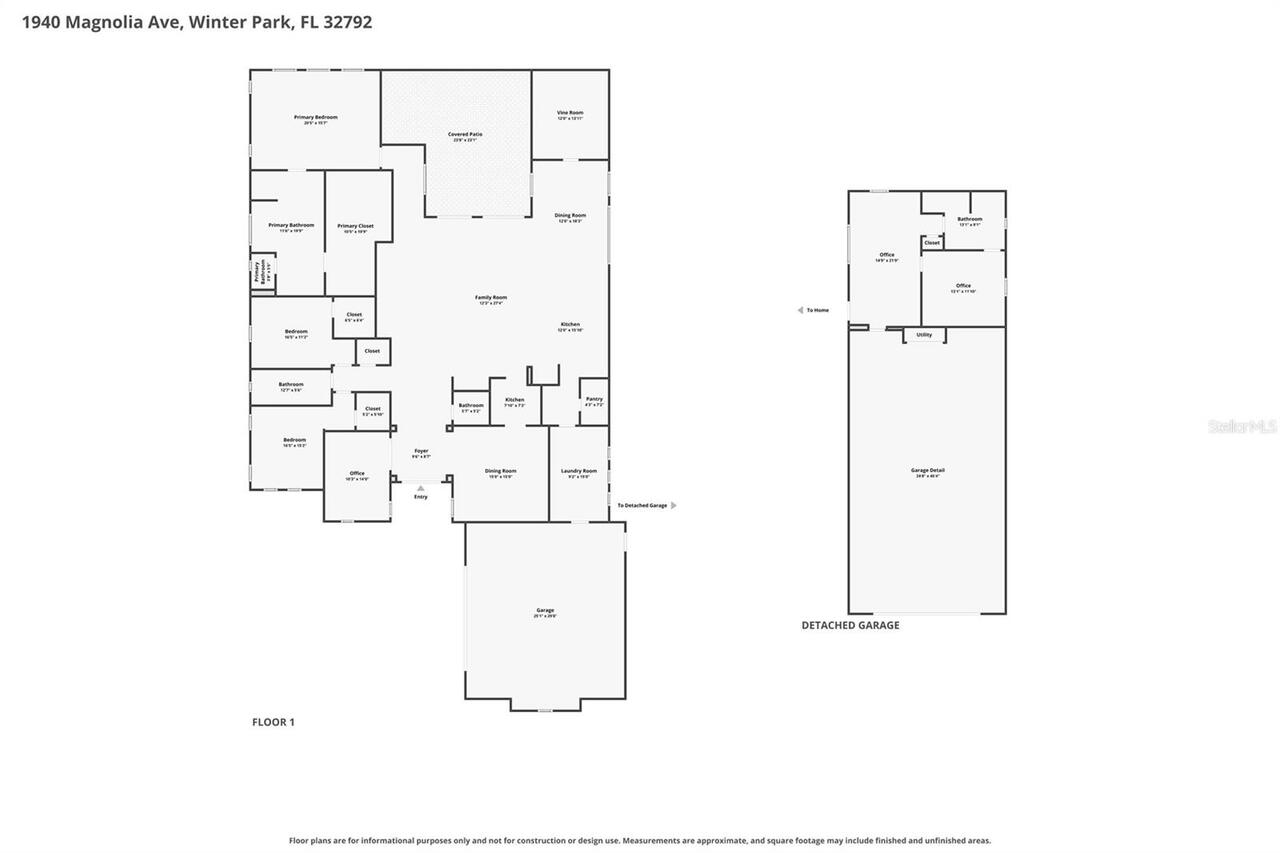
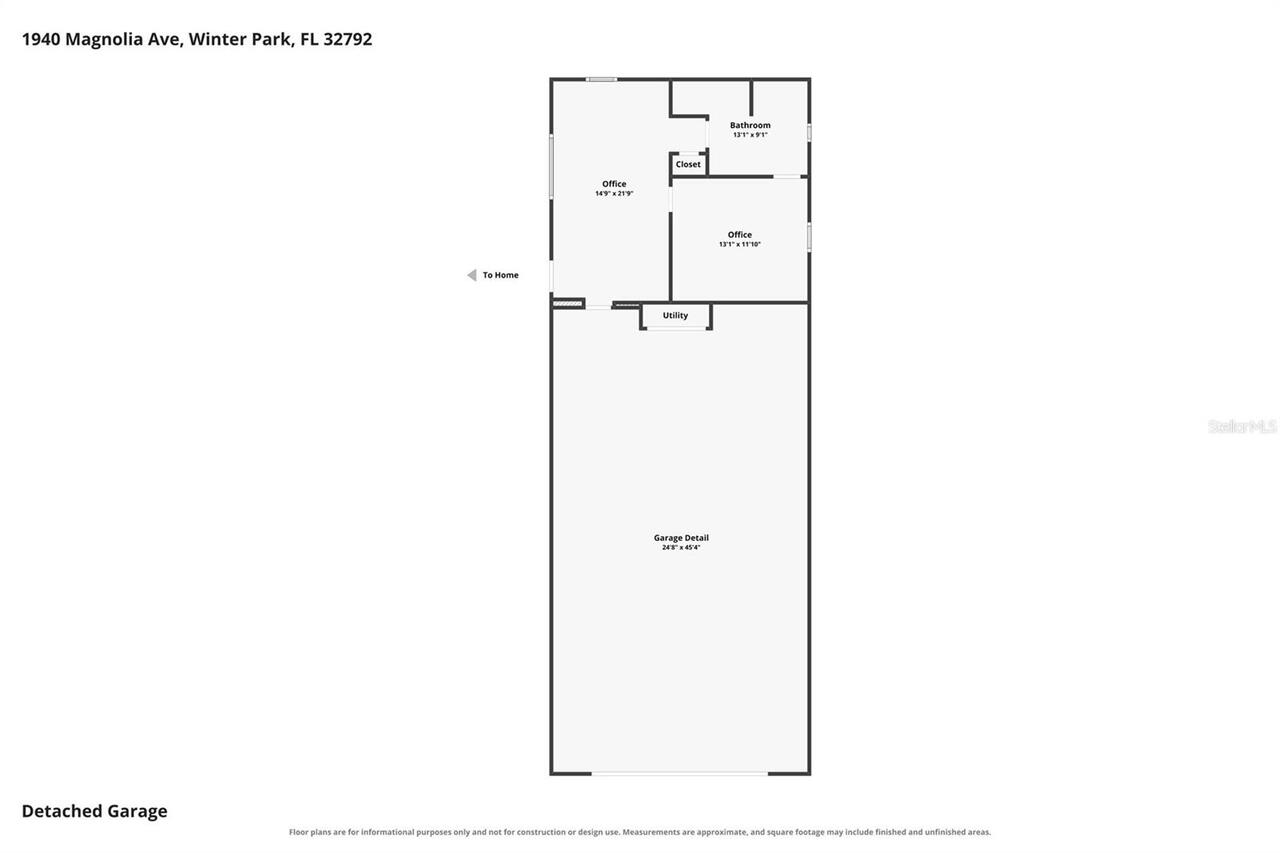
Garage Faces Side, Off Street, Oversized, Driveway, Electric Vehicle Charging Station(s), Garage Door Opener, Tandem, Workshop in Garage, Bath In Garage, Ground Level
Subdivision
TEMPLE TERRACE ANNEX
Additional Information
Additional Lease Restrictions
Buyer to request any additional lease restrictions from county office.
Additional Parcels YN
false
Additional Rooms
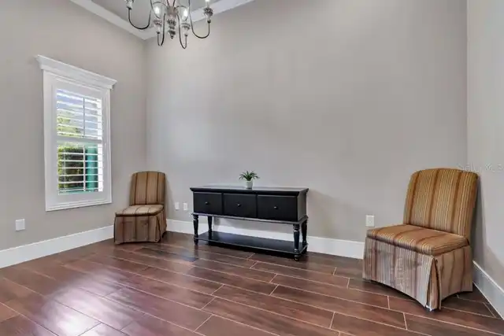
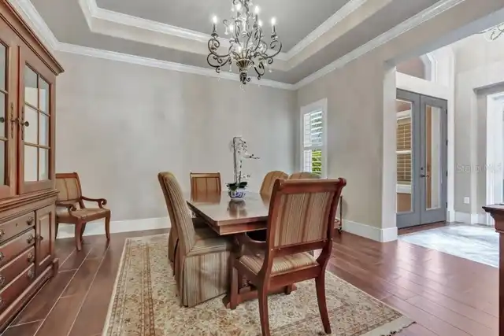
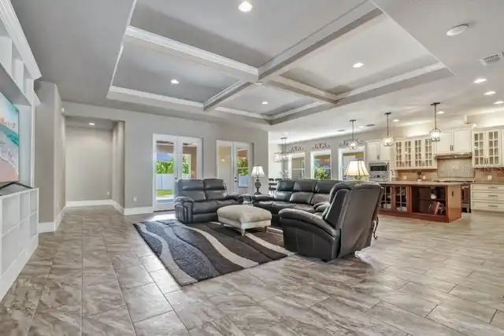
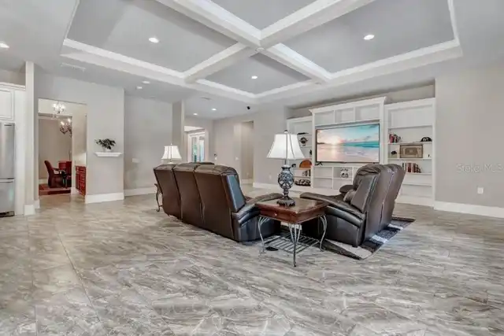
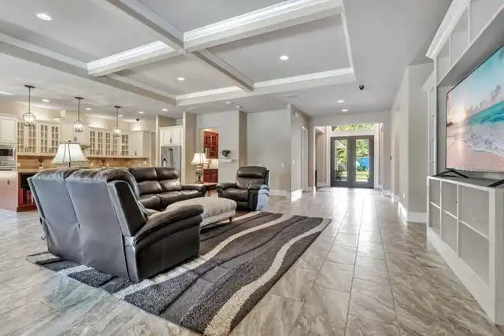
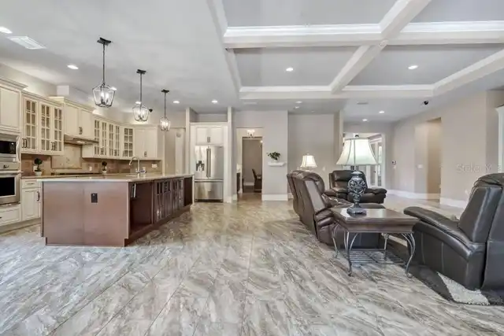
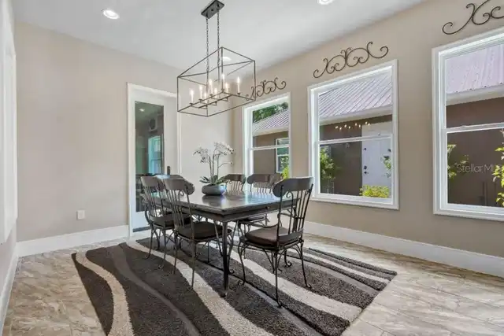
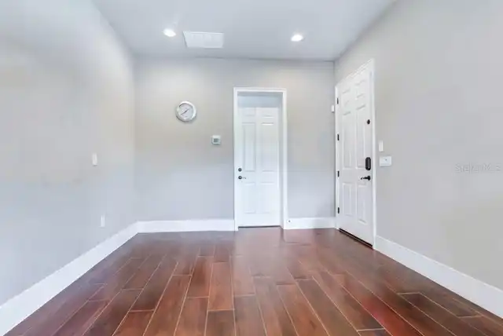
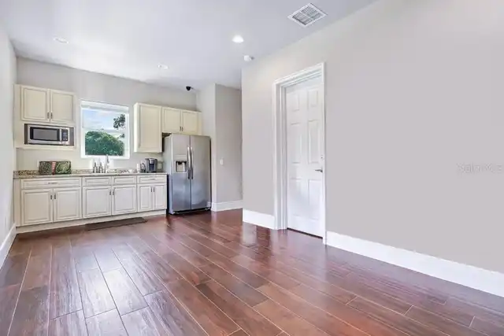
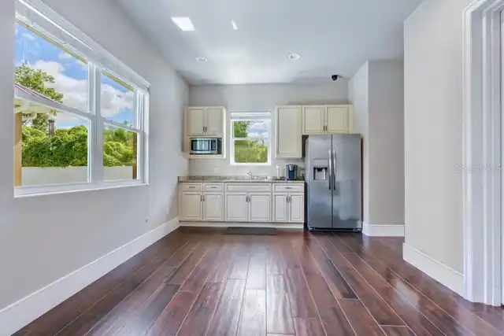
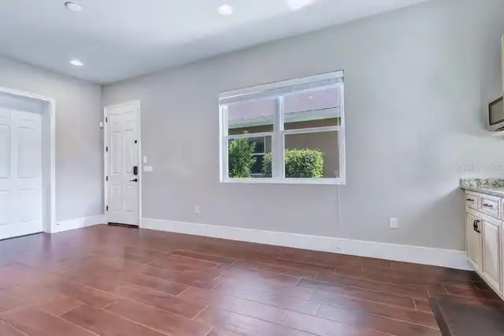
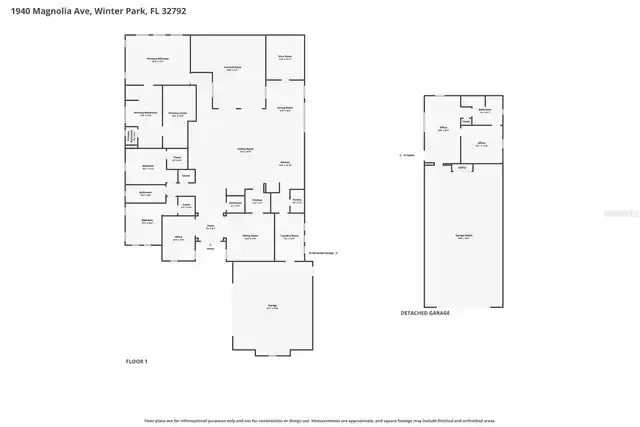
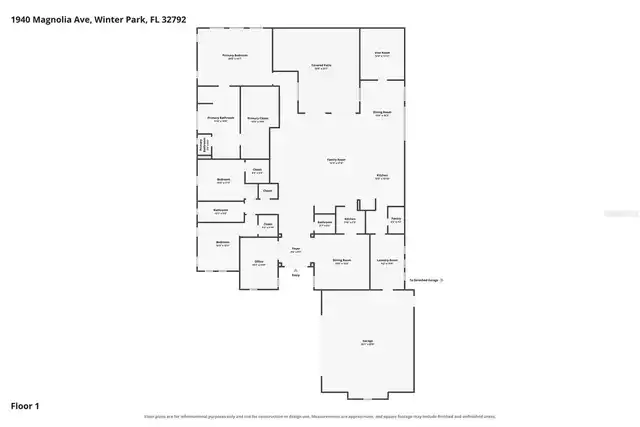
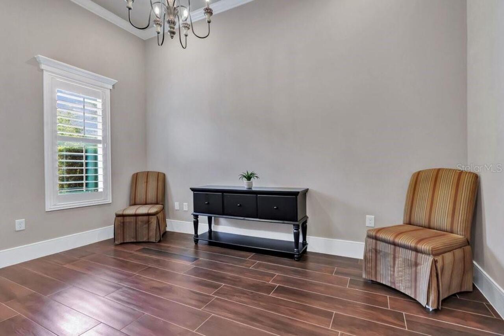
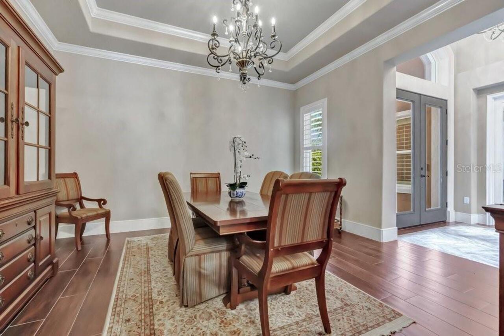
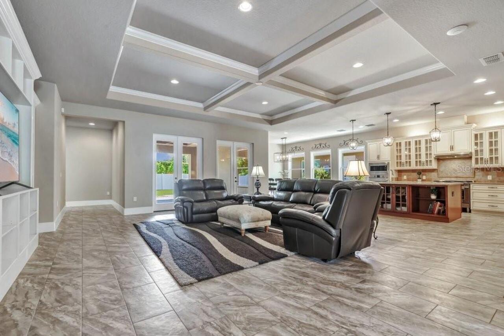
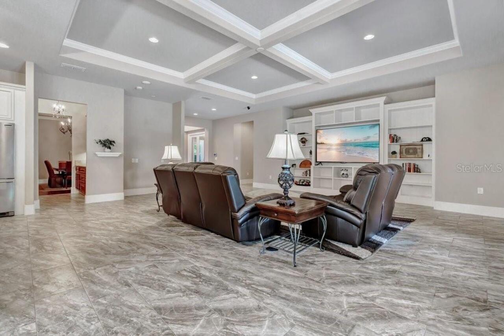
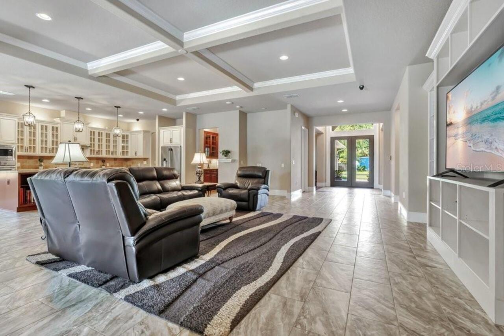
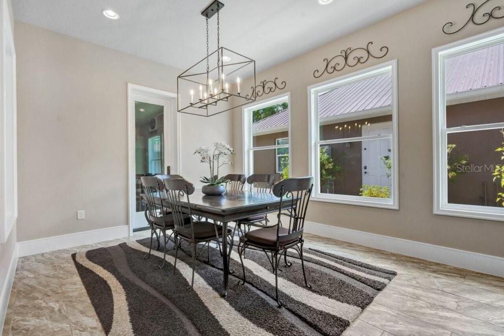
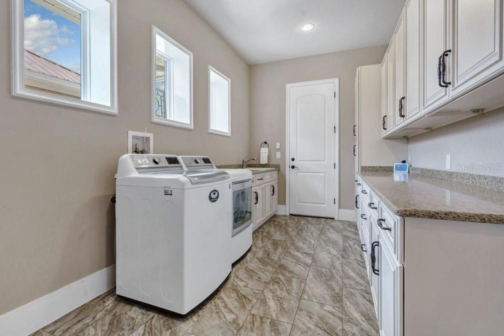
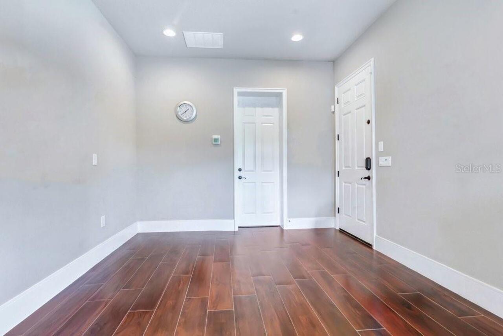
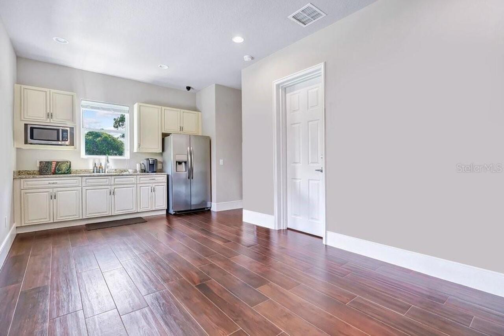
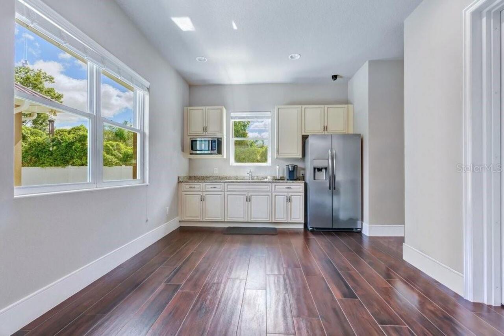
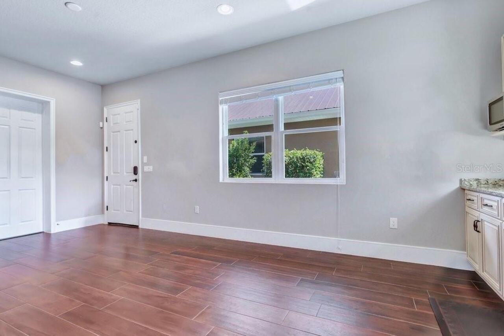
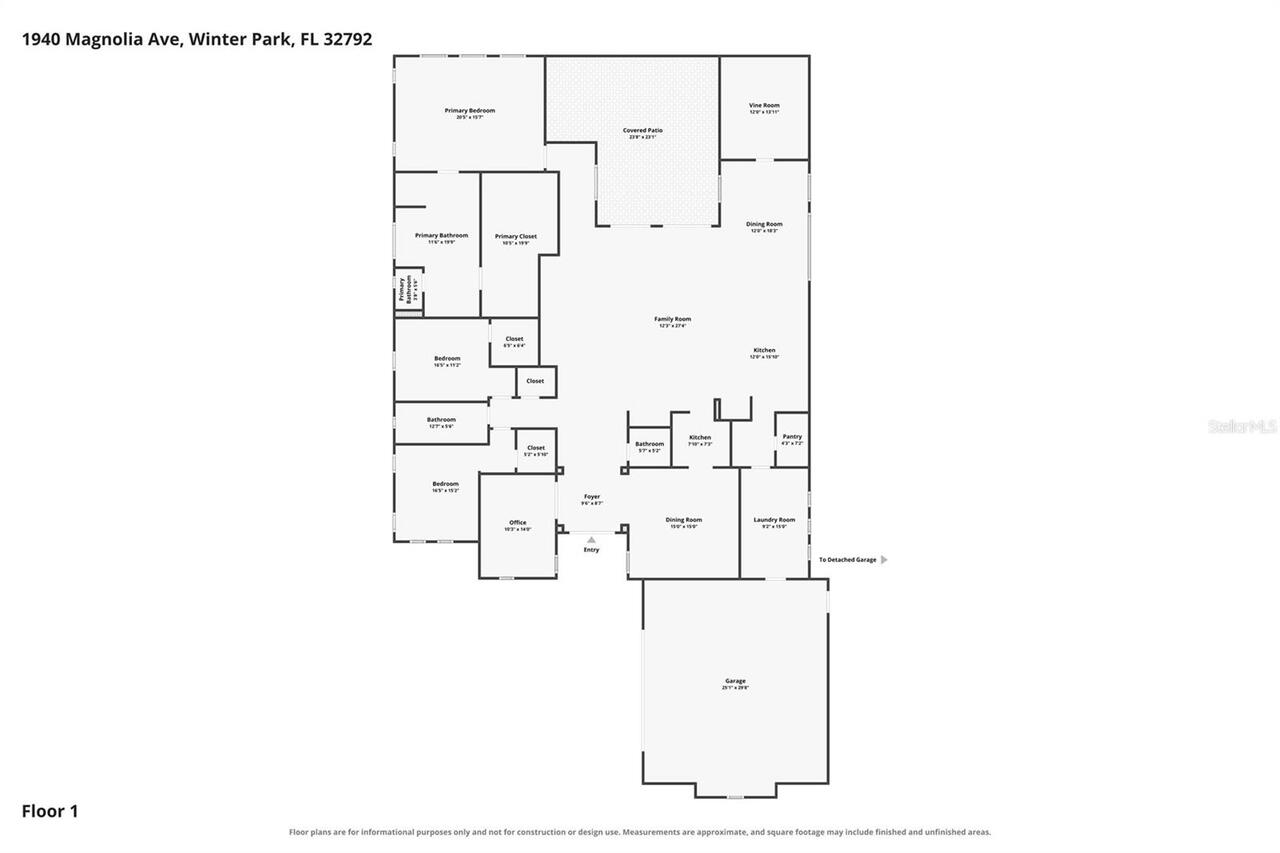
Den/Library/Office, Formal Dining Room Separate, Garage Apartment, Great Room, Inside Utility
Alternate Key Folio Num
21-30-33-504-0I00-0010
Appliances
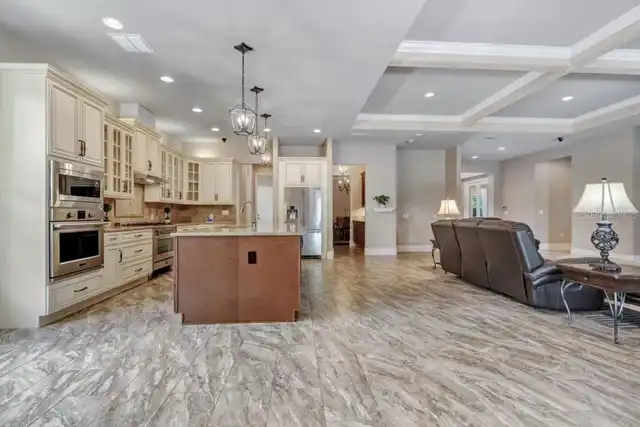
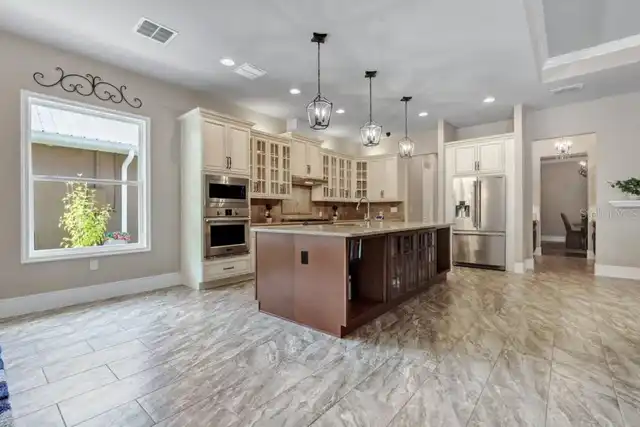
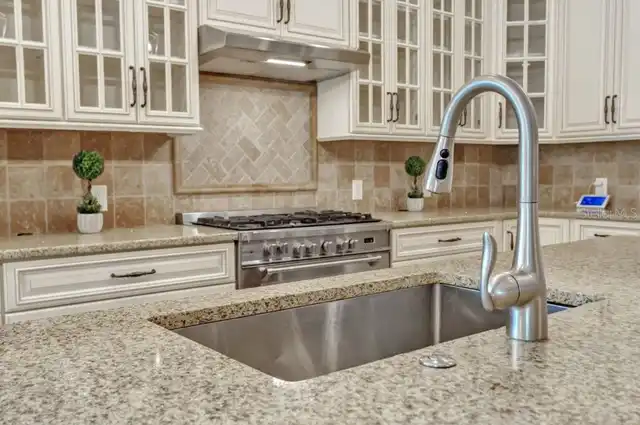
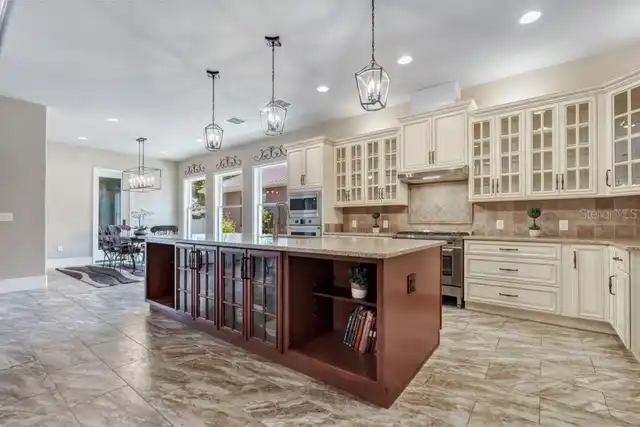
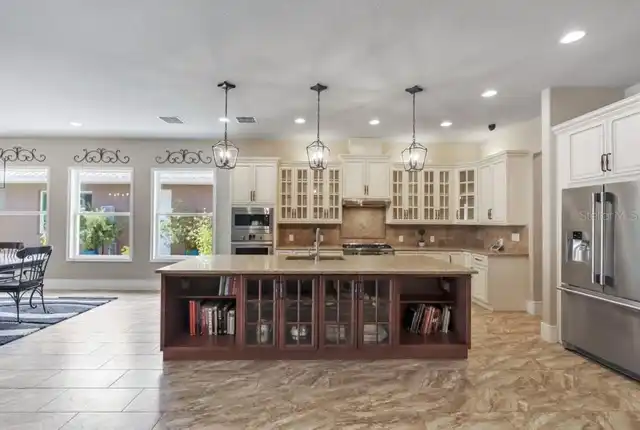
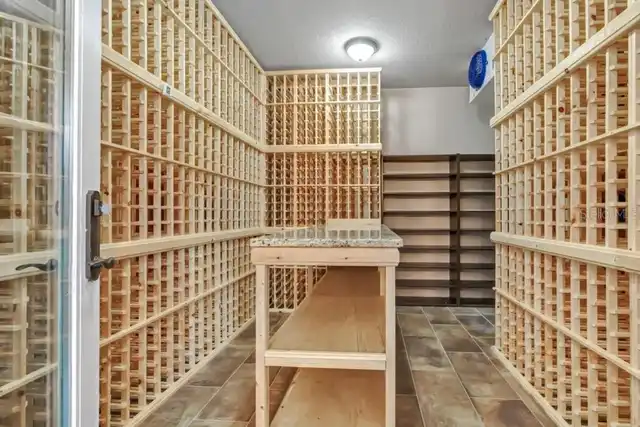
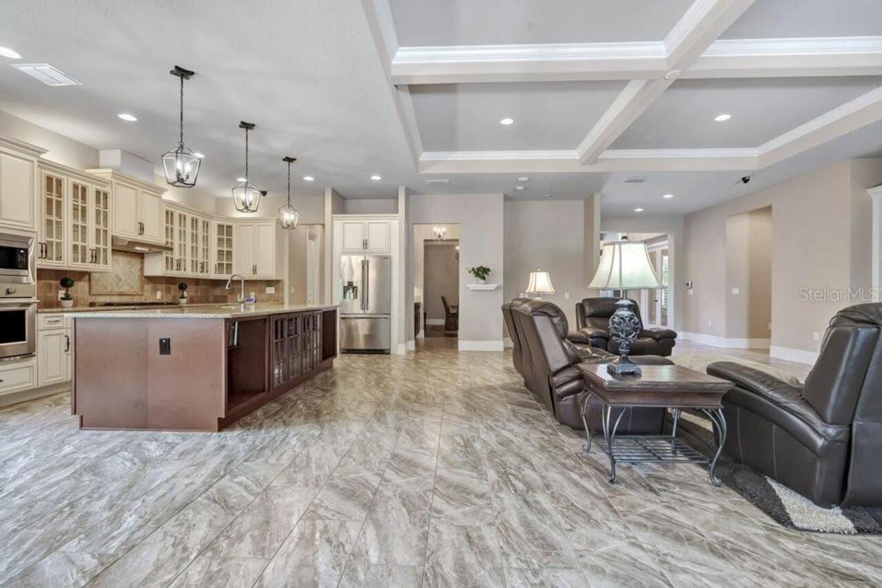
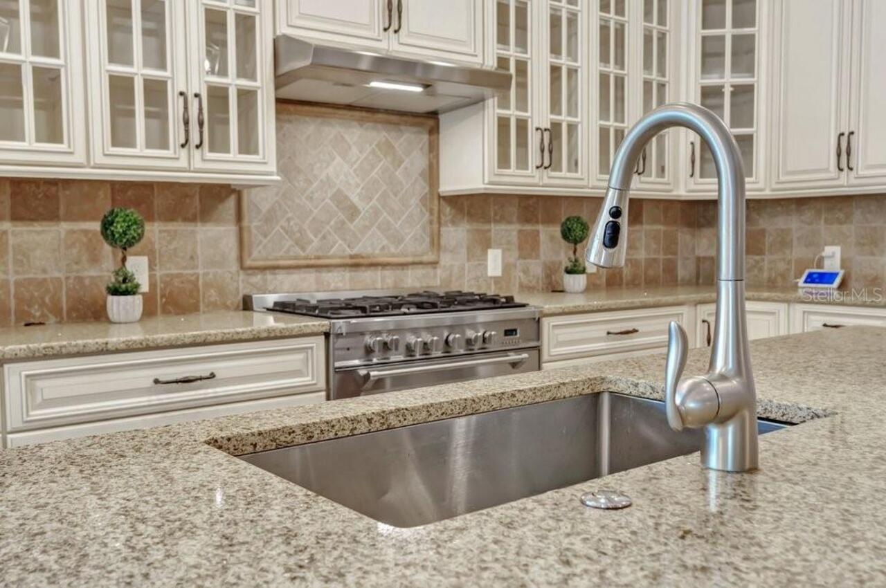
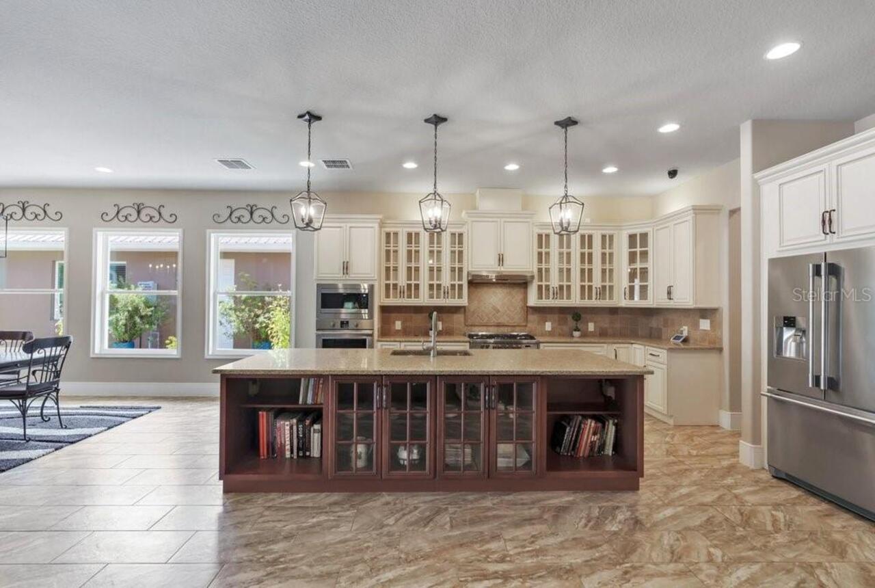
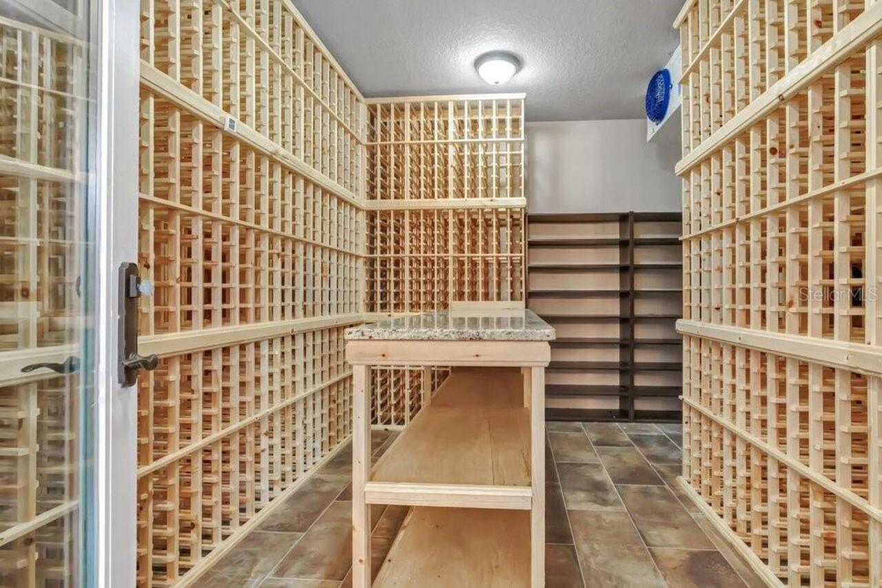
Built-In Oven, Convection Oven, Cooktop, Dishwasher, Disposal, Dryer, Exhaust Fan, Ice Maker, Microwave, Range, Range Hood, Refrigerator, Tankless Water Heater, Washer, Water Filtration System, Water Softener, Wine Refrigerator
Architectural Style
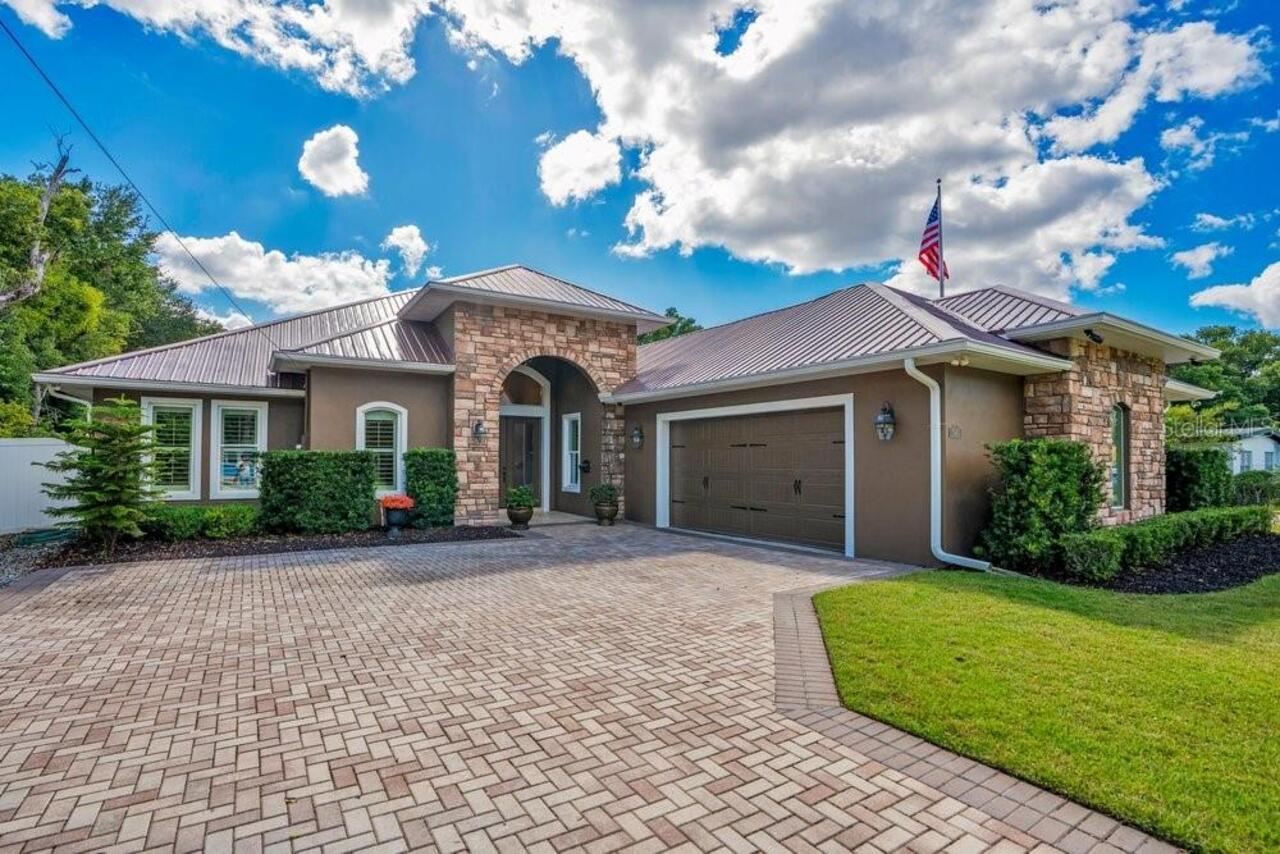
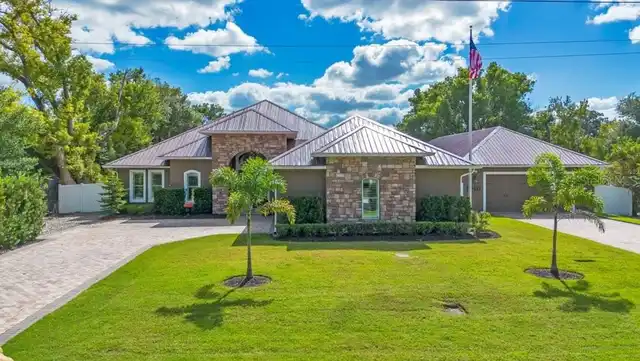
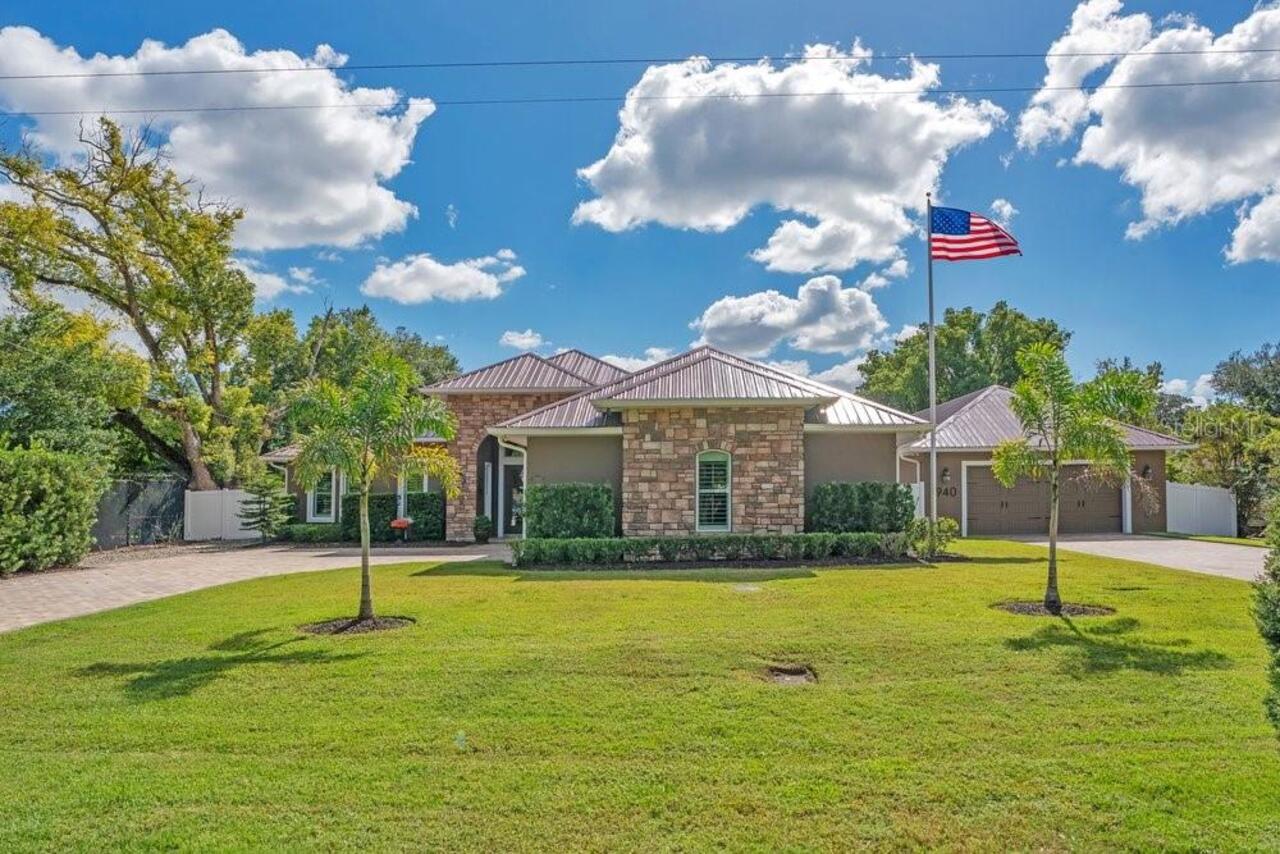
Custom, Patio Home, Ranch
Builder Name
RCB - Royal Custom Builders
Building Area Source
Builder
Building Area Total Srch SqM
633.97
Building Area Units
Square Feet
Calculated List Price By Calculated SqFt
215.62
Community Features
Street Lights
Construction Materials
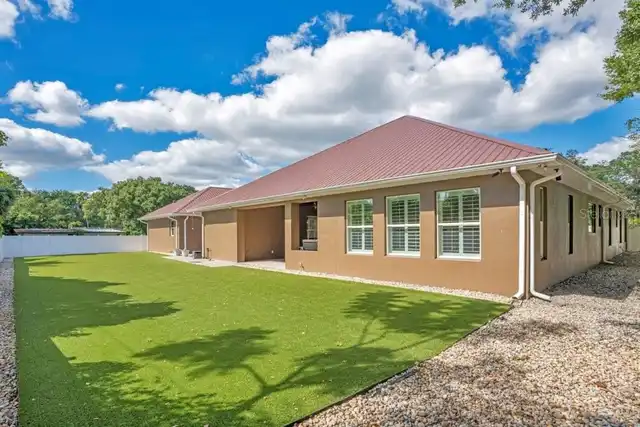
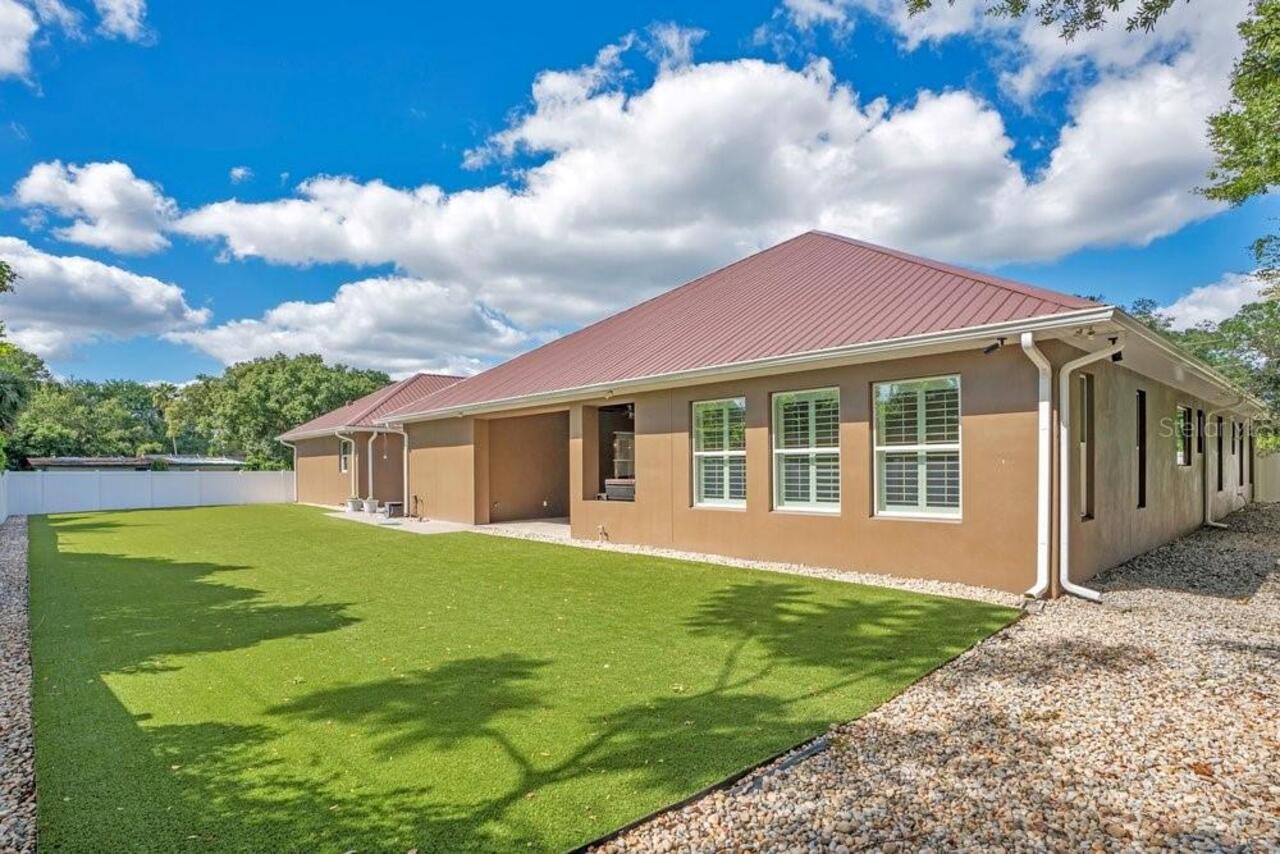
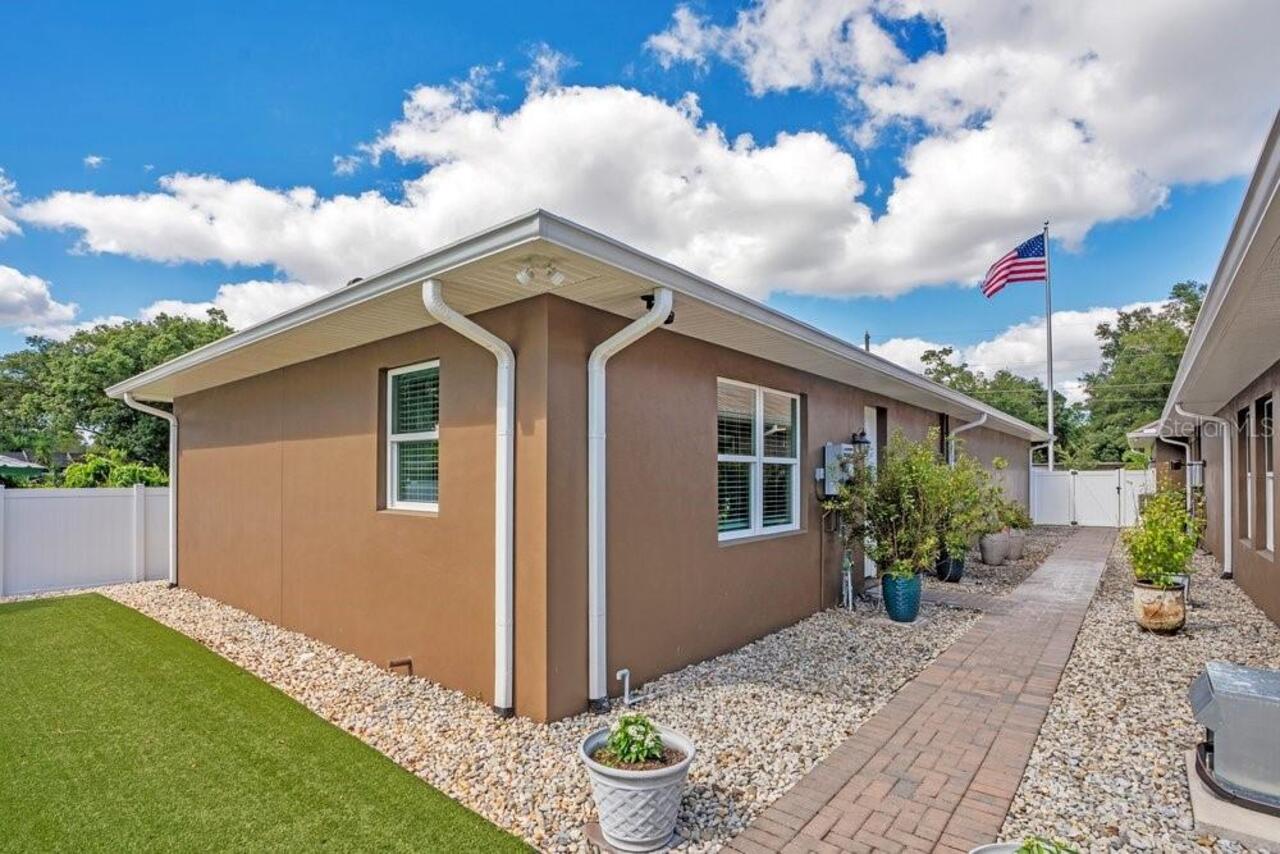
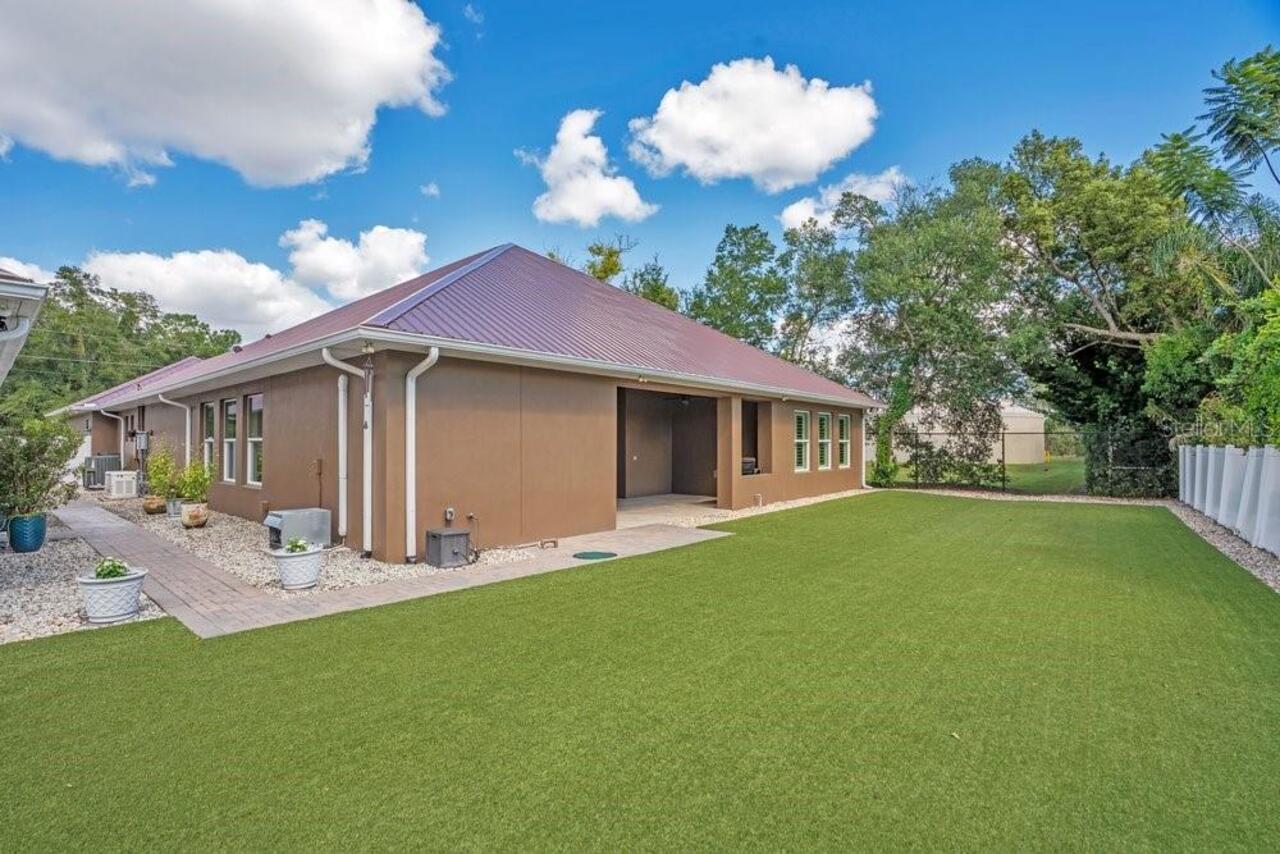
Block, Concrete, Stucco
Cooling
Central Air, Zoned
Cumulative Days On Market
1
Elementary School
English Estates Elementary
Exterior Features
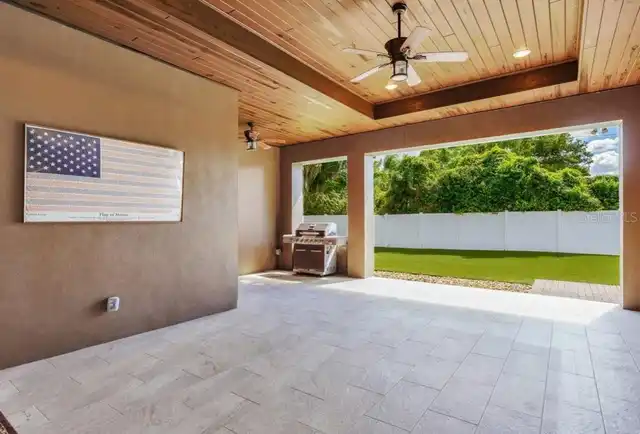
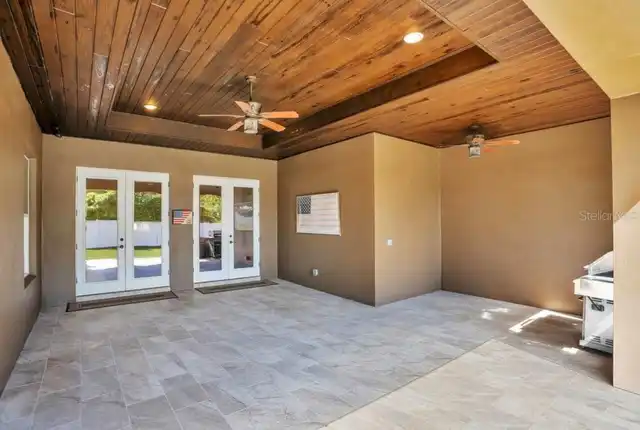
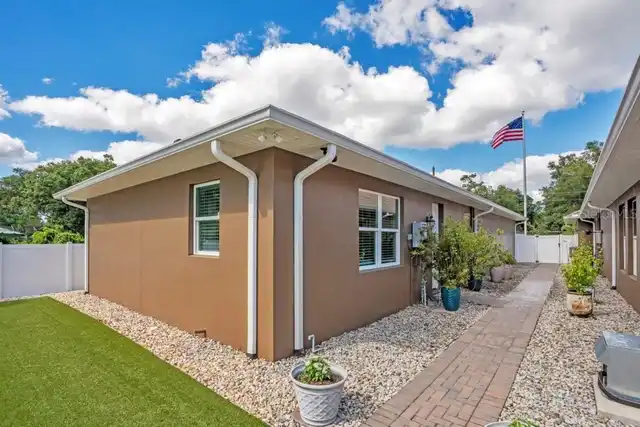
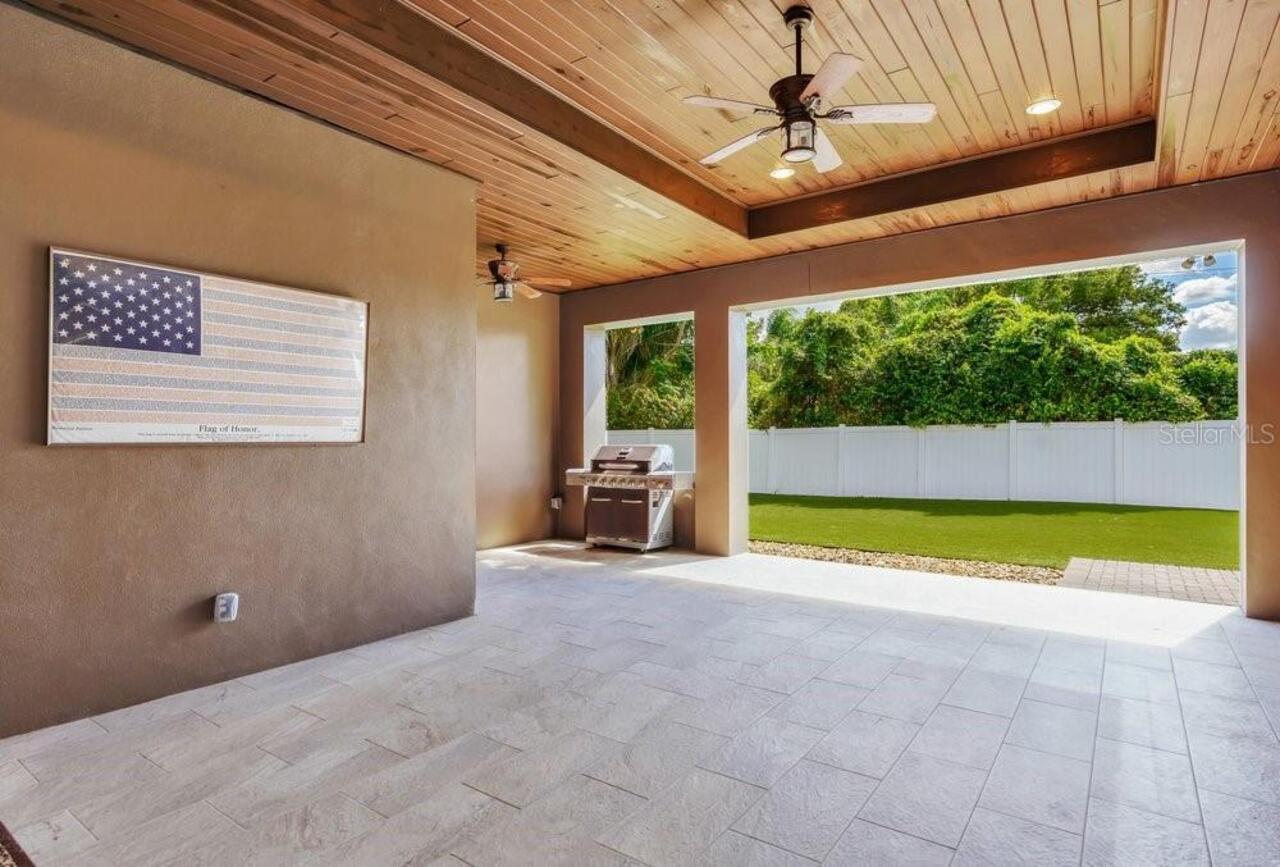
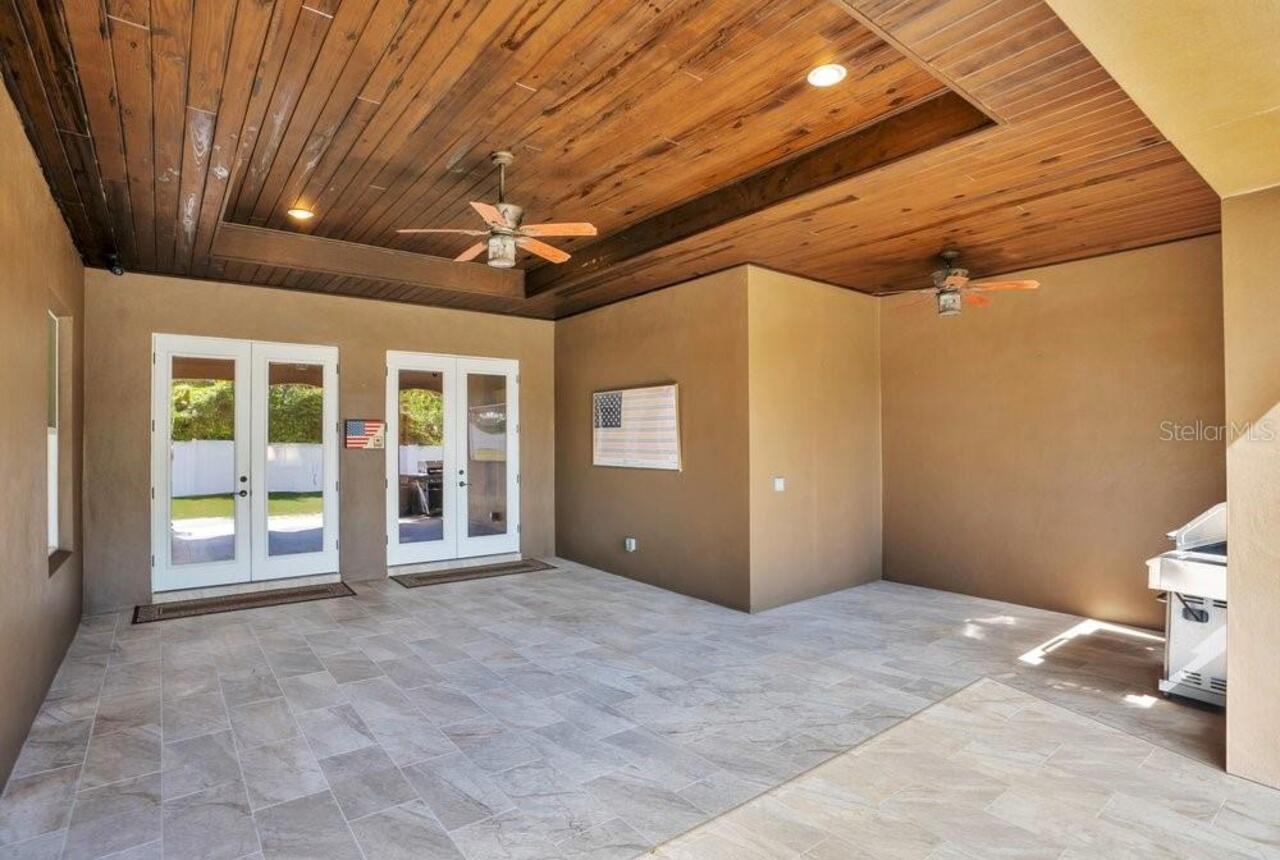
Lighting, Outdoor Grill, Private Mailbox, Rain Gutters, Sprinkler Metered
Flood Zone Date
2007-09-28
Flood Zone Panel
12117C0255F
Flooring
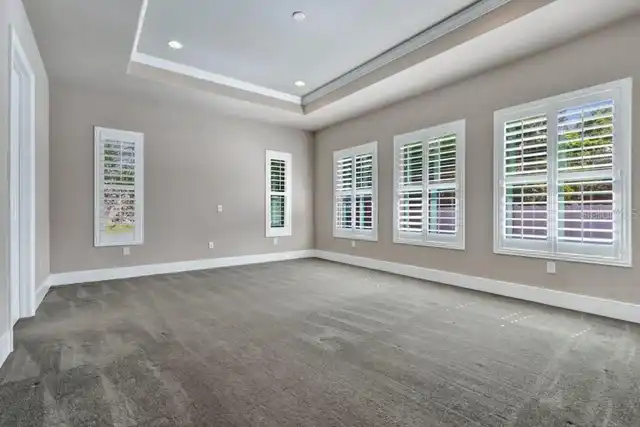
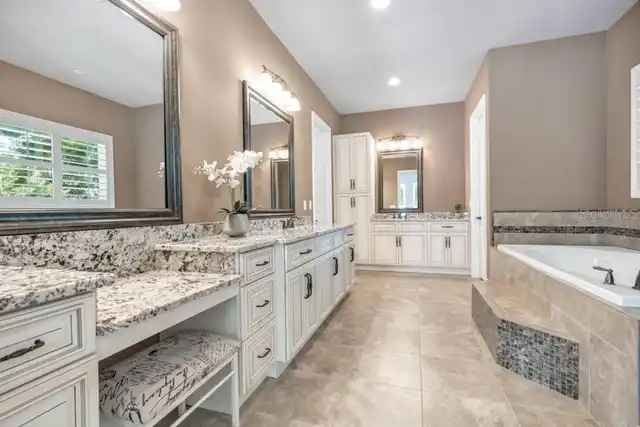
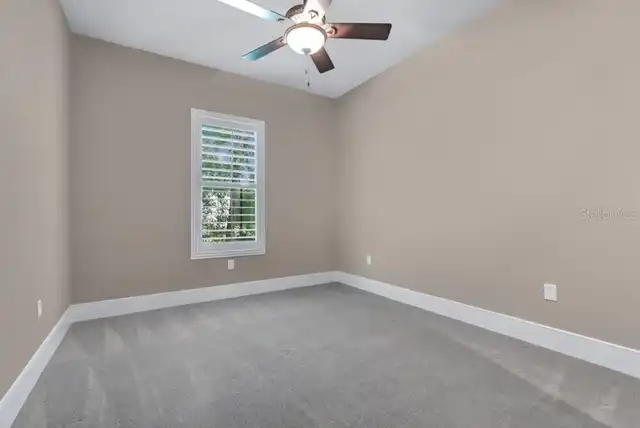
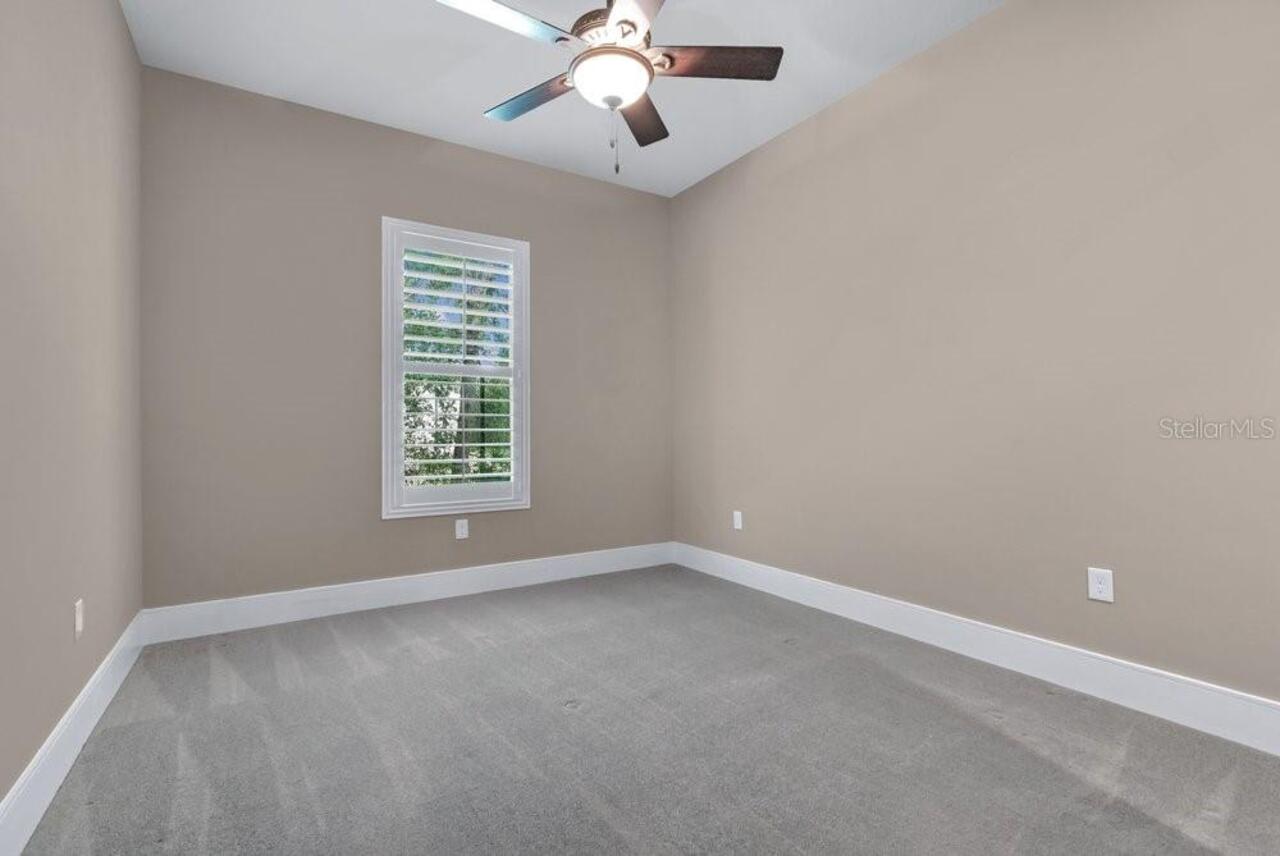
Carpet, Ceramic Tile, Epoxy
Foundation Details
Brick/Mortar, Concrete Perimeter, Slab
High School
Lake Howell High
Interior Features
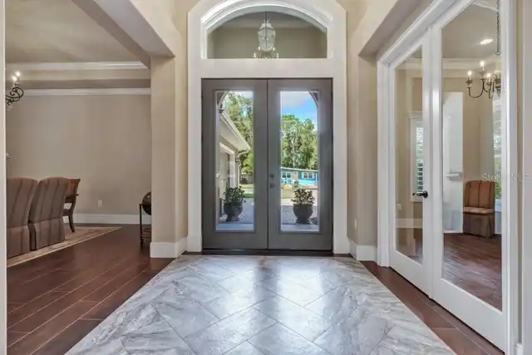
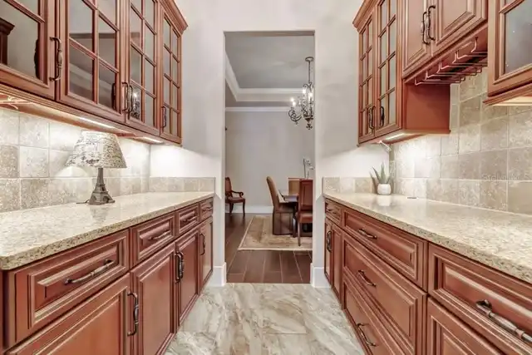
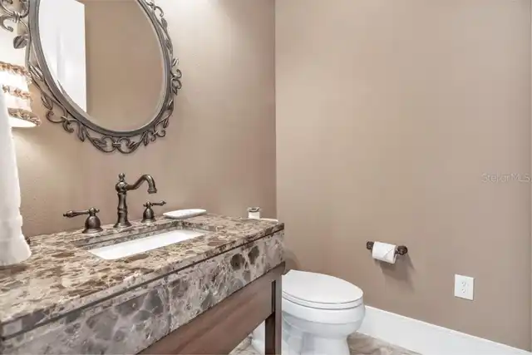
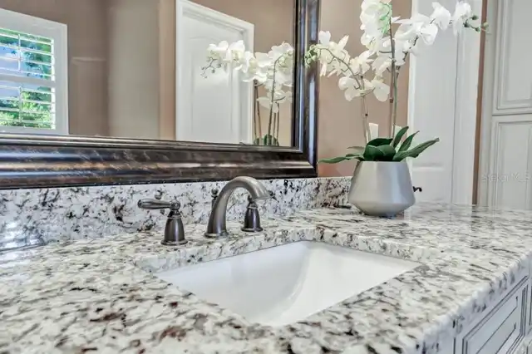
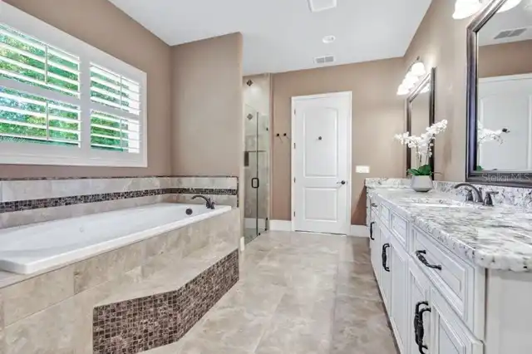
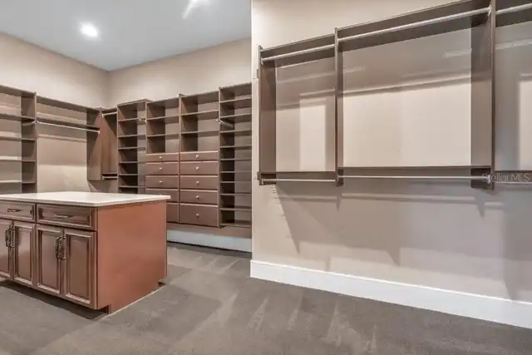
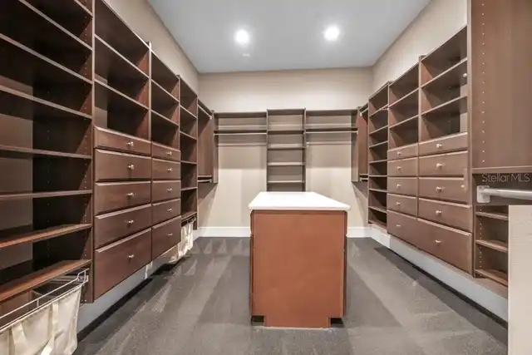
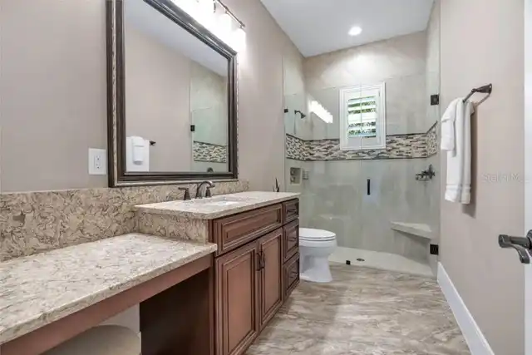
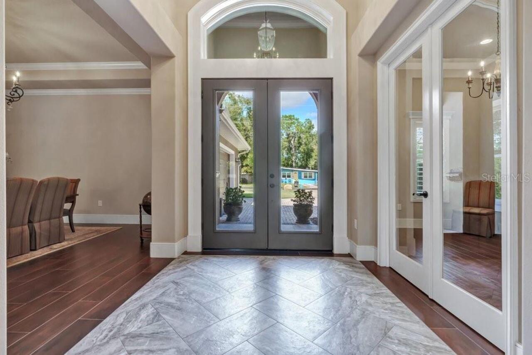
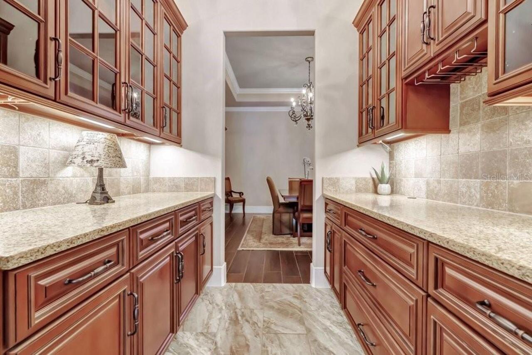
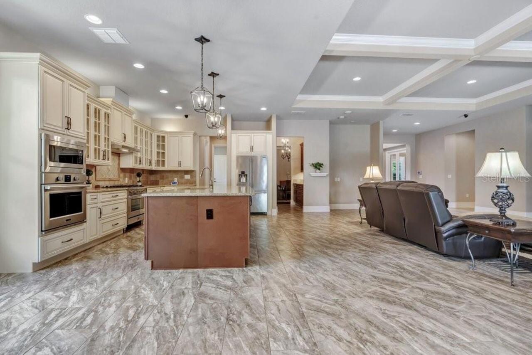
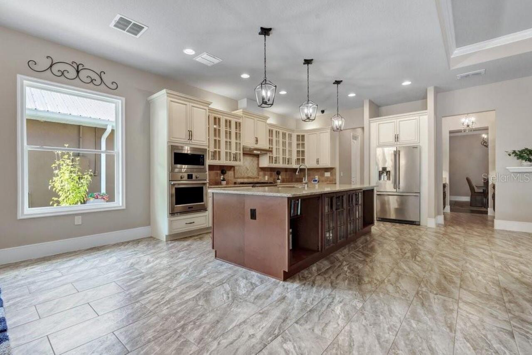
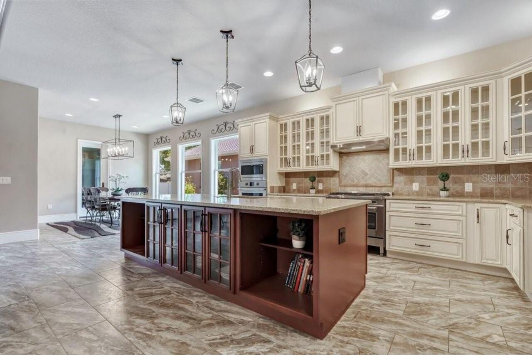
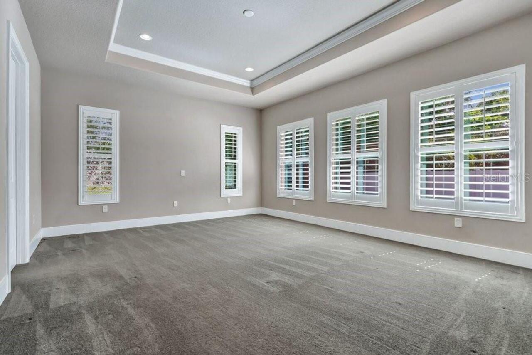
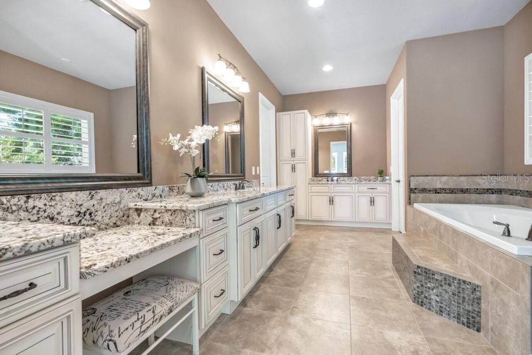
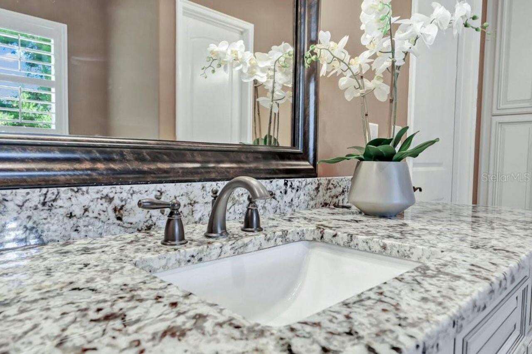
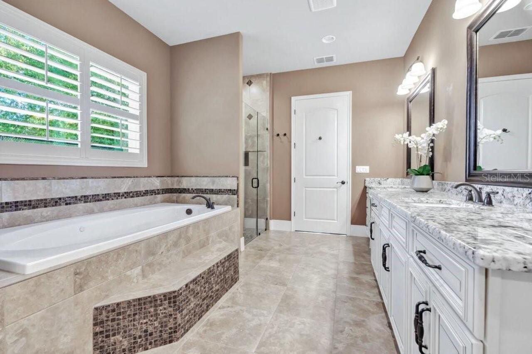
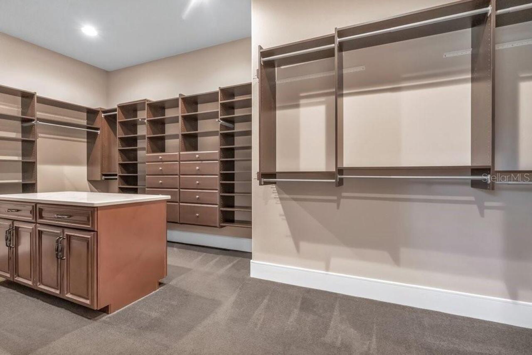
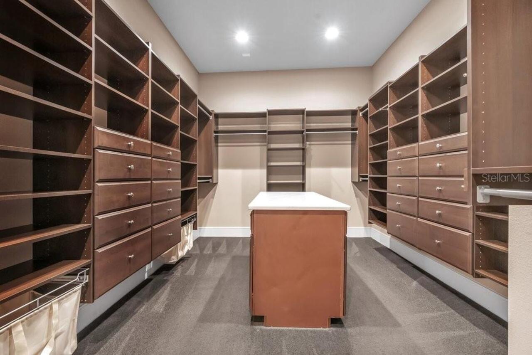
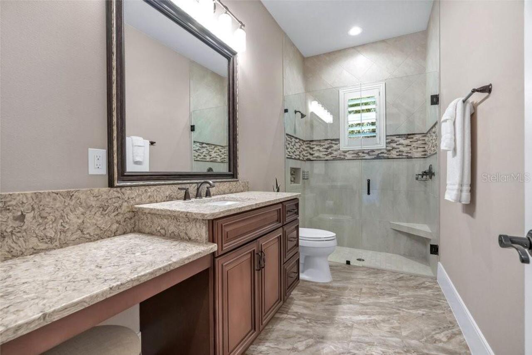
Ceiling Fans(s), Coffered Ceiling(s), Crown Molding, Eat-in Kitchen, High Ceilings, Kitchen/Family Room Combo, Open Floorplan, Primary Bedroom Main Floor, Solid Surface Counters, Solid Wood Cabinets, Split Bedroom, Thermostat, Tray Ceiling(s), Walk-In Closet(s)
Internet Address Display YN
true
Internet Automated Valuation Display YN
false
Internet Consumer Comment YN
false
Internet Entire Listing Display YN
true
Laundry Features
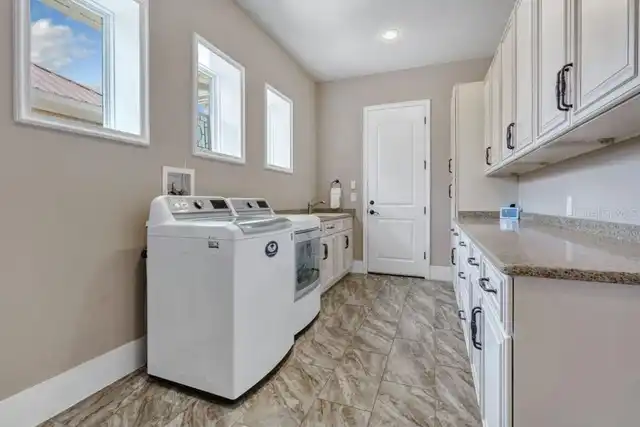
Electric Dryer Hookup, Inside, Laundry Room, Washer Hookup
Living Area Source
Builder
Living Area Units
Square Feet
Lot Features
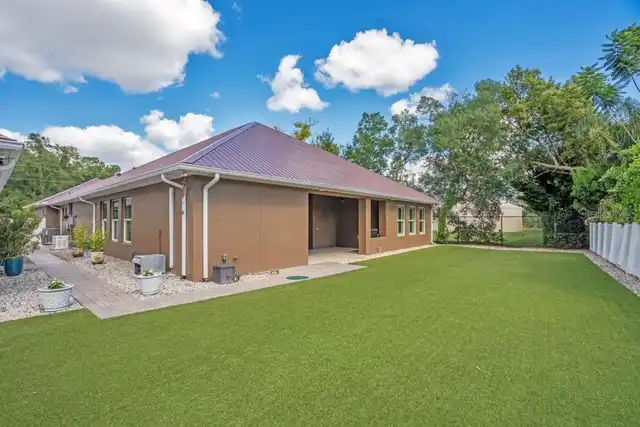
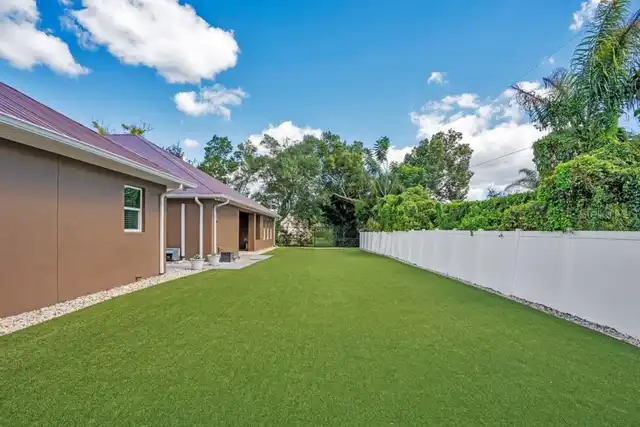
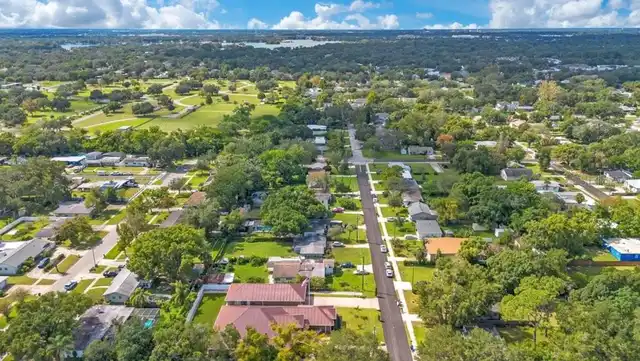
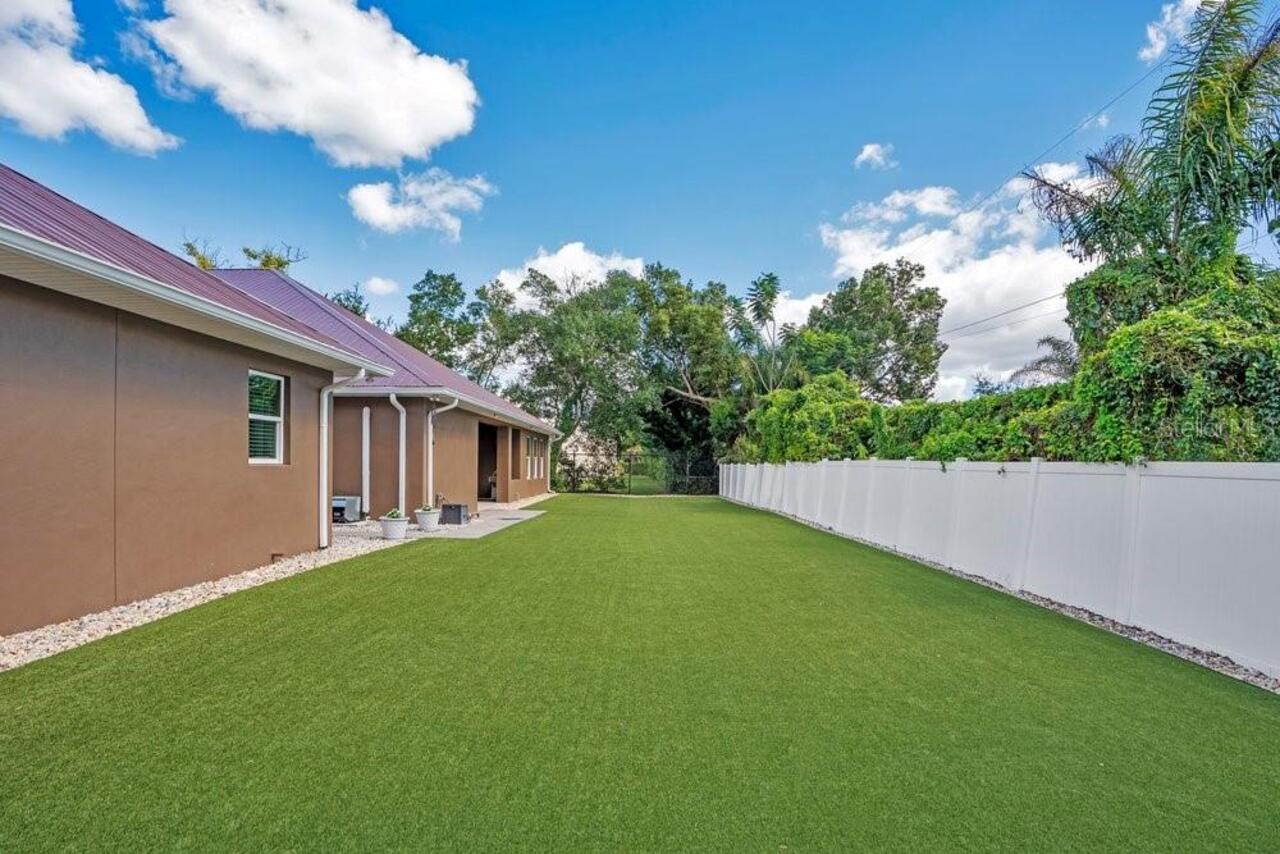
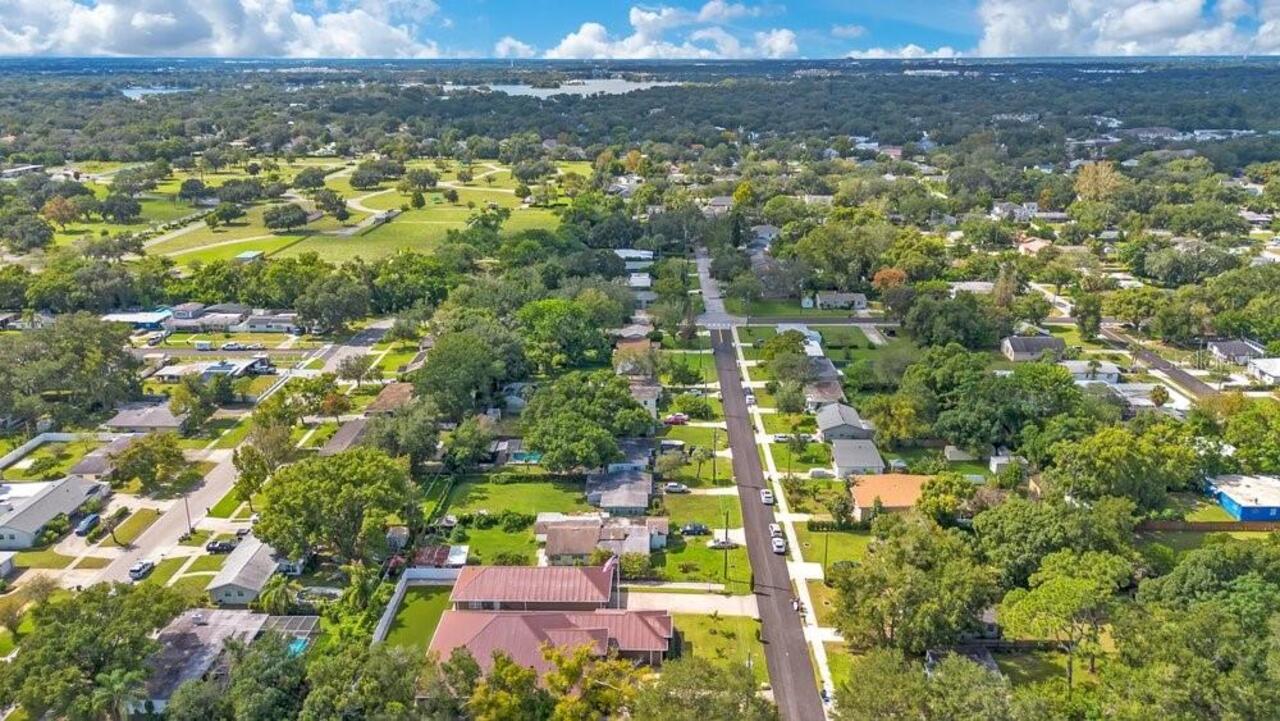
Cleared, In County, Landscaped, Level, Oversized Lot, Sidewalk, Street Dead-End, Paved
Lot Size Square Feet
18930
Lot Size Square Meters
1759
Middle Or Junior School
Tuskawilla Middle
Modification Timestamp
2026-10-27T12:45:10.915Z
Other Equipment
Irrigation Equipment
Other Structures
Other, Storage
Parcel Number
33-21-30-504-0I00-0010
Patio And Porch Features
Covered, Front Porch, Patio
Pets Allowed
Cats OK, Dogs OK
Price Change Timestamp
2026-10-26T18:03:18.000Z
Property Condition
Completed
RATIO Current Price By Calculated SqFt
215.62
Realtor Info
As-Is, Brochure Available, See Attachments, Sign
Security Features
Secured Garage/Parking, Security Lights, Security System, Security System Owned, Smoke Detector(s)
Showing Requirements
Appointment Only, Call Before Showing, Call Listing Agent, Listing Agent Must Accompany, ShowingTime
Status Change Timestamp
2026-10-26T18:03:18.000Z
Tax Legal Description
LOTS 1 & 2 BLK I TEMPLE TERRACE ANNEX PB 8 PG 61
Total Acreage
1/4 to less than 1/2
Universal Property Id
US-12117-N-3321305040000010-R-N
Unparsed Address
1940 MAGNOLIA AVE
Utilities
Cable Available, Electricity Available, Electricity Connected, Propane, Sprinkler Meter, Water Connected
Window Features
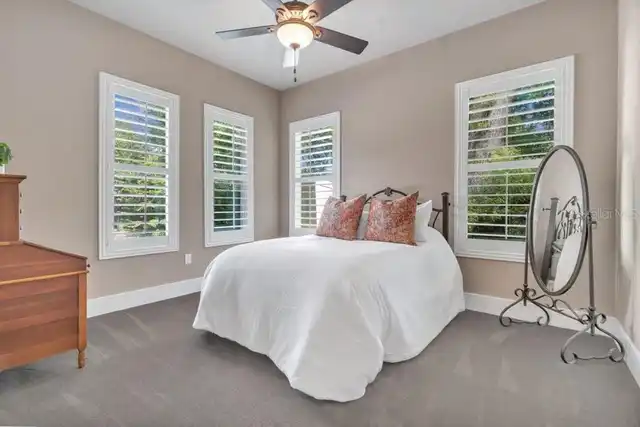
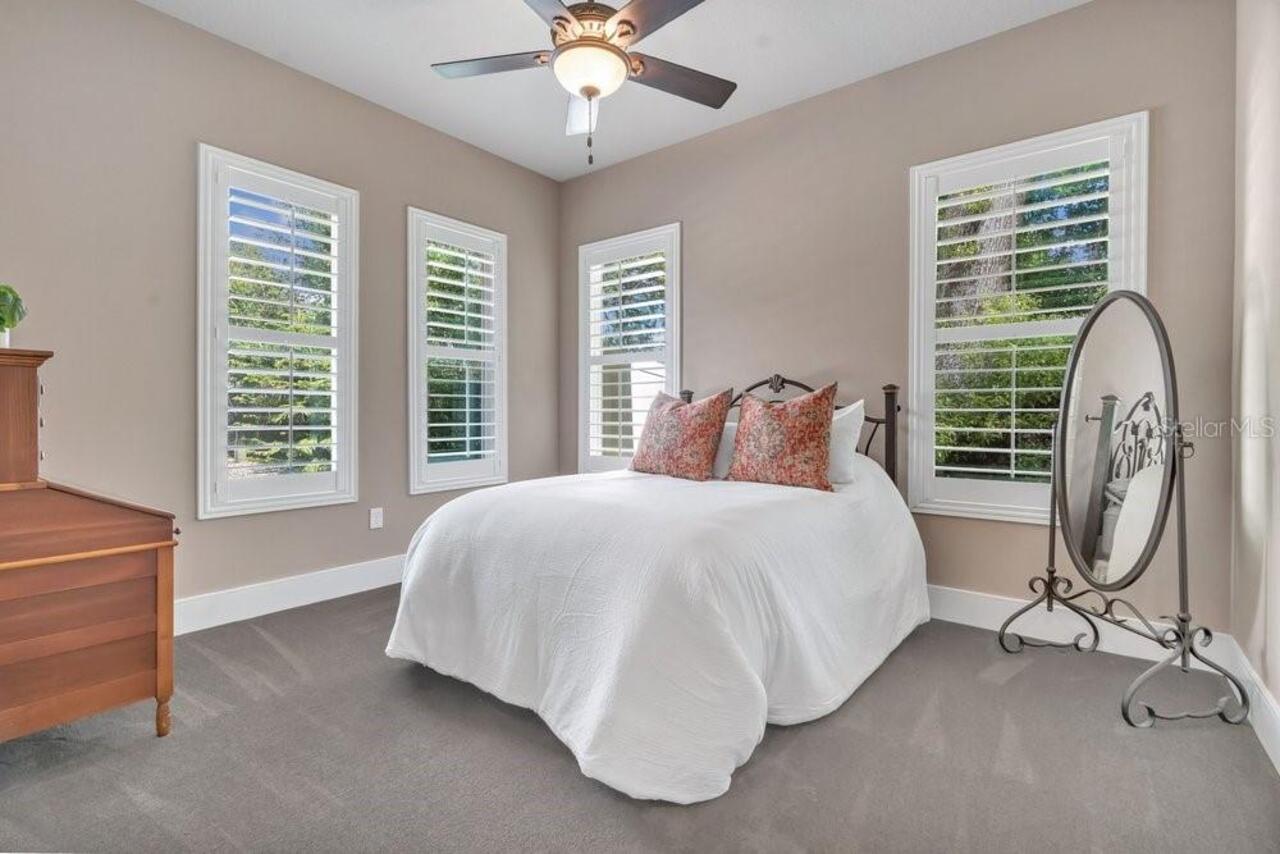
Double Pane Windows, ENERGY STAR Qualified Windows, Insulated Windows, Shutters, Storm Window(s)