407-990-2746
Menu

4085 Founders Club Drive, Sarasota, FL

NEXT
PREV
$3,200,000

($471/sqft)

List Status: Contingent
4085 Founders Club Drive
Sarasota, FL 34240


5 beds
5 baths
6798 living sqft
Top Features
  • Frontage: Lake Front, Pond
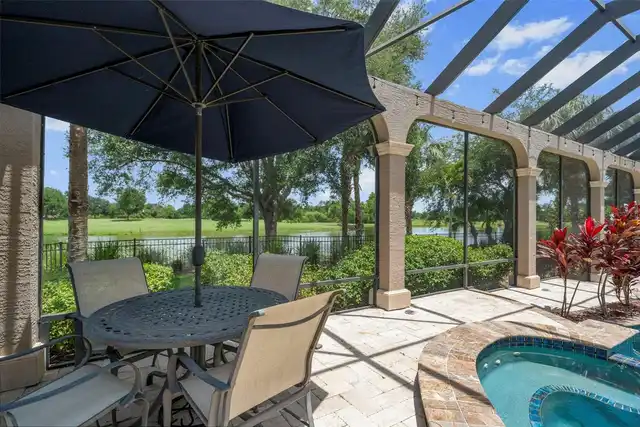
  • View: Water, Golf Course
  • Subdivision: Founders Club
  • Built in  2007
  • Single Family Residence
Description
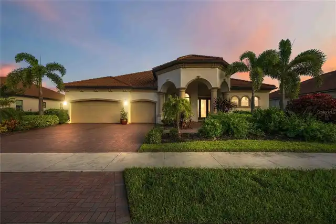
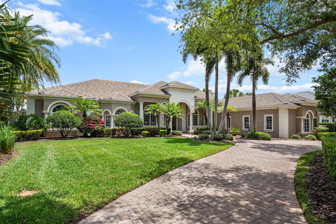
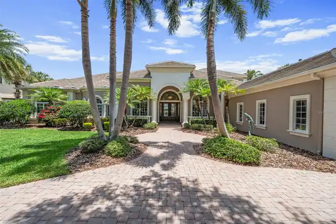
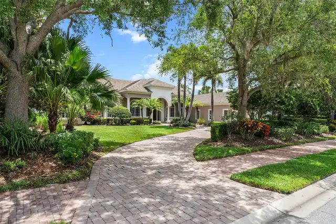
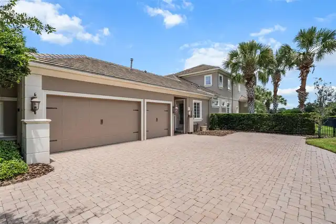
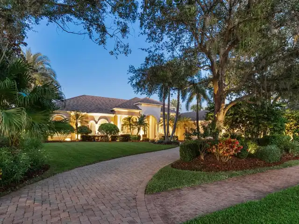
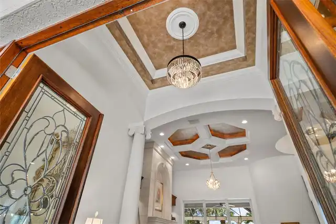
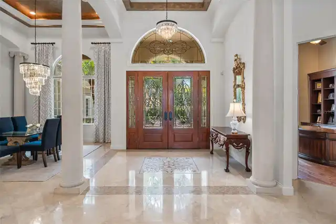
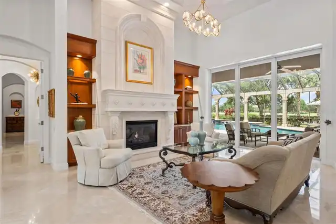
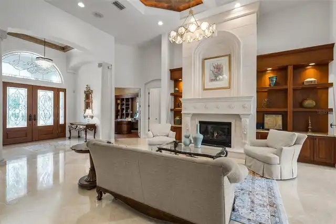
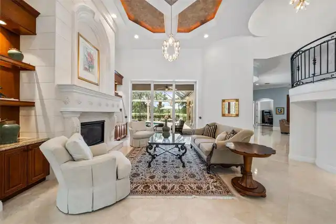
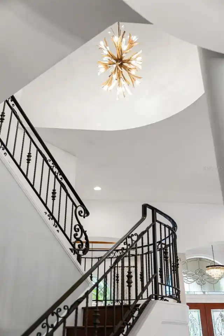
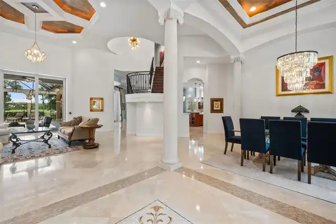
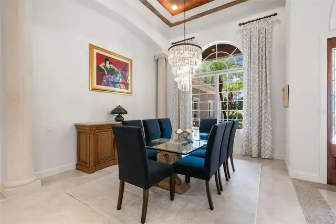
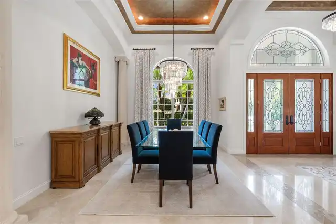
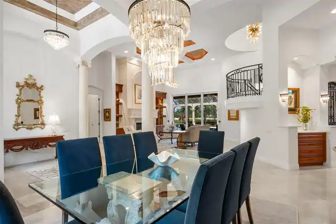
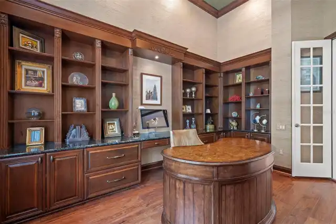
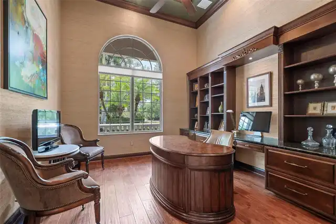
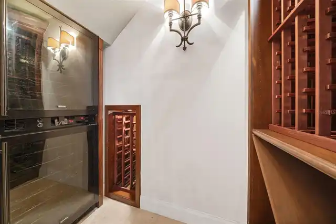
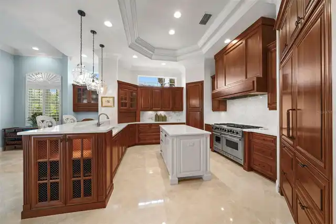
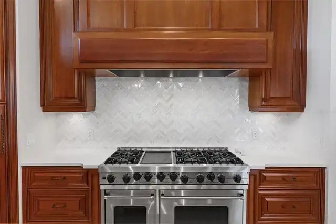
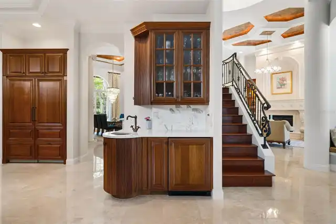
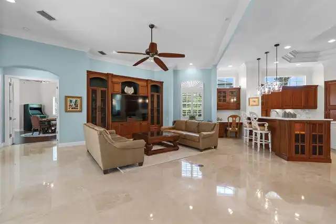
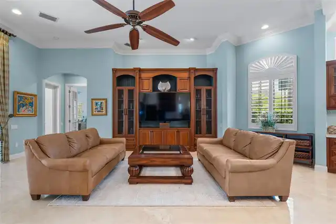
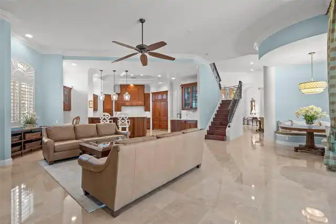
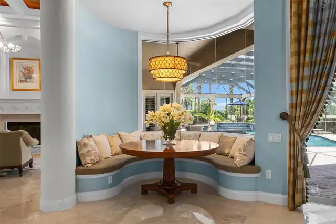
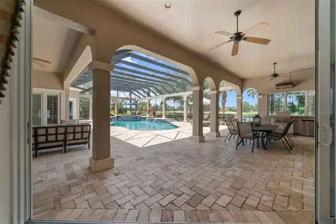
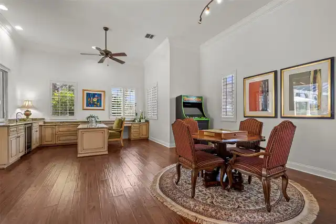
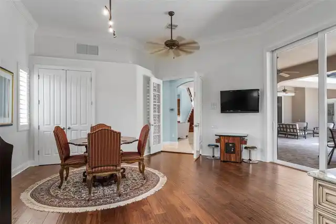
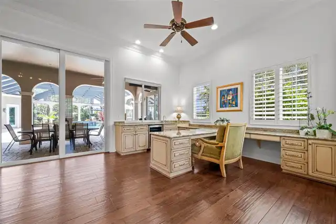
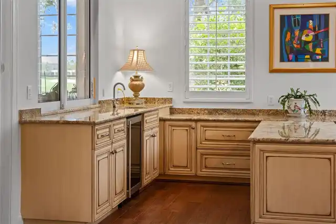
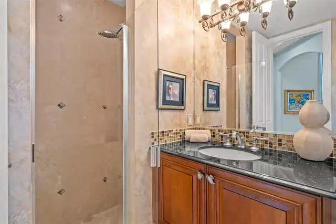
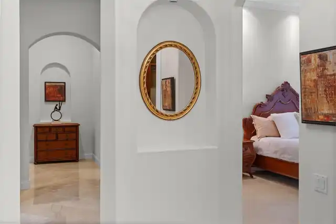
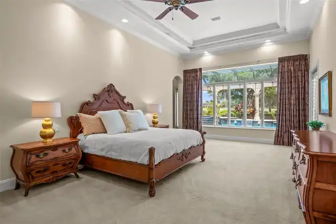
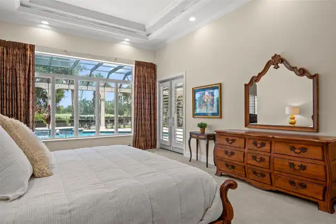
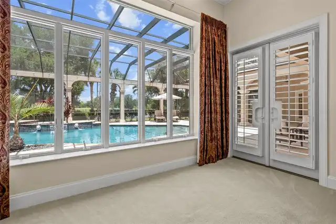
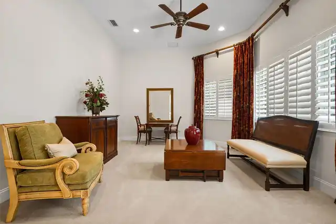
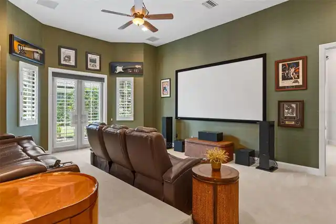
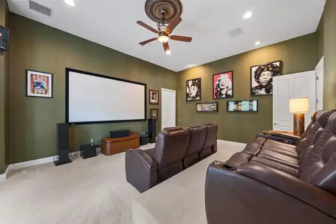
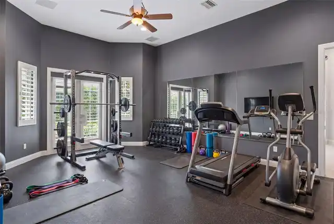
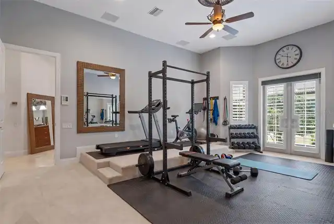
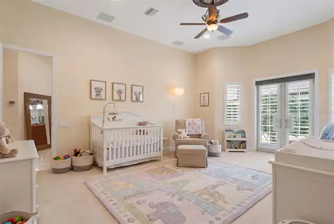
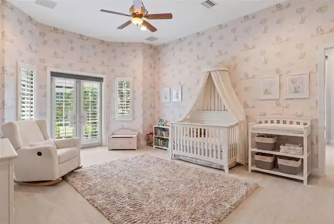
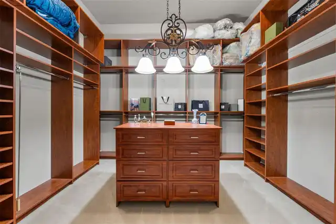
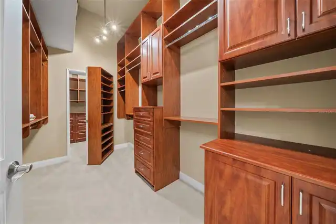
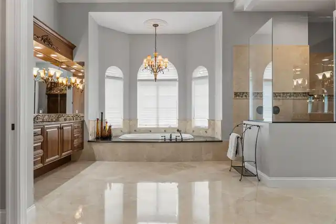
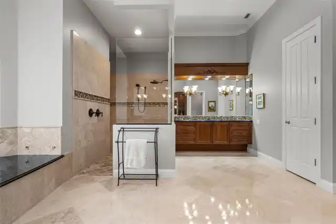
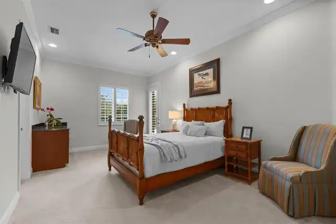
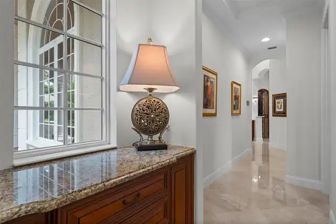
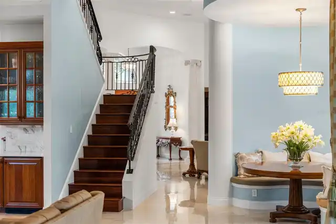
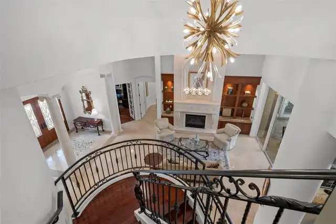
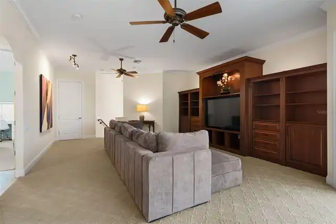
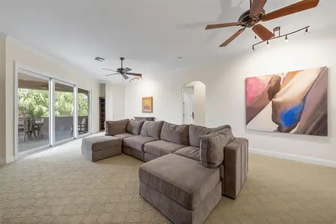
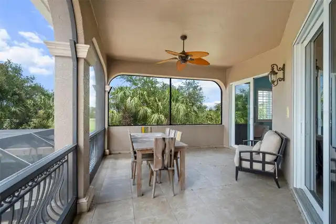
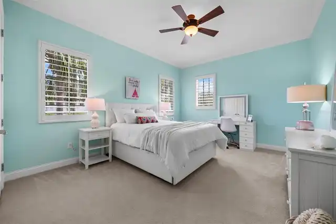
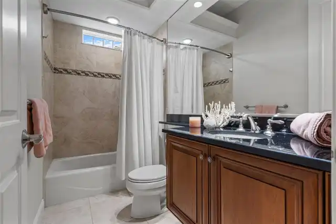
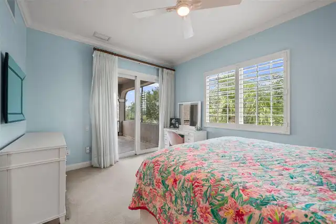
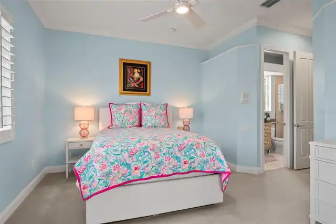
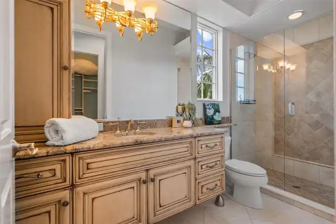
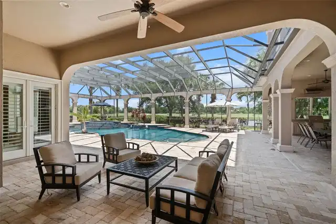
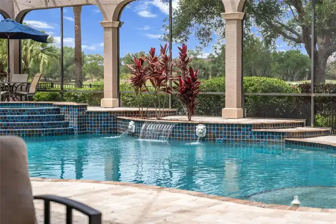
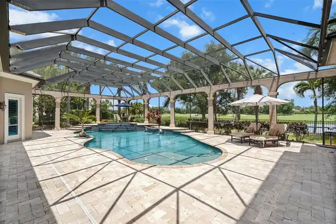
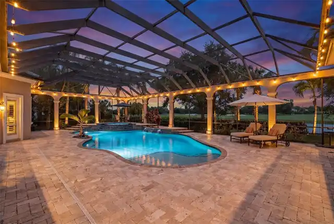
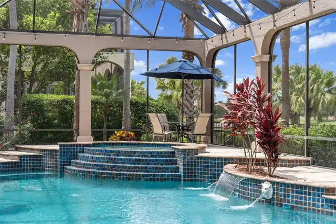
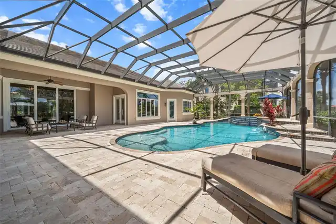
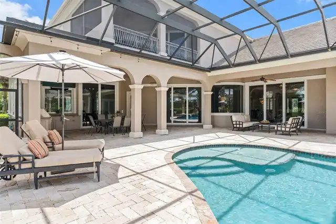
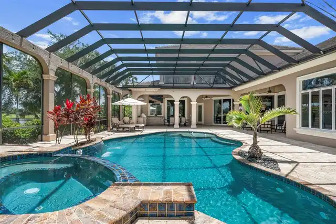
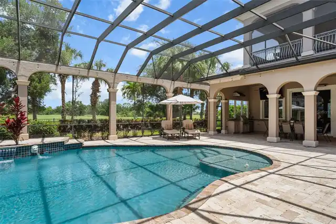
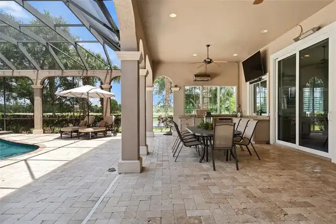
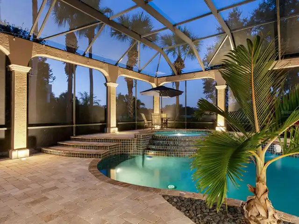
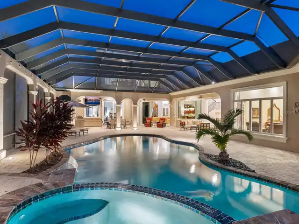
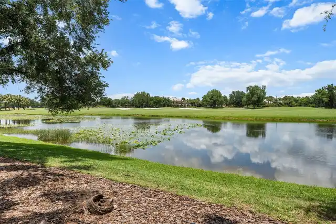
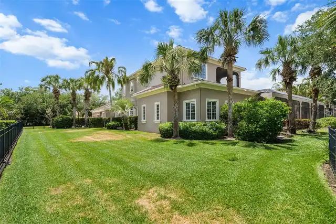
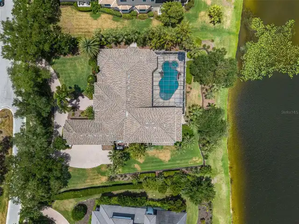
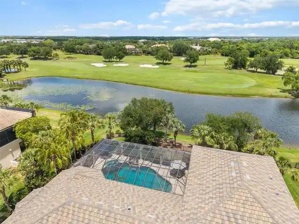
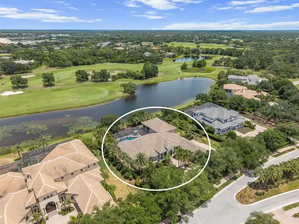
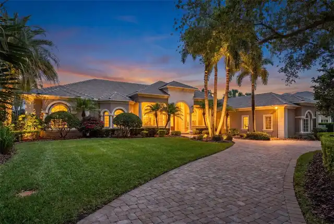
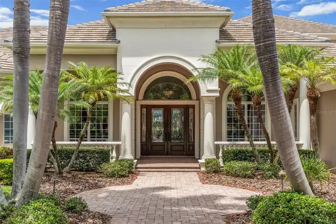
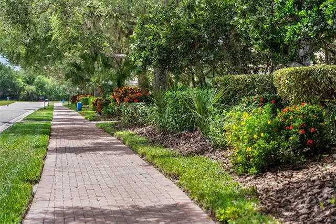
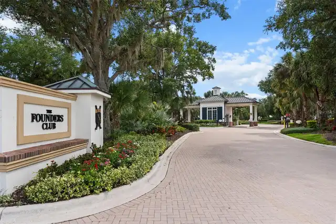
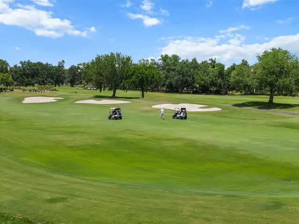
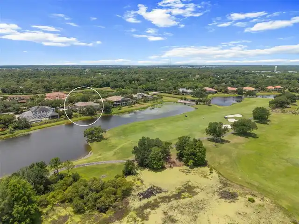
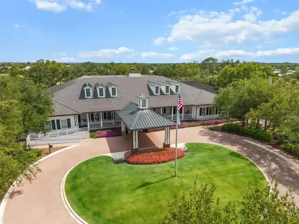
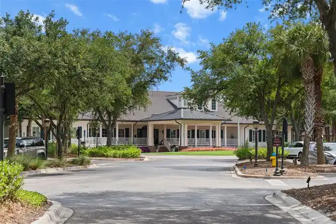
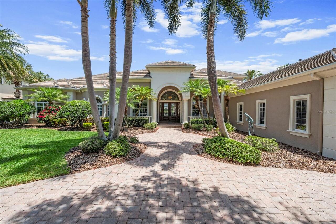
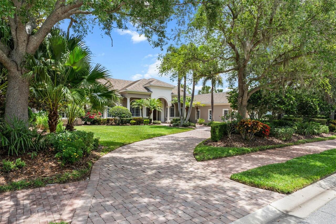
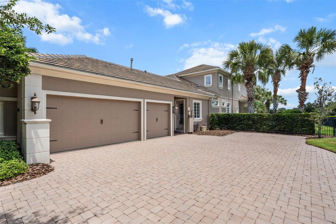
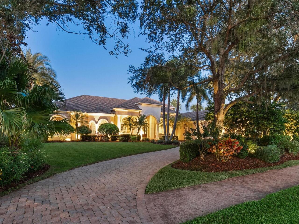
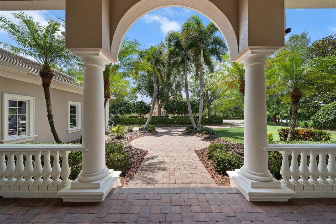
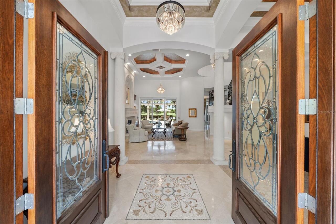
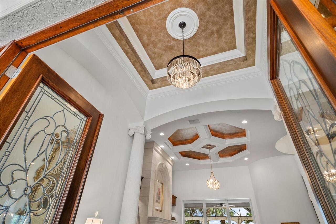
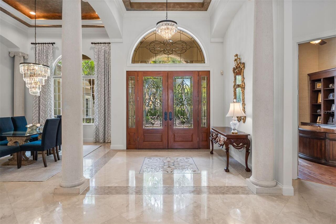
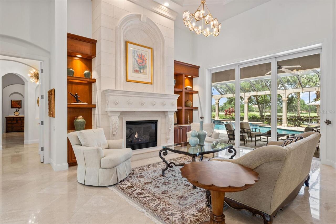
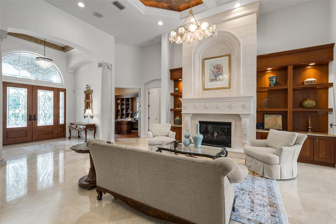
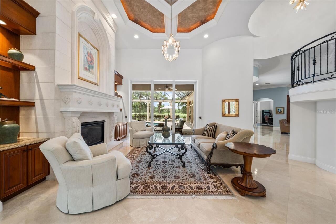
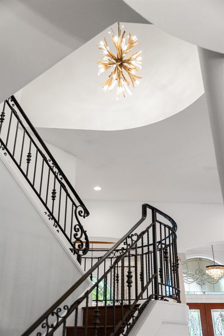
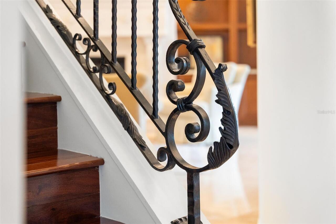
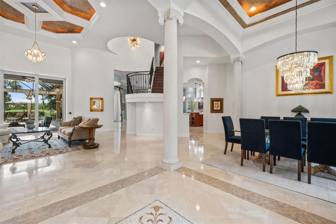
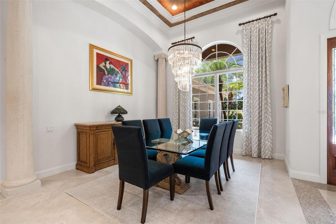
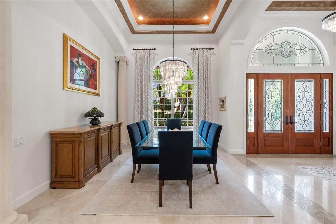
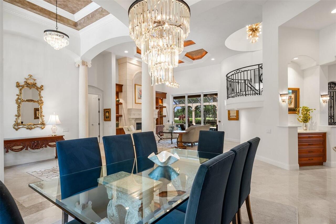
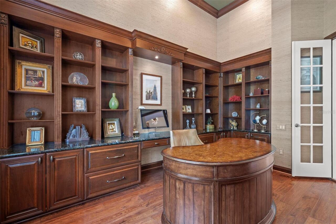
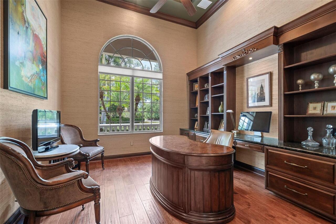
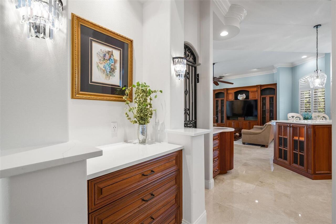
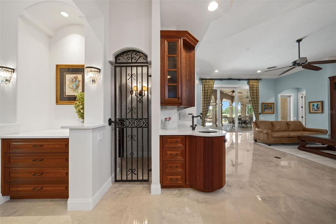
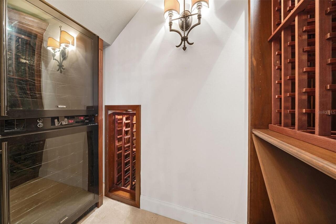
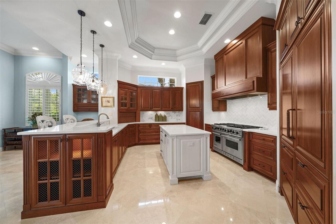
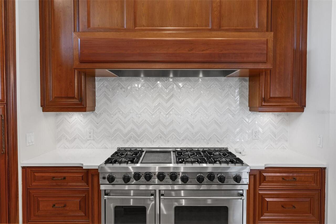
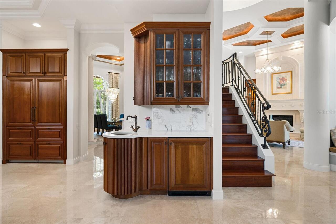
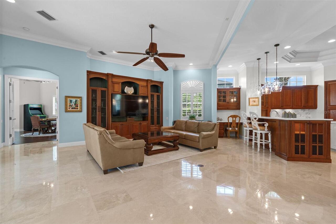
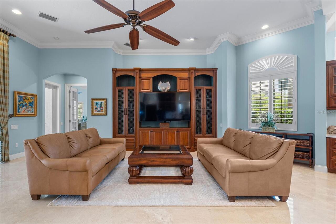
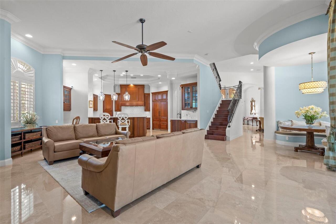
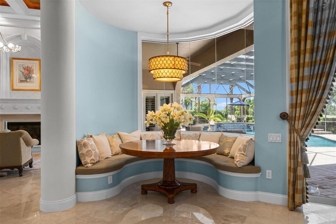
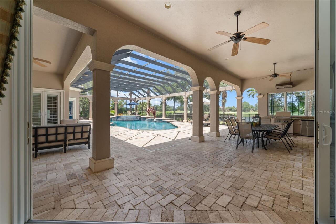
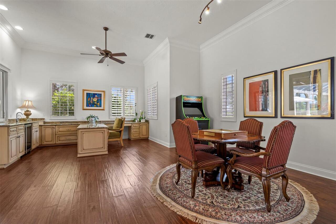
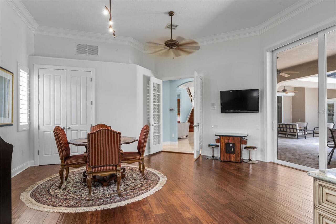
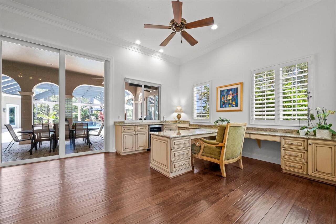
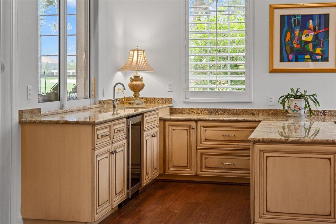
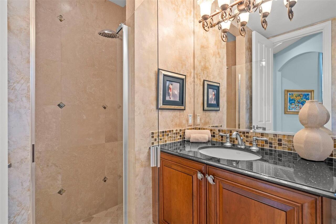
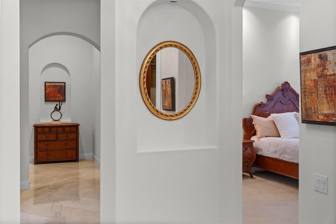
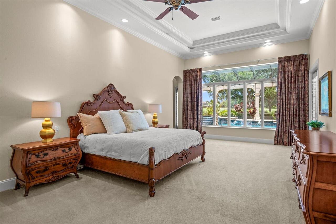
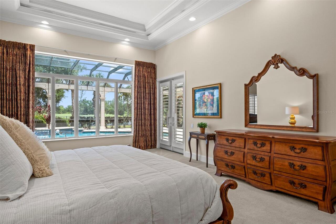
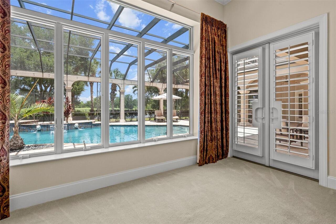
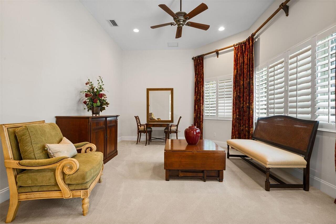
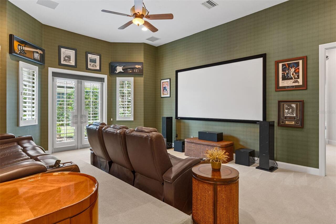
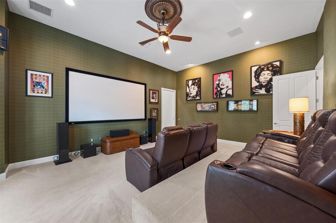
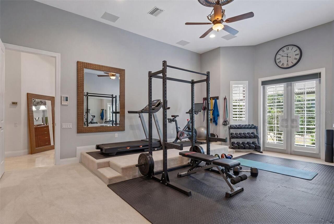
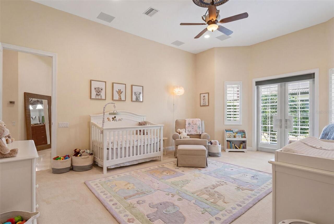
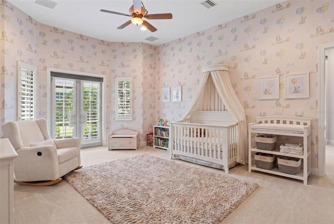
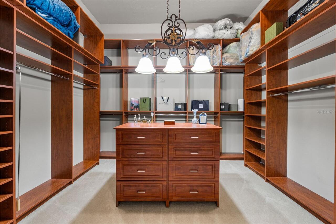
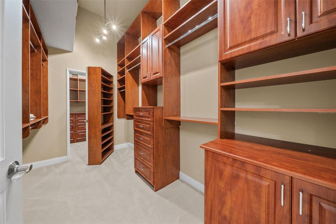
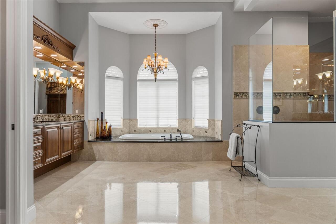
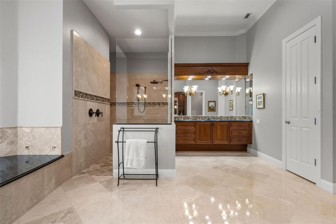
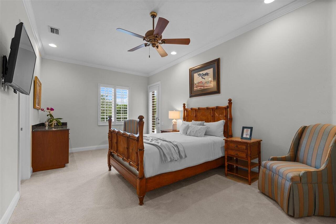
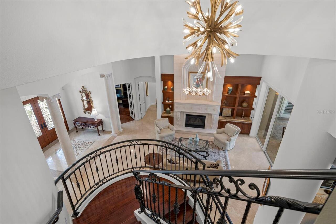
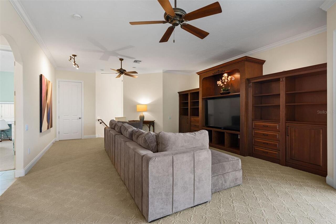
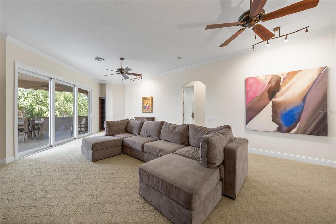
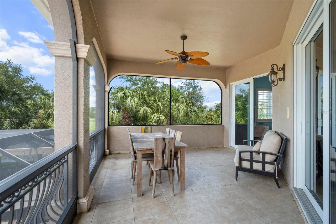
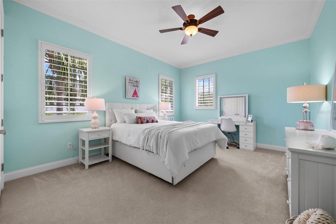
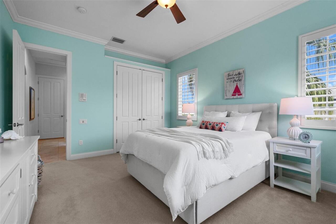
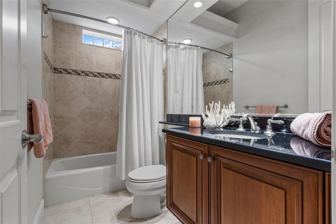
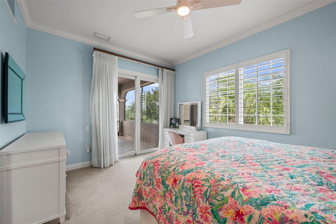
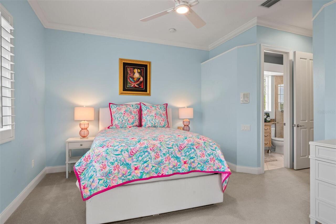
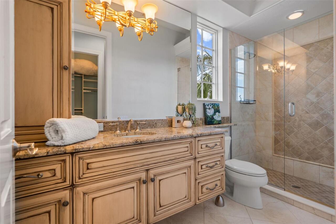
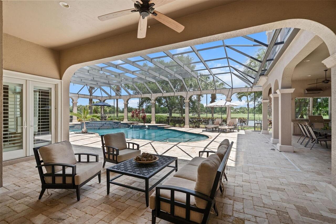
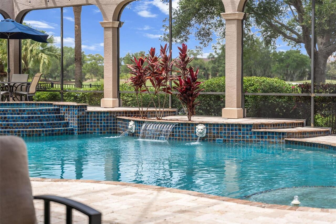
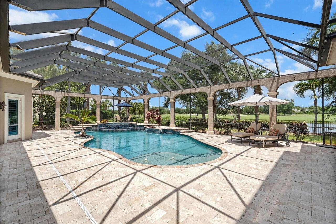
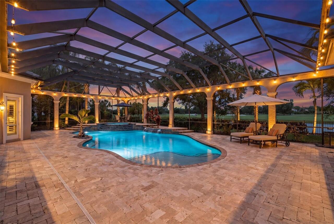
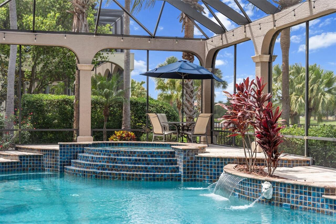
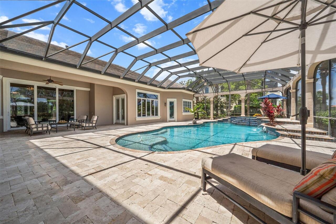
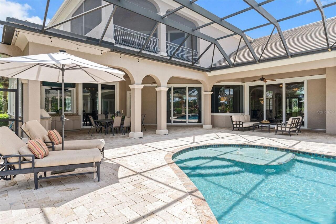
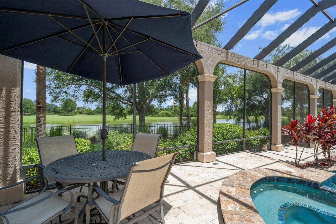
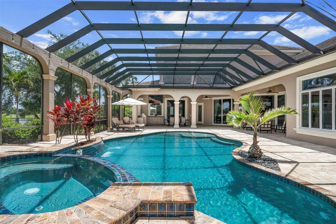
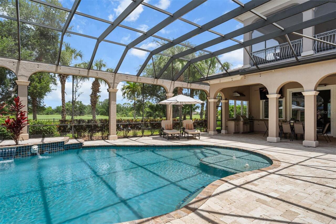
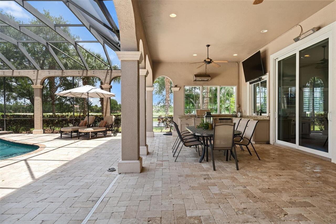
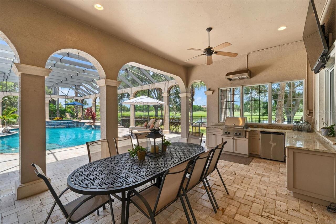
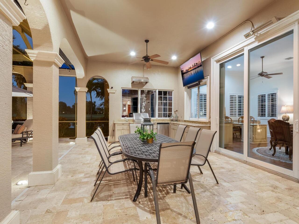
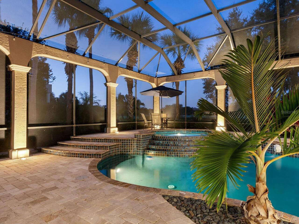
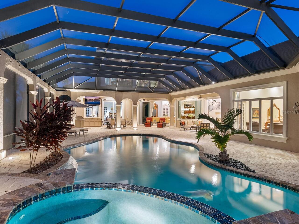
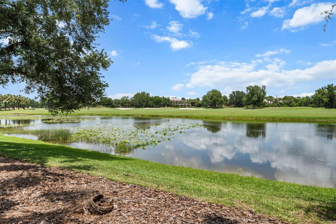
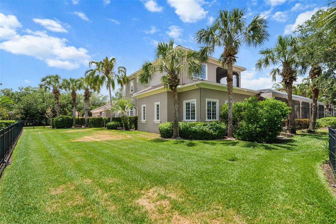
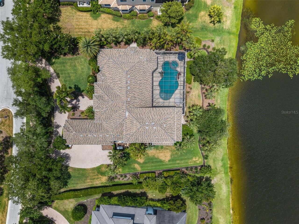
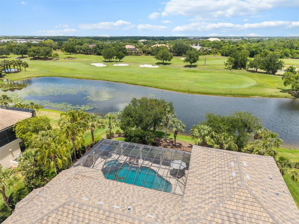
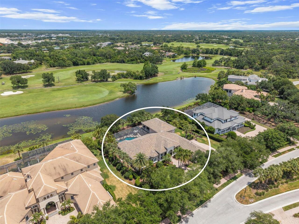
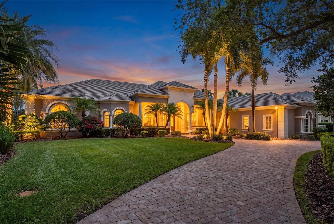
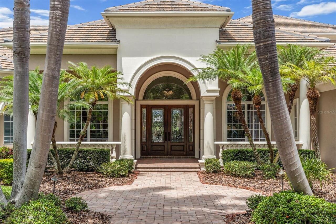
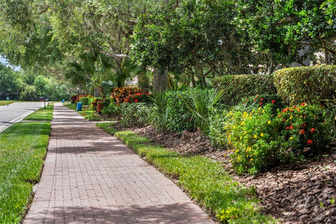
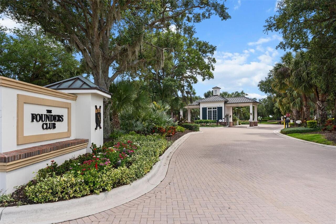
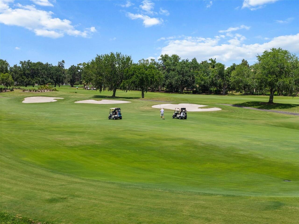
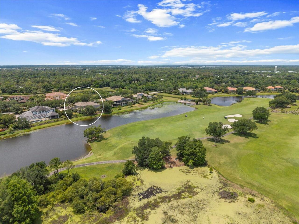
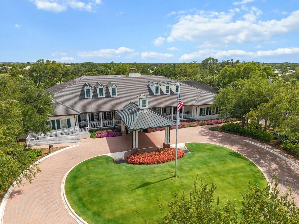
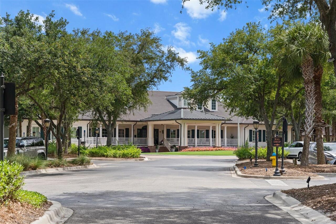
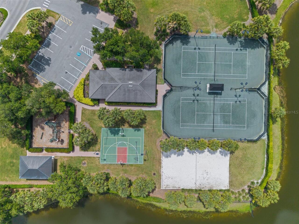
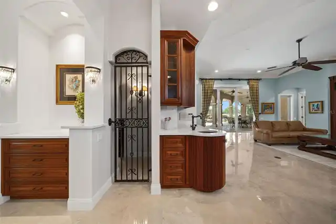
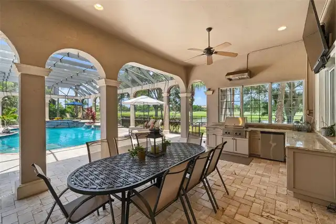
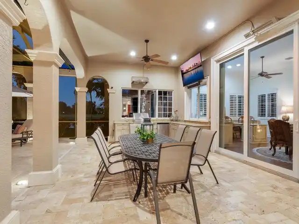
Under contract-accepting backup offers. Refreshed and back on the market! Lakefront masterpiece in the prestigious Founders Club. Crafted by renowned builder Todd Johnston, this 5 bedroom, 5.5 bathroom home offers 6,800 square feet of sophisticated living space. Luxurious craftsmanship abounds as you enter through the grand formal double-door entry featuring a mosaic marble inlay opening to coffered ceilings soaring above elegant hardwood and travertine marble floors throughout. Extensive millwork and hand built cabinetry highlight quality at every step. The gourmet kitchen boasts double Sub-Zero refrigerators, a six-burner Viking gas range with griddle, and a dedicated wine room with 100 bottle storage and double wine fridges. The luxurious owners wing encompasses the primary bedroom, palatial bathroom, two large walk-in closets, and two additional bonus rooms perfect for a nursery, wellness space, secondary office, or additional living space. A spacious home theater is adjacent to this luxurious wing. Also on the first floor you'll find a large and sophisticated study with exquisitely crafted cabinetry and built-in book case for professionals working from home or private reading space. Guests will appreciate the first-floor guest suite with en suite bathroom, wet bar, and refrigerator. The downstairs bonus room offers flexibility as a fifth bedroom or game room. Upstairs are two more bedrooms each with their own bathroom as well as a large family room and balcony. This estate lot brings sweeping views of the lake and golf course from the manicured lawns and the heated saltwater pool and spa surrounded by tumbled marble pavers and a fully equipped outdoor kitchen—ideal for entertaining. A whole house generator, new roof (2020) and newer AC units. Residents of The Founders Club enjoy world-class amenities, including an 18-hole Robert Trent Jones Jr. golf course, elegant clubhouse with dining, fitness center, tennis and basketball courts, sand volleyball, and scenic
Property Details
Property Features
Property Sub Type
Single Family Residence
View
Water, Golf Course
Frontage
Lake Front, Pond
Parking
Garage Faces Side, Circular Driveway, Driveway, Garage Door Opener, Guest, Ground Level
Pool
Screen Enclosure, Heated, In Ground, Salt Water
County
Sarasota
Subdivision
FOUNDERS CLUB
Additional Information
Additional Lease Restrictions
12 month minimum
Additional Parcels YN
false
Additional Rooms
Bonus Room, Den/Library/Office, Family Room, Formal Dining Room Separate, Formal Living Room Separate, Inside Utility, Interior In-Law Suite w/Private Entry, Media Room, Storage Rooms
Amenities Additional Fees
Founders Club Golf membership 1st link provides Club brochure, stats, pricing. 2nd link highlights amenities. https://www.flipsnack.com/58E7DBAA9F7/membership-combined-f9-2/full-view.html https://thefoundersgolfclub.com/amenities
Appliances
Bar Fridge, Dishwasher, Disposal, Dryer, Exhaust Fan, Microwave, Range, Range Hood, Refrigerator, Tankless Water Heater, Washer, Wine Refrigerator
Approval Process
contact property manager Charles Low for details
Architectural Style
Florida, Mediterranean
Association Amenities
Basketball Court, Clubhouse, Fitness Center, Gated, Optional Additional Fees, Pickleball Court(s), Recreation Facilities, Security, Tennis Court(s), Trail(s)
Association Approval Required YN
1
Association Email
charles.low@fsresidential.com
Association Fee
7900
Association Fee Frequency
Annually
Association Fee Includes
Guard - 24 Hour, Management, Private Road, Recreational Facilities, Security
Association Fee Requirement
Required
Association URL
fsresidential.com
Association YN
true
Attached Garage YN
true
Available For Lease YN
1
Bathrooms Total Integer
6
Building Area Source
Public Records
Building Area Total
8875
Building Area Total Srch SqM
824.51
Building Area Units
Square Feet
Calculated List Price By Calculated SqFt
470.73
Carport YN
false
Community Features
Clubhouse, Deed Restrictions, Fitness Center, Gated Community - Guard, Golf Carts OK, Golf, Irrigation-Reclaimed Water, Sidewalks, Tennis Court(s), Street Lights
Construction Materials
Block, Stucco
Cooling
Central Air, Zoned
Country
US
Cumulative Days On Market
314
Current Price
3200000.00
Direction Faces
Southwest
Elementary School
Tatum Ridge Elementary
Expected Closing Date
2026-10-20T00:00:00.000
Exterior Features
Dog Run, Lighting, Outdoor Grill, Outdoor Kitchen, Rain Gutters, Sidewalk
Fencing
Fenced
Fireplace Features
Gas, Living Room
Fireplace YN
true
Flood Zone Code
x
Flooring
Carpet, Marble, Wood
Foundation Details
Slab
Furnished
Partially
Garage Spaces
3
Garage YN
true
Heating
Central, Electric, Zoned
High School
Booker High
Home Warranty YN
false
Homestead YN
1
Interior Features
Built-in Features, Cathedral Ceiling(s), Ceiling Fans(s), Coffered Ceiling(s), Crown Molding, High Ceilings, Kitchen/Family Room Combo, Living Room/Dining Room Combo, Open Floorplan, Primary Bedroom Main Floor, Solid Wood Cabinets, Split Bedroom, Stone Counters, Thermostat, Tray Ceiling(s), Vaulted Ceiling(s), Walk-In Closet(s), Wet Bar, Window Treatments
Internet Address Display YN
true
Internet Automated Valuation Display YN
true
Internet Consumer Comment YN
true
Internet Entire Listing Display YN
true
Laundry Features
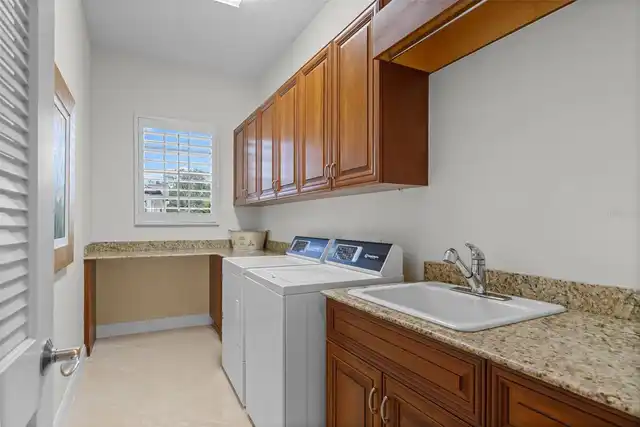
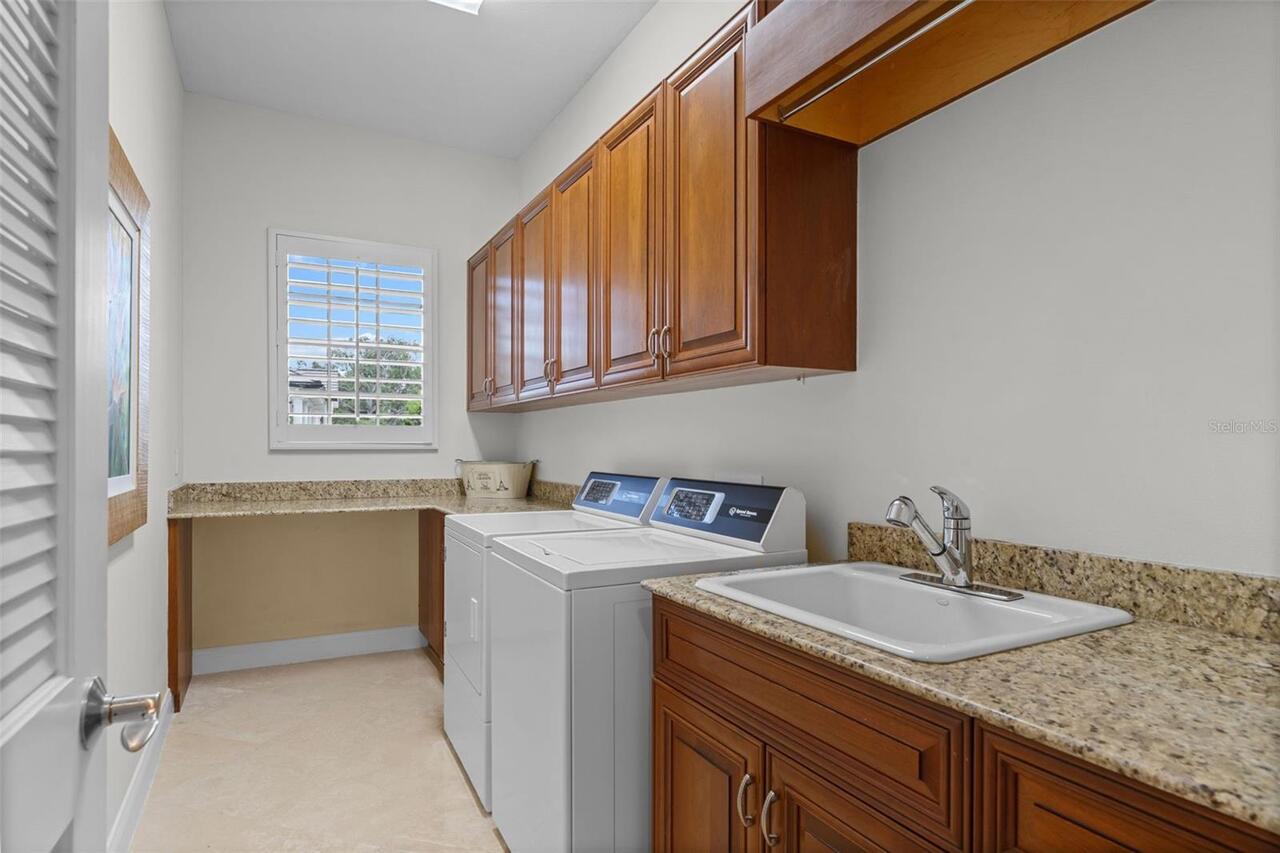
Inside, Laundry Room
Lease Restrictions YN
1
Levels
Two
List AOR
Sarasota - Manatee
Living Area Meters
631.55
Living Area Source
Public Records
Living Area Units
Square Feet
Lot Features
In County, Landscaped, Level, On Golf Course, Oversized Lot, Private, Sidewalk, Paved
Lot Size Acres
0.77
Lot Size Square Feet
33695
Lot Size Square Meters
3130
Middle Or Junior School
McIntosh Middle
Minimum Lease
8-12 Months
Modification Timestamp
2026-10-05T19:20:11.299Z
Monthly HOA Amount
658.33
New Construction YN
false
Num Times per Year
1
Number Of Pets
4
Occupant Type
Vacant
Other Equipment
Irrigation Equipment
Ownership
Fee Simple
Parcel Number
0220030003
Patio And Porch Features
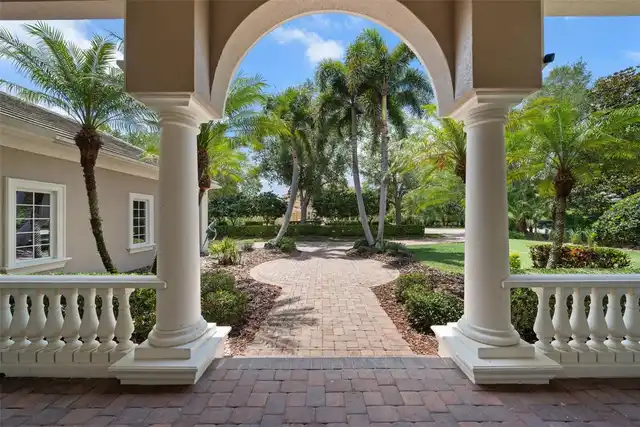
Covered, Front Porch
Pet Restrictions
see hoa rules
Pet Size
Extra Large (101+ Lbs.)
Pets Allowed
Cats OK, Dogs OK, Yes
Pool Private YN
true
Postal Code Plus 4
1443
Previous List Price
3300000
Price Change Timestamp
2026-07-22T12:44:17.000Z
Property Condition
Completed
Public Survey Range
19
Public Survey Section
21
Purchase Contract Date
2026-09-13
RATIO Current Price By Calculated SqFt
470.73
Realtor Info
Brochure Available, Docs Available, Floor Plan Available, No Sign
Road Responsibility
Private Maintained Road
Road Surface Type
Paved
Roof
Tile
Room Count
11
SW Subdiv Community Name
Founders Club
Security Features
Gated Community, Security System, Security System Owned, Smoke Detector(s)
Senior Community YN
false
Sewer
Public Sewer
Showing Requirements
Appointment Only, Listing Agent Must Accompany, ShowingTime
Spa Features
Heated, In Ground
Spa YN
true
Status Change Timestamp
2026-09-13T22:39:25.000Z
Tax Annual Amount
19583
Tax Book Number
0044/0030
Tax Legal Description
LOT E-3, FOUNDERS CLUB
Tax Lot
E-3
Tax Year
2024
Total Acreage
1/2 to less than 1
Total Annual Fees
7900.00
Total Monthly Fees
658.33
Township
36
Universal Property Id
US-12115-N-0220030003-R-N
Unparsed Address
4085 FOUNDERS CLUB DR
Utilities
Cable Connected, Electricity Connected, Fire Hydrant, Natural Gas Connected, Public, Sprinkler Recycled, Underground Utilities, Water Connected
Vegetation
Mature Landscaping, Trees/Landscaped
Water Frontage Feet Lake
81
Water Frontage Feet Pond
81
Water Source
Public
Water View
Lake, Pond
Water View YN
1
Waterfront Feet Total
162
Waterfront YN
true
Window Features
Blinds, Double Pane Windows, Drapes, Window Treatments
Zoning
OUE2
Zoning Compatible YN
1
Neighborhood Map
Popup

Property Photos
Listing Photo
Listing Photo
Listing Photo
Listing Photo
Listing Photo
Listing Photo
Listing Photo
Listing Photo
Listing Photo
Listing Photo
Listing Photo
Listing Photo
Listing Photo
Listing Photo
Listing Photo
Listing Photo
Listing Photo
Listing Photo
Listing Photo
Listing Photo
Listing Photo
Listing Photo
Listing Photo
Listing Photo
Listing Photo
Listing Photo
Listing Photo
Listing Photo
Listing Photo
Listing Photo
Listing Photo
Listing Photo
Listing Photo
Listing Photo
Listing Photo
Listing Photo
Listing Photo
Listing Photo
Listing Photo
Listing Photo
Listing Photo
Listing Photo
Listing Photo
Listing Photo
Listing Photo
Listing Photo
Listing Photo
Listing Photo
Listing Photo
Listing Photo
Listing Photo
Listing Photo
Listing Photo
Listing Photo
Listing Photo
Listing Photo
Listing Photo
Listing Photo
Listing Photo
Listing Photo
Listing Photo
Listing Photo
Listing Photo
Listing Photo
Listing Photo
Listing Photo
Listing Photo
Listing Photo
Listing Photo
Listing Photo
Listing Photo
Listing Photo
Listing Photo
Listing Photo
Listing Photo
Listing Photo
Listing Photo
Listing Photo
Listing Photo
Listing Photo
Listing Photo
Listing Photo
Listing Photo
Listing Photo
Listing Photo
Listing Photo
Listing Photo
Listing Photo
Listing Photo
Listing Photo
Listing Photo
Listing Photo
Listing Photo
Listing Photo
Listing Photo
Listing Photo
Listing Photo
Listing Photo
Listing Photo
Listing Photo
Listing Photo
Listing Photo
Listing Photo
Listing Photo
Listing Photo
Listing Photo
Listing Photo
Listing Photo
Listing Photo
Listing Photo
Listing Photo
Listing Photo
Listing Photo
Listing Photo
Listing Photo
Listing Photo
Listing Photo
Listing Photo
Listing Photo
Listing Photo
Listing Photo
Listing Photo
Listing Photo
Listing Photo
Listing Photo
Listing Photo
Listing Photo
Listing Photo
Listing Photo
Listing Photo
Listing Photo
Listing Photo
Listing Photo
Listing Photo
Listing Photo
Listing Photo
Listing Photo
Listing Photo
Listing Photo
Listing Photo
Listing Photo
Listing Photo
Listing Photo
Listing Photo
Listing Photo
Listing Photo
Listing Photo
Listing Photo
Listing Photo
Listing Photo
Listing Photo
Listing Photo
Listing Photo
Listing Photo
Listing Photo
Listing Photo
Listing Photo
Listing Photo
Listing Photo
Listing Photo
Listing Photo
Listing Photo
Listing Photo
Listing Photo
Listing Photo
Listing Photo
Listing Photo
Listing Photo
Listing Photo
Listing Photo
Listing Photo
Listing Photo
Listing Photo
Listing Photo
Listing Photo
Listing Photo
Listing Photo
Listing Photo
Listing Photo
Listing Photo
Listing Photo
Listing Photo
Listing Photo
Listing Photo
Listing Photo
Listing Photo
Listing Photo
Listing Photo
Listing Photo
Listing Photo
Listing Photo
Listing Photo
Listing Photo
Listing Photo
Listing Photo
Listing Photo
Listing Photo
Listing Photo

MLS #MFRA4667067 Listing courtesy of William Raveis Real Estate provided by Stellar MLS.

Similar Listings

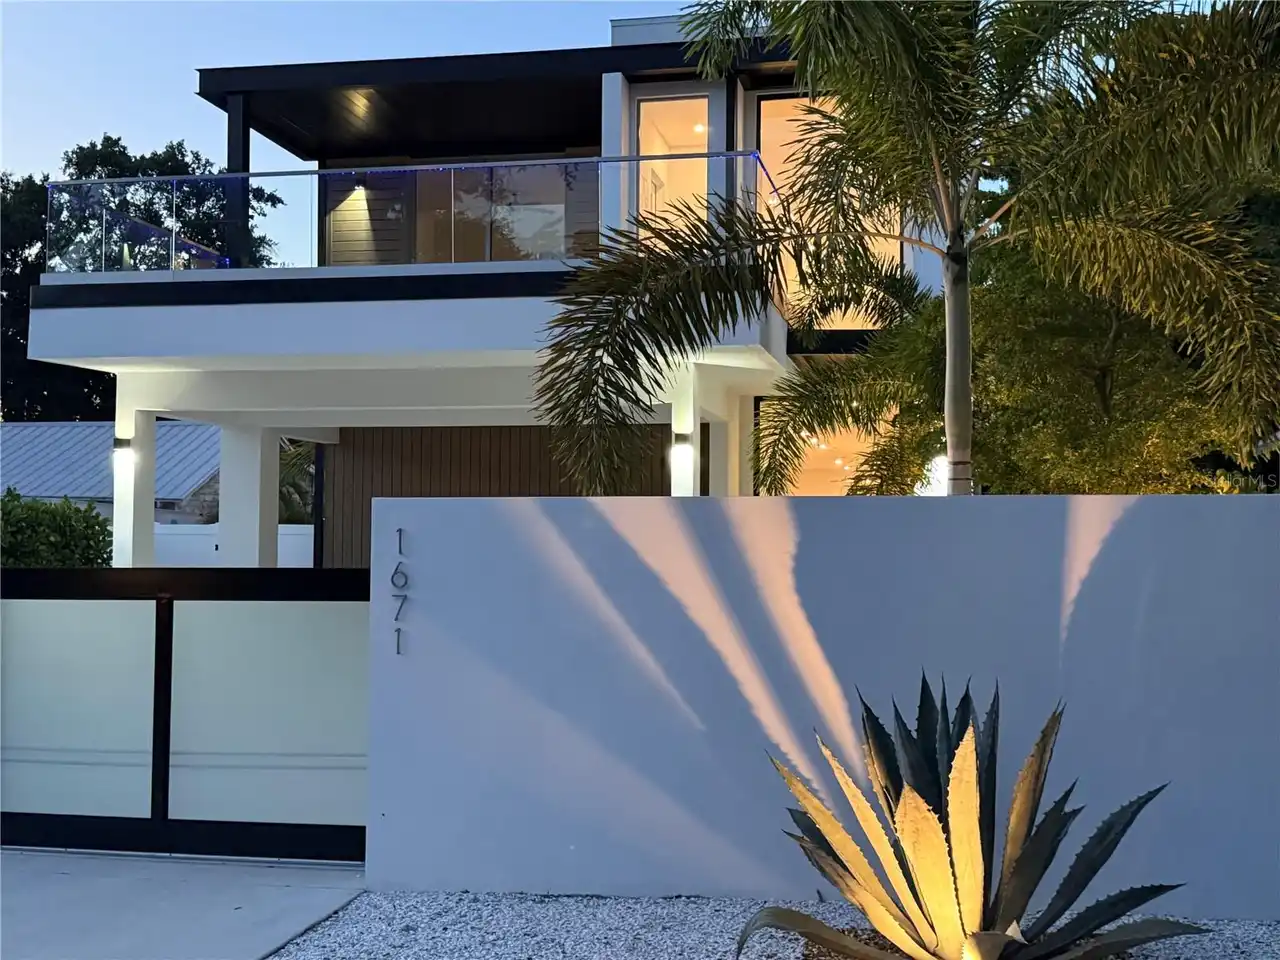
$3,050,000
1671 Arlington Street
Sarasota
5BR/5BA
| Active
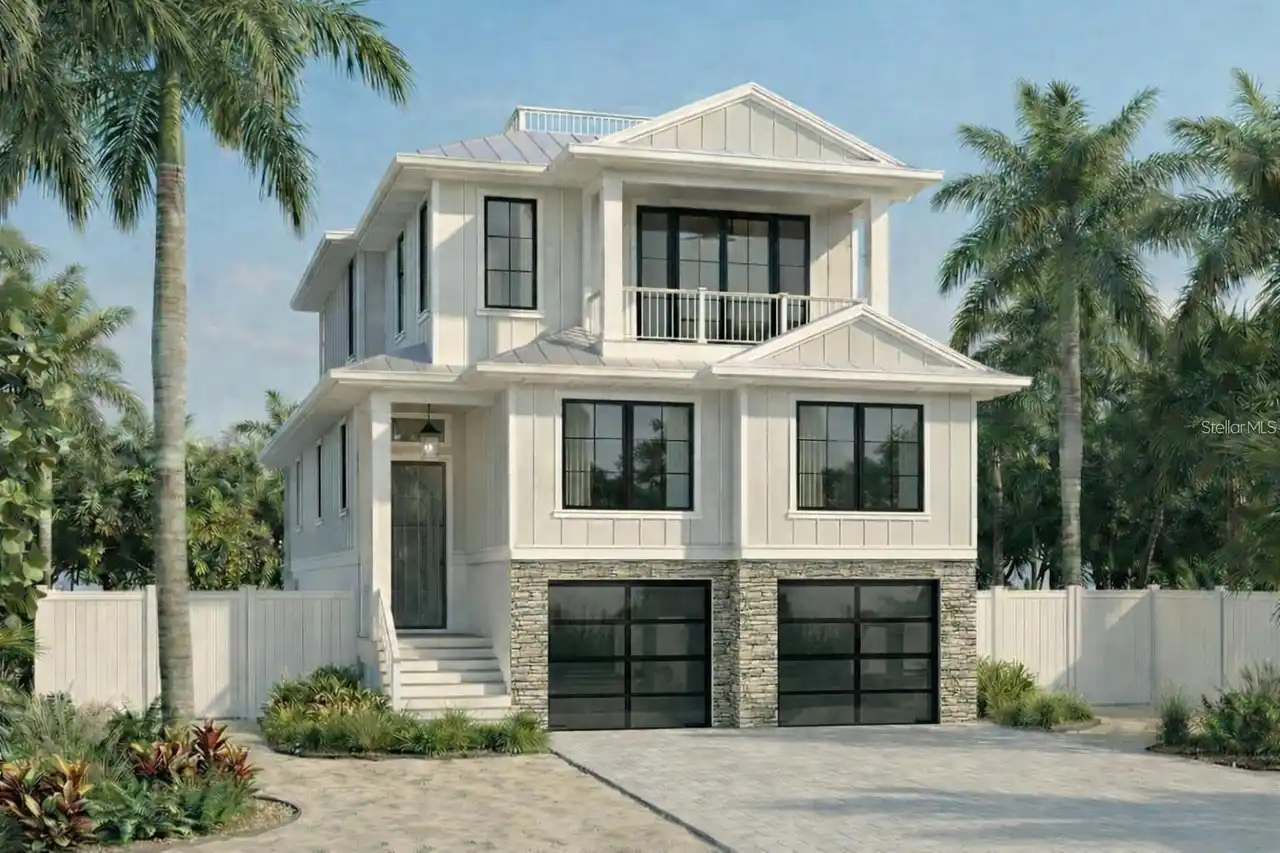
$3,400,000
4179 Roberts Point Circle
Sarasota
5BR/5BA
| Active
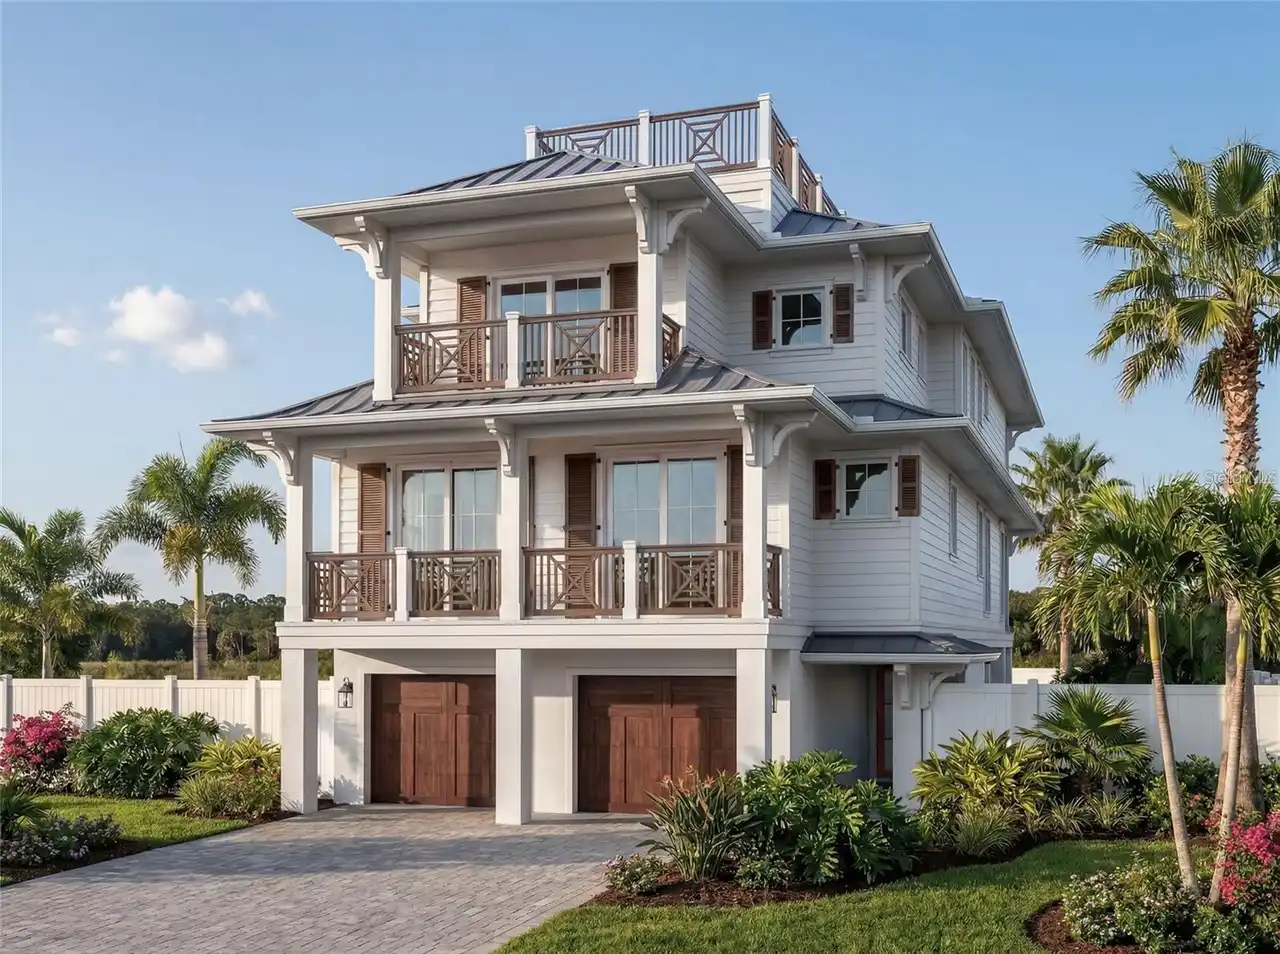
$3,400,000
4185 Roberts Point Circle
Sarasota
5BR/5BA
| Active
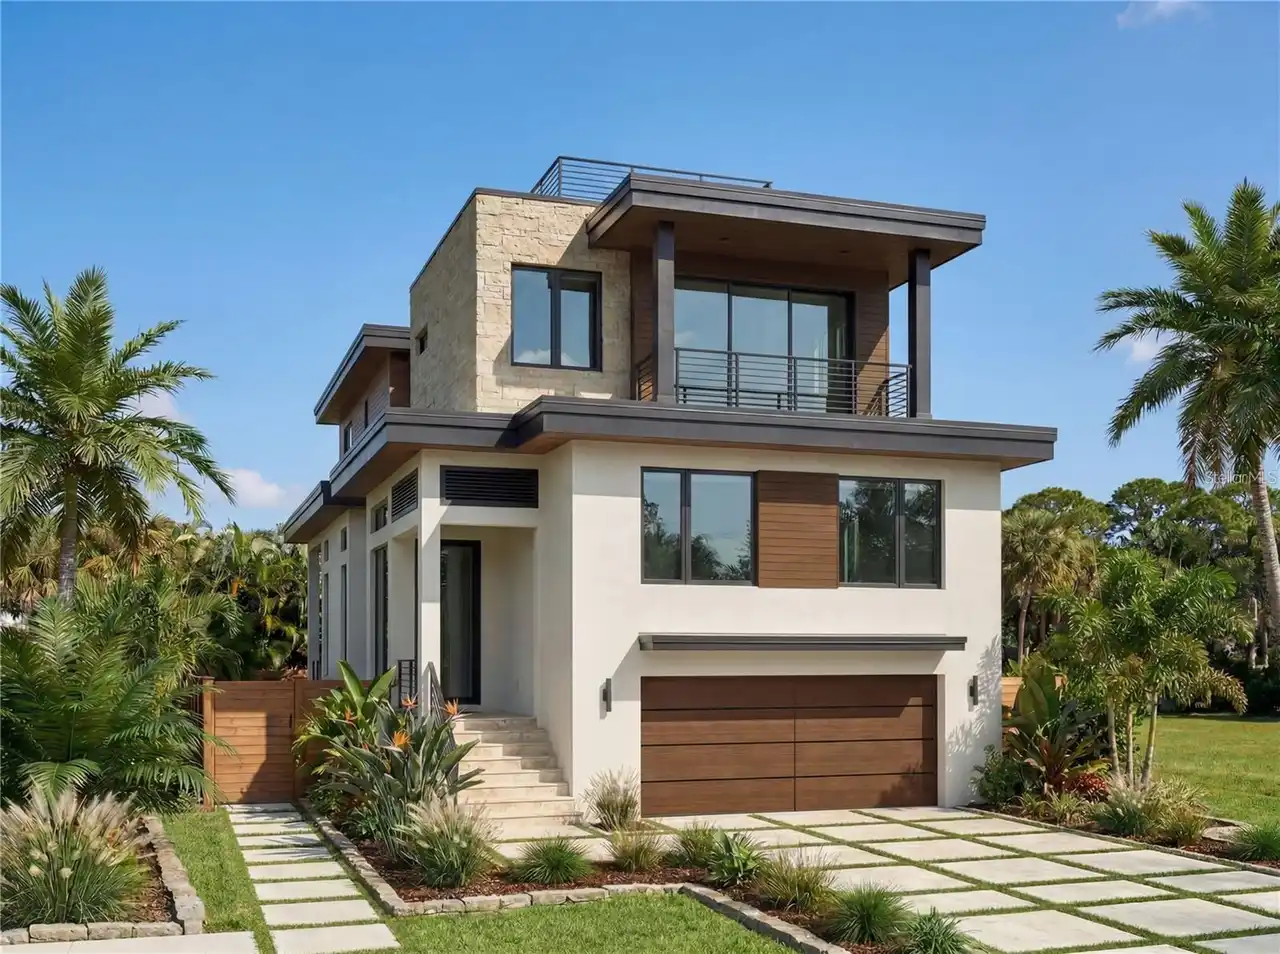
$3,400,000
4183 Roberts Point Circle
Sarasota
5BR/5BA
| Active


All listing information is deemed reliable but not guaranteed and should be independently verified through personal inspection by appropriate professionals. Listings displayed on this website may be subject to prior sale or removal from sale; availability of any listing should always be independent verified. Listing information is provided for consumer personal, non-commercial use, solely to identify potential properties for potential purchase; all other use is strictly prohibited and may violate relevant federal and state law. The source of the listing data is as follows: Stellar MLS (updated 10/21/26 11:05 PM) |
Listing Search


Translate Tool

Featured Listings
Venice Real Estate
$1,185,000
4 BED
3 BATH
Experience the epitome of luxury resort-style living in this magnificent Toscana Estate Home, perfectly situated within ... Read More
Venice Real Estate
$869,000
3 BED
3 BATH
Welcome to Sarasota National, a Silver-Certified Audubon International Signature Sanctuary where luxury living and natur... Read More
Venice Real Estate
$1,290,000
3 BED
3 BATH
WELCOME to 10965 Bullrush Drive, a breathtaking WCI Pinehurst home located in the highly sought-after community of Saras... Read More
Orlando Real Estate
$929,000
5 BED
4 BATH
+++Some Photos have been Staged+++ Remodeled College Park Pool Home Across from Dubsdread Golf Course Virtually Staged |... Read More
Bradenton Real Estate
$1,125,000
4 BED
3 BATH
Discover an exceptional income-producing vacation rental near Anna Maria Island, fully renovated and revenue pacing for ... Read More
Crystal River Real Estate
$992,000
4 BED
3 BATH
Experience true waterfront living in this exceptional 4-bedroom, 3-bath elevated home with remote-opener gated access, p... Read More
Palm Coast Real Estate
$1,449,000
4 BED
3 BATH
Under contract-accepting backup offers. Perfectly positioned just steps from the Atlantic Ocean within the exclusive gat... Read More
Apollo Beach Real Estate
$948,000
4 BED
3 BATH
Seller Motivated Reduced Price! Former David Weekley Waterfront Model Home showcasing expansive west-facing water views ... Read More
Lakeland Real Estate
$819,900
4 BED
3 BATH
Set directly on the 9th hole in gated Eaglebrooke, this extensively updated single-story pool home offers the space, set... Read More
Tampa Real Estate
$1,150,000
4 BED
3 BATH
Welcome to waterfront living in the highly desirable, gated community of Bayside, where you can enjoy direct access to T... Read More
Contact Sandra Pardo

407-990-2746

Wendy Morris LLC

Licensed in the State of Florida
BK 3146762
16797 Broadwater Avenue
Winter Garden, Florida 34787

Your privacy is our utmost concern. We will never sell your personal information. Privacy Policy
©2026 sandrapardohomes.com - all rights reserved. | Site Map