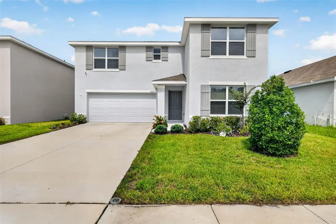
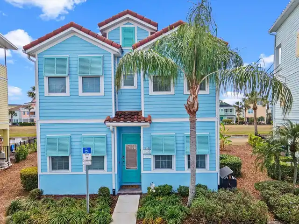
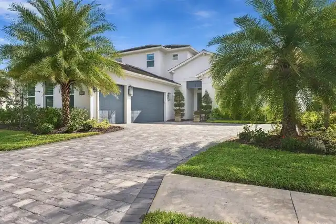
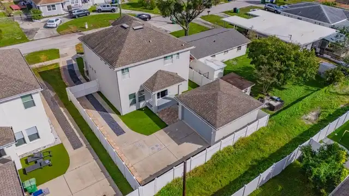
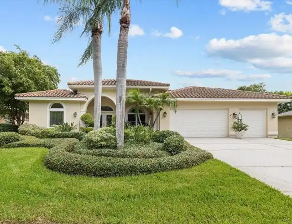
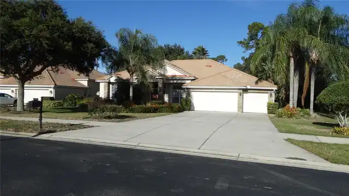
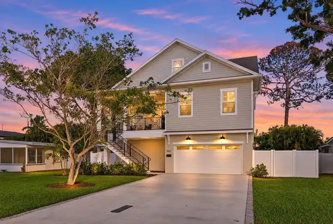
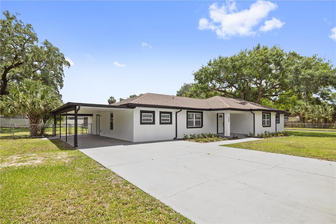
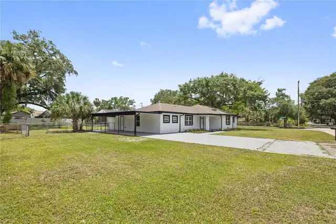
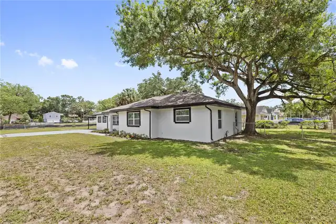
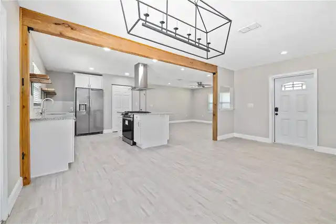
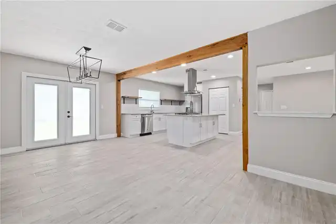
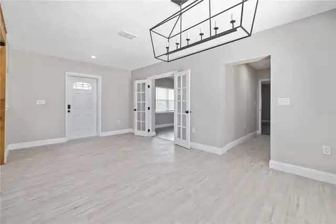
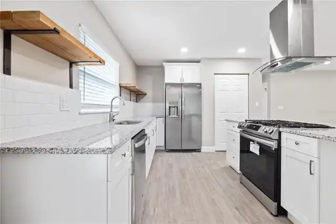
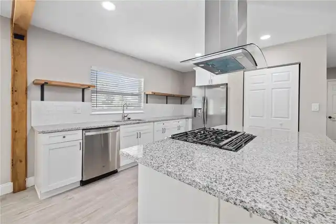
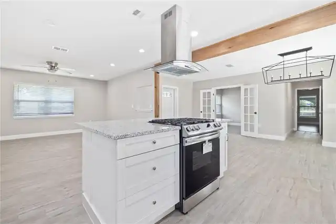
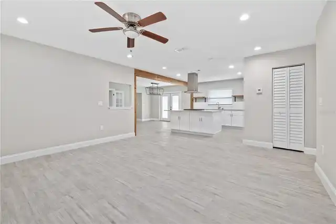
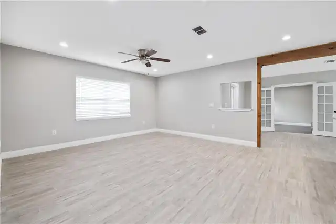
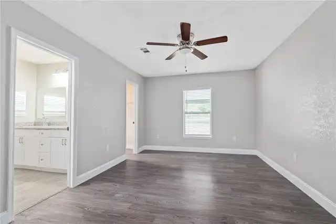
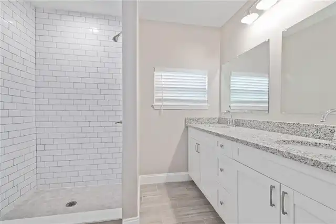
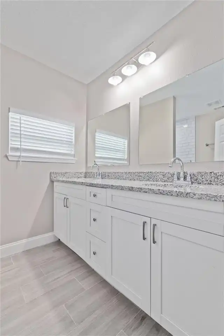
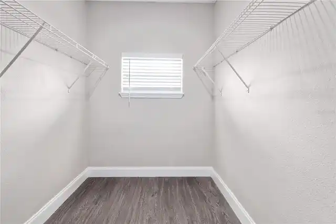
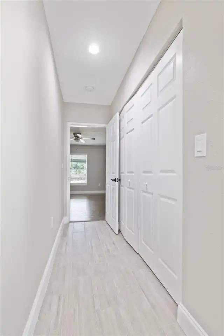
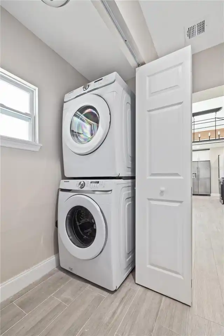
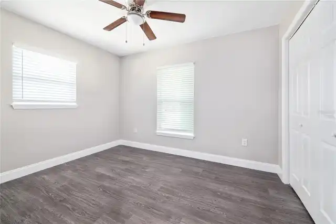
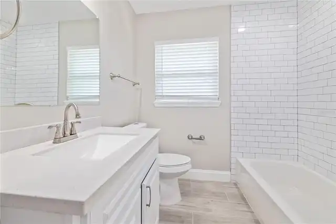
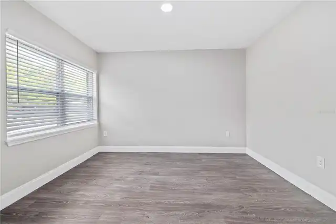
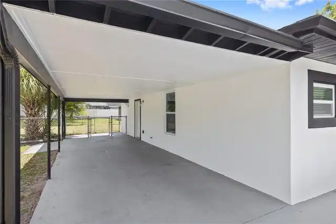
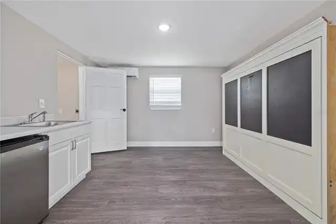
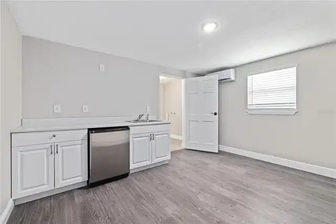
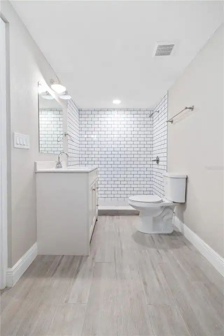
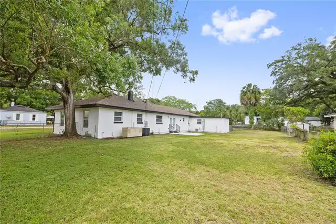
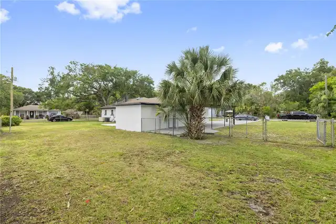
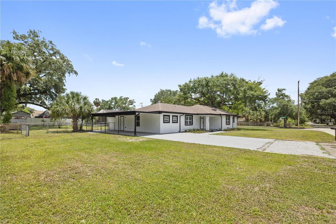
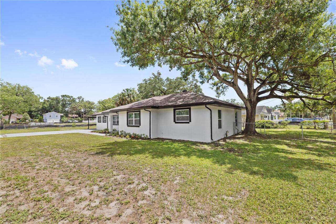
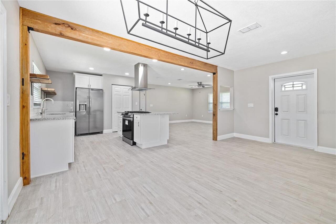
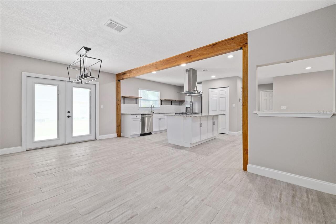
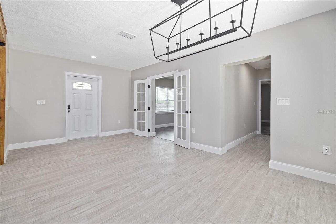
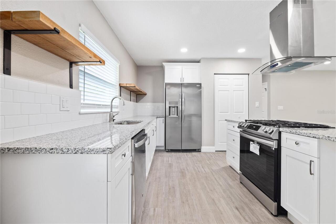
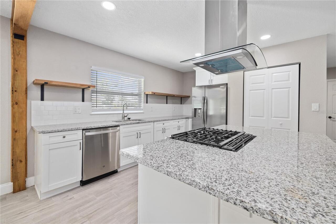
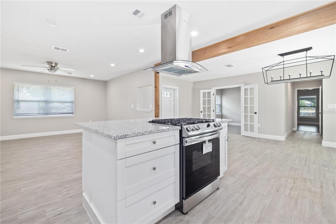
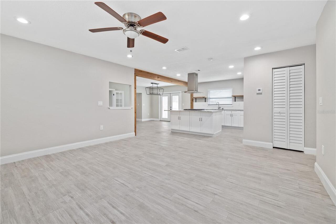
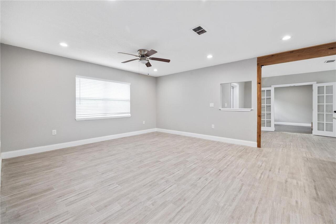
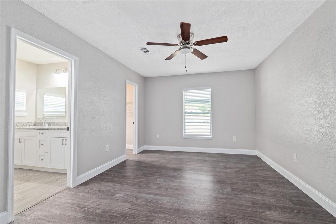
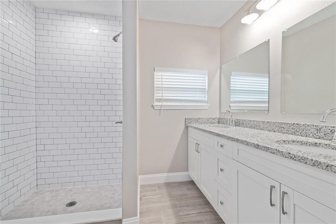
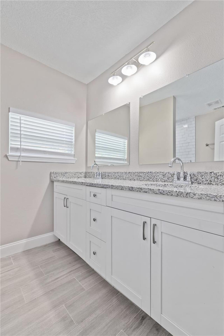
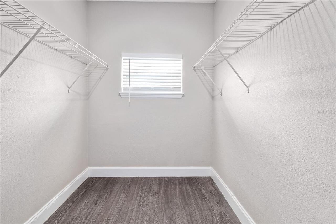
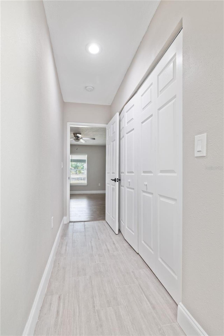
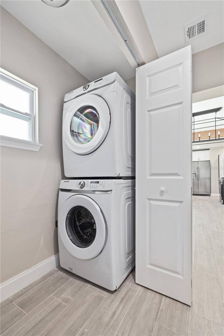
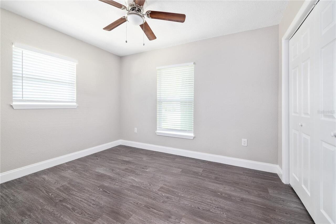
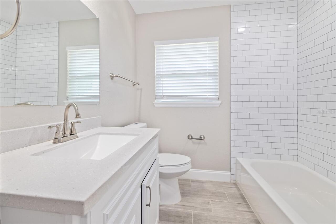
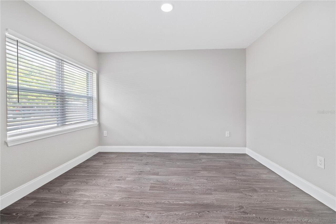
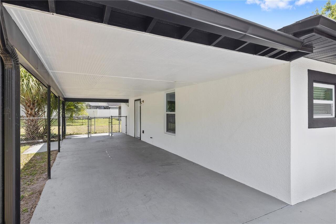
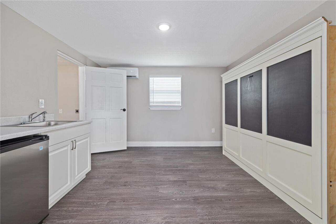
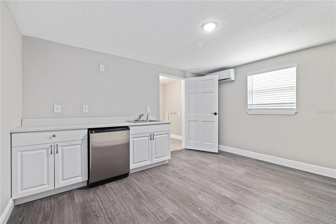
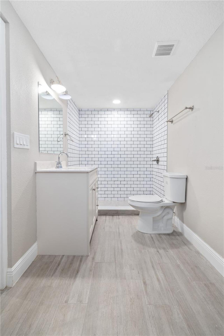
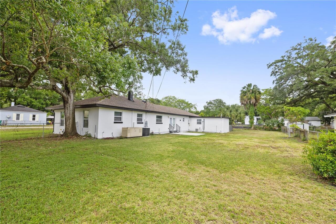
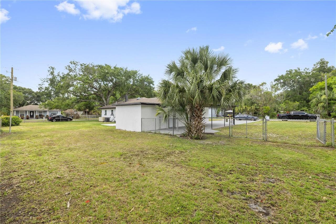
Modern Tampa Heights with three bedrooms, two baths, + office, PLUS an attached suite with full bath and private entrance, all on a large 102’x141’ true double lot. At the center of the house is a very large and open living space with modern kitchen that features ample counter-space and a gas cooktop. Adjacent to this open living space is the private office/bonus room with glass french doors. There are also French doors leading from the living space into the oversized backyard. The primary suite is private and generously sized, and features a dual-vanity and shower in the ensuite bathroom, and a walk-in closet. Across the home from the primary are two good-sized bedrooms, and a full guest bathroom. Attached to the rear of the home is a bonus suite "4th bedroom" which includes private entrance, wet bar with counter space and mini-fridge, and a full bathroom with separate laundry hookups, which are in addition to main house laundry closets. The oversized double-lot offers some ample yard space in the heart of the city, and has room to easily store several large "toys" - bring your boat, RV, and/or work trailers. GAS appliances - tankless water heater, range, and clothes dryer.
Property Details
Property Features
Property Sub Type
Single Family Residence
County
Hillsborough
Subdivision
JONES B U
Interior Features
MlsStatus
Active
Additional Information
Additional Lease Restrictions
BUYER TO VERIFY ANY/ALL LEASE RESTRICTIONS WITH RELEVANT GOVERNMENTAL DEPARTMENT
Alternate Key Folio Num
A-12-29-18-4I1-000000-00002.0
Appliances
Gas Water Heater, Dishwasher, Bar Fridge, Microwave, Range Hood, Refrigerator, Dryer, Range, Washer
Bathrooms Total Integer
3
Building Area Source
Estimated
Building Area Total
2429
Building Area Total Srch SqM
225.66
Building Area Units
Square Feet
Calculated List Price By Calculated SqFt
309.91
Carport Spaces
2
Construction Materials
Block
Cooling
Mini-Split Unit(s), Central Air
Country
US
Cumulative Days On Market
80
Current Price
609900.00
Direction Faces
North
Exterior Features
Other
Flood Zone Code
X
Flood Zone Date
2021-10-07
Flood Zone Panel
12057C0352J
Flooring
Laminate
Foundation Details
Slab
Furnished
Unfurnished
Heating
Electric, Central, Natural Gas
Interior Features
Thermostat, Open Floorplan, Stone Counters, Walk-In Closet(s)
Laundry Features
Inside
Levels
One
List AOR
Suncoast Tampa
Living Area Meters
182.83
Living Area Source
Estimated
Living Area Units
Square Feet
Lot Size Acres
0.33
Lot Size Square Feet
14382
Lot Size Square Meters
1336
Minimum Lease
No Minimum
Modification Timestamp
2026-11-02T21:50:12.809Z
Occupant Type
Vacant
Ownership
Fee Simple
Parcel Number
A-12-29-18-4I1-000000-00002.0
Postal Code Plus 4
4618
Previous List Price
619900
Price Change Timestamp
2026-11-02T21:49:31.000Z
Public Survey Range
18
Public Survey Section
12
RATIO Current Price By Calculated SqFt
309.91
Road Surface Type
Paved
Roof
Shingle
Room Count
3
Sewer
Public Sewer
Tax Annual Amount
9062
Tax Block
U
Tax Book Number
5-30
Tax Lot
2
Tax Year
2025
Total Acreage
1/4 to less than 1/2
Total Annual Fees
0.00
Total Monthly Fees
0.00
Township
29
Universal Property Id
US-12057-N-12291841000000000020-R-N
Unparsed Address
408 W VIRGINIA AVE
Utilities
Water Connected, Natural Gas Connected, Electricity Connected, Public, Sewer Connected
Vegetation
Oak Trees
Water Source
Public
Zoning
RS-50
Neighborhood Map
Popup
Property Photos
MLS #MFRTB8538950
Listing courtesy of Pineywoods Realty Llc
provided by Stellar MLS.
All listing information is deemed reliable but not guaranteed and should be independently verified through personal inspection by appropriate professionals. Listings displayed on this website may be subject to prior sale or removal from sale; availability of any listing should always be independent verified. Listing information is provided for consumer personal, non-commercial use, solely to identify potential properties for potential purchase; all other use is strictly prohibited and may violate relevant federal and state law.
The source of the listing data is as follows:
Stellar MLS (updated 11/22/26 1:53 AM) |