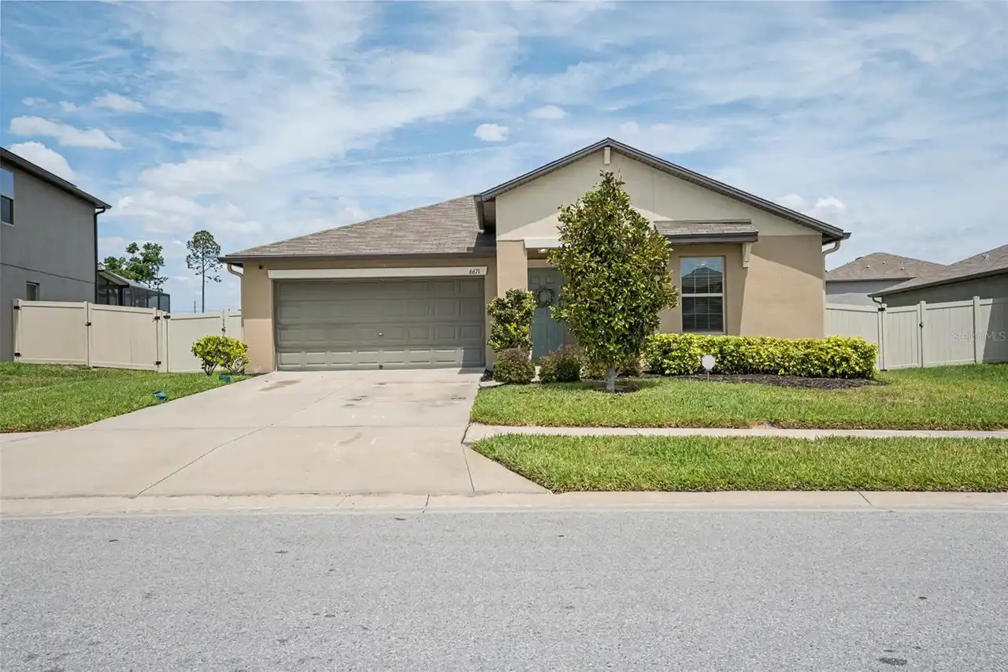
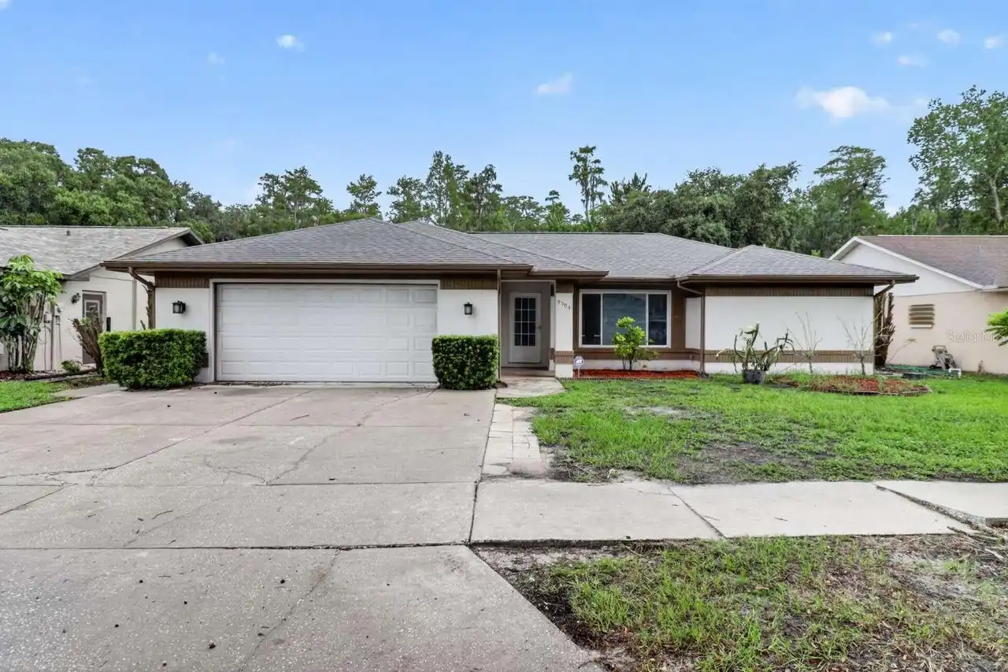
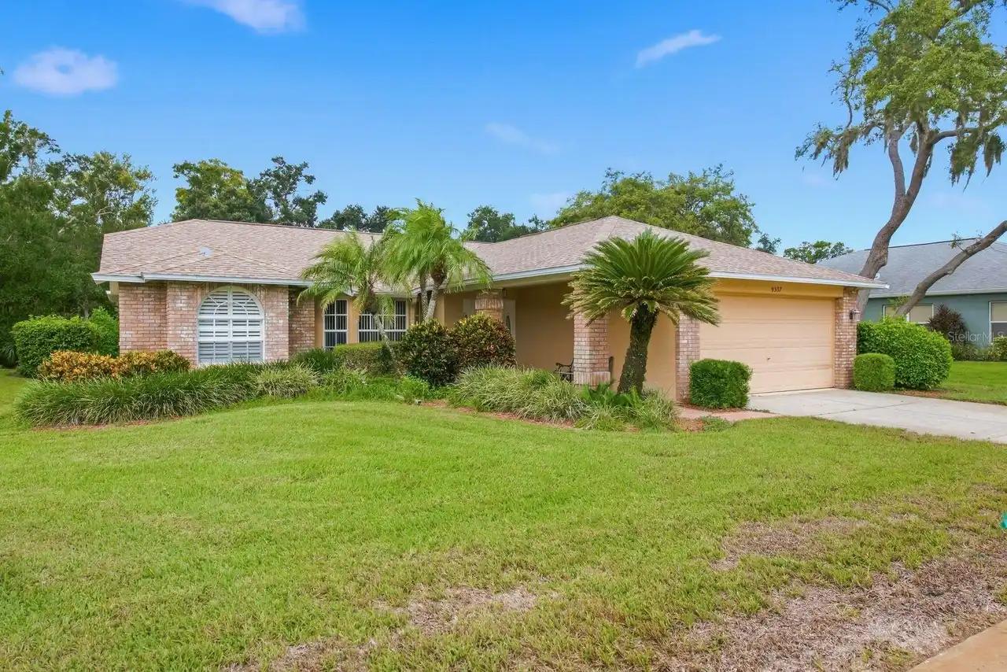
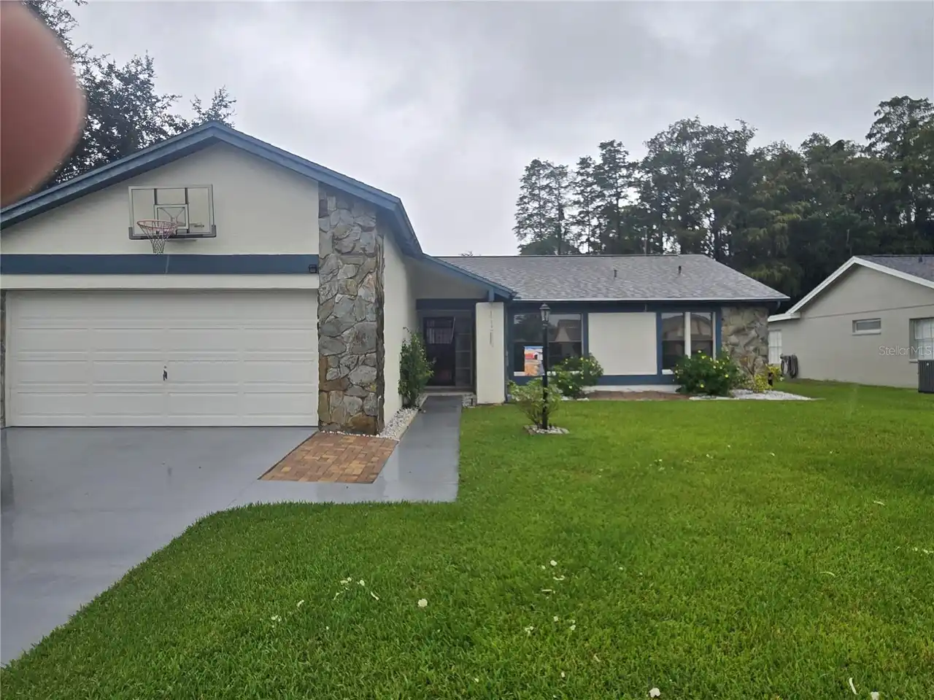
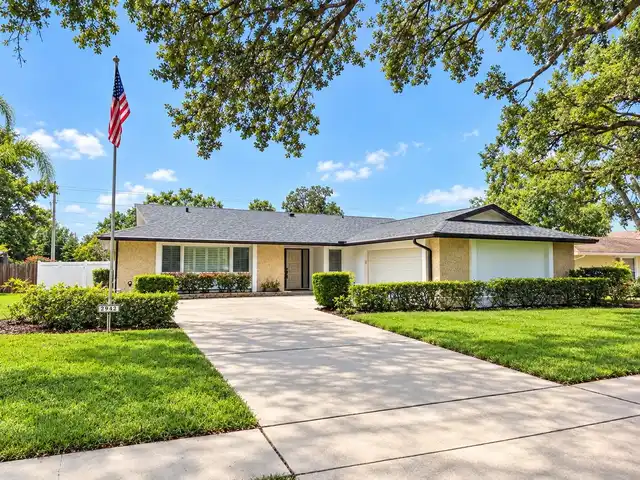
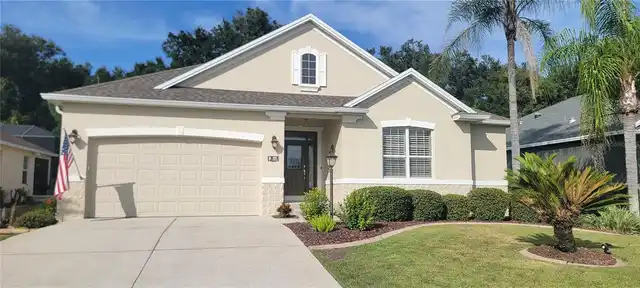
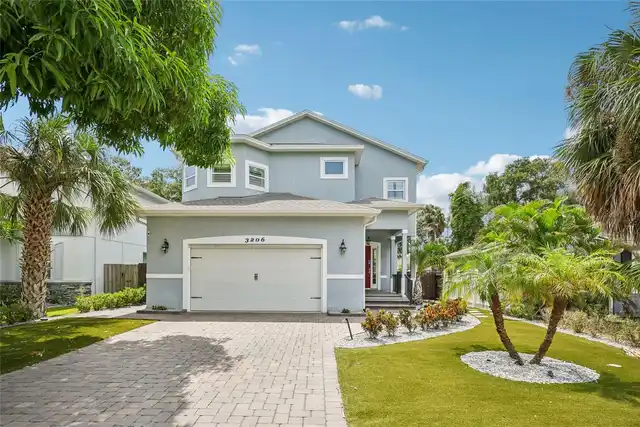
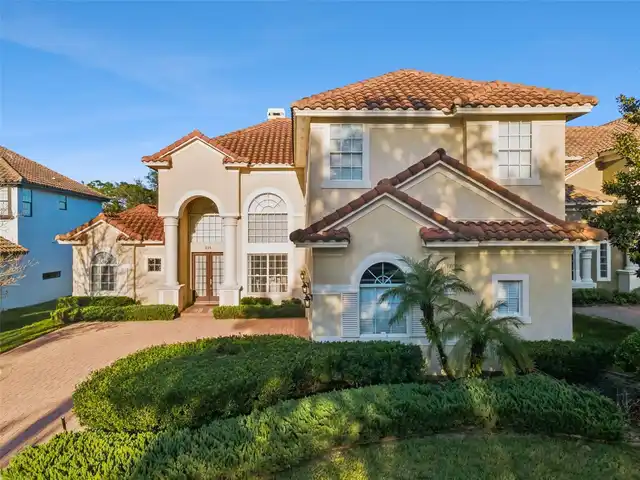
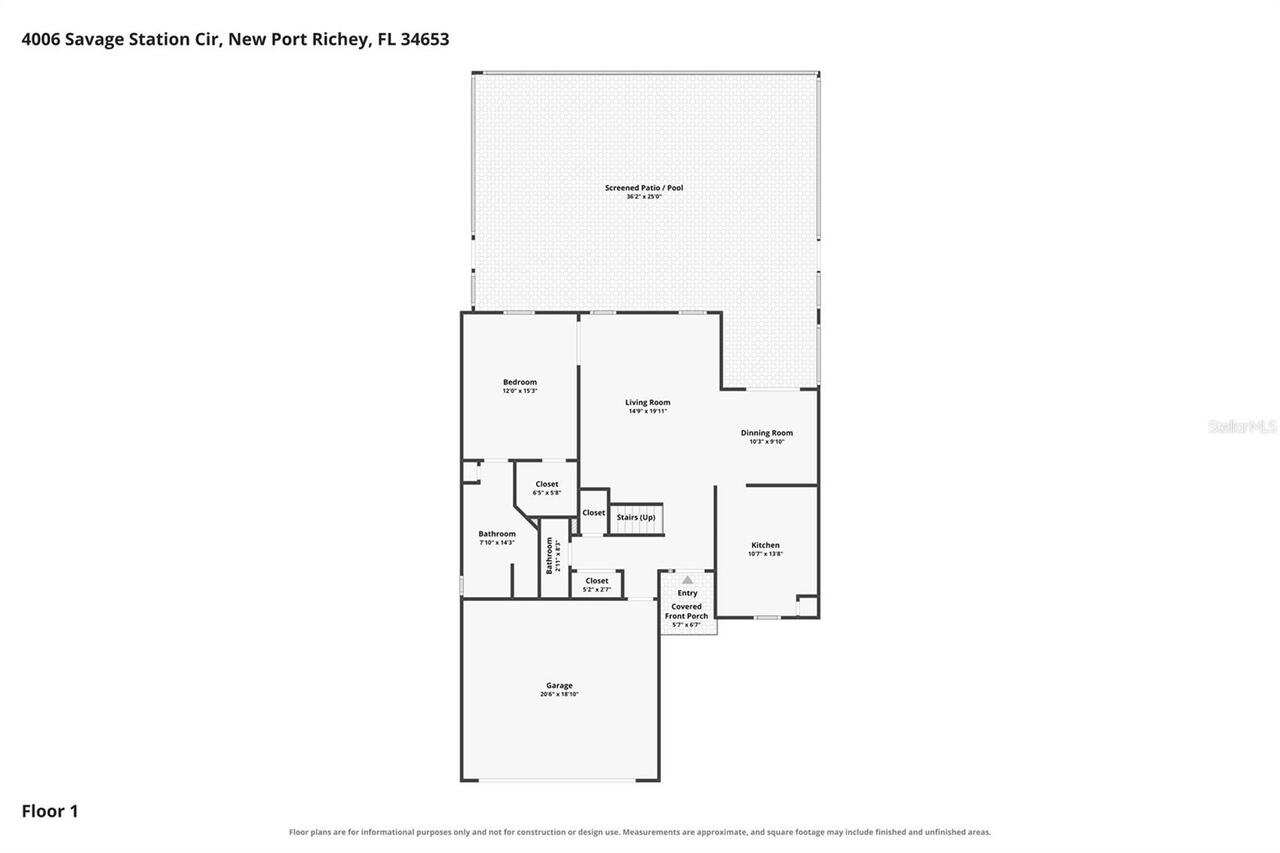
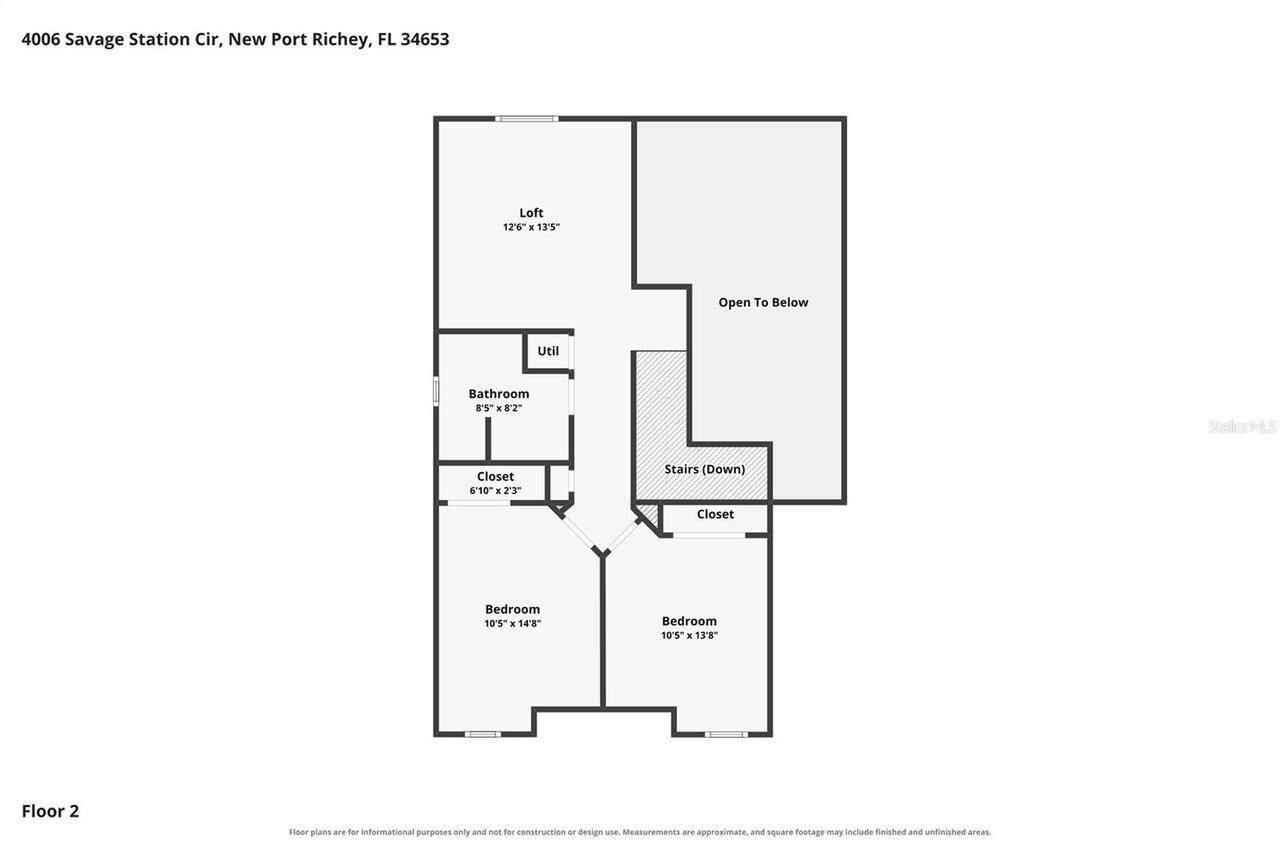
Property Features
Property Sub Type
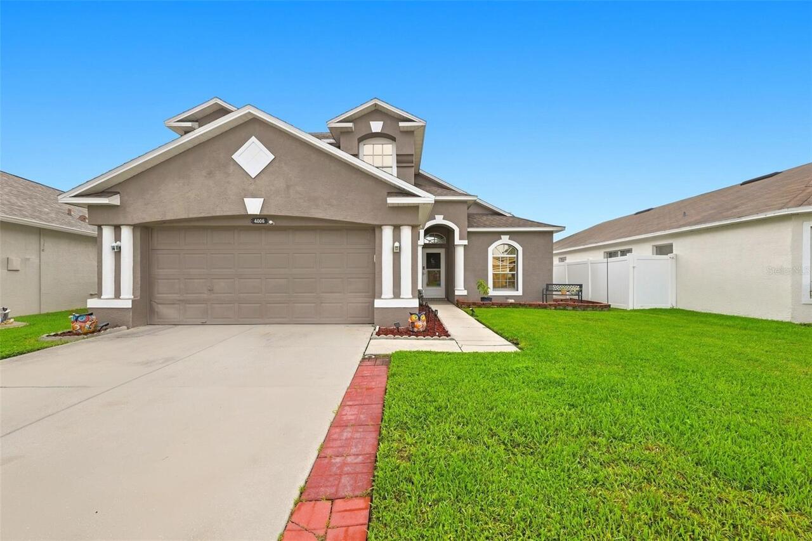
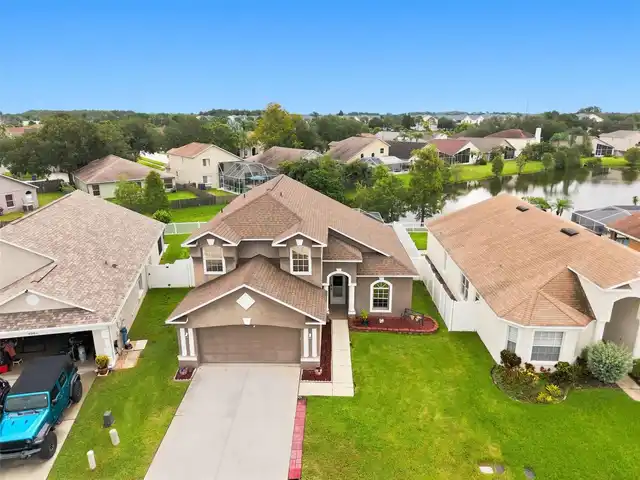
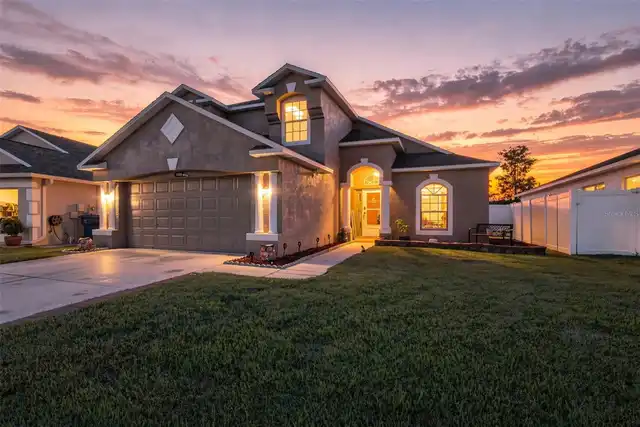
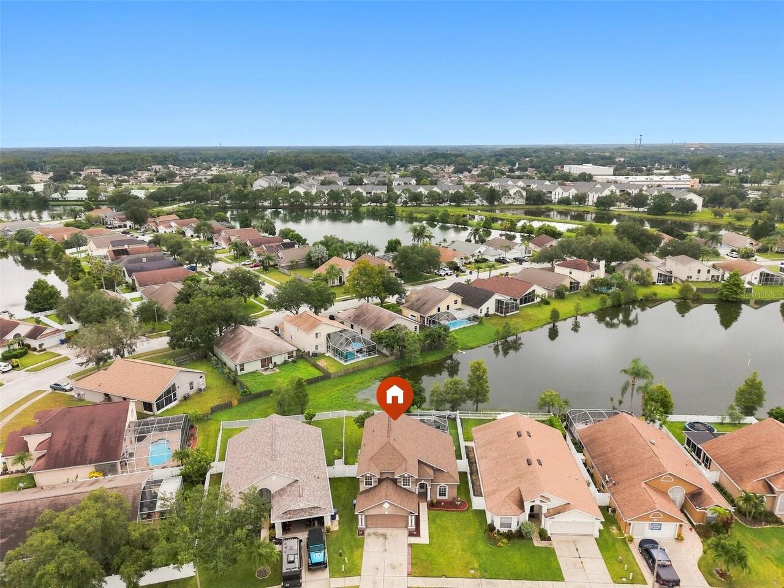
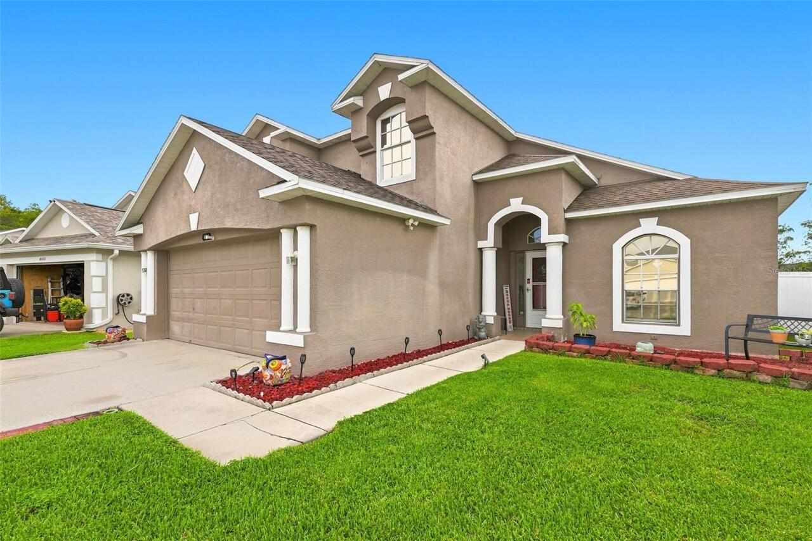
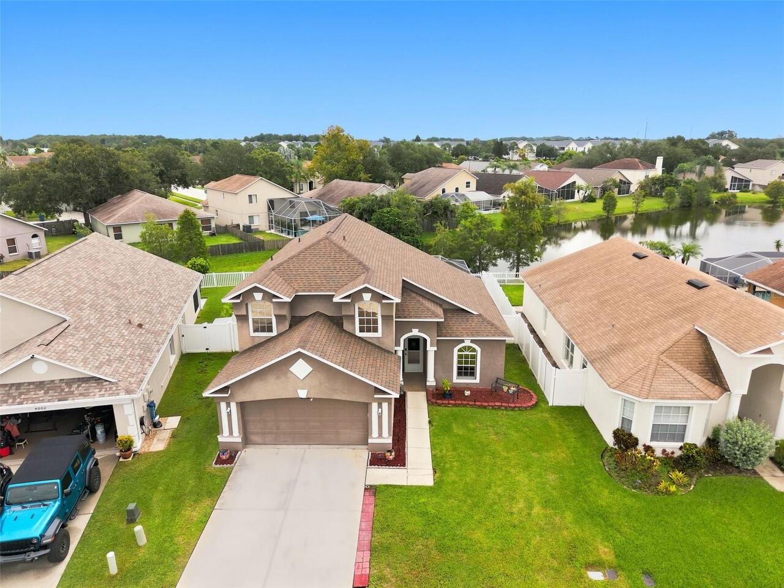
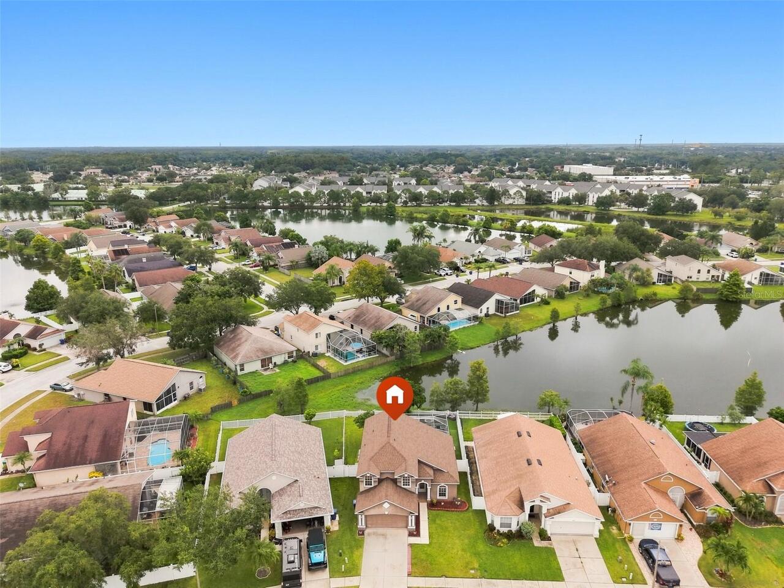
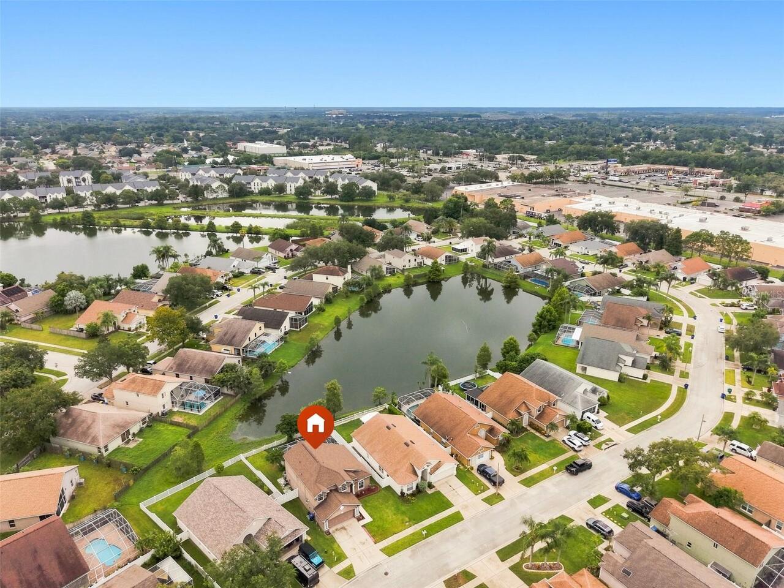
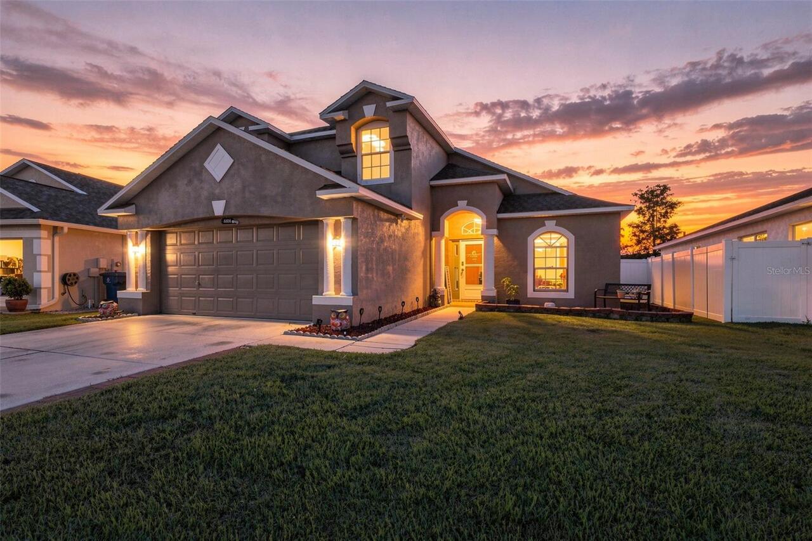
Single Family Residence
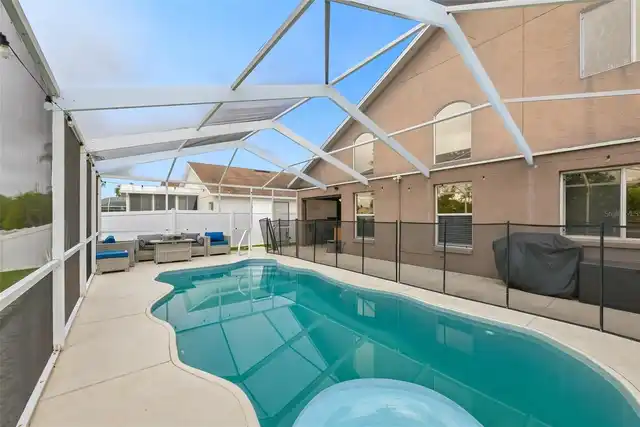
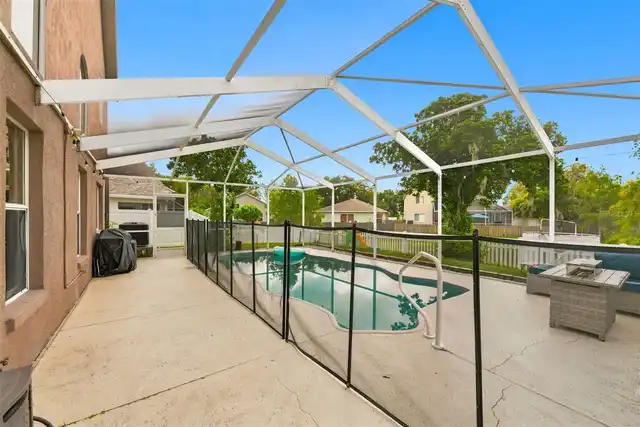
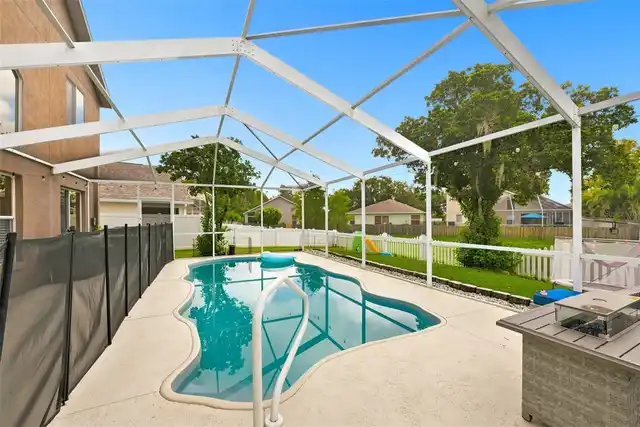
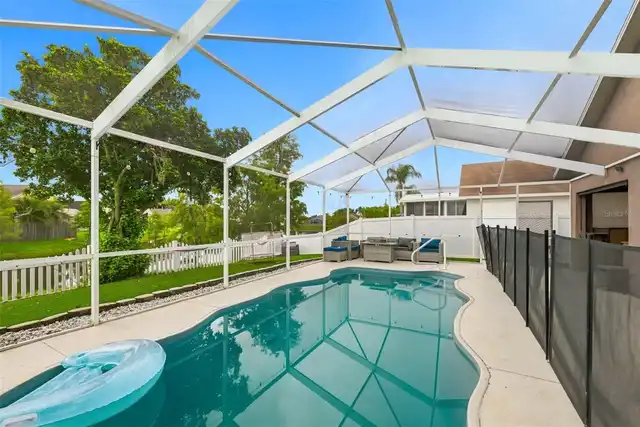
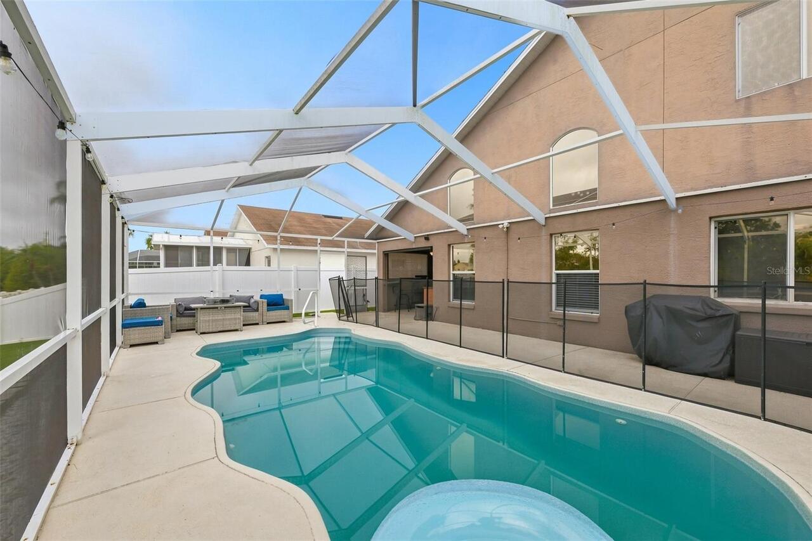
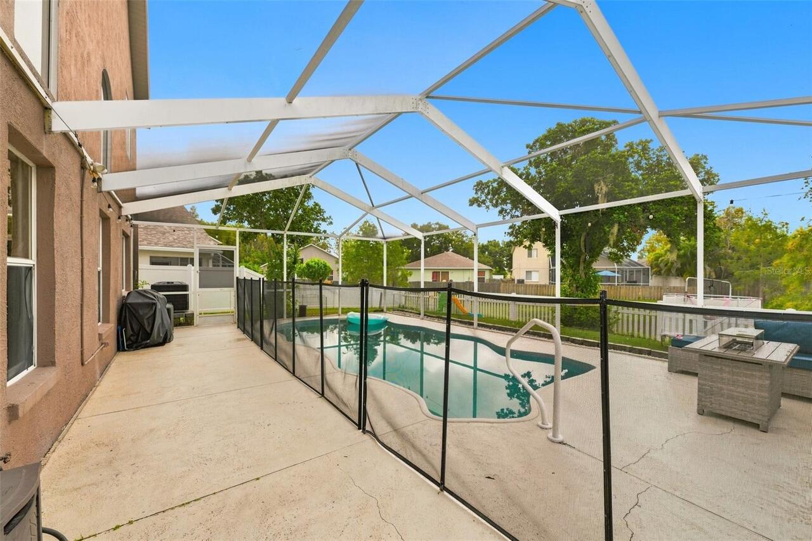
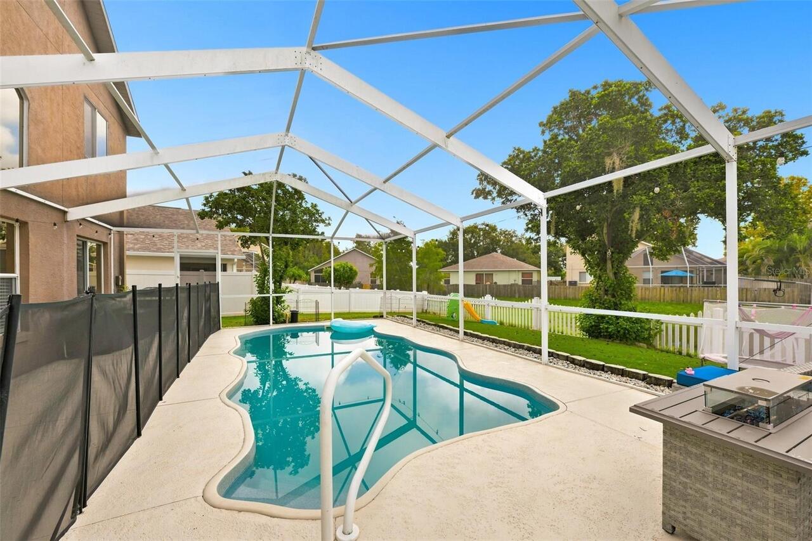
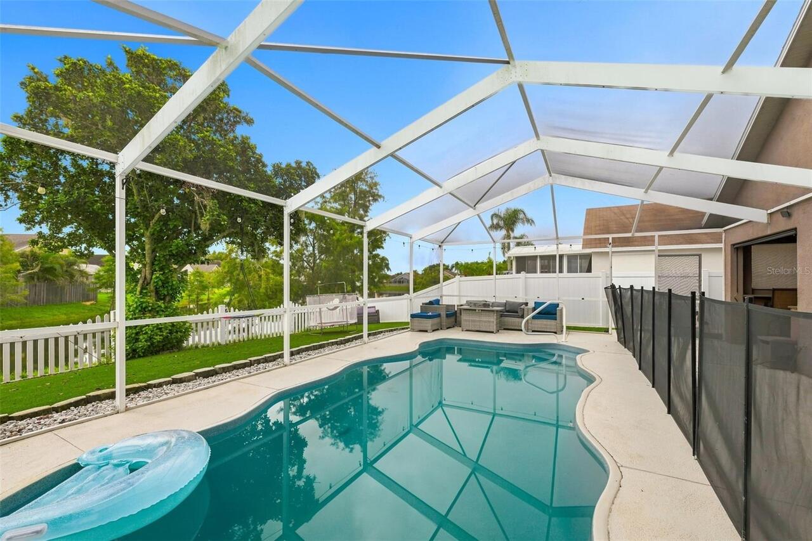
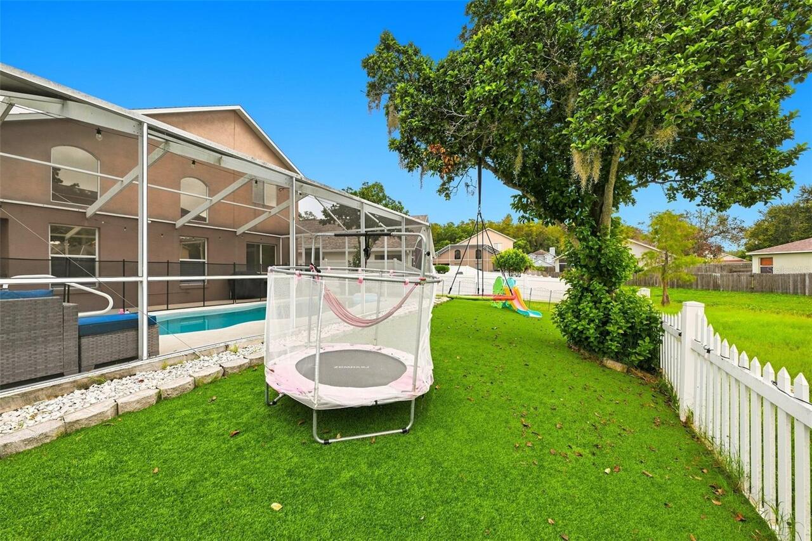
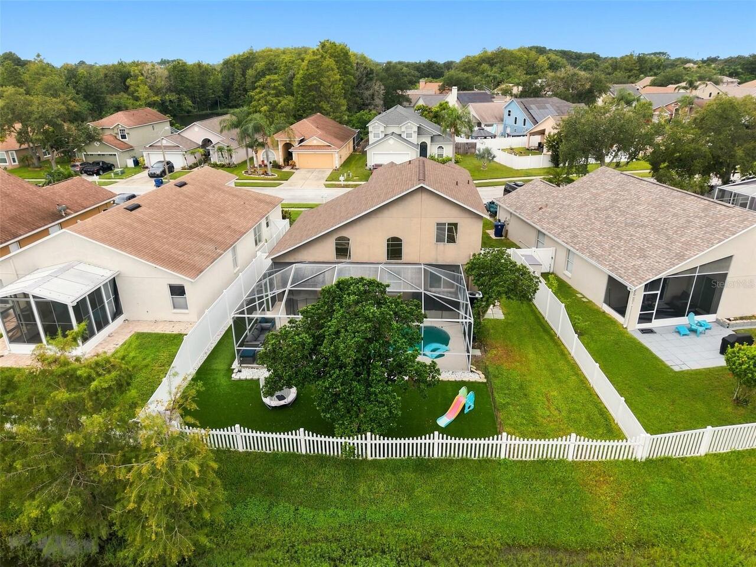
Pool
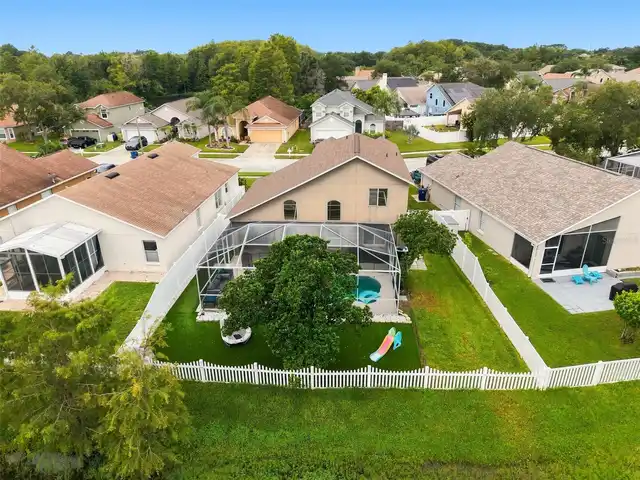
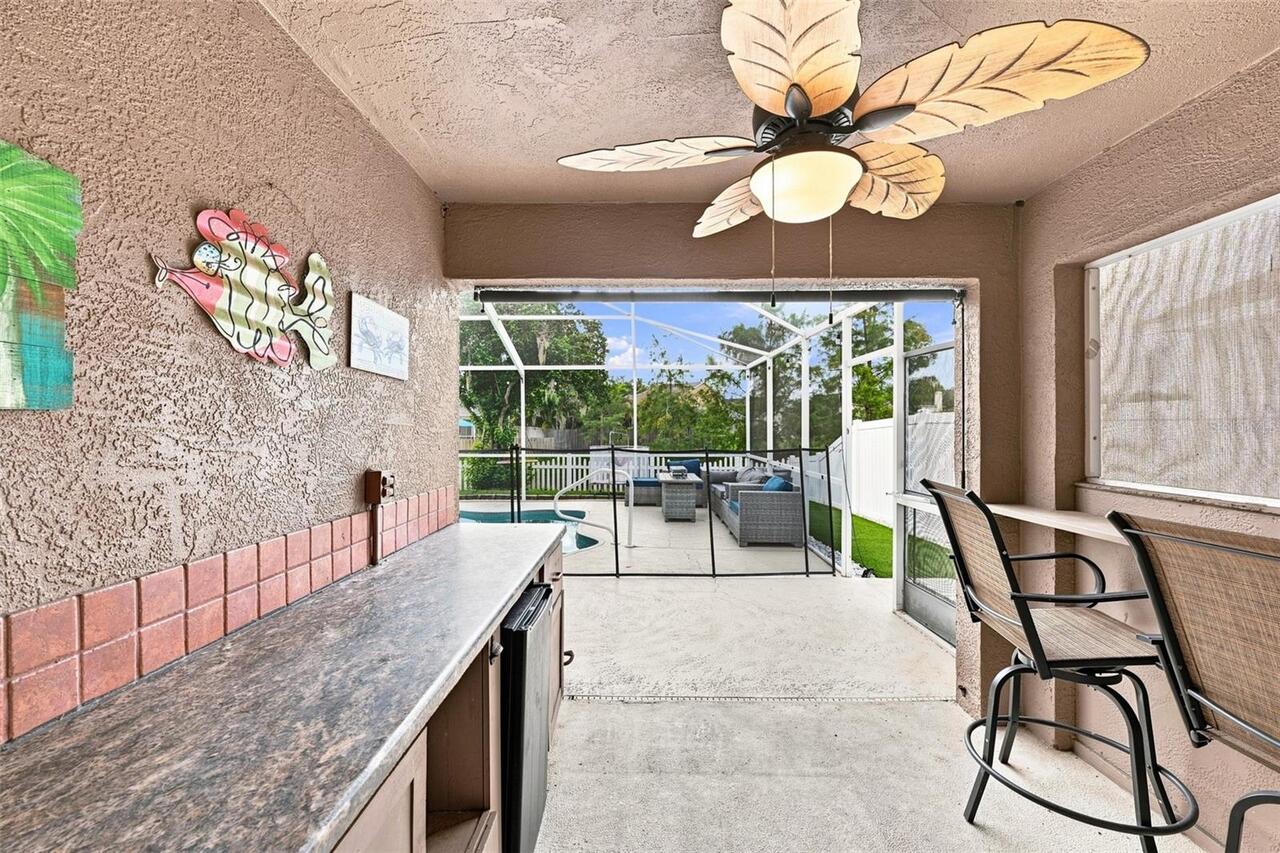
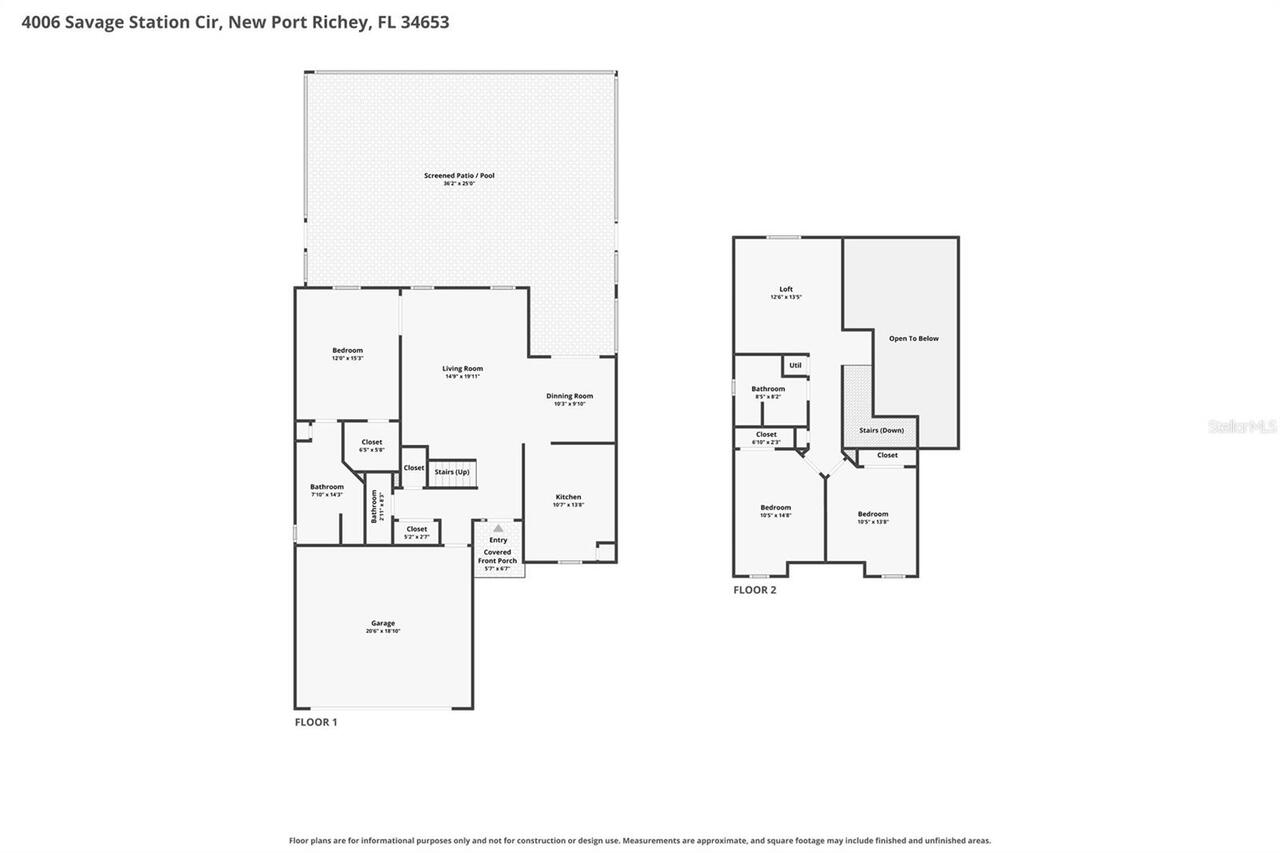
Screen Enclosure, In Ground
Subdivision
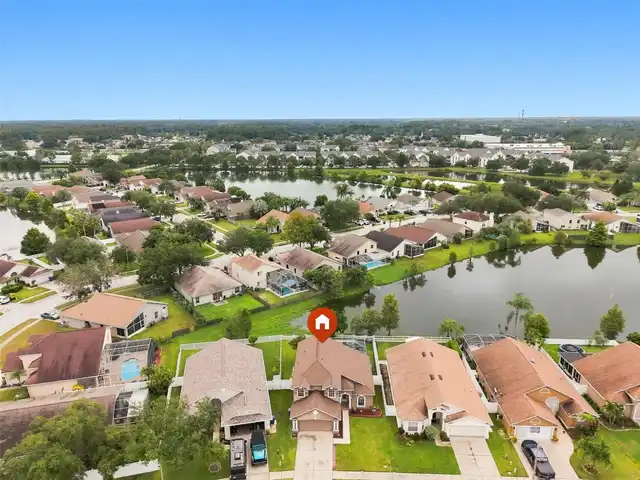
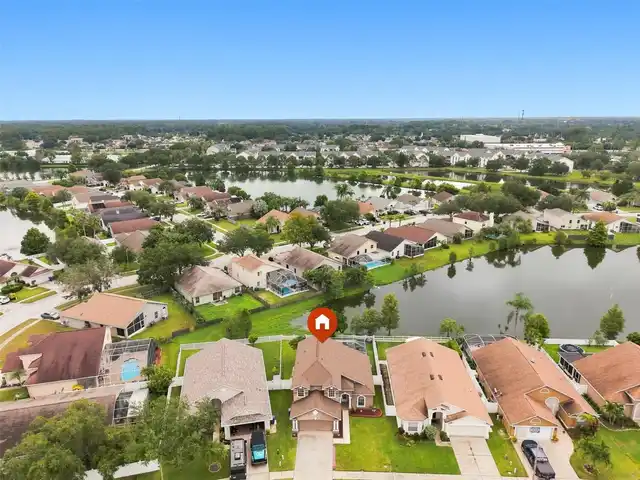
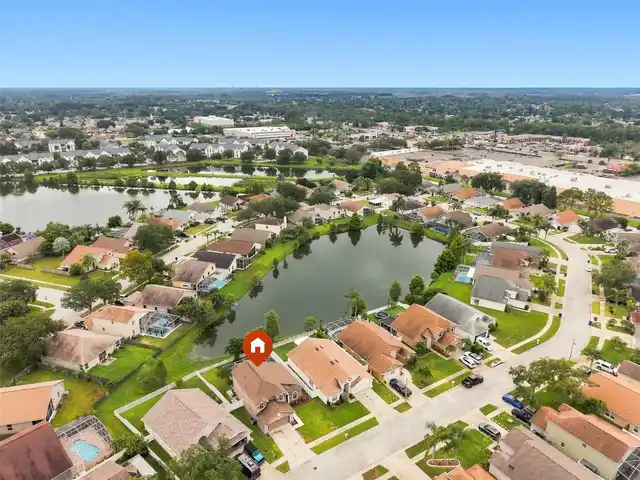
SUMMER LAKES TR 01-02
Interior Features
Additional Information
Additional Lease Restrictions
Confirm with HOA
Alternate Key Folio Num
16-26-15-016.0-002.00-005.0
Appliances
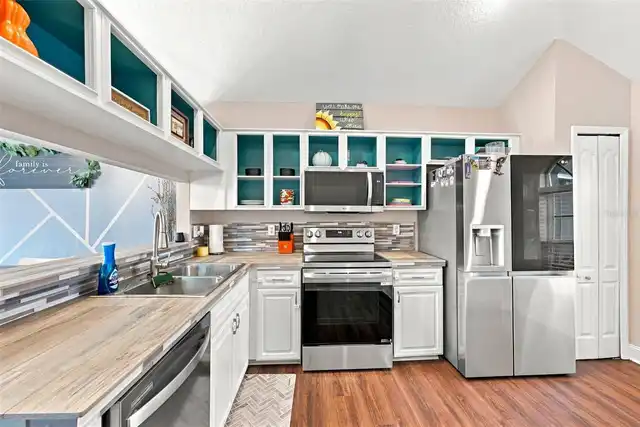
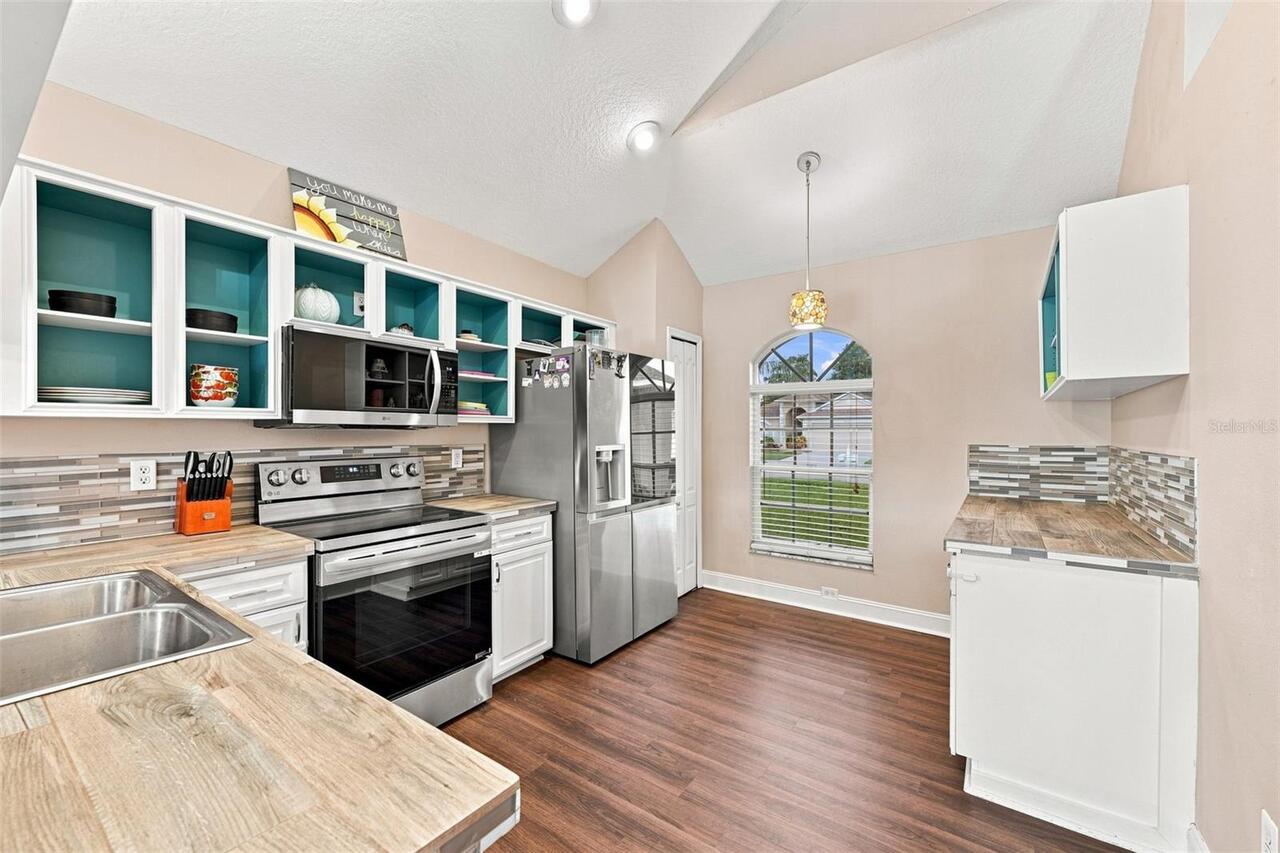
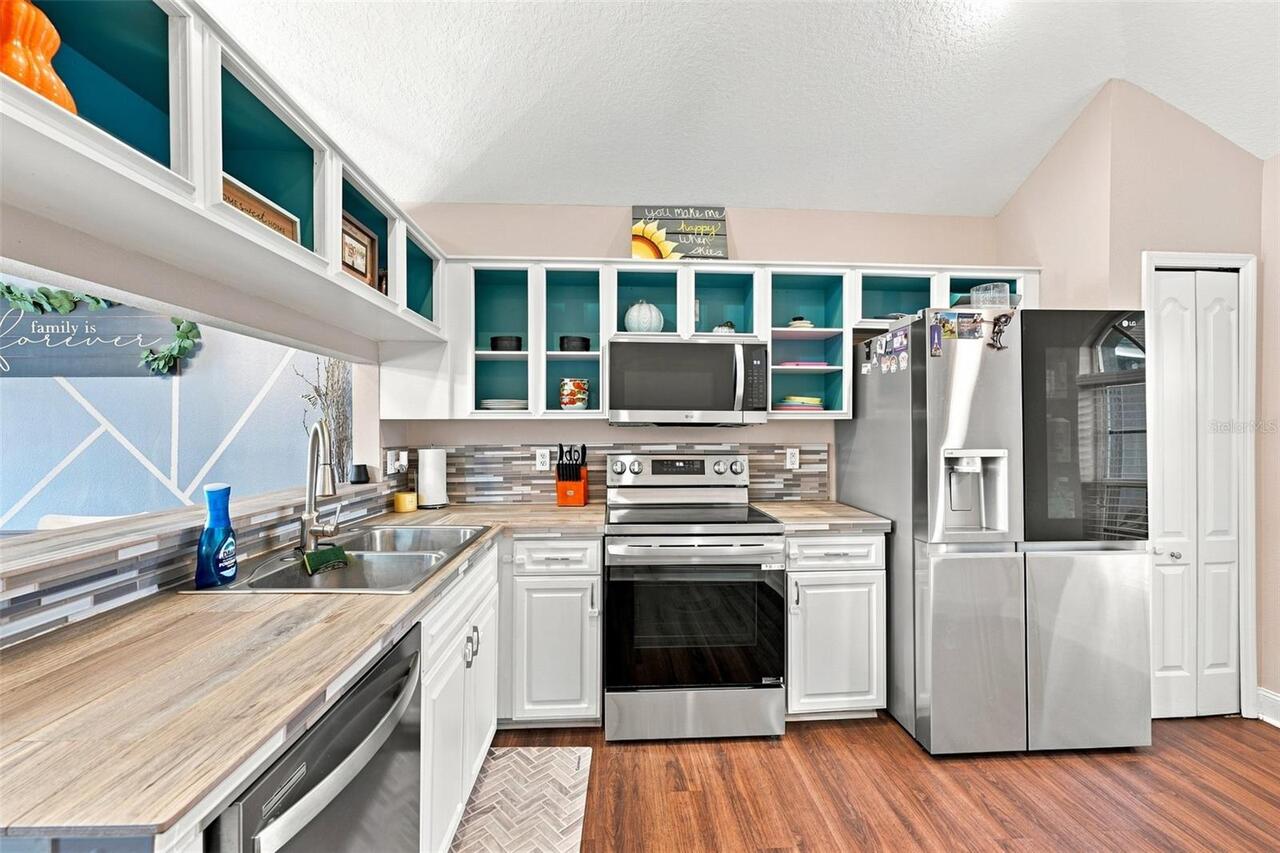
Electric Water Heater, Dishwasher, Microwave, Refrigerator, Disposal, Dryer, Ice Maker, Range, Washer
Approval Process
Confirm with HOA
Association Fee Frequency
Quarterly
Association Fee Requirement
Required
Building Area Source
Public Records
Building Area Total Srch SqM
165.18
Building Area Units
Square Feet
Calculated List Price By Calculated SqFt
210.91
Community Features
Street Lights
Construction Materials
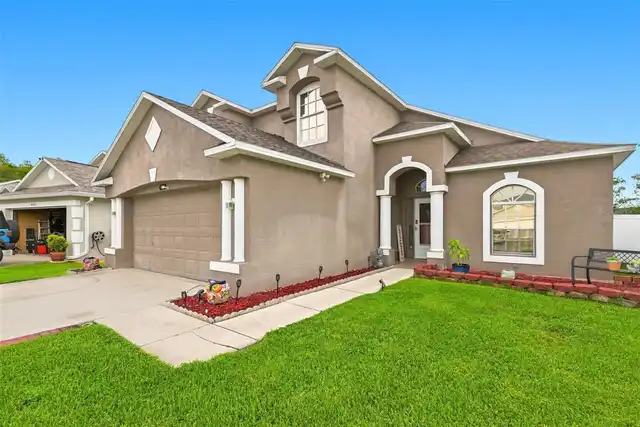
Stucco
Cumulative Days On Market
63
Exterior Features
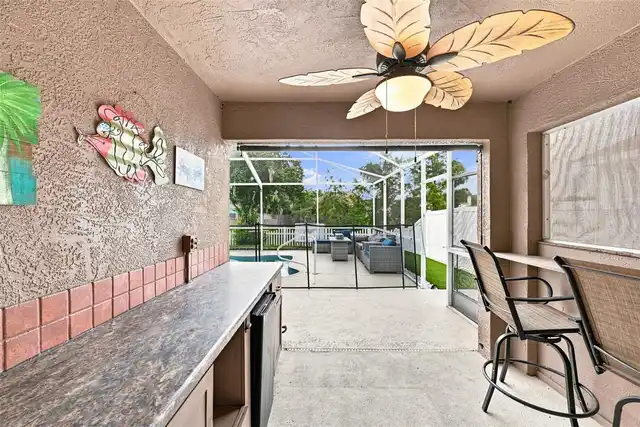
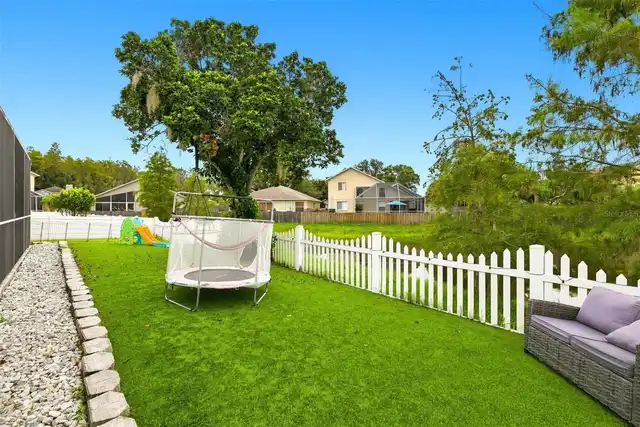
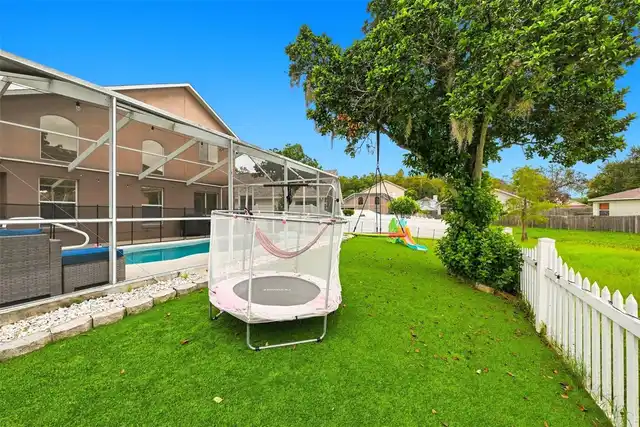
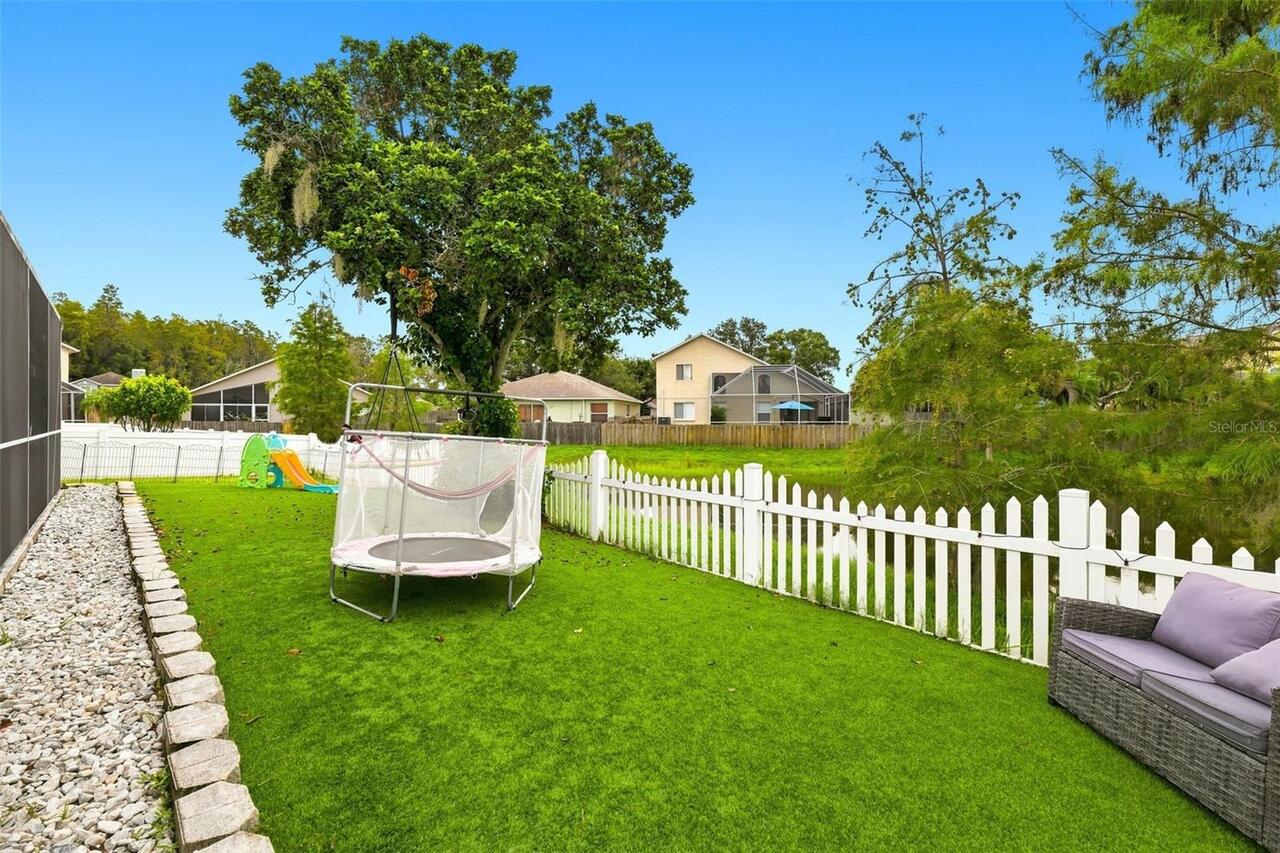
Lighting, Private Yard, Sidewalk
Flood Zone Date
2020-06-05
Flood Zone Panel
12101C0352G
Flooring
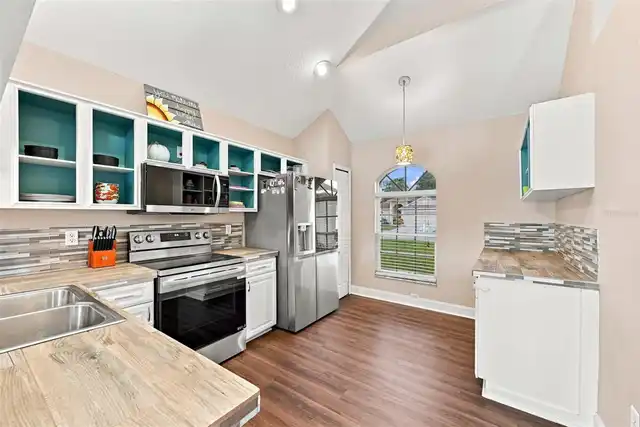
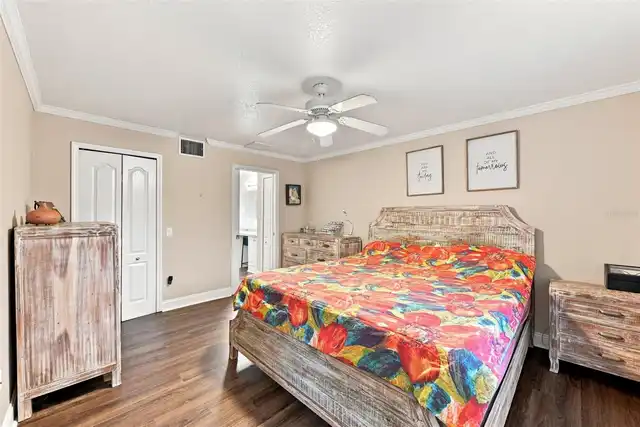
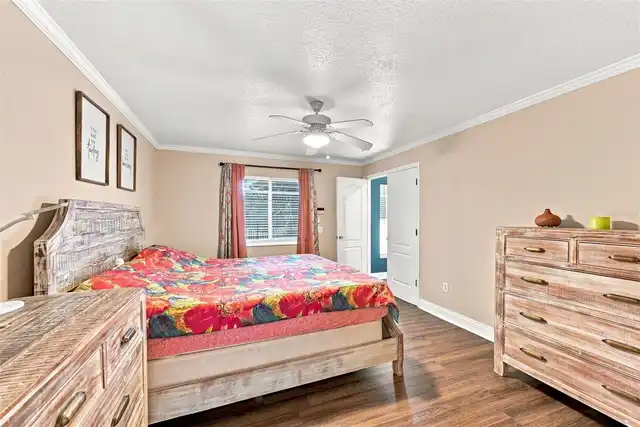
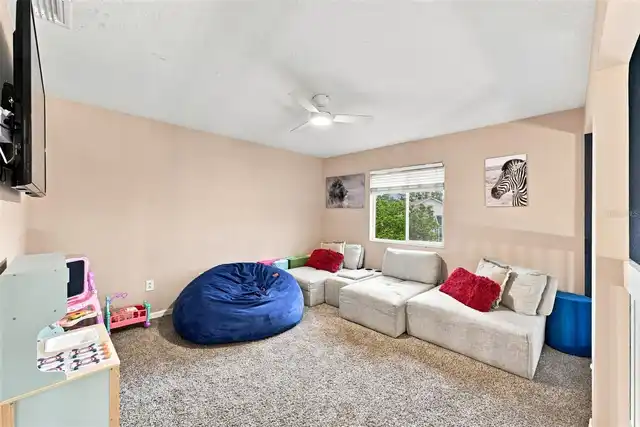
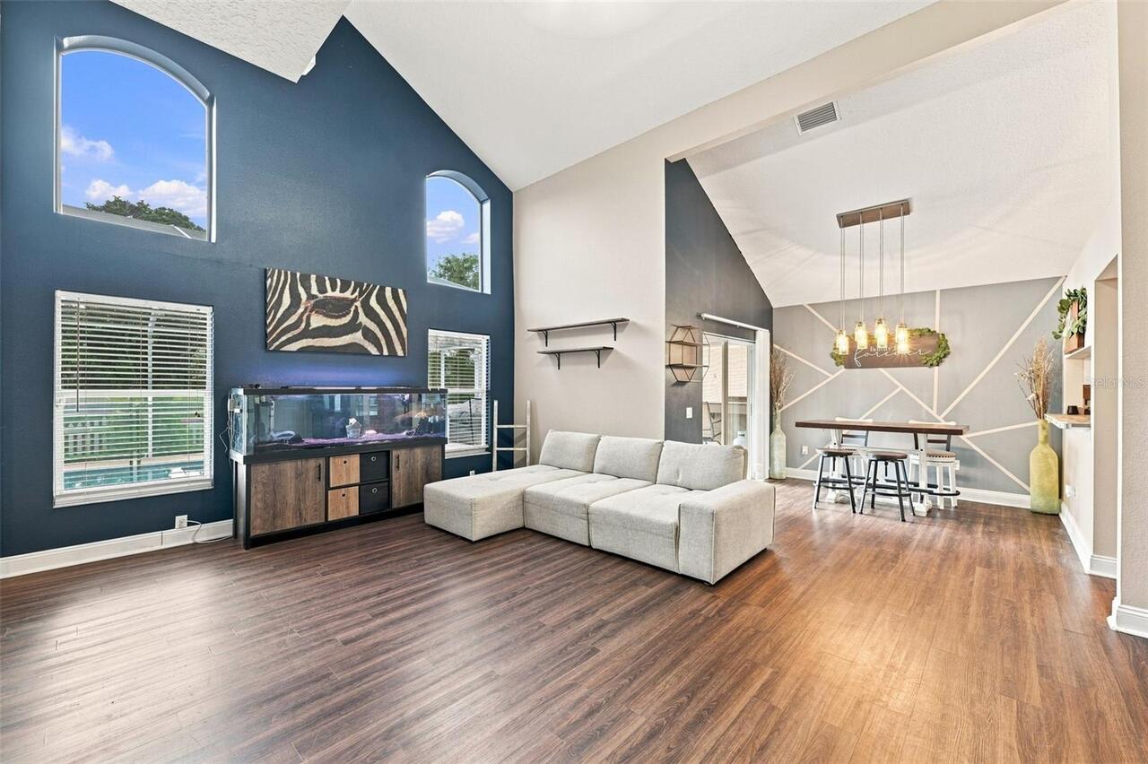
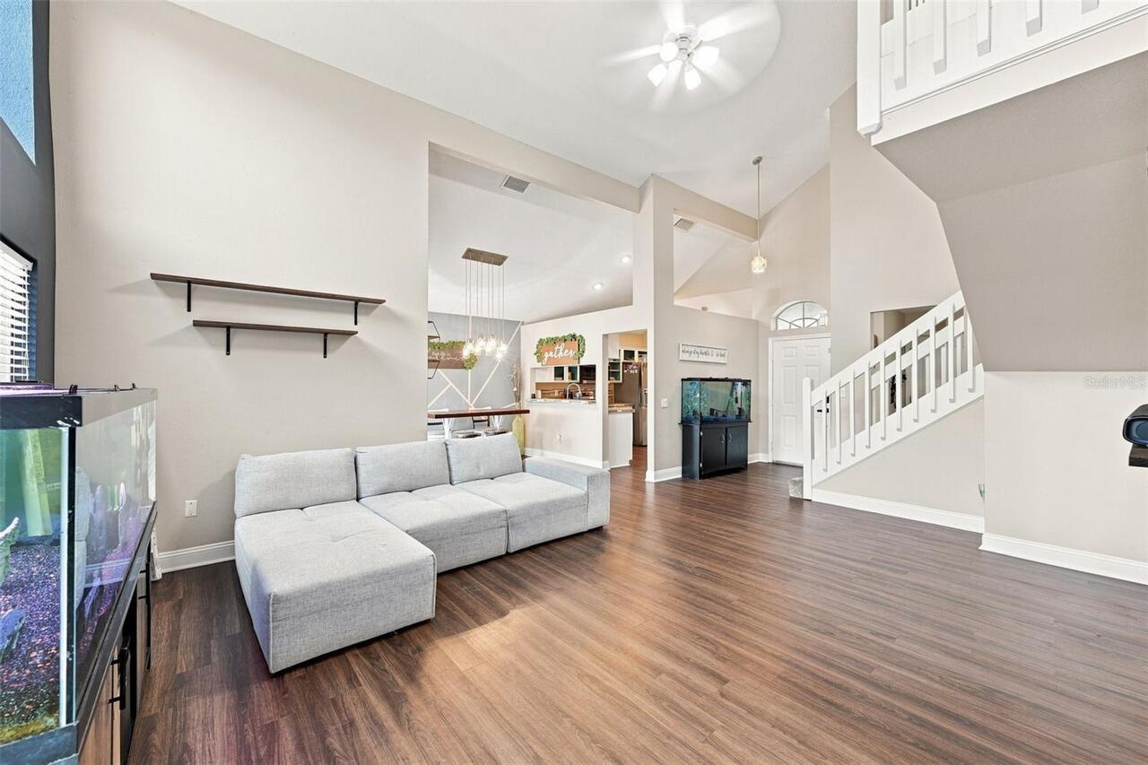
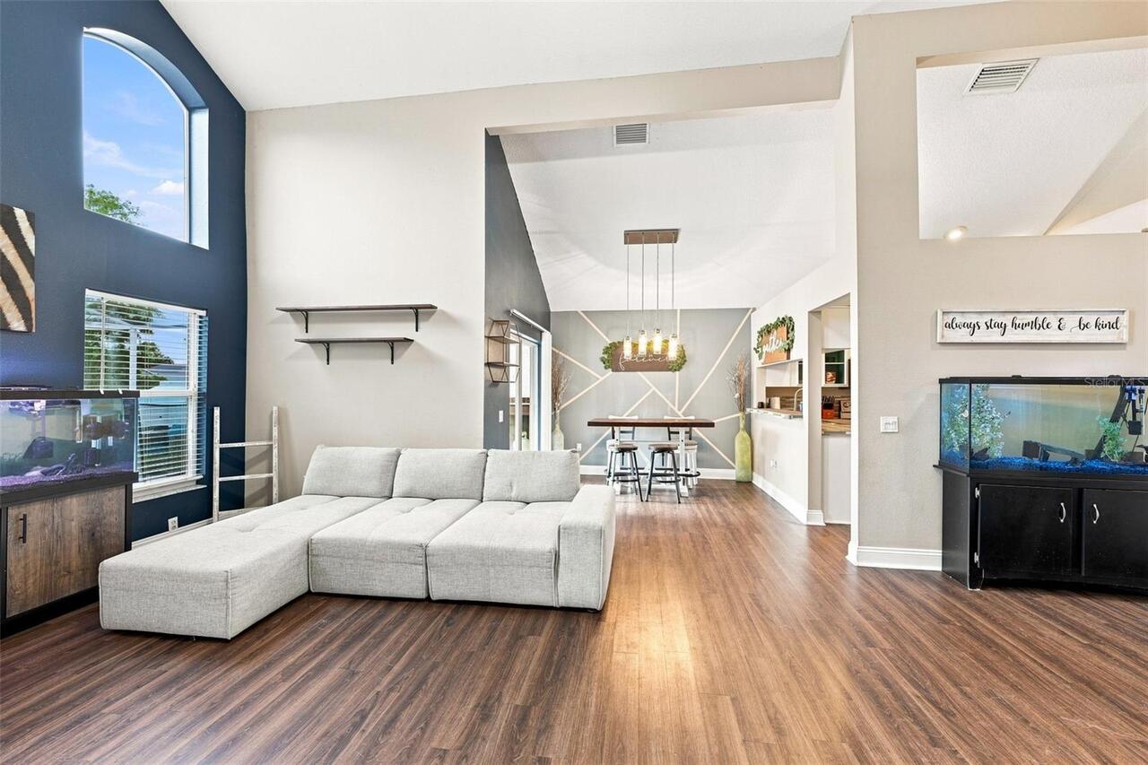
Laminate, Carpet, Ceramic Tile
Interior Features
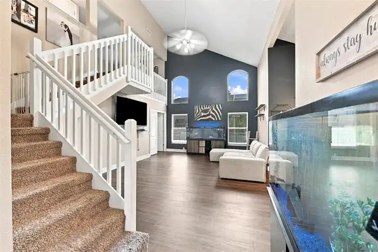
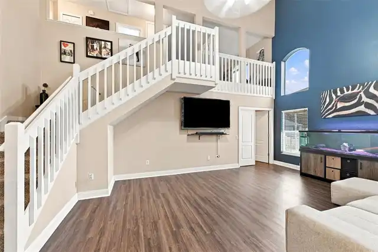
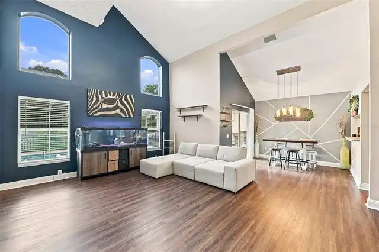
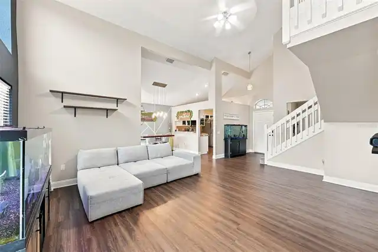
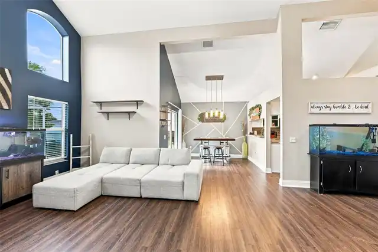
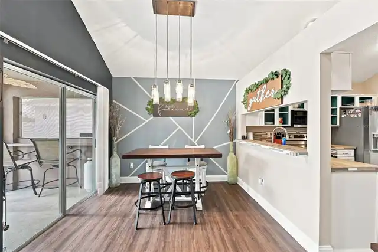
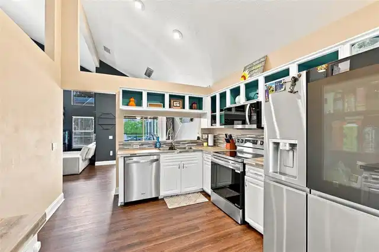
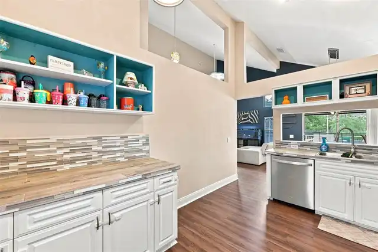
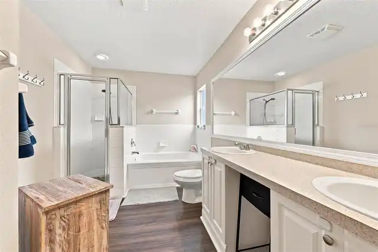
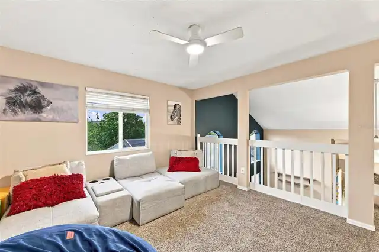
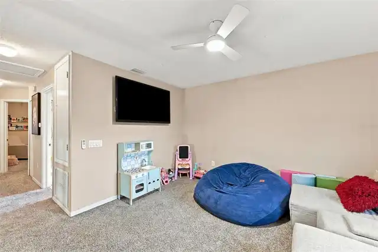
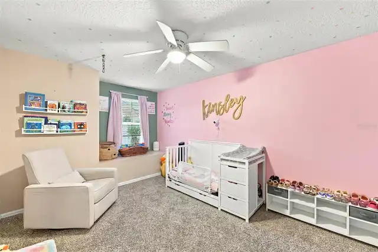
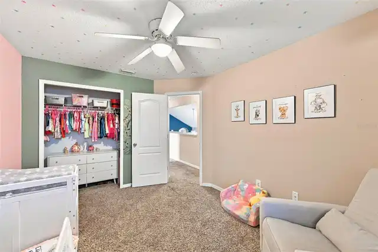
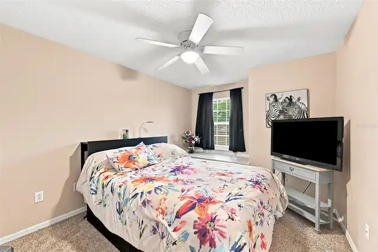
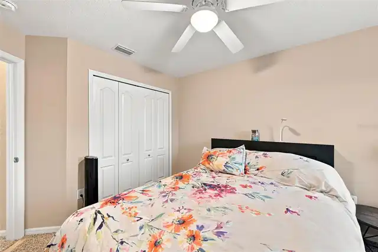
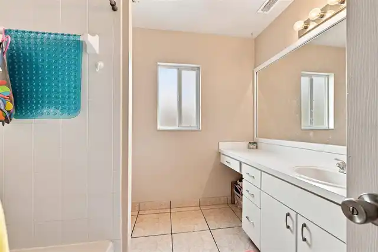
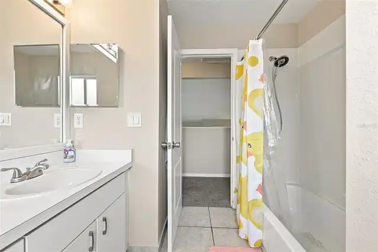
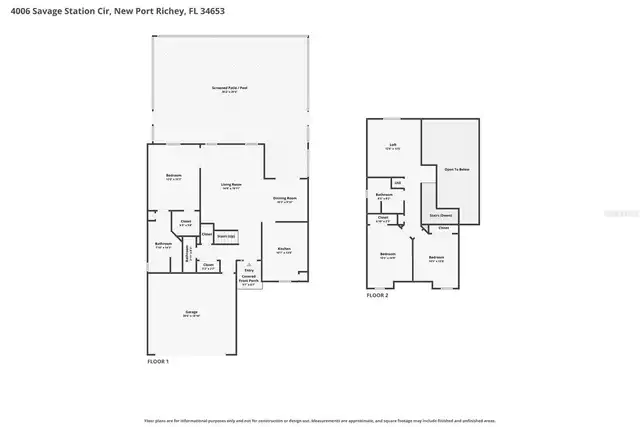
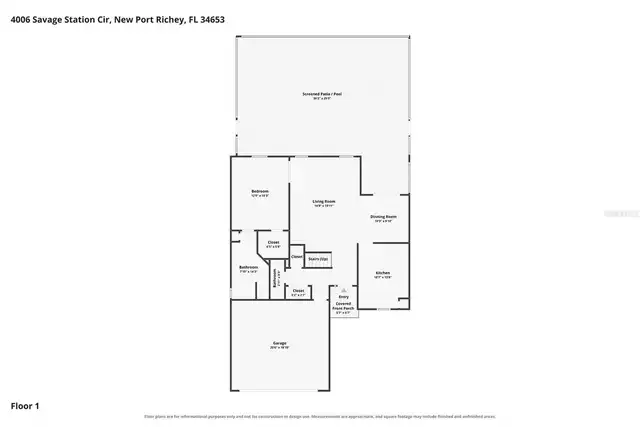
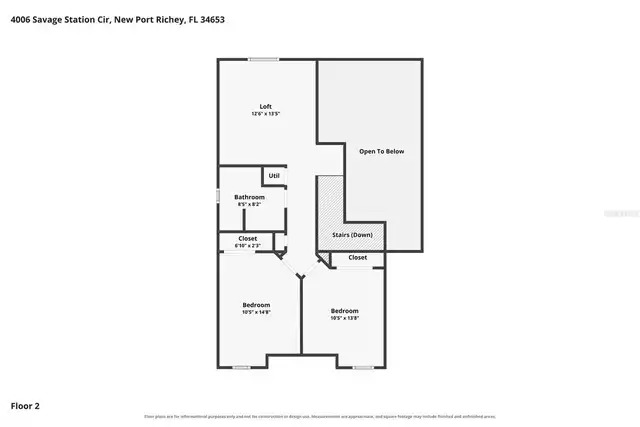
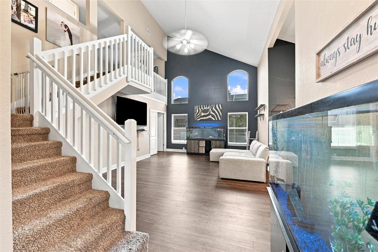
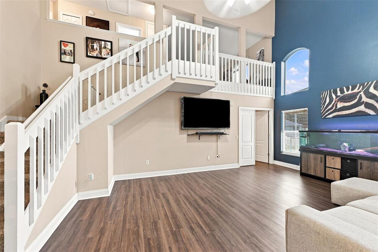
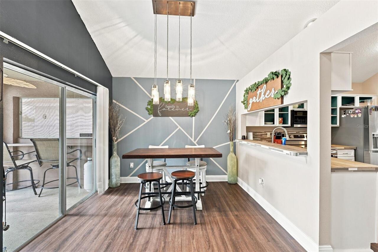
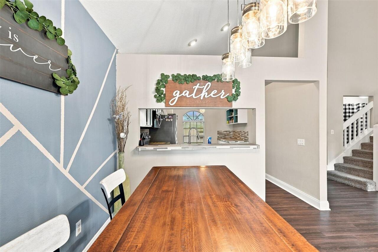
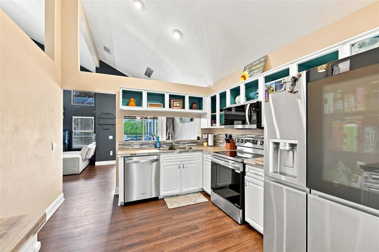
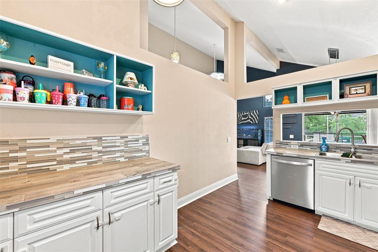
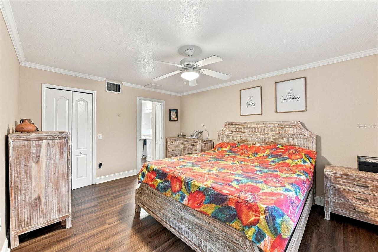
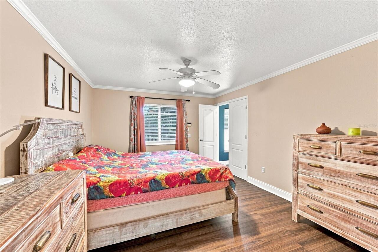
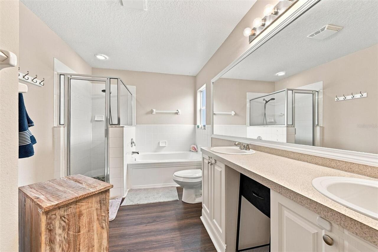
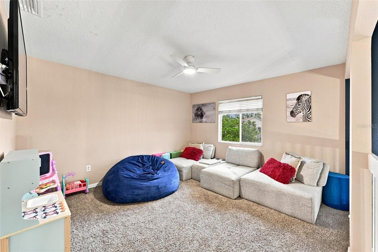
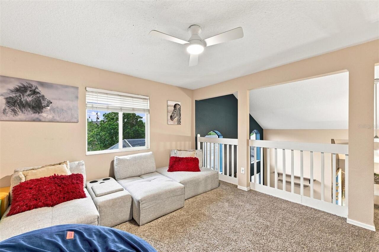
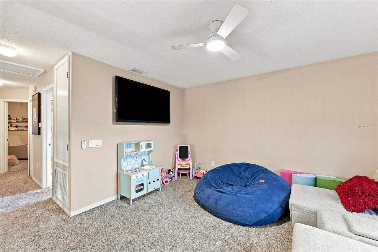
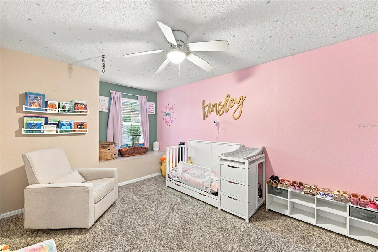
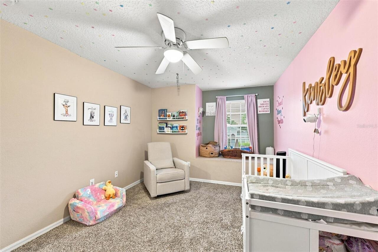
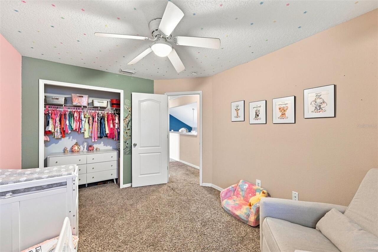
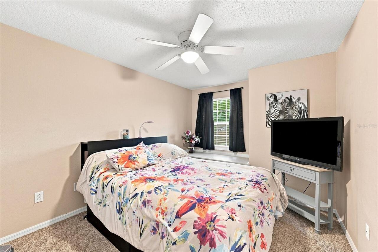
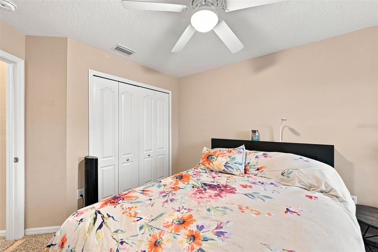
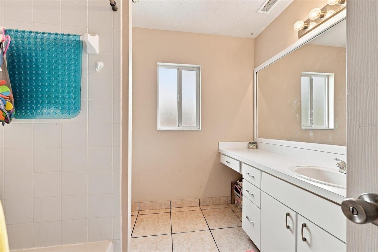
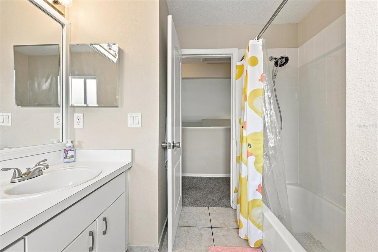
Solid Surface Counters, Window Treatments, Open Floorplan, Vaulted Ceiling(s), Split Bedroom, Primary Bedroom Main Floor, Ceiling Fans(s), Living Room/Dining Room Combo, Walk-In Closet(s)
Living Area Source
Public Records
Living Area Units
Square Feet
Lot Size Square Meters
556
Modification Timestamp
2026-11-06T17:53:13.351Z
Other Equipment
Irrigation Equipment, Private Yard
Parcel Number
16-26-15-016.0-002.00-005.0
Pet Restrictions
Confirm with HOA
Previous List Price
390000
Price Change Timestamp
2026-11-06T16:50:12.000Z
RATIO Current Price By Calculated SqFt
210.91
Tax Book Number
33-128-133
Total Acreage
0 to less than 1/4
Universal Property Id
US-12101-N-1626150160002000050-R-N
Unparsed Address
4006 SAVAGE STATION CIR
Utilities
Water Connected, Cable Connected, Electricity Connected, Sewer Connected