407-990-2746
Menu

4004 Nw 63rd Street, Gainesville, FL

NEXT
PREV
$774,900

($293/sqft)

List Status: Active
4004 Nw 63rd Street
Gainesville, FL 32606


4 beds
3 baths
2644 living sqft
Top Features
  • Subdivision: Greystone
  • Built in  2017
  • Single Family Residence
Description
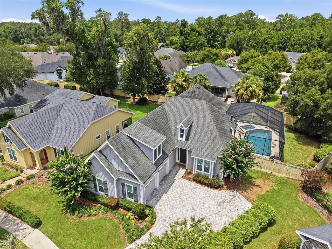
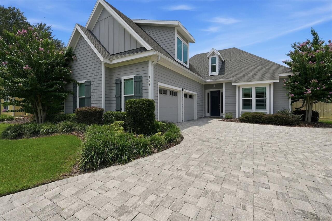
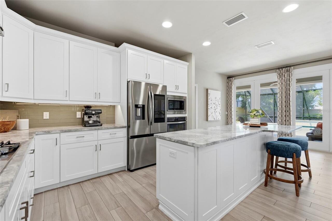
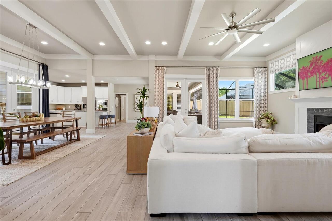
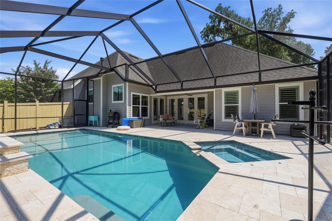
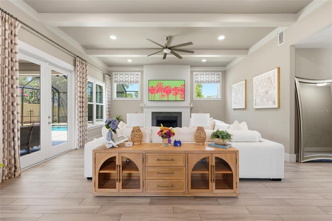
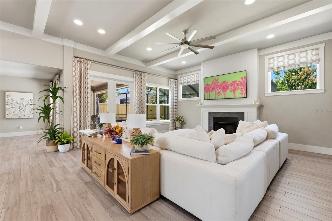
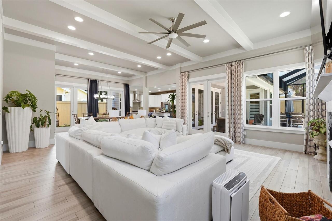
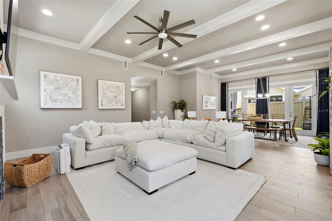
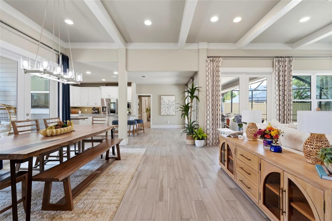
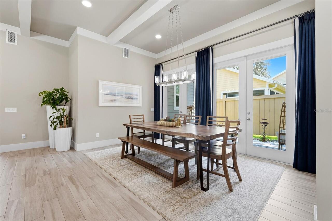
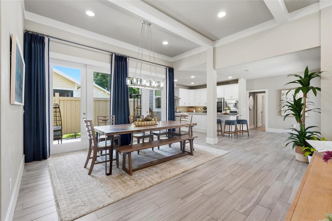
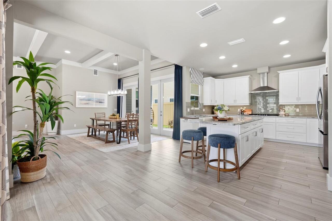
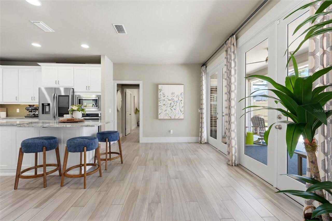
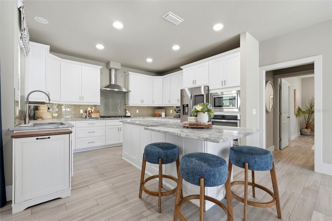
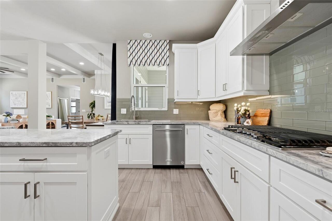
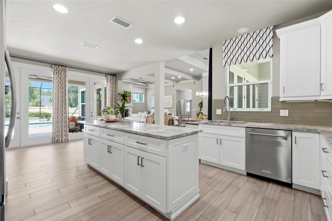
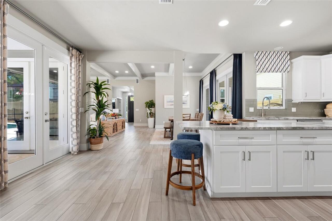
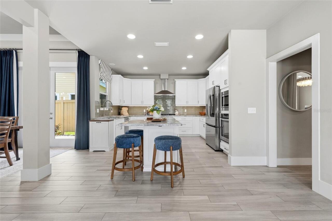
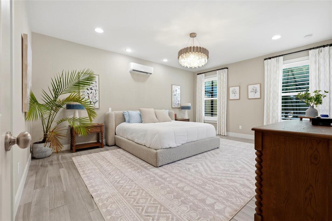
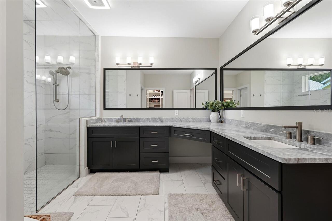
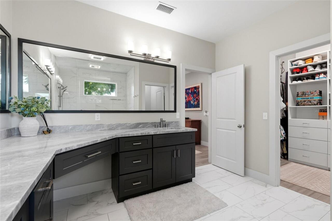
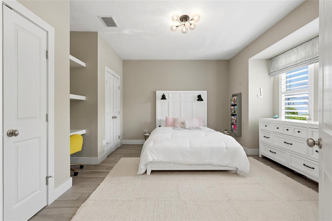
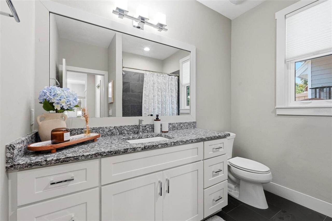
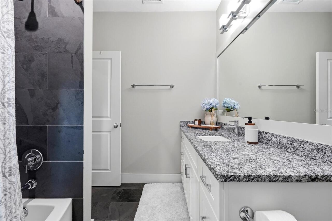
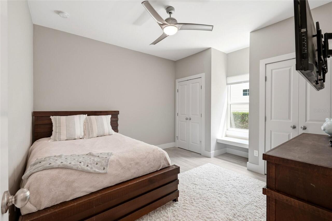
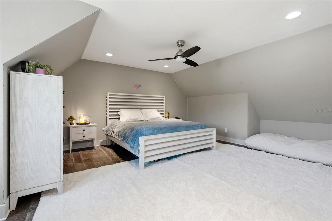
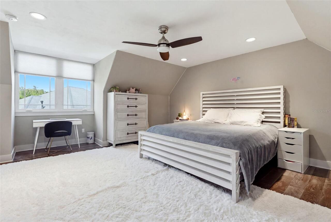
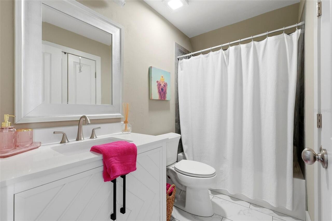
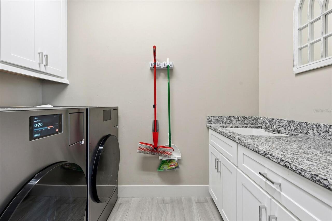
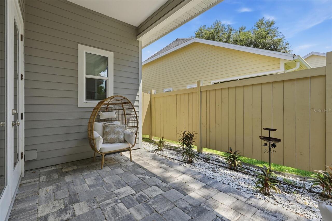
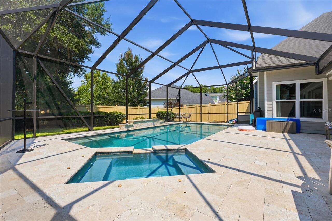
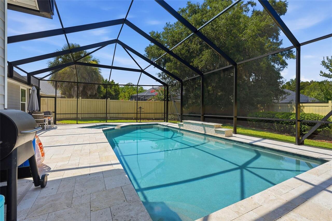
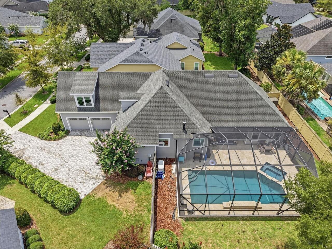
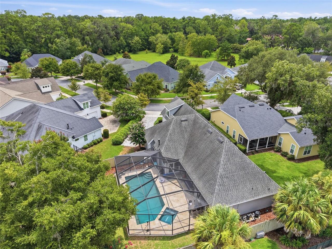
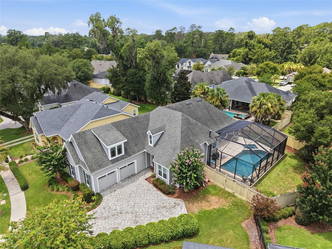
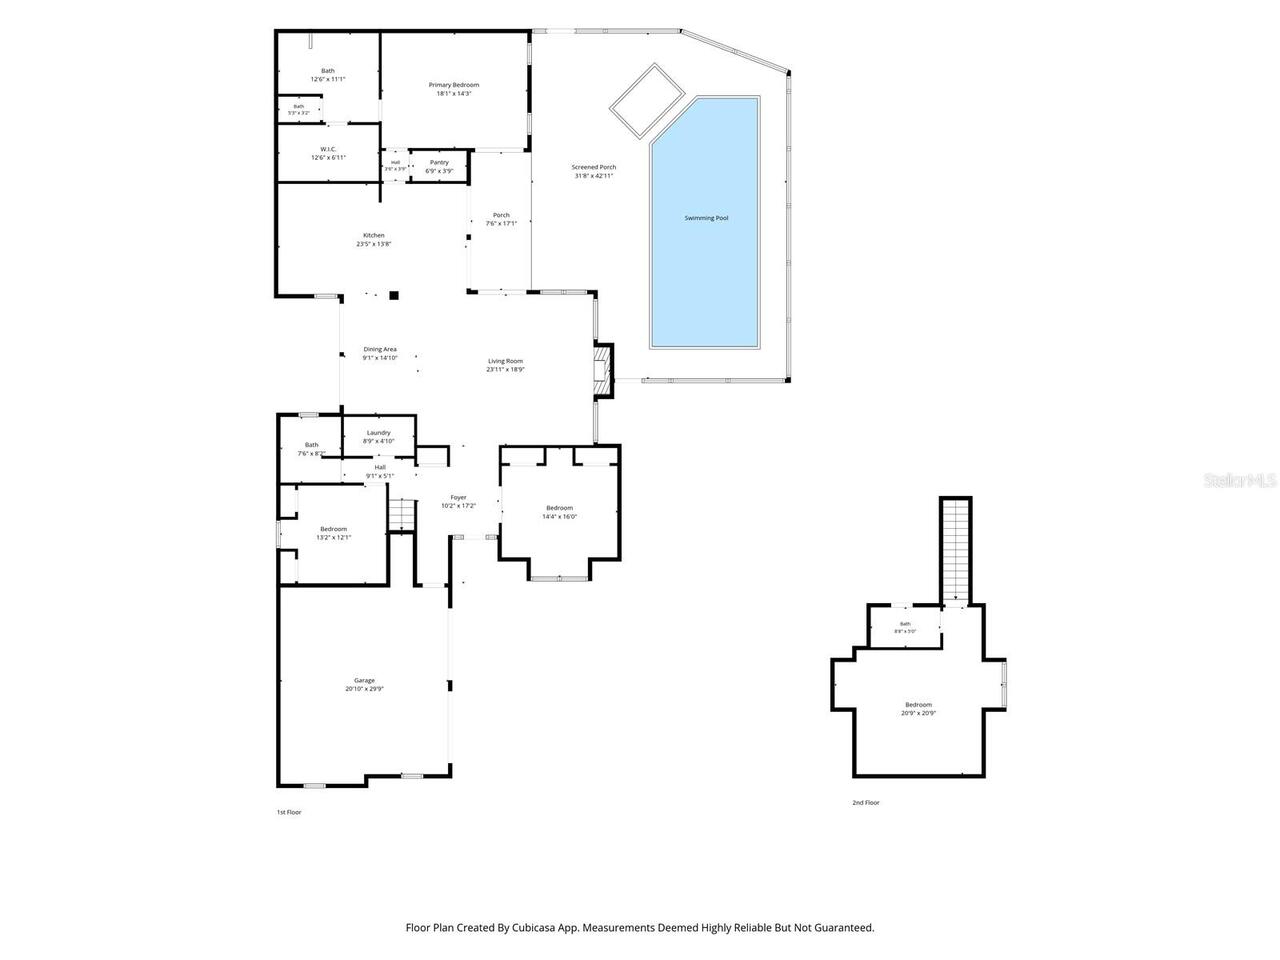
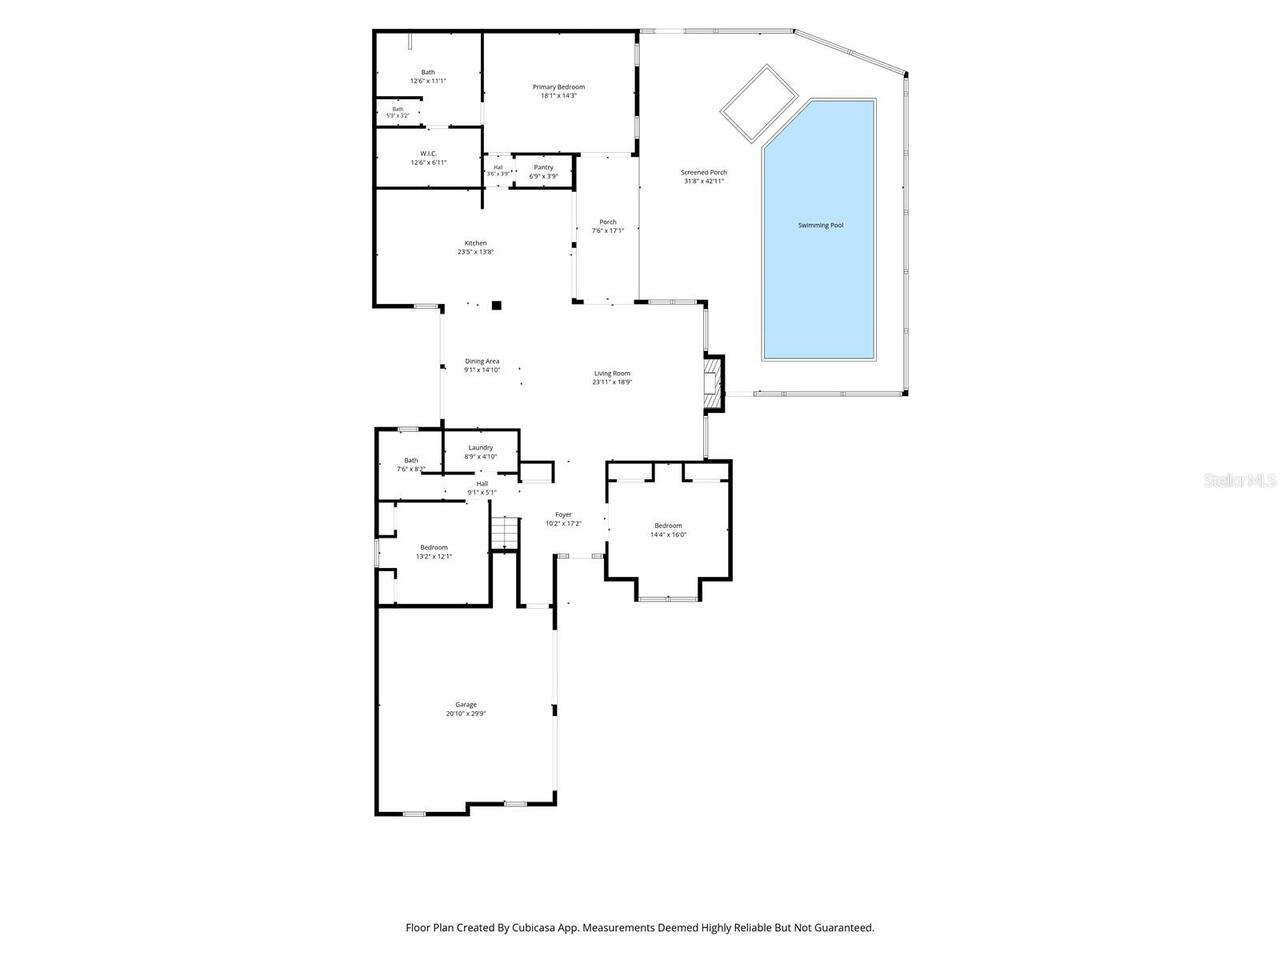
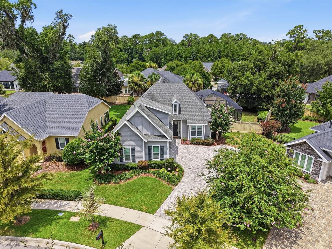
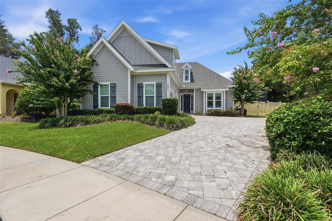
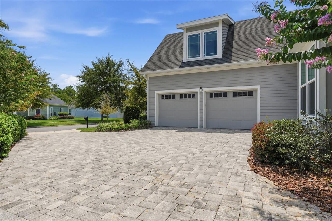
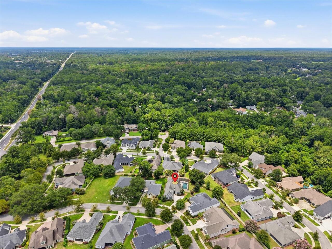
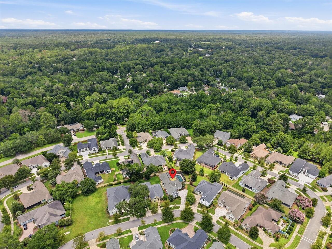
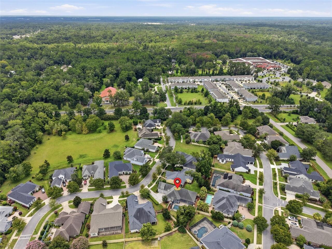
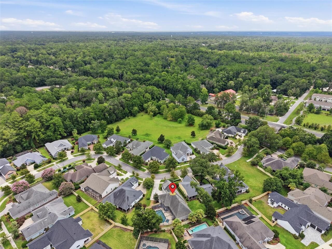
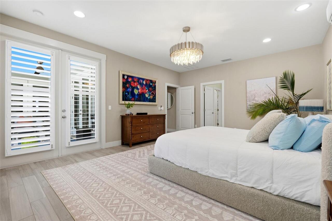
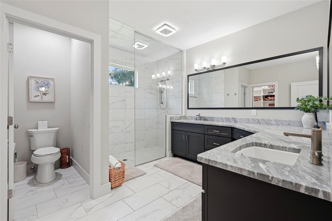
Welcome to an exceptional residence in Gainesville's coveted Greystone community, where timeless design, modern luxury, and resort-inspired outdoor living come together in perfect harmony. With striking curb appeal and an inviting architectural presence, this beautifully appointed saltwater pool home offers an effortless blend of sophistication and everyday comfort. Inside, the thoughtfully designed floor plan unfolds with an open, light-filled layout that is equally suited for elegant entertaining and relaxed daily living. At the heart of the home, the chef-inspired kitchen is both stunning and functional. Featuring gleaming quartz countertops, an expansive center island, custom wood cabinetry, a built-in gas range, and generous prep space, it serves as a natural gathering place while maintaining seamless flow to the surrounding living and dining areas. Offering four spacious bedrooms and three beautifully finished bathrooms, the home showcases designer-inspired finishes throughout, including rich wood-look porcelain tile flooring that captures the charm of hardwood while delivering lasting durability and low-maintenance appeal. The spacious primary suite includes French doors that lead to the lanai and pool area, along with a sizable walk-in closet, and an en-suite bathroom with dual vanities and a custom tiled walk in shower. Step outside to your own private retreat, where a screened saltwater pool and hot tub, completed in 2023, create the ultimate backdrop for year-round Florida living. Surrounded by elegant pavers and generous lounge space, the outdoor oasis is ideal for everything from quiet mornings to lively gatherings. Beyond the pool, a fully fenced backyard offers exceptional privacy and room to enjoy the outdoors in complete comfort. For peace of mind, the home includes a whole-house generator, providing confidence and convenience in every season. Every detail reflects meticulous care, making this residence truly move-in ready. Perfectly positioned in o
Property Details
Property Features
Property Sub Type
Single Family Residence
Parking
Garage Faces Side, Garage, Driveway, Garage Door Opener
Pool
Screen Enclosure, Heated, In Ground, Salt Water
County
Alachua
Subdivision
GREYSTONE
Additional Information
Additional Lease Restrictions
Buyers must verify leasing restrictions with HOA
Additional Parcels YN
false
Additional Rooms
Inside Utility
Alternate Key Folio Num
06048100032
Appliances
Cooktop, Dishwasher, Disposal, Exhaust Fan, Gas Water Heater, Refrigerator, Tankless Water Heater
Architectural Style
Contemporary
Association Fee
500
Association Fee Frequency
Semi-Annually
Association Fee Requirement
Required
Association YN
true
Attached Garage YN
true
Available For Lease YN
1
Bathrooms Total Integer
3
Building Area Source
Public Records
Building Area Total
3281
Building Area Total Srch SqM
304.81
Building Area Units
Square Feet
Calculated List Price By Calculated SqFt
293.08
Carport YN
false
Construction Materials
HardiPlank Type
Cooling
Central Air
Country
US
Cumulative Days On Market
11
Current Price
774900.00
Direction Faces
Northeast
Elementary School
Meadowbrook Elementary School-AL
Exterior Features
French Doors, Permeable Paving, Private Mailbox, Rain Gutters, Sidewalk, Storage
Fencing
Wood
Fireplace Features
Gas
Fireplace YN
true
Flood Zone Code
X
Flood Zone Date
2018-11-02
Flood Zone Panel
12001C0285E
Flooring
Ceramic Tile, Wood
Foundation Details
Slab
Furnished
Unfurnished
Garage Spaces
2
Garage YN
true
Green Energy Efficient
Appliances, Water Heater
Heating
Central
High School
F. W. Buchholz High School-AL
Homestead YN
1
Interior Features
Built-in Features, Ceiling Fans(s), High Ceilings, Open Floorplan, Primary Bedroom Main Floor, Solid Wood Cabinets, Split Bedroom, Stone Counters, Thermostat, Walk-In Closet(s), Window Treatments
Internet Address Display YN
true
Internet Automated Valuation Display YN
false
Internet Consumer Comment YN
false
Internet Entire Listing Display YN
true
Laundry Features
Inside, Laundry Room
Lease Restrictions YN
1
Levels
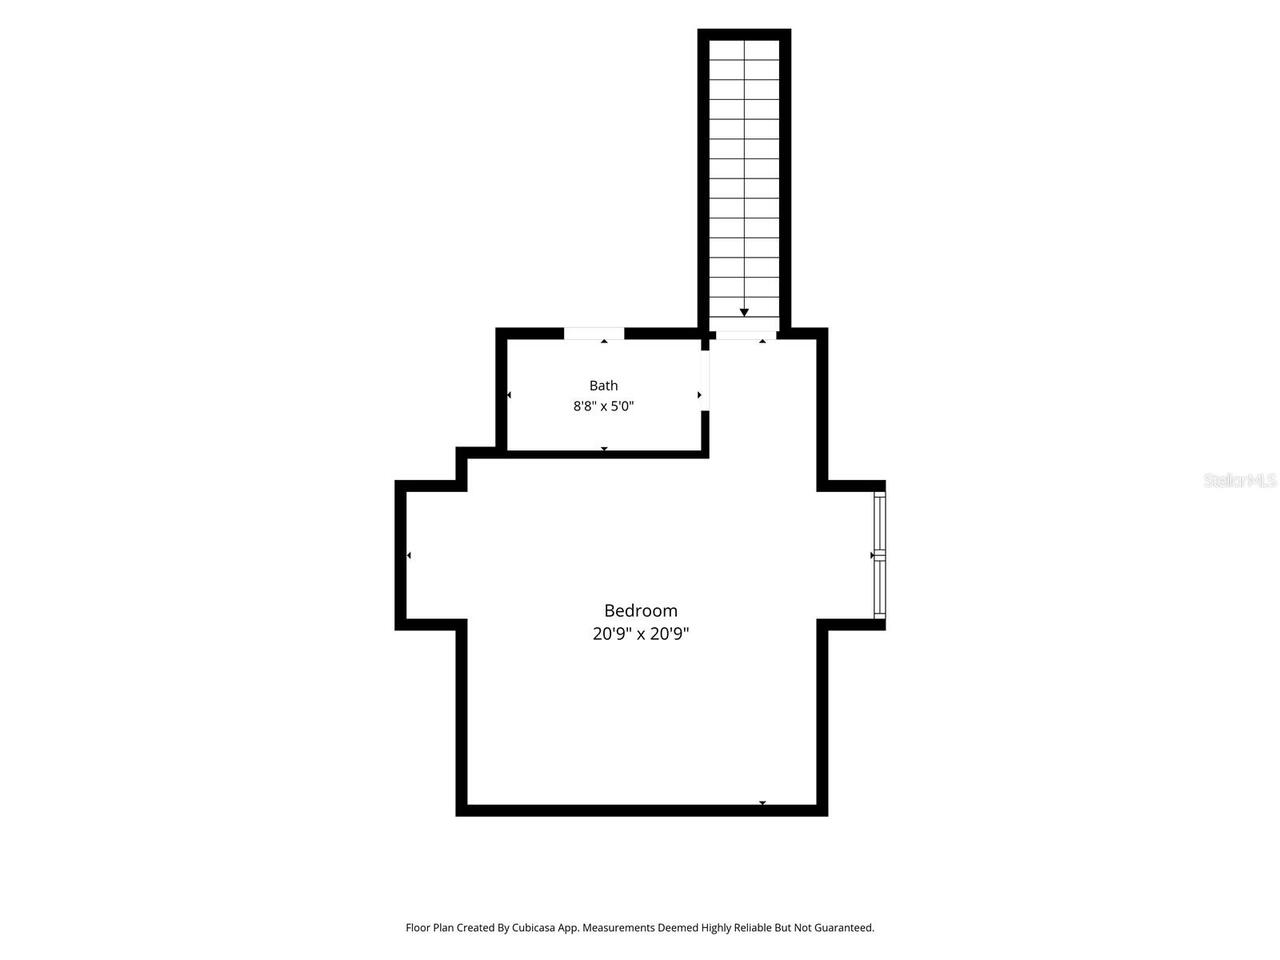
Two
List AOR
Orlando Regional
Living Area Meters
245.64
Living Area Source
Builder
Living Area Units
Square Feet
Lot Size Acres
0.23
Lot Size Square Feet
10019
Lot Size Square Meters
931
Middle Or Junior School
Fort Clarke Middle School-AL
Minimum Lease
6 Months
Modification Timestamp
2026-08-22T17:05:40.438Z
Monthly HOA Amount
83.33
New Construction YN
false
Occupant Type
Owner
Other Equipment
Irrigation Equipment, Permeable Paving, Generator
Ownership
Fee Simple
Parcel Number
06048-100-032
Patio And Porch Features
Front Porch, Rear Porch, Screened
Pets Allowed
Cats OK, Dogs OK, Yes
Pool Private YN
true
Postal Code Plus 4
5808
Public Survey Range
19
Public Survey Section
21
RATIO Current Price By Calculated SqFt
293.08
Realtor Info
Docs Available, See Attachments, Survey Available, Title Insurance
Road Surface Type
Paved
Roof
Shingle
Room Count
3
Senior Community YN
false
Sewer
Public Sewer
Showing Requirements
Supra Lock Box
Spa Features
In Ground
Status Change Timestamp
2026-08-11T20:23:39.000Z
Stories Total
2
Tax Annual Amount
11783.26
Tax Book Number
27-92
Tax Legal Description
GREYSTONE PB 27 PG 92 LOT 32 OR 4682/1419
Tax Lot
32
Tax Year
2025
Total Acreage
0 to less than 1/4
Total Annual Fees
1000.00
Total Monthly Fees
83.33
Township
09
Universal Property Id
US-12001-N-06048100032-R-N
Unparsed Address
4004 NW 63RD ST
Utilities
Cable Available, Electricity Connected, Natural Gas Connected, Sewer Connected, Water Connected
Water Source
Public
Waterfront YN
false
Window Features
Double Pane Windows, Insulated Windows, Shutters, Window Treatments, Wood Frames
Zoning
R-1A
Zoning Compatible YN
1
Neighborhood Map
Popup

Property Photos
Listing Photo
Listing Photo
Listing Photo
Listing Photo
Listing Photo
Listing Photo
Listing Photo
Listing Photo
Listing Photo
Listing Photo
Listing Photo
Listing Photo
Listing Photo
Listing Photo
Listing Photo
Listing Photo
Listing Photo
Listing Photo
Listing Photo
Listing Photo
Listing Photo
Listing Photo
Listing Photo
Listing Photo
Listing Photo
Listing Photo
Listing Photo
Listing Photo
Listing Photo
Listing Photo
Listing Photo
Listing Photo
Listing Photo
Listing Photo
Listing Photo
Listing Photo
Listing Photo
Listing Photo
Listing Photo
Listing Photo
Listing Photo
Listing Photo
Listing Photo
Listing Photo
Listing Photo
Listing Photo
Listing Photo
Listing Photo
Listing Photo
Listing Photo
Listing Photo
Listing Photo
Listing Photo
Listing Photo
Listing Photo
Listing Photo
Listing Photo
Listing Photo
Listing Photo
Listing Photo
Listing Photo
Listing Photo
Listing Photo
Listing Photo
Listing Photo
Listing Photo
Listing Photo
Listing Photo
Listing Photo
Listing Photo
Listing Photo
Listing Photo
Listing Photo
Listing Photo
Listing Photo
Listing Photo
Listing Photo
Listing Photo
Listing Photo
Listing Photo
Listing Photo
Listing Photo
Listing Photo
Listing Photo
Listing Photo
Listing Photo
Listing Photo
Listing Photo
Listing Photo
Listing Photo
Listing Photo
Listing Photo
Listing Photo
Listing Photo
Listing Photo
Listing Photo
Listing Photo
Listing Photo

MLS #MFRGC542313 Listing courtesy of Keller Williams Gainesville Realty Partners provided by Stellar MLS.

Similar Listings

$698,000
1027 Nw 11th Avenue
Gainesville
4BR/3BA
| Active
$699,000
2345 Nw 14th Place
Gainesville
4BR/3BA
| Active
$700,000
720 Ne Boulevard
Gainesville
4BR/3BA
| Active
$723,559
11921 Sw 36th Place
Gainesville
4BR/3BA
| Pending


All listing information is deemed reliable but not guaranteed and should be independently verified through personal inspection by appropriate professionals. Listings displayed on this website may be subject to prior sale or removal from sale; availability of any listing should always be independent verified. Listing information is provided for consumer personal, non-commercial use, solely to identify potential properties for potential purchase; all other use is strictly prohibited and may violate relevant federal and state law. The source of the listing data is as follows: Stellar MLS (updated 8/24/26 10:37 PM) |
Listing Search


Translate Tool

Featured Listings
Tampa Real Estate
$975,000
3 BED
2 BATH
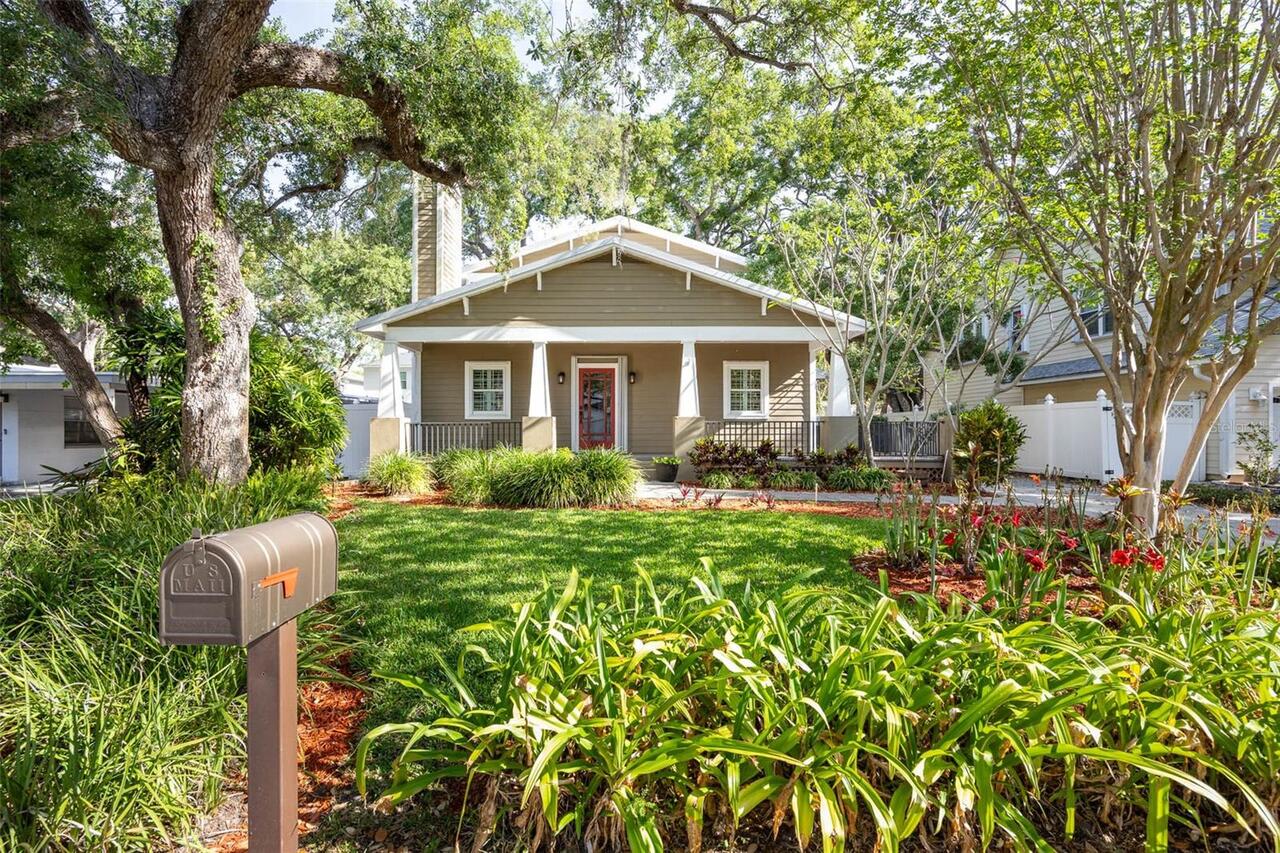
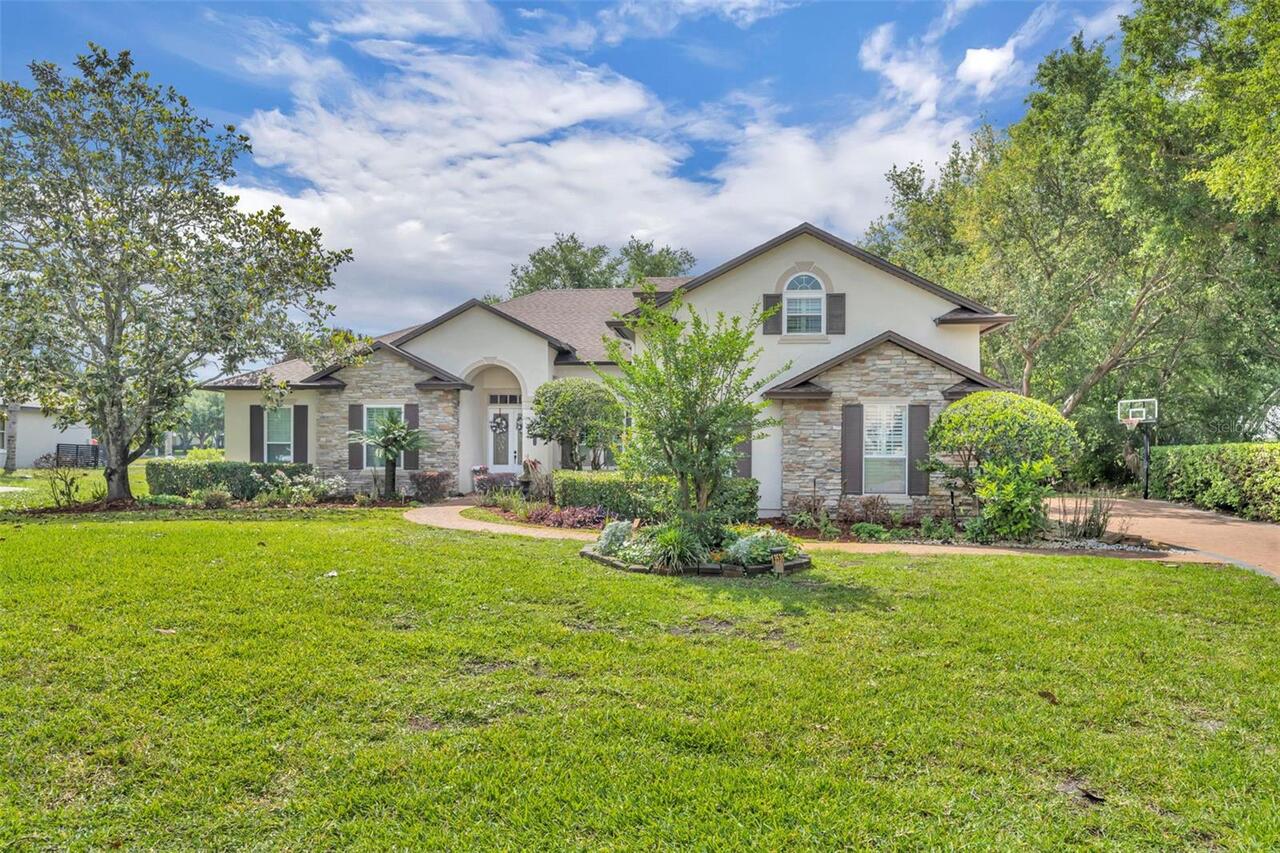
One or more photo(s) has been virtually staged. Picture-perfect South Tampa Craftsman with the lot size everyone is look... Read More
Bradenton Real Estate
$914,900
5 BED
3 BATH
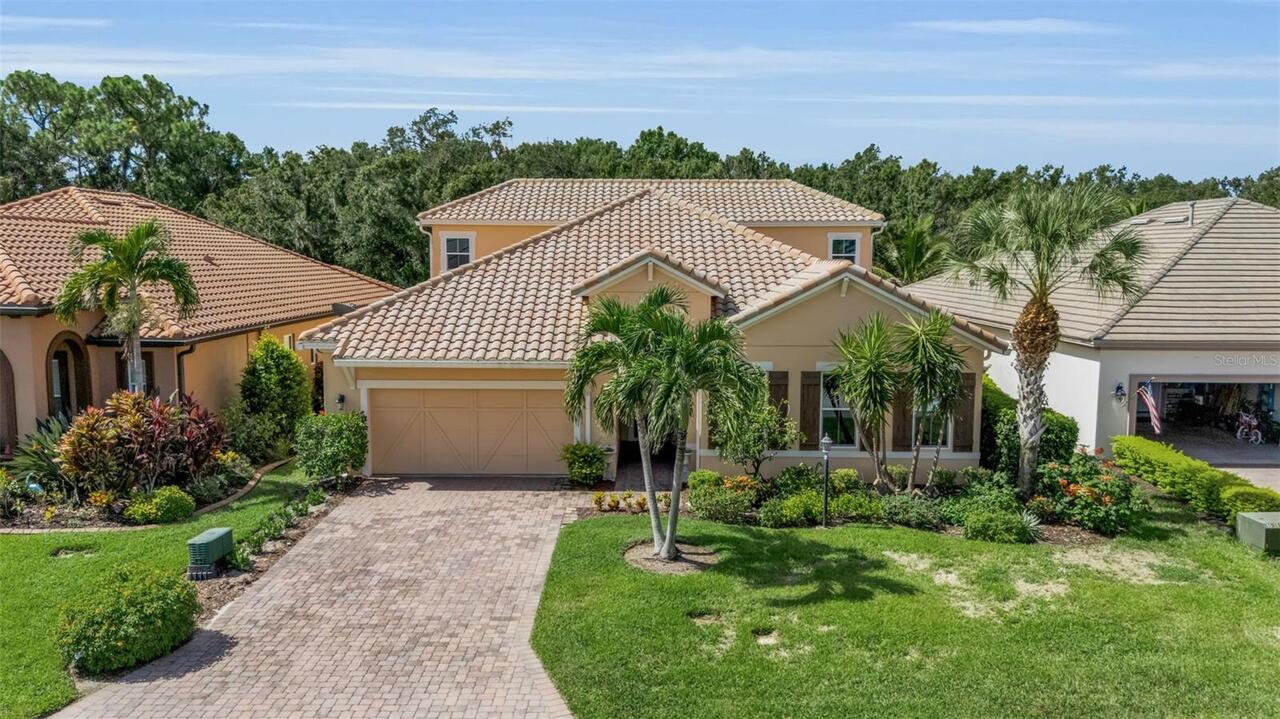
Want to walk to the high school through the community’s private pedestrian gate!? This community has that! Set on a quie... Read More
Bradenton Real Estate
$975,000
3 BED
2 BATH
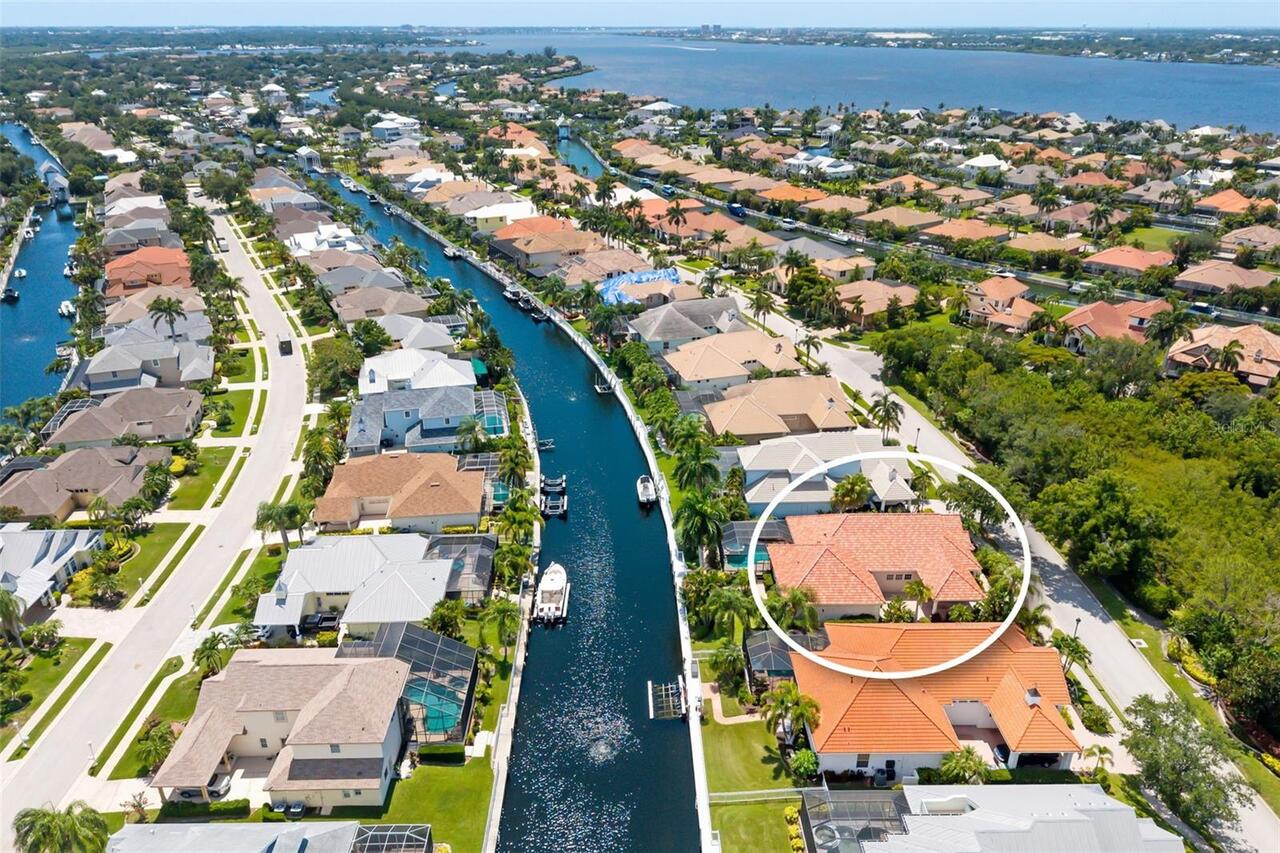
Virtually Staged. BRING YOUR BOAT, HARBOUR WALK WATERFRONT LIVING! PRIVATE DOCK, POOL, NEW ROOF, OFFICE/DEN, GATED COMMU... Read More
Haines City Real Estate
$949,900
3 BED
2 BATH
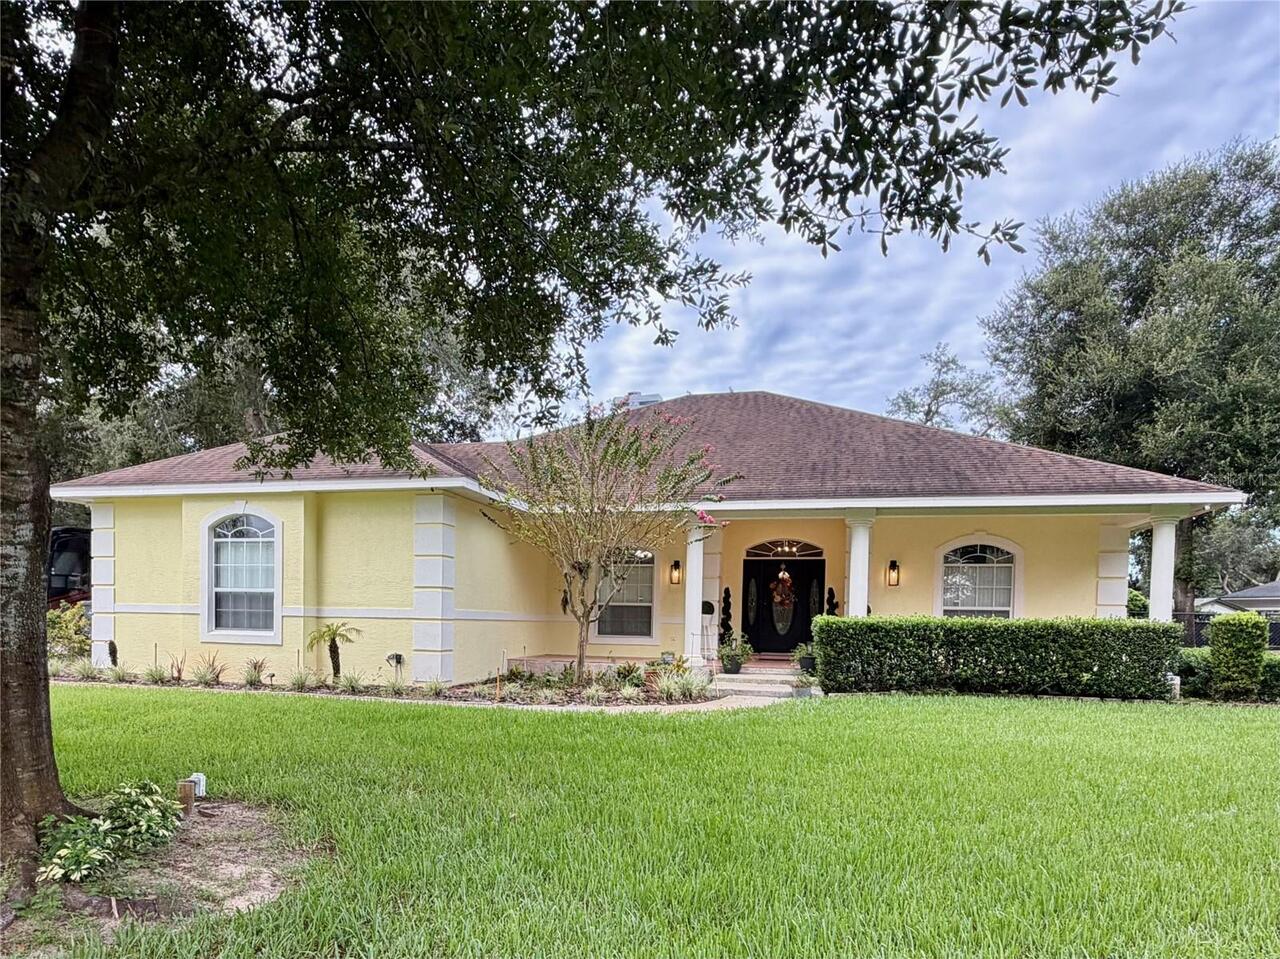
Stunning Custom Home with Resort-Style Outdoor Living, Pool, Workshop & RV Parking! Welcome to this beautifully designed... Read More
Winter Garden Real Estate
$999,900
5 BED
4 BATH
Experience luxury living in this gorgeous home in the highly sought after Sunset Lakes community in Winter Garden. This ... Read More
Clearwater Real Estate
$998,000
2 BED
2 BATH
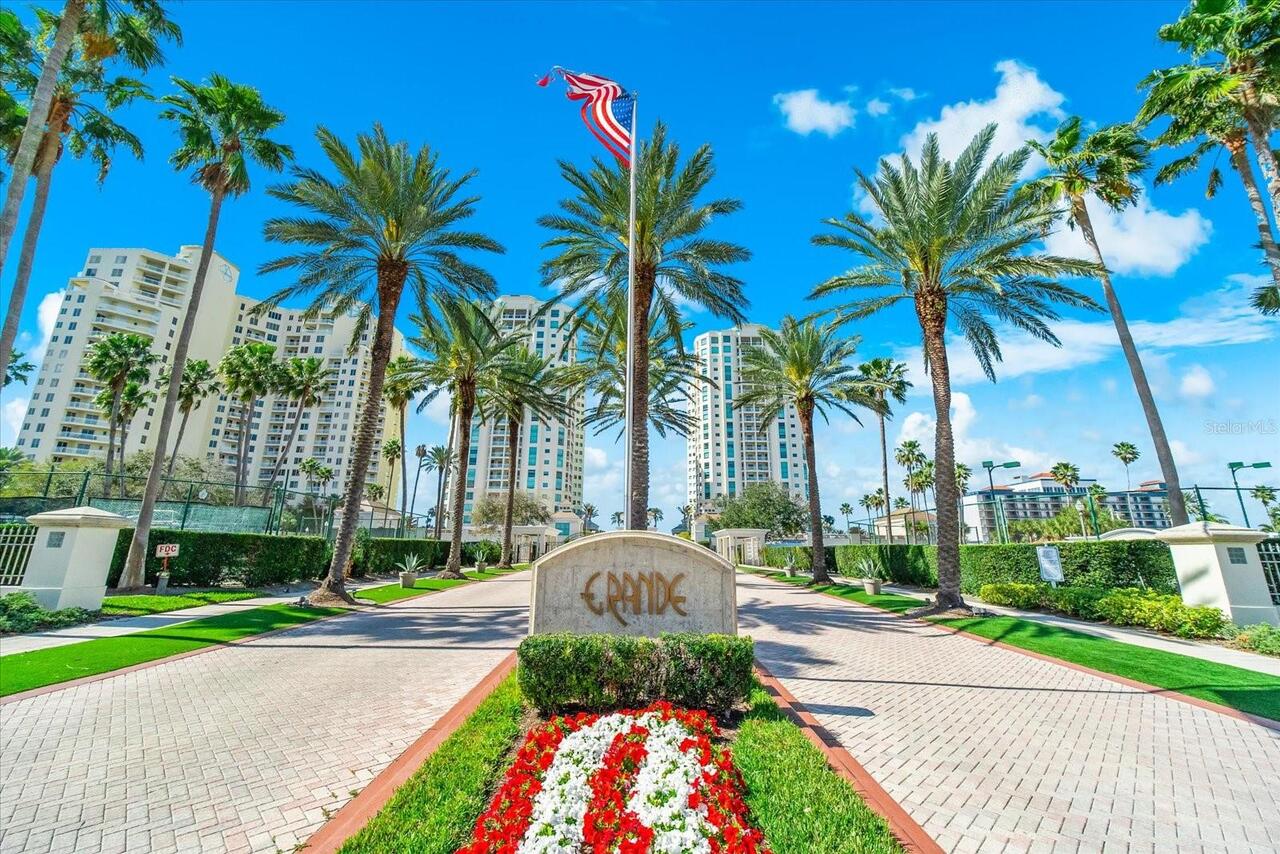
Experience elevated coastal living from the 15th floor at The Grande on Sand Key. This beautifully maintained 2 bedroom,... Read More
New Port Richey Real Estate
$1,400,000
4 BED
3 BATH
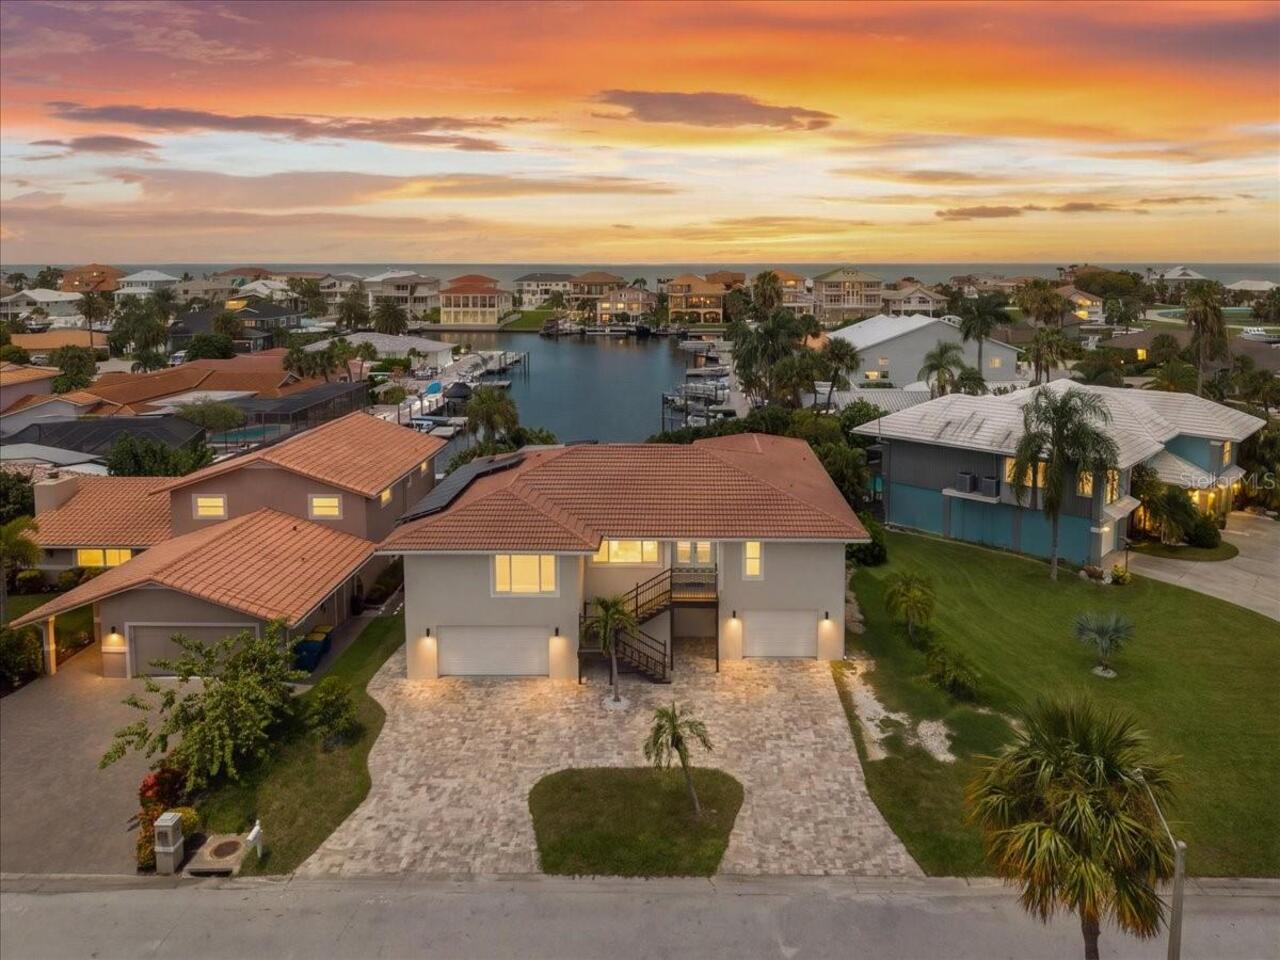
Virtually Staged. WELCOME TO A NEW ERA OF WATERFRONT LIVING IN GULF HARBORS—where thoughtful resilience meets modern coa... Read More
Port Charlotte Real Estate
$875,000
4 BED
2 BATH
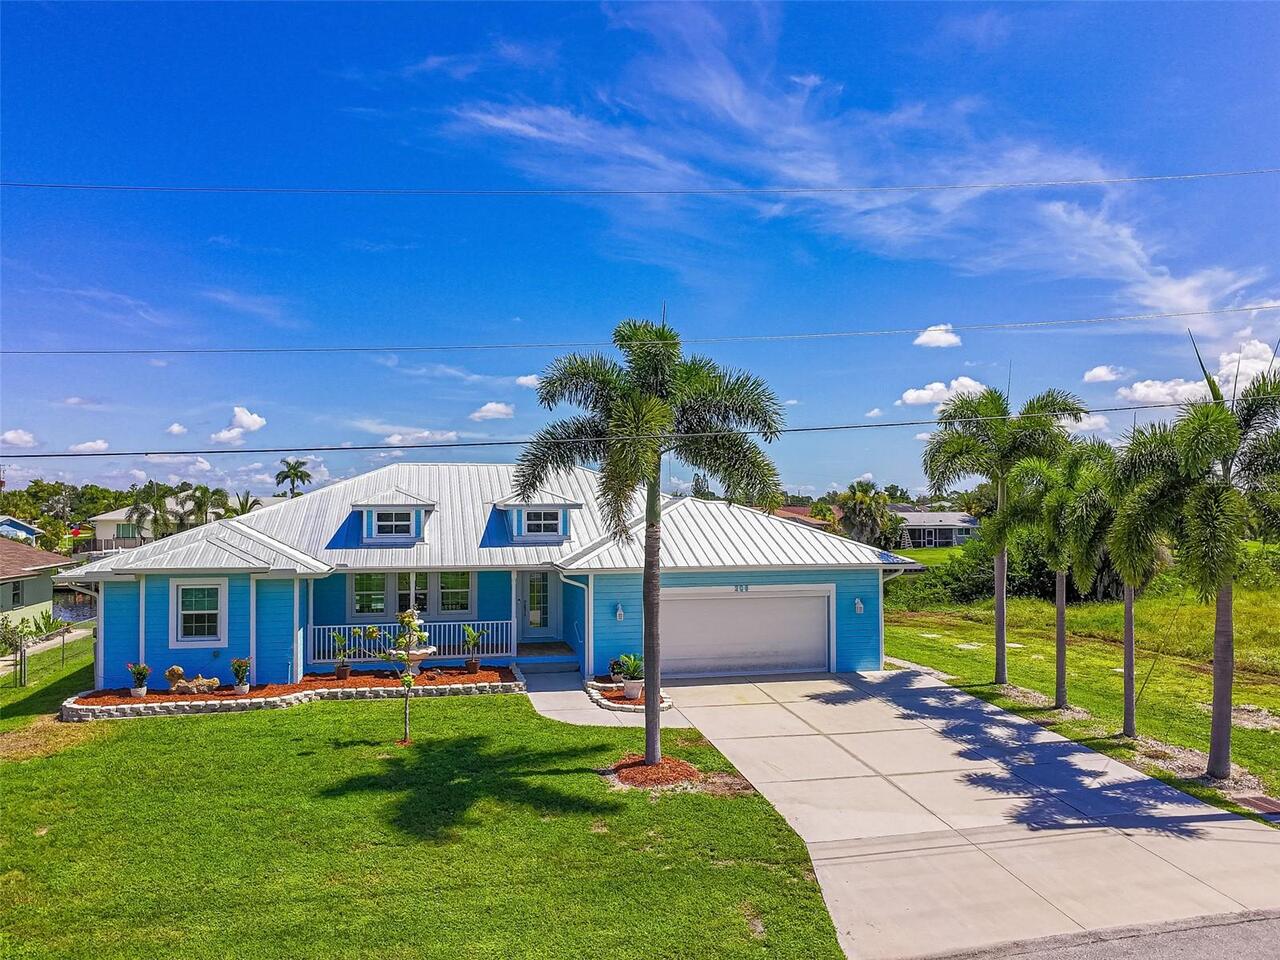
Virtually Staged. UPDATED MARKET PRICE....WATERFRONT 4-BEDROOM, 2-BATH POOL HOME WITH GULF ACCESS, BOAT LIFT, HEATED SAL... Read More
Sarasota Real Estate
$1,247,000
4 BED
4 BATH
One or more photo(s) has been virtually staged. Located on a quiet cul-de-sac behind the gates of Misty Creek, this beau... Read More
Port Charlotte Real Estate
$1,250,000
4 BED
3 BATH
Exceptional waterfront opportunity on Charlotte Harbor! This extensively remodeled, fully furnished, turnkey residence i... Read More
Contact Sandra Pardo

407-990-2746

Wendy Morris LLC

Licensed in the State of Florida
BK 3146762
16797 Broadwater Avenue
Winter Garden, Florida 34787

Your privacy is our utmost concern. We will never sell your personal information. Privacy Policy
©2026 sandrapardohomes.com - all rights reserved. | Site Map