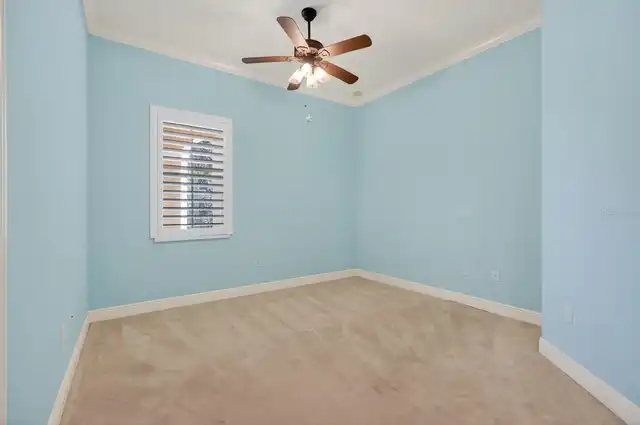
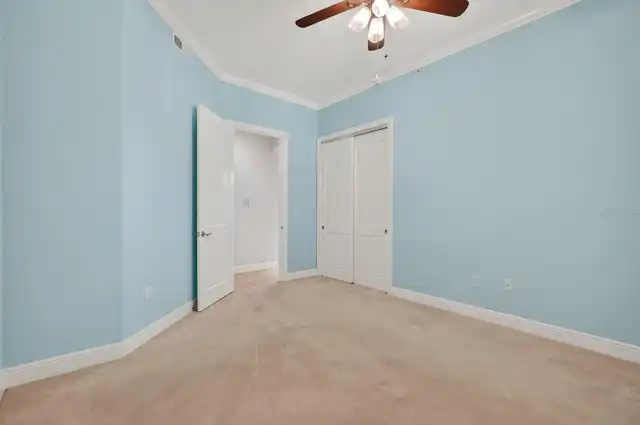
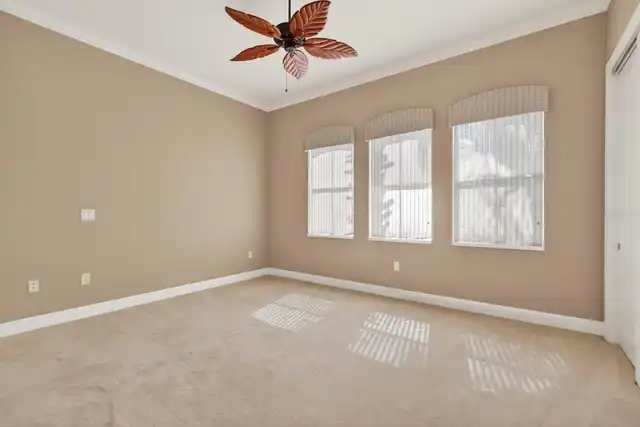
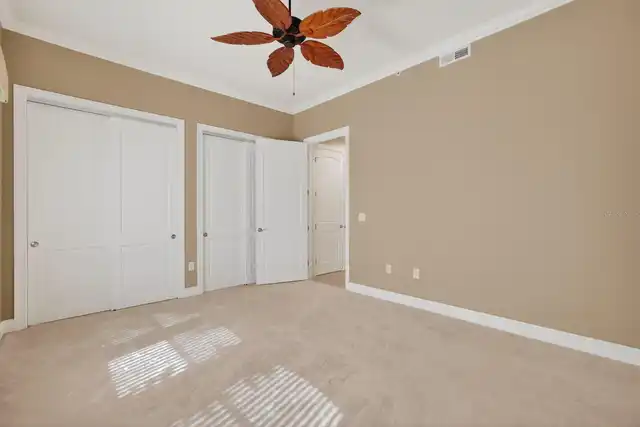
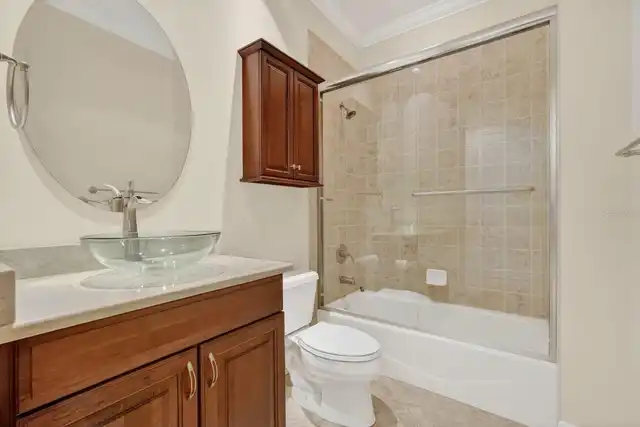
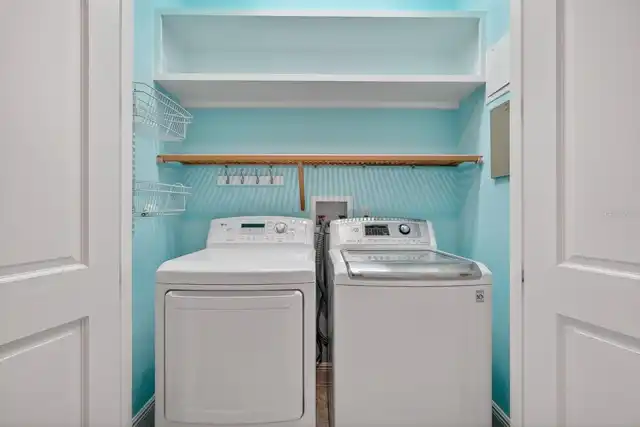
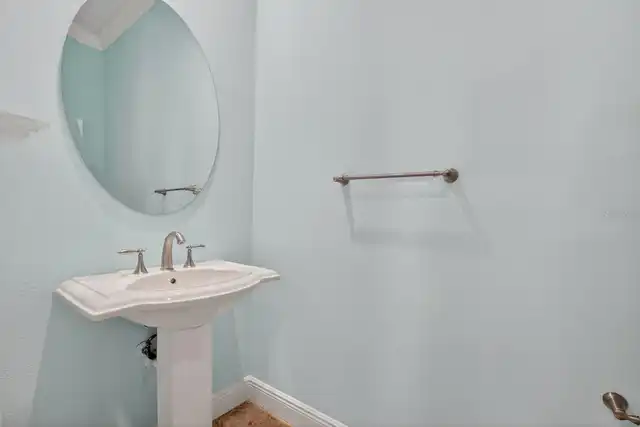
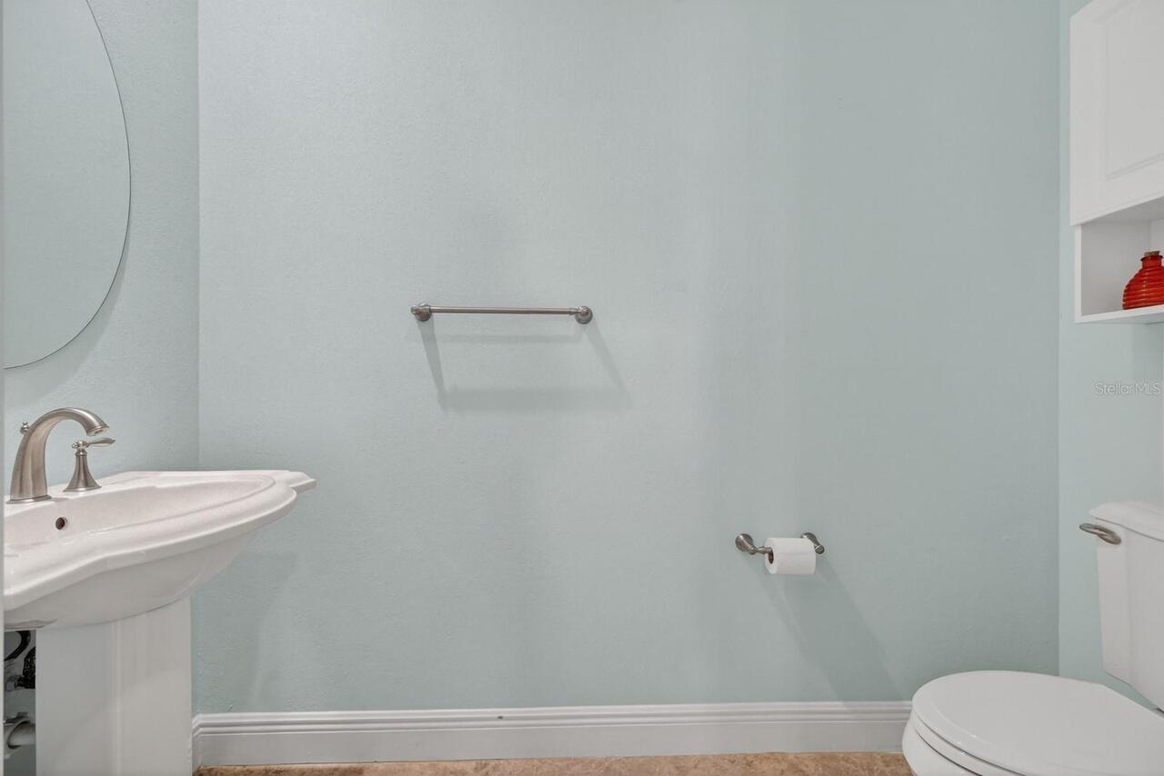
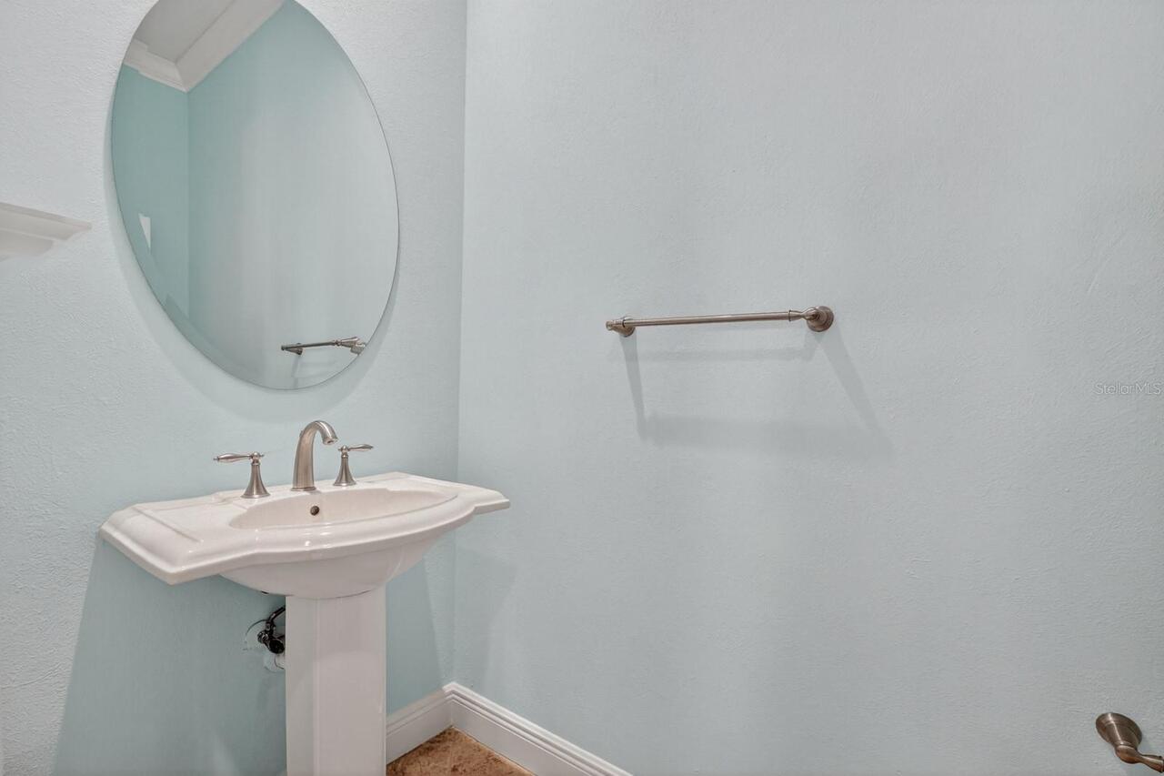
Property Features
Property Sub Type
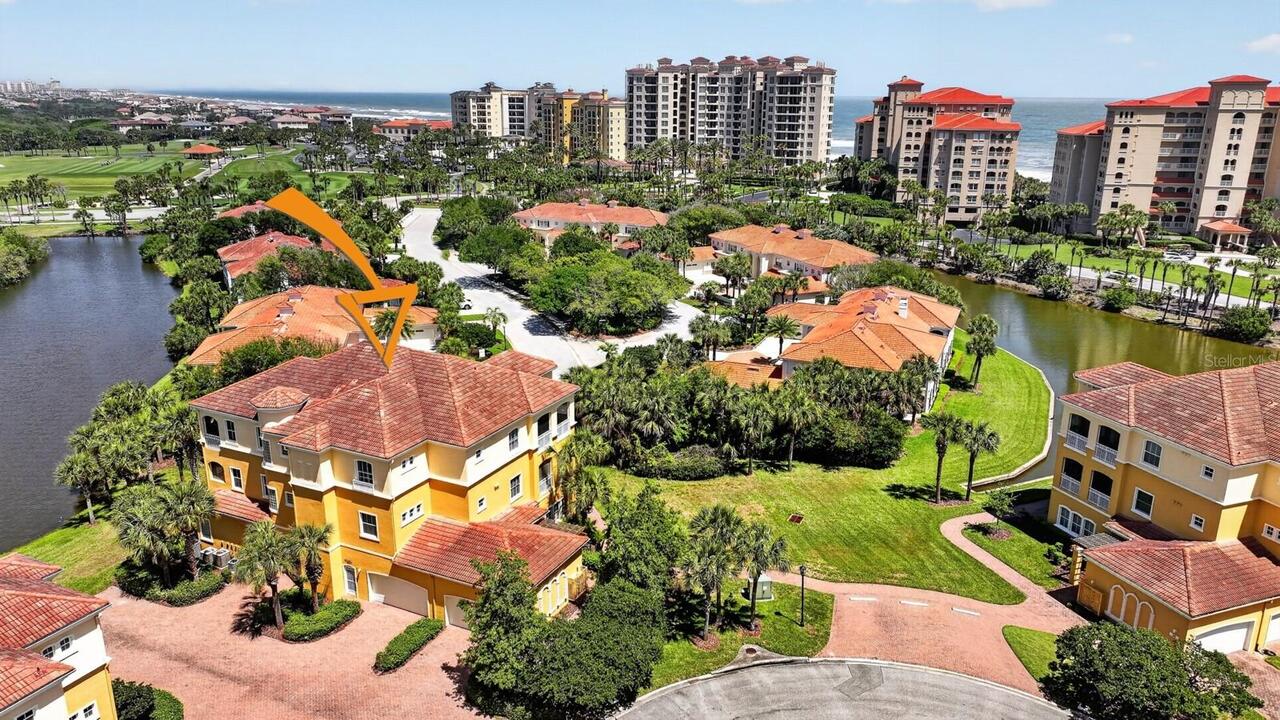
Condominium
View
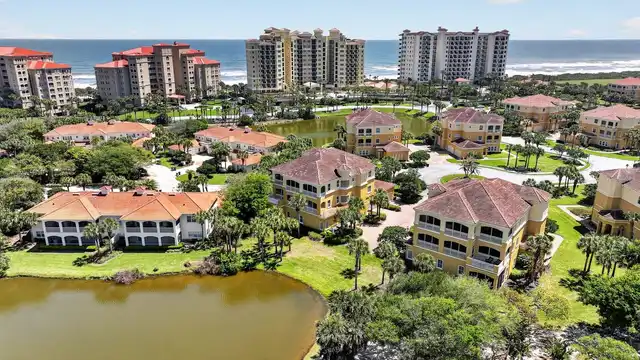
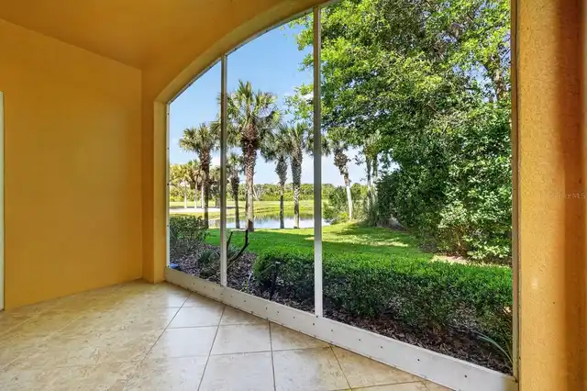
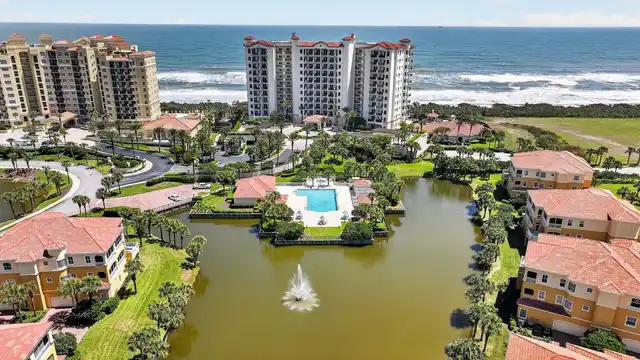
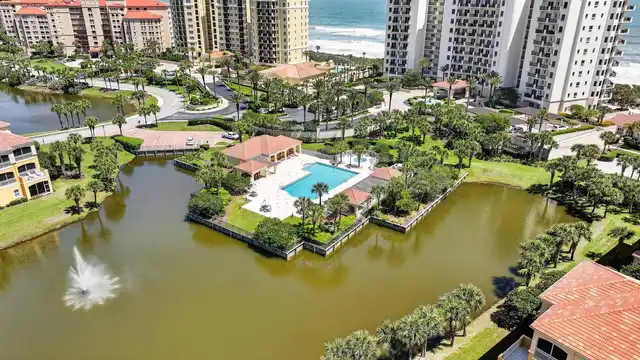
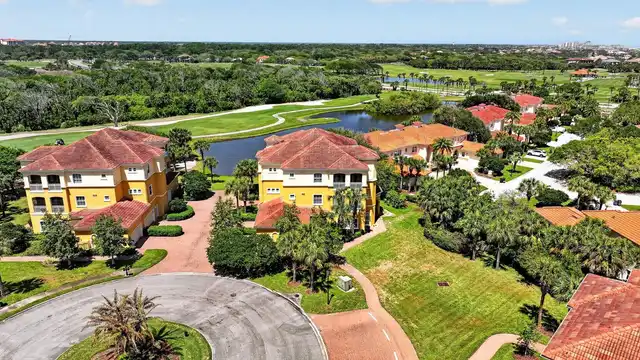
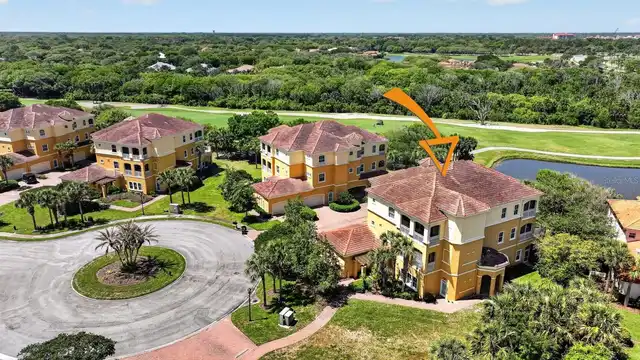
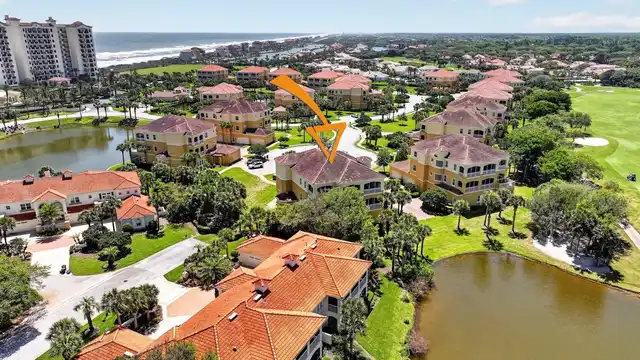
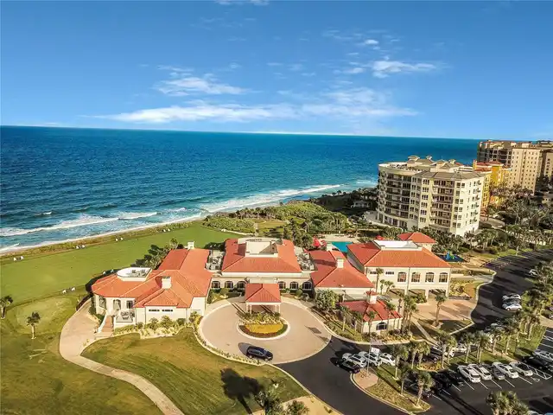
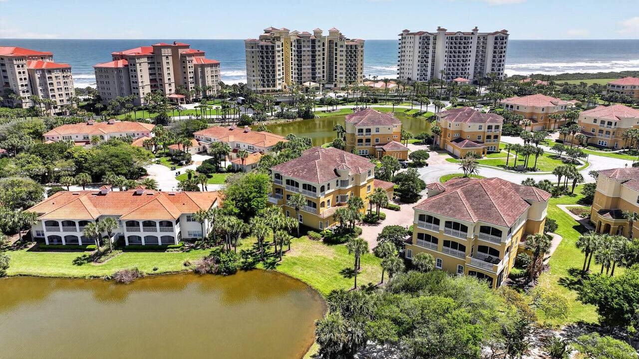
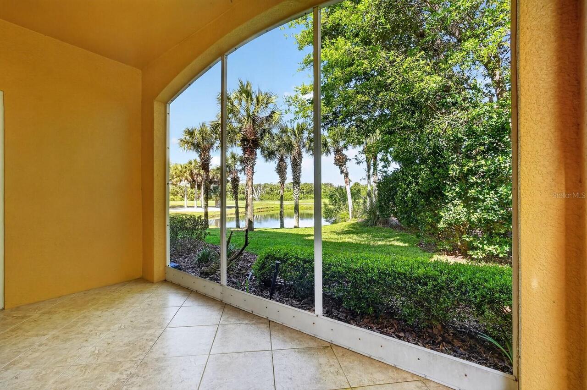
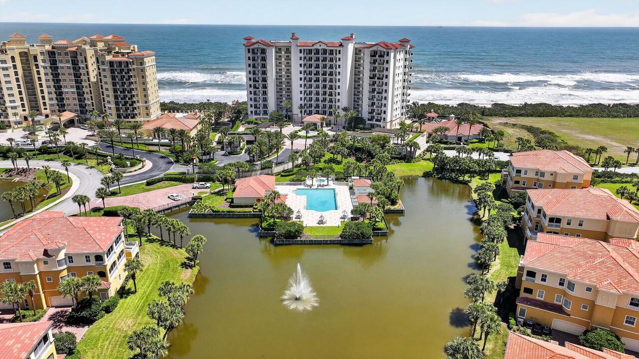
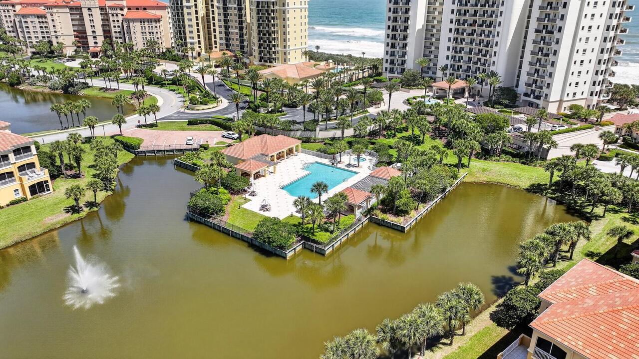
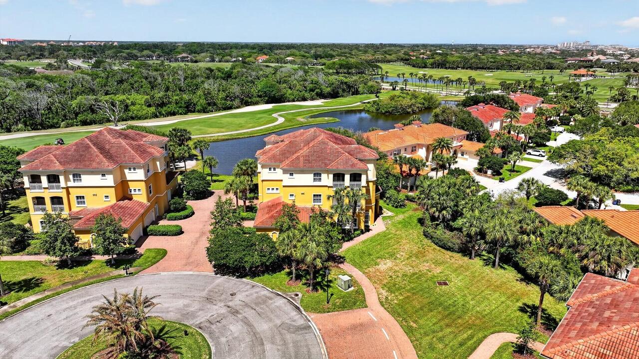
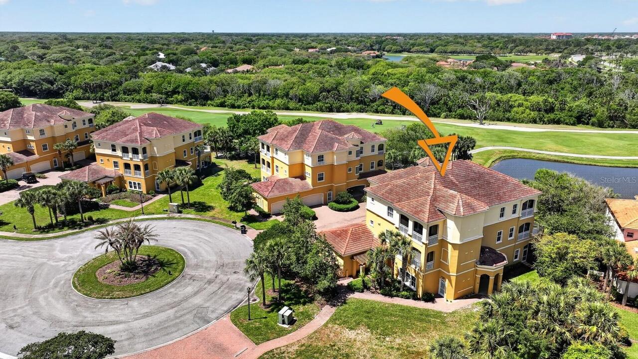
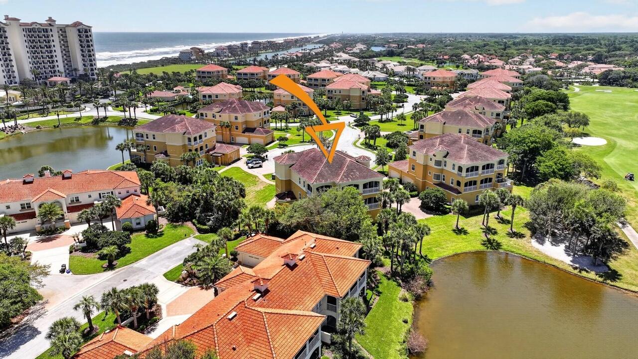
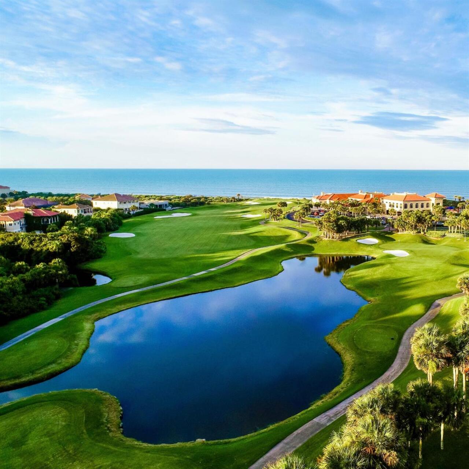
Water, Golf Course, Trees/Woods
Parking
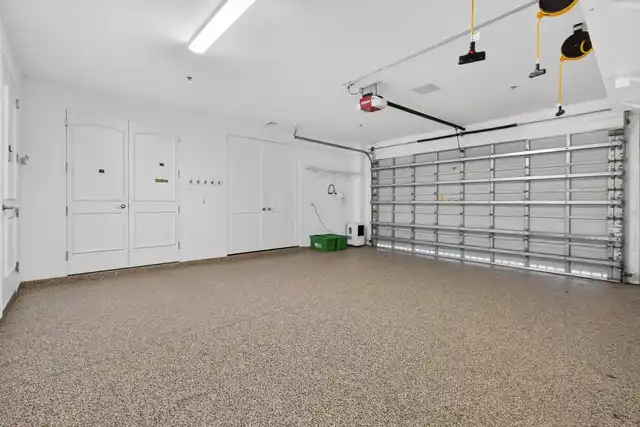
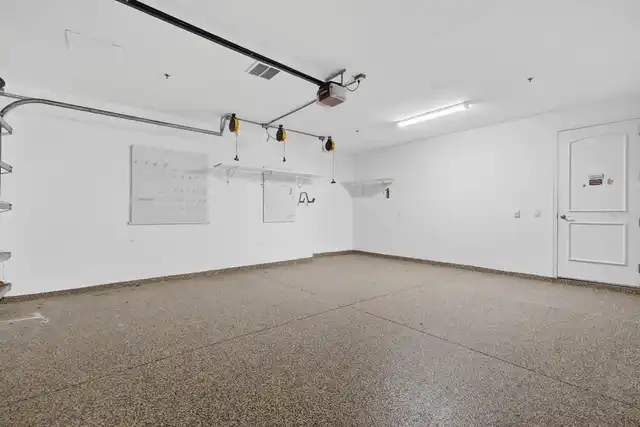
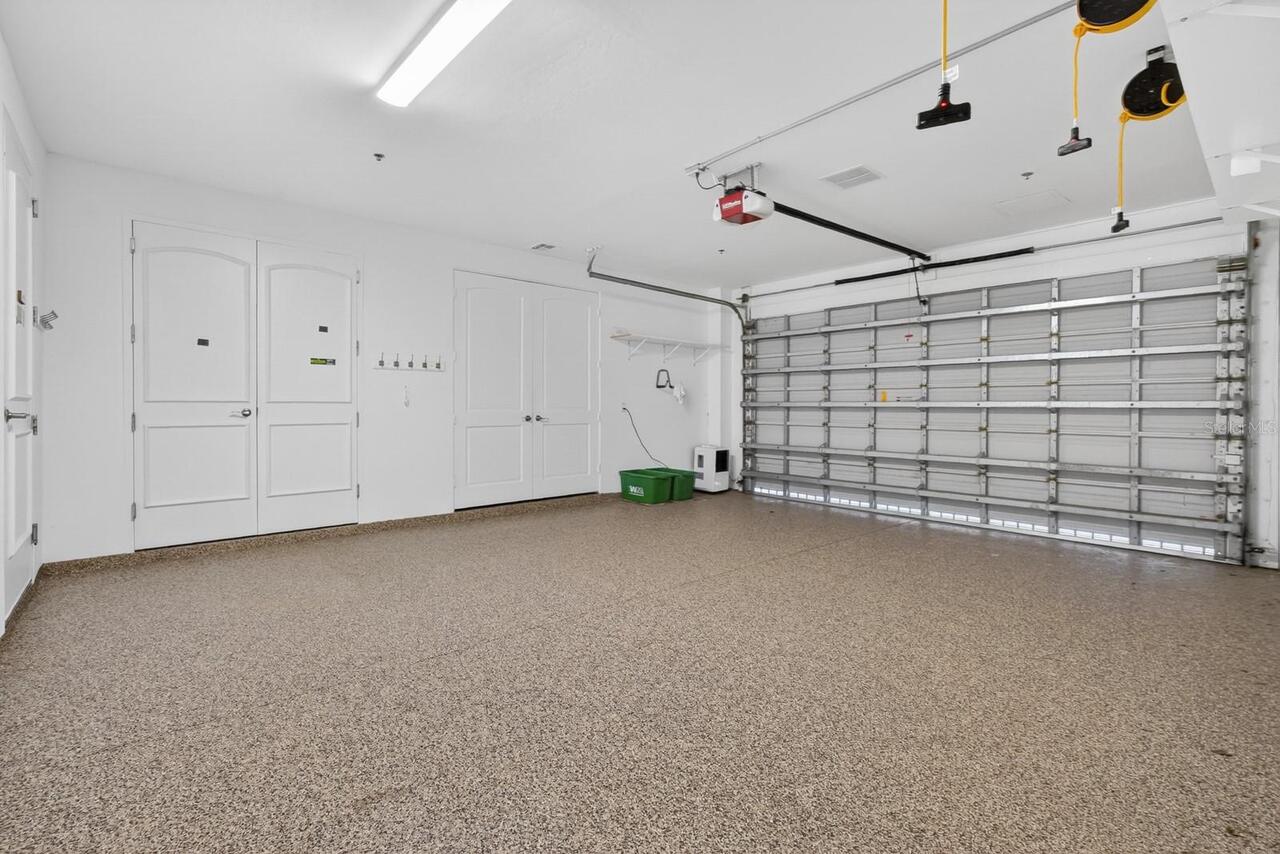
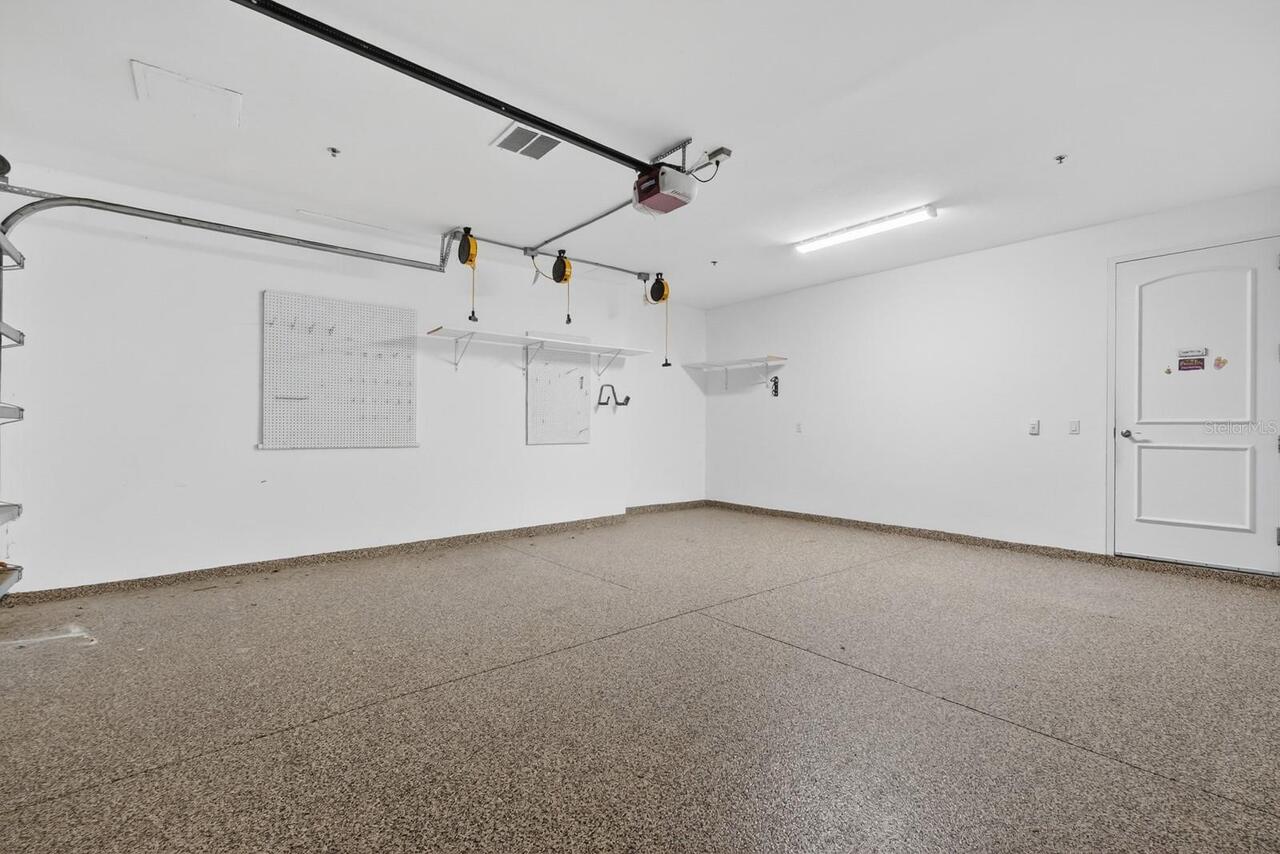
Garage Faces Side, Garage Door Opener, Guest, Ground Level
Additional Information
Additional Lease Restrictions
See HOA Docs
Additional Parcels YN
false
Alternate Key Folio Num
0411311055001101101
Appliances
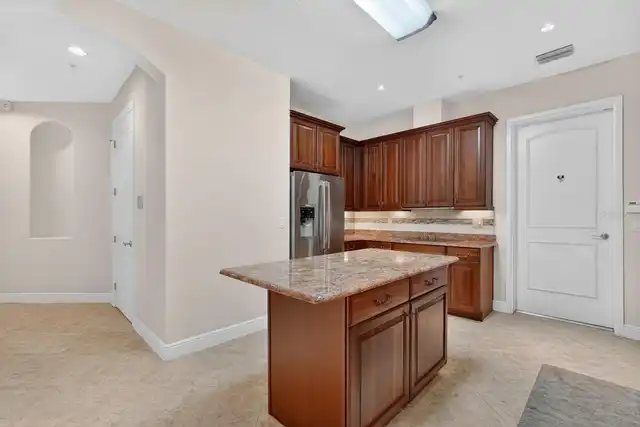
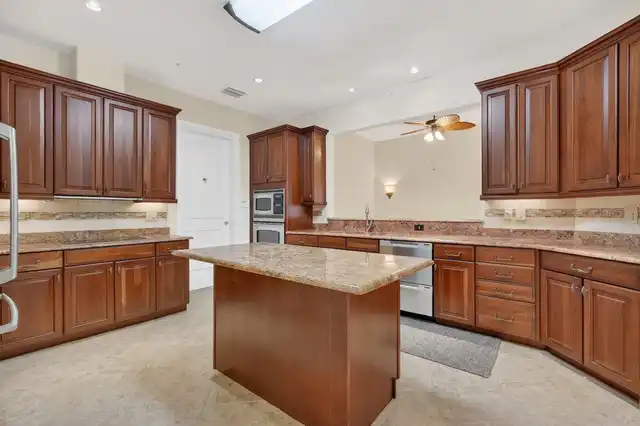
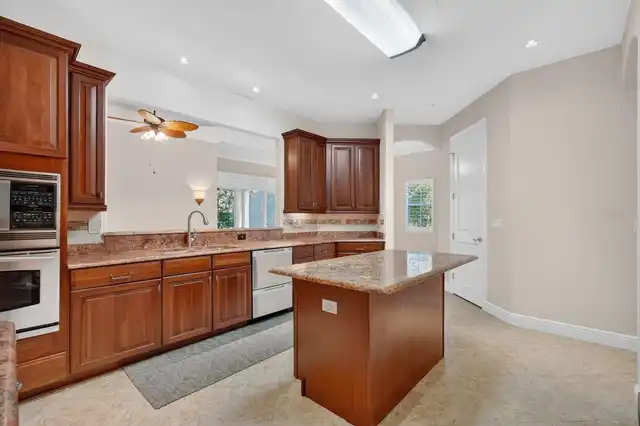
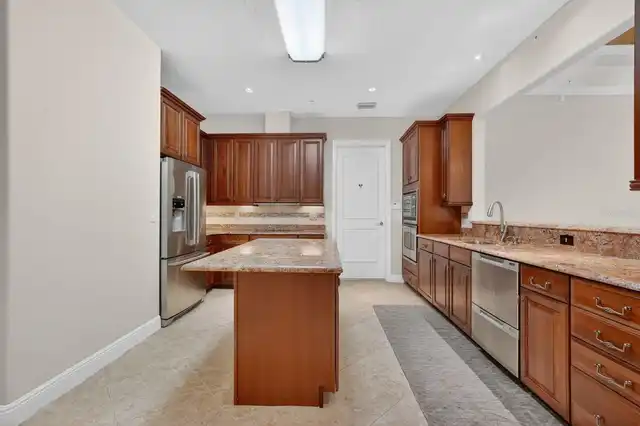
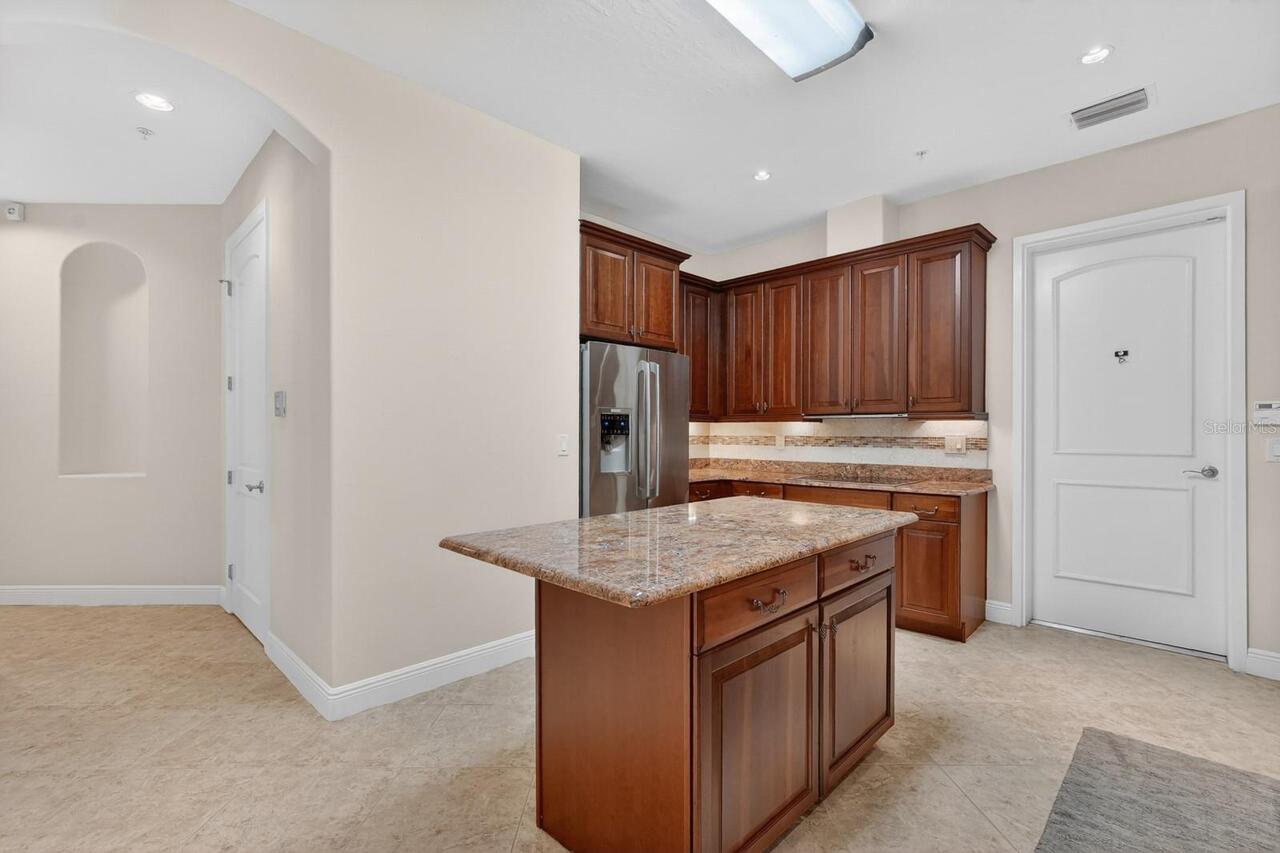
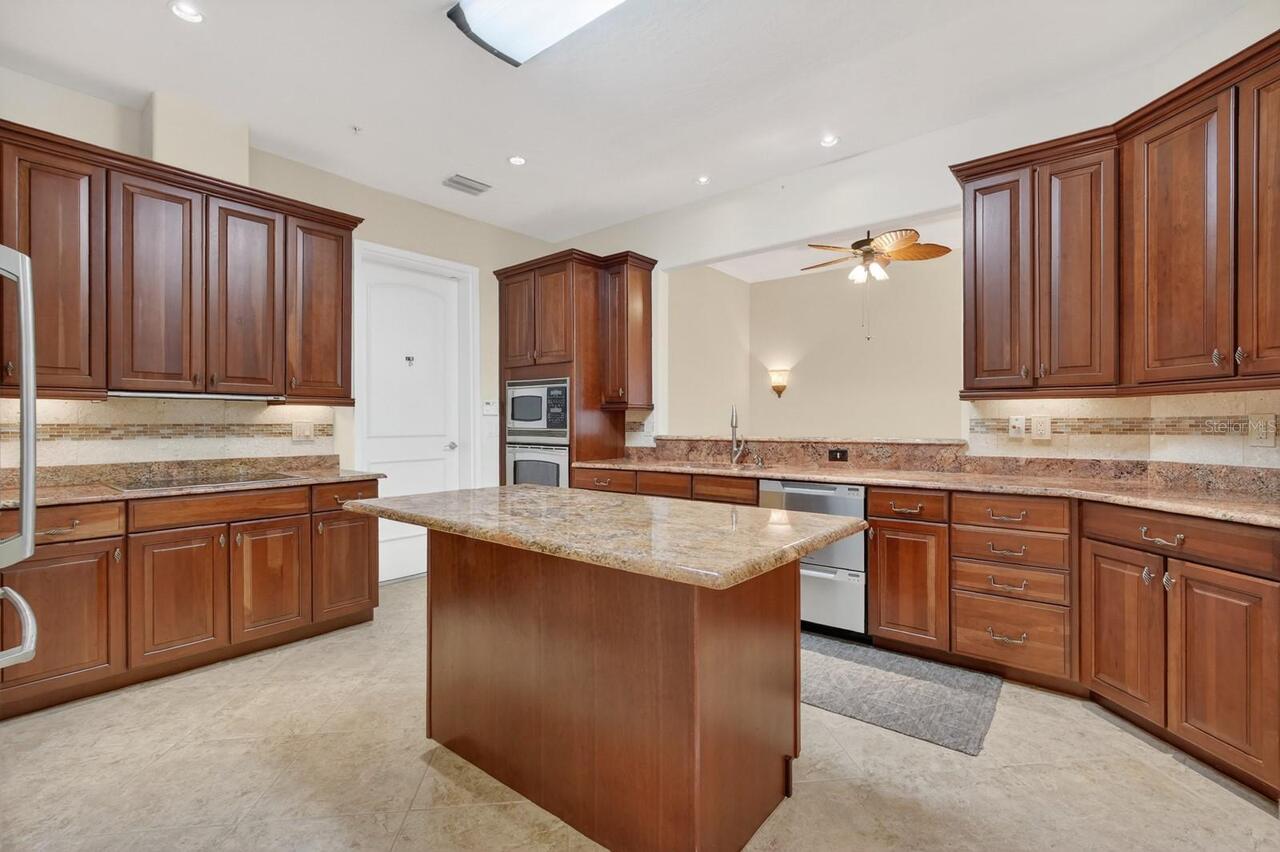
Built-In Oven, Convection Oven, Cooktop, Dishwasher, Dryer, Microwave, Refrigerator, Washer
Approval Process
See HOA Docs
Architectural Style
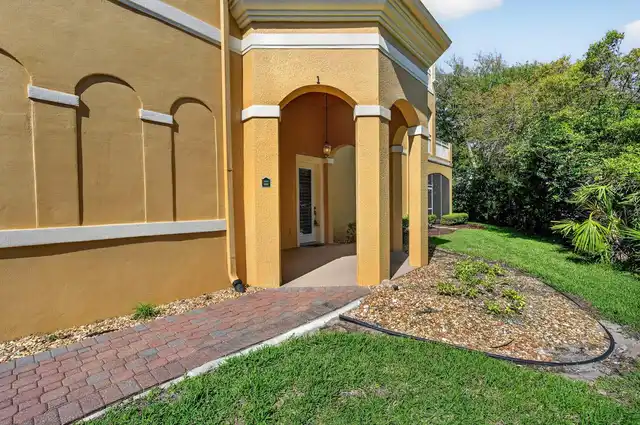
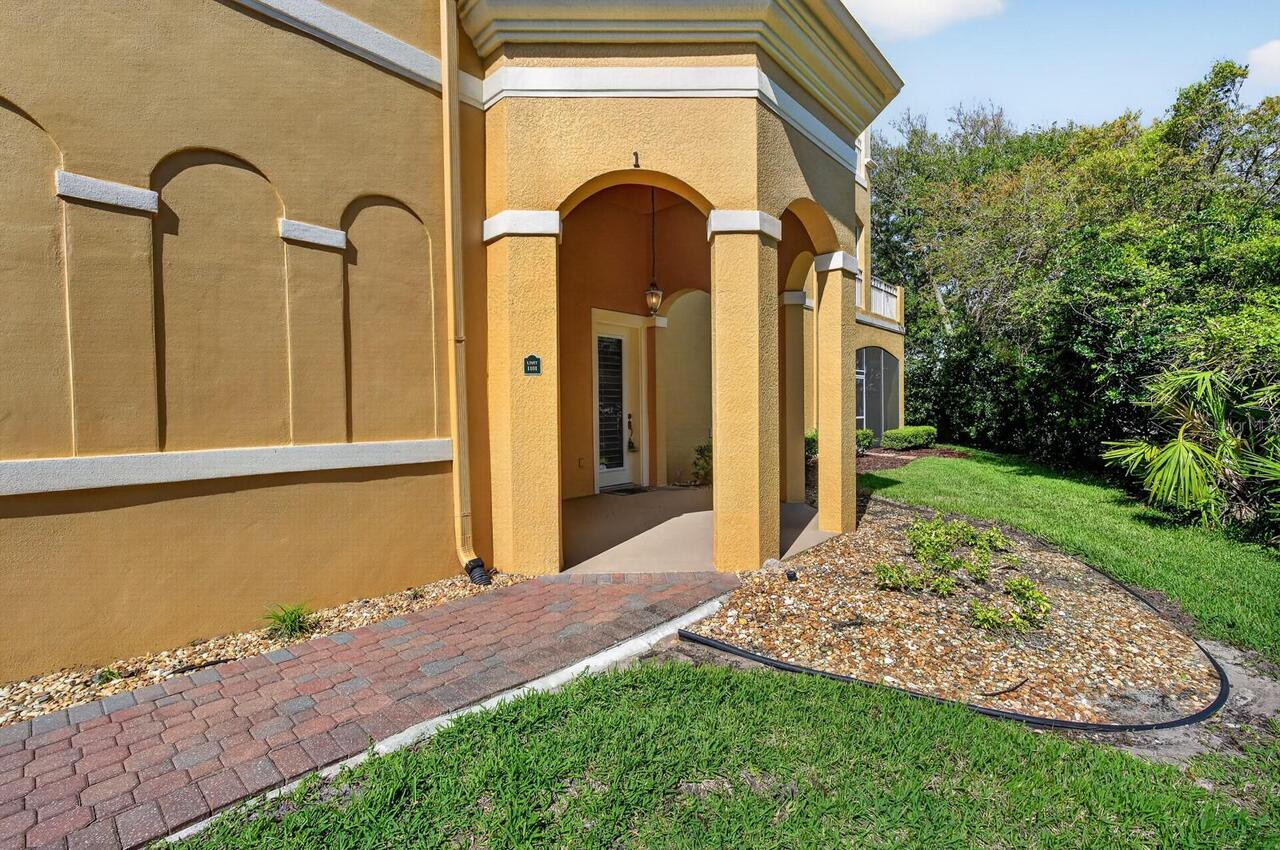
Mediterranean
Association Approval Required YN
1
Association Email
Brie@SSMGFL.com
Association Fee Frequency
Monthly
Association Fee Includes
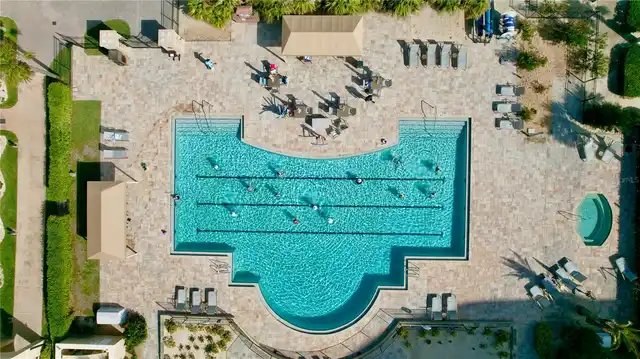
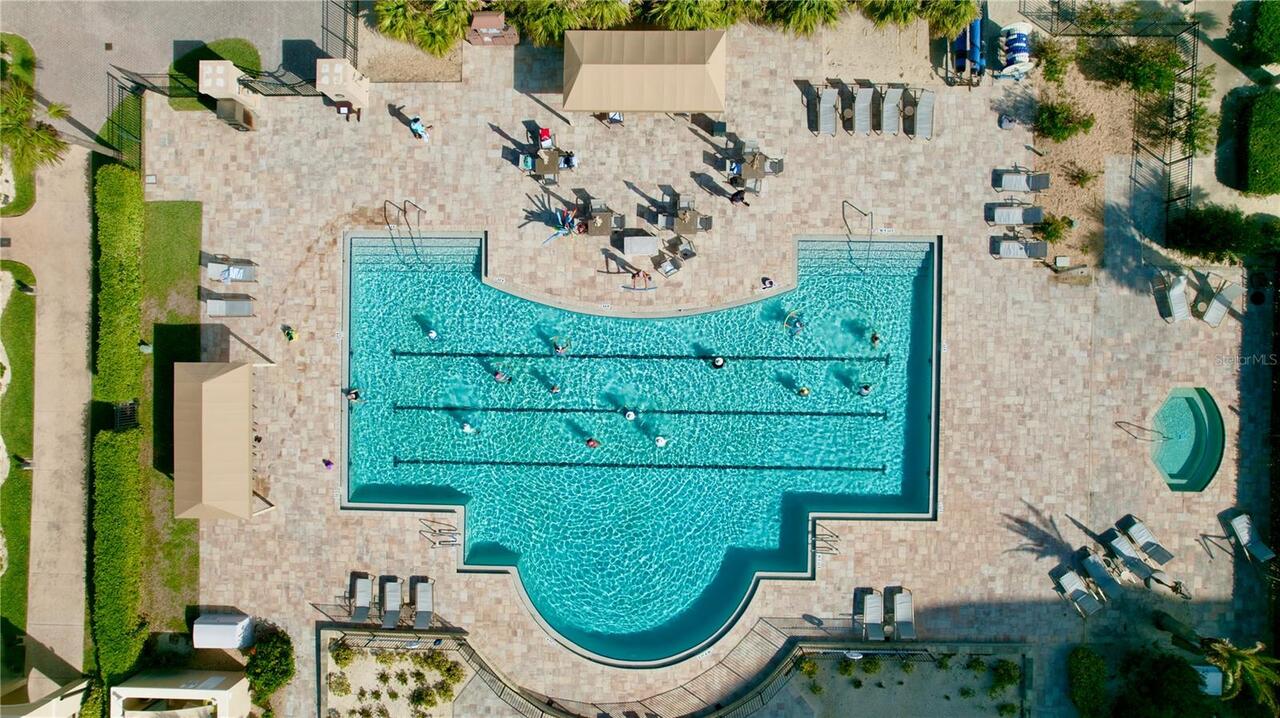
Guard - 24 Hour, Pool, Maintenance Structure, Maintenance Grounds, Private Road
Association Fee Requirement
Required
Building Area Source
Public Records
Building Area Total Srch SqM
187.11
Building Area Units
Square Feet
Calculated List Price By Calculated SqFt
248.01
Community Features
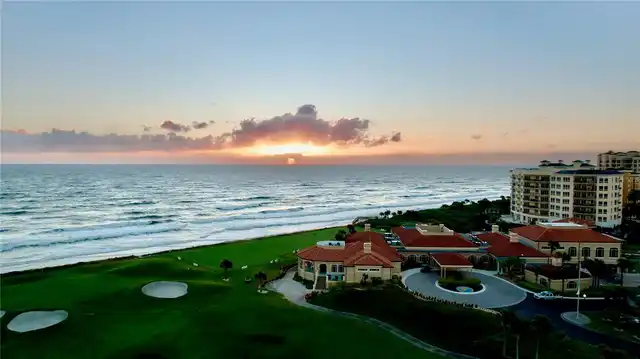
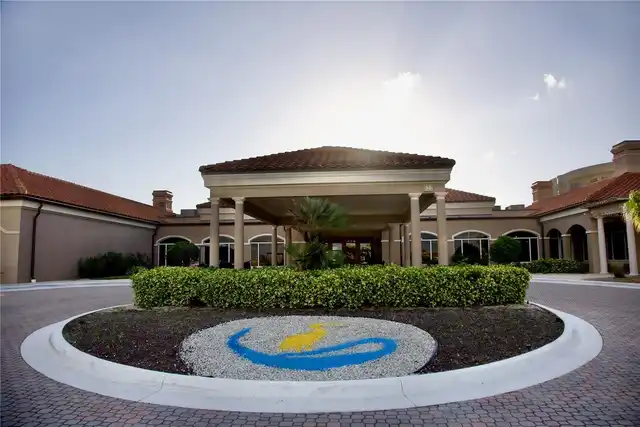
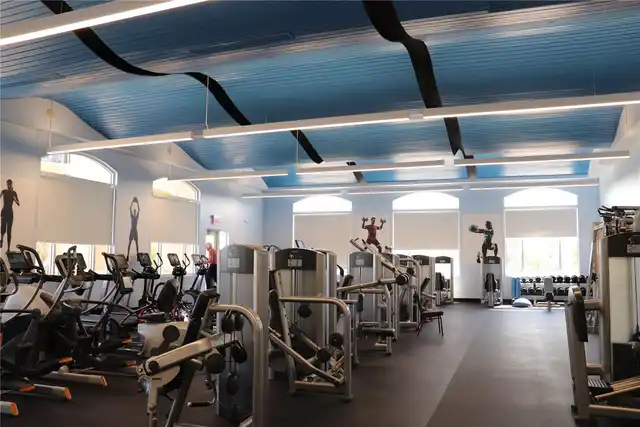
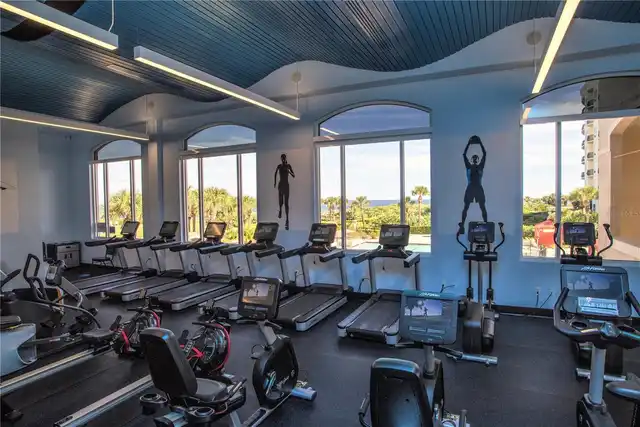
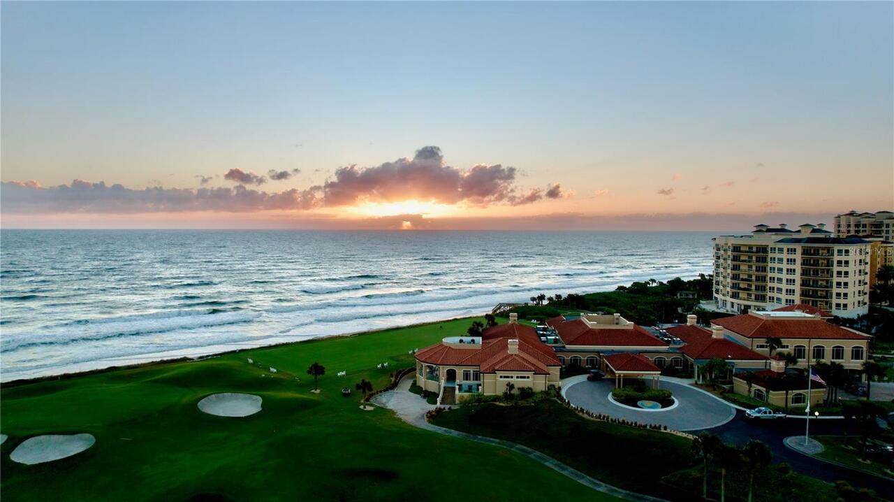
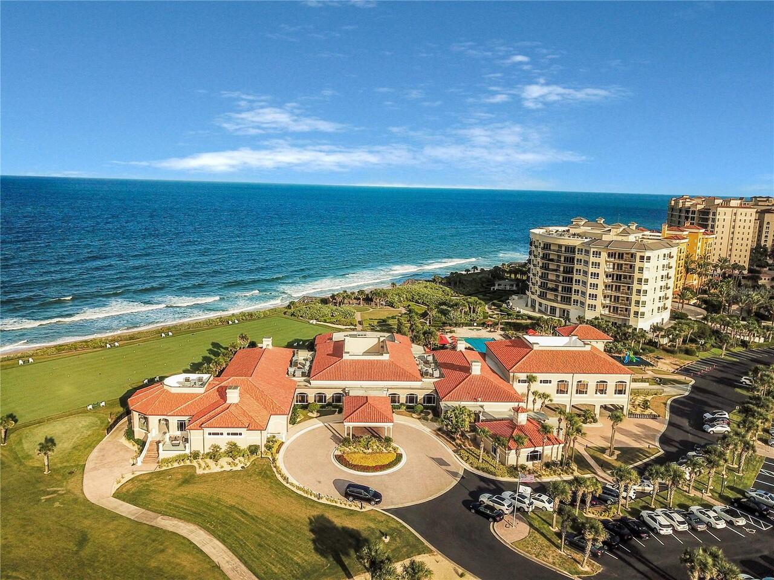
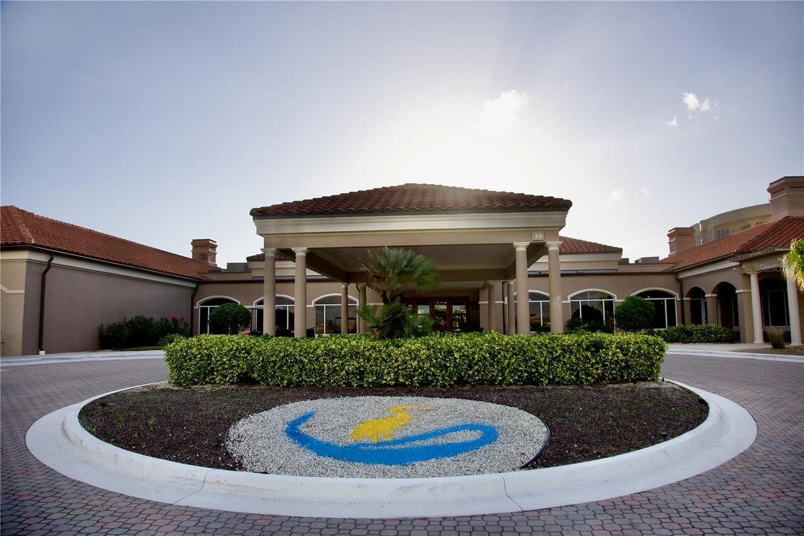
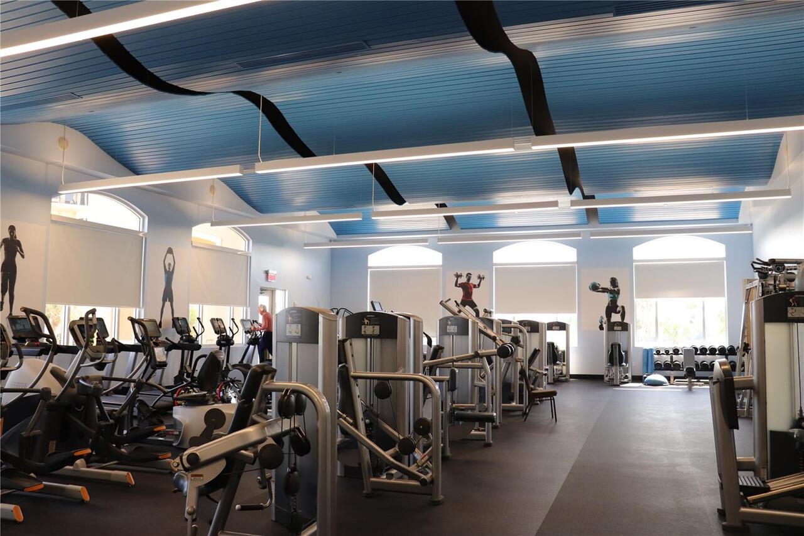
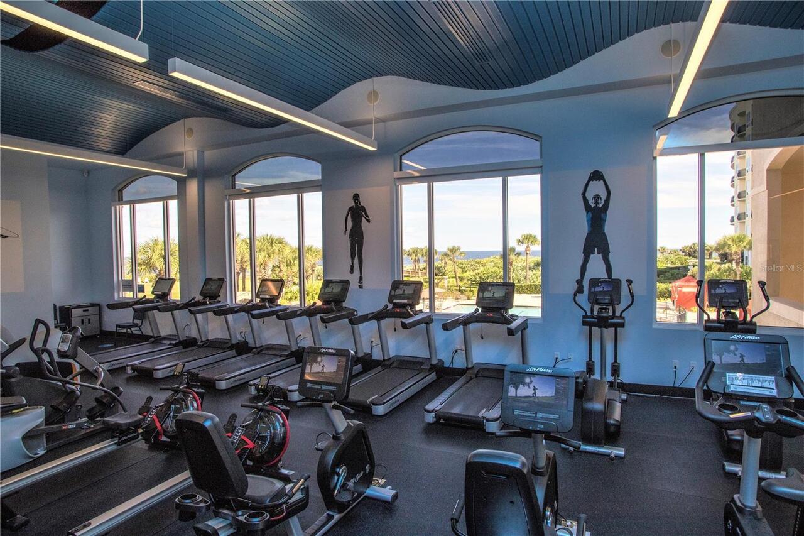
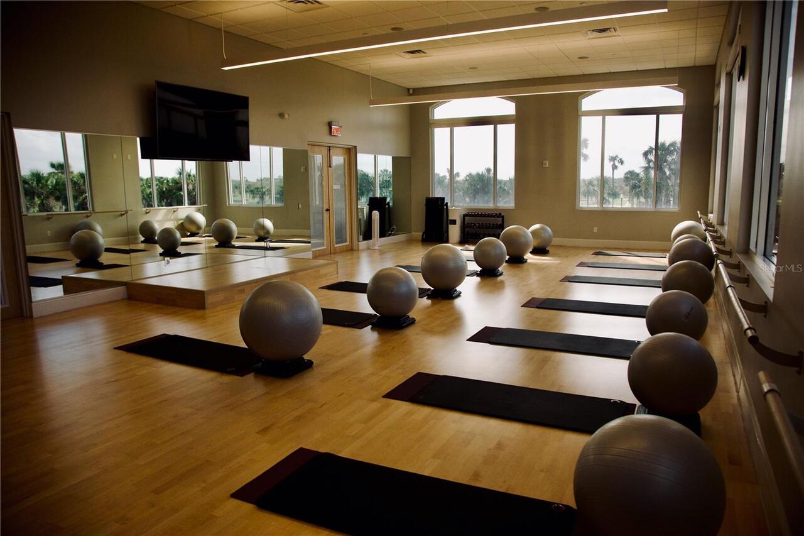
Clubhouse, Fitness Center, Gated Community - Guard, Golf Carts OK, Golf, Pool, Racquetball, Restaurant, Sidewalks, Tennis Court(s)
Complex Community Name NCCB
HAMMOCK DUNES
Construction Materials
Block, Concrete, Stucco
Cumulative Days On Market
747
Elementary School
Imagine Schools Town Center (K-8)
Exterior Features
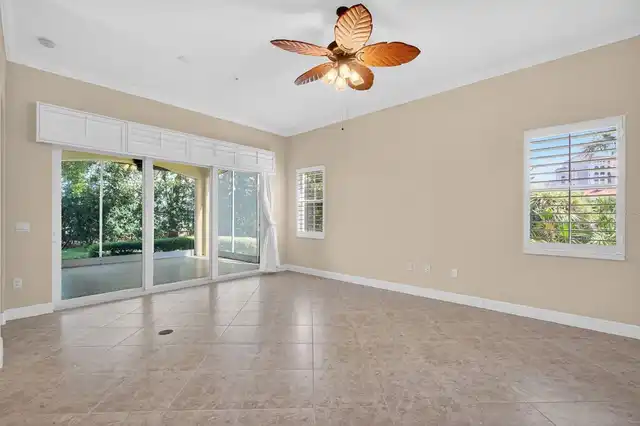
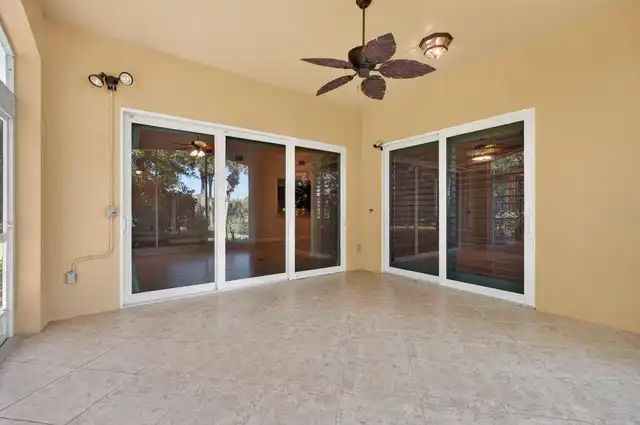
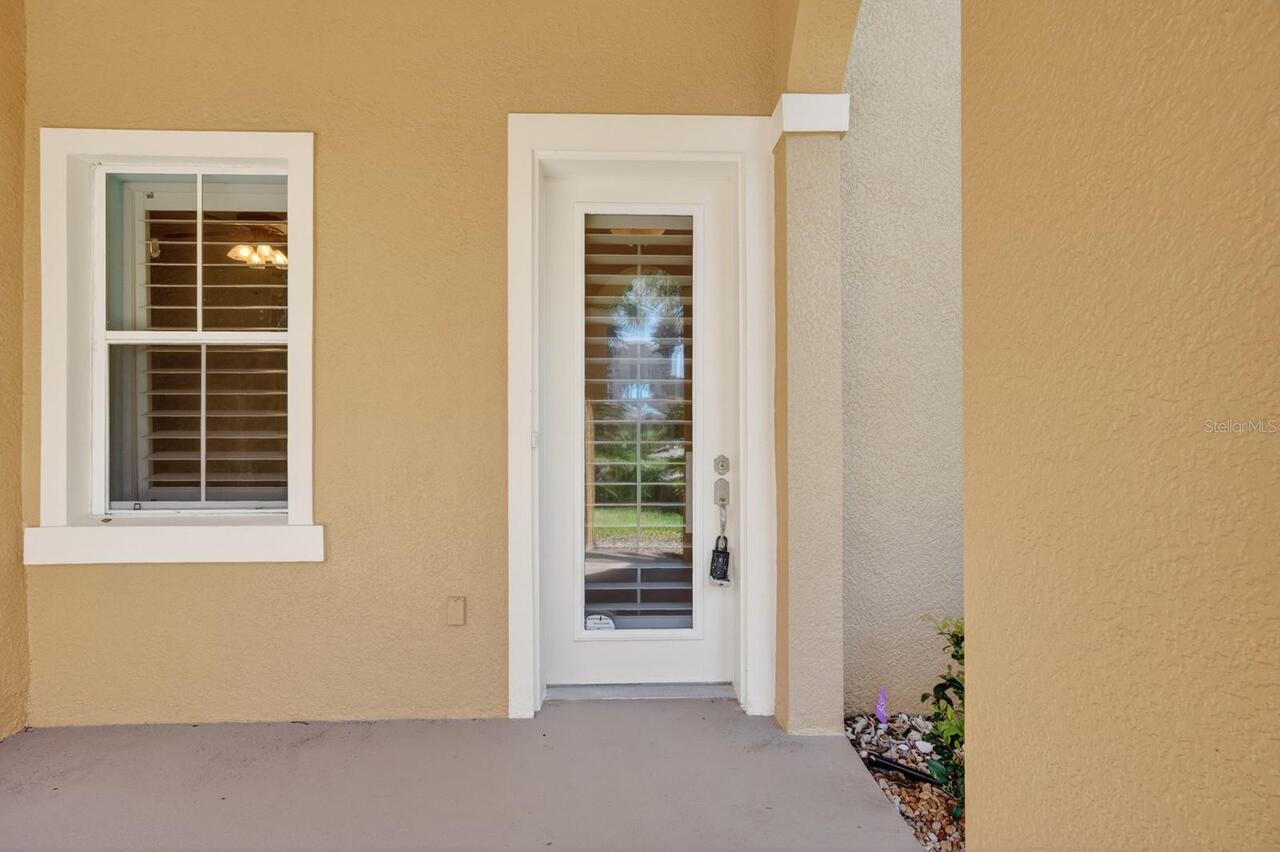
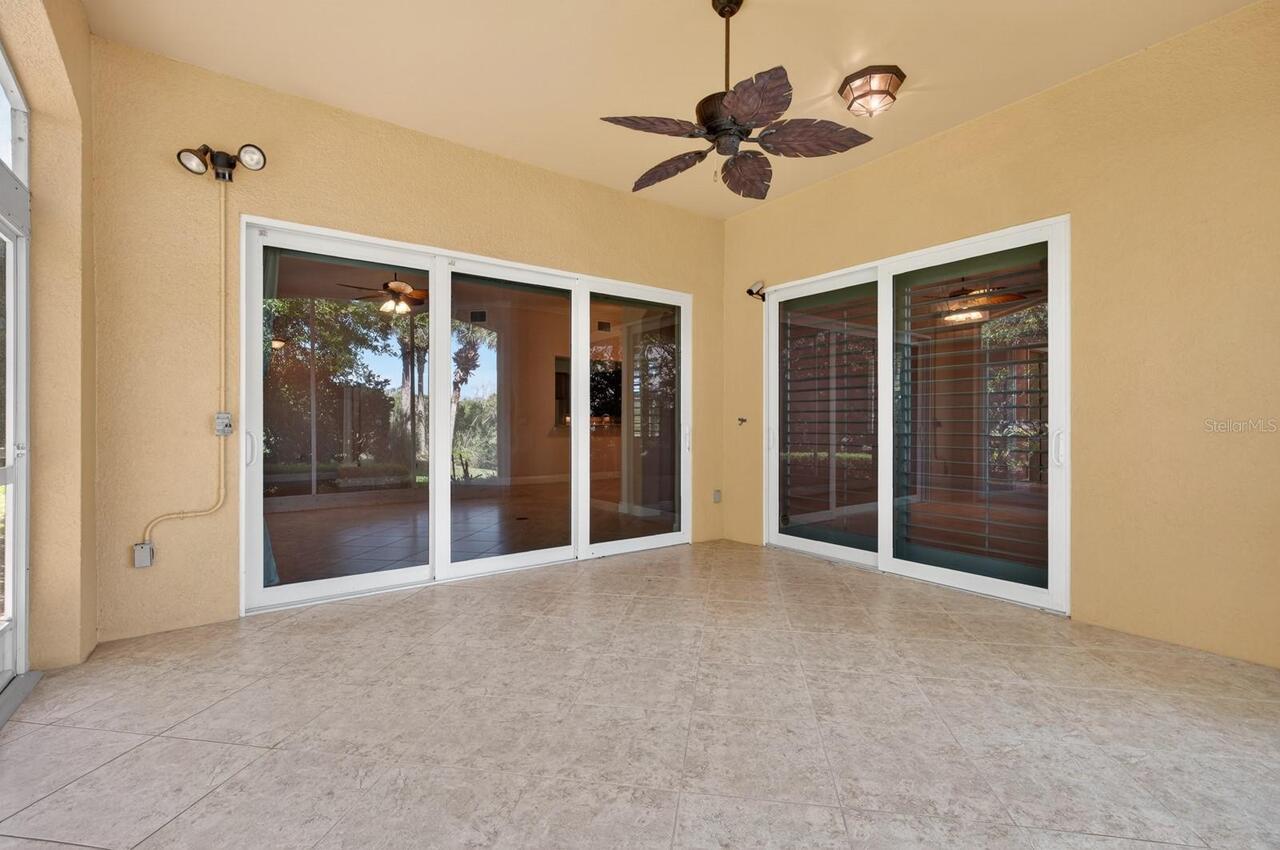
Lighting, Sidewalk, Sliding Doors
Flood Zone Date
2018-06-06
Flood Zone Panel
12035C0133E
Heating
Electric, Heat Pump
Interior Features
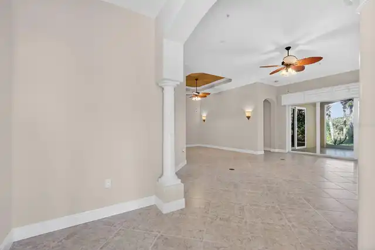
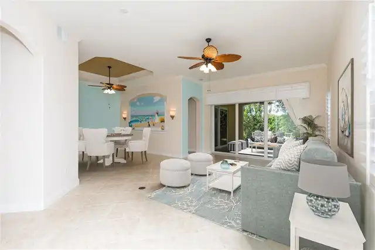
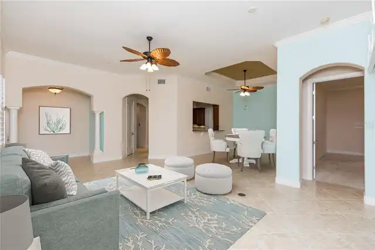
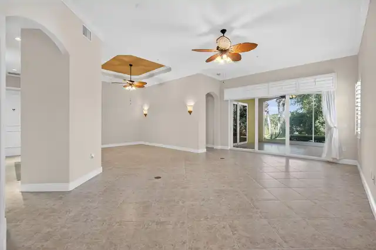
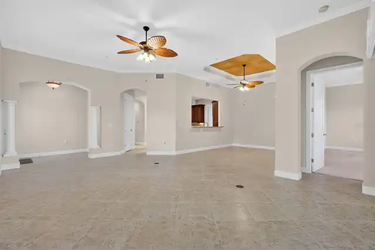
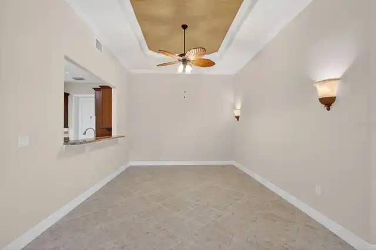
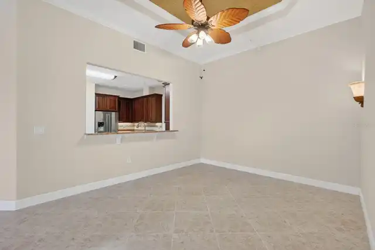
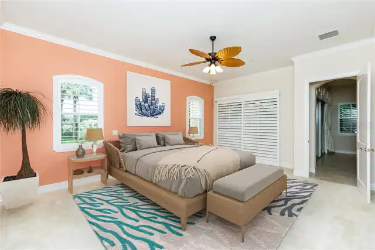
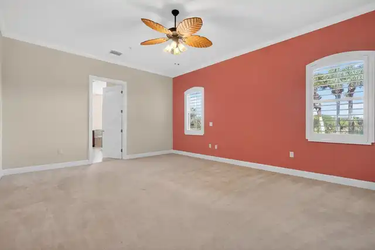
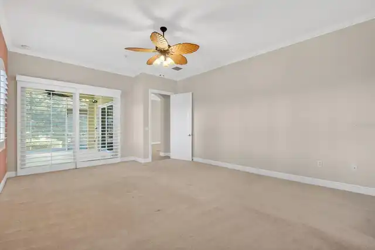
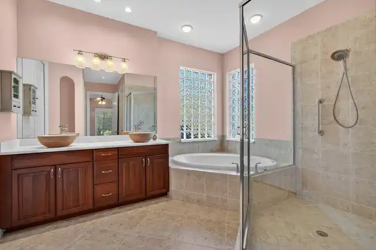
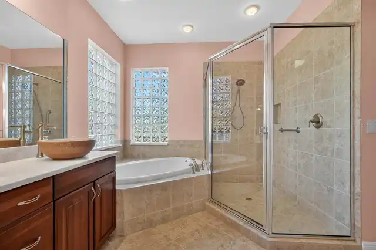
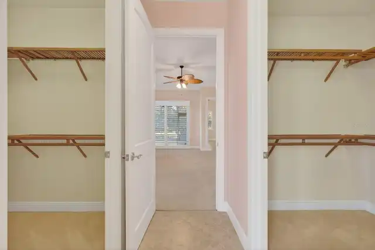
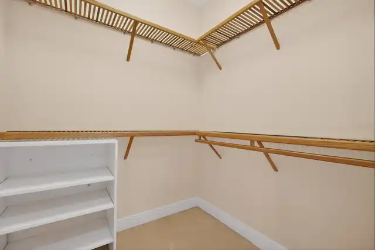
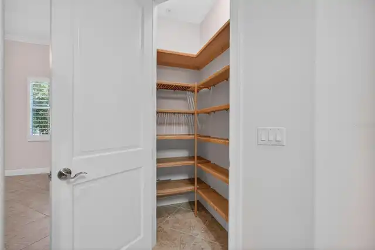
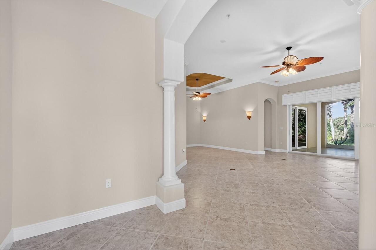
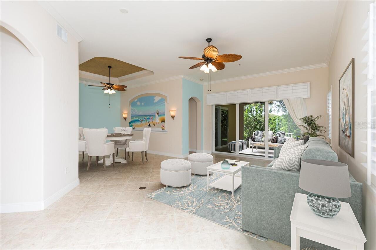
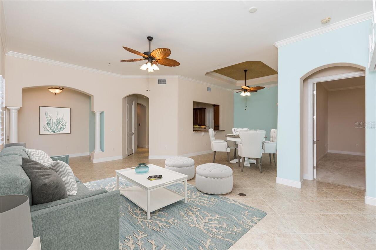
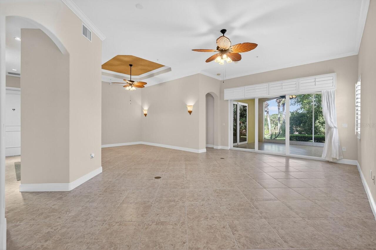
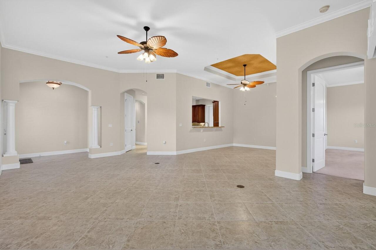
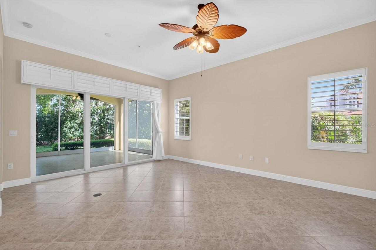
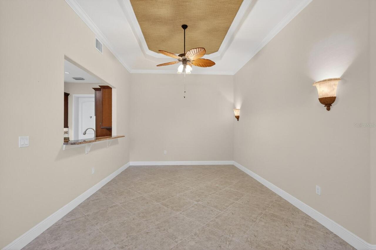
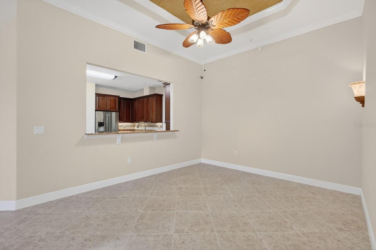
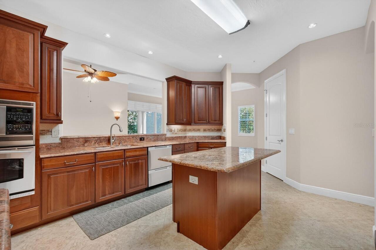
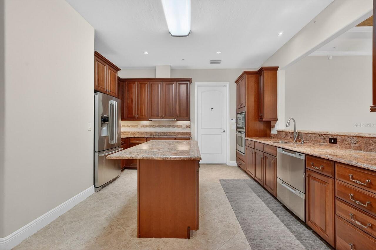
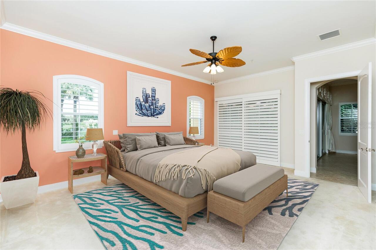
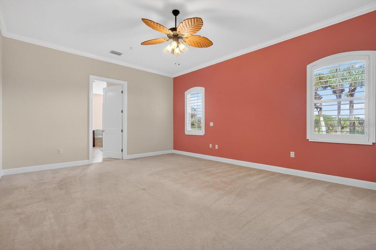
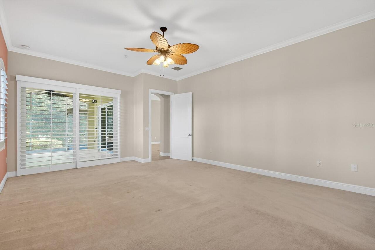
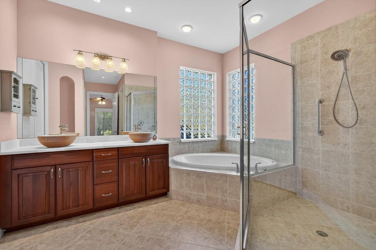
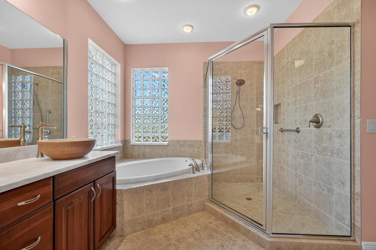
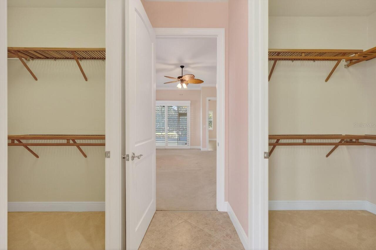
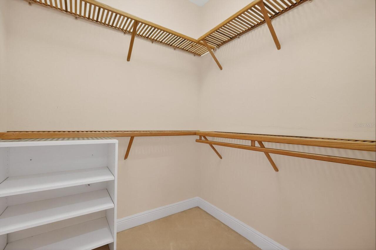
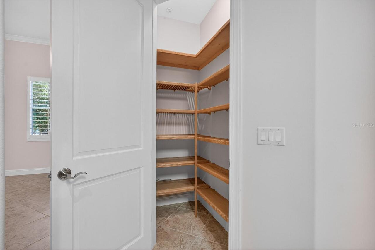
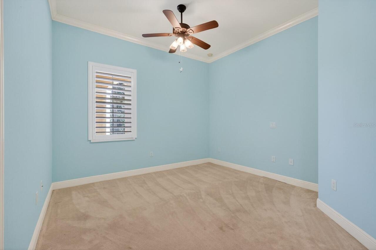
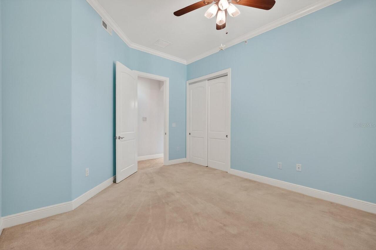
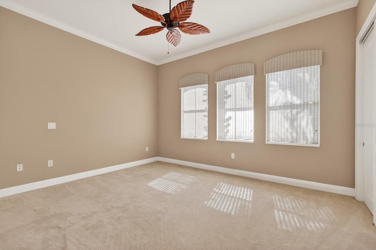
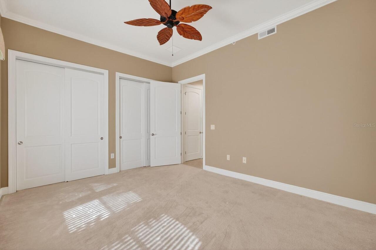
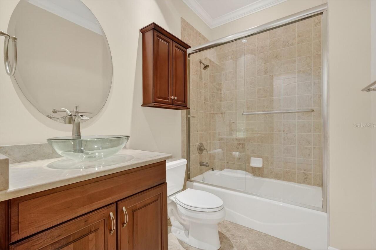
Built-in Features, Ceiling Fans(s), Crown Molding, Eat-in Kitchen, Living Room/Dining Room Combo, Primary Bedroom Main Floor, Solid Surface Counters, Solid Wood Cabinets, Split Bedroom, Thermostat, Tray Ceiling(s), Walk-In Closet(s), Window Treatments
Internet Address Display YN
true
Internet Automated Valuation Display YN
false
Internet Consumer Comment YN
false
Internet Entire Listing Display YN
true
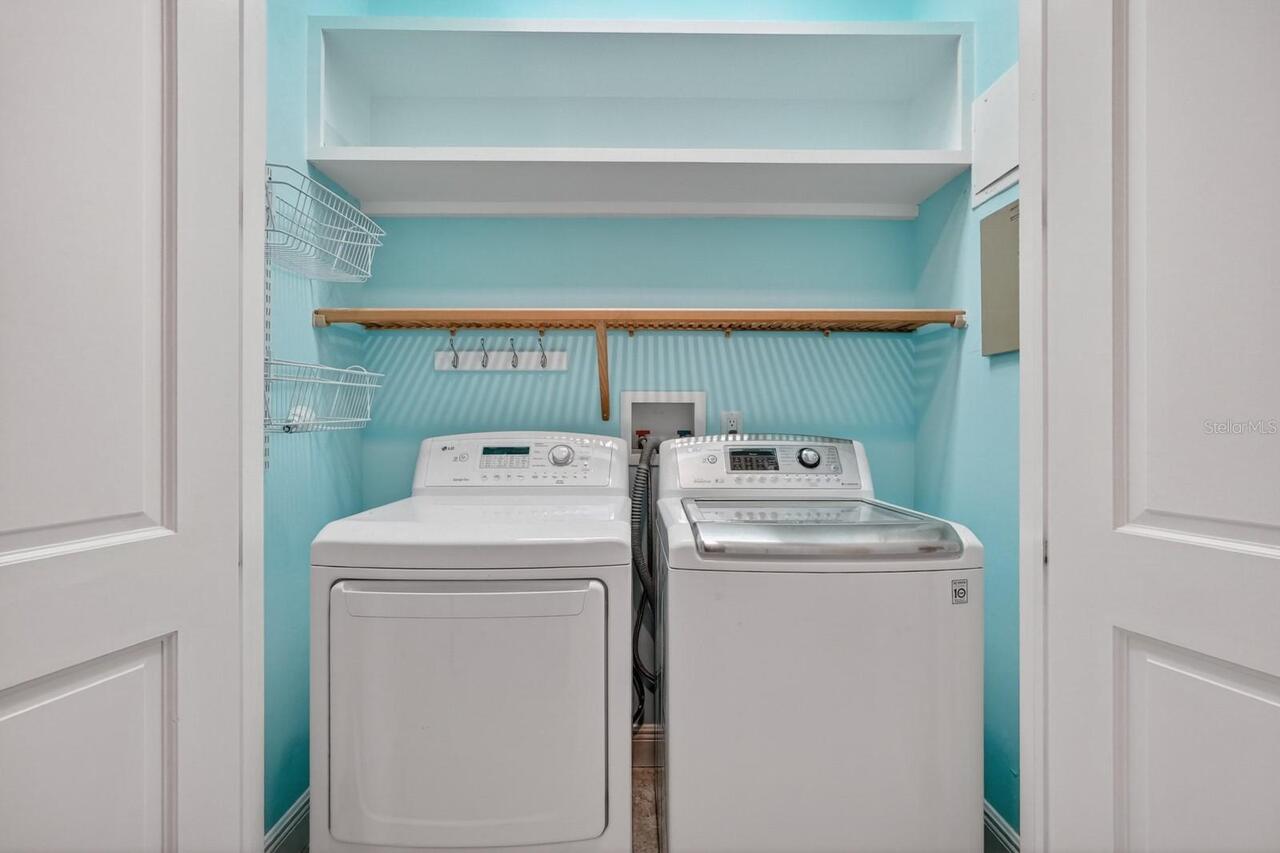
Laundry Features
Inside, Laundry Room
Living Area Source
Public Records
Living Area Units
Square Feet
Lot Features
Landscaped, Near Golf Course, On Golf Course, Sidewalk, Paved, Private
Lot Size Square Meters
830
Middle Or Junior School
Indian Trails Middle-FC
Modification Timestamp
2026-04-17T12:12:09.478Z
Monthly Condo Fee Amount
1210
Parcel Number
04-11-31-1055-00110-1101
Patio And Porch Features
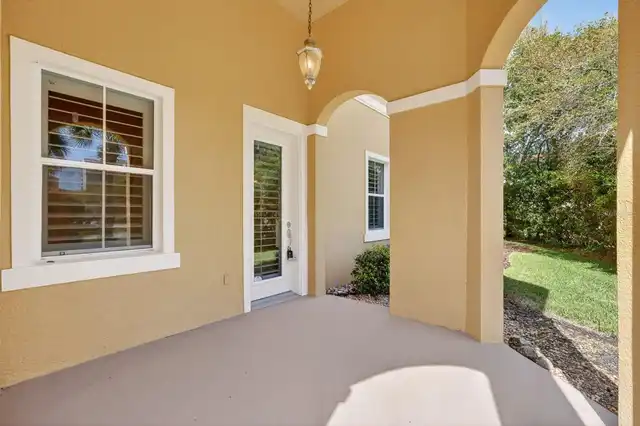
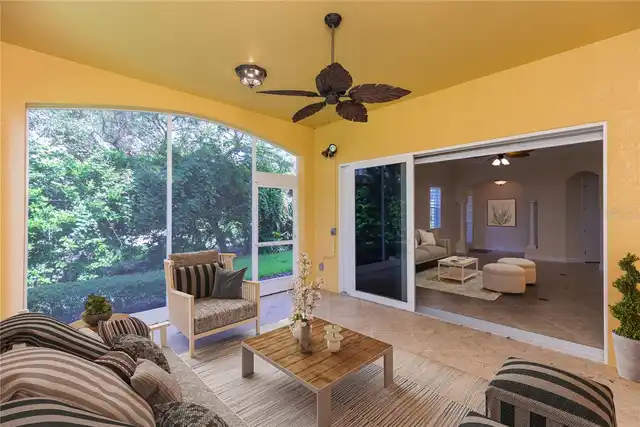
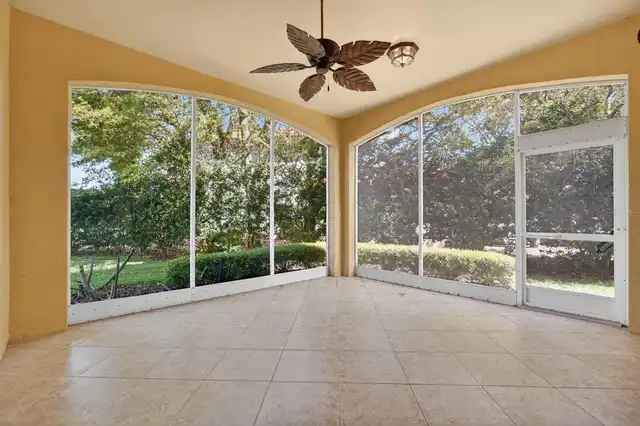
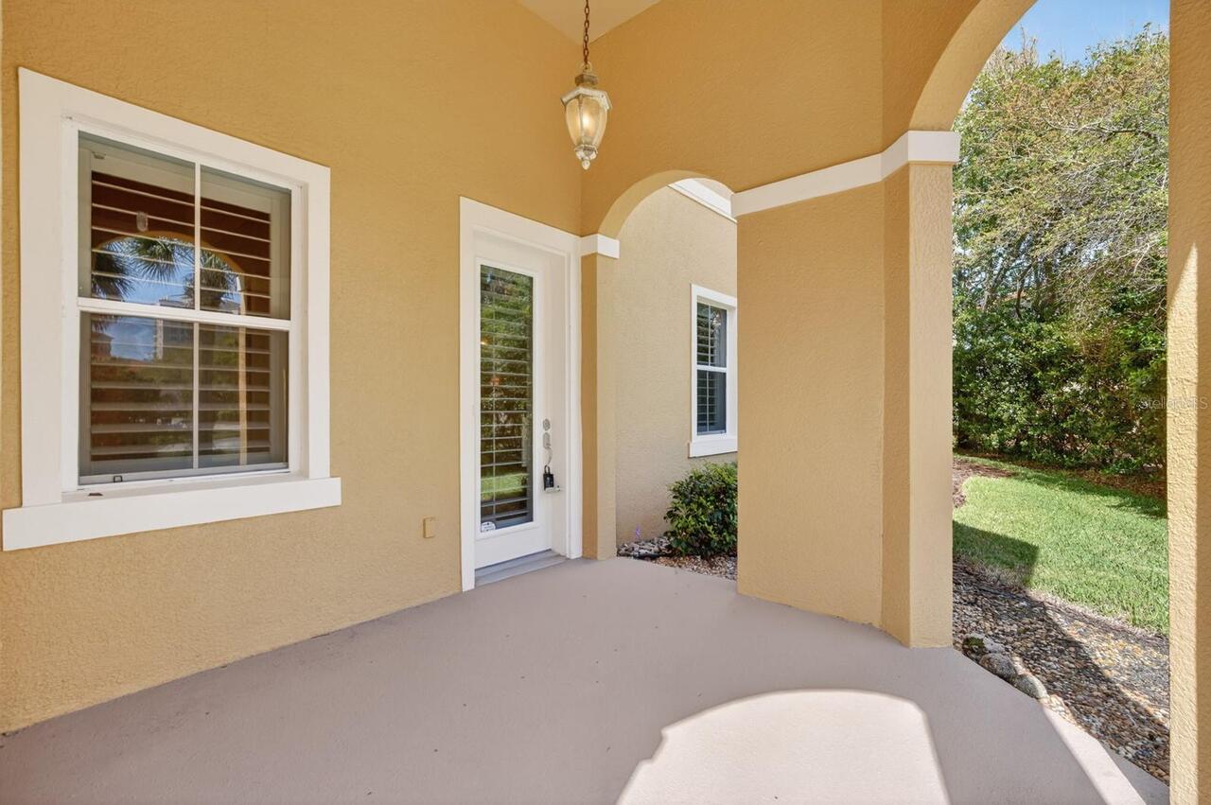
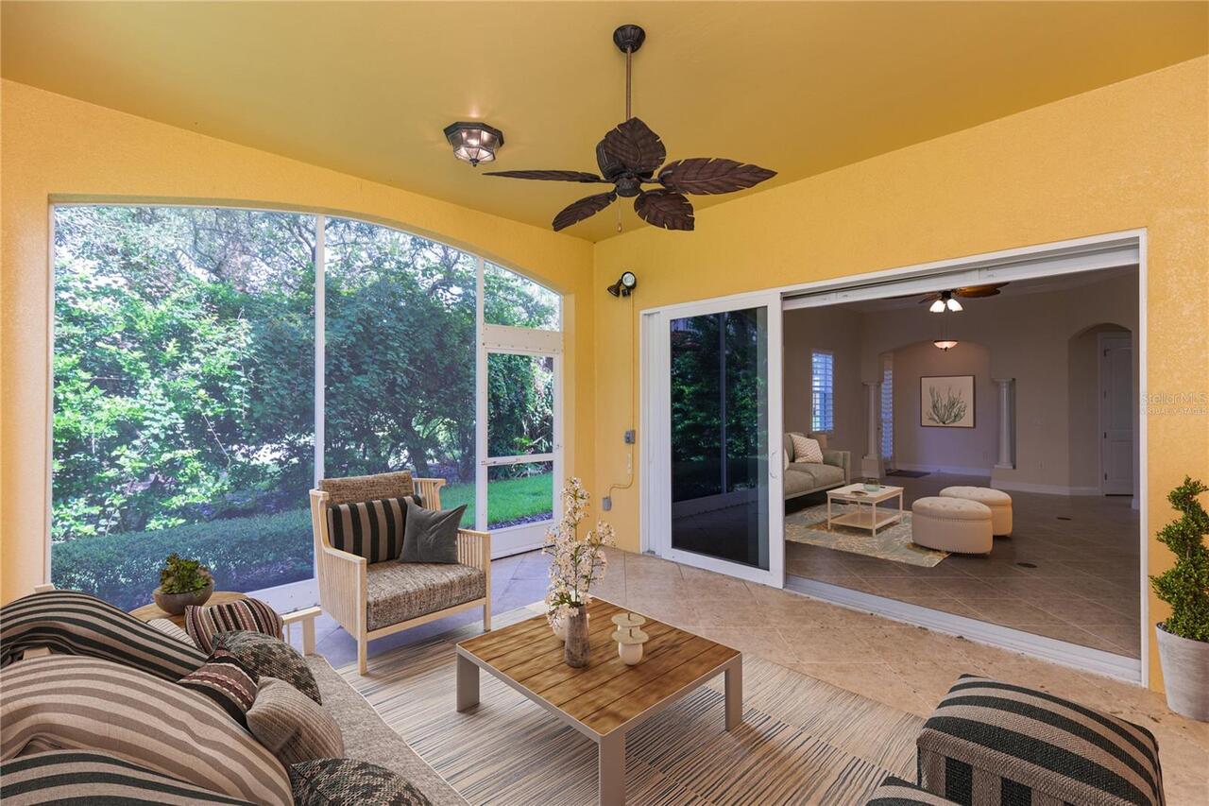
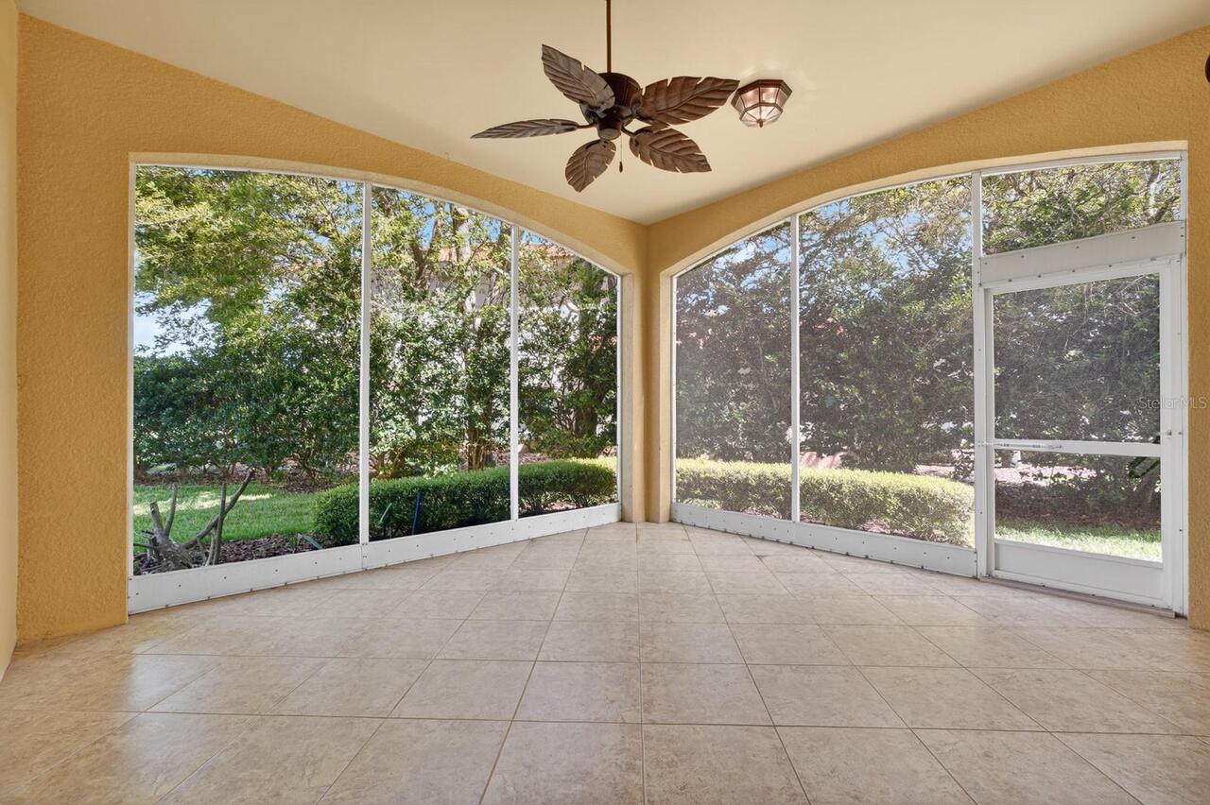
Covered, Enclosed, Patio, Porch, Rear Porch, Screened
Property Condition
Completed
Property Description
Mid Rise
RATIO Current Price By Calculated SqFt
248.01
Realtor Info
As-Is, CDD Addendum required, Docs Available, Lease Restrictions, See Attachments
Road Responsibility
Private Maintained Road
Security Features
Gated Community, Smoke Detector(s)
Showing Requirements
Sentri Lock Box, Appointment Only, See Remarks, ShowingTime
Status Change Timestamp
2026-04-14T17:14:53.000Z
Tax Legal Description
CASA BELLA I CONDOMINIUM BLDG 11 UNIT 1101 & UNDIVIDED INTEREST IN COMMON ELEMENTS OR 1298 PG 1969 OR 1540 PG 1660 OR 1860/311 OR 1861/445 OR 1974/1701 OR 2257/339
Tax Other Annual Assessment Amount
135
Total Annual Fees
22296.00
Total Monthly Fees
1858.00
Universal Property Id
US-12035-N-0411311055001101101-S-1101
Unparsed Address
40 CASA BELLA CIR #1101
Utilities
BB/HS Internet Available, Cable Available, Cable Connected, Electricity Available, Electricity Connected, Phone Available, Public, Sewer Available, Sewer Connected, Underground Utilities, Water Available, Water Connected
Water Frontage Feet Pond
47
Window Features
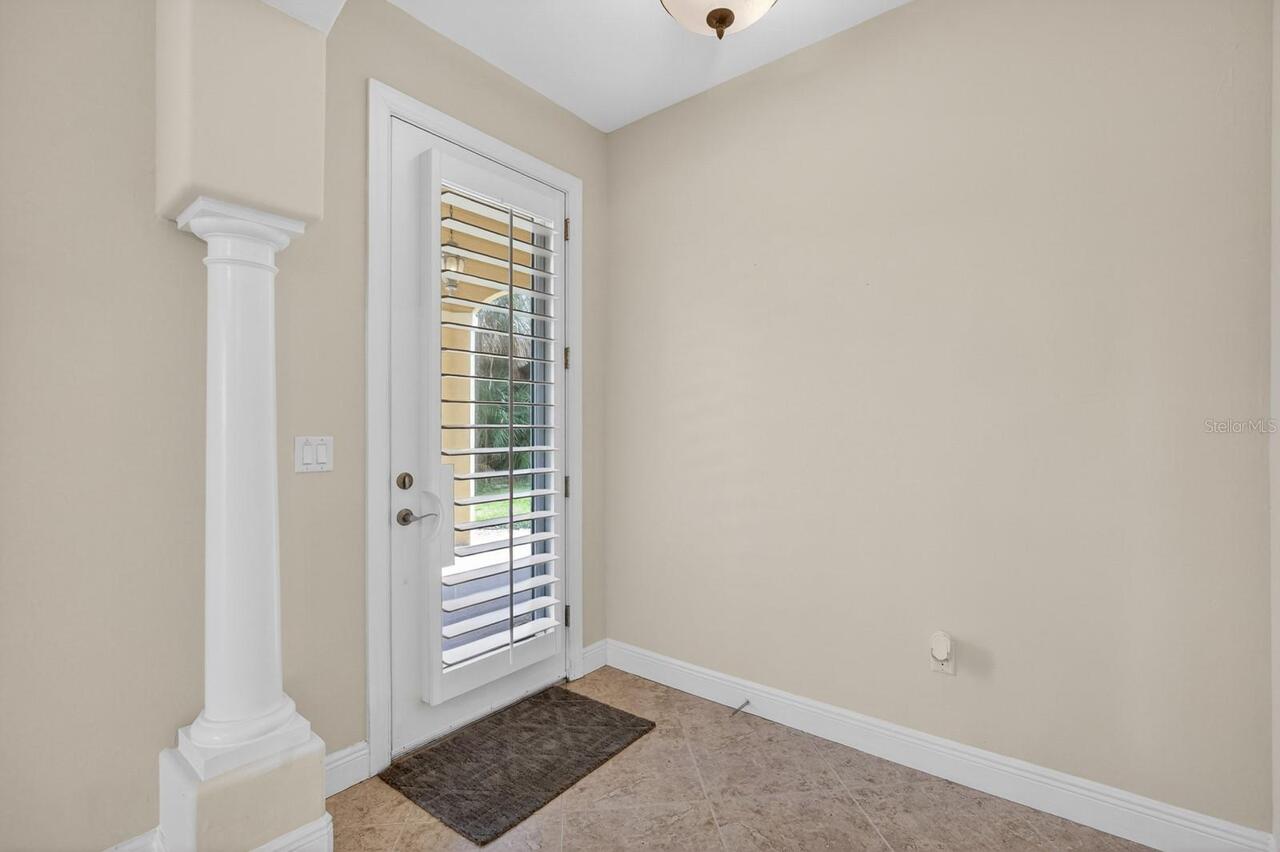
Shutters, Window Treatments