407-990-2746
Menu

3986 Se 43rd Circle, Ocala, FL

NEXT
PREV
$1,100,000

($345/sqft)

List Status: Active
3986 Se 43rd Circle
Ocala, FL 34480


3 beds
3 baths
3185 living sqft
Top Features
  • View: Garden
  • Subdivision: Vinings
  • Built in  2007
  • Single Family Residence
Description
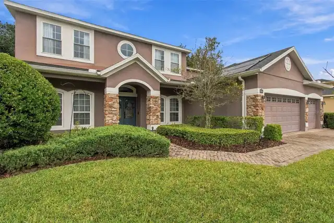
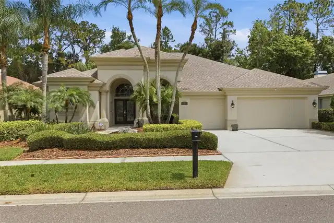
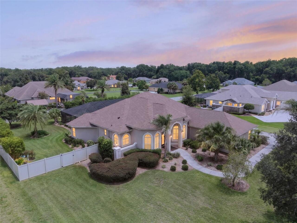
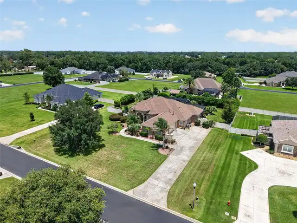
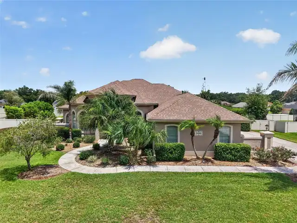
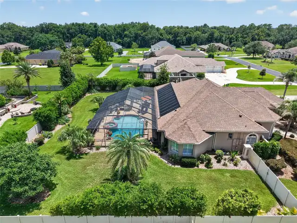
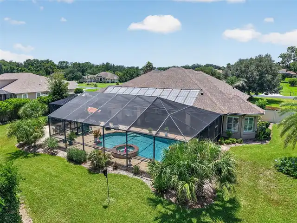
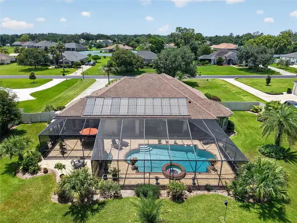
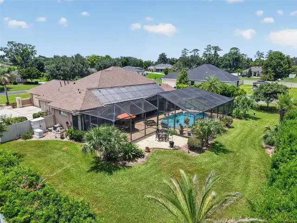
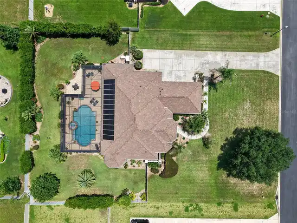
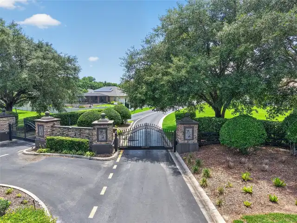
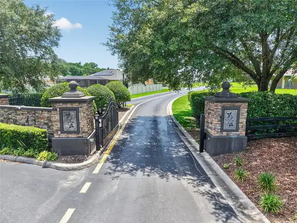
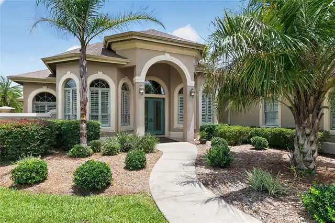
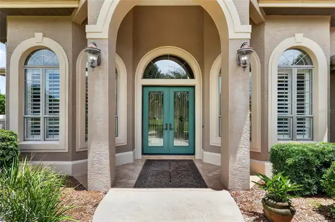
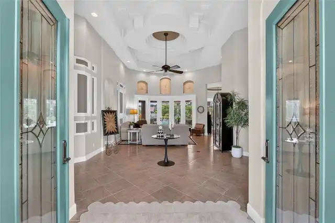
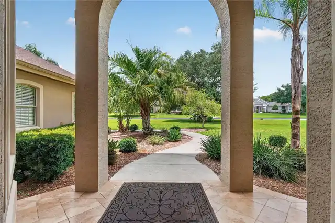
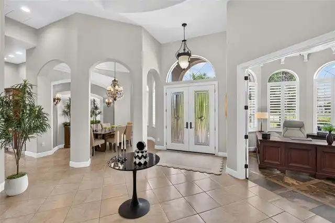
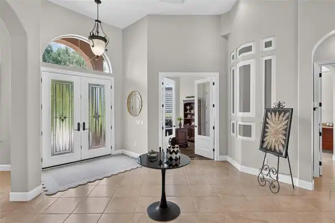
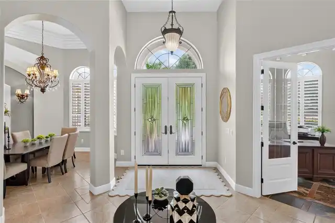
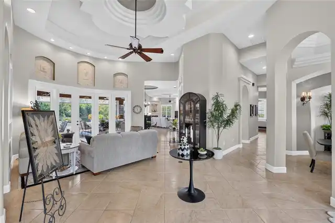
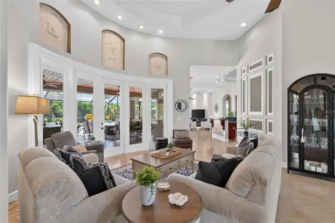
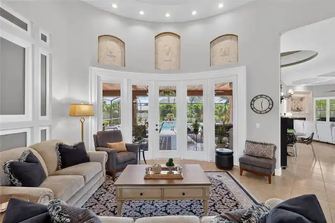
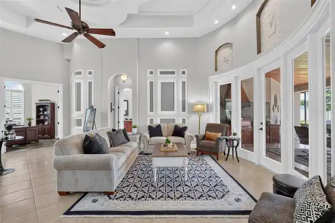
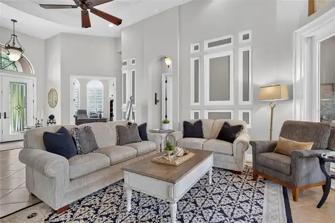
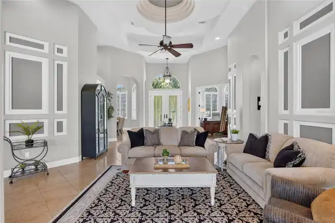
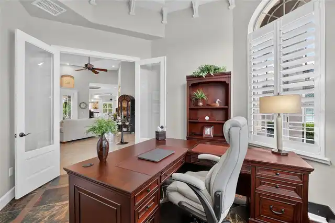
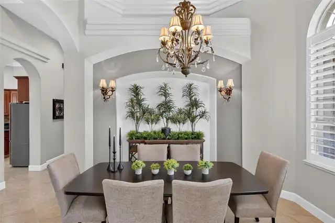
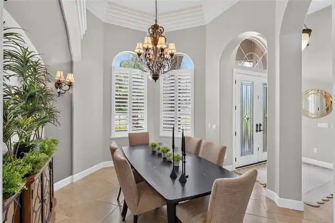
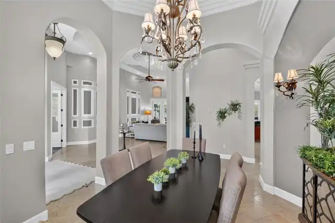
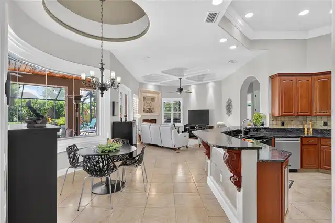
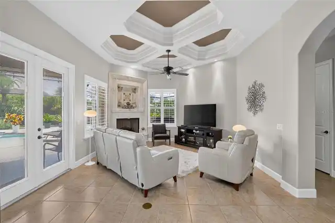
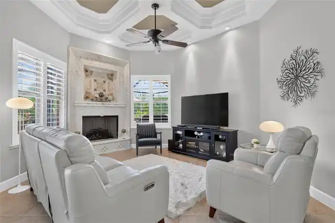
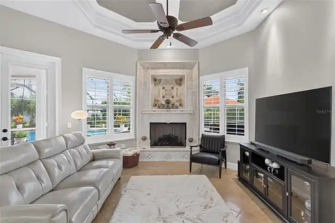
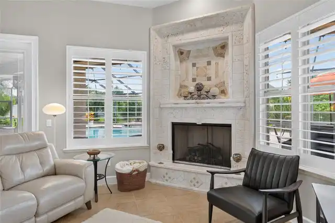
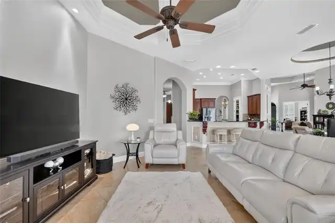
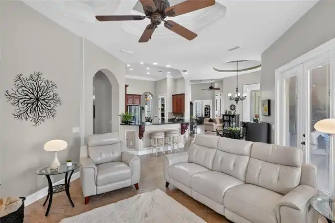
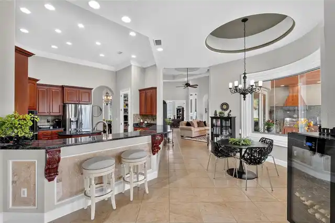
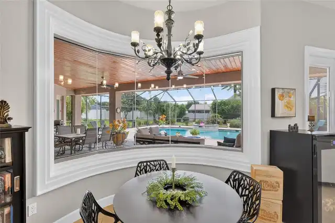
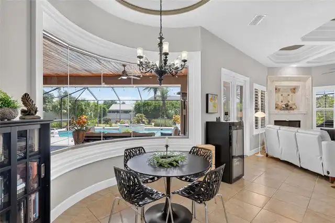
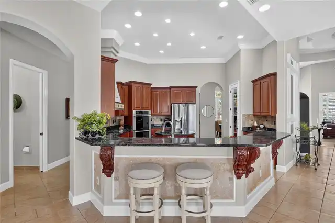
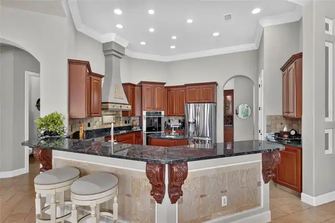
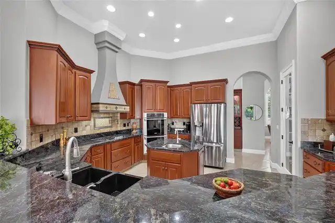
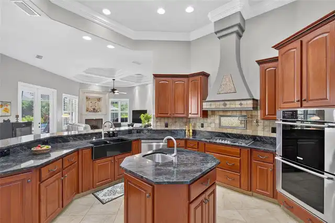
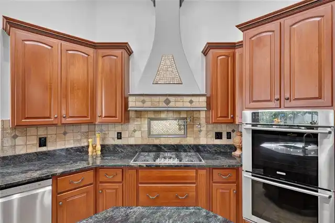
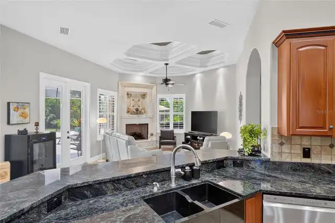
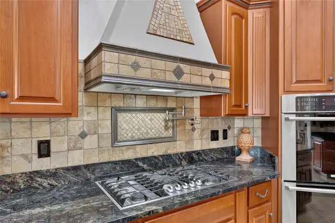
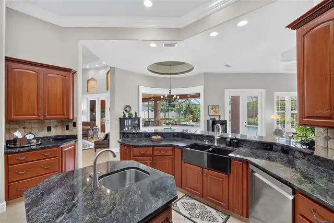
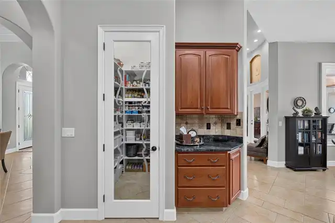
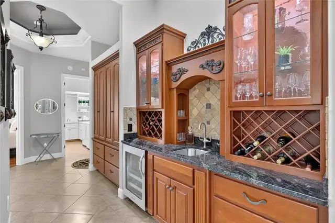
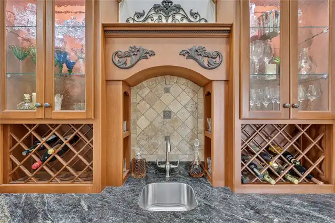
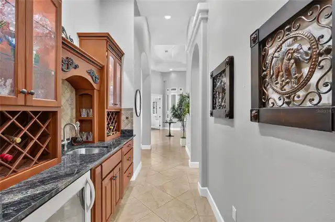
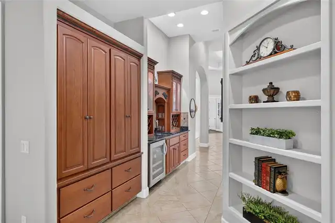
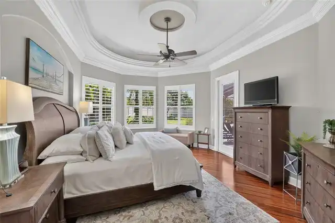
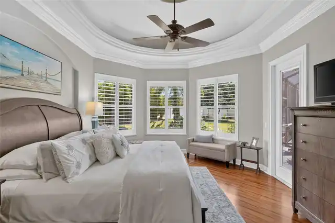
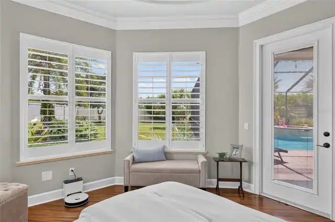
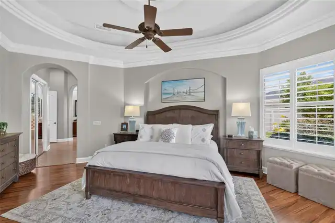
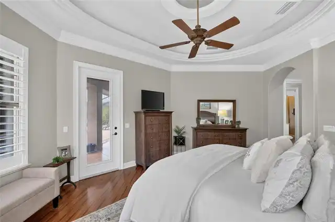
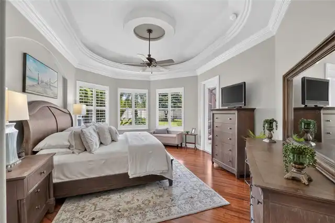
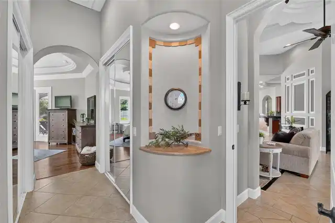
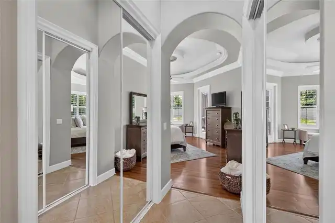
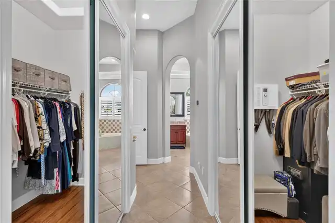
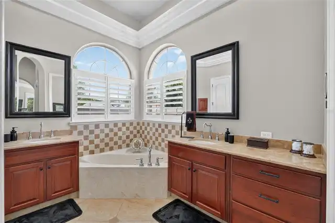
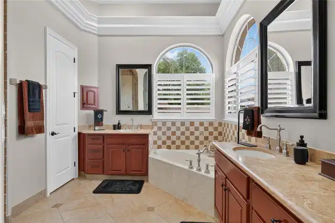
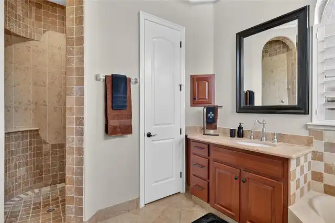
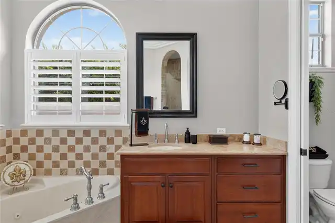
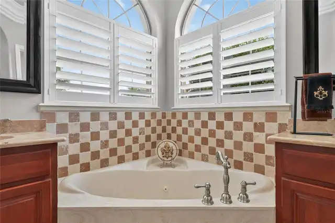
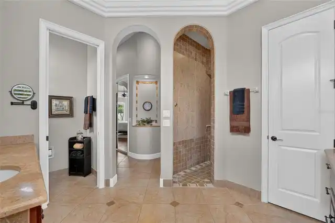
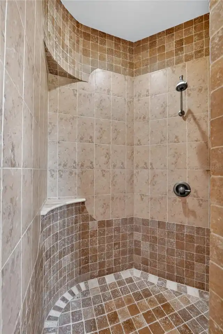
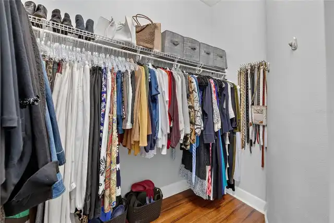
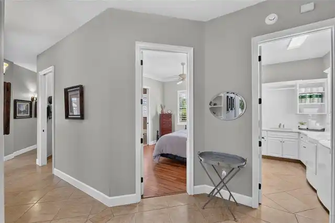
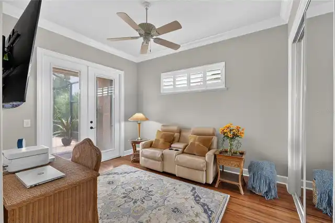
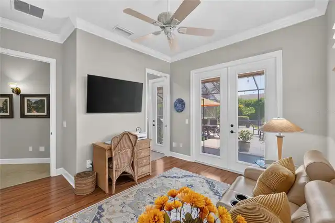
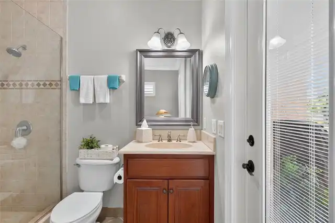
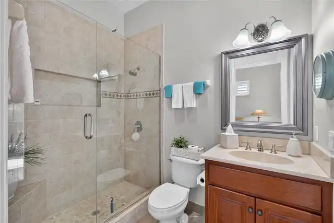
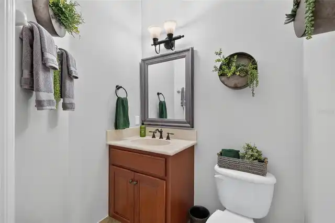
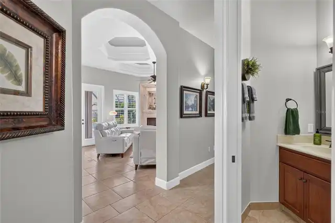
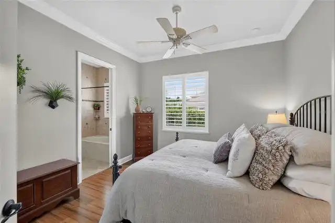
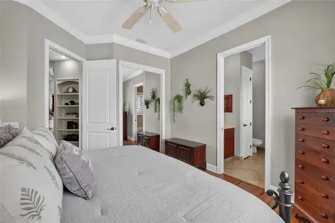
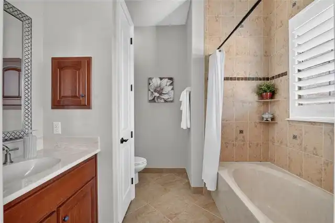
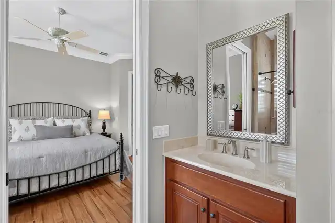
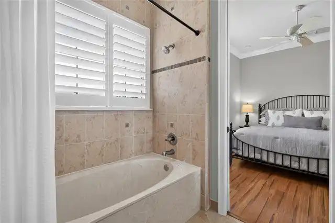
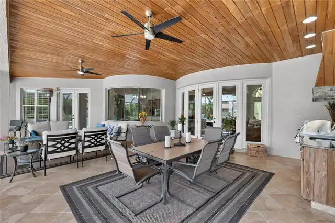
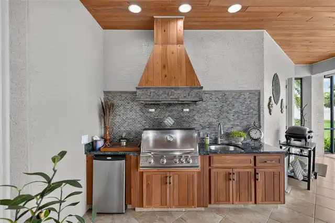
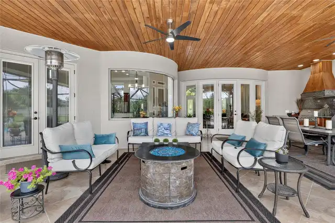
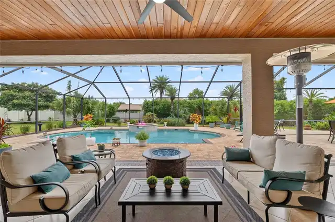
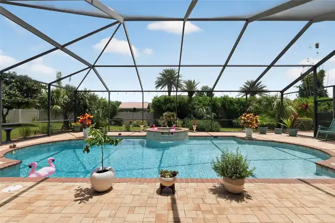
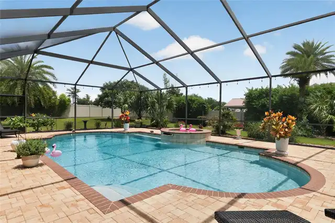
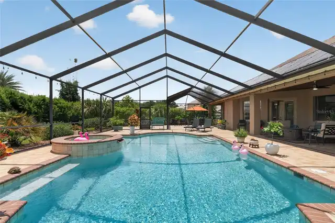
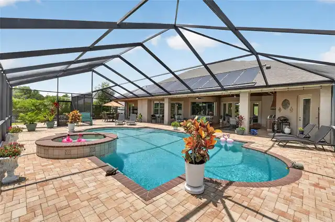
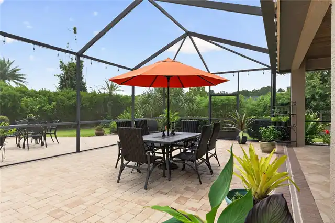
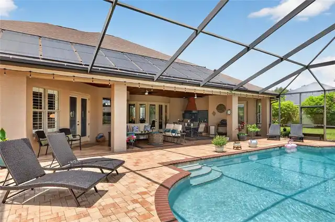
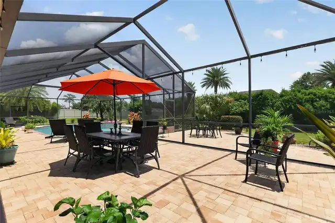
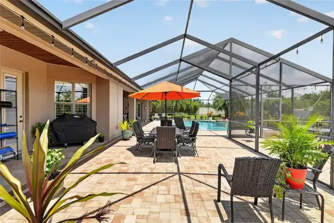
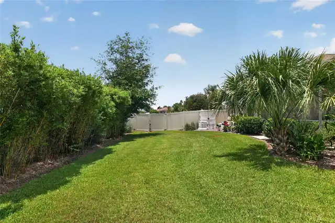
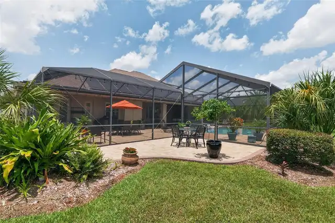
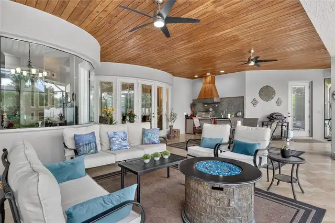
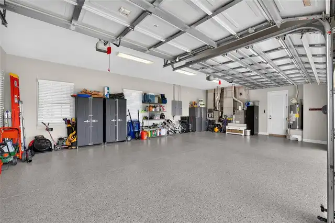
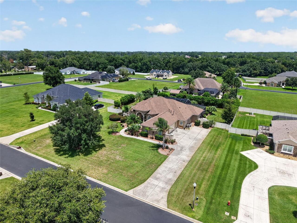
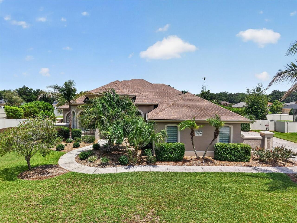
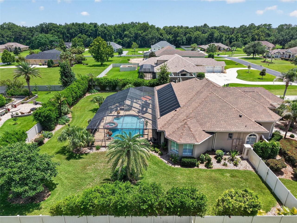
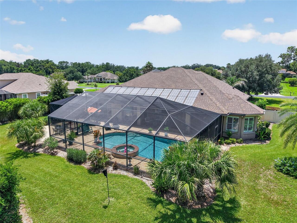
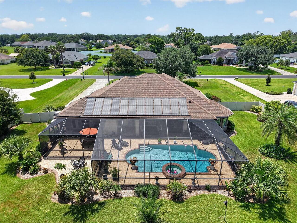
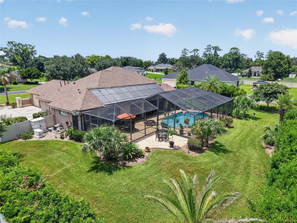
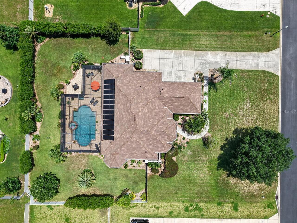
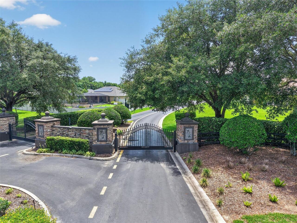
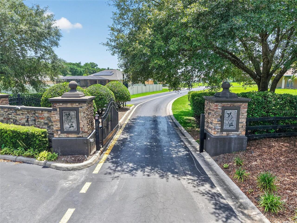
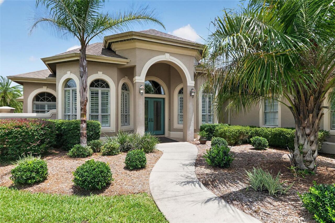
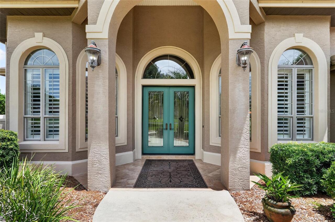
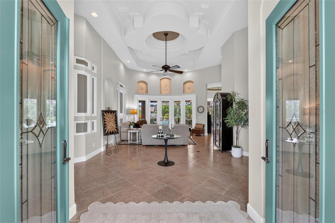
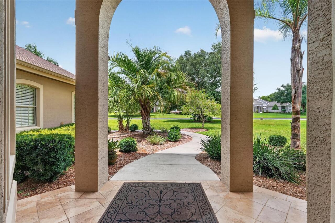
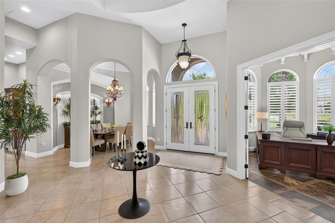
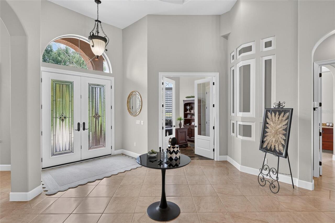
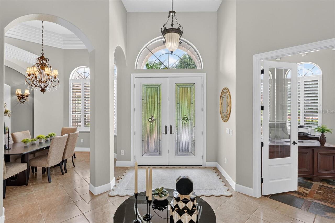
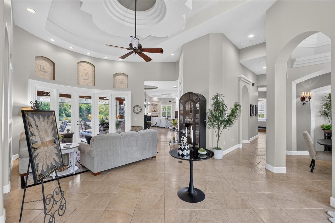
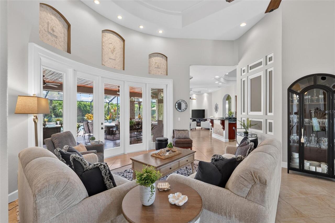
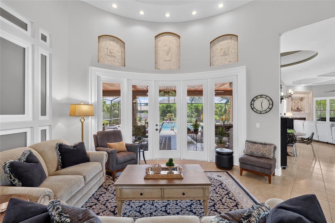
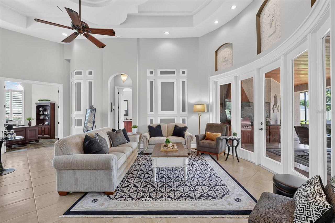
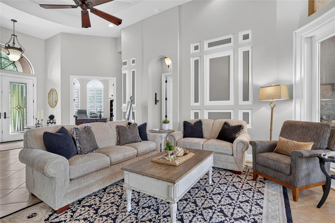
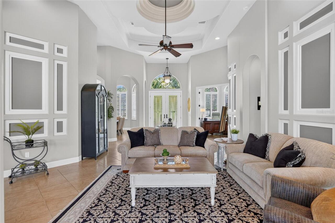
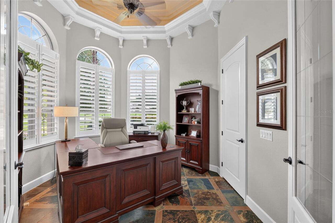
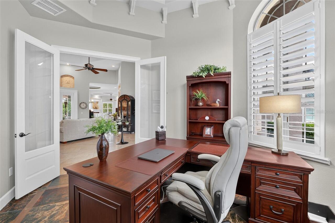
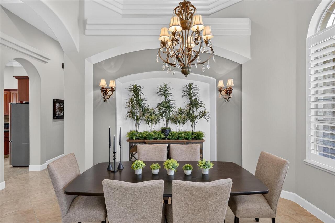
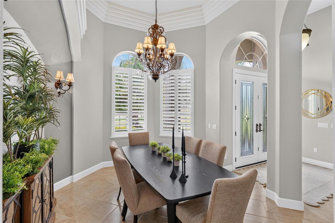
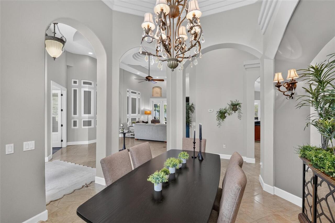
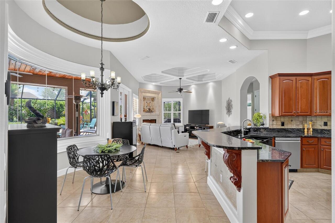
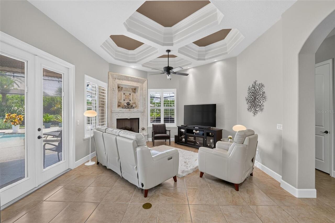
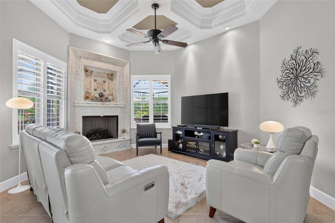
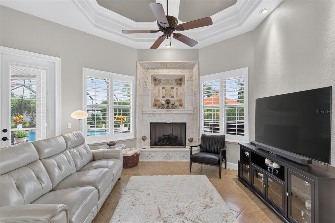
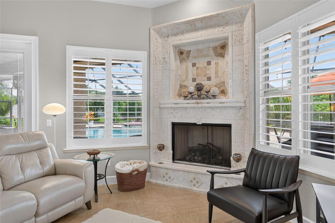
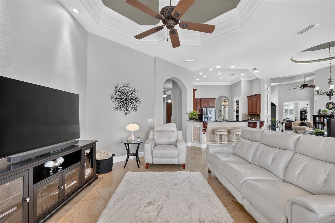
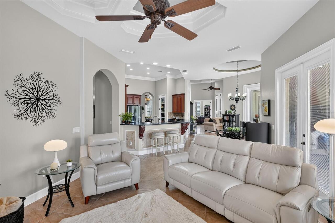
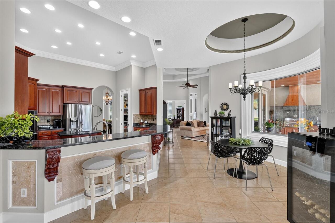
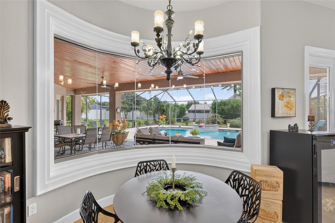
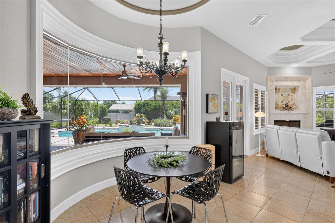
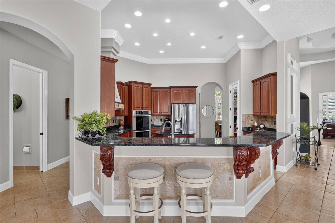
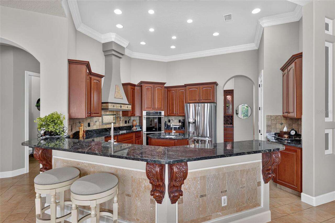
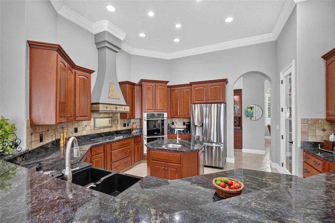
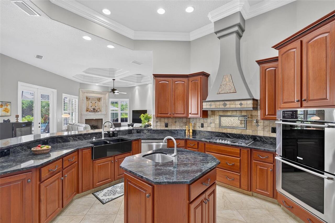
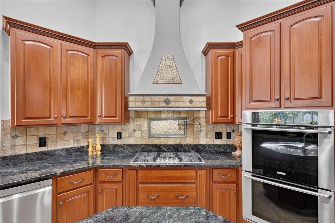
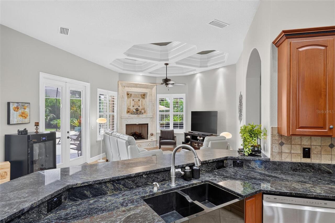
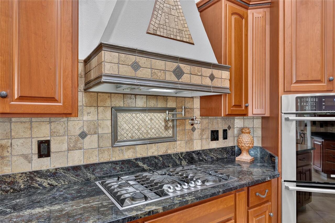
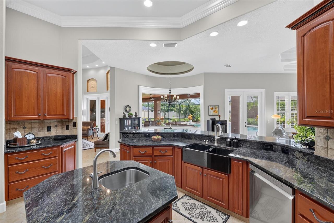
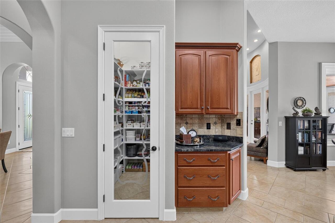
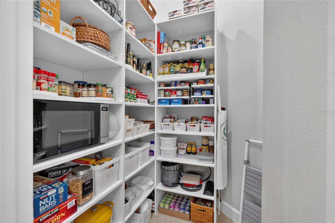
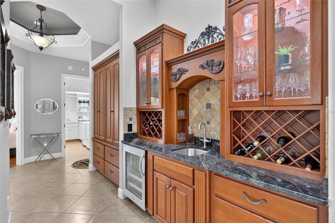
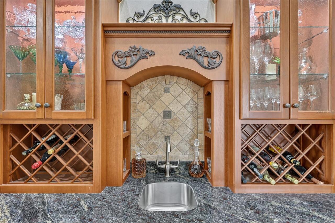
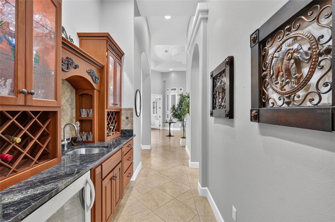
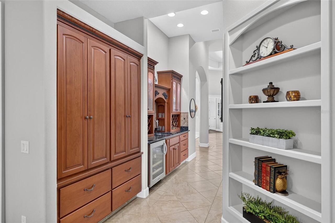
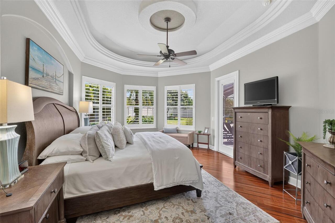
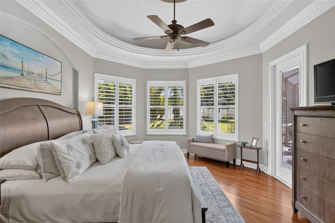
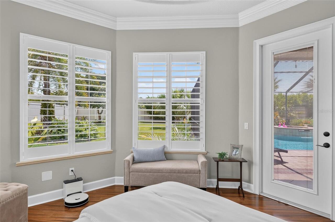
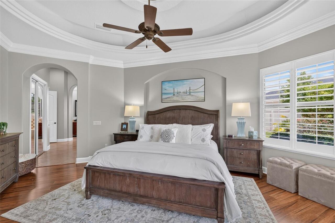
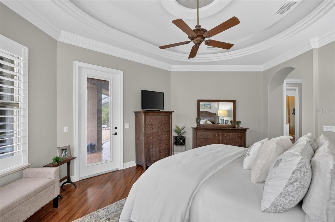
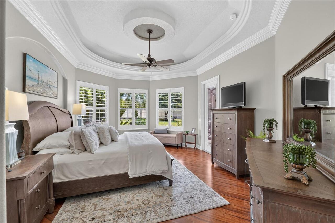
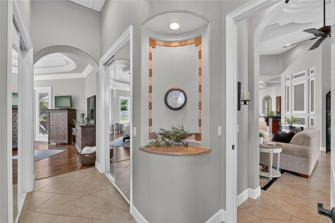
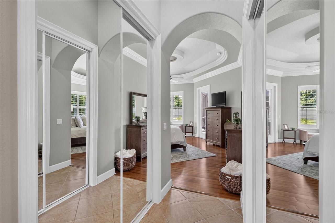
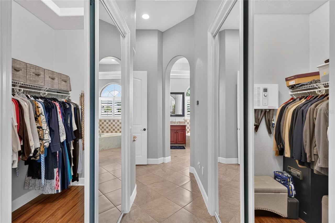
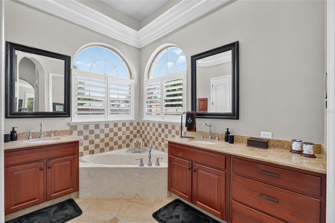
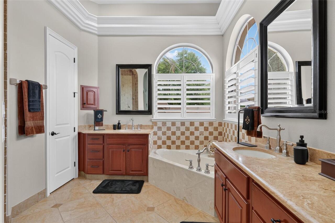
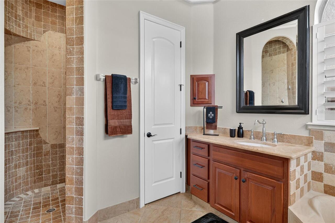
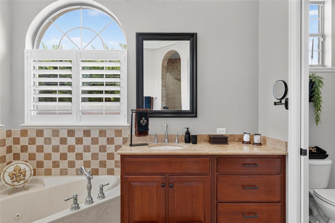
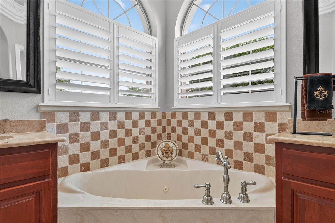
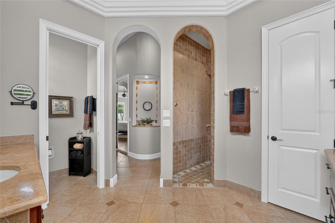
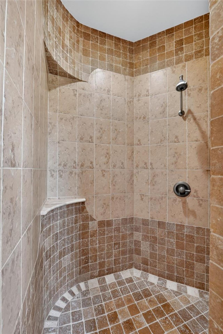
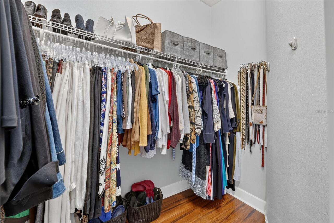
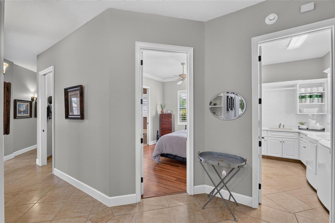
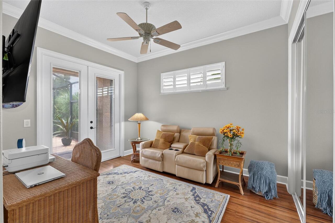
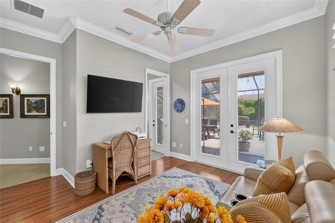
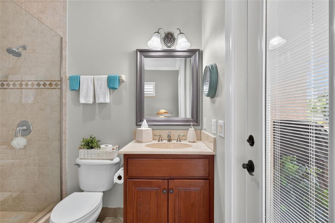
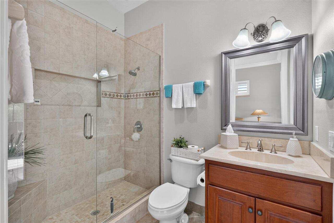
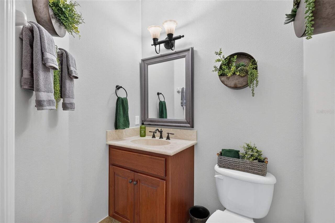
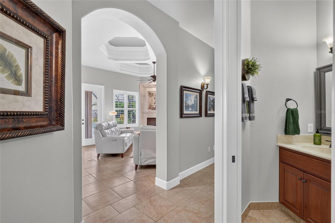
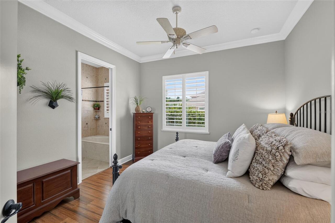
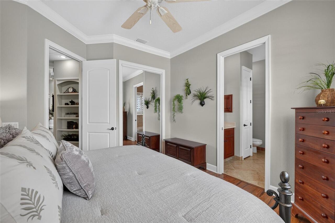
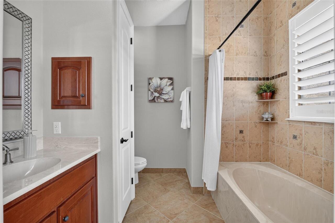
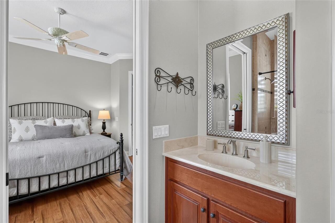
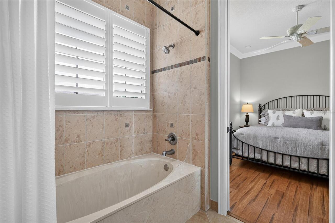
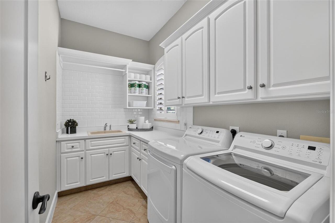
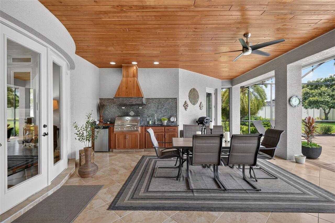
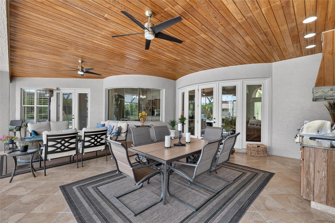
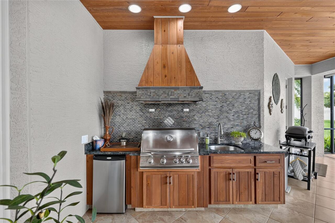
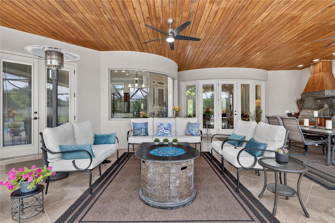
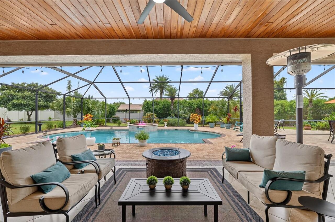
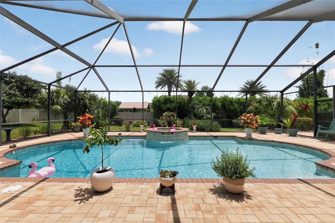
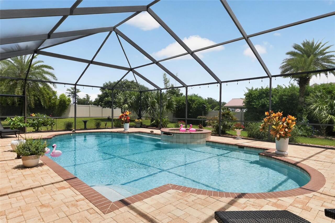
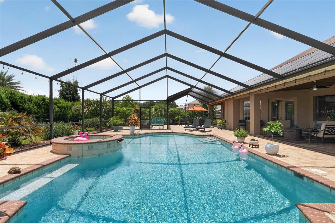
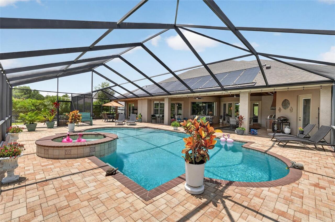
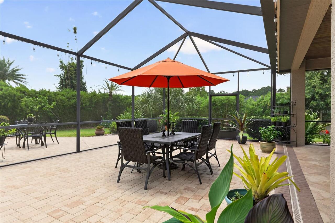
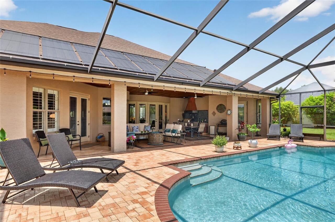
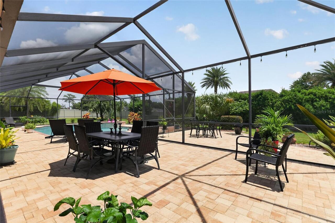
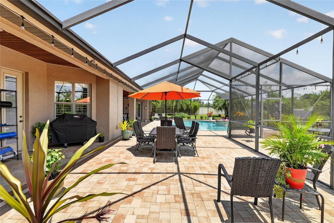
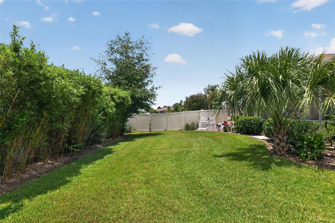
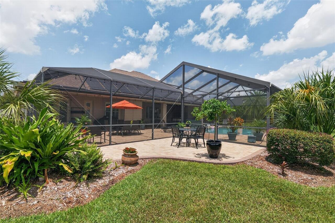
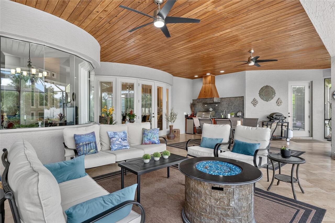
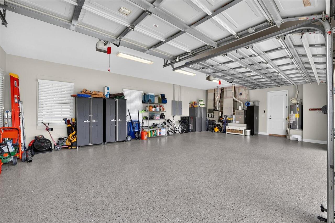
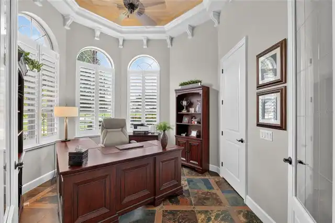
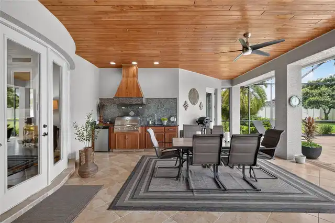
Welcome to an exceptional custom residence in The Vinings, one of Ocala’s desirable gated communities, where refined interiors and resort-inspired outdoor living come together on a beautifully landscaped ¾-acre homesite. Offering 3 bedrooms, a private office, 3.5 baths, and an oversized side-entry 3-car garage, this distinctive home is filled with natural light, architectural character, and thoughtful upgrades throughout. Step inside to soaring ceilings, detailed millwork, custom accents, and an elegant floor plan designed for both everyday comfort and entertaining. Formal living and dining spaces complement the expansive family room, while the private office with French doors provides an ideal work-from-home retreat. The split-bedroom design offers privacy, with each bedroom featuring its own ensuite bath. At the heart of the home is a beautifully appointed gourmet kitchen featuring rich cherry cabinetry, granite countertops, decorative backsplash, double wall ovens, gas cooktop with pot filler, a large island with prep sink, and a custom statement range hood. A butler’s pantry with wine refrigerator and sink provides additional space for entertaining. The kitchen opens to the light-filled family room, where a striking coral rock gas fireplace with a new insert creates a memorable focal point, while the adjoining breakfast area overlooks the pool and lush backyard. The spacious primary suite offers direct access to the lanai and a true retreat at the end of the day, complete with dual walk-in closets and an expansive bath featuring a jetted soaking tub, separate vanities, and a walk-in shower with dual showerheads. Then step outside and discover what truly sets this property apart. The oversized screened lanai and backyard have been designed to feel like a private tropical resort, surrounded by mature native landscaping that creates exceptional beauty and privacy. Multiple lounging and dining areas, a warm wood ceiling, overhead fans, summer kitchen with Blaze gas
Property Details
Property Features
Property Sub Type
Single Family Residence
View
Garden
Parking
Garage Faces Side, Oversized, Driveway, Garage Door Opener, Ground Level
Pool
Screen Enclosure, Heated, Outside Bath Access, Solar Heat, In Ground, Salt Water
County
Marion
Subdivision
VININGS
Additional Information
Additional Lease Restrictions
Buyers should check with HOA on any leasing restrictions.
Additional Parcels YN
false
Additional Rooms
Den/Library/Office, Formal Living Room Separate, Great Room
Alternate Key Folio Num
31344-001-08
Appliances
Bar Fridge, Built-In Oven, Convection Oven, Cooktop, Dishwasher, Disposal, Dryer, Electric Water Heater, Exhaust Fan, Microwave, Range Hood, Refrigerator, Tankless Water Heater, Washer, Wine Refrigerator
Approval Process
Buyers should check with HOA on any leasing restrictions.
Architectural Style
Traditional
Association Email
Ann@Autumn-Management.com
Association Fee
368
Association Fee Frequency
Quarterly
Association Fee Includes
Security
Association Fee Requirement
Required
Association URL
www.AutumManagement.com
Association YN
true
Attached Garage YN
true
Available For Lease YN
1
Bathrooms Total Integer
4
Building Area Source
Public Records
Building Area Total
7259
Building Area Total Srch SqM
674.38
Building Area Units
Square Feet
Calculated List Price By Calculated SqFt
345.37
Carport YN
false
Community Features
Deed Restrictions, Gated Community - No Guard, Street Lights
Construction Materials
Block, Stucco
Cooling
Central Air
Country
US
Cumulative Days On Market
3
Current Price
1100000.00
Direction Faces
West
Elementary School
South Ocala Elementary School
Exterior Features
French Doors, Outdoor Grill, Outdoor Kitchen, Private Mailbox, Rain Gutters
Fencing
Fenced, Vinyl
Fireplace Features
Family Room, Gas, Stone
Fireplace YN
true
Flood Zone Code
X
Flood Zone Date
2008-08-28
Flood Zone Panel
12083C0539D
Flooring
Hardwood, Tile
Foundation Details
Slab
Furnished
Unfurnished
Garage Spaces
3
Garage YN
true
Heating
Central, Natural Gas
High School
Forest High School
Homestead YN
1
Interior Features
Built-in Features, Ceiling Fans(s), Central Vaccum, Coffered Ceiling(s), Crown Molding, Eat-in Kitchen, High Ceilings, In Wall Pest System, Kitchen/Family Room Combo, Open Floorplan, Primary Bedroom Main Floor, Solid Wood Cabinets, Split Bedroom, Stone Counters, Thermostat, Tray Ceiling(s), Walk-In Closet(s), Wet Bar
Internet Address Display YN
true
Internet Automated Valuation Display YN
true
Internet Consumer Comment YN
true
Internet Entire Listing Display YN
true
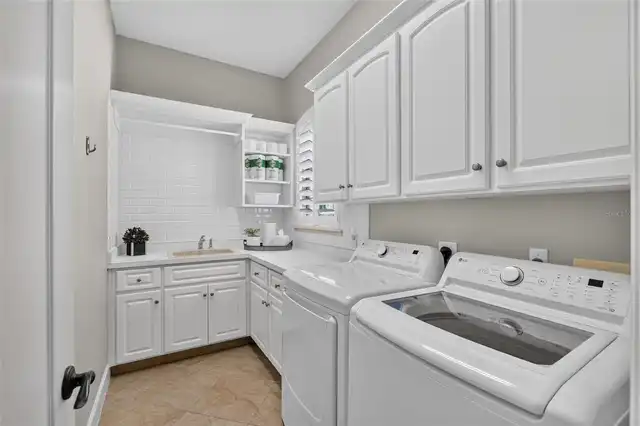
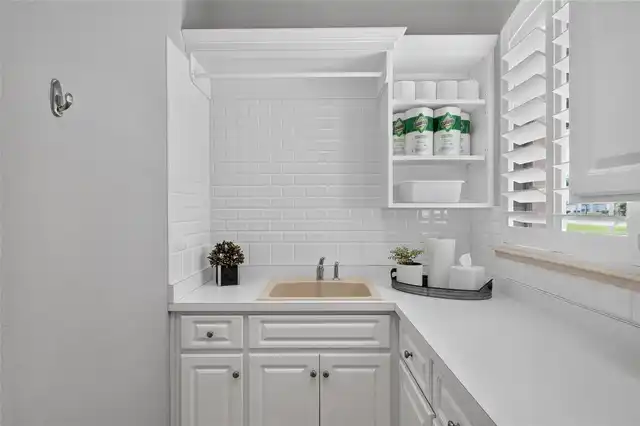
Laundry Features
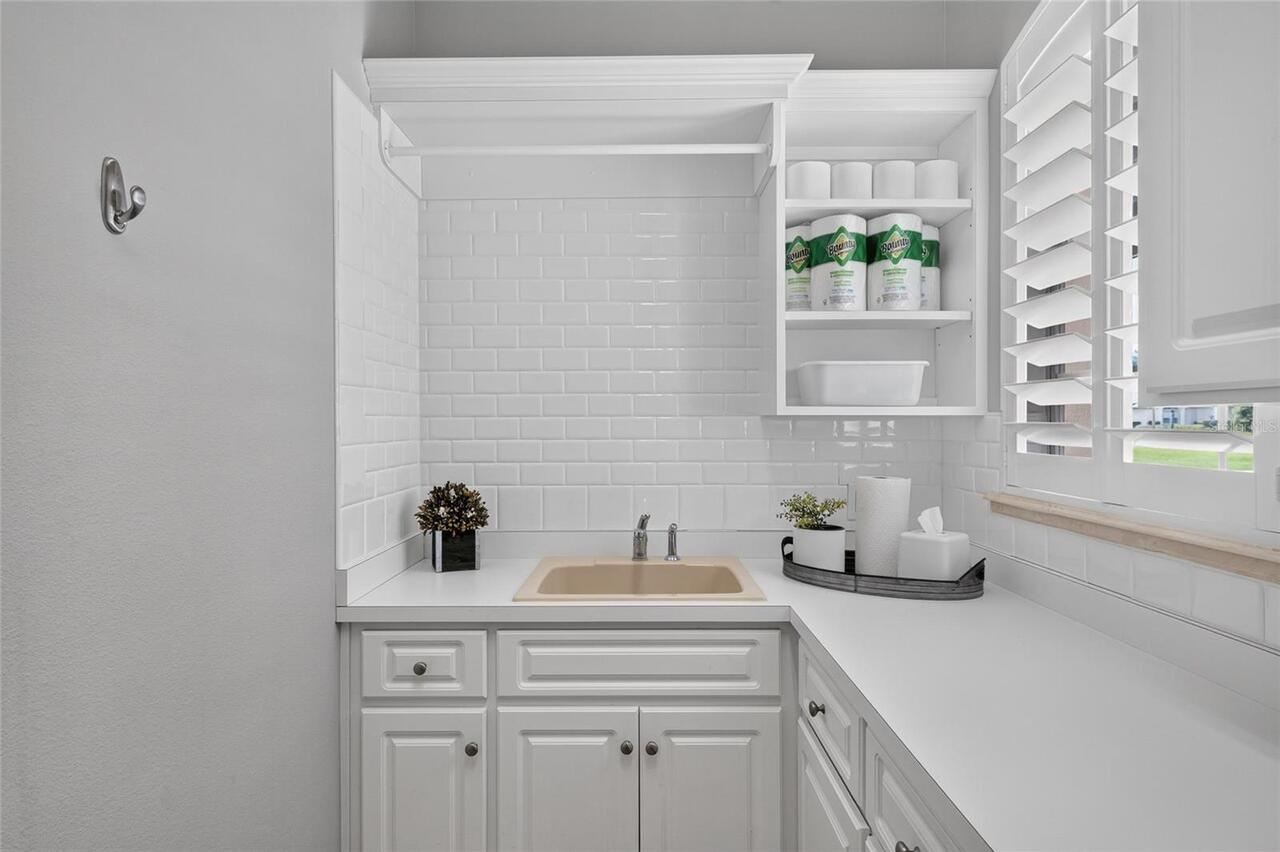
Inside, Laundry Room
Levels
One
List AOR
Gainesville-Alachua
Living Area Meters
295.90
Living Area Source
Public Records
Living Area Units
Square Feet
Lot Features
Cleared, Landscaped, Private, Paved
Lot Size Acres
0.75
Lot Size Dimensions
150x218
Lot Size Square Feet
32670
Lot Size Square Meters
3035
Middle Or Junior School
Osceola Middle School
Minimum Lease
No Minimum
Modification Timestamp
2026-08-04T01:06:09.329Z
Monthly HOA Amount
122.67
New Construction YN
false
Number Of Septics
1
Number Of Wells
1
Occupant Type
Owner
Other Equipment
Irrigation Equipment
Other Structures
Outdoor Kitchen
Ownership
Fee Simple
Parcel Number
31344-001-08
Pets Allowed
Yes
Pool Private YN
true
Postal Code Plus 4
4976
Property Condition
Completed
Public Survey Range
22E
Public Survey Section
35
RATIO Current Price By Calculated SqFt
345.37
Realtor Info
As-Is
Road Responsibility
Private Maintained Road
Road Surface Type
Paved
Roof
Shingle
Room Count
8
Senior Community YN
false
Sewer
Septic Tank
Showing Requirements
Supra Lock Box, 24 Hour Notice, See Remarks, ShowingTime
Spa Features
Heated, In Ground
Spa YN
true
Status Change Timestamp
2026-07-31T17:13:52.000Z
Stories Total
1
Tax Annual Amount
7468.38
Tax Block
A
Tax Book Number
008-198VININGS
Tax Legal Description
SEC 35 TWP 15 RGE 22 PLAT BOOK 008 PAGE 198 VININGS BLK A LOT 8
Tax Lot
8
Tax Year
2025
Total Acreage
1/2 to less than 1
Total Annual Fees
1472.00
Total Monthly Fees
122.67
Township
15S
Universal Property Id
US-12083-N-3134400108-R-N
Unparsed Address
3986 SE 43RD CIR
Utilities
Cable Available, Electricity Connected, Natural Gas Connected, Public, Sprinkler Well, Underground Utilities, Water Connected
Vegetation
Mature Landscaping, Trees/Landscaped
Water Source
Public
Waterfront YN
false
Window Features
Double Pane Windows, ENERGY STAR Qualified Windows
Zoning
RE
Neighborhood Map
Popup

Property Photos
Listing Photo
Listing Photo
Listing Photo
Listing Photo
Listing Photo
Listing Photo
Listing Photo
Listing Photo
Listing Photo
Listing Photo
Listing Photo
Listing Photo
Listing Photo
Listing Photo
Listing Photo
Listing Photo
Listing Photo
Listing Photo
Listing Photo
Listing Photo
Listing Photo
Listing Photo
Listing Photo
Listing Photo
Listing Photo
Listing Photo
Listing Photo
Listing Photo
Listing Photo
Listing Photo
Listing Photo
Listing Photo
Listing Photo
Listing Photo
Listing Photo
Listing Photo
Listing Photo
Listing Photo
Listing Photo
Listing Photo
Listing Photo
Listing Photo
Listing Photo
Listing Photo
Listing Photo
Listing Photo
Listing Photo
Listing Photo
Listing Photo
Listing Photo
Listing Photo
Listing Photo
Listing Photo
Listing Photo
Listing Photo
Listing Photo
Listing Photo
Listing Photo
Listing Photo
Listing Photo
Listing Photo
Listing Photo
Listing Photo
Listing Photo
Listing Photo
Listing Photo
Listing Photo
Listing Photo
Listing Photo
Listing Photo
Listing Photo
Listing Photo
Listing Photo
Listing Photo
Listing Photo
Listing Photo
Listing Photo
Listing Photo
Listing Photo
Listing Photo
Listing Photo
Listing Photo
Listing Photo
Listing Photo
Listing Photo
Listing Photo
Listing Photo
Listing Photo
Listing Photo
Listing Photo
Listing Photo
Listing Photo
Listing Photo
Listing Photo
Listing Photo
Listing Photo
Listing Photo
Listing Photo
Listing Photo
Listing Photo
Listing Photo
Listing Photo
Listing Photo
Listing Photo
Listing Photo
Listing Photo
Listing Photo
Listing Photo
Listing Photo
Listing Photo
Listing Photo
Listing Photo
Listing Photo
Listing Photo
Listing Photo
Listing Photo
Listing Photo
Listing Photo
Listing Photo
Listing Photo
Listing Photo
Listing Photo
Listing Photo
Listing Photo
Listing Photo
Listing Photo
Listing Photo
Listing Photo
Listing Photo
Listing Photo
Listing Photo
Listing Photo
Listing Photo
Listing Photo
Listing Photo
Listing Photo
Listing Photo
Listing Photo
Listing Photo
Listing Photo
Listing Photo
Listing Photo
Listing Photo
Listing Photo
Listing Photo
Listing Photo
Listing Photo
Listing Photo
Listing Photo
Listing Photo
Listing Photo
Listing Photo
Listing Photo
Listing Photo
Listing Photo
Listing Photo
Listing Photo
Listing Photo
Listing Photo
Listing Photo
Listing Photo
Listing Photo
Listing Photo
Listing Photo
Listing Photo
Listing Photo
Listing Photo
Listing Photo
Listing Photo
Listing Photo
Listing Photo
Listing Photo
Listing Photo
Listing Photo
Listing Photo
Listing Photo
Listing Photo
Listing Photo
Listing Photo
Listing Photo
Listing Photo
Listing Photo
Listing Photo
Listing Photo
Listing Photo
Listing Photo
Listing Photo
Listing Photo
Listing Photo
Listing Photo
Listing Photo
Listing Photo
Listing Photo
Listing Photo
Listing Photo
Listing Photo
Listing Photo
Listing Photo
Listing Photo
Listing Photo

MLS #MFRGC542343 Listing courtesy of Pepine Realty provided by Stellar MLS.

Similar Listings
$1,090,000
255 Sw 96th Lane
Ocala
3BR/3BA
| Active
$1,165,000
5440 Ne 31st Terrace
Ocala
3BR/3BA
| Active


All listing information is deemed reliable but not guaranteed and should be independently verified through personal inspection by appropriate professionals. Listings displayed on this website may be subject to prior sale or removal from sale; availability of any listing should always be independent verified. Listing information is provided for consumer personal, non-commercial use, solely to identify potential properties for potential purchase; all other use is strictly prohibited and may violate relevant federal and state law. The source of the listing data is as follows: Stellar MLS (updated 8/3/26 10:35 PM) |

Listing Search


Translate Tool

Featured Listings
Wimauma Real Estate
$979,000
4 BED
3 BATH
A one-of-a-kind custom estate that beautifully blends rustic charm with modern luxury, this exceptional property is set ... Read More
Lutz Real Estate
$1,310,000
5 BED
3 BATH
Under Construction. Under Construction – Exquisite Private Lot in Luxury Boutique Community almost ready for move in! Se... Read More
Morriston Real Estate
$849,900
3 BED
3 BATH
Welcome to Oak Haven Farm, a picturesque 10-acre equestrian retreat in the heart of Morriston, ideally located less than... Read More
Cape Coral Real Estate
$1,285,000
3 BED
3 BATH
Virtually Staged. WATERFRONT BOATER'S DREAM in SW Cape Coral!WATERFRONT BOATER'S DREAM in SW Cape Coral! This stunning G... Read More
Port Charlotte Real Estate
$1,049,000
4 BED
2 BATH
Welcome to this brand-new waterfront home built by Quality Homes of Port Charlotte, a trusted local builder known for so... Read More
Ocala Real Estate
$1,100,000
3 BED
3 BATH
Welcome to an exceptional custom residence in The Vinings, one of Ocala’s desirable gated communities, where refined int... Read More
Pinellas Park Real Estate
$1,236,000
4 BED
4 BATH
Welcome to an extraordinary retreat in the heart of Pinellas Park. Some photos are virtually staged and edited for visua... Read More
Ocala Real Estate
$829,999
4 BED
4 BATH
ELEGANCE AT ITS FINEST! This exquisite 4-bedroom, 4-bathroom estate with luxurious upgrades is a true masterpiece that b... Read More
Windermere Real Estate
$979,500
3 BED
3 BATH
Luxury Pool Home in the Keene’s Pointe Golf Community – Windermere Nestled within the highly sought-after Keene’s Pointe... Read More
St Petersburg Real Estate
$950,000
3 BED
3 BATH
Peacock Approved! If Spanish style architecture and secluded calm vibes from brick lined streets with mature oaks is wha... Read More
Contact Sandra Pardo

407-990-2746

Wendy Morris LLC

Licensed in the State of Florida
BK 3146762
16797 Broadwater Avenue
Winter Garden, Florida 34787

Your privacy is our utmost concern. We will never sell your personal information. Privacy Policy
©2026 sandrapardohomes.com - all rights reserved. | Site Map