407-990-2746
Menu

3975 Great Smokey Way, Apopka, FL

NEXT
PREV
$485,000

($182/sqft)

List Status: Active
3975 Great Smokey Way
Apopka, FL 32712


4 beds
3 baths
2666 living sqft
Top Features
  • Subdivision: Parkview Preserve Ph 1
  • Built in  2023
  • Single Family Residence
Description
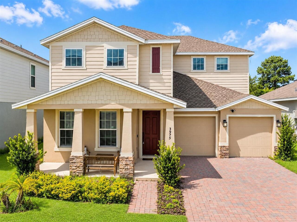
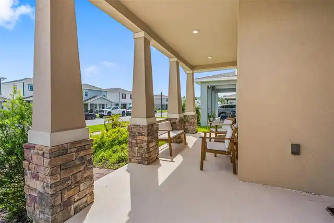
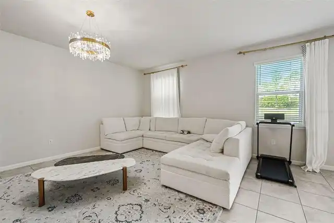
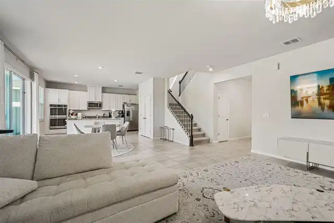
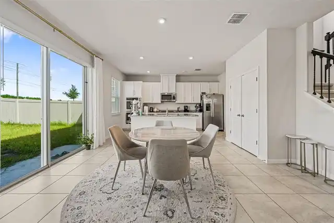
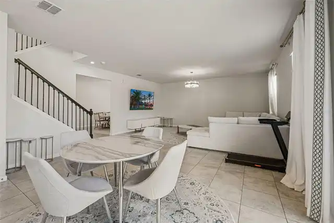
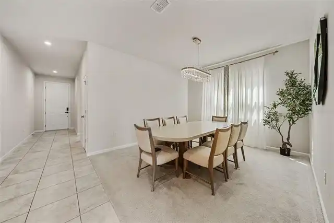
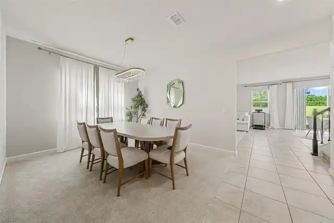
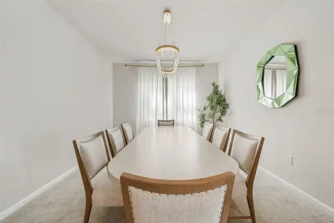
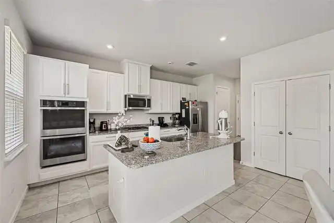
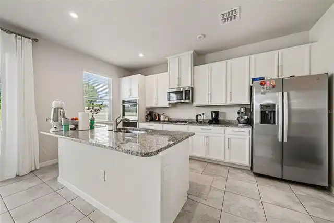
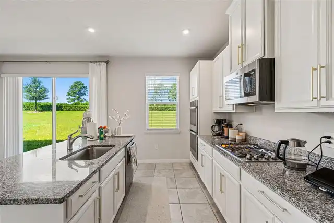
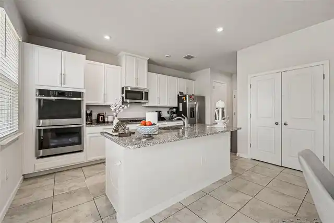
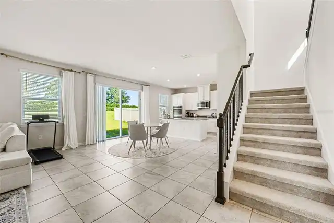
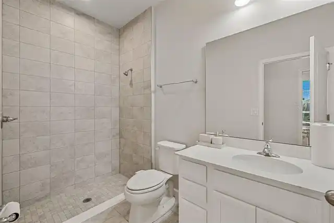
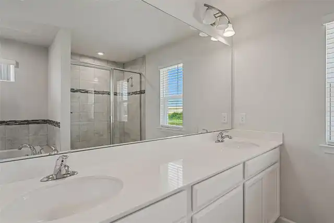
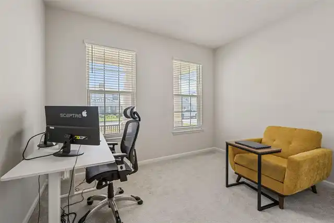
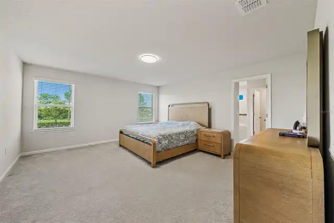
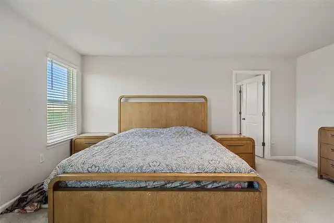
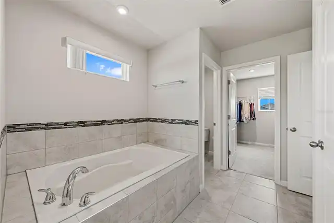
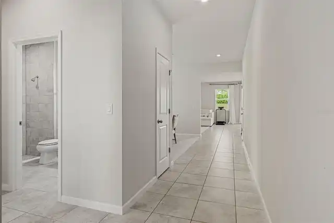
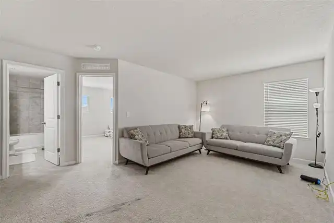
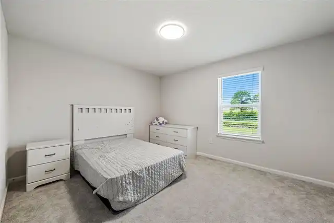
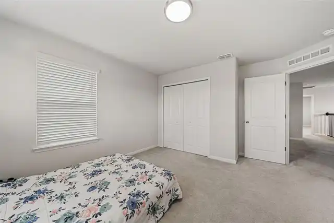
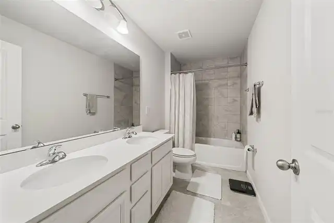
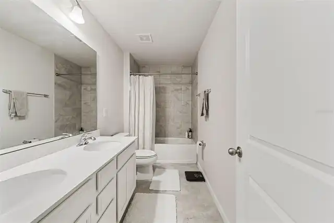
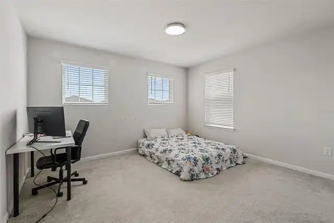
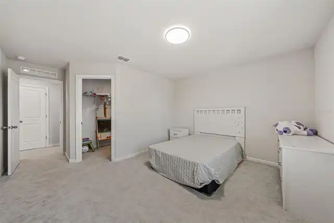
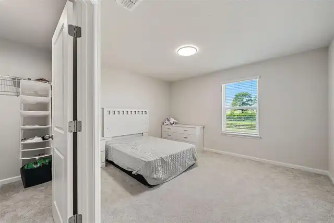
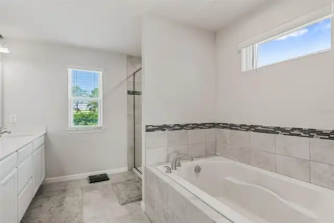
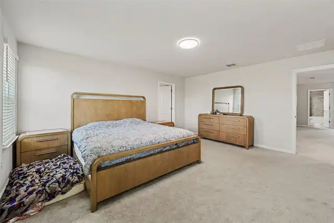
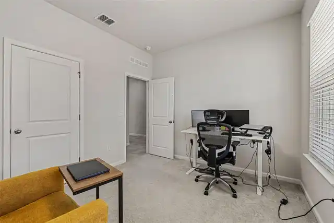
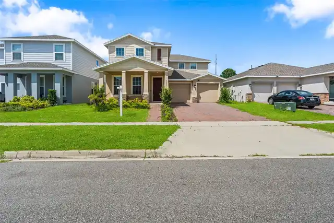
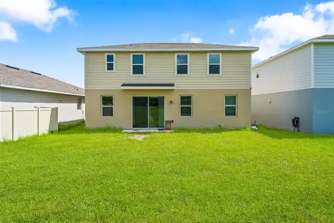
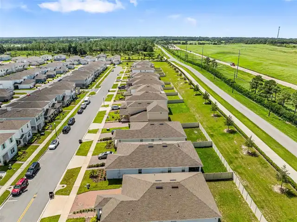
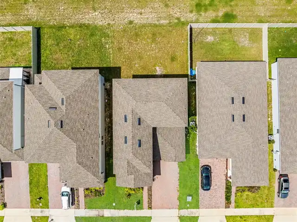
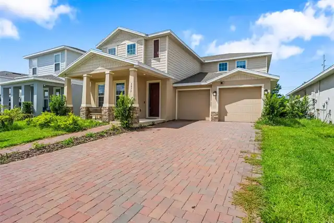
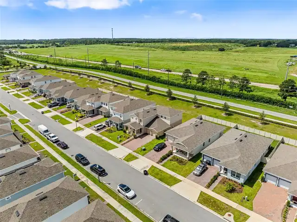
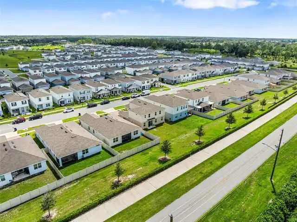
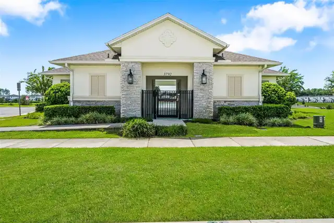
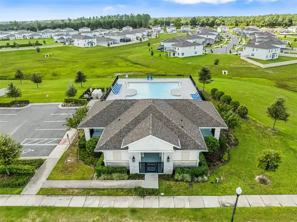
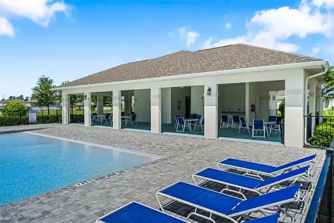
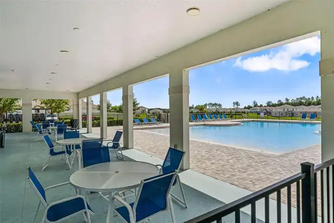
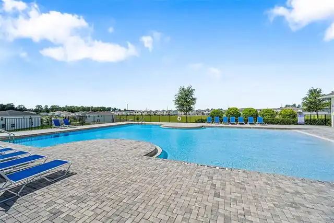
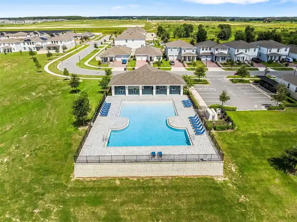
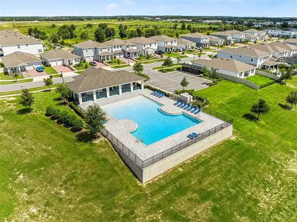
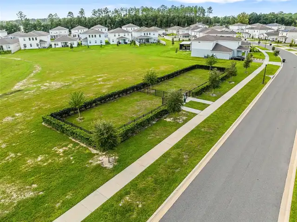
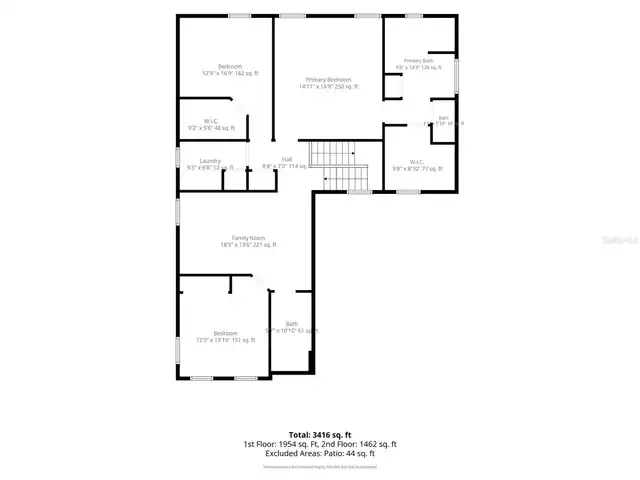
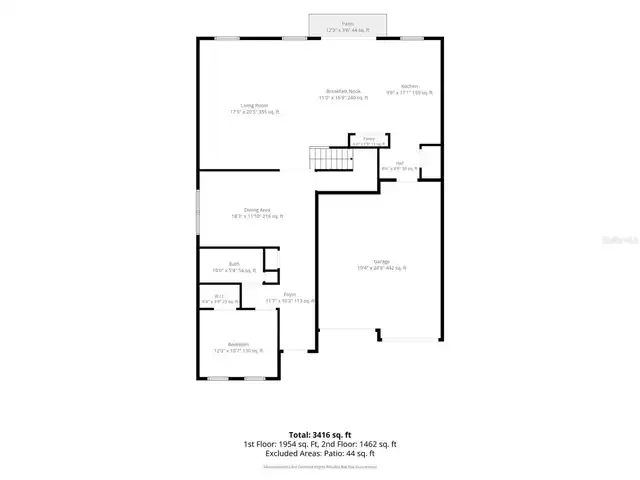
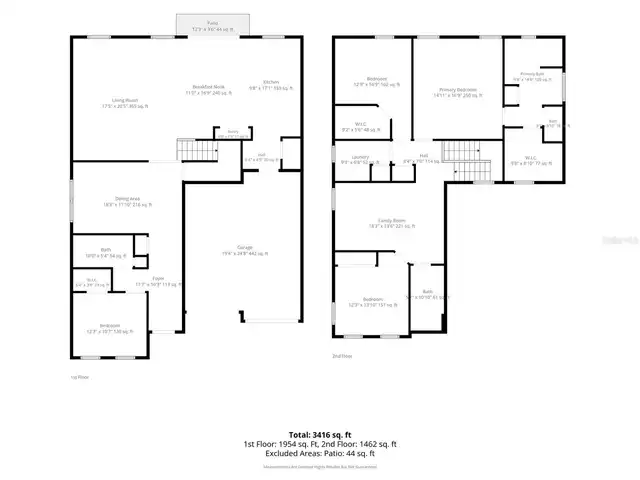
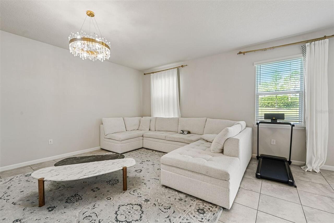
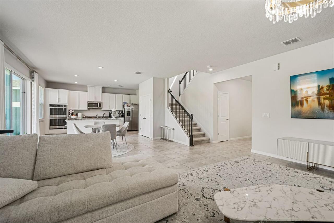
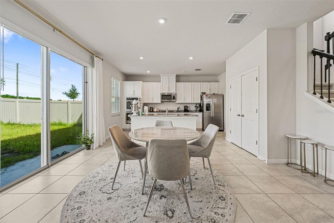
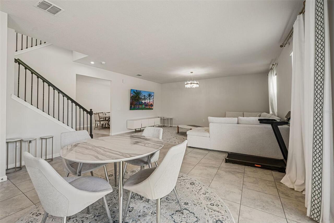
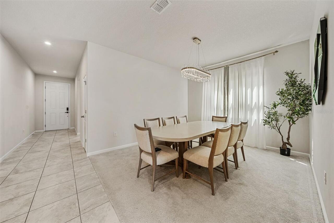
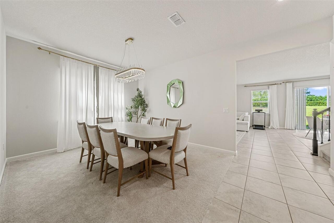
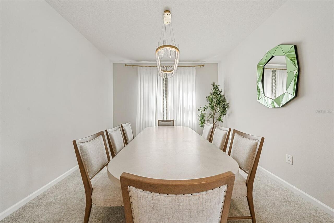
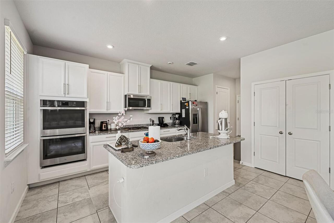
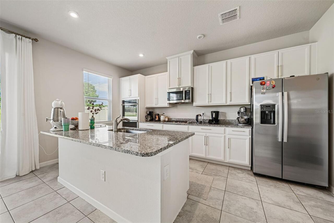
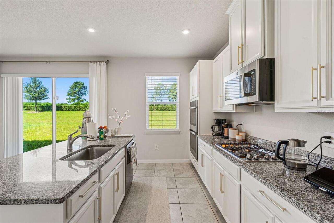
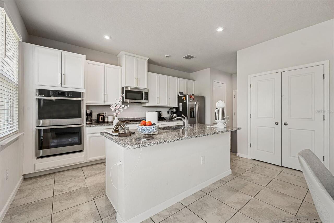
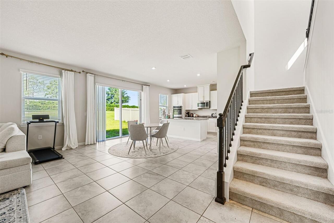
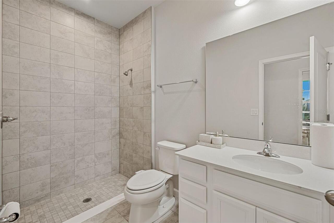
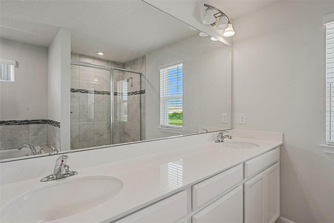
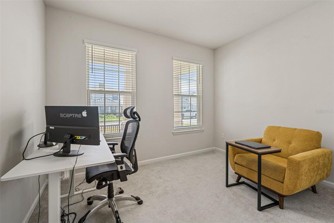
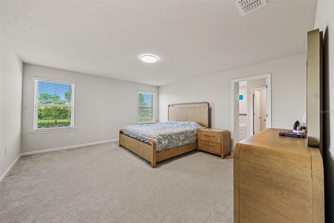
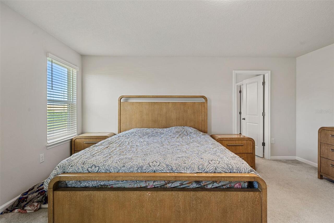
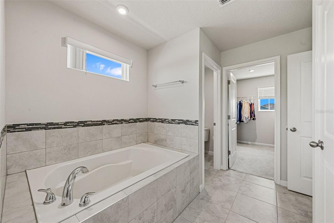
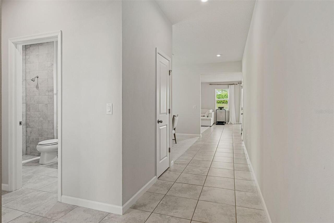
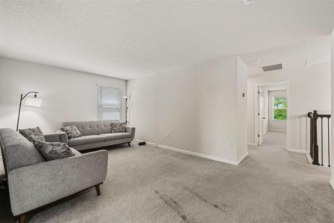
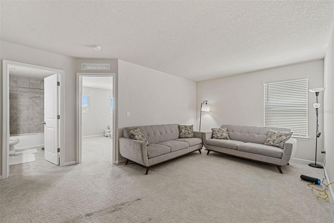
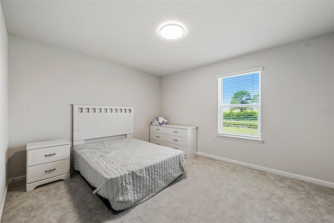
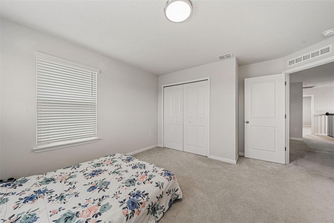
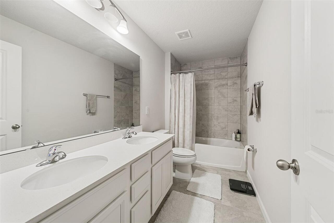
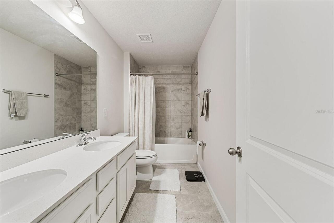
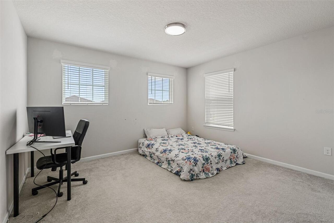
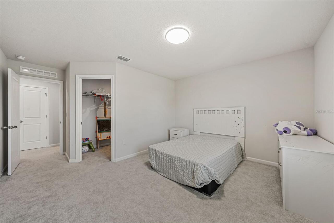
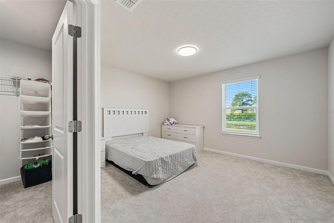
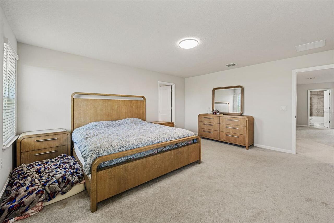
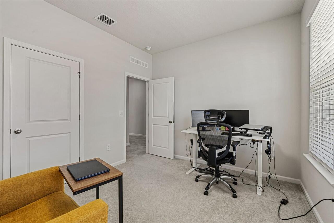
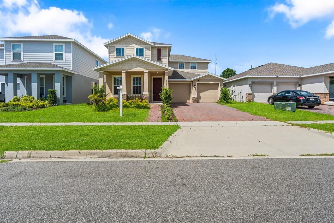
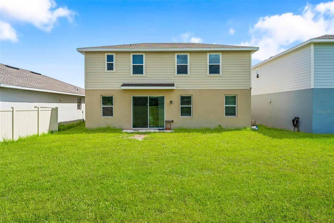
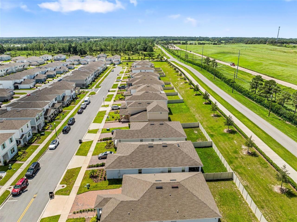
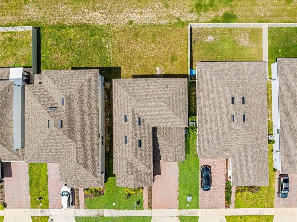
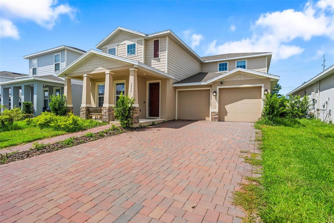
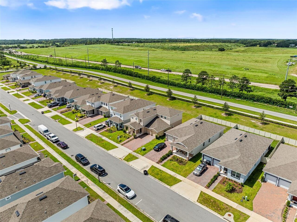
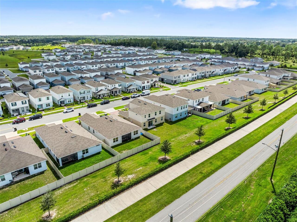
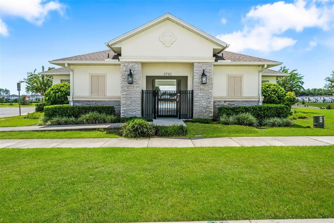
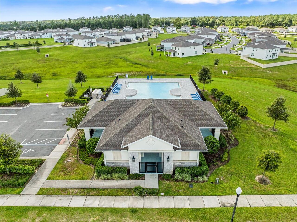
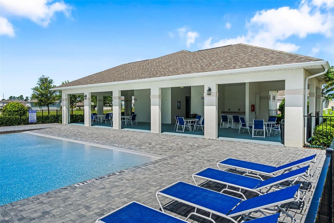
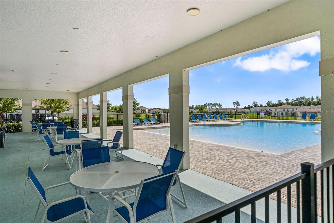
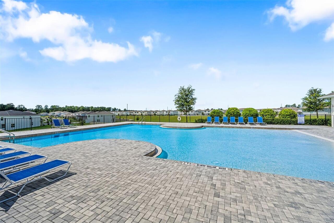
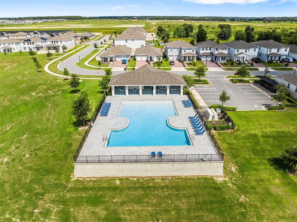
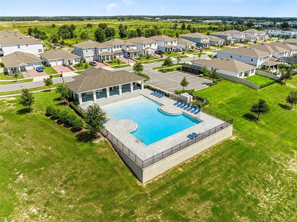
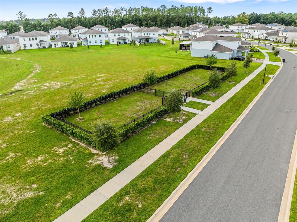
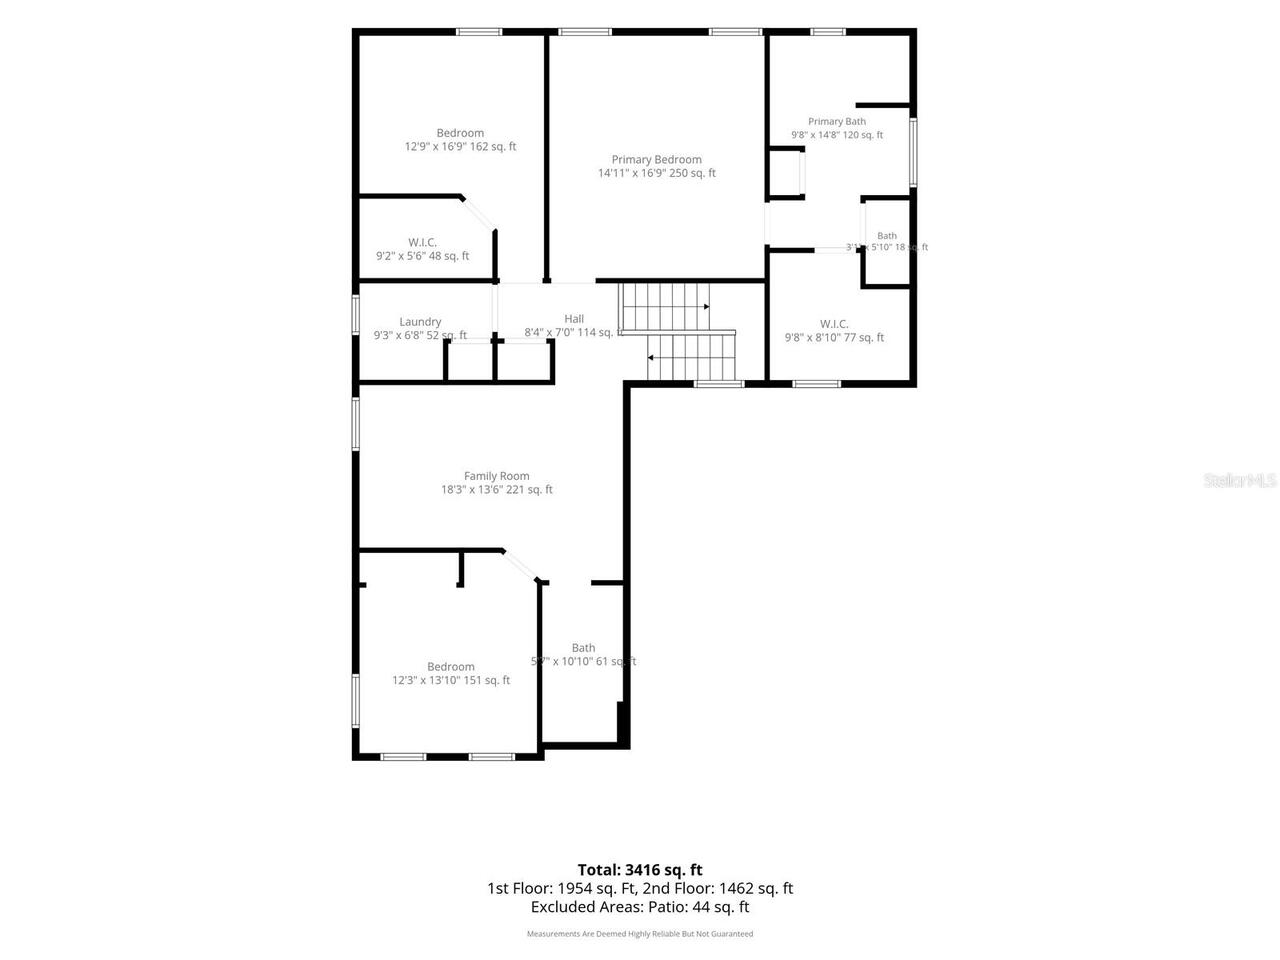
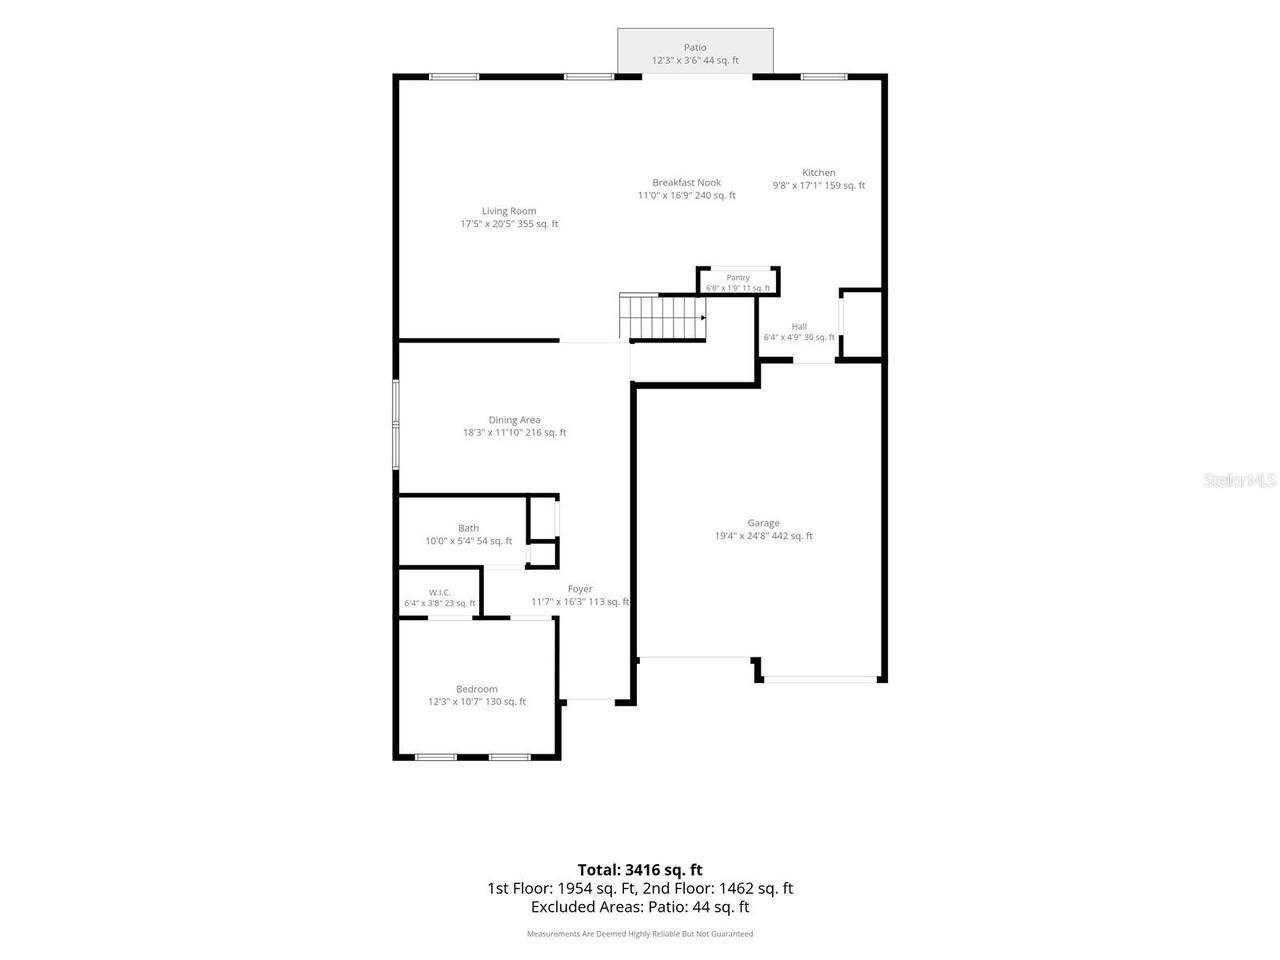
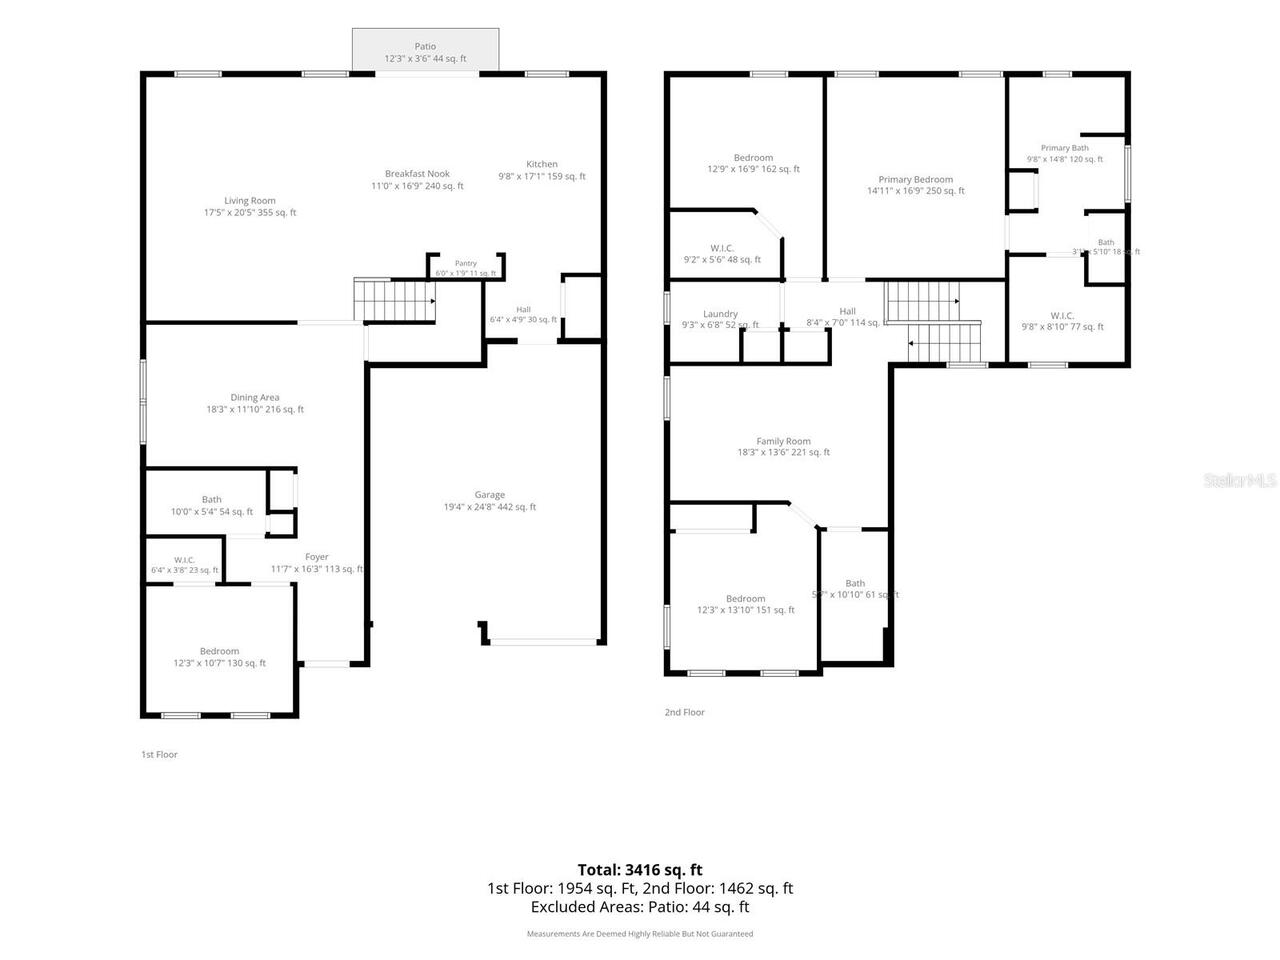
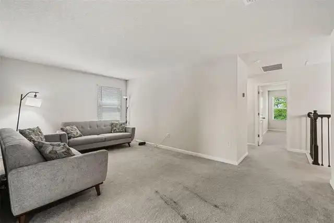
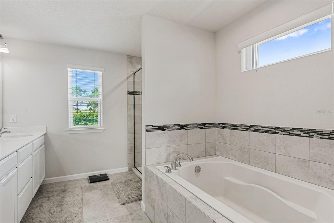
BUILT IN 2023 • 4 BEDROOMS + LOFT • FIRST-FLOOR BEDROOM • 3 FULL BATHROOMS • FENCED YARD • COMMUNITY POOL • NO CDD Welcome to 3975 Great Smokey Way, where modern comfort, generous living space and the relaxed Florida lifestyle come together in the desirable Parkview Preserve community of Apopka. Built by Ryan Homes in 2023, this beautiful two-story residence offers approximately 2,666 square feet with four bedrooms, three full bathrooms, a spacious loft, a fenced backyard and an attached two-car garage. Step inside to discover a bright, open-concept design created for both comfortable everyday living and memorable gatherings. The kitchen serves as the heart of the home, overlooking the family and dining areas while featuring a built-in oven, separate cooktop, refrigerator, dishwasher, microwave and walk-in pantry. Natural-gas service and a tankless water heater add efficiency and convenience, while sliding glass doors invite you outside to enjoy the privacy of the vinyl-fenced backyard. A first-floor bedroom and full bathroom provide wonderful flexibility for overnight guests, extended family, multigenerational living or a private home office. Upstairs, the primary suite offers a peaceful retreat with generous walk-in closet space and a private bathroom. Two additional bedrooms, another full bathroom and a versatile loft provide plenty of room for a media lounge, playroom, study area or second living space. Completed in 2023, the home offers the added peace of mind of a newer roof, central air-conditioning system, tankless water heater and major structural components. Ceramic tile, comfortable carpeting, window treatments, a smart thermostat, Wi-Fi-enabled garage-door opener, driveway parking and a sprinkler system complete this thoughtfully designed home. Beyond the front door, Parkview Preserve offers amenities designed for an active and enjoyable lifestyle, including a community pool, cabana, playground, dog park and walking areas. With no CDD, Flood Zone X and c
Property Details
Property Features
Property Sub Type
Single Family Residence
Parking
Driveway, Garage Door Opener
County
Orange
Subdivision
PARKVIEW PRESERVE PH 1
Additional Information
Additional Lease Restrictions
Buyer to verify with HOA
Additional Parcels YN
false
Additional Rooms
Family Room, Formal Dining Room Separate, Loft
Amenities Additional Fees
Verify with HOA Directly
Appliances
Built-In Oven, Cooktop, Dishwasher, Microwave, Refrigerator, Tankless Water Heater
Approval Process
Verify with HOA Directly
Architectural Style
Florida, Traditional
Association Amenities
Park, Playground, Pool
Association Email
arivera@artemislifestyles.com
Association Fee
273
Association Fee Frequency
Quarterly
Association Fee Requirement
Required
Association URL
www.artemislifestyles.com
Association YN
true
Attached Garage YN
true
Available For Lease YN
1
Bathrooms Total Integer
3
Builder Model
Rochelle
Builder Name
Ryan Homes
Building Area Source
Public Records
Building Area Total
6009
Building Area Total Srch SqM
558.25
Building Area Units
Square Feet
Calculated List Price By Calculated SqFt
181.92
Carport YN
false
Community Features
Dog Park, Park, Playground, Pool
Construction Materials
Block, Concrete, Stucco
Cooling
Central Air
Country
US
Cumulative Days On Market
9
Current Price
485000.00
Direction Faces
East
Elementary School
Zellwood Elem
Exterior Features
Sidewalk, Sprinkler Metered
Fencing
Vinyl
Fireplace YN
false
Flood Zone Code
X
Flooring
Carpet, Ceramic Tile
Foundation Details
Slab
Furnished
Unfurnished
Garage Spaces
2
Garage YN
true
Heating
Central
High School
Apopka High
Interior Features
Kitchen/Family Room Combo, Living Room/Dining Room Combo, Open Floorplan, PrimaryBedroom Upstairs, Split Bedroom, Thermostat, Walk-In Closet(s), Window Treatments
Internet Address Display YN
true
Internet Automated Valuation Display YN
true
Internet Consumer Comment YN
true
Internet Entire Listing Display YN
true
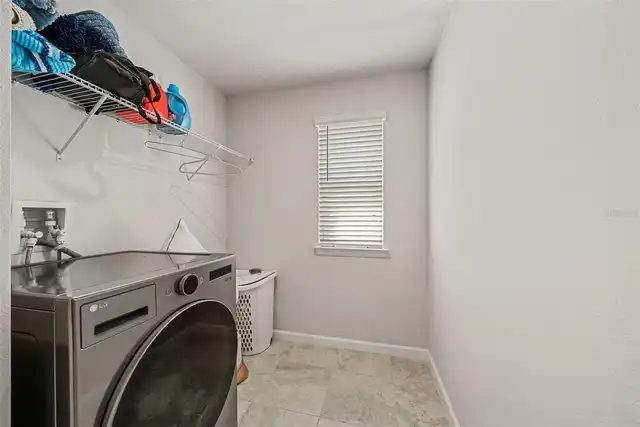
Laundry Features
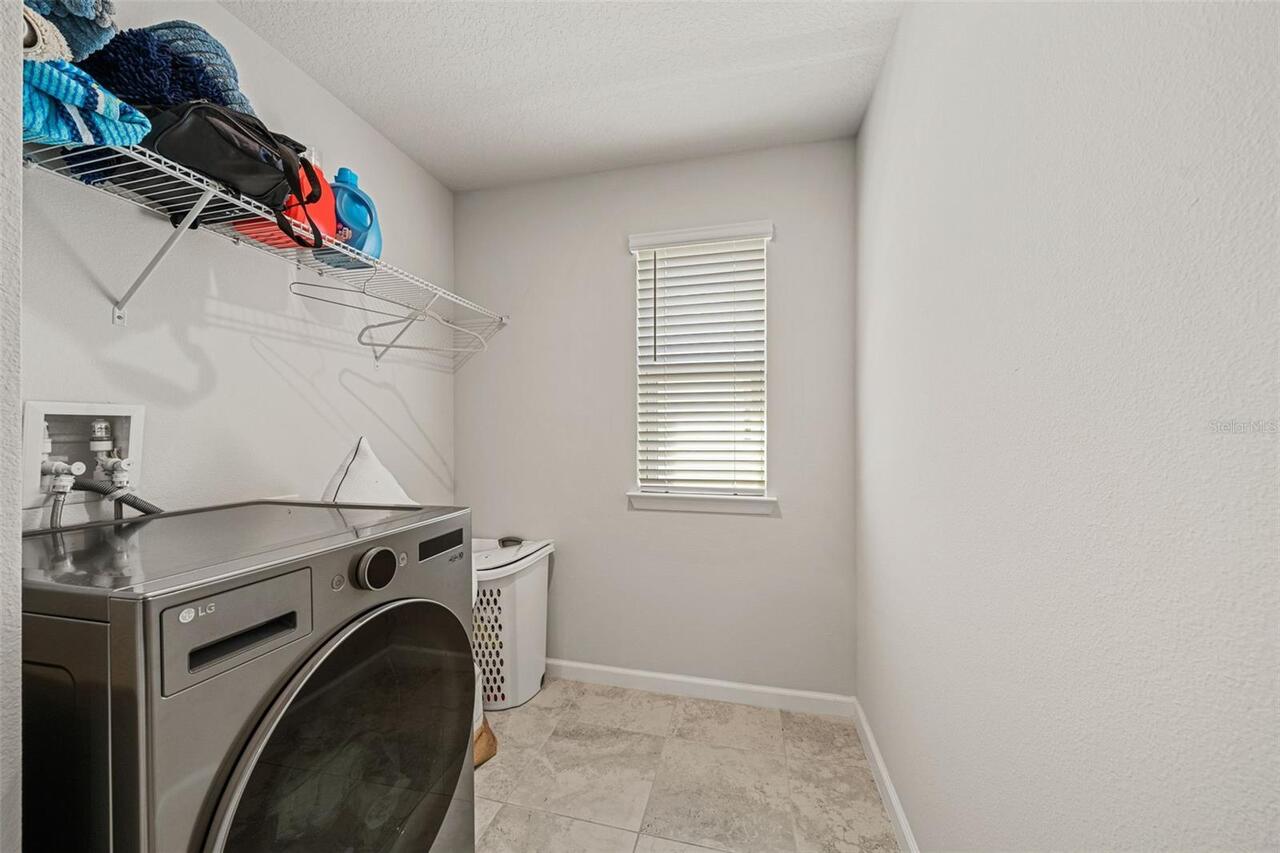
Laundry Room
Levels
Two
List AOR
Orlando Regional
Living Area Meters
247.68
Living Area Source
Public Records
Living Area Units
Square Feet
Lot Size Acres
0.14
Lot Size Dimensions
34x100
Lot Size Square Feet
6009
Lot Size Square Meters
558
Middle Or Junior School
Wolf Lake Middle
Minimum Lease
7 Months
Modification Timestamp
2026-09-30T22:51:09.595Z
Monthly HOA Amount
91.00
New Construction YN
false
Occupant Type
Owner
Ownership
Fee Simple
Parcel Number
27-20-24-6845-01-160
Pet Restrictions
Buyer to verify with HOA
Pets Allowed
Cats OK, Dogs OK, Yes
Pool Private YN
false
Postal Code Plus 4
5581
Previous List Price
450000
Price Change Timestamp
2026-09-30T22:50:12.000Z
Property Attached YN
false
Public Survey Range
27
Public Survey Section
24
RATIO Current Price By Calculated SqFt
181.92
Realtor Info
As-Is
Road Responsibility
Public Maintained Road
Road Surface Type
Paved
Roof
Shingle
Room Count
8
Security Features
Smoke Detector(s)
Senior Community YN
false
Sewer
Public Sewer
Showing Requirements
ShowingTime
Spa YN
false
Status Change Timestamp
2026-09-21T22:56:04.000Z
Stories Total
2
Tax Annual Amount
7838.33
Tax Block
01
Tax Book Number
109/109
Tax Legal Description
PARKVIEW PRESERVE PHASE 1 109/109 LOT 116
Tax Lot
116
Tax Year
2025
Total Acreage
0 to less than 1/4
Total Annual Fees
1092.00
Total Monthly Fees
91.00
Township
20
Universal Property Id
US-12095-N-272024684501160-R-N
Unparsed Address
3975 GREAT SMOKEY WAY
Utilities
BB/HS Internet Available, Cable Connected, Electricity Connected, Natural Gas Connected, Phone Available, Public, Sewer Connected, Water Connected
Water Source
Public
Waterfront YN
false
Window Features
Blinds, ENERGY STAR Qualified Windows
Zoning
MU-N
Neighborhood Map
Popup

Property Photos
Listing Photo
Listing Photo
Listing Photo
Listing Photo
Listing Photo
Listing Photo
Listing Photo
Listing Photo
Listing Photo
Listing Photo
Listing Photo
Listing Photo
Listing Photo
Listing Photo
Listing Photo
Listing Photo
Listing Photo
Listing Photo
Listing Photo
Listing Photo
Listing Photo
Listing Photo
Listing Photo
Listing Photo
Listing Photo
Listing Photo
Listing Photo
Listing Photo
Listing Photo
Listing Photo
Listing Photo
Listing Photo
Listing Photo
Listing Photo
Listing Photo
Listing Photo
Listing Photo
Listing Photo
Listing Photo
Listing Photo
Listing Photo
Listing Photo
Listing Photo
Listing Photo
Listing Photo
Listing Photo
Listing Photo
Listing Photo
Listing Photo
Listing Photo
Listing Photo
Listing Photo
Listing Photo
Listing Photo
Listing Photo
Listing Photo
Listing Photo
Listing Photo
Listing Photo
Listing Photo
Listing Photo
Listing Photo
Listing Photo
Listing Photo
Listing Photo
Listing Photo
Listing Photo
Listing Photo
Listing Photo
Listing Photo
Listing Photo
Listing Photo
Listing Photo
Listing Photo
Listing Photo
Listing Photo
Listing Photo
Listing Photo
Listing Photo
Listing Photo
Listing Photo
Listing Photo
Listing Photo
Listing Photo
Listing Photo
Listing Photo
Listing Photo
Listing Photo
Listing Photo
Listing Photo
Listing Photo
Listing Photo
Listing Photo
Listing Photo
Listing Photo
Listing Photo
Listing Photo
Listing Photo
Listing Photo
Listing Photo
Listing Photo
Listing Photo
Listing Photo
Listing Photo

MLS #MFRO6441592 Listing courtesy of New Heights Realty Group provided by Stellar MLS.

Similar Listings

$440,000
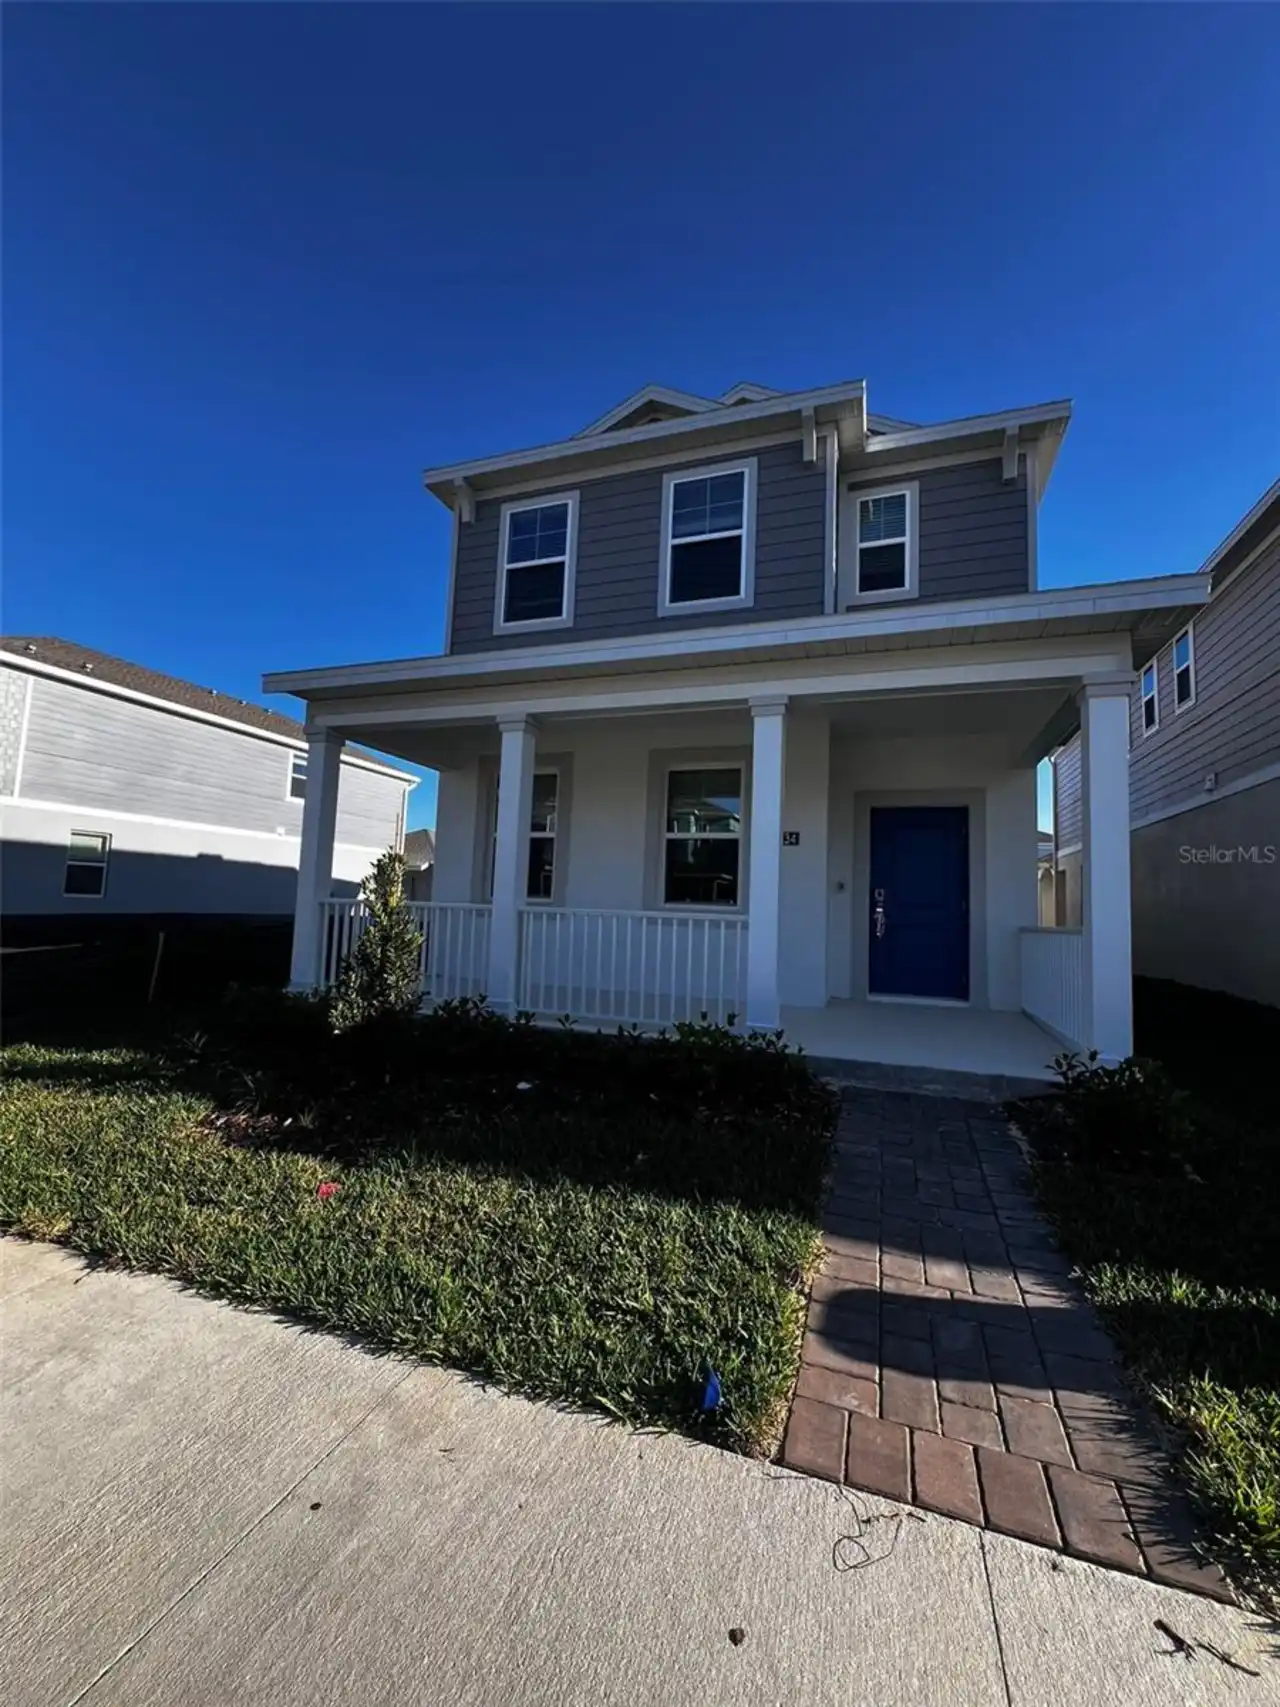
4134 Pino Street
Apopka
4BR/3BA
| Active
$449,000
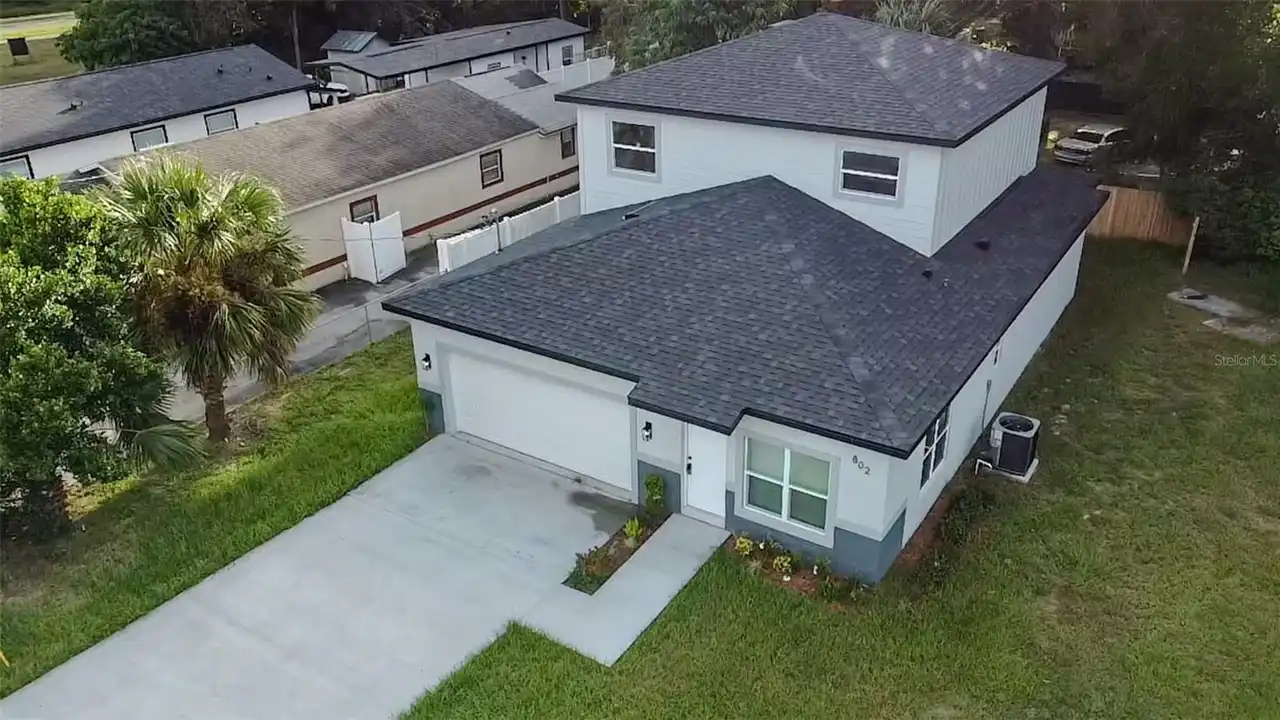
802 Marvin C Zanders Avenue
Apopka
4BR/3BA
| Active
$450,000
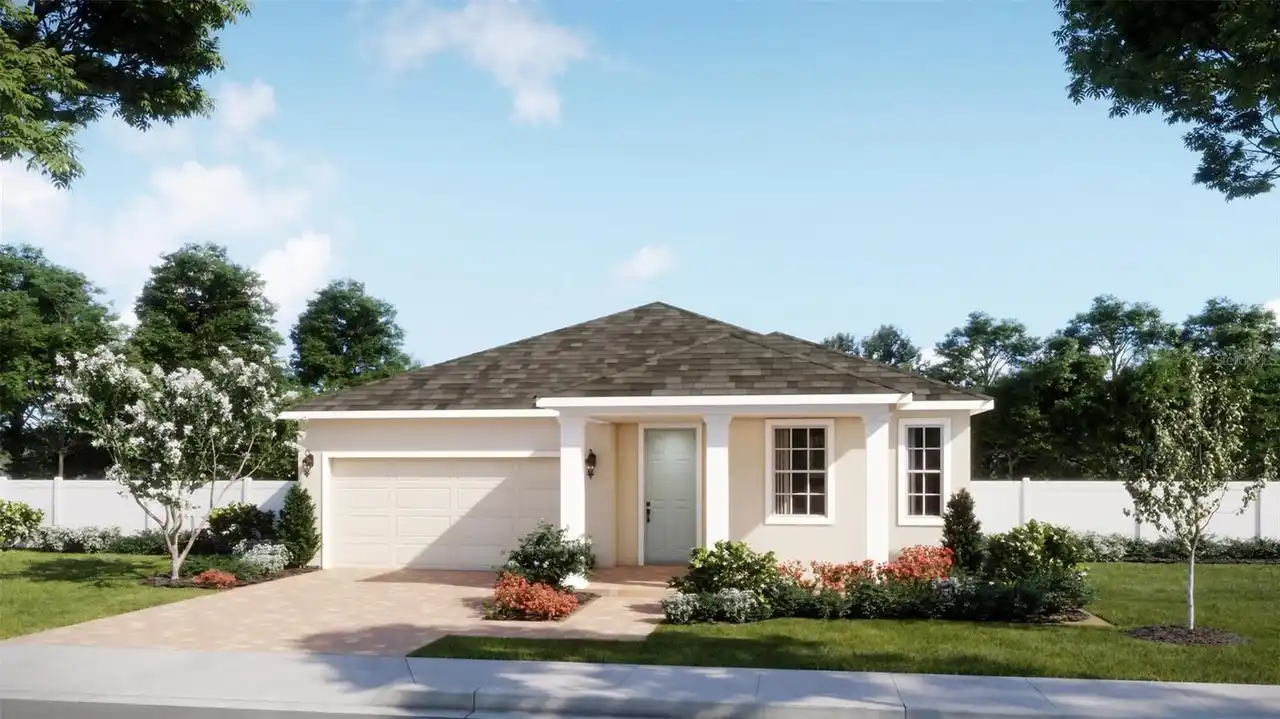
4715 Laurel Site Loop
Apopka
4BR/3BA
| Pending
$458,285
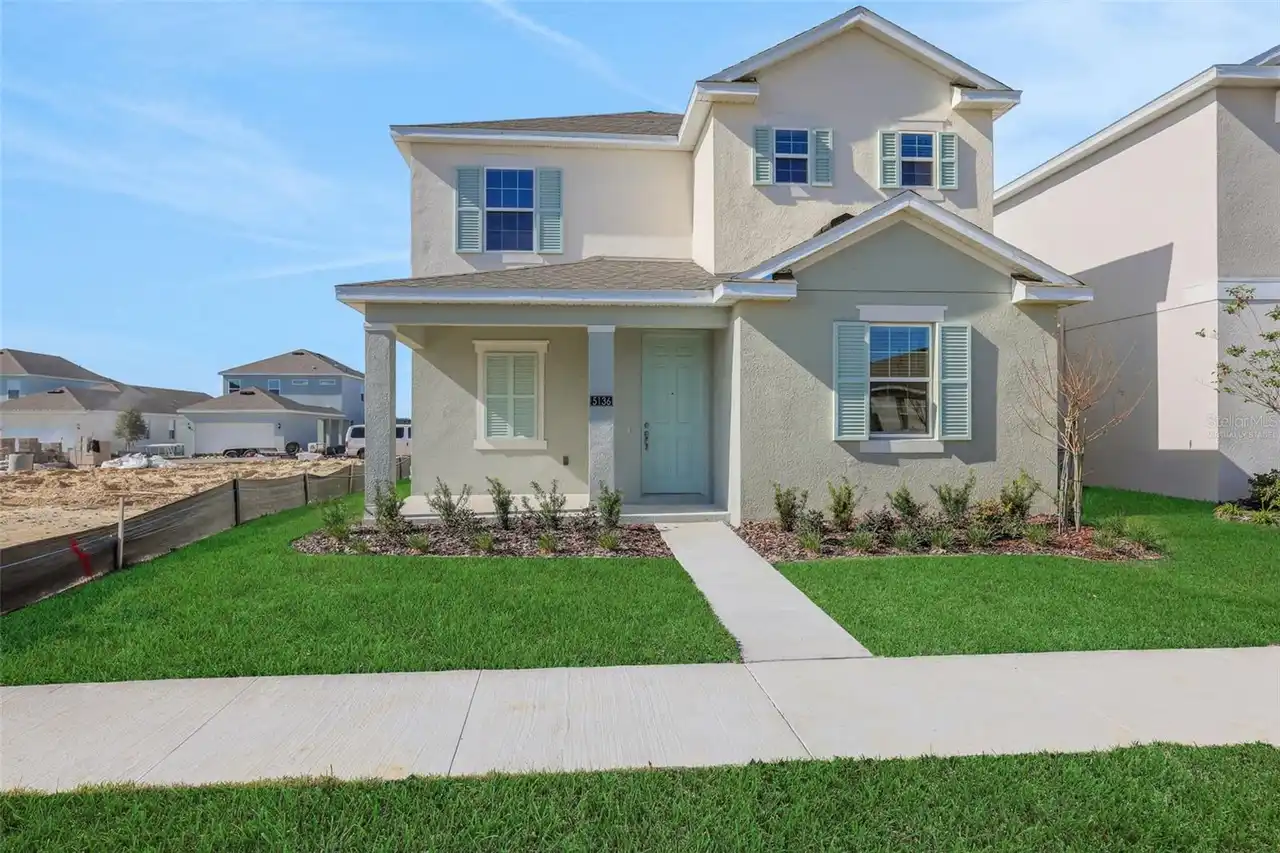
5356 Spaderdock Lane
Apopka
4BR/3BA
| Pending


All listing information is deemed reliable but not guaranteed and should be independently verified through personal inspection by appropriate professionals. Listings displayed on this website may be subject to prior sale or removal from sale; availability of any listing should always be independent verified. Listing information is provided for consumer personal, non-commercial use, solely to identify potential properties for potential purchase; all other use is strictly prohibited and may violate relevant federal and state law. The source of the listing data is as follows: Stellar MLS (updated 10/4/26 12:06 AM) |

Listing Search


Translate Tool

Featured Listings
St Petersburg Real Estate
$1,050,000
3 BED
3 BATH
Tucked away on over half an acre of beautifully landscaped, private grounds, this 3-bedroom, 3-bathroom home offers a li... Read More
Seminole Real Estate
$1,399,900
4 BED
3 BATH
Some homes are simply bought and sold. This one has been treasured. Offered for the very first time in its history, 1238... Read More
Redington Shores Real Estate
$1,119,000
3 BED
3 BATH
REDINGTON SHORES YACHT & TENNIS CLUB | RESORT-STYLE WATERFRONT LIVING | BOCA CIEGA BAY | SWEEPING BAY-TO-GULF VIEWS RARE... Read More
Tampa Real Estate
$1,375,000
4 BED
3 BATH
Tucked away on a quiet one-way street with a peaceful preserve as its backdrop, this beautifully updated home feels like... Read More
Dunedin Real Estate
$1,250,000
3 BED
2 BATH
Virtually Staged. Very seldom does a home like this come along! This unique, historic Dunedin property combines the char... Read More
Bradenton Real Estate
$850,000
5 BED
4 BATH
Virtually Staged. Welcome to 16552 Star Grass Cir, an exceptional 5-bedroom, 4.5-bathroom residence featuring approximat... Read More
Gainesville Real Estate
$930,000
4 BED
3 BATH
EXCEPTIONAL OPPORTUNITY in Oakmont! Ready for your dream home with ZERO WAIT? Welcome to this expansive, 2025 NEW CONSTR... Read More
Sarasota Real Estate
$849,999
2 BED
2 BATH
The best luxury is not simply having a beautiful home. It is having the freedom to enjoy it exactly the way you want, wi... Read More
Brooksville Real Estate
$1,250,000
5 BED
4 BATH
Virtually Staged. Welcome to your own private estate in Brooksville, Florida. Nestled on more than 8 beautifully wooded ... Read More
Celebration Real Estate
$999,500
4 BED
3 BATH
Come see this beautiful large Celebration home with a private detached guest/in-law apartment, and located in a conserva... Read More
Contact Sandra Pardo

407-990-2746

Wendy Morris LLC

Licensed in the State of Florida
BK 3146762
16797 Broadwater Avenue
Winter Garden, Florida 34787

Your privacy is our utmost concern. We will never sell your personal information. Privacy Policy
©2026 sandrapardohomes.com - all rights reserved. | Site Map