407-990-2746
Menu

3924 W Bay View Avenue, Tampa, FL

NEXT
PREV
$494,900

($316/sqft)

List Status: Active
3924 W Bay View Avenue
Tampa, FL 33611


3 beds
2 baths
1566 living sqft
Top Features
  • Subdivision: Fairlawn Estates 1st Add
  • Built in  1951
  • Single Family Residence
Description
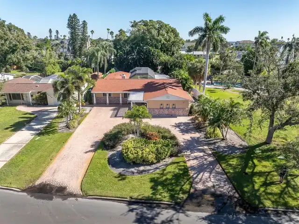
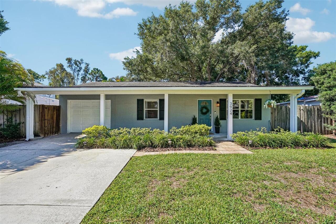
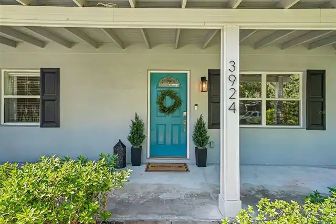
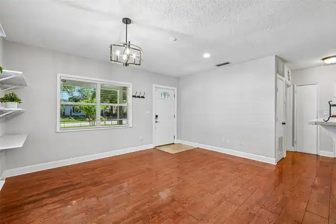
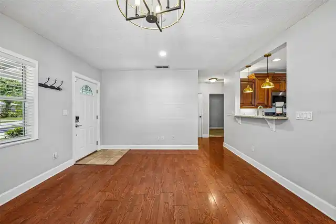
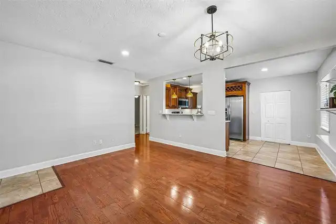
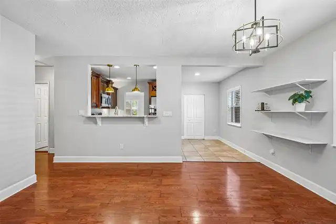
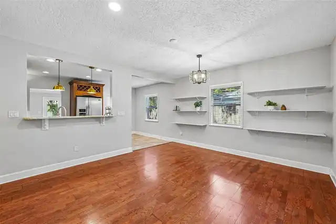
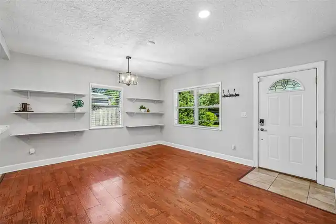
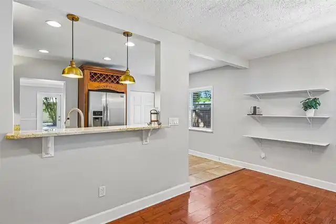
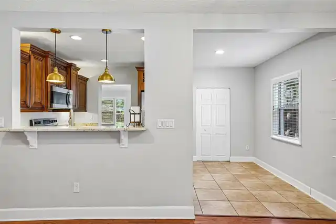
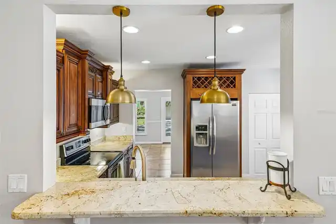
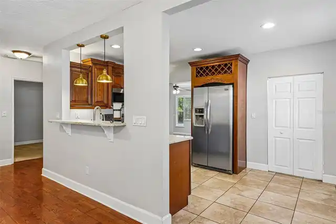
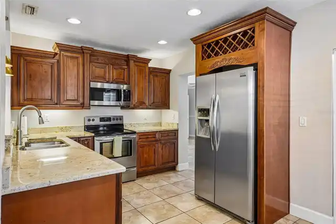
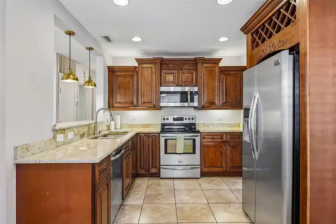
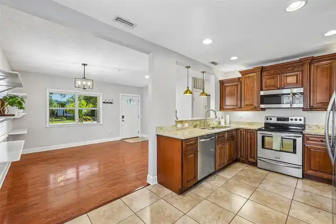
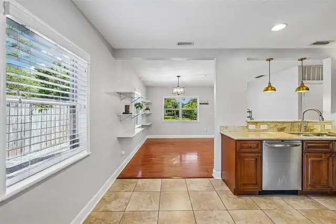
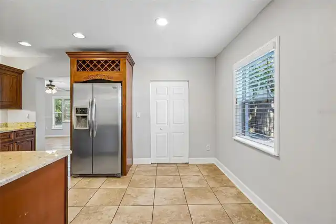
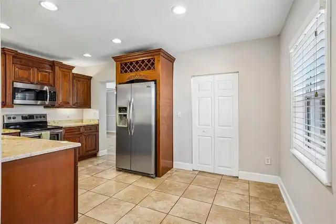
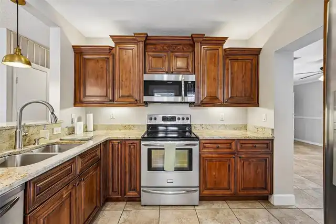
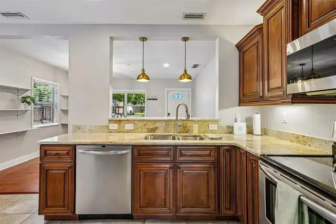
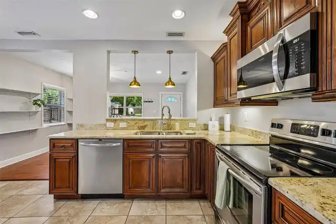
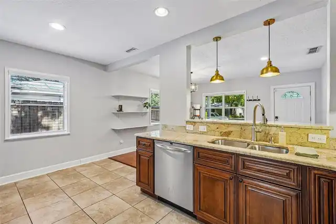
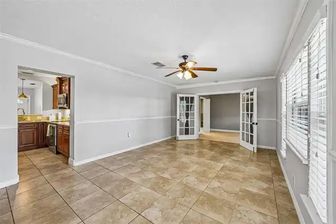
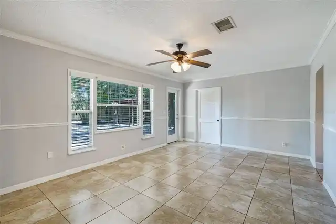
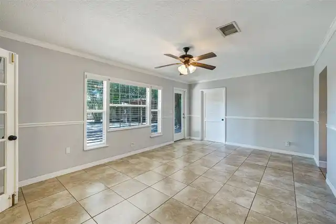
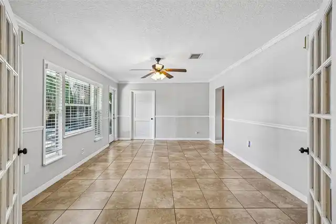
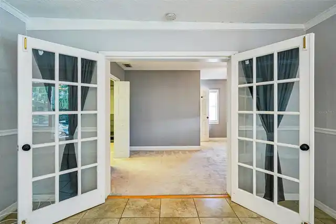
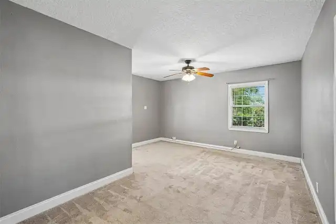
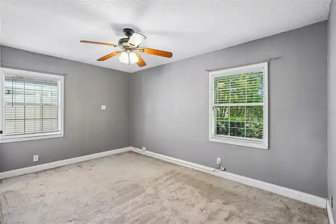
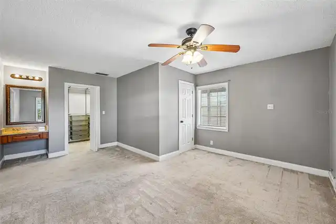
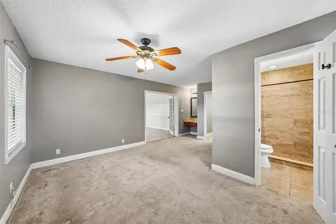
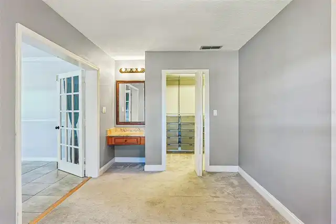
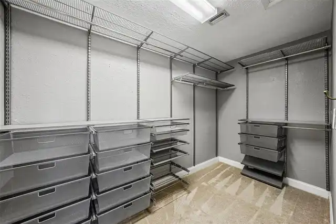
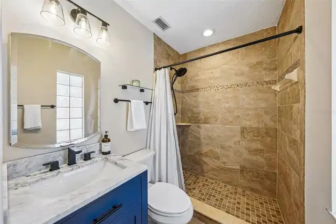
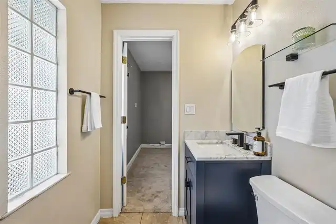
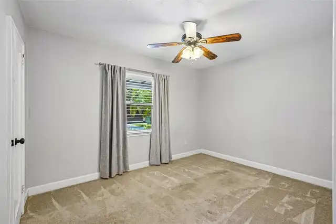
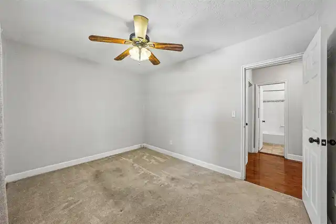
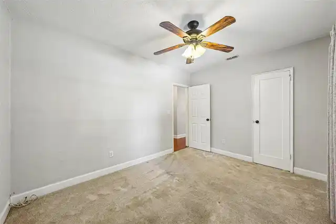
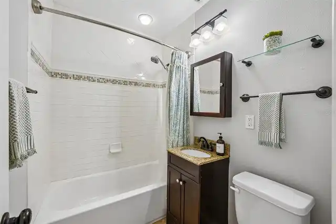
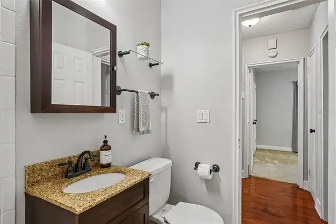
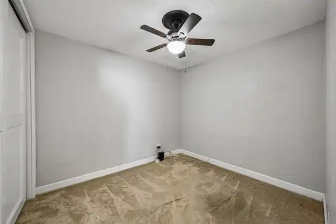
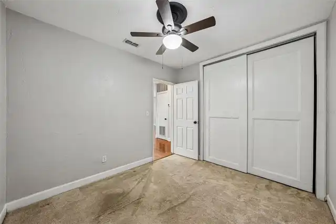
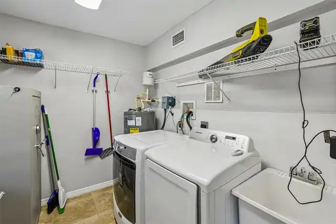
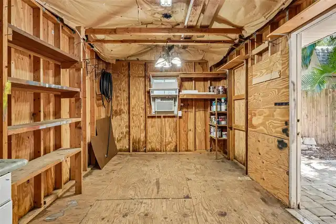
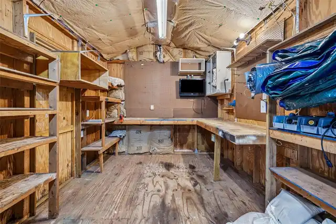
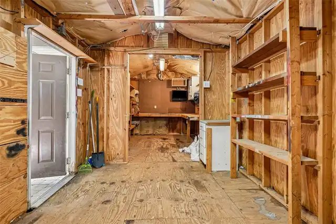
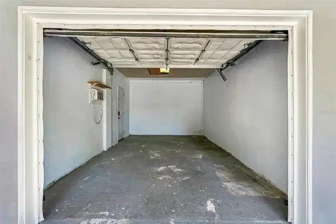
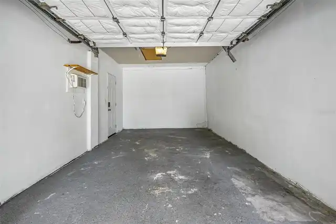
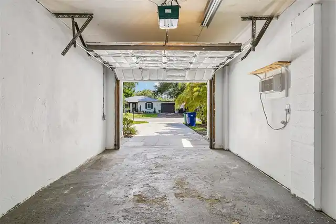
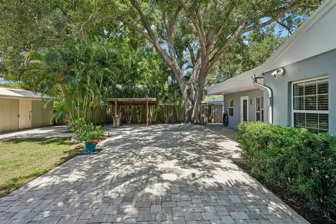
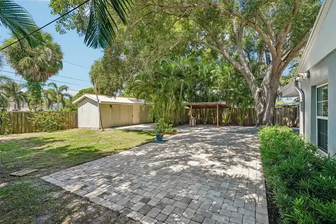
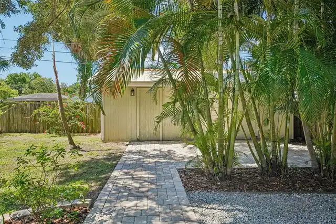
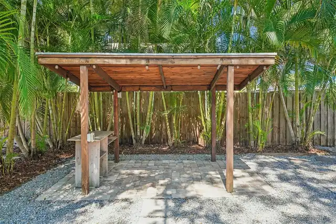
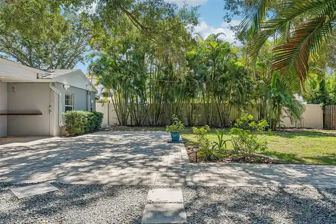
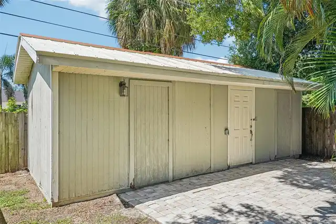
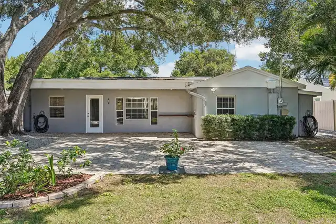
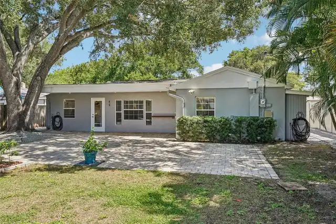
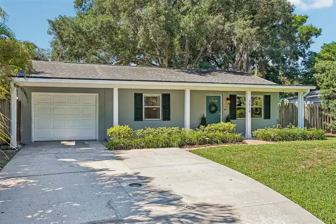
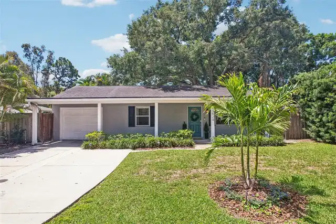
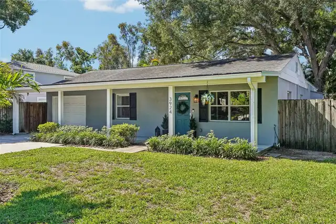
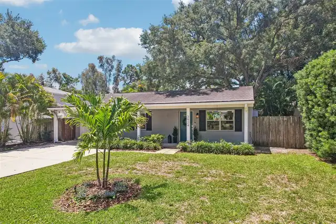
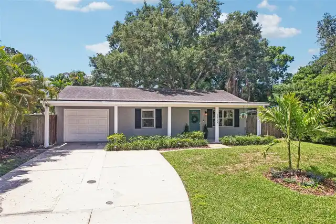
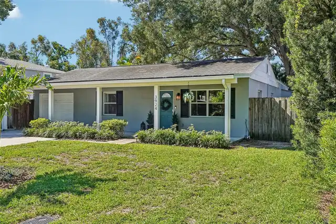
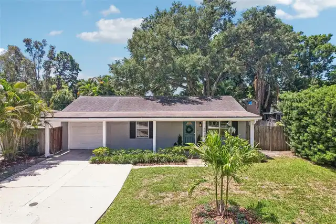
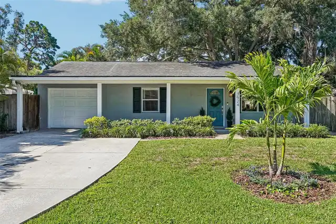
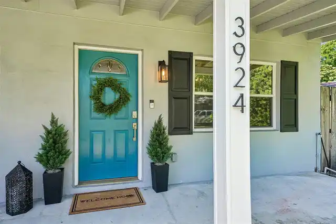
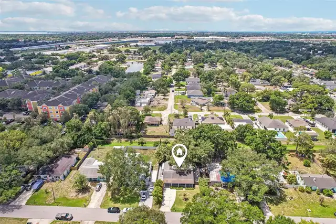
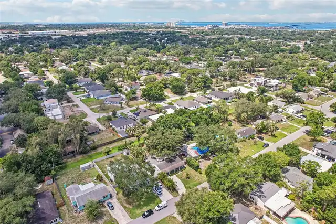
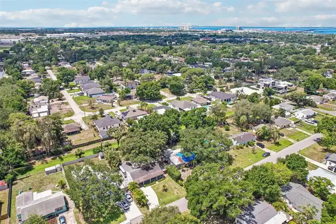
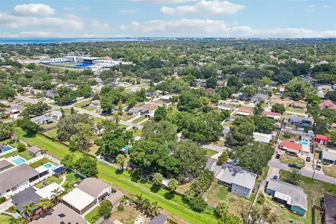
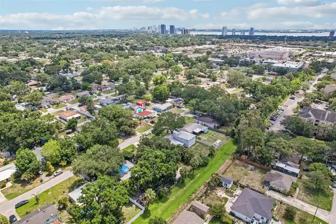
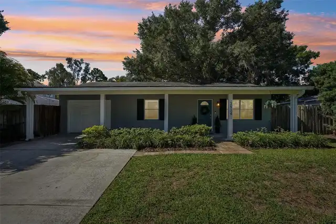
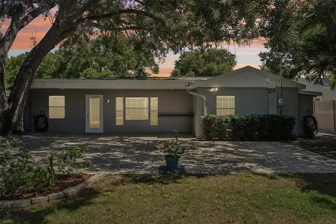
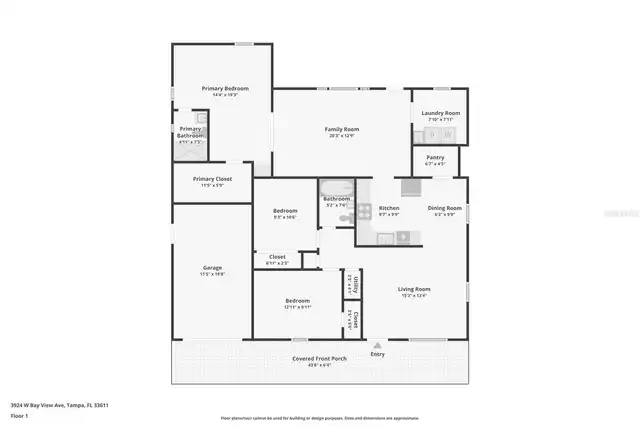
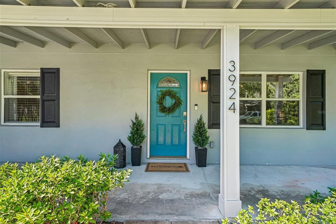
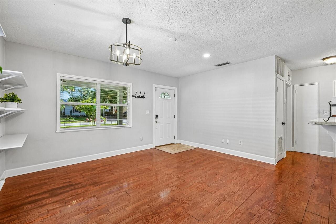
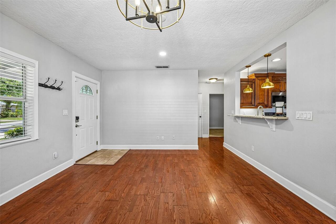
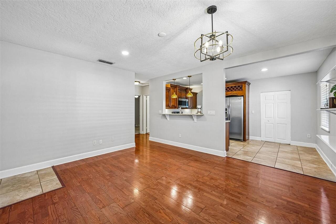
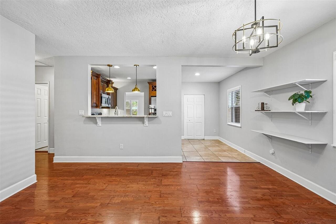
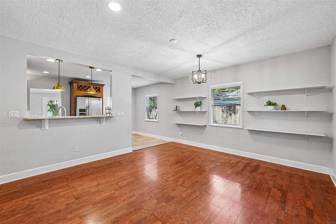
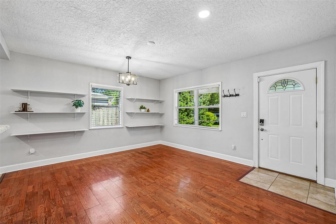
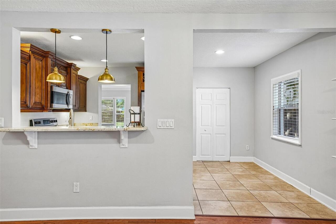
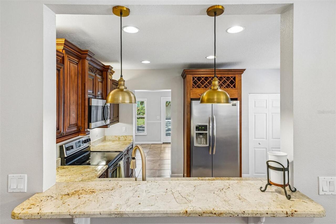
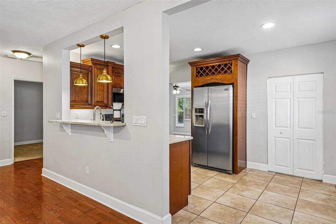
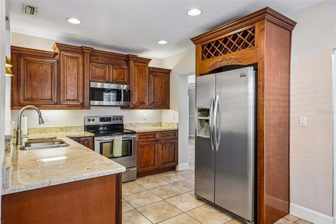
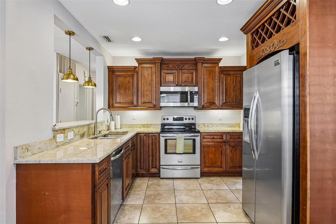
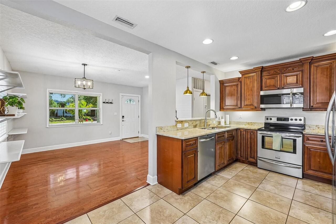
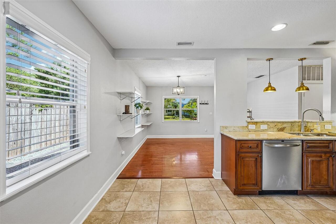
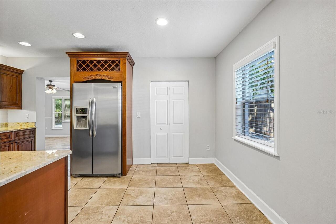
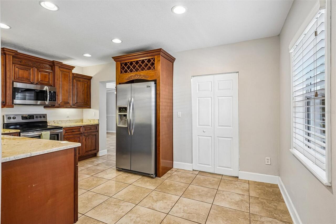
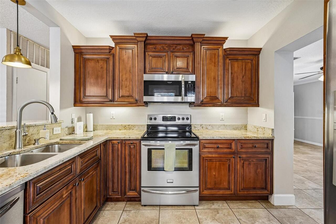
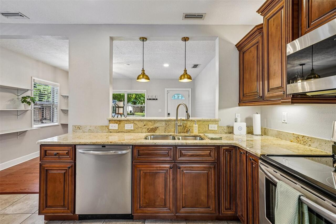
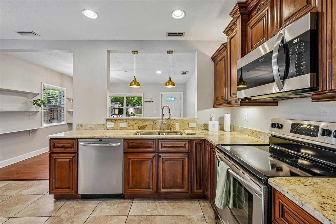
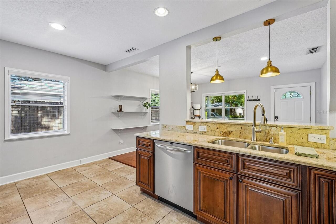
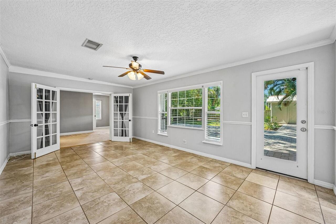
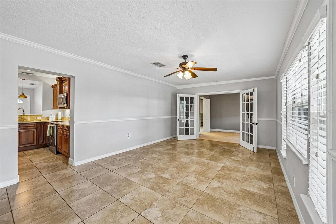
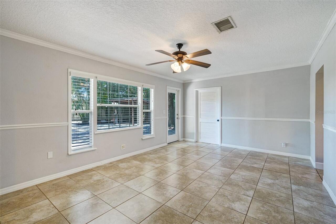
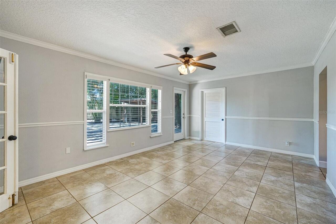
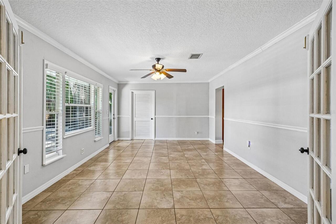
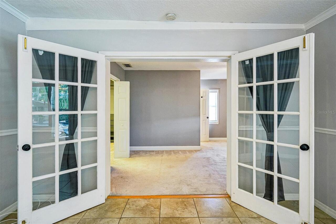
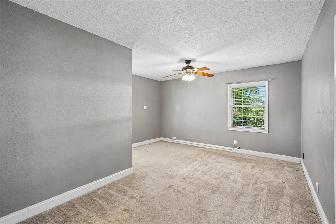
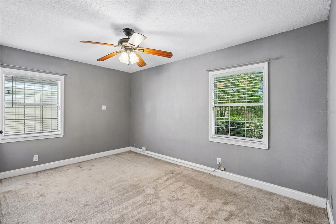
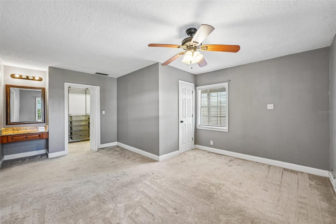
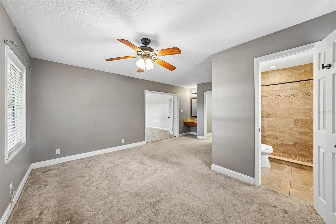
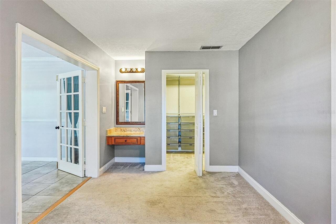
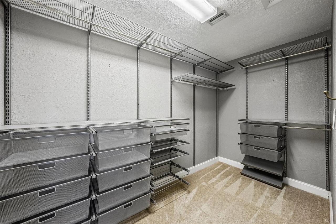
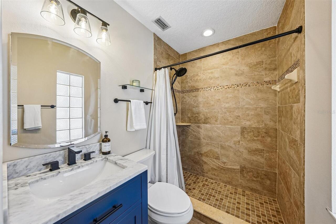
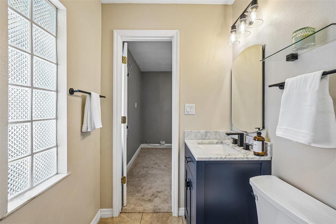
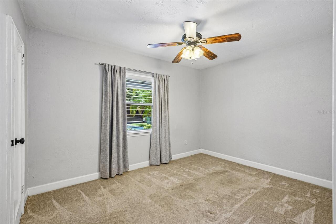
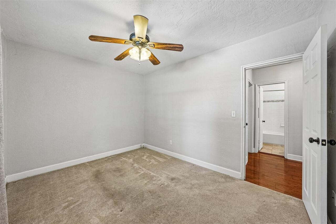
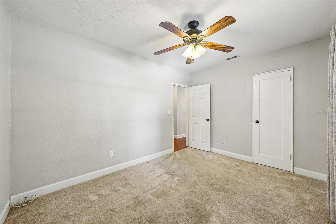
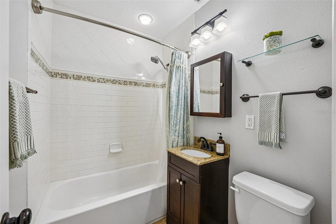
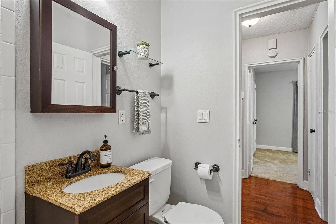
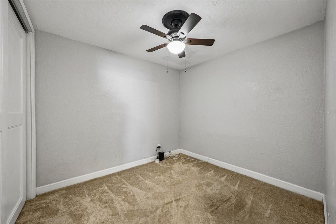
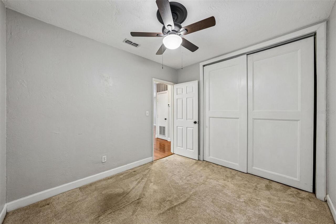
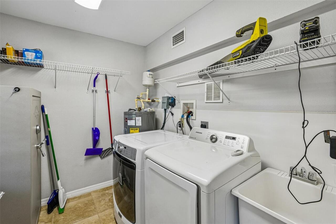
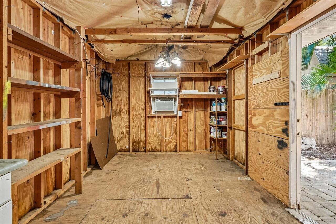
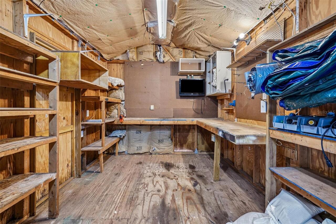
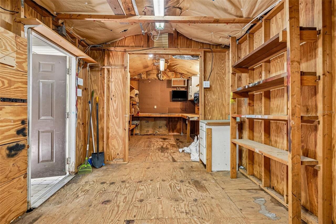
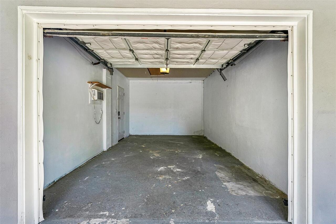
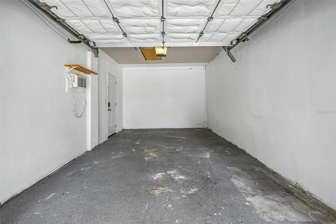
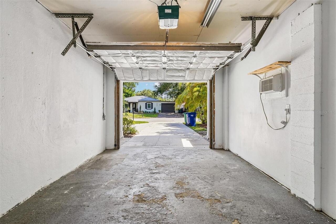
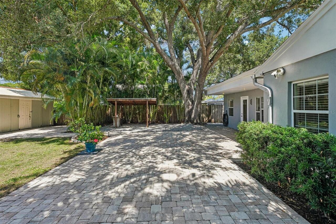
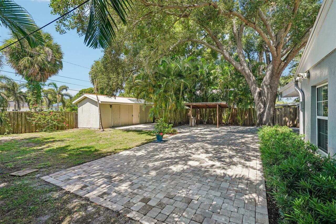
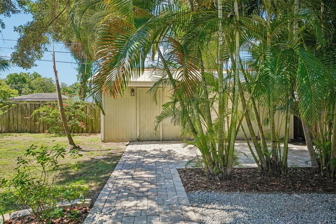
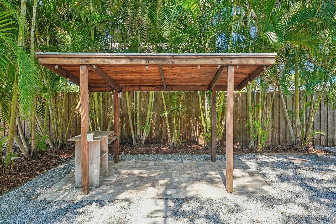
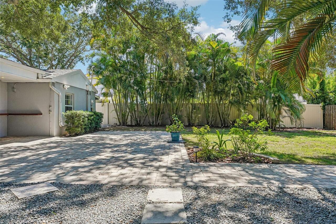
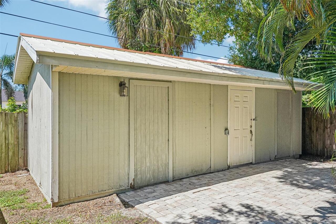
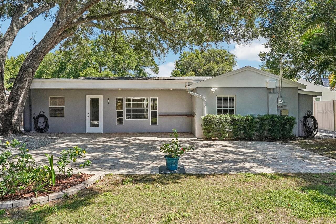
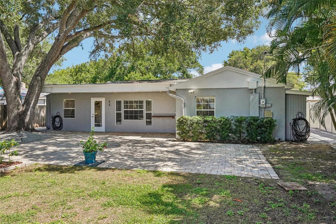
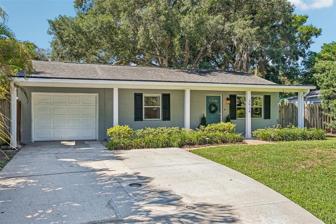
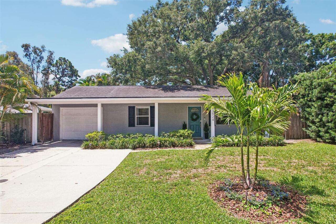
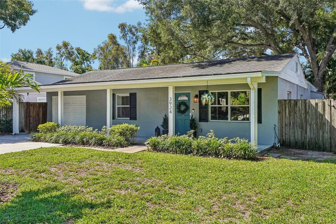
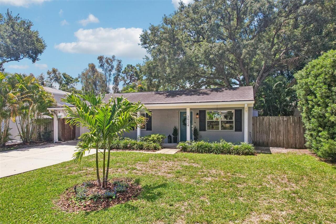
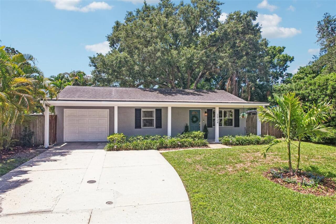
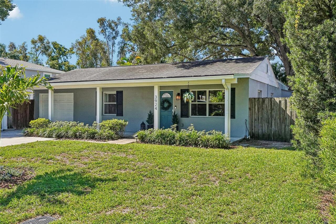
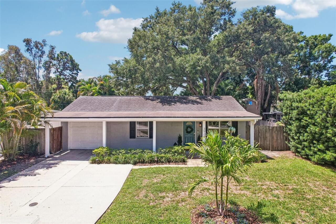
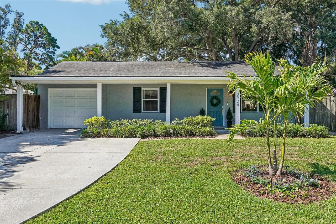
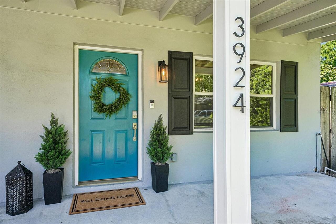
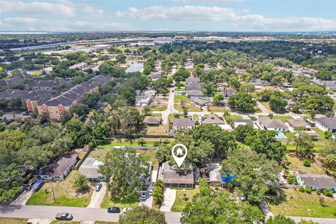
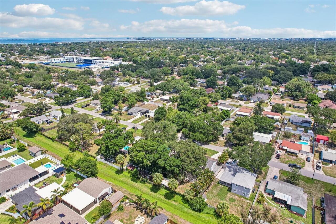
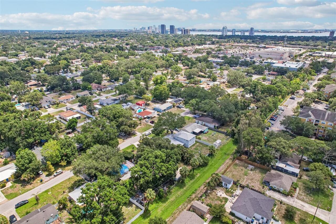
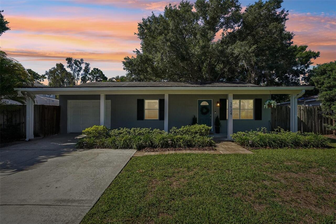
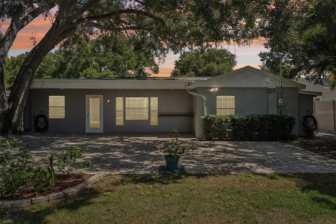
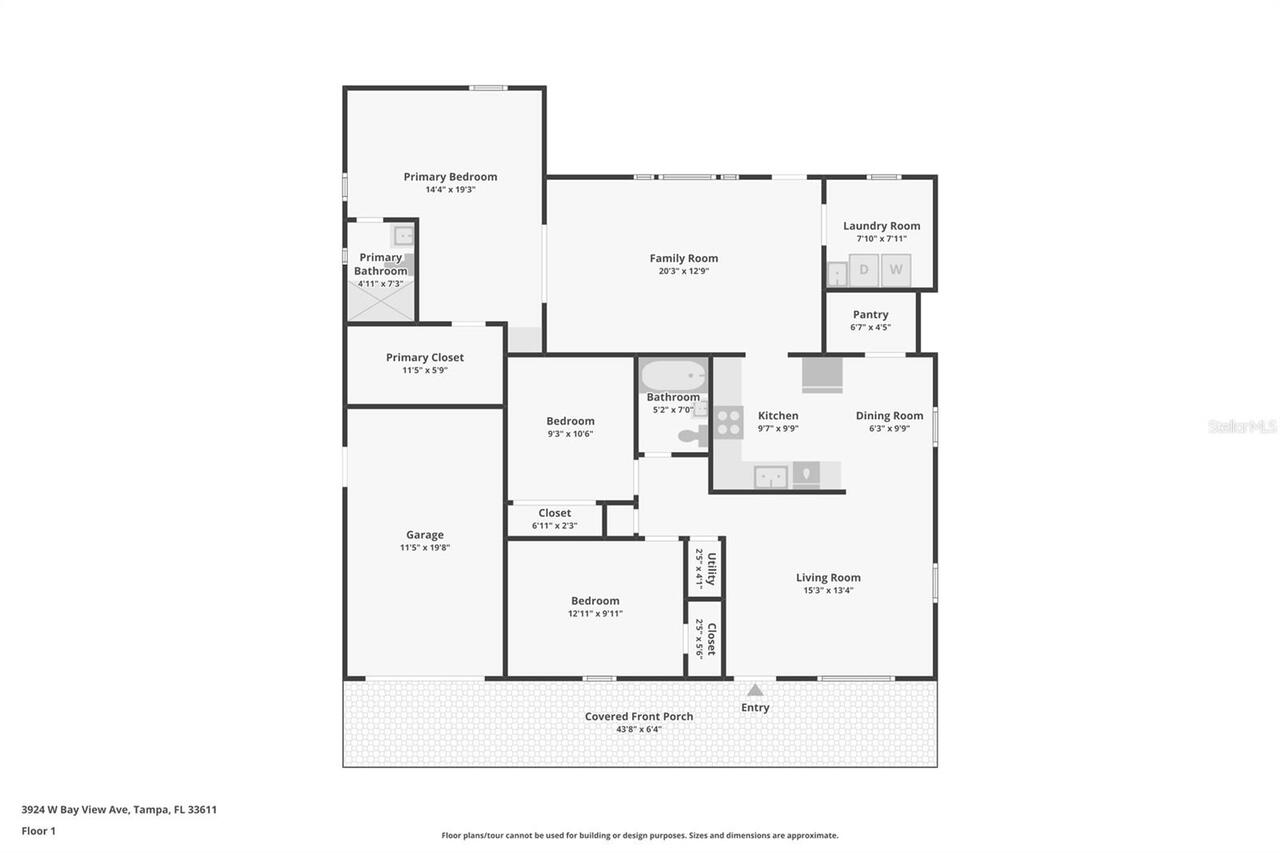
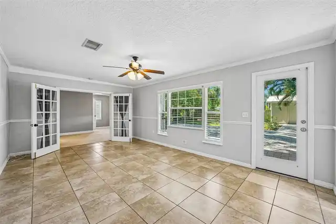
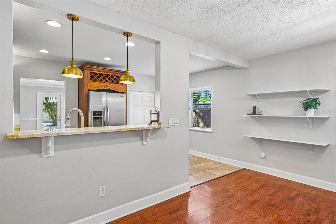
Tucked behind a classic covered front porch, this updated South Tampa home offers a comfortable, easy-living layout with inviting indoor spaces, thoughtful updates, and a backyard that feels like a natural extension of the home. This three-bedroom, two-bath home features beautiful oak wood floors in the front living room, a wide pass-through with an elevated granite ledge that opens sightlines into the kitchen, and an easy flow between the main living spaces. The updated eat-in kitchen features soft-close cabinetry, granite countertops, stainless steel appliances, tile floors, and a huge walk-in pantry for added organization and everyday convenience. A casual dining space sits near the window, creating a comfortable spot for everyday meals. Just beyond the kitchen, the spacious family room offers tile floors, chair rail detail, abundant natural light, backyard views, and direct access to the brick paver patio, making it a great space for relaxing, entertaining, or everyday gathering. The primary bedroom is positioned at the back of the home and features French doors, a large walk-in closet with built-in organizers, and an updated ensuite bath with a walk-in shower finished in decorative tile and an updated vanity. The split-bedroom floor plan places bedrooms two and three at the front of the home, where they share a tastefully updated second bathroom with a newer vanity, granite countertop, tub/shower combination, and stylish subway tile surround. The laundry room adds convenience with shelving, a utility sink, a large safe, and a newer water heater. Outside, the fully fenced backyard is a true highlight, offering a spacious paver patio and walkways, mature palms, xeriscape touches, an outdoor shower, a covered grill area, and a beautiful oak tree that anchors the space. A large detached workshop adds a standout bonus area with built-in shelving, workbenches, lighting, storage space, and a window A/C unit — ideal for hobbies, projects, equipment, or extra storage. T
Property Details
Property Features
Property Sub Type
Single Family Residence
County
Hillsborough
Subdivision
FAIRLAWN ESTATES 1ST ADD
Additional Information
Additional Parcels YN
false
Additional Rooms
Formal Dining Room Separate, Formal Living Room Separate, Inside Utility
Appliances
Cooktop, Dishwasher, Disposal, Dryer, Electric Water Heater, Microwave, Range, Refrigerator, Washer
Architectural Style
Ranch
Association YN
false
Attached Garage YN
true
Available For Lease YN
1
Bathrooms Total Integer
2
Building Area Source
Public Records
Building Area Total
2193
Building Area Total Srch SqM
203.74
Building Area Units
Square Feet
Calculated List Price By Calculated SqFt
316.03
Carport YN
false
Construction Materials
Stucco, Frame
Cooling
Central Air
Country
US
Cumulative Days On Market
106
Current Price
494900.00
Direction Faces
North
Elementary School
Anderson-HB
Exterior Features
Outdoor Shower, Private Yard, Storage
Fencing
Fenced
Fireplace YN
false
Flood Zone Code
AE
Flooring
Carpet, Ceramic Tile, Hardwood, Wood
Foundation Details
Slab
Furnished
Unfurnished
Garage Dimensions
12x22
Garage Spaces
1
Garage YN
true
Heating
Central, Electric, Heat Pump, Ductless
High School
Robinson-HB
Homestead YN
1
Interior Features
Ceiling Fans(s)
Internet Address Display YN
true
Internet Automated Valuation Display YN
false
Internet Consumer Comment YN
false
Internet Entire Listing Display YN
true
Laundry Features
Inside, Laundry Room
Levels
One
List AOR
Suncoast Tampa
Living Area Meters
145.49
Living Area Source
Public Records
Living Area Units
Square Feet
Lot Features
FloodZone, Paved
Lot Size Acres
0.21
Lot Size Dimensions
67x135
Lot Size Square Feet
9045
Lot Size Square Meters
840
Middle Or Junior School
Madison-HB
Minimum Lease
No Minimum
Modification Timestamp
2026-10-21T13:51:12.454Z
New Construction YN
false
Occupant Type
Vacant
Other Equipment
Irrigation Equipment, Private Yard
Other Structures
Shed(s)
Ownership
Fee Simple
Parcel Number
A-04-30-18-3WP-000008-00013.0
Patio And Porch Features
Covered, Front Porch, Rear Porch
Pool Private YN
false
Postal Code Plus 4
1234
Previous List Price
499900
Price Change Timestamp
2026-10-21T13:50:26.000Z
Public Survey Range
18
Public Survey Section
04
RATIO Current Price By Calculated SqFt
316.03
Realtor Info
As-Is, Sign
Road Surface Type
Paved
Roof
Shingle
Room Count
8
Senior Community YN
false
Sewer
Public Sewer
Showing Requirements
ShowingTime
Status Change Timestamp
2026-07-13T16:05:28.000Z
Stories Total
1
Tax Annual Amount
5677.07
Tax Block
8
Tax Book Number
30-39
Tax Legal Description
FAIRLAWN ESTATES 1ST ADDITION LOT 13 BLOCK 8
Tax Lot
13
Tax Year
2025
Total Acreage
0 to less than 1/4
Total Annual Fees
0.00
Total Monthly Fees
0.00
Township
30
Universal Property Id
US-12057-N-0430183000008000130-R-N
Unparsed Address
3924 W BAY VIEW AVE
Utilities
BB/HS Internet Available, Cable Available, Electricity Available, Electricity Connected, Sewer Connected, Sprinkler Meter, Underground Utilities, Water Connected
Vegetation
Mature Landscaping, Trees/Landscaped
Water Source
Public
Waterfront YN
false
Zoning
RS-60
Neighborhood Map
Popup

Property Photos
Listing Photo
Listing Photo
Listing Photo
Listing Photo
Listing Photo
Listing Photo
Listing Photo
Listing Photo
Listing Photo
Listing Photo
Listing Photo
Listing Photo
Listing Photo
Listing Photo
Listing Photo
Listing Photo
Listing Photo
Listing Photo
Listing Photo
Listing Photo
Listing Photo
Listing Photo
Listing Photo
Listing Photo
Listing Photo
Listing Photo
Listing Photo
Listing Photo
Listing Photo
Listing Photo
Listing Photo
Listing Photo
Listing Photo
Listing Photo
Listing Photo
Listing Photo
Listing Photo
Listing Photo
Listing Photo
Listing Photo
Listing Photo
Listing Photo
Listing Photo
Listing Photo
Listing Photo
Listing Photo
Listing Photo
Listing Photo
Listing Photo
Listing Photo
Listing Photo
Listing Photo
Listing Photo
Listing Photo
Listing Photo
Listing Photo
Listing Photo
Listing Photo
Listing Photo
Listing Photo
Listing Photo
Listing Photo
Listing Photo
Listing Photo
Listing Photo
Listing Photo
Listing Photo
Listing Photo
Listing Photo
Listing Photo
Listing Photo
Listing Photo
Listing Photo
Listing Photo
Listing Photo
Listing Photo
Listing Photo
Listing Photo
Listing Photo
Listing Photo
Listing Photo
Listing Photo
Listing Photo
Listing Photo
Listing Photo
Listing Photo
Listing Photo
Listing Photo
Listing Photo
Listing Photo
Listing Photo
Listing Photo
Listing Photo
Listing Photo
Listing Photo
Listing Photo
Listing Photo
Listing Photo
Listing Photo
Listing Photo
Listing Photo
Listing Photo
Listing Photo
Listing Photo
Listing Photo
Listing Photo
Listing Photo
Listing Photo
Listing Photo
Listing Photo
Listing Photo
Listing Photo
Listing Photo
Listing Photo
Listing Photo
Listing Photo
Listing Photo
Listing Photo
Listing Photo
Listing Photo
Listing Photo
Listing Photo
Listing Photo
Listing Photo
Listing Photo
Listing Photo
Listing Photo
Listing Photo
Listing Photo
Listing Photo
Listing Photo
Listing Photo
Listing Photo
Listing Photo
Listing Photo
Listing Photo
Listing Photo
Listing Photo
Listing Photo
Listing Photo
Listing Photo
Listing Photo
Listing Photo
Listing Photo
Listing Photo
Listing Photo
Listing Photo
Listing Photo
Listing Photo
Listing Photo

MLS #MFRTB8516036 Listing courtesy of Re/max Realtec Group Inc provided by Stellar MLS.

Similar Listings

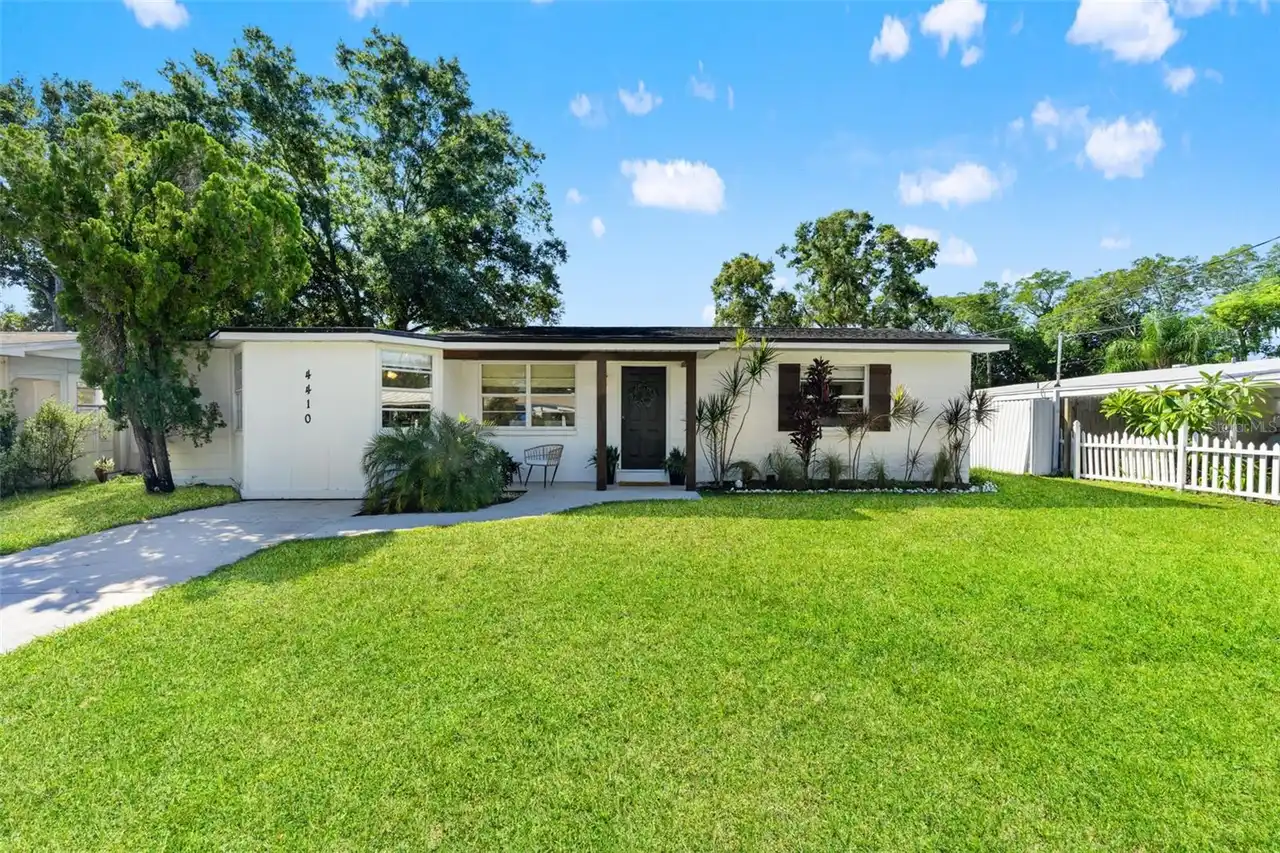
$447,000
4410 W Iowa Avenue
Tampa
3BR/2BA
| Active
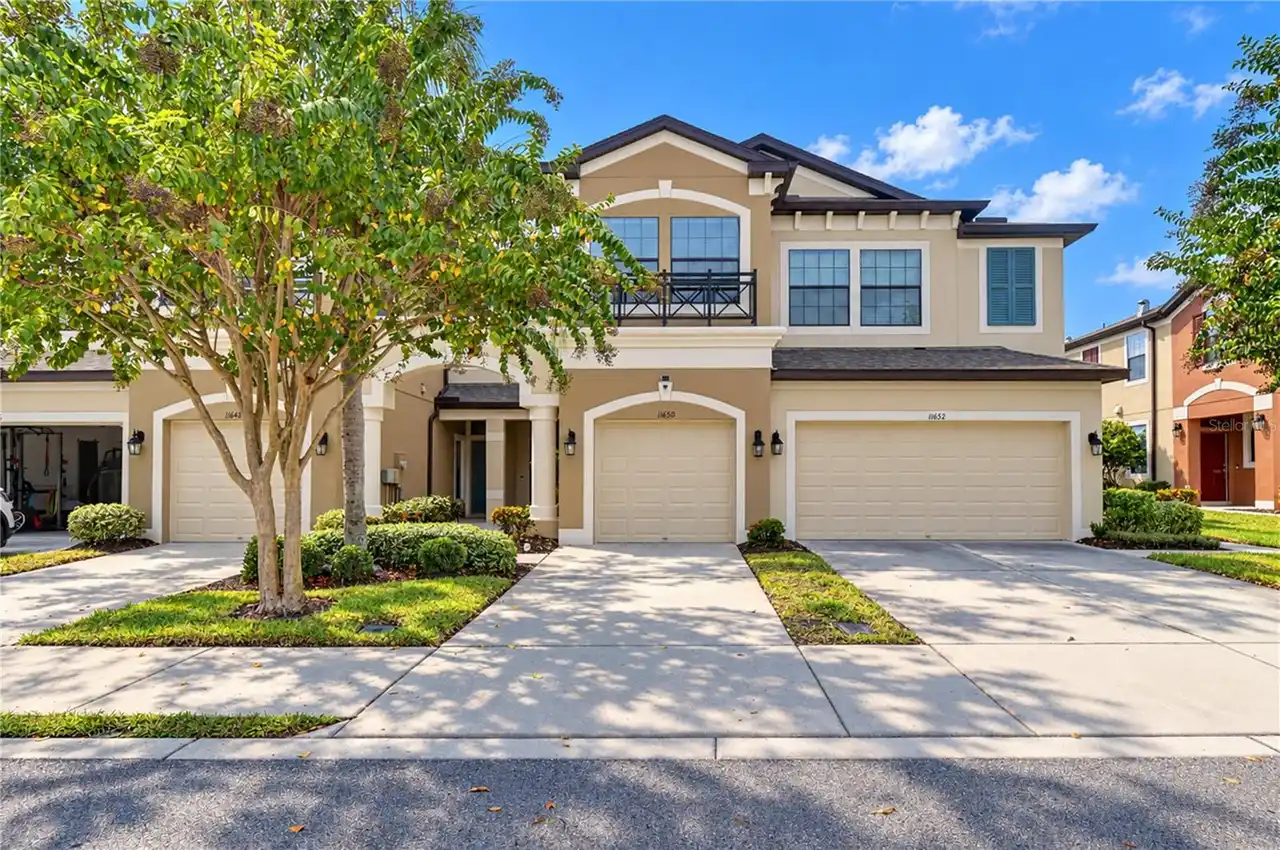
$448,000
11650 Crowned Sparrow Lane
Tampa
3BR/2BA
| Active
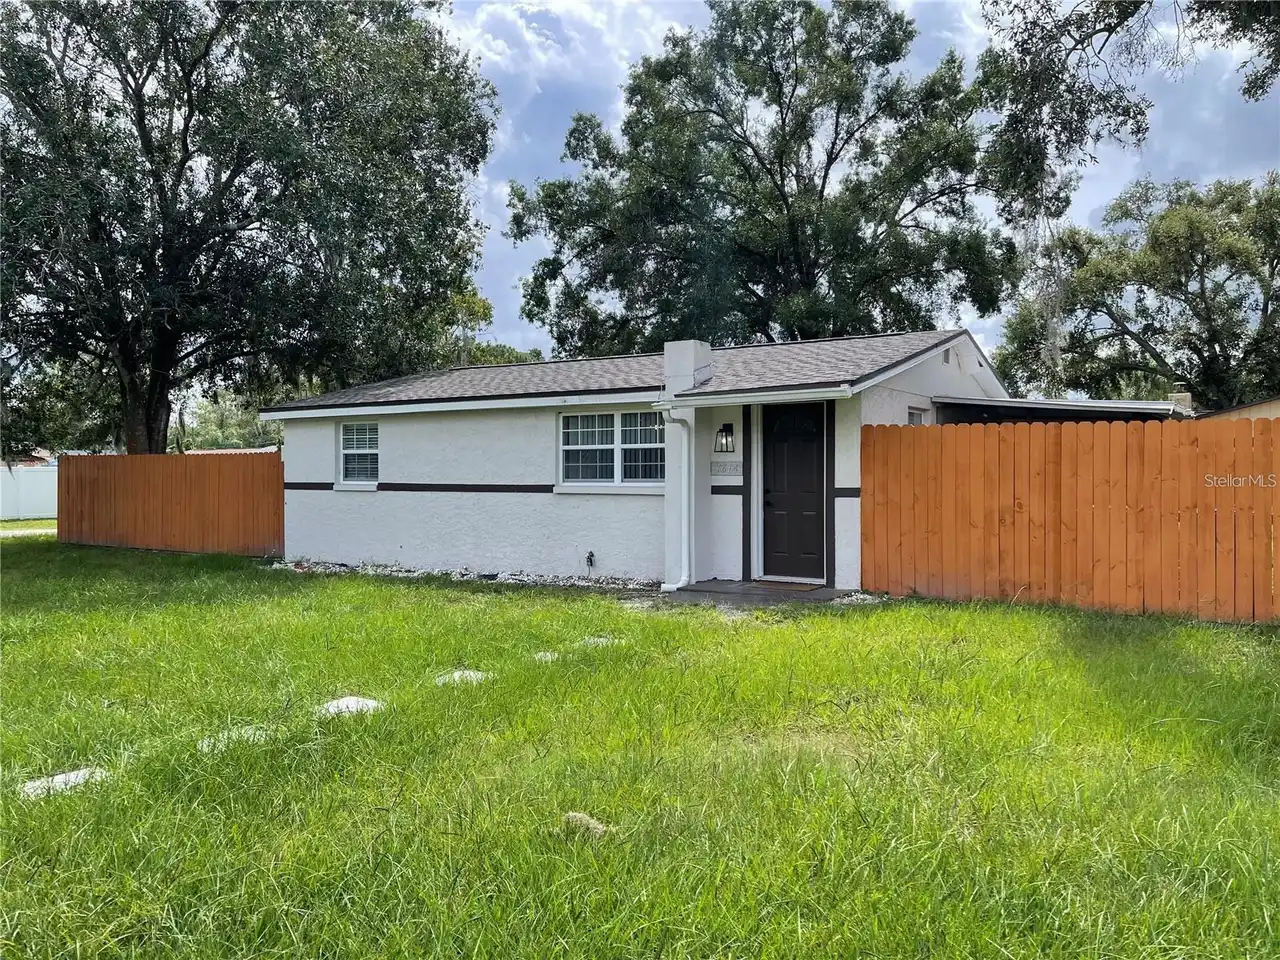
$449,000
7614 Alvina Street
Tampa
3BR/2BA
| Active
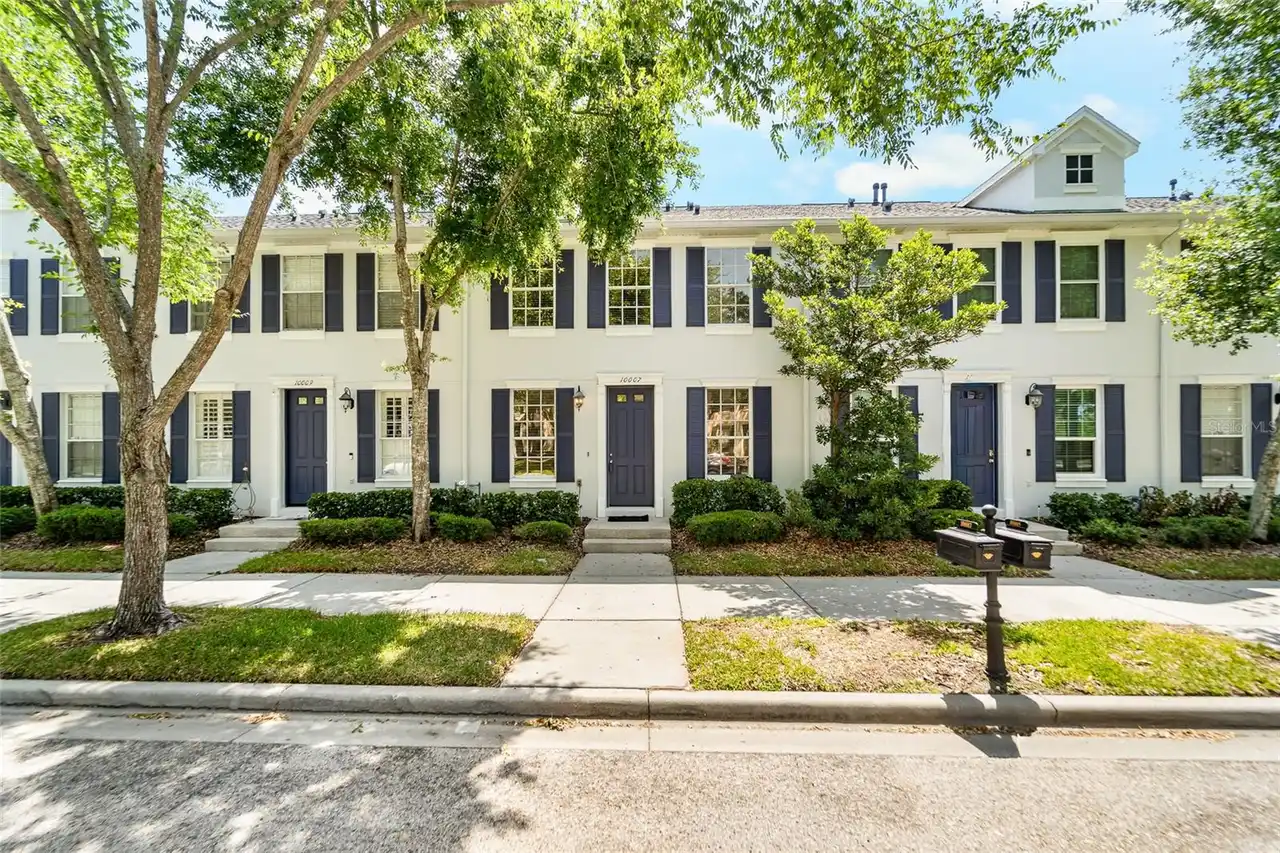
$449,000
10007 Bradwell Place
Tampa
3BR/2BA
| Contingent


All listing information is deemed reliable but not guaranteed and should be independently verified through personal inspection by appropriate professionals. Listings displayed on this website may be subject to prior sale or removal from sale; availability of any listing should always be independent verified. Listing information is provided for consumer personal, non-commercial use, solely to identify potential properties for potential purchase; all other use is strictly prohibited and may violate relevant federal and state law. The source of the listing data is as follows: Stellar MLS (updated 11/5/26 4:10 AM) |

Listing Search


Translate Tool

Featured Listings
Nokomis Real Estate
$949,900
3 BED
4 BATH
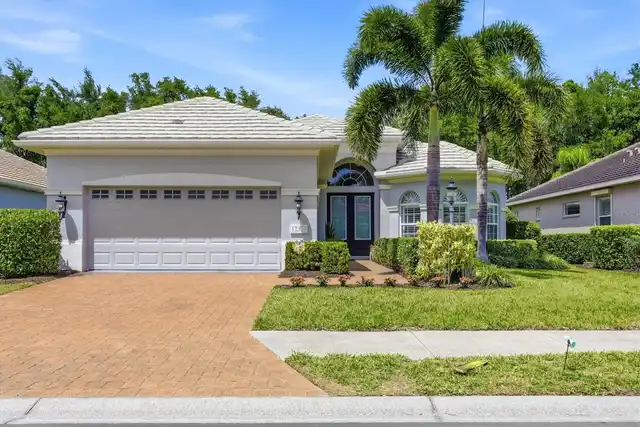
Embrace the enchanting waterfront lifestyle you’ve always dreamed of with this breathtaking Easton floor plan, perfectly... Read More
St Petersburg Real Estate
$885,000
3 BED
3 BATH
NO HOA! Over ¼ Acre Private Lot | Huge Screened Pool | Flexible In-Law/Guest Suite | Minutes to Downtown St. Pete & Gulf... Read More
Windermere Real Estate
$1,250,000
4 BED
3 BATH
Welcome to this exceptional 4-bedroom single-story home in Windermere's gated Reserve at Belmere community! Offered at $... Read More
Wesley Chapel Real Estate
$990,000
3 BED
3 BATH
Here’s the complete revised listing description with the corrections included: Formerly a GL Homes showhouse, this beaut... Read More
Lakewood Ranch Real Estate
$1,050,000
3 BED
2 BATH
Welcome to 12323 Thornhill Court, a beautifully remodeled Neal Home in the highly desirable Lakewood Ranch Country Club,... Read More
Ponce Inlet Real Estate
$950,000
5 BED
4 BATH
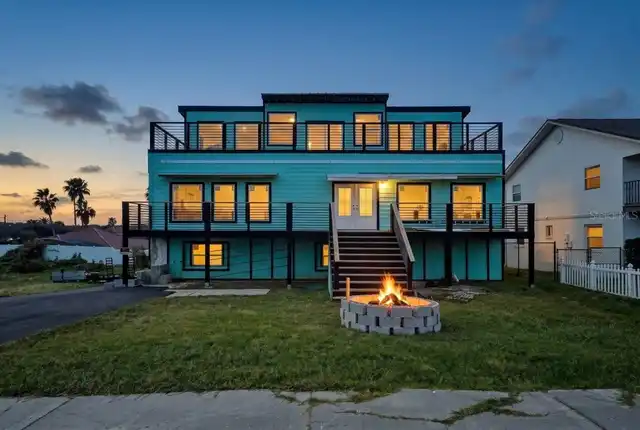
INVESTMENT OPPORTUNITY IN PONCE INLET, FL! Incredible potential awaits in this three-story coastal home with panoramic o... Read More
Tampa Real Estate
$1,489,900
4 BED
5 BATH
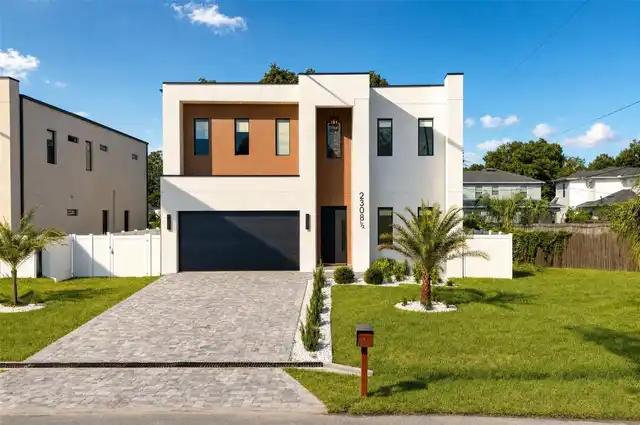
Under contract-accepting backup offers. Virtually Staged. NEW 2026 CONSTRUCTION,NO HOA, NO CDD AND FLOOD ZONE X! If you’... Read More
Indian Rocks Beach Real Estate
$1,100,000
2 BED
2 BATH
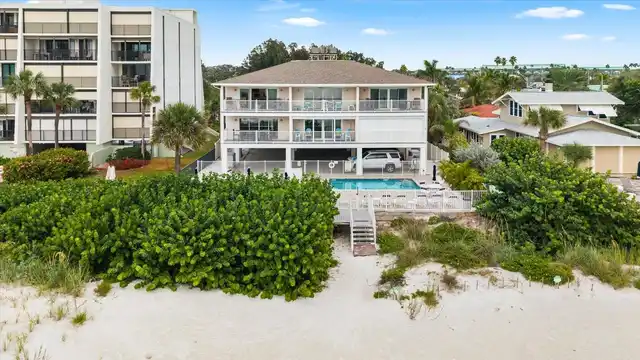
AN EXCLUSIVE BEACHFRONT RETREAT ON THE GULF. Discover the beauty of coastal living at Island Sands, an intimate boutique... Read More
New Smyrna Beach Real Estate
$1,250,000
3 BED
3 BATH
An extraordinary opportunity awaits at 2795 Sunset Drive in New Smyrna Beach, where a newly completed custom residence s... Read More
Orlando Real Estate
$1,050,000
5 BED
5 BATH
**LOCATION, LIFESTYLE, AND OPPORTUNITY IN THE HEART OF DR. PHILLIPS!** Welcome to 9858 Camberley Circle, a spacious **5-... Read More
Contact Sandra Pardo

407-990-2746

Wendy Morris LLC

Licensed in the State of Florida
BK 3146762
16797 Broadwater Avenue
Winter Garden, Florida 34787

Your privacy is our utmost concern. We will never sell your personal information. Privacy Policy
©2026 sandrapardohomes.com - all rights reserved. | Site Map