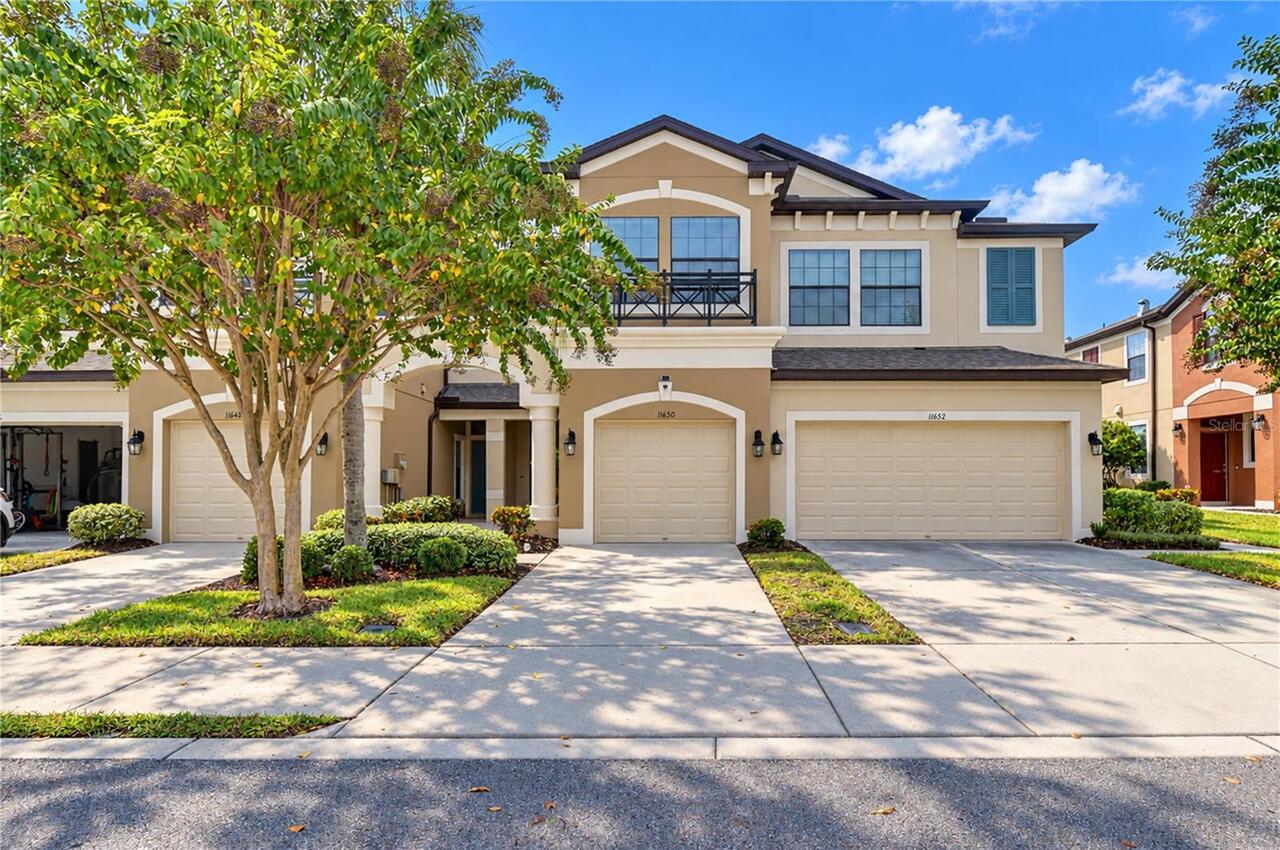
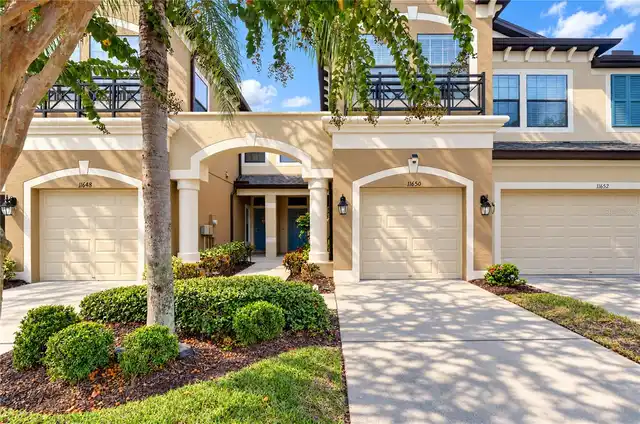
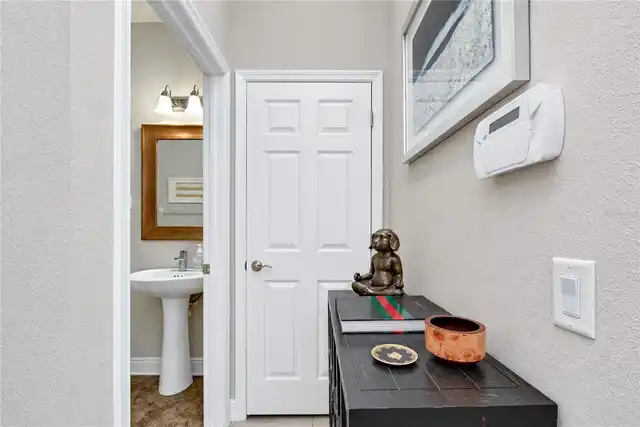
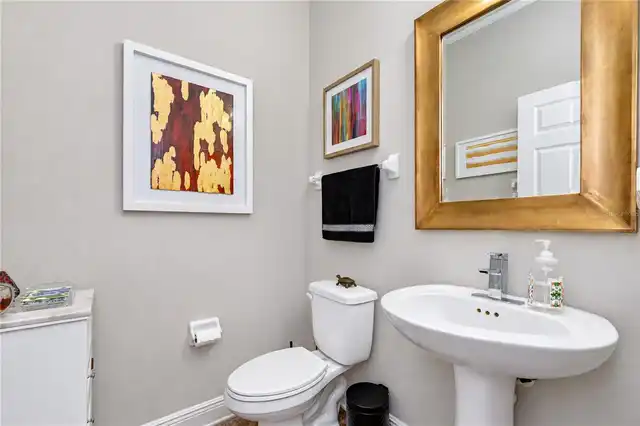
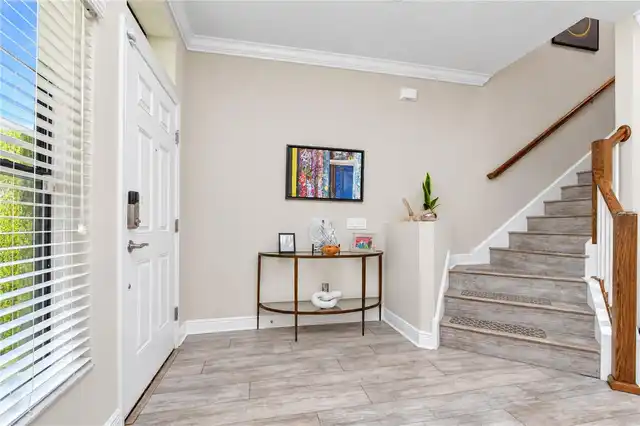
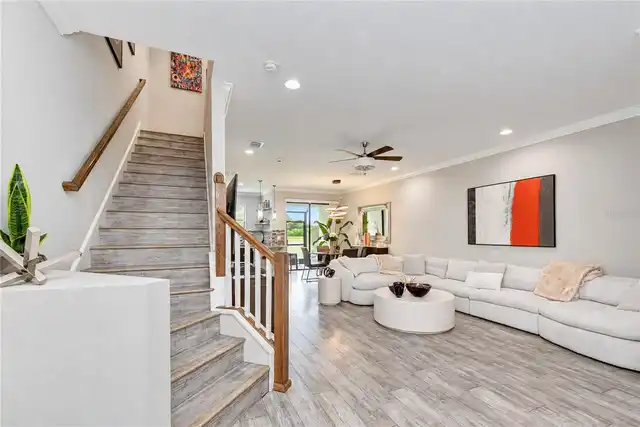
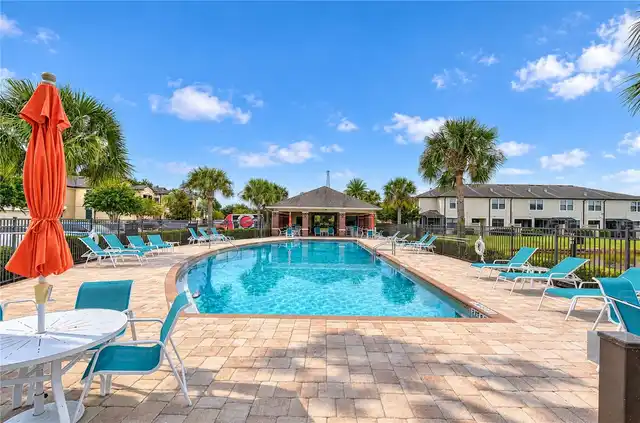
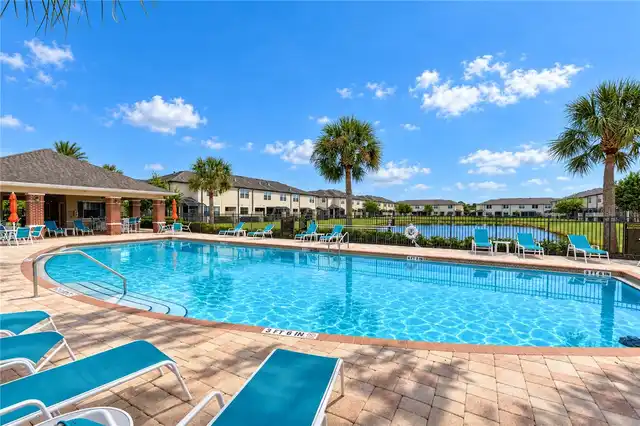
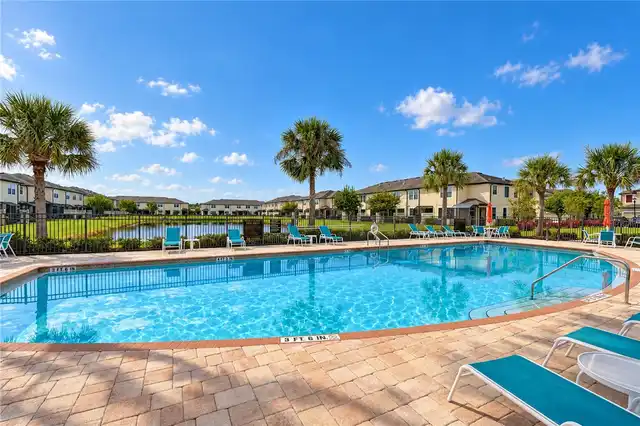
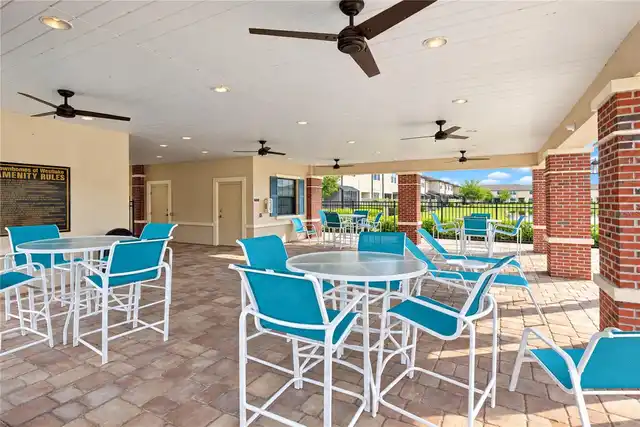
Property Features
Property Sub Type
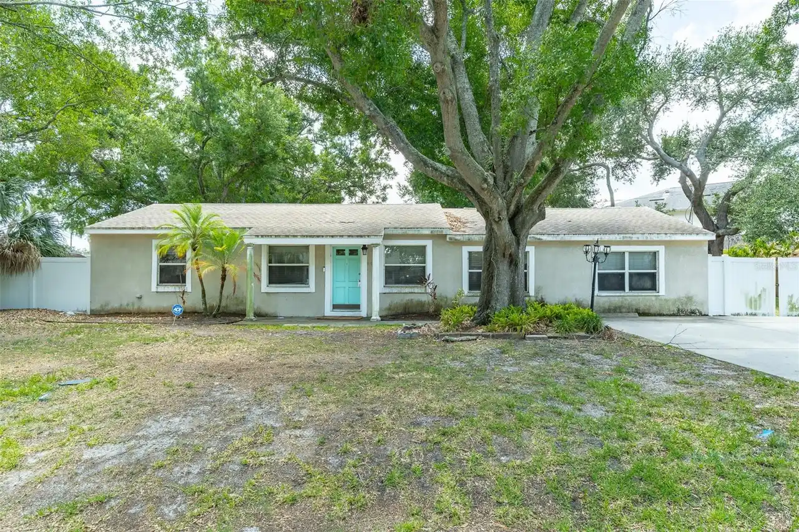
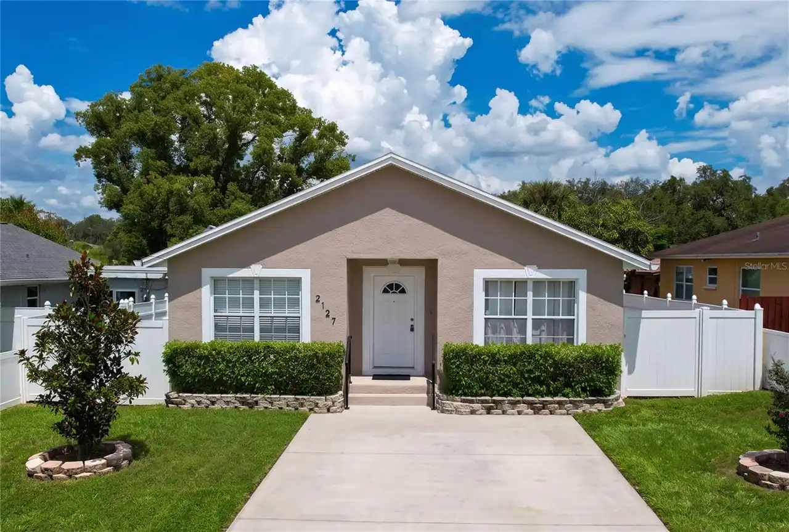
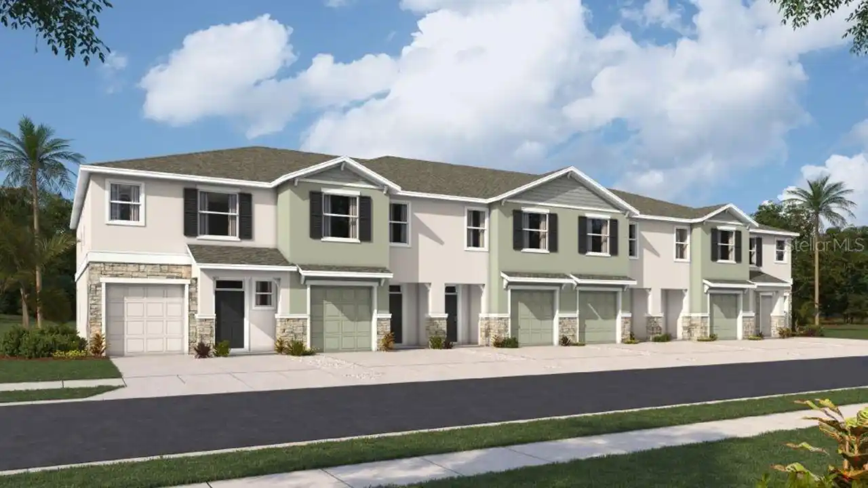
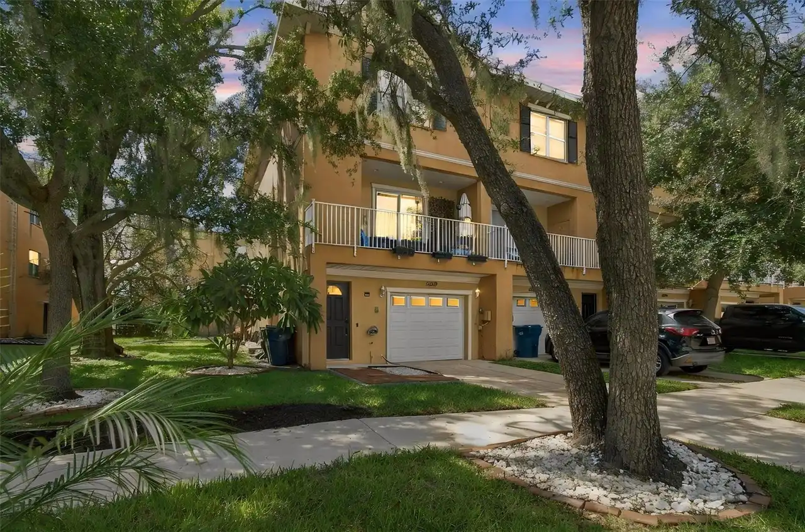
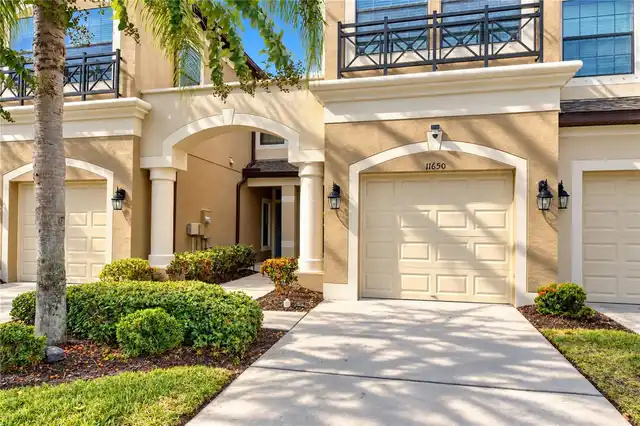
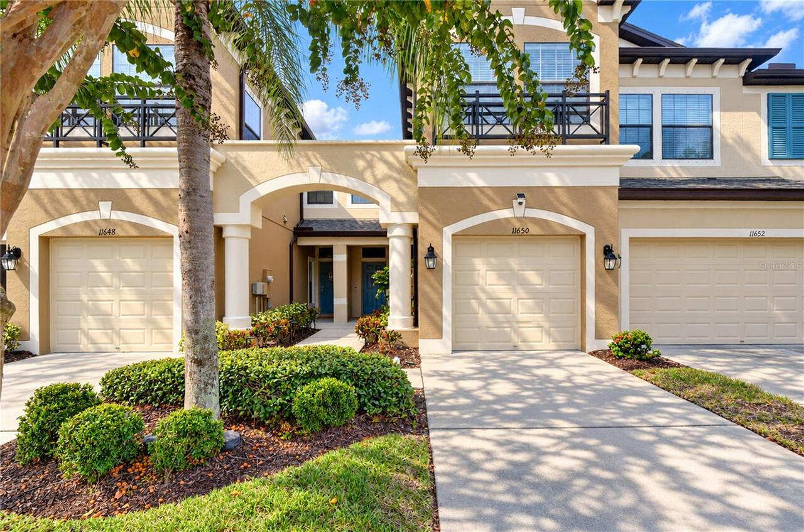
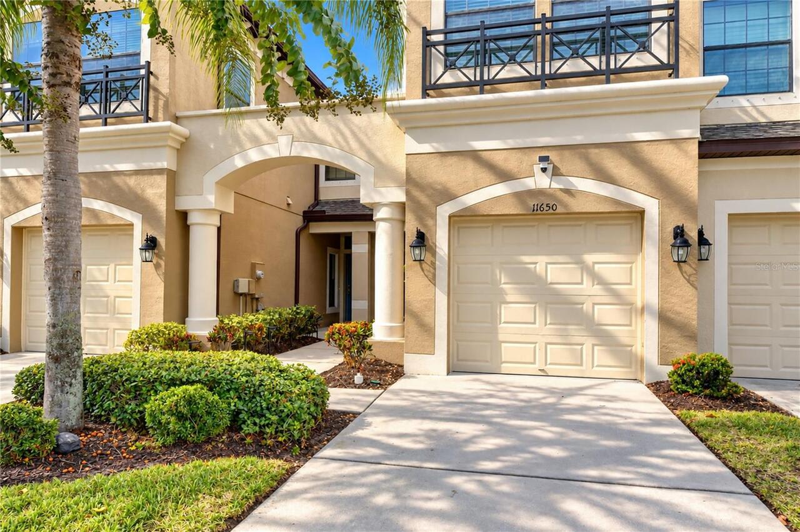
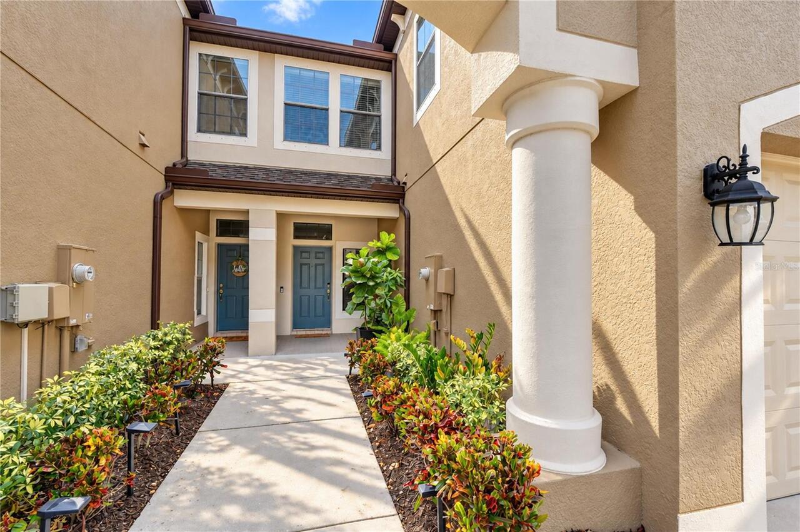
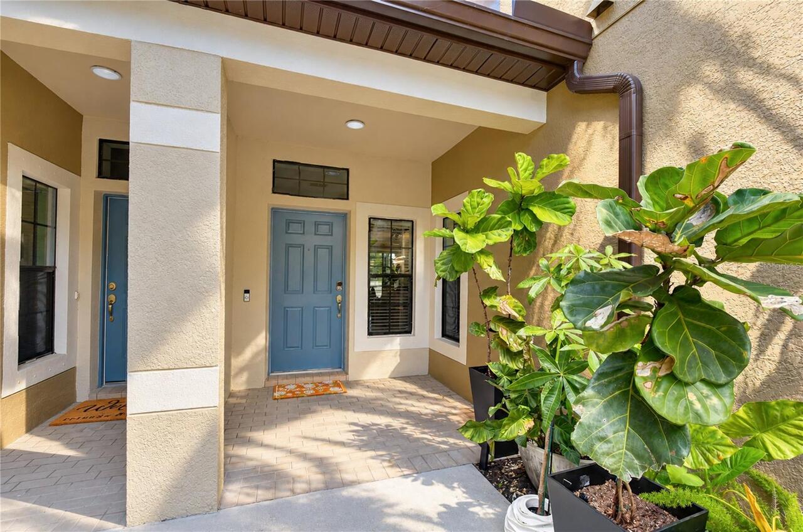
Townhouse
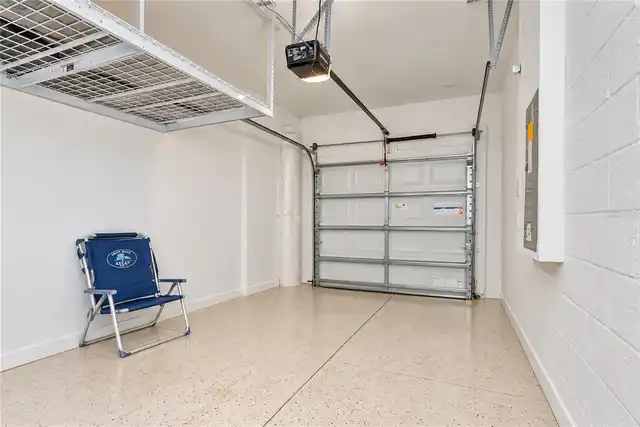
Parking
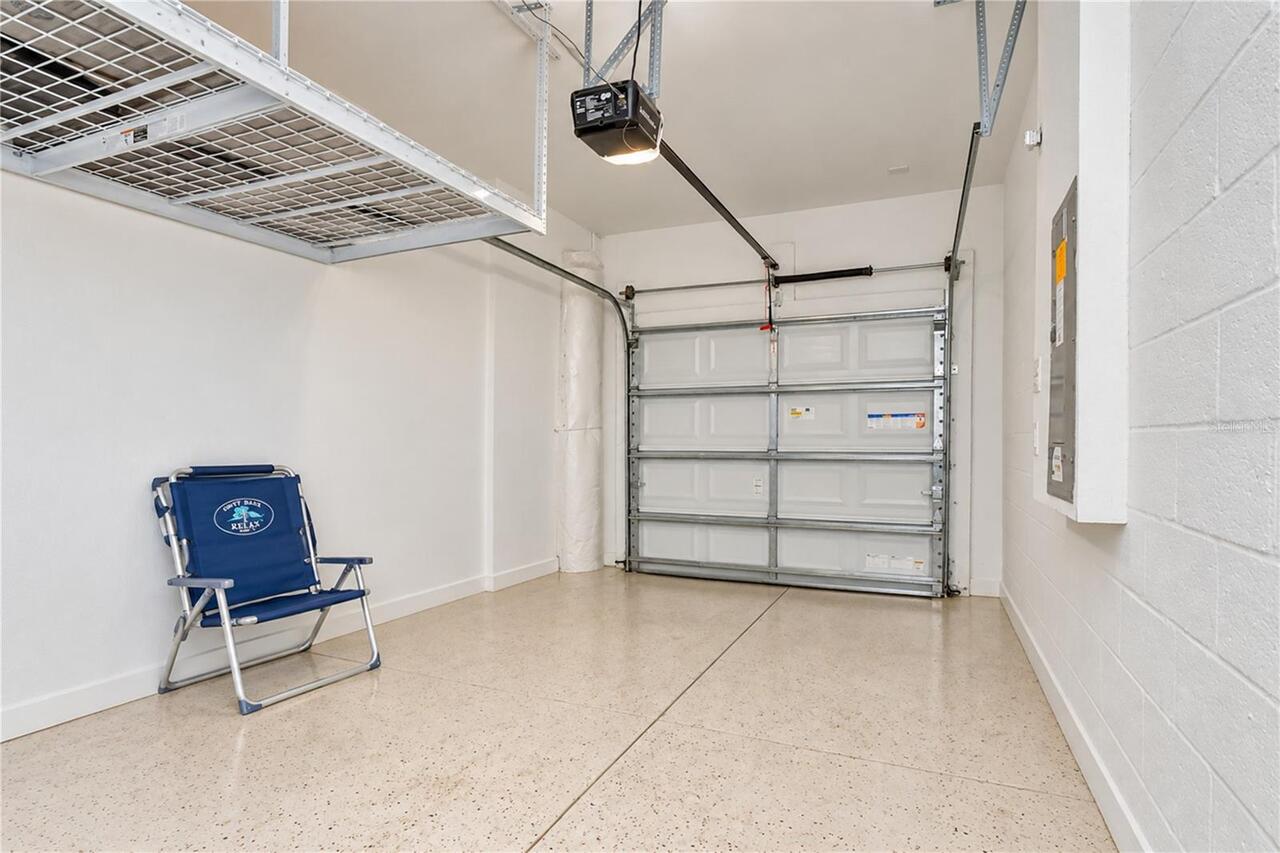
Driveway, Garage Door Opener
Subdivision
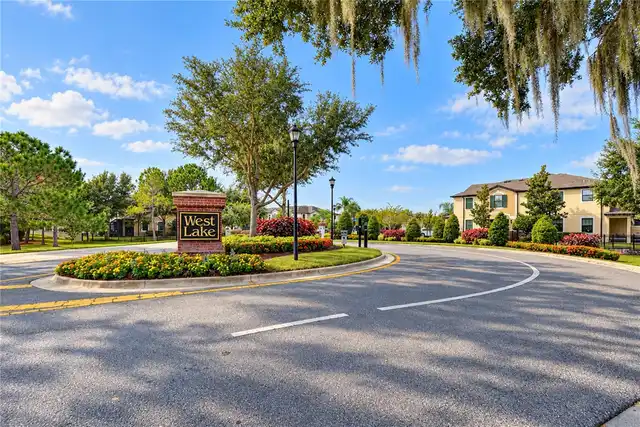
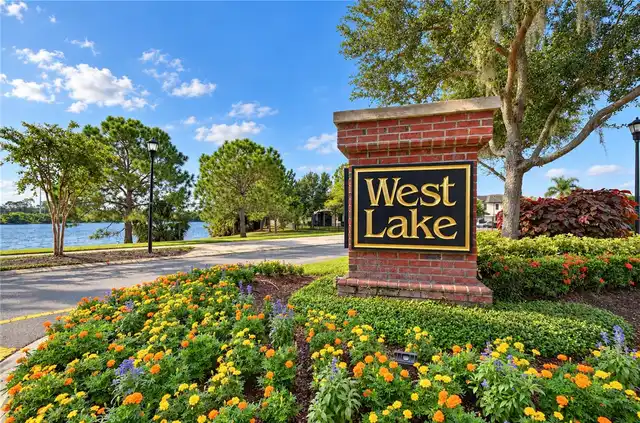
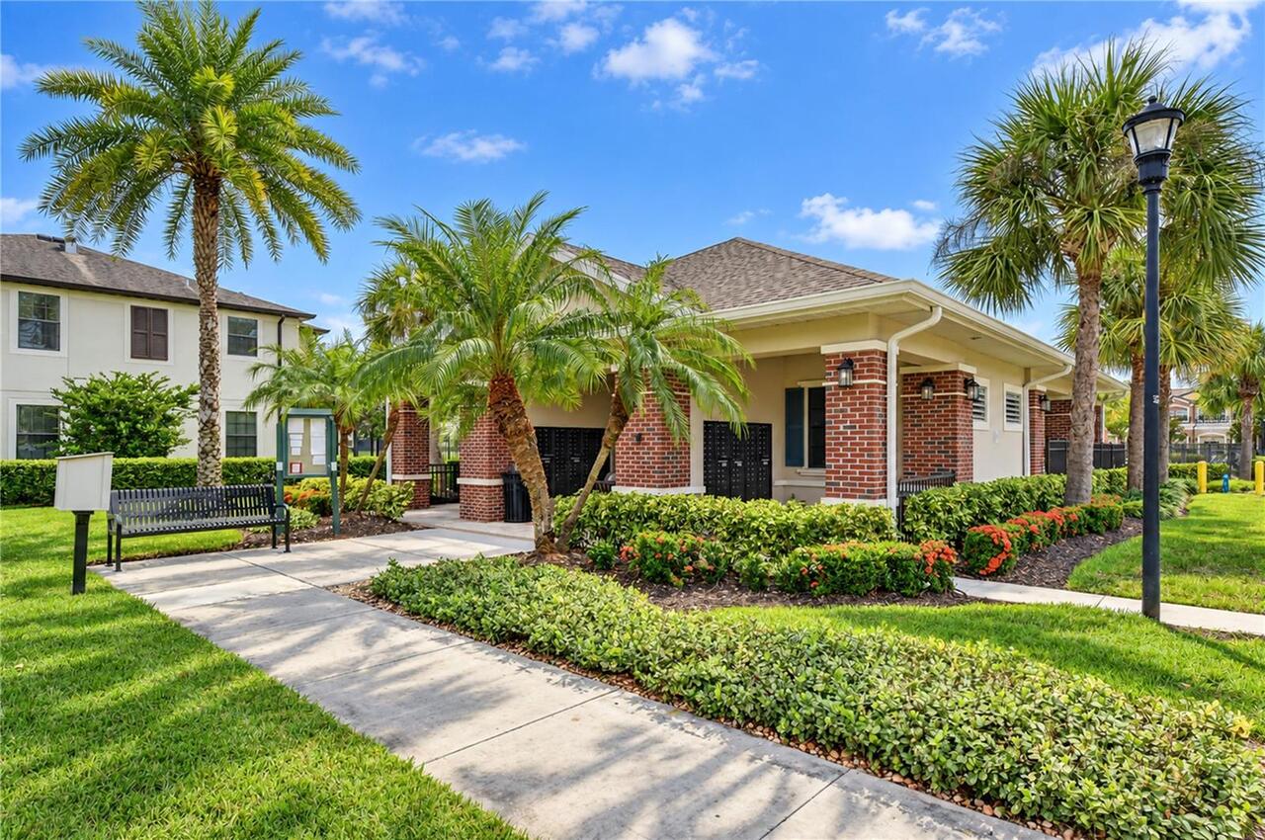
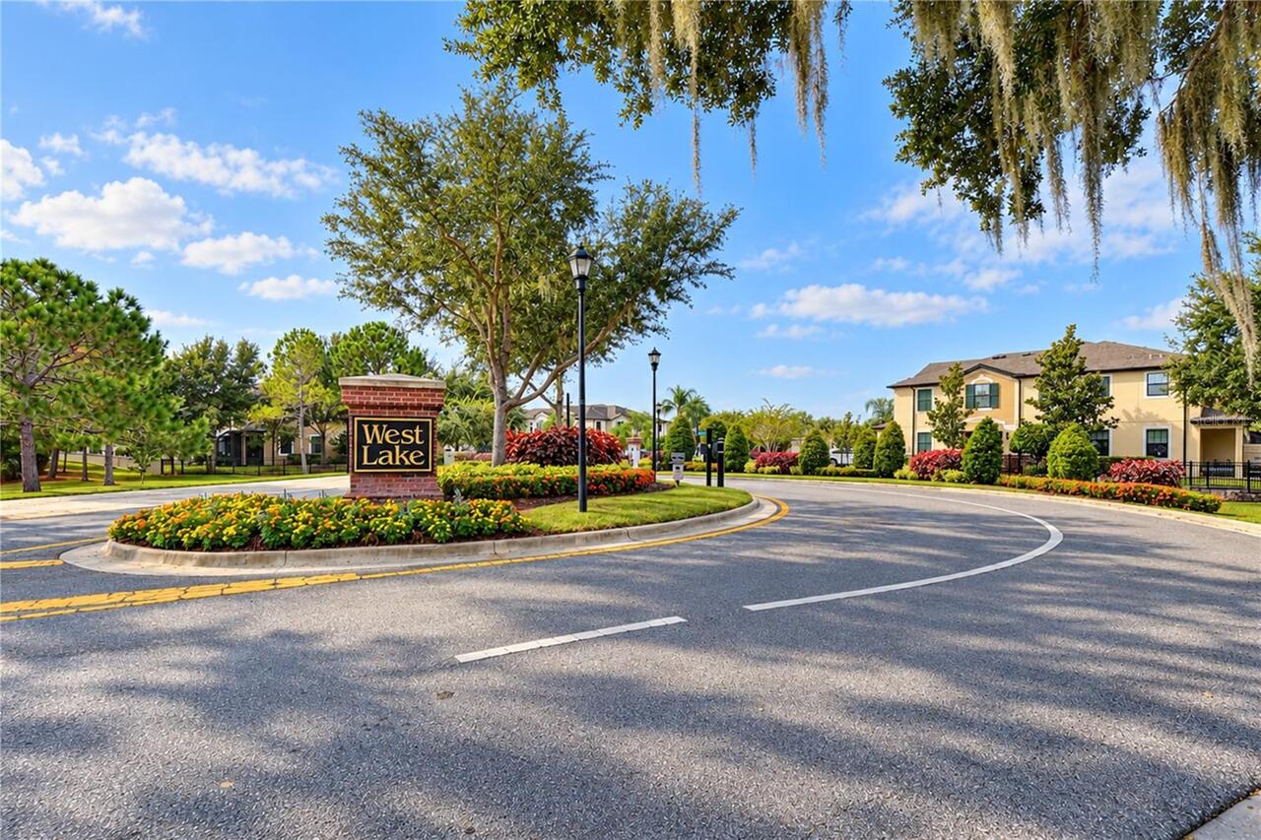
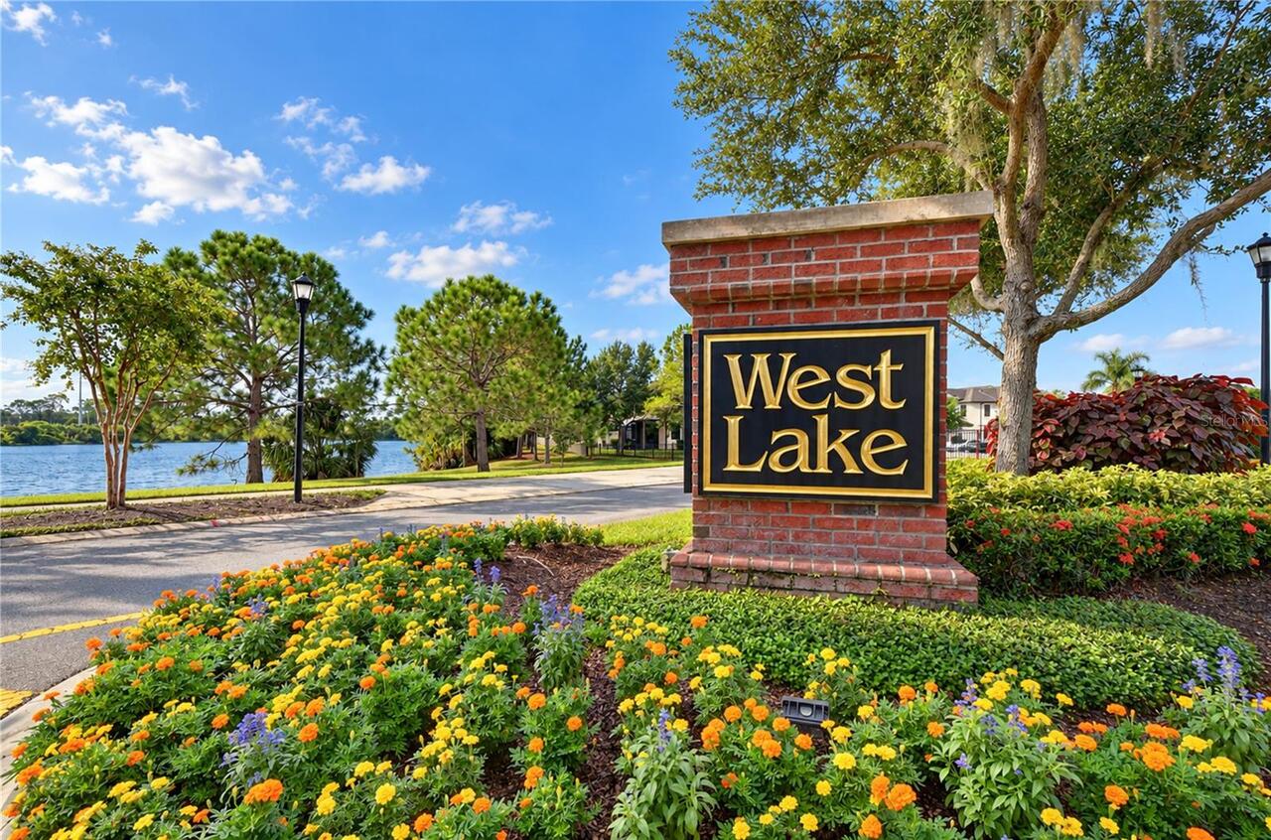
WEST LAKE TWNHMS PH 1
Additional Information
Additional Lease Restrictions
Verify wtih HOA. See pg 56 & 57 of cumminty standards attachment.
Additional Parcels YN
false
Alternate Key Folio Num
0040376326
Appliances
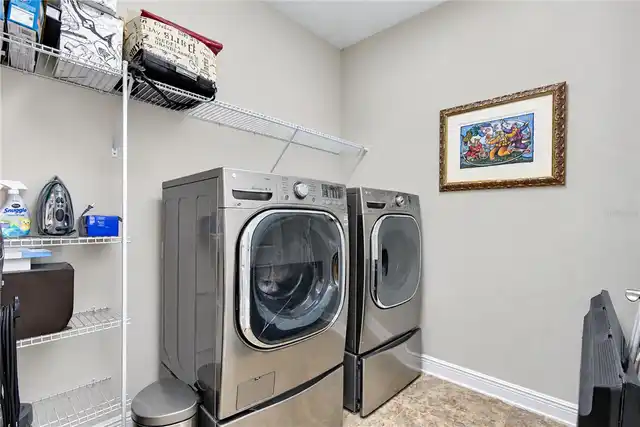
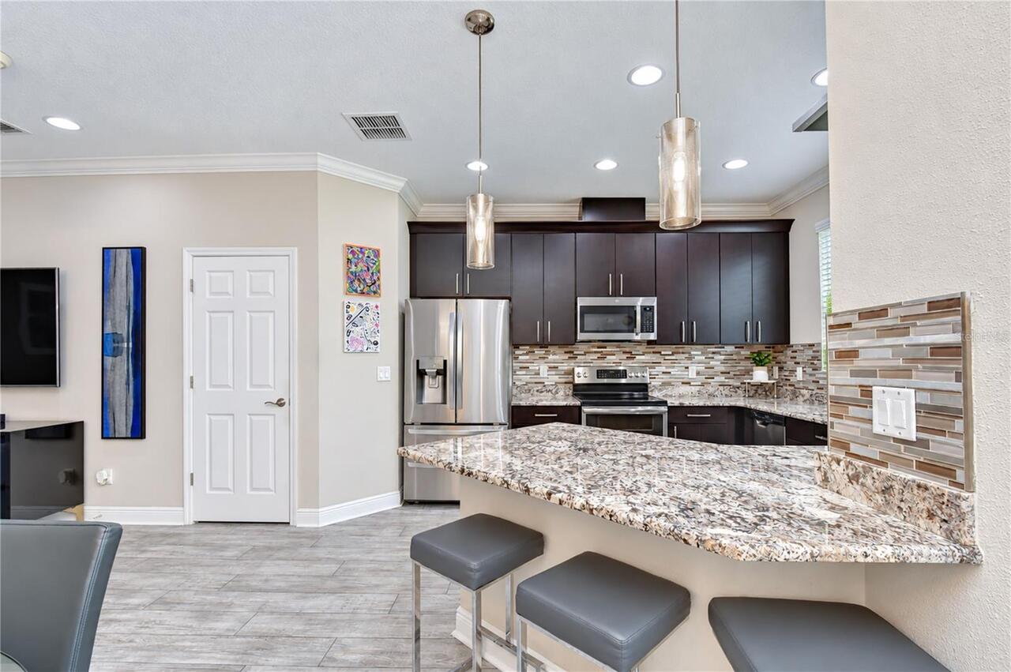
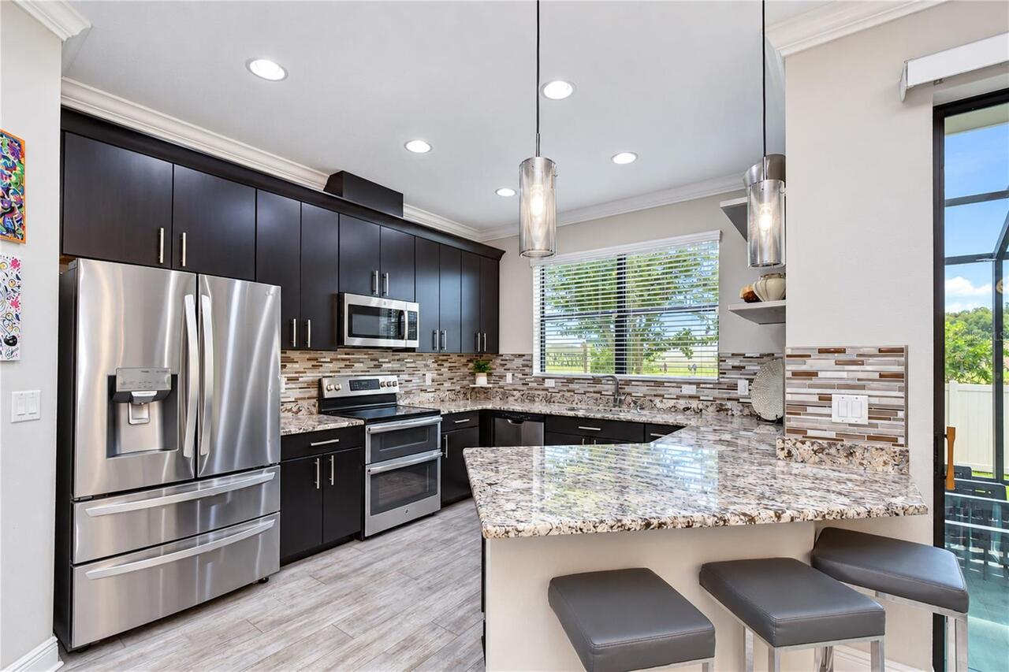
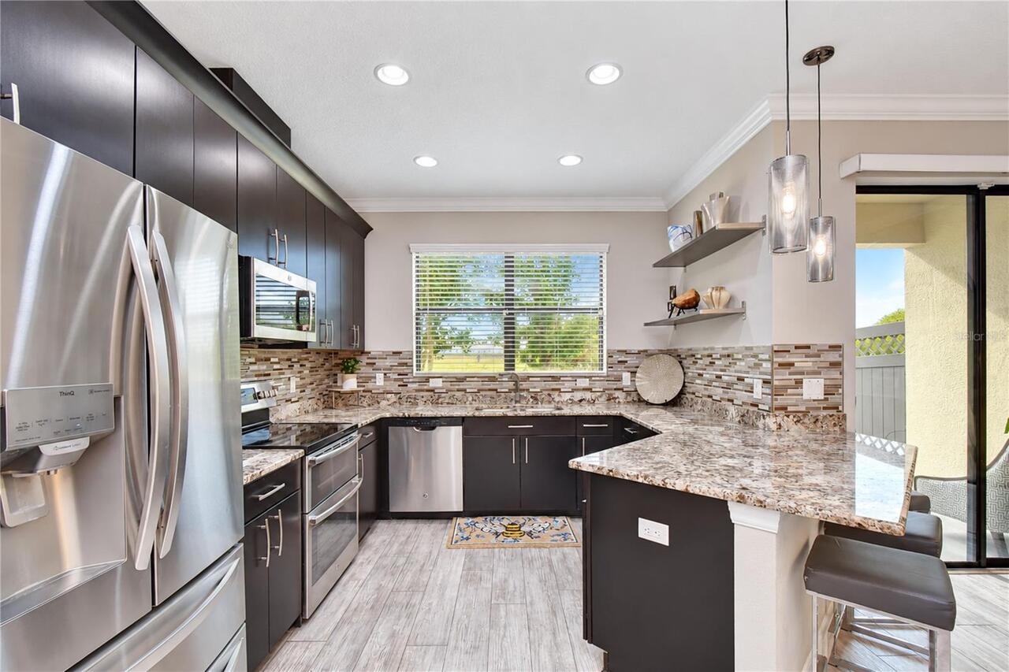
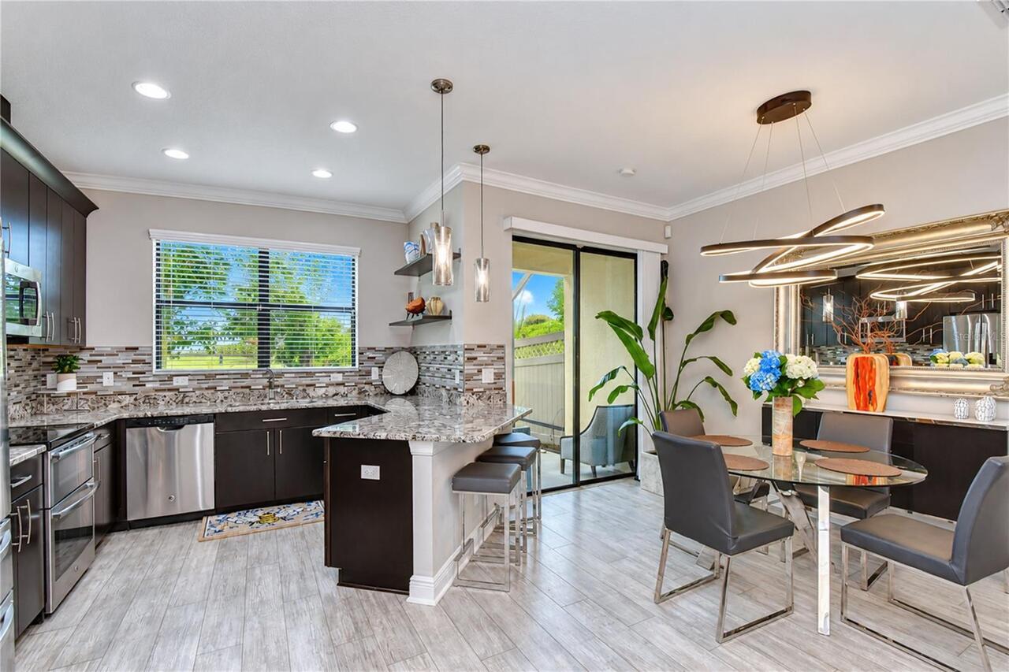
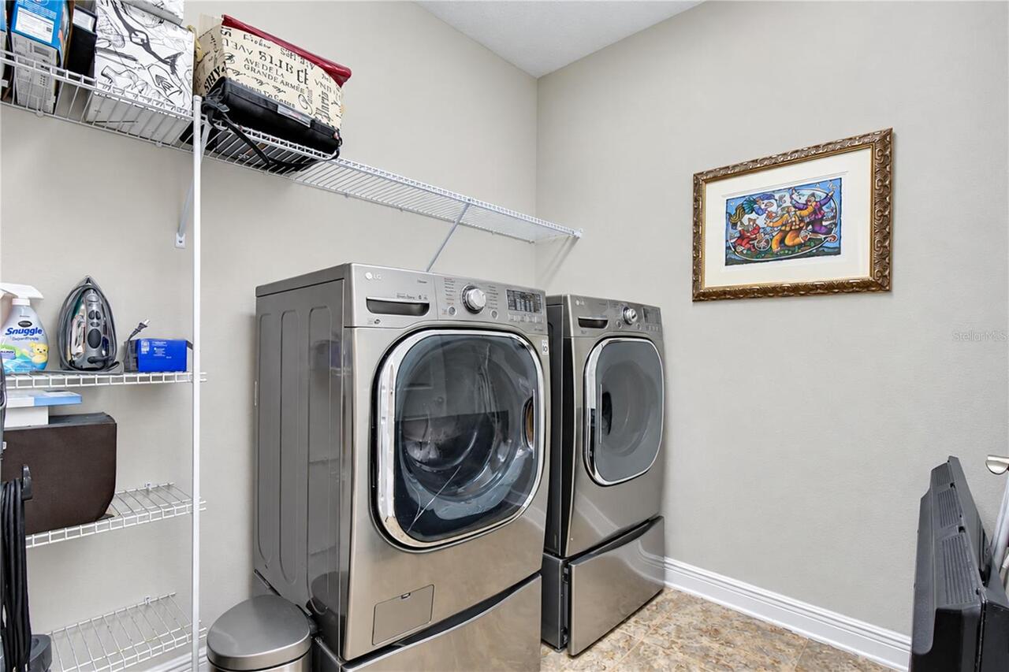
Dishwasher, Disposal, Dryer, Electric Water Heater, Microwave, Range, Refrigerator, Washer, Water Softener
Architectural Style
Florida, Mediterranean
Association Email
tsullivan@greenacre.com
Association Fee Frequency
Monthly
Association Fee Includes
Pool, Maintenance Structure, Maintenance Grounds, Pest Control, Sewer, Water
Association Fee Requirement
Required
Building Area Source
Public Records
Building Area Total Srch SqM
204.29
Building Area Units
Square Feet
Calculated List Price By Calculated SqFt
231.76
Community Features
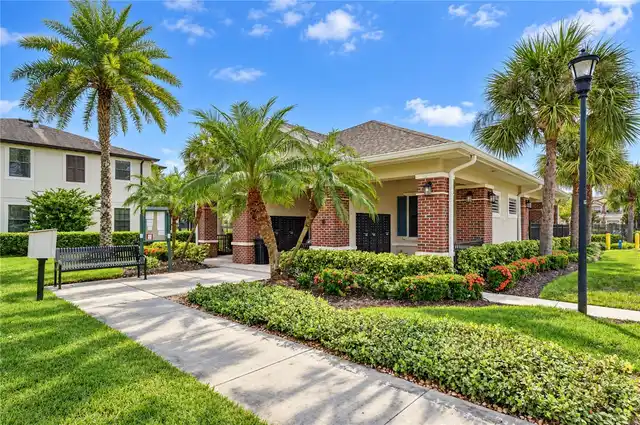
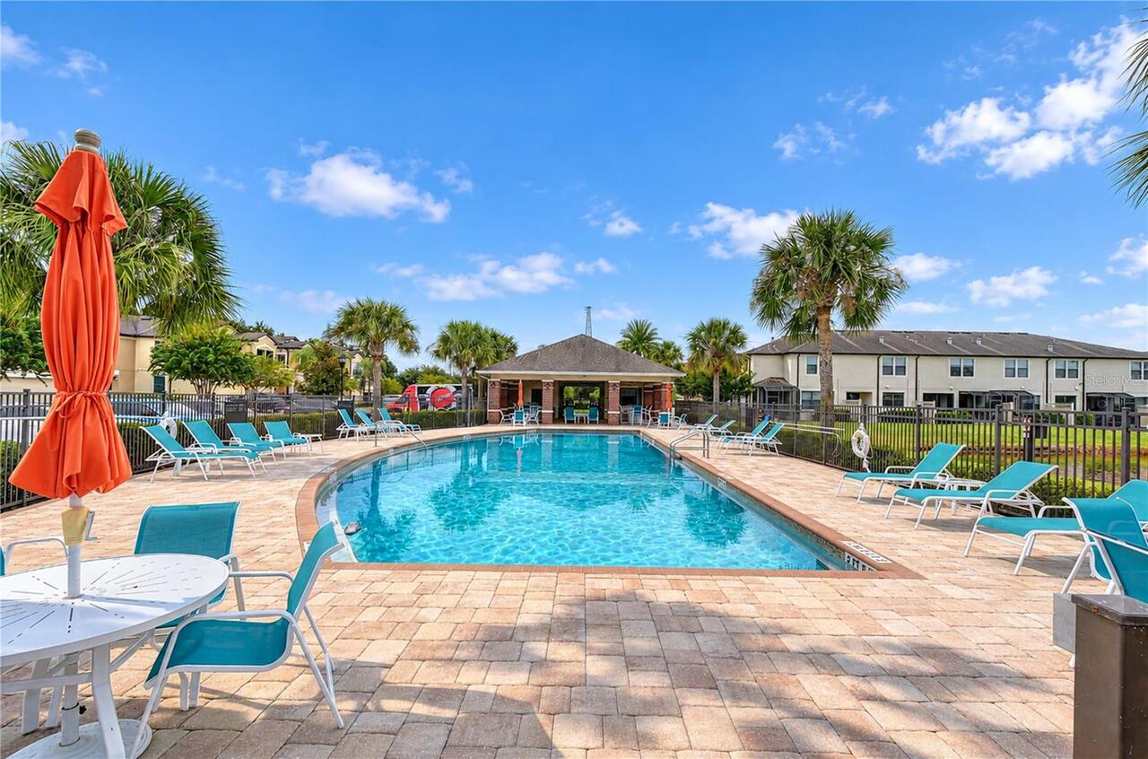
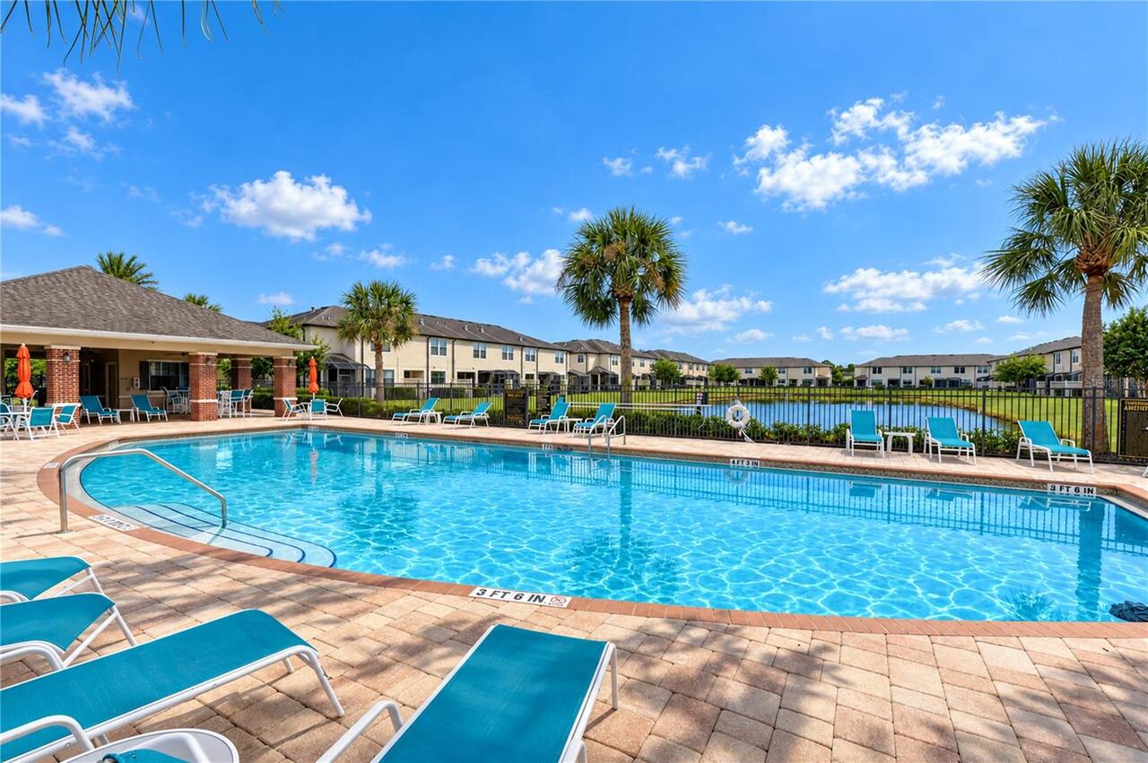
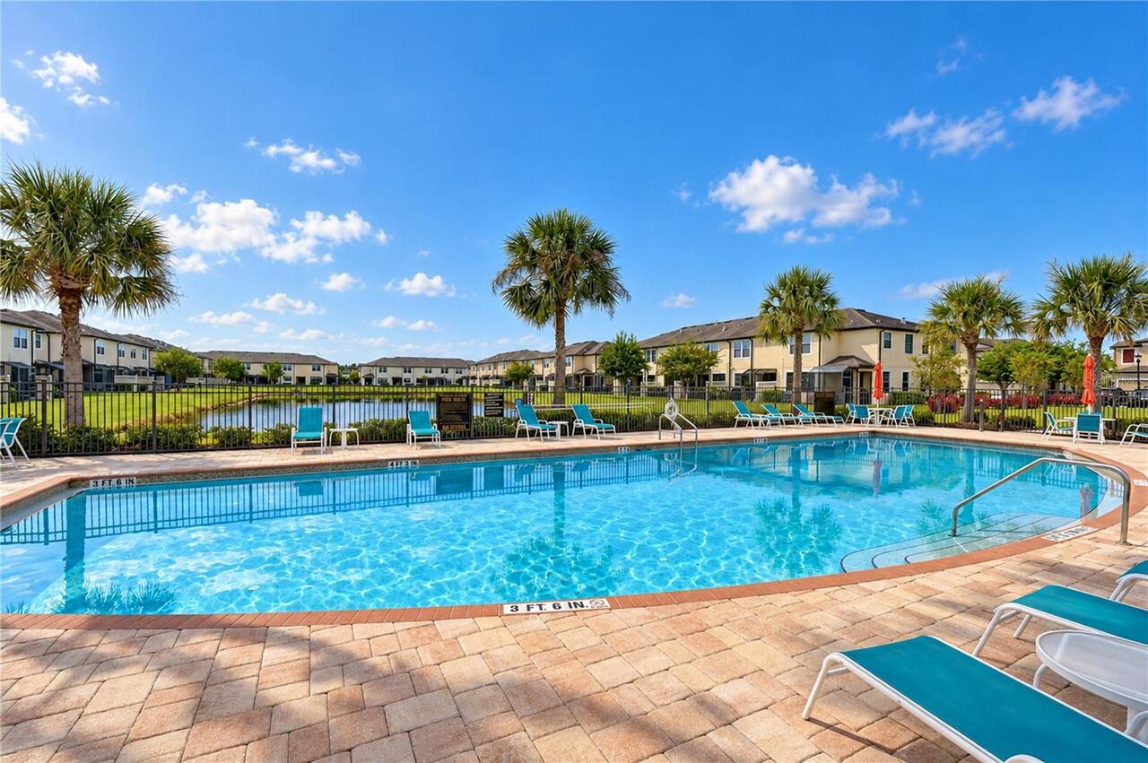
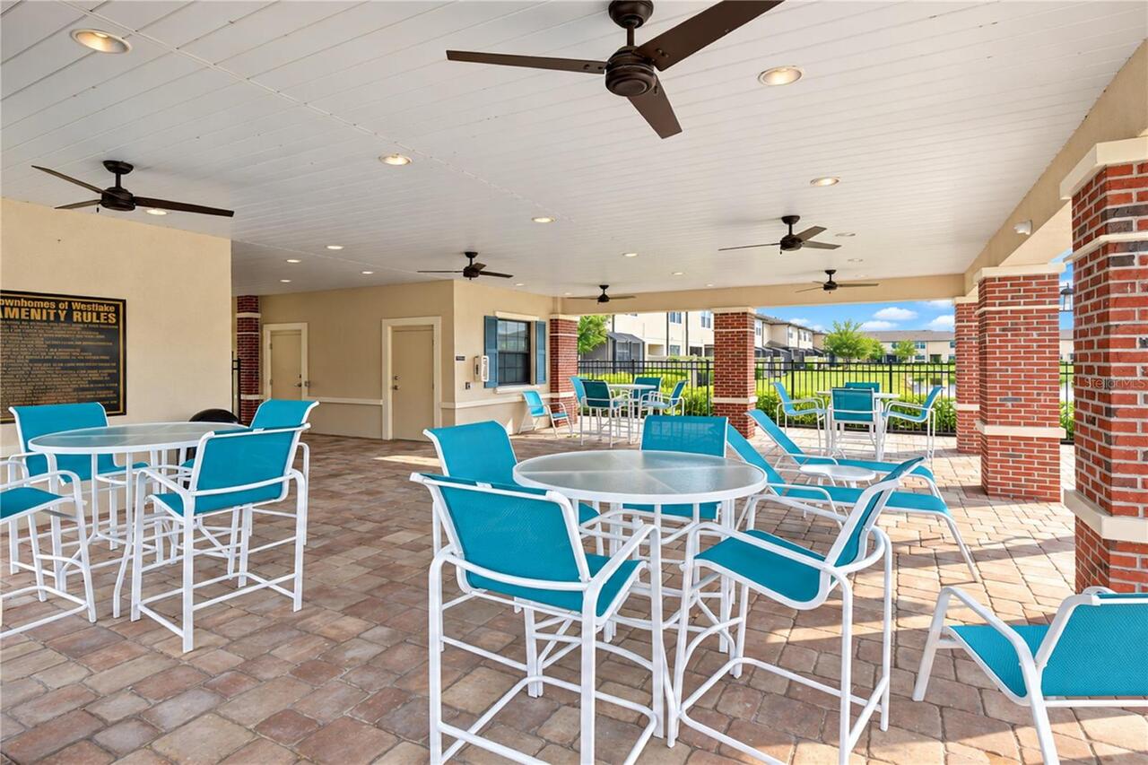
Park, Pool, Sidewalks
Construction Materials
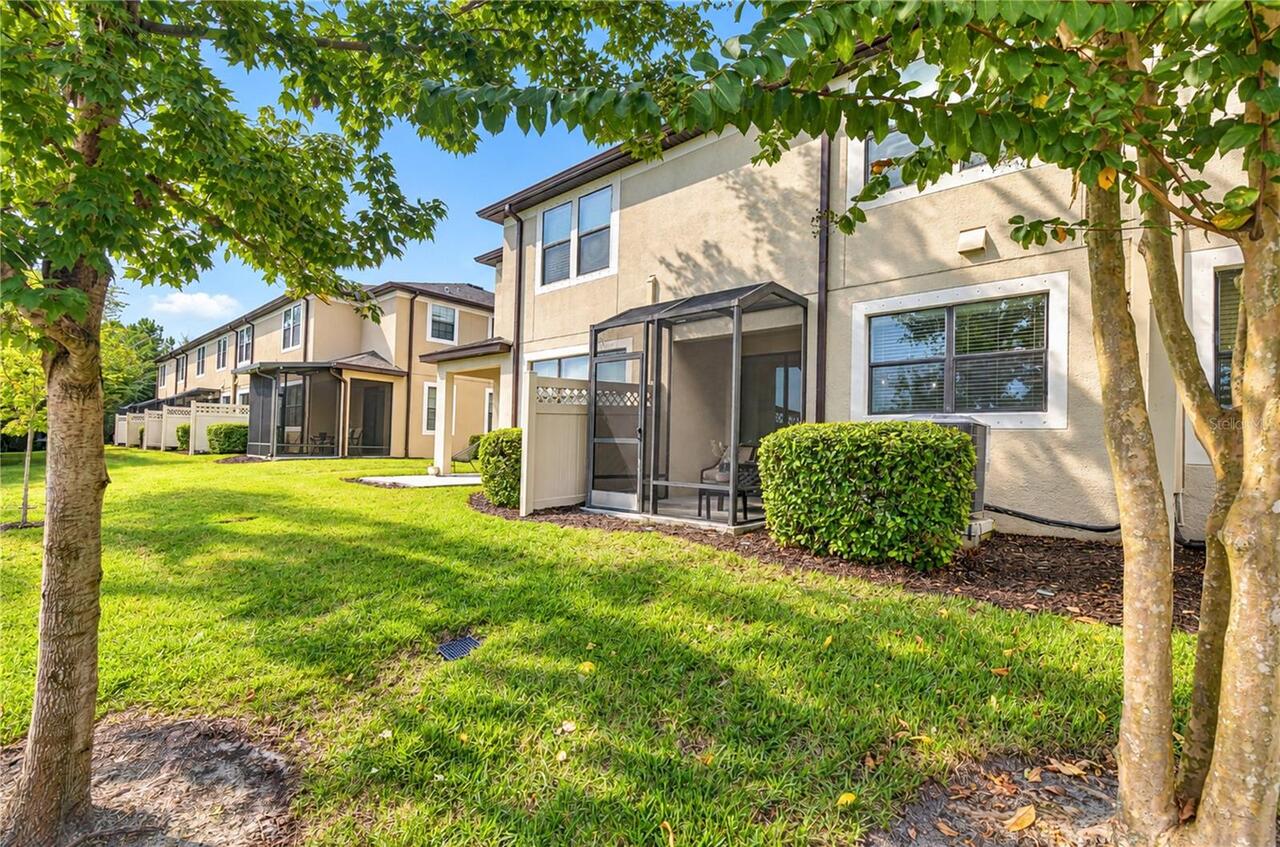
Block, Stucco
Cumulative Days On Market
29
Elementary School
Deer Park Elem-HB
Exterior Features
Garden, Sidewalk
Flood Zone Date
2021-10-07
Flood Zone Panel
12057C0186J
Interior Features
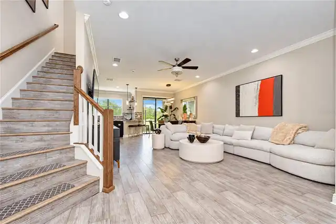
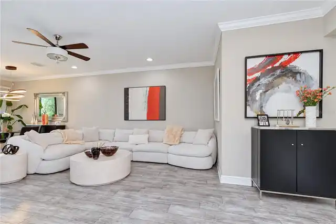
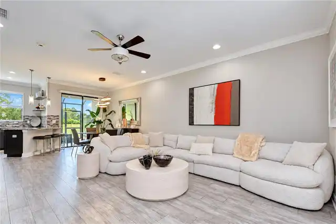
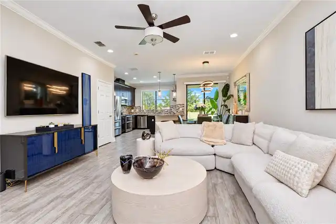
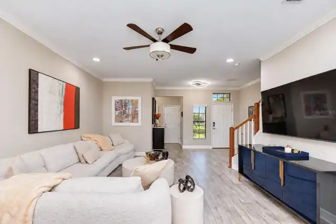
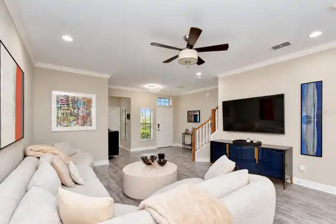
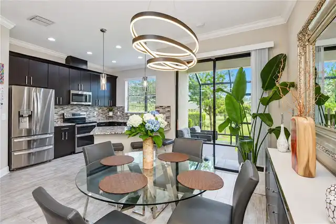
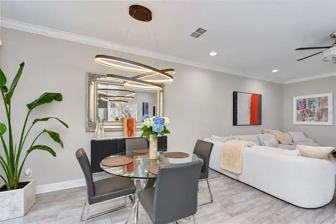
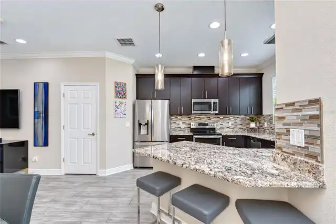
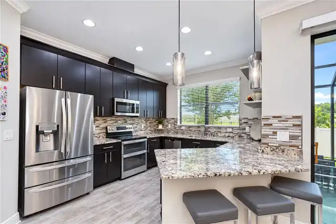
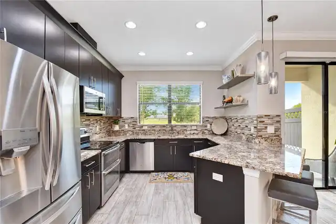
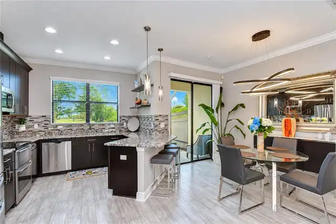
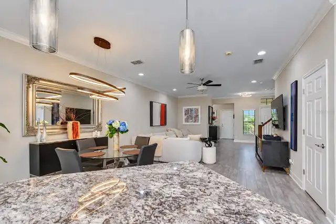
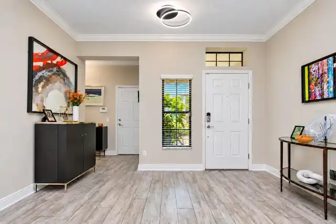
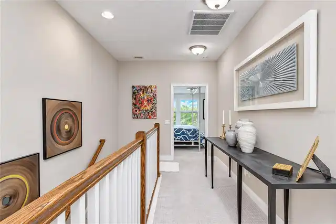
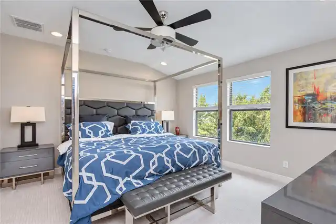
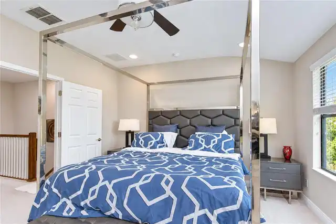
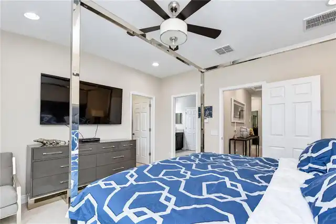
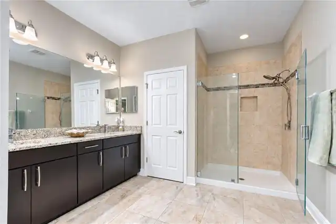
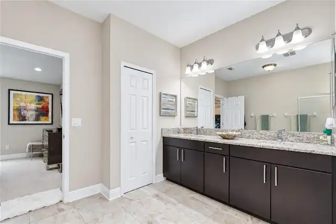
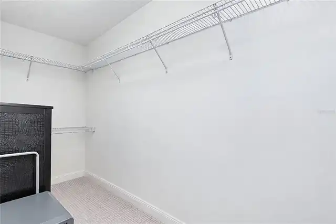
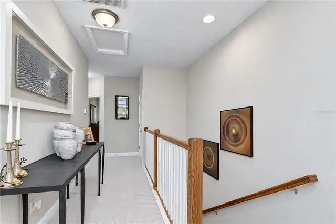
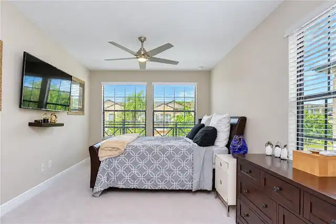
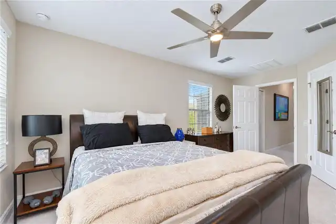
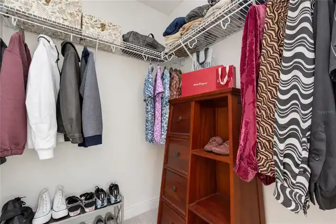
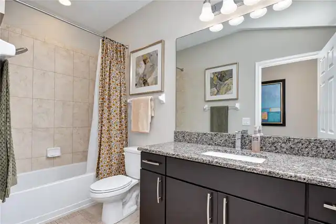
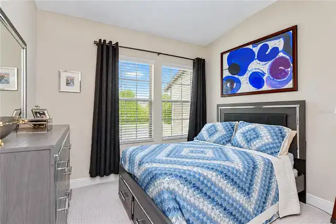
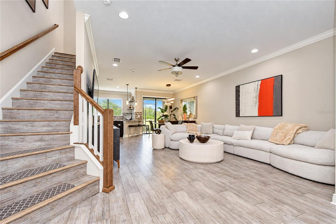
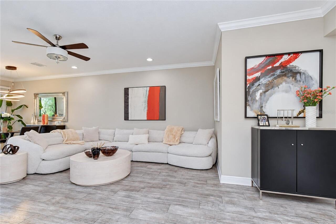
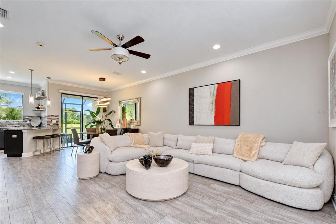
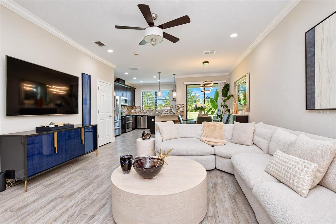
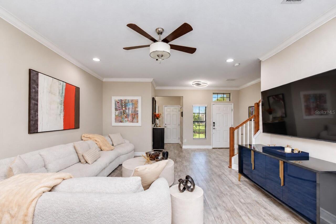
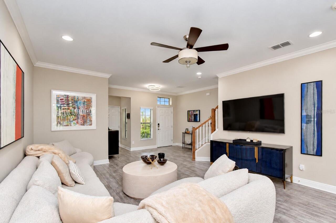
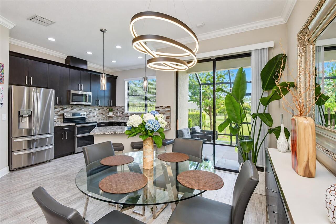
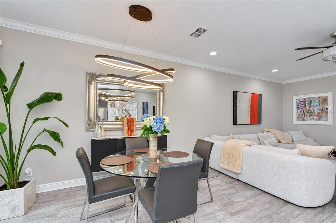
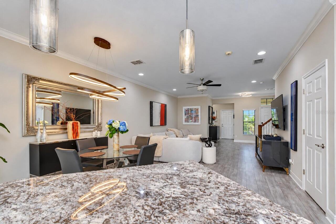
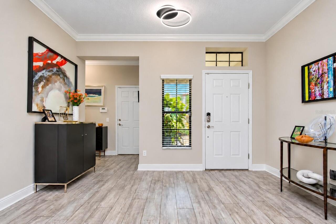
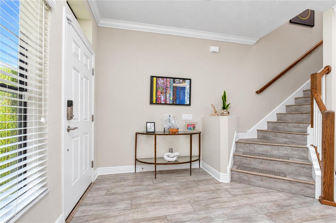
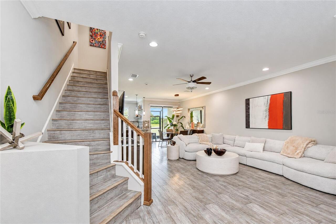
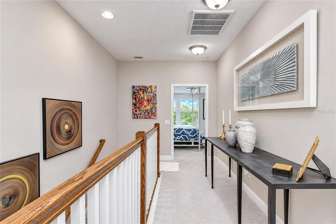
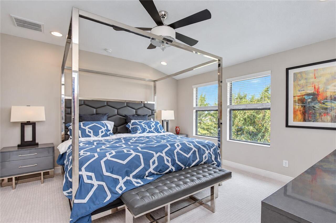
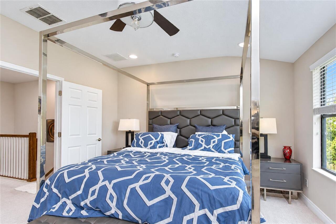
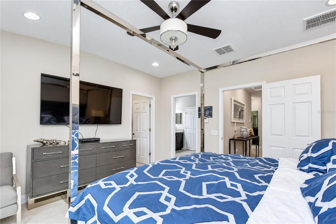
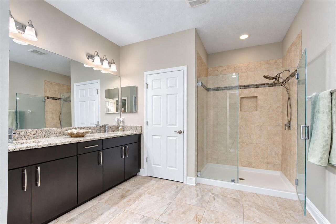
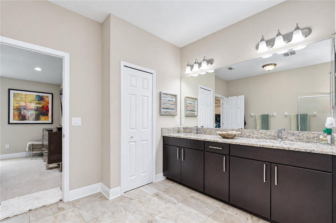
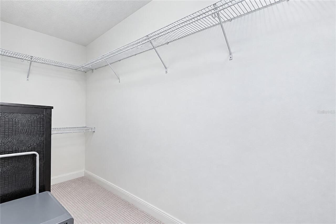
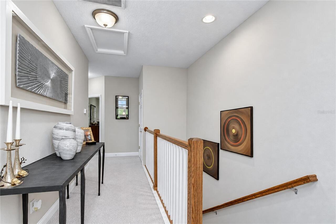
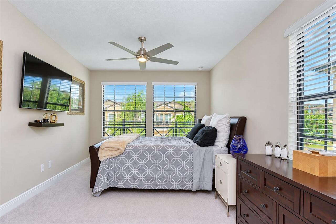
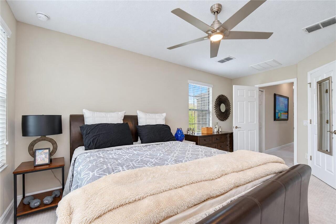
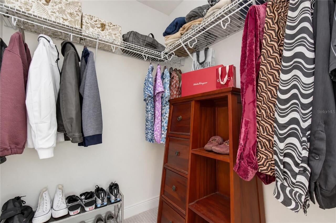
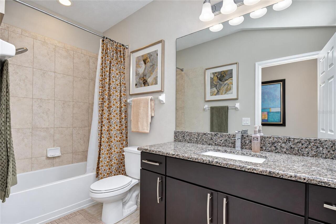
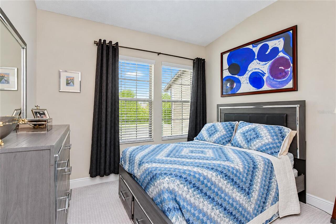
Ceiling Fans(s), Crown Molding, High Ceilings, In Wall Pest System, Kitchen/Family Room Combo, Open Floorplan, PrimaryBedroom Upstairs, Solid Wood Cabinets, Stone Counters, Thermostat, Walk-In Closet(s), Window Treatments
Internet Address Display YN
true
Internet Automated Valuation Display YN
false
Internet Consumer Comment YN
false
Internet Entire Listing Display YN
true
Laundry Features
Laundry Room, Upper Level
Living Area Source
Public Records
Living Area Units
Square Feet
Lot Features
Near Public Transit, Sidewalk, Paved, Private
Lot Size Dimensions
20x110
Lot Size Square Meters
204
Middle Or Junior School
Davidsen-HB
Modification Timestamp
2026-11-02T00:12:10.958Z
Num Of Own Years Prior To Lease
1
Parcel Number
U-15-28-17-A05-000006-00008.0
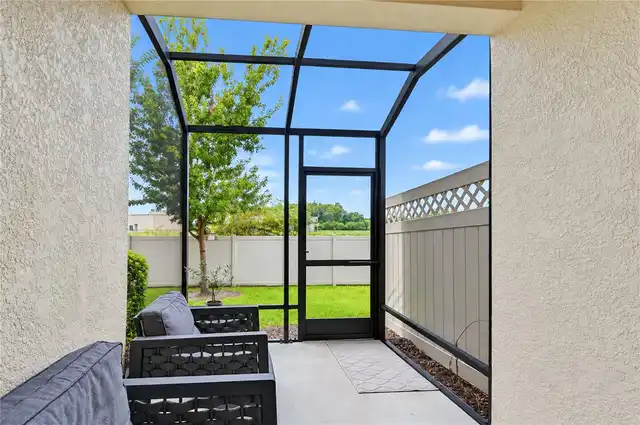
Patio And Porch Features
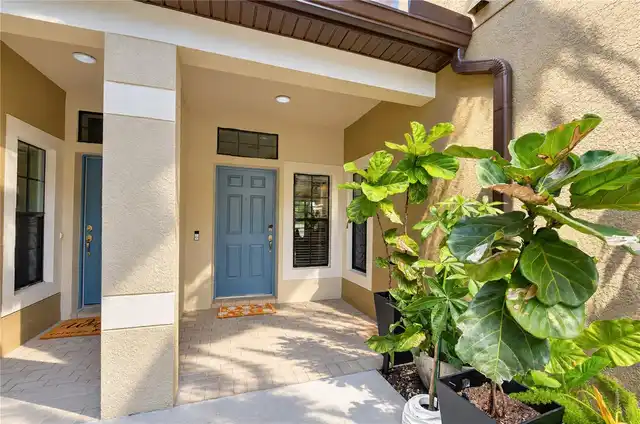
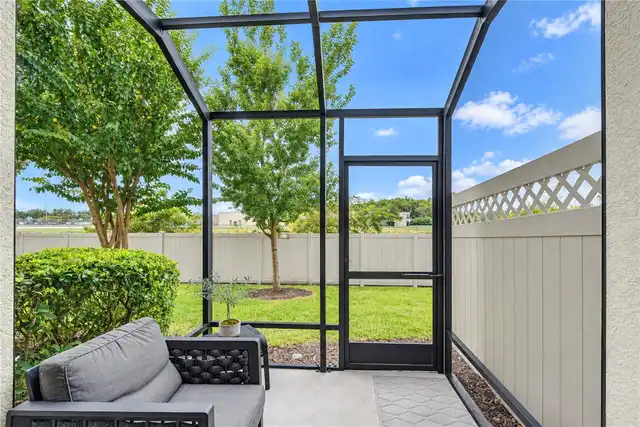
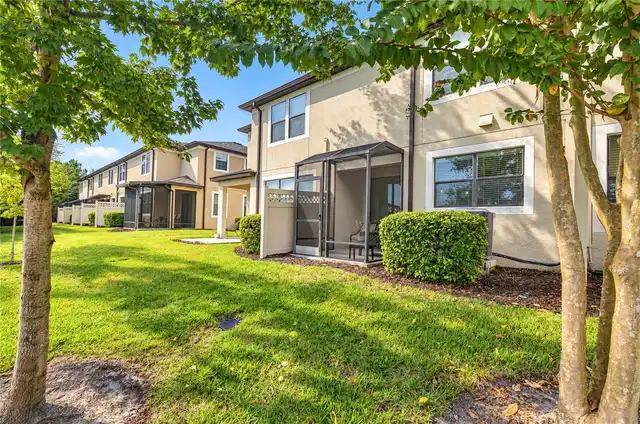
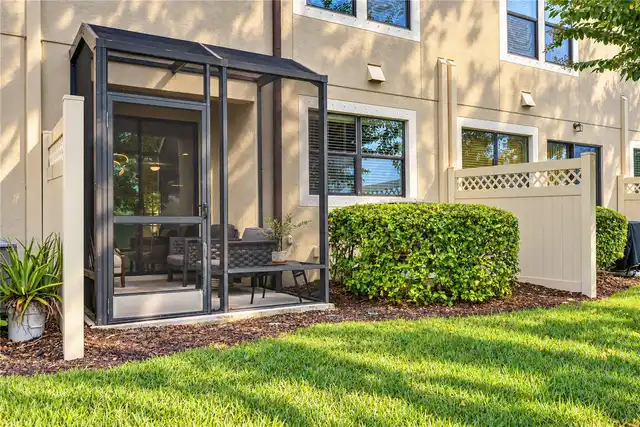
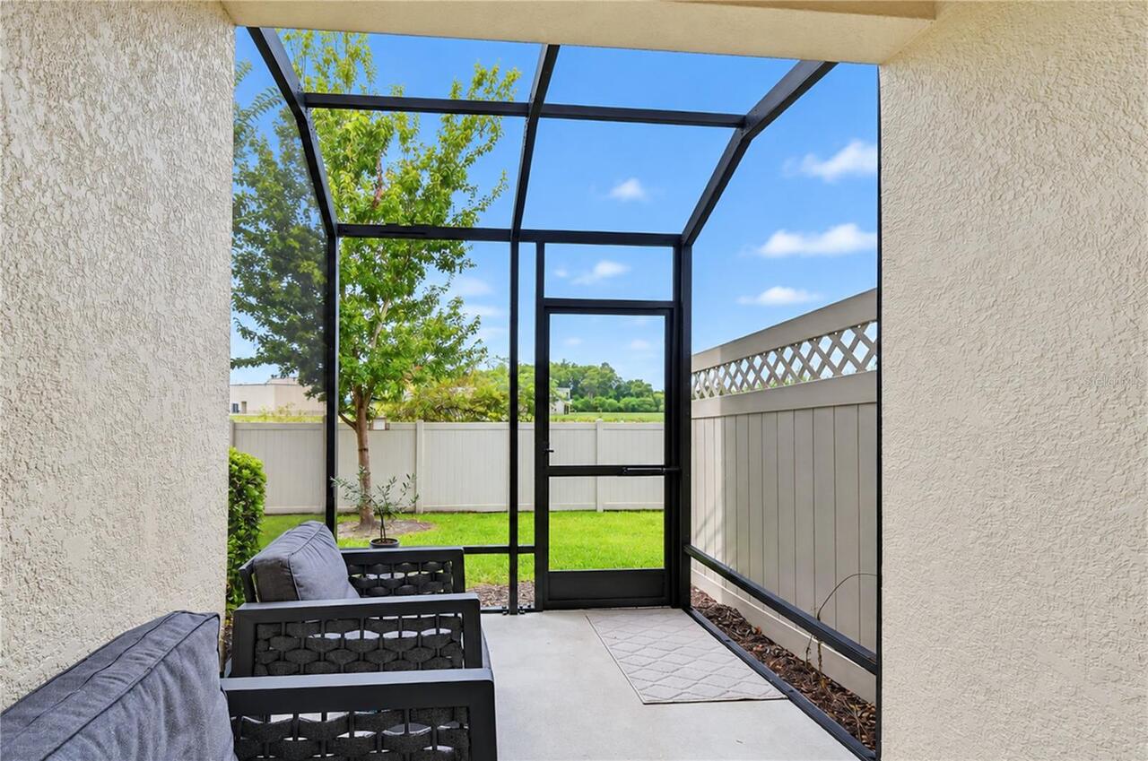
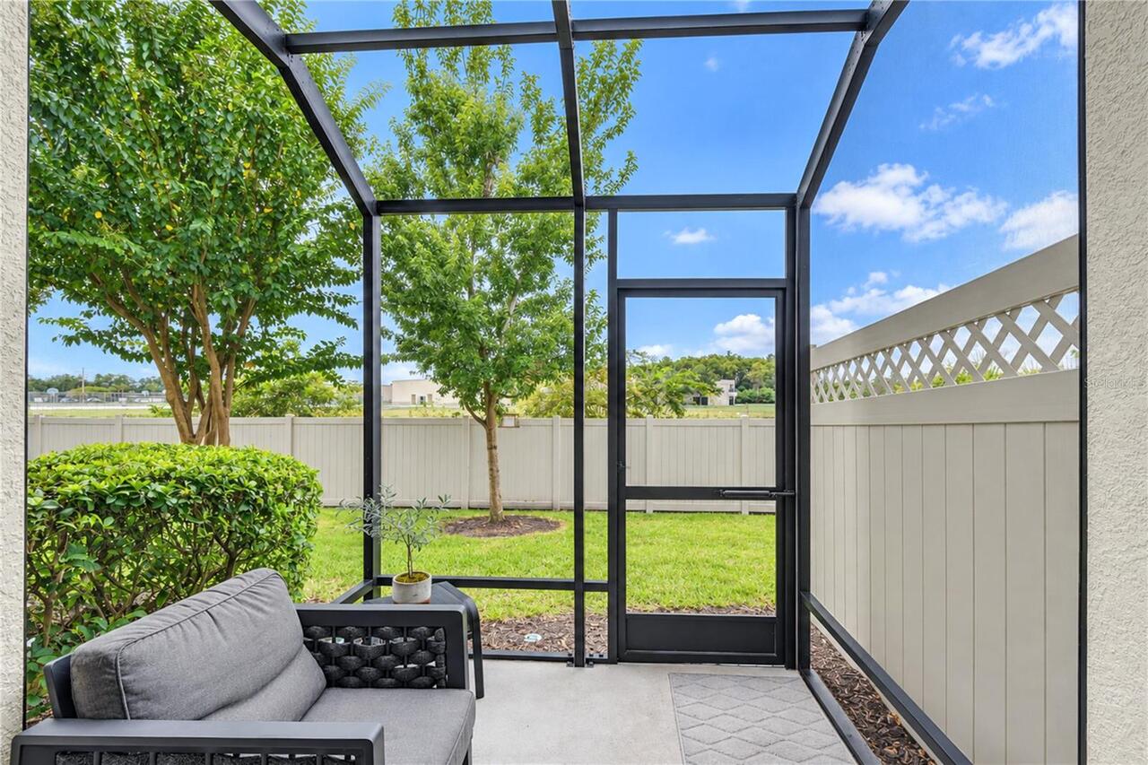
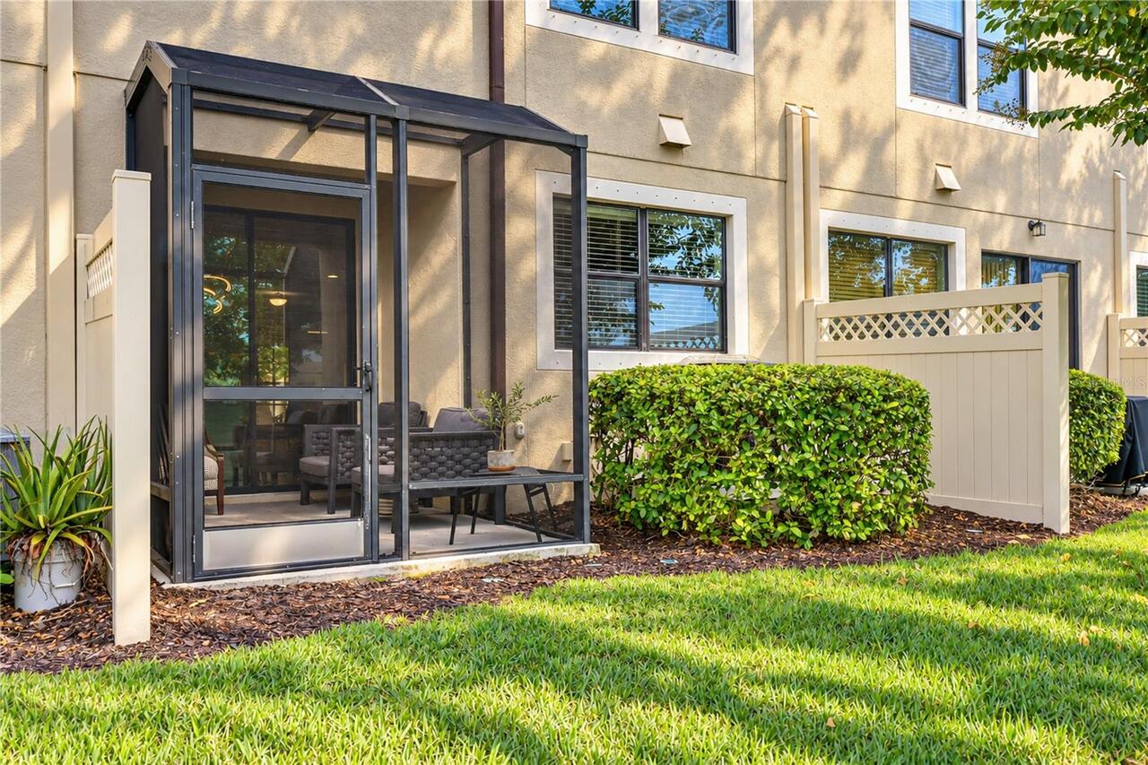
Rear Porch, Screened
Pet Restrictions
Verify with HOA. See pg 61 of community standards attachment.
Previous List Price
452900
Price Change Timestamp
2026-11-02T00:11:46.000Z
Property Condition
Completed
RATIO Current Price By Calculated SqFt
231.76
Road Responsibility
Private Maintained Road
Showing Requirements
Supra Lock Box, Appointment Only, ShowingTime
Status Change Timestamp
2026-10-03T16:02:39.000Z
Tax Legal Description
WEST LAKE TOWNHOMES PHASE 1 LOT 8 BLOCK 6
Total Acreage
0 to less than 1/4
Universal Property Id
US-12057-N-15281705000006000080-R-N
Unparsed Address
11650 CROWNED SPARROW LN
Utilities
Electricity Connected, Public, Sewer Connected, Underground Utilities, Water Connected
Vegetation
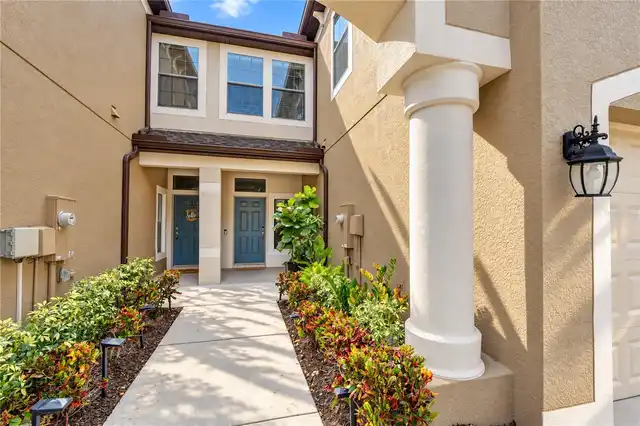
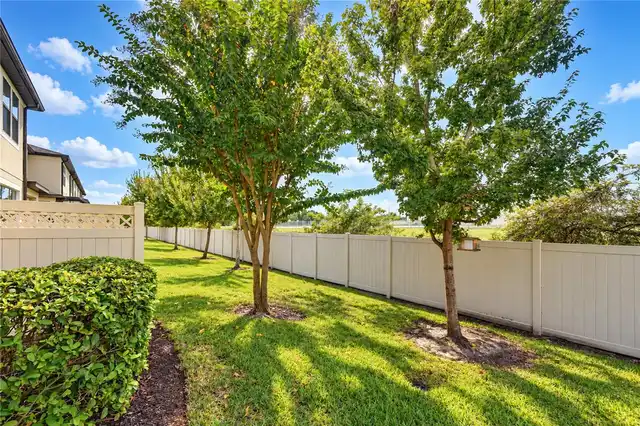
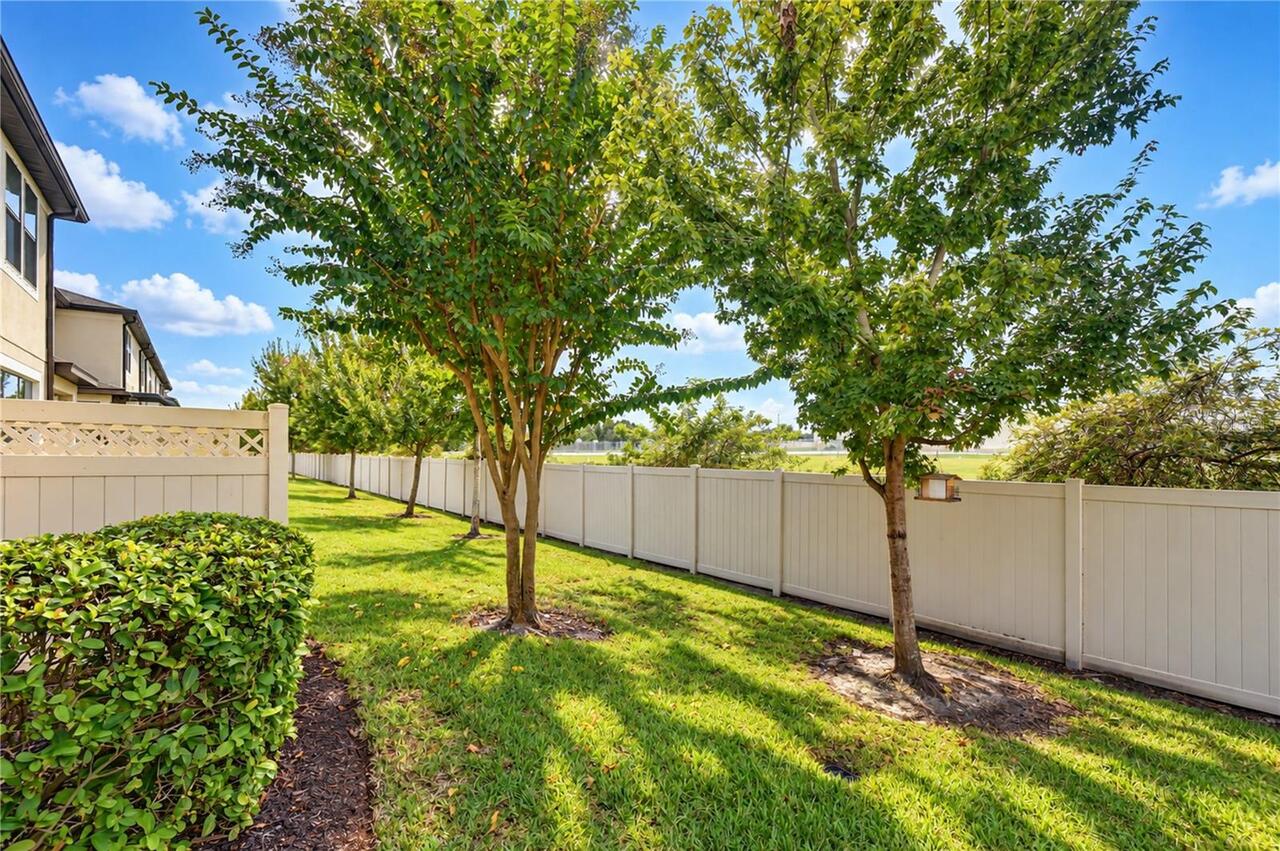
Mature Landscaping, Trees/Landscaped
Window Features
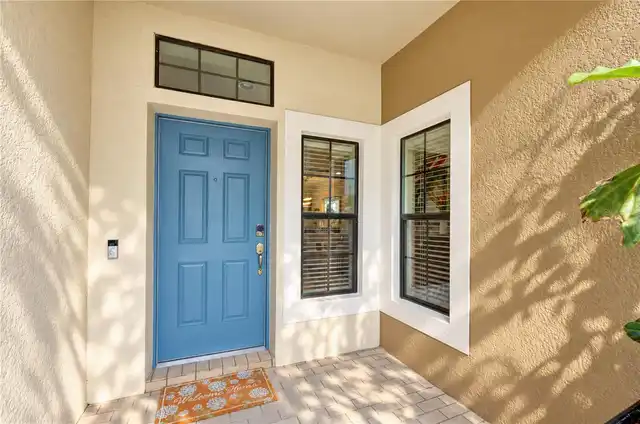
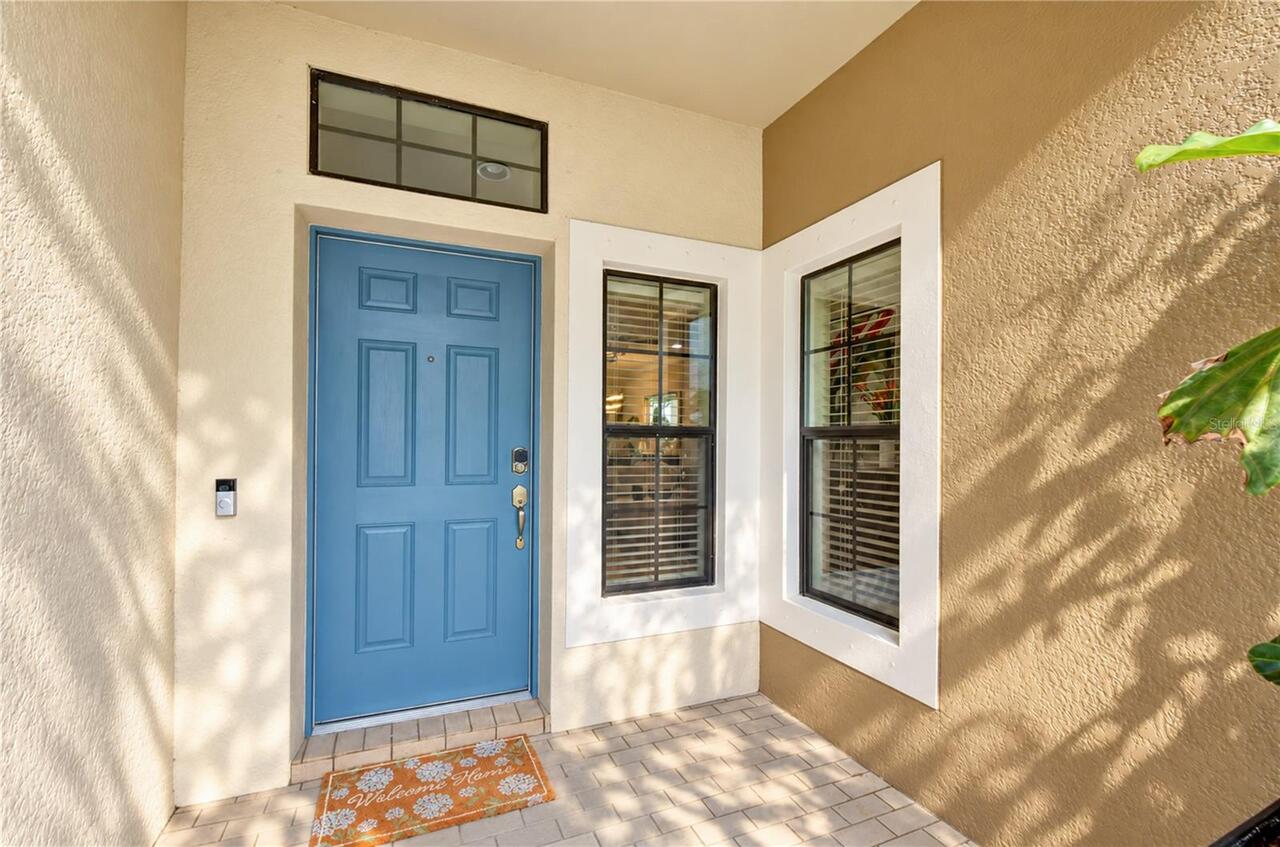
Blinds, Window Treatments
Years Of Owner Prior To Leasing Req YN
1